




Property
Beds
3
Full Baths
2
1/2 Baths
1
Year Built
2017
Sq.Footage
1,880
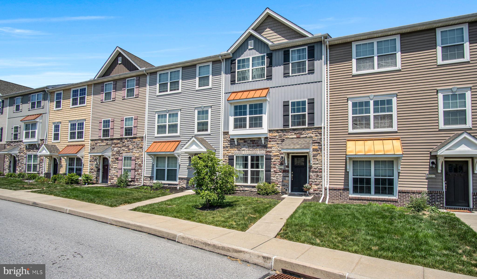
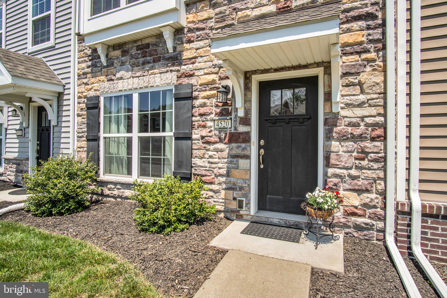
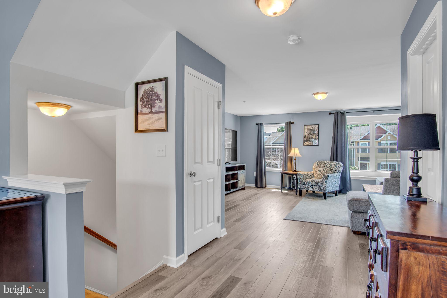
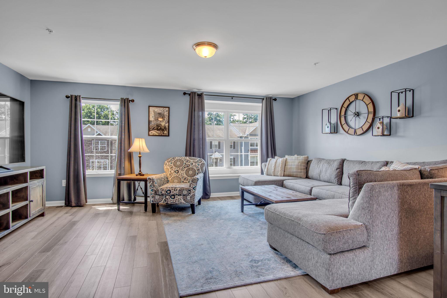
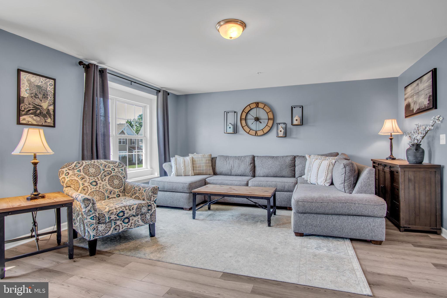
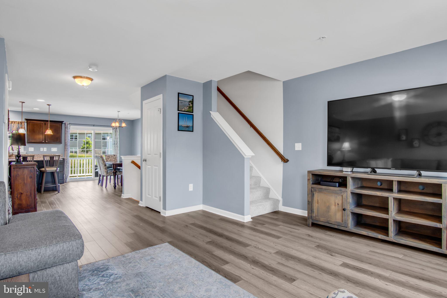
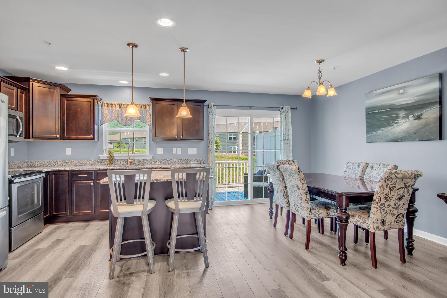
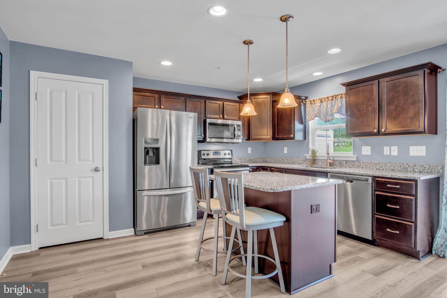
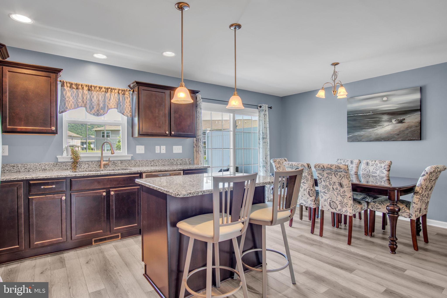
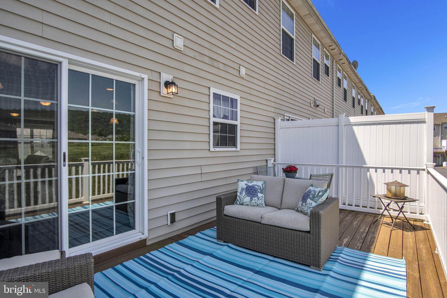
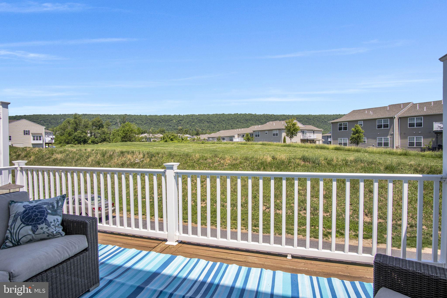
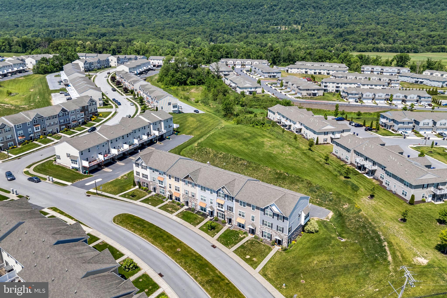
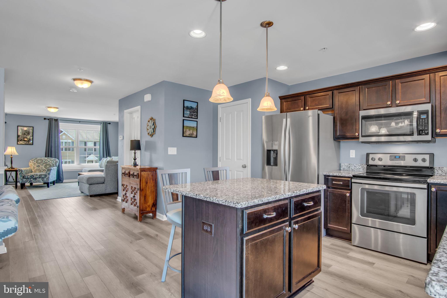
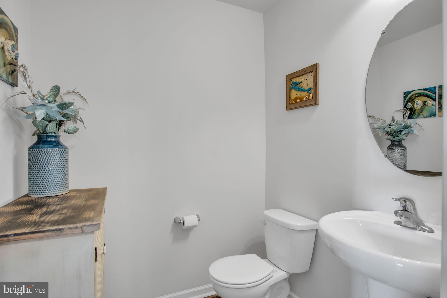
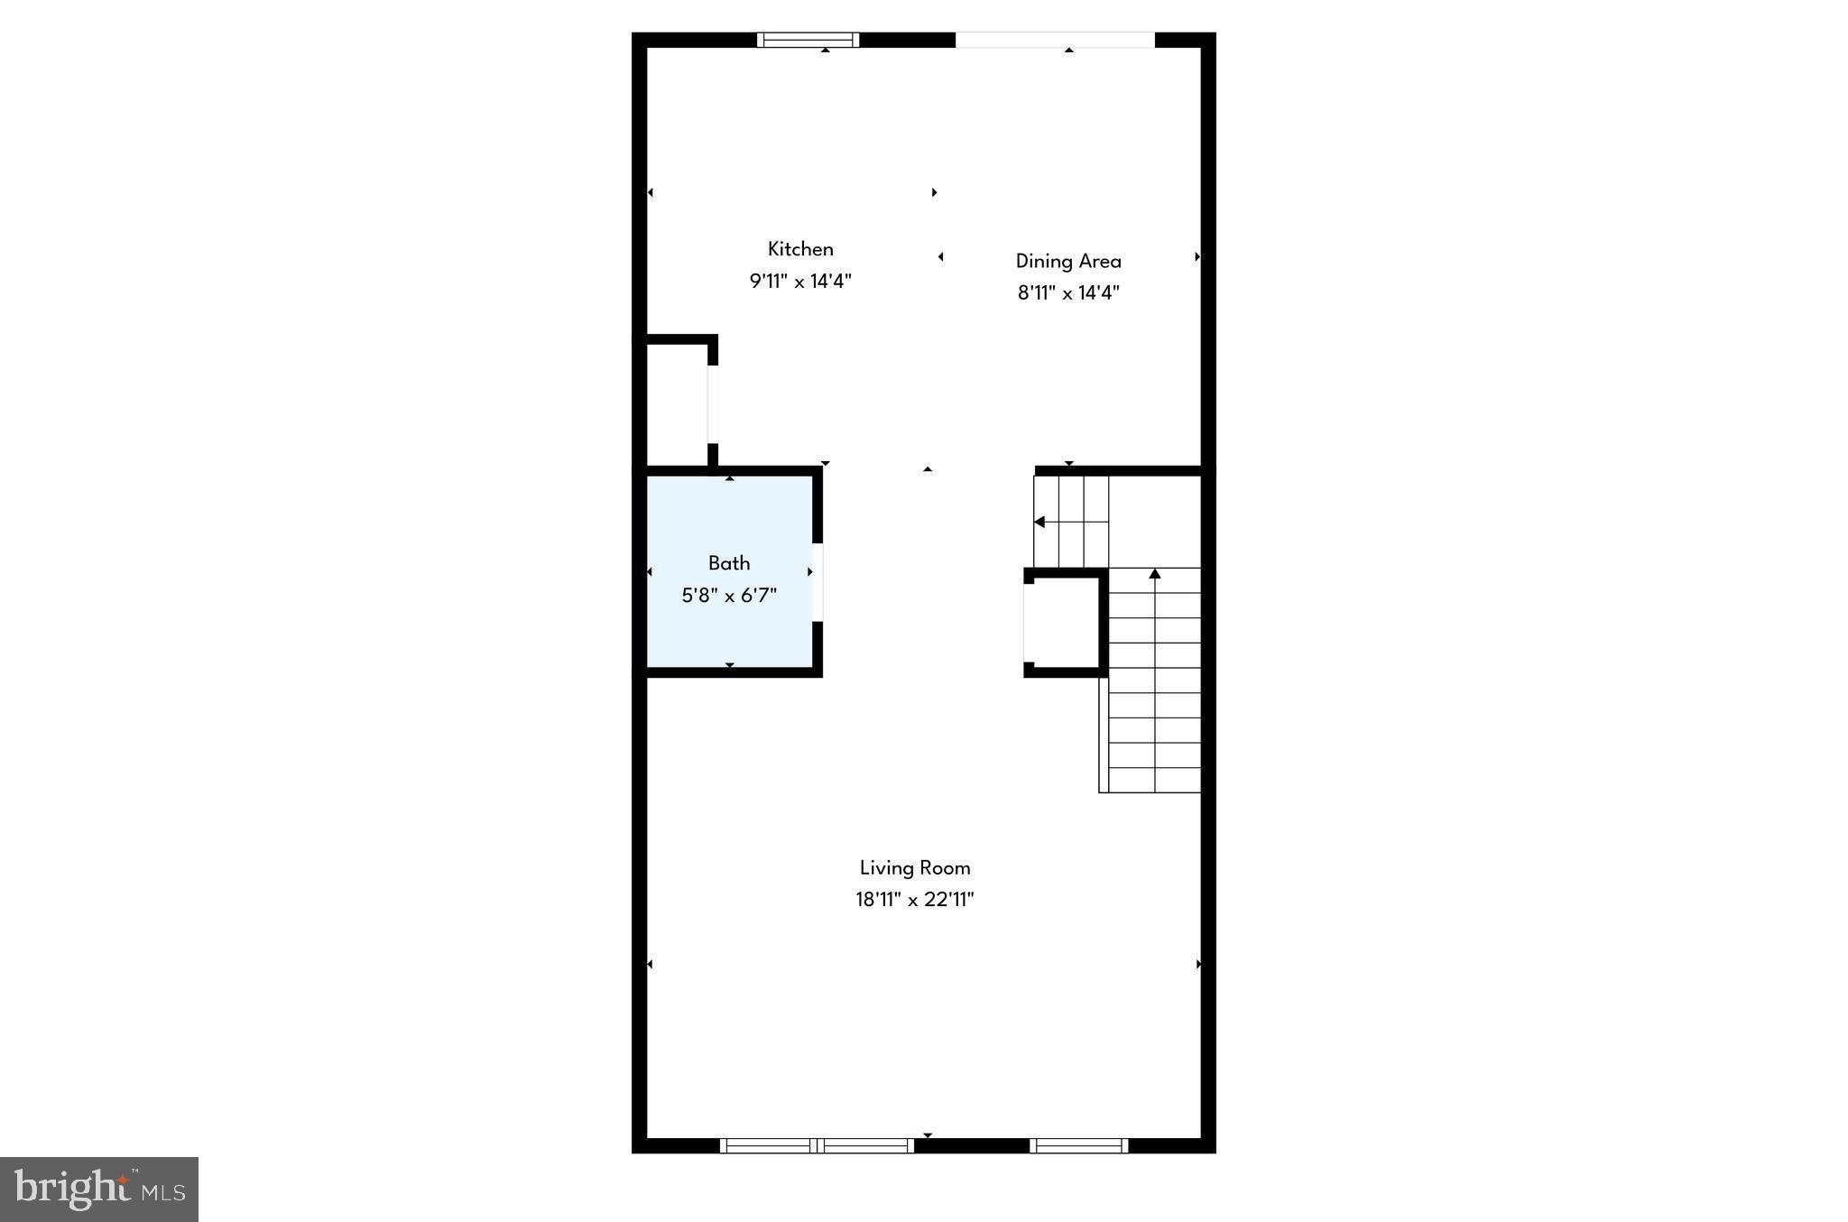
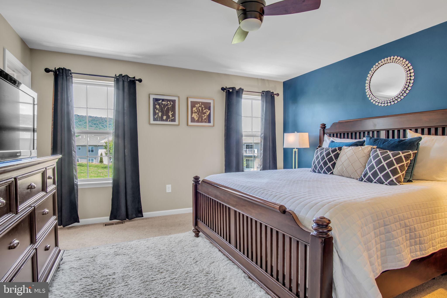
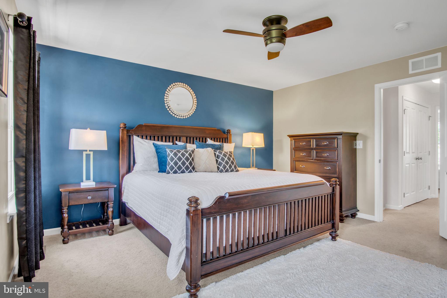
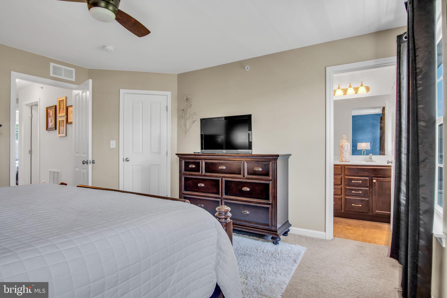
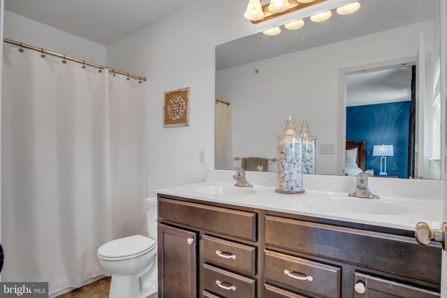
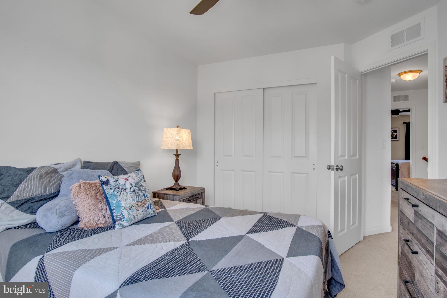
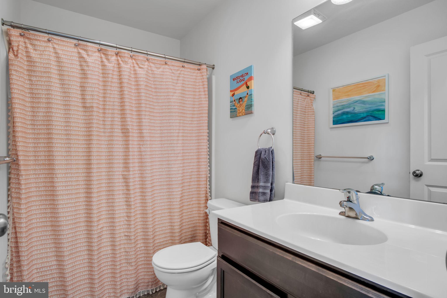
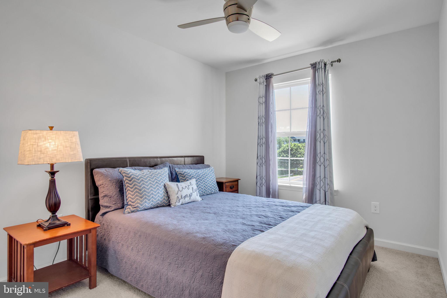
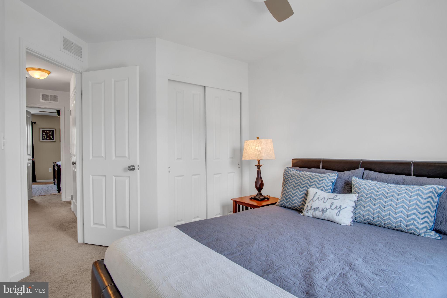
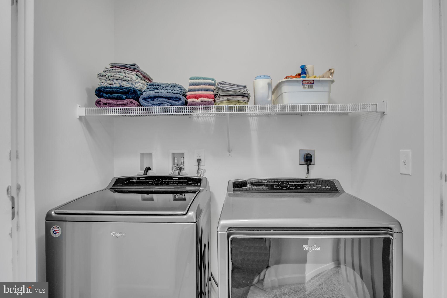
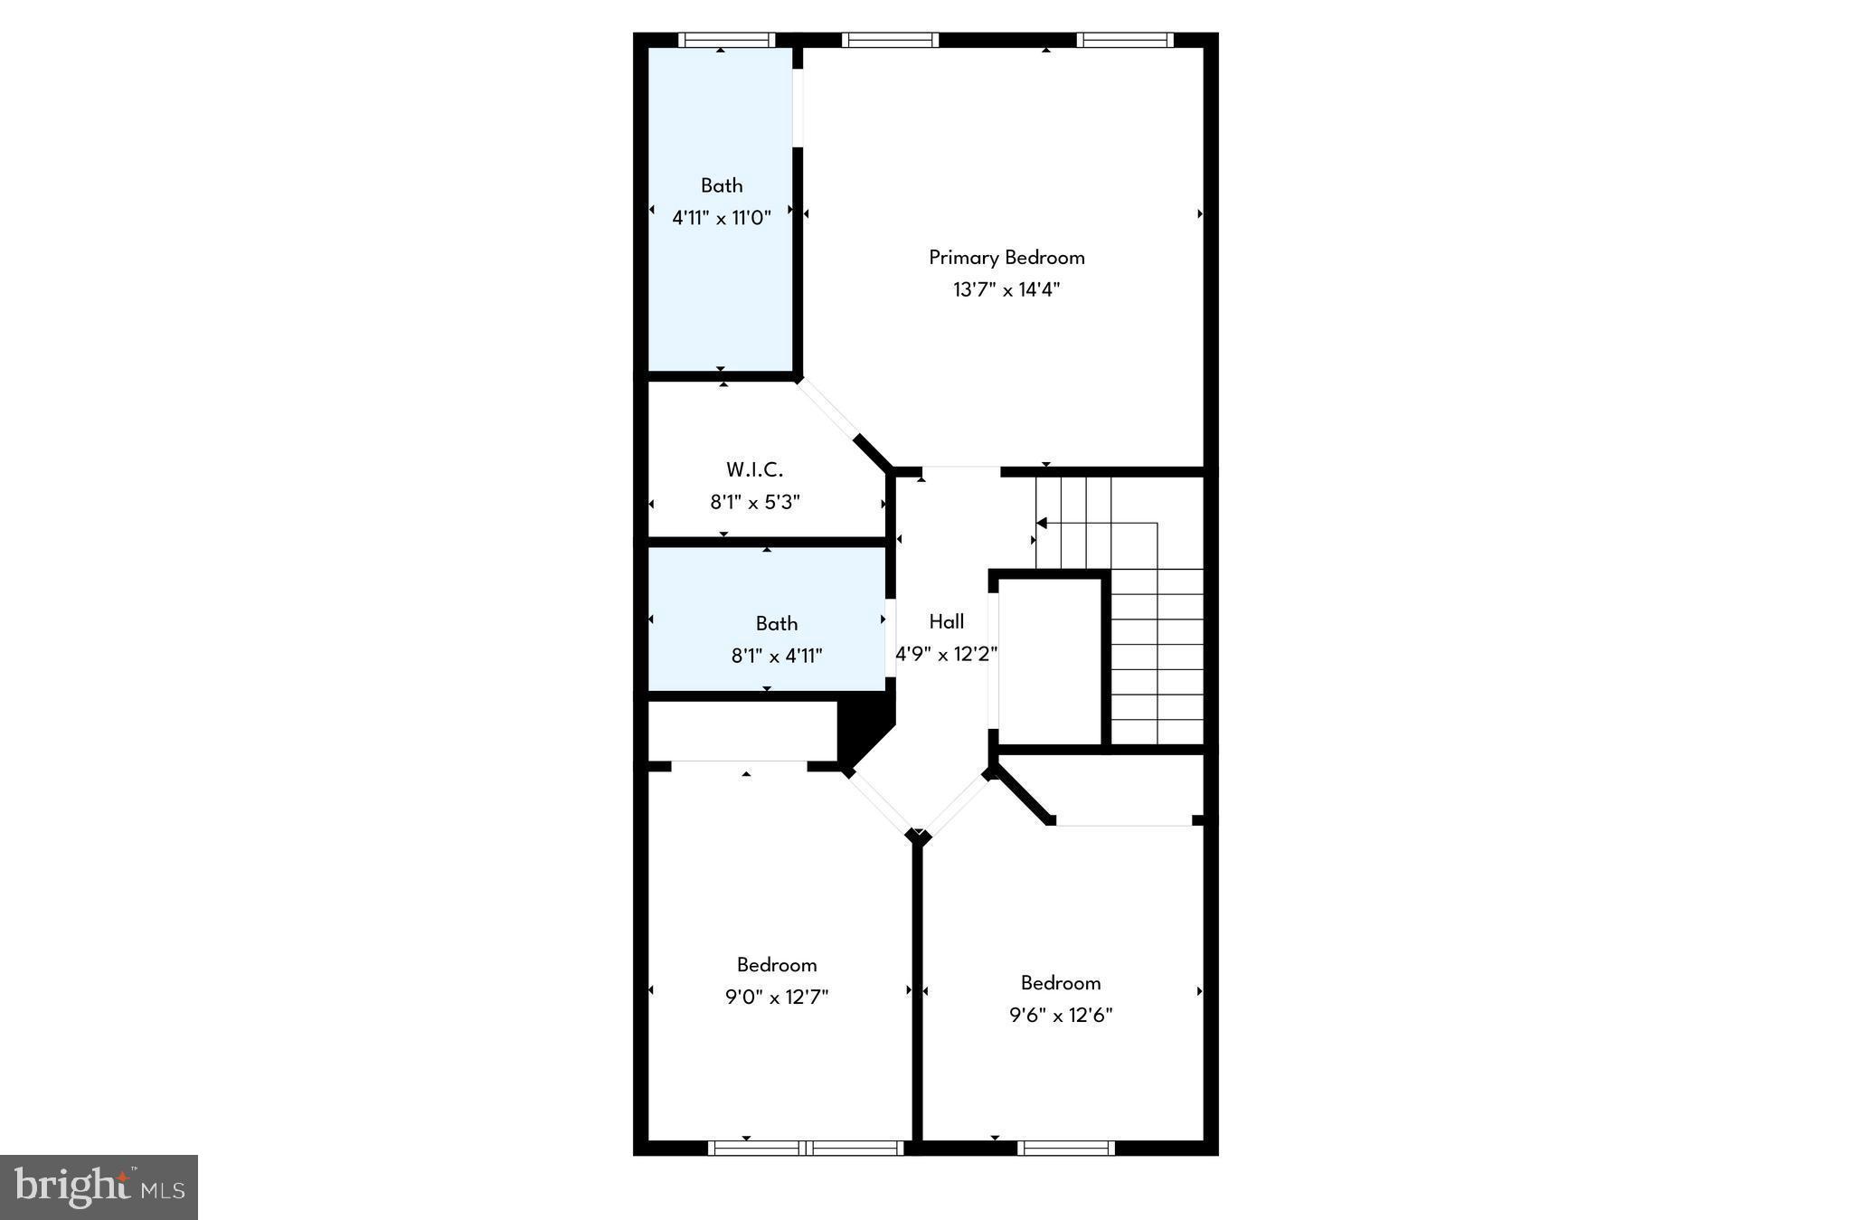
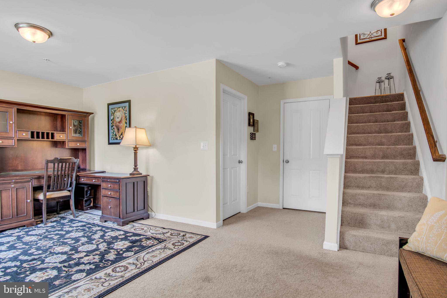
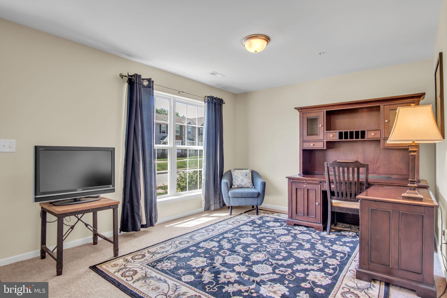
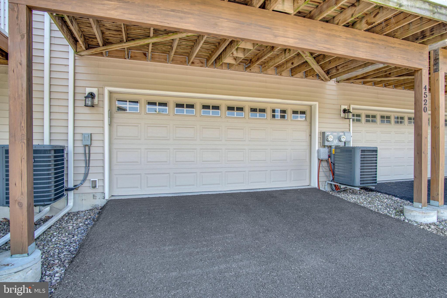
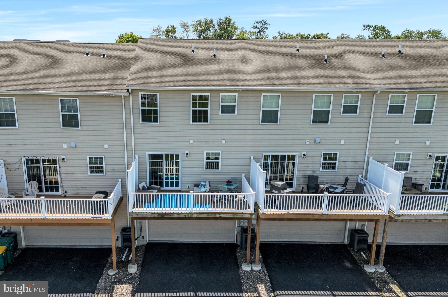
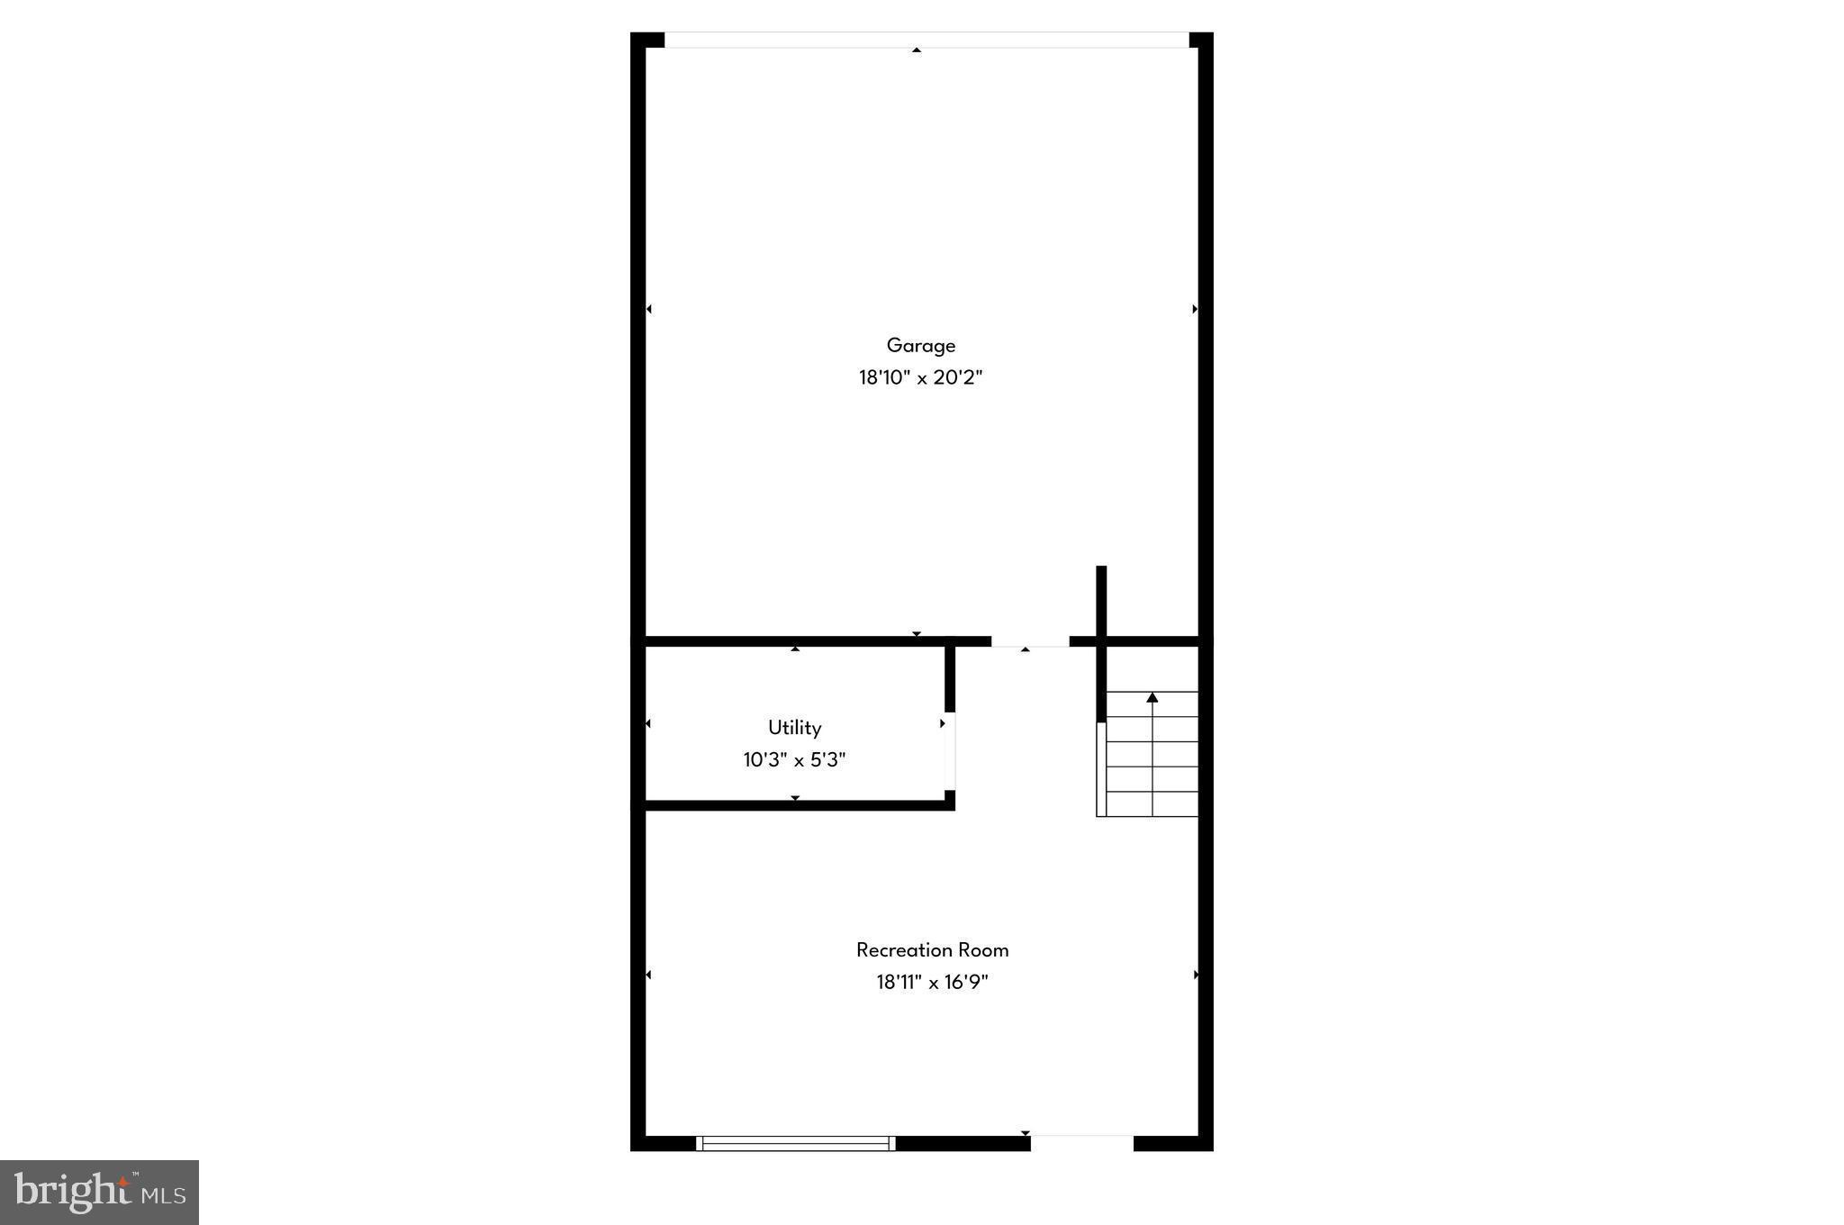
Exceptional move in ready townhome located in the desirable Laurel Ridge Estates community, offering an outstanding Hampden Township location! Enjoy award winning Cumberland Valley Schools, low Hampden Township taxes, and convenient access to shopping, dining, West Shore Hospital, and more. Step inside to nearly 2,000 square feet of exceptionally well maintained living space filled with natural light. The main level features a spacious open floor plan perfect for everyday living and entertaining. The inviting family room flows seamlessly into the eat in kitchen complete with espresso cabinetry, granite countertops, stainless steel appliances, pantry closet, and a center island with overhang seating. The adjoining dining area includes sliding door access to a private deck, ideal for relaxing or entertaining outdoors. Upstairs, the impressive owner’s suite features a walk in closet and private bath with double bowl vanity. Two additional generously sized bedrooms, a spacious guest bath with tub/shower combination, and a convenient second-floor laundry area provide comfort and functionality. The lower level flex space offers endless possibilities for a home office, gym, rec room, or hobby area. Additional highlights include a 2 car garage and an energy efficient heat pump. Refrigerator, washer, and dryer are included with the sale. Don’t miss this opportunity to own a beautiful, move in ready townhome in the heart of Hampden Township. Call today for additional information or to schedule your own private showing!
Features & Amenities
Interior
-
Total Bedrooms
3
-
Bathrooms
2
-
1/2 Bathrooms
1
-
Above Grade Finished Area
1880.0
-
Basement YN
NO
-
Cooling YN
YES
-
Cooling
Central Air, Electric
-
Fireplace YN
NO
-
Heating YN
YES
-
Heating
Electric, Forced Air
-
Pet friendly
N/A
Exterior
-
Garage
Yes
-
Garage spaces
2
-
Construction Materials
Stone, Vinyl Siding
-
Parking
Garage Door Opener, Off Street, Garage, Attached
-
Pool
No
-
Waterfront YN
NO
Area & Lot
-
Lot Size(acres)
0.05
-
Lot Size(square feet)
2178.0
-
Property Type
Residential
-
Property Sub Type
Townhouse
Price
-
Sales Price
$345,000
-
Tax Amount
$3,116
-
Sq. Footage
1, 880
-
Price/SqFt
$183
HOA
-
Association
Yes
-
Association Fee
$70
-
Association Fee Frequency
Monthly
-
Association Fee Includes
N/A
School District
-
Elementary School
N/A
-
Middle School
N/A
-
High School
CUMBERLAND VALLEY
Property Features
-
New Construction
NO
-
Foundation Details
Slab
-
Senior Community YN
NO
-
Sewer
Public Sewer
-
Tax Lot
3
-
Water Source
Public
Schedule a Showing
Showing scheduled successfully.
Mortgage calculator
Estimate your monthly mortgage payment, including the principal and interest, property taxes, and HOA. Adjust the values to generate a more accurate rate.
Your payment
Principal and Interest:
$
Property taxes:
$
HOA fees:
$
Total loan payment:
$
Total interest amount:
$
Location
County
CUMBERLAND
Elementary School
Middle School
High School
CUMBERLAND VALLEY
Listing Courtesy of JENNIFER HOLLISTER , Joy Daniels Real Estate Group, Ltd
RealHub Information is provided exclusively for consumers' personal, non-commercial use, and it may not be used for any purpose other than to identify prospective properties consumers may be interested in purchasing. All information deemed reliable but not guaranteed and should be independently verified. All properties are subject to prior sale, change or withdrawal. RealHub website owner shall not be responsible for any typographical errors, misinformation, misprints and shall be held totally harmless.

AGENT
April West
Call April today to schedule a private showing.

* Listings on this website come from the FMLS IDX Compilation and may be held by brokerage firms other than the owner of this website. The listing brokerage is identified in any listing details. Information is deemed reliable but is not guaranteed. If you believe any FMLS listing contains material that infringes your copyrighted work please click here to review our DMCA policy and learn how to submit a takedown request.© 2024 FMLS.
Related Properties
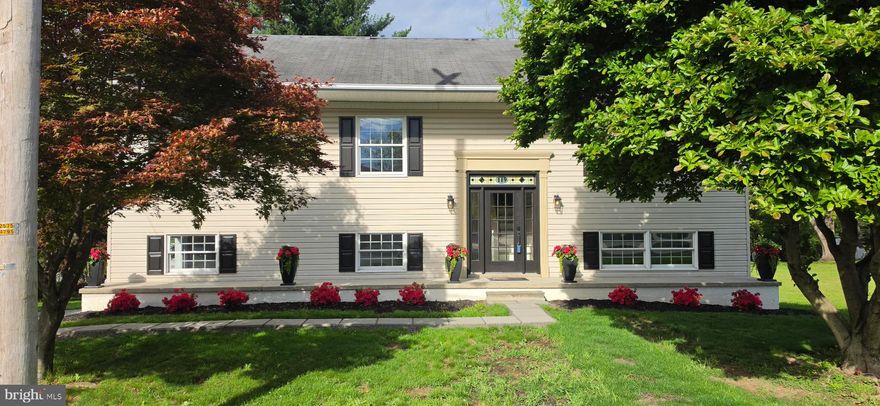
ENOLA
119 CHESTER ROAD
4 Beds
2 Baths
1,994 Sq.Ft.
$399,900
MLS#: PACB2052404
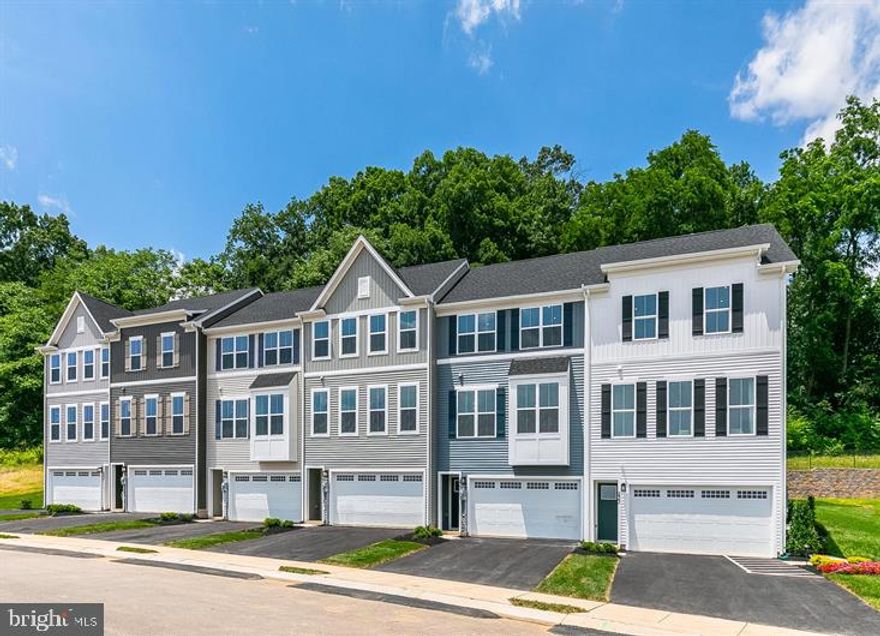
ENOLA
45 RAIL YARD DRIVE
3 Beds
2 Baths
2,007 Sq.Ft.
$329,990
MLS#: PACB2052568
ENOLA
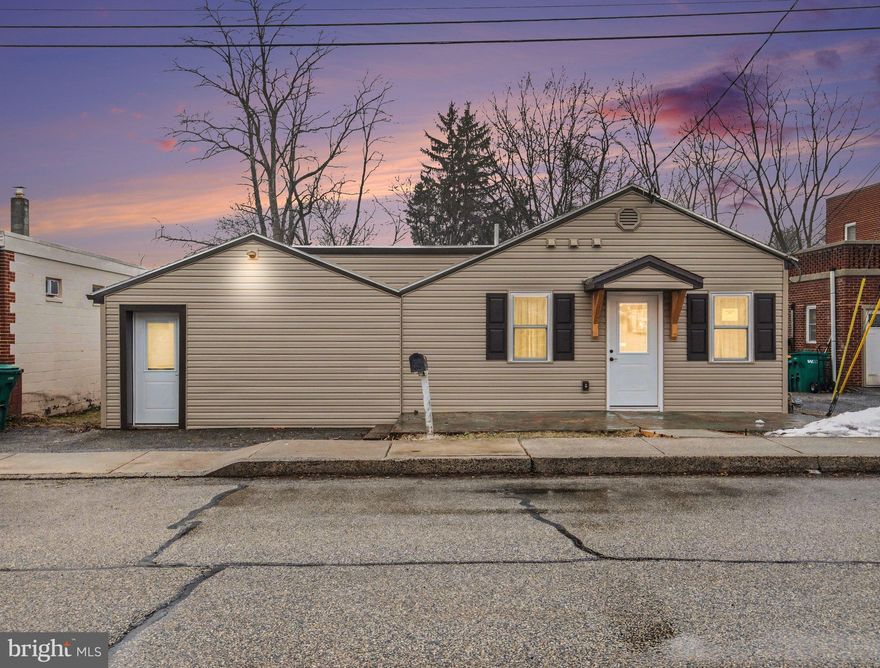
115 S ENOLA DRIVE
3 Beds
2 Baths
1,410 Sq.Ft.
$347,500
MLS#: PACB2050734
ENOLA
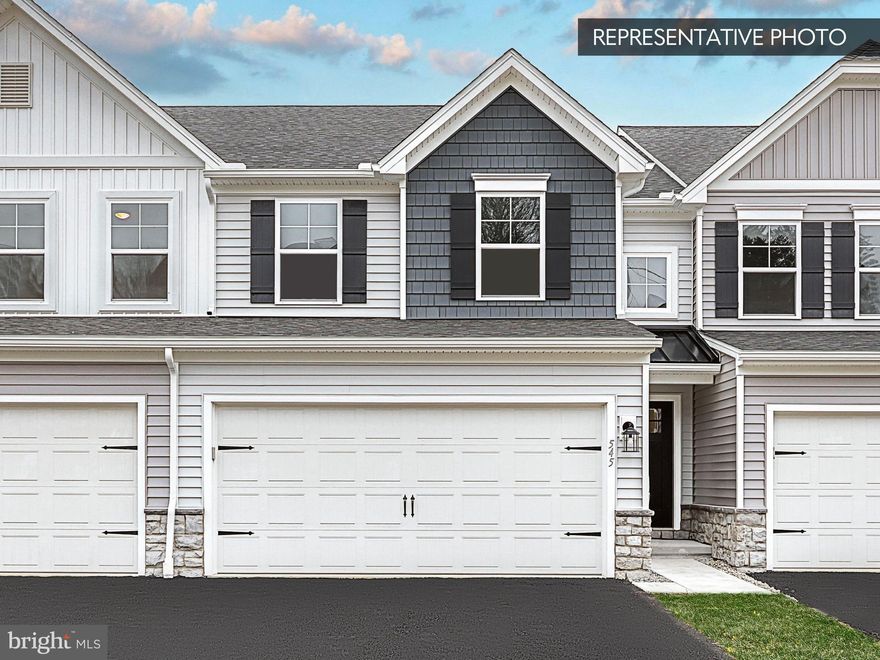
2125 HAMPDEN COURT LOT 18
3 Beds
2 Baths
1,863 Sq.Ft.
$399,990
MLS#: PACB2050280
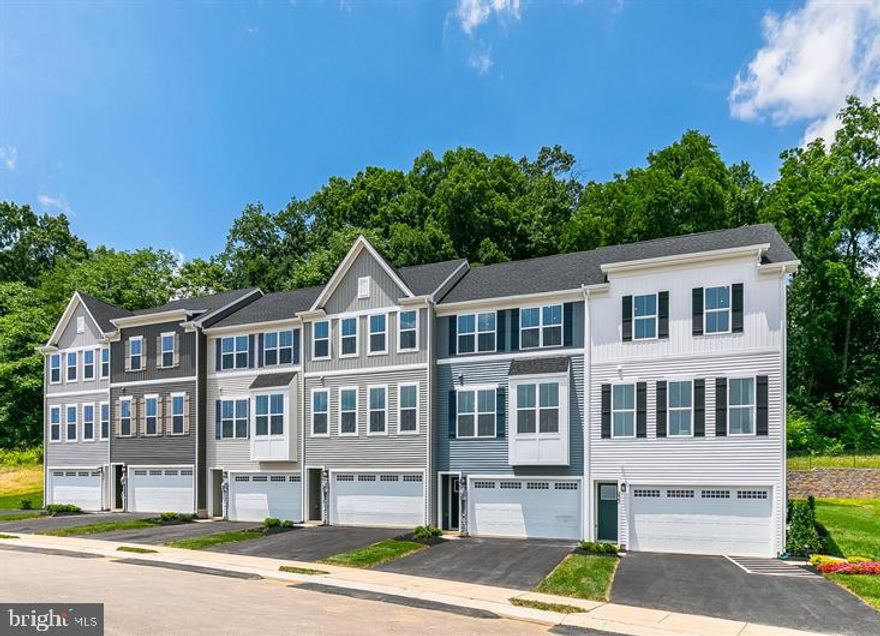
ENOLA
51 RAIL YARD DRIVE
3 Beds
2 Baths
2,233 Sq.Ft.
$349,990
MLS#: PACB2050868

ENOLA
5005 LAUREL VALLEY LANE
3 Beds
2 Baths
2,123 Sq.Ft.
$389,900
MLS#: PACB2054470
.png)