Features & Amenities

Interior

  • Total Bedrooms

    3

  • Bathrooms

    2

  • 1/2 Bathrooms

    1

  • Above Grade Finished Area

    2007.0

  • Basement YN

    NO

  • Cooling YN

    YES

  • Cooling

    Central Air, Electric

  • Fireplace YN

    NO

  • Heating YN

    YES

  • Heating

    Natural Gas, Forced Air

  • Pet friendly

    N/A

Exterior

  • Garage

    Yes

  • Garage spaces

    2

  • Construction Materials

    Vinyl Siding

  • Parking

    Garage Door Opener, Garage, Attached

  • Pool

    No

  • Waterfront YN

    NO

Area & Lot

  • Property Type

    Residential

  • Property Sub Type

    Townhouse

Price

  • Sales Price

    $329,990

  • Sq. Footage

    2, 007

  • Price/SqFt

    $164

HOA

  • Association

    Yes

  • Association Fee

    $55

  • Association Fee Frequency

    Monthly

  • Association Fee Includes

    N/A

School District

  • Elementary School

    N/A

  • Middle School

    N/A

  • High School

    EAST PENNSBORO AREA SHS

Property Features

  • New Construction

    YES

  • Foundation Details

    Concrete Perimeter

  • Senior Community YN

    NO

  • Sewer

    Public Sewer

  • Tax Lot

    BLWEZ0020B

  • Water Source

    Public

Schedule a Showing

Showing scheduled successfully.

<
>
IN PERSON
VIA CHAT

What is 3 + 4 ?


Change time

Mortgage calculator

Estimate your monthly mortgage payment, including the principal and interest, property taxes, and HOA. Adjust the values to generate a more accurate rate.

Your payment

Principal and Interest:

$

Property taxes:

$

HOA fees:

$

Total loan payment:

$

Total interest amount:

$

Location

County

CUMBERLAND

Elementary School

Middle School

High School

EAST PENNSBORO AREA SHS

Listing Courtesy of Heather M. Richardson , NVR, INC.

RealHub Information is provided exclusively for consumers' personal, non-commercial use, and it may not be used for any purpose other than to identify prospective properties consumers may be interested in purchasing. All information deemed reliable but not guaranteed and should be independently verified. All properties are subject to prior sale, change or withdrawal. RealHub website owner shall not be responsible for any typographical errors, misinformation, misprints and shall be held totally harmless.

Agent April West

AGENT

April West

Call April today to schedule a private showing.


* Listings on this website come from the FMLS IDX Compilation and may be held by brokerage firms other than the owner of this website. The listing brokerage is identified in any listing details. Information is deemed reliable but is not guaranteed. If you believe any FMLS listing contains material that infringes your copyrighted work please click here to review our DMCA policy and learn how to submit a takedown request.© 2024 FMLS.
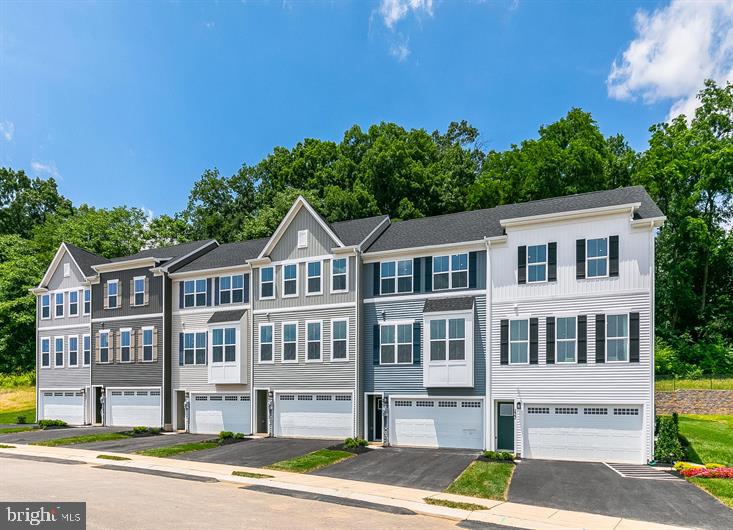
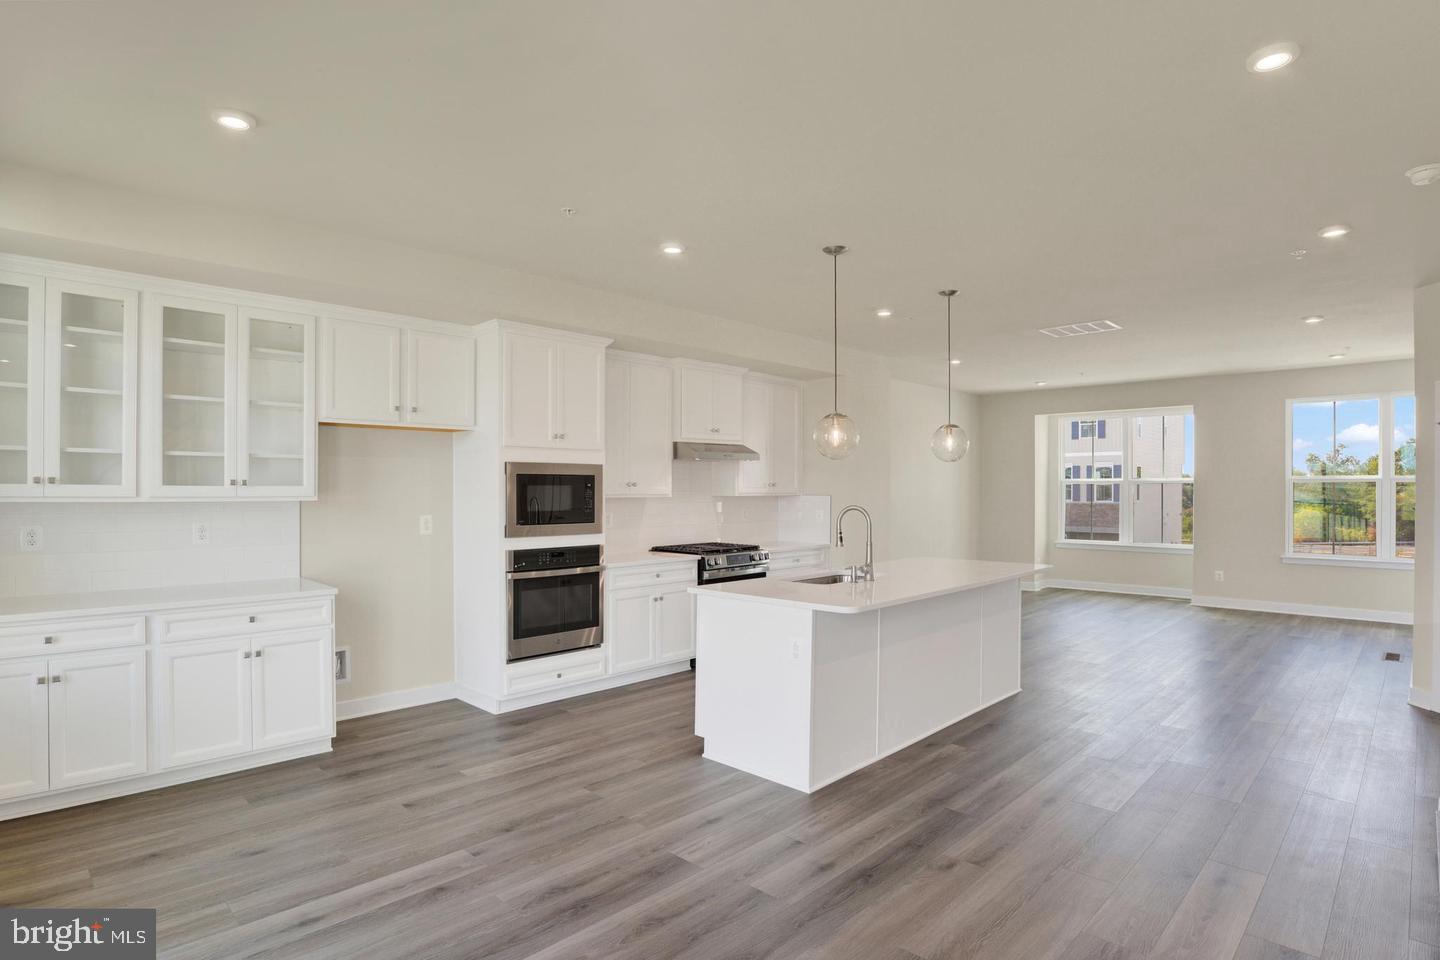
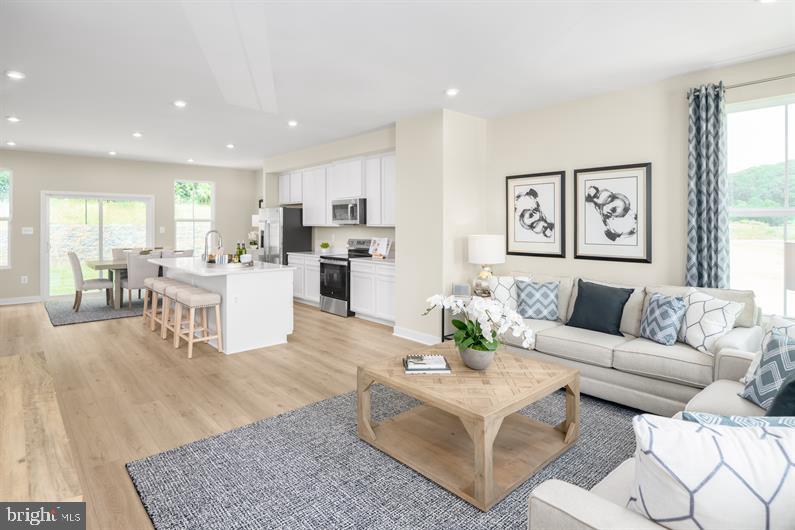
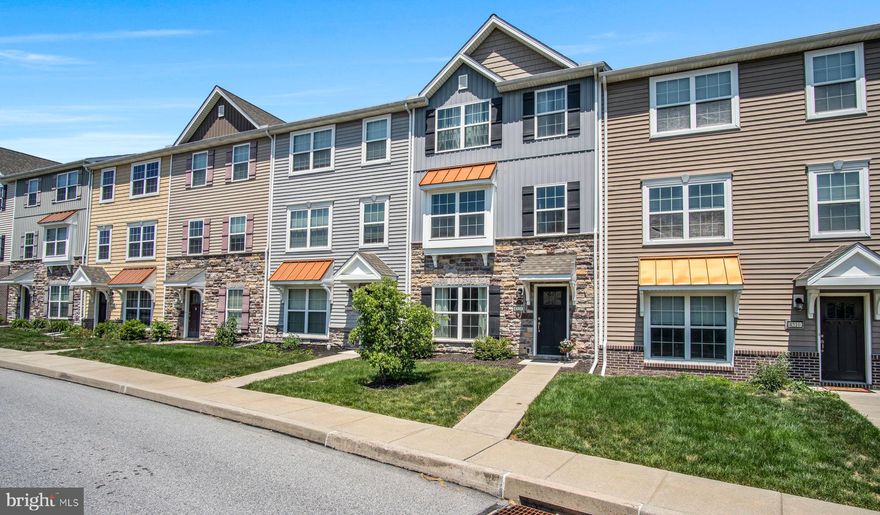
Welcome to PENN WEST where you can find a TO BE BUILT OVERTURE, a townhome for those who value luxury and space. The expected completion is early fall. This thoughtfully crafted 2-car garage townhome with resort-style facade is designed for the way you choose to live. Penn West is in a prime West Shore location adjacent to Adam Ricci Community Park and just minutes from Camp Hill with nearby social opportunities, fitness, recreation, shopping, dining, healthcare and much more. And because of that, at Penn West you will find more time to do the things you love and enjoy a carefree live-work-play lifestyle! 

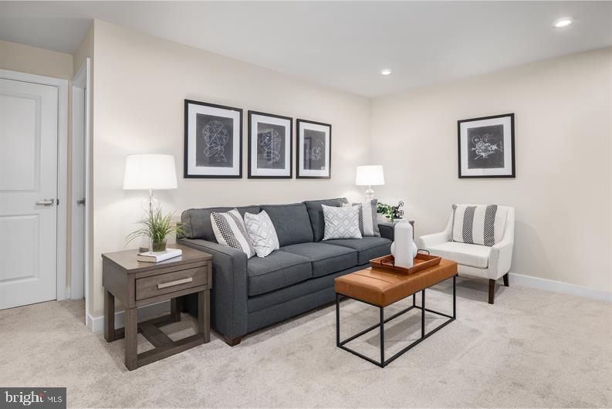
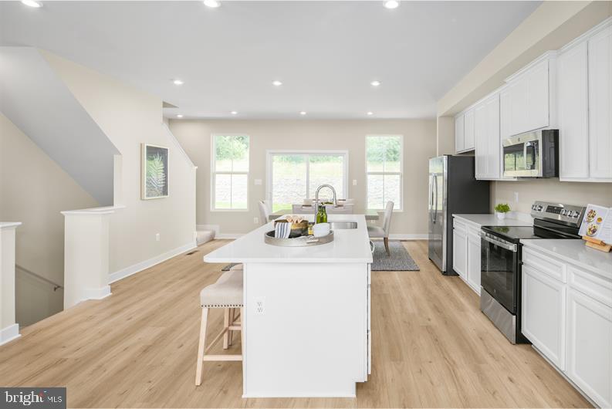
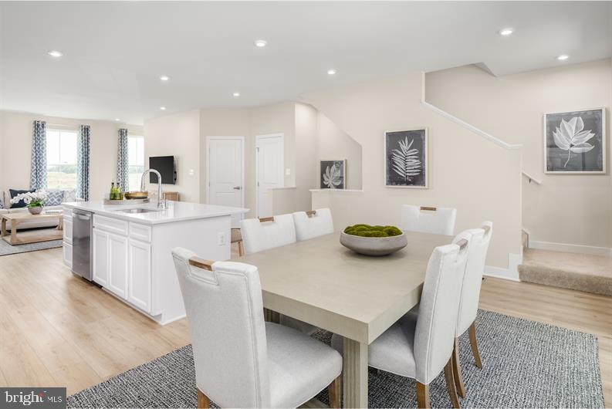
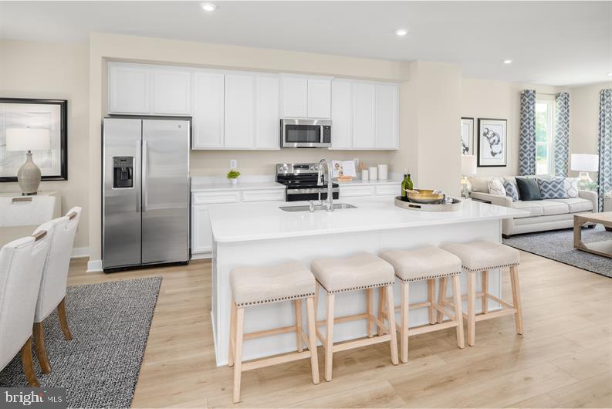
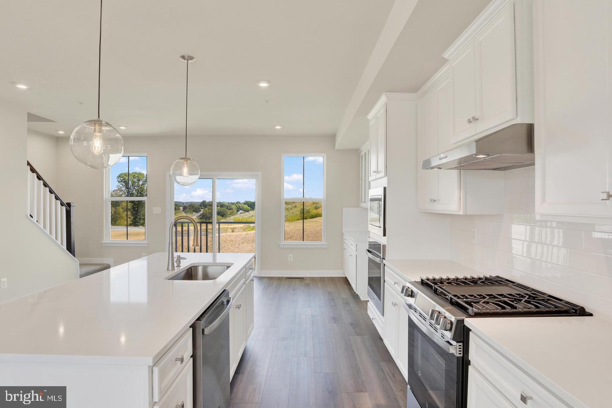
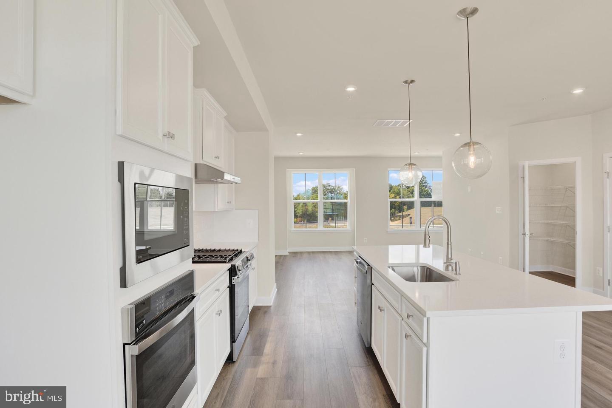
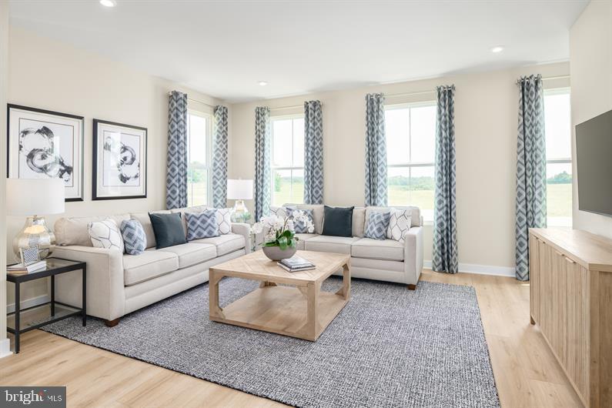
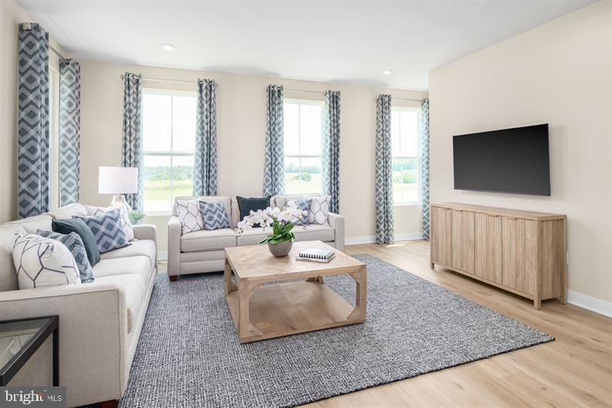
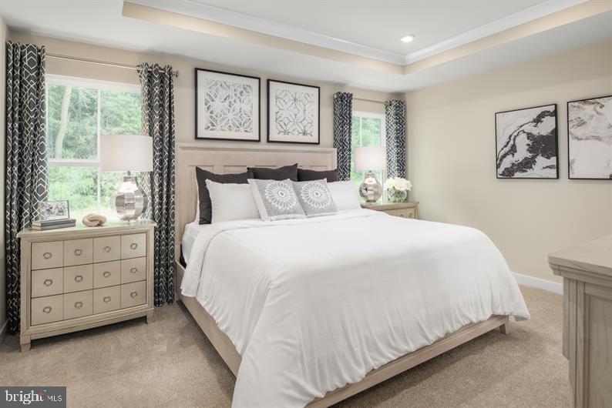
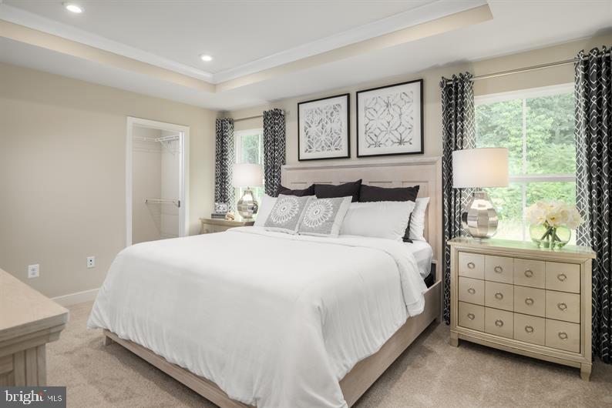
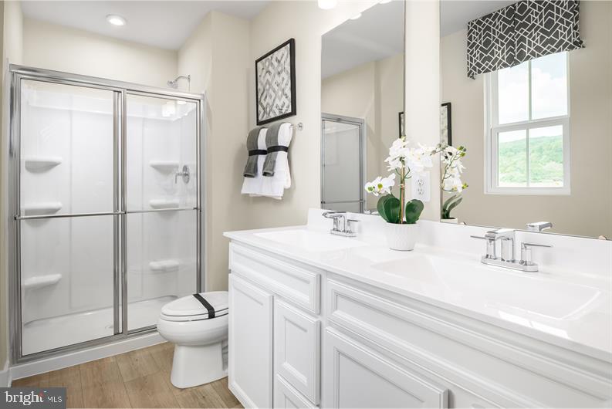
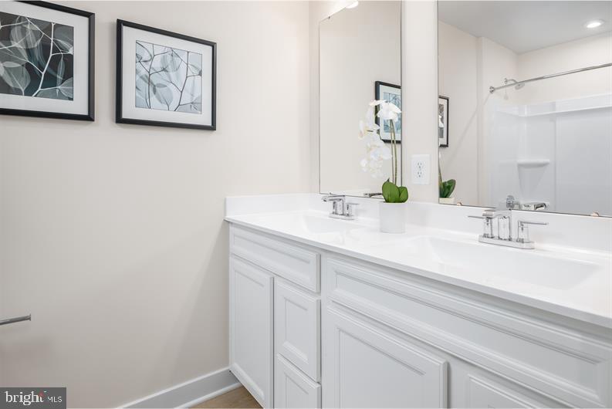
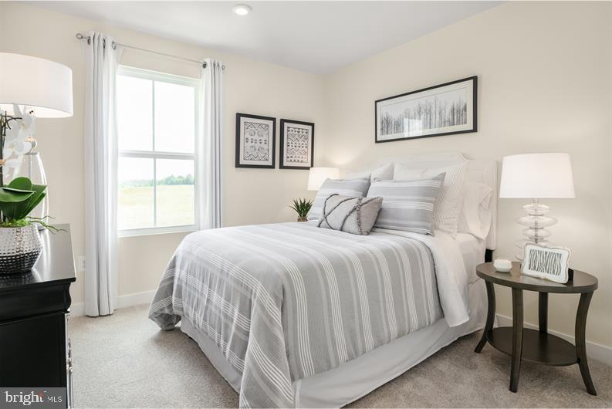
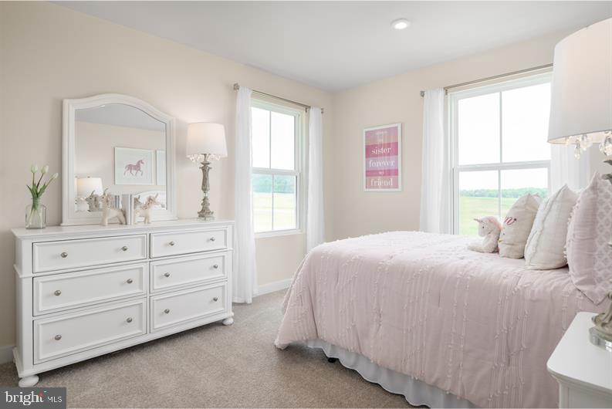
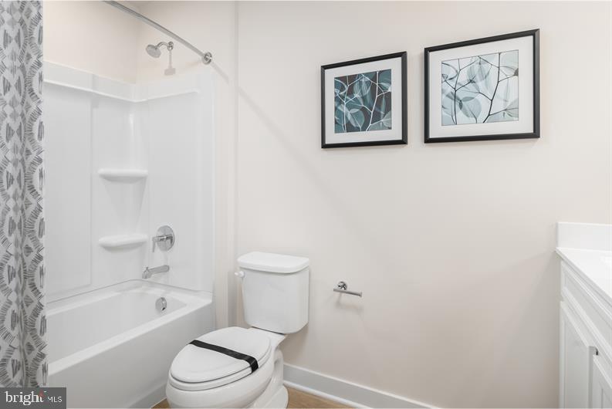
Upon entering the Overture ground level foyer you will find a finished rec room, which has the option to convert into a convenient first-floor guest suite. Up the wide staircase, enter the main level where an inviting kitchen and dining space overlook the great room, ideal for entertaining. Natural light fills this space from the rear wall’s sliding glass doors and windows. Add the 16' X 12' deck option and extend your living area to the outdoors!  On the top level, a full bath and convenient laundry sit just outside two spacious bedrooms. Your luxury primary suite includes a walk-in closet and private bath with walk-in shower and dual vanity.

High efficiency gas heat/central air, 1-2-10 yr warranties and so much more awaits you giving you the peace of mind that you deserve. Let us show you the value of new construction vs. the costly repairs of an older home. So, why look anywhere else; Penn West has it all!!! Still time to personalize. Schedule your visit, and see how you can come home to the Overture and a carefree live-work-play lifestyle! Photos are representative only. Photos are representative only.

45 RAIL YARD DRIVE

Message successfully sent.

What would you like to know?

What is 3 + 4 ?

I agree to receive email communication and understand I can unsubscribe at any time.

I agree to be contacted by Charis Realty Group via call, email, and text for real estate services. To opt out, you can reply 'stop' at any time or reply 'help' for assistance. You can also click the unsubscribe link in the emails. Message and data rates may apply. Message frequency may vary. Privacy Policy

Related Properties

Nestled in the heart of the charming East Pennsboro community, this beautifully renovated home blends modern comfort with timeless neighborhood appeal. Thoughtfully reimagined from top to bottom in early 2026, it offers the rare opportunity to enjoy a truly turnkey residence in a sought‑after location.
Step inside to a warm, inviting interior featuring three spacious bedrooms and twO bathrooms, all designed with comfort and functionality in mind. The open‑concept dining area and kitchen create a seamless flow—perfect for hosting gatherings or enjoying everyday living. The kitchen shines with upgraded granite countertops, bar seating, a new gas range, microwave, and a fresh kitchen sink, making it a standout space for both casual meals and culinary creativity.
Throughout the home, recessed lighting, ceiling fans, and brand‑new LVT flooring set a cozy, contemporary tone. The primary suite offers a peaceful retreat with its own private bath, while main‑floor laundry hookups add everyday convenience.
A comprehensive list of upgrades completed in January and February 2026 ensures peace of mind for years to come, including: All‑new electric throughout , spray foam insulation for enhanced efficiency, new plumbing throughout, new drywall, lighting fixtures, and recessed lighting, brand‑new showers, vanities, and toilets, fresh interior paint, interior basement access added, new water heater,  new siding, gutters and rainspouts.
Outside, the property continues to impress. A brand‑new deck invites you to enjoy morning coffee or unwind in the evening, while the hot tub adds a luxurious touch for year‑round relaxation. A storage shed provides extra space for tools, equipment, or hobbies. Situated on a 0.14‑acre lot with road frontage, the home offers easy access to the vibrant East Pennsboro community, known for its friendly atmosphere, excellent schools, and convenient public services. On‑street parking and paved public access make daily living simple and practical.
This home is more than a place to live—it’s a place to grow, gather, and create lasting memories. With its extensive upgrades, modern amenities, and welcoming neighborhood setting, it’s ready to become your next chapter.
Additional property at 113 S Enola Drive is also available from the same owner. Exterior landscape will be completed upon spring.
#PACB2050734

ENOLA

115 S ENOLA DRIVE

3 Beds

2 Baths

1,410 Sq.Ft.

$347,500

MLS#: PACB2050734
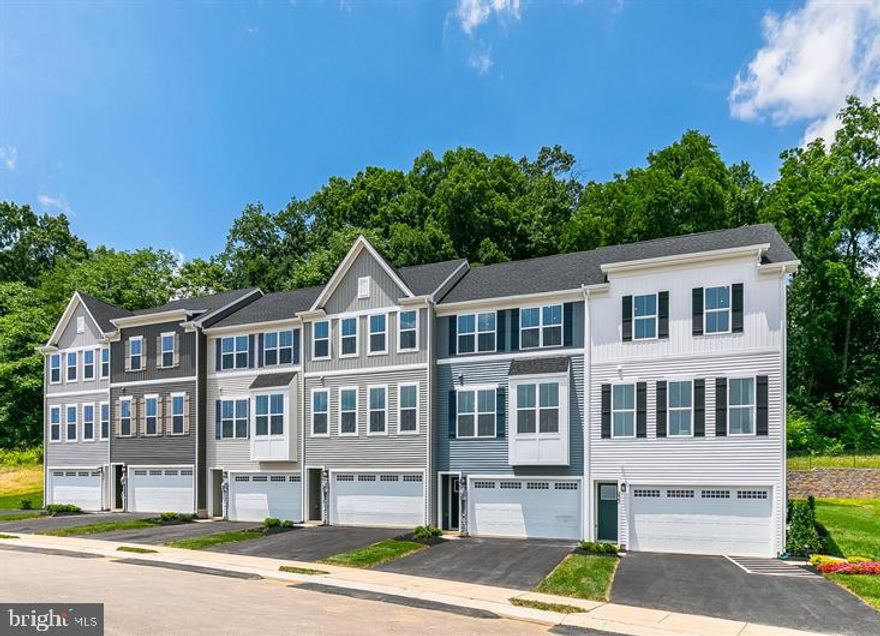
Welcome to PENN WEST where you can find a TO BE BUILT SONATA. The expected completion is early fall. This thoughtfully crafted 2-car garage townhome with resort-style facade is designed for the way you choose to live. Penn West is in a prime West Shore location adjacent to Adam Ricci Community Park and just minutes from Camp Hill with nearby social opportunities, fitness, recreation, shopping, dining, healthcare and much more. And because of that, at Penn West you will find more time to do the things you love, and enjoy a carefree live-work-play lifestyle! 

THE TO BE BUILT SONATA offers a two-car garage townhome design with abundant style and space. On the ground level is a finished rec room, which has the option to convert into a convenient first-floor guest suite. Follow the wide staircase to the main level where entertaining is easy thanks to the light-filled kitchen and dining space, which adjoin the impressive great room.  Add the 16' X 12' deck option and extend your living area to the outdoors! Upstairs, the top level features a full bath and convenient laundry with two spacious bedrooms for family and friends. Inside your luxury primary suite, you’ll find two walk-in closets and private bath with a walk-in shower and dual vanity. 

High efficiency gas heat/central air, 1-2-10 yr warranties and so much more awaits you giving you the peace of mind that you deserve. Let us show you the value of new construction vs. the costly repairs of an older home. So, why look anywhere else; Penn West has it all!!! Schedule your visit, and see how you can come home to the Sonata and a carefree live-work-play lifestyle! Still time to personalize. Photos are representative only.
#PACB2050868

ENOLA

51 RAIL YARD DRIVE

3 Beds

2 Baths

2,233 Sq.Ft.

$349,990

MLS#: PACB2050868

New on site today
Rare resale opportunity in sought-after Laurel Ridge! This move-in ready end-unit townhome features the popular “Poppy” floor plan by Berks Homes and offers over 2,100 sq ft of beautifully updated living space. Situated on a desirable corner lot with no shared wall on one side, this home provides added privacy, extra natural light, and a more open feel rarely found in similar homes.

Recent upgrades include a newly renovated kitchen with granite countertops, designer backsplash, and modern finishes, plus fresh neutral paint throughout. Enjoy outdoor living year-round on the brand-new 20x10 all-weather Trex deck with wood-look flooring. The open-concept layout offers both style and functionality, while the rear-entry 2-car garage keeps curb appeal clean and inviting.

Conveniently located within walking distance to everyday essentials including Giant Food Store, Starbucks, Tonino’s Pizza, and Great Clips. Less than 1 mile to UPMC West Shore and Penn State Health Hampden Medical Center, with quick access to I-81 North & South for an easy commute. Close to shopping, dining, and entertainment, and located in the highly regarded Cumberland Valley School District.

3 bedrooms | 2.5 baths | 2,100+ sq ft | Rear-entry 2-car garage. Homes like this rarely become available in Laurel Ridge—schedule your showing today!
#PACB2054470

ENOLA

5005 LAUREL VALLEY LANE

3 Beds

2 Baths

2,123 Sq.Ft.

$389,900

MLS#: PACB2054470
New on site today
Exceptional move in ready townhome located in the desirable Laurel Ridge Estates community, offering an outstanding Hampden Township location! Enjoy award winning Cumberland Valley Schools, low Hampden Township taxes, and convenient access to shopping, dining, West Shore Hospital, and more. Step inside to nearly 2,000 square feet of exceptionally well maintained living space filled with natural light. The main level features a spacious open floor plan perfect for everyday living and entertaining. The inviting family room flows seamlessly into the eat in kitchen complete with espresso cabinetry, granite countertops, stainless steel appliances, pantry closet, and a center island with overhang seating. The adjoining dining area includes sliding door access to a private deck, ideal for relaxing or entertaining outdoors. Upstairs, the impressive owner’s suite features a walk in closet and private bath with double bowl vanity. Two additional generously sized bedrooms, a spacious guest bath with tub/shower combination, and a convenient second-floor laundry area provide comfort and functionality. The lower level flex space offers endless possibilities for a home office, gym, rec room, or hobby area. Additional highlights include a 2 car garage and an energy efficient heat pump. Refrigerator, washer, and dryer are included with the sale.  Don’t miss this opportunity to own a beautiful, move in ready townhome in the heart of Hampden Township. Call today for additional information or to schedule your own private showing!
#PACB2054264

ENOLA

4520 LAUREL VALLEY LANE

3 Beds

2 Baths

1,880 Sq.Ft.

$345,000

MLS#: PACB2054264

 - property

Send a message

Message successfully sent.

Your message

What is 3 + 4 ?

Reason for contacting?

I agree to receive email communication and understand I can unsubscribe at any time.

I agree to be contacted by Charis Realty Group via call, email, and text for real estate services. To opt out, you can reply 'stop' at any time or reply 'help' for assistance. You can also click the unsubscribe link in the emails. Message and data rates may apply. Message frequency may vary. Privacy Policy

Sign Out

Virtual Assistant

Would you like to take the next step with this property? We can help you schedule a showing or virtual tour, or send you more details.

Yes, I would like more information.

Thank You for Your Reply, One of Our Agents will contact you as soon as possible

No, maybe later.

Thank you, you can always contact me via email, phone number or through the contact form.

Realhub AI

Lucy - Your AI-Powered Realtor

Update Your Temporary Password

Personalize your search

Enter your email and we'll notify you immediately when new listings match what you're looking for.

or enter email address

Already have an account ? Login here

Continue your home search

I agree to receive communications and understand I can unsubscribe at any time.

I agree to be contacted by Charis Realty Group via call, email, and text for real estate services. To opt out, you can reply 'stop' at any time or reply 'help' for assistance. You can also click the unsubscribe link in the emails. Message and data rates may apply. Message frequency may vary. Privacy Policy

Already have an account ? Login here

We use cookies

We use cookies primarily for analytics to enhance your experience. By accepting, you agree to our use of these cookies. You can manage your preferences or learn more about our cookies policy.