CARROLL COUNTY community

CARROLL COUNTY Real Estate

Explore properties and local insights in CARROLL COUNTY.

About CARROLL COUNTY

About CARROLL COUNTY

Discover Carroll County, MD Real Estate

Welcome to Carroll County, Maryland — Where Rolling Hills Meet Historic Charm!

Nestled in the heart of Central Maryland, Carroll County is celebrated for its breathtaking pastoral landscapes, deep-rooted history, and a perfectly balanced pace of life. If you are searching for exceptional real estate opportunities that offer both a peaceful retreat and modern convenience, look no further than Carroll County, MD.

Why Choose Carroll County, MD for Your Next Home?

Carroll County isn't just a location—it’s a sanctuary. From the bustling Main Streets of Westminster and Sykesville to the quiet serenity of its sprawling farmsteads, this county blends suburban comfort with rural beauty. It is the ideal destination for families, commuters, and those looking to trade the city lights for starry nights.

Top Features of Carroll County Real Estate

  • Historic properties featuring Federalist and Victorian architecture.
  • Modern luxury developments and custom-built single-family homes.
  • Expansive acreage and equestrian-friendly estates.
  • Scenic vistas of the Blue Ridge Mountains and rolling Piedmont countryside.

Benefits of Living in Carroll County

1. A Tapestry of History & Local Culture
Home to some of Maryland's most iconic historic districts, Carroll County offers a unique window into the past. Explore the living history at Union Mills Homestead, enjoy a show at the Carroll County Arts Council, or spend a Saturday at the Maryland Wine Festival.

2. Premier Education
Families benefit from a highly-regarded public school system known for its excellence. The county is also home to McDaniel College, providing a vibrant collegiate atmosphere and lifelong learning opportunities in the heart of Westminster.

3. Unrivaled Outdoor Recreation
Whether you’re fishing or boating at Piney Run Park, hiking the trails at Hashawha Environmental Center, or exploring the vast waters of Liberty Reservoir, the "great outdoors" is literally your backyard.

4. Award-Winning Downtowns
Stroll through the nationally recognized Main Streets of Sykesville (voted "Coolest Small Town in America") or Westminster, featuring:

  • Eclectic local boutiques and antique shops.
  • The Carroll County Farmers Market.
  • Farm-to-fork dining and locally-owned craft breweries.

5. Seamless Connectivity
Enjoy the quiet of the country without sacrificing access. Carroll County offers convenient commutes to both Baltimore and Washington, D.C., making it a premier choice for professionals seeking the best of both worlds.

Explore Available Properties

Carroll County, MD real estate offers incredible diversity to suit every lifestyle and budget:

  • Charming historic townhomes.
  • New construction in master-planned communities.
  • Working farms and agricultural land.
  • Luxury estates with panoramic views.

Invest in Carroll County, MD Real Estate Today

With its strong sense of community, top-tier schools, and enduring property values, Carroll County remains one of the most sought-after regions in the Mid-Atlantic.

Ready to find your dream home in Carroll County? Contact a local expert on the Charis Realty Group team for personalized guidance and the latest market insights!

Experience the beauty, history, and community spirit of Carroll County, MD—your perfect new neighborhood awaits. 

CARROLL COUNTY community

452

# of Listings

3

Avg # of Bedrooms

$267

Avg. $ / Sq.Ft.

$594,686

Med. List Price

0

Open Houses Today

53

Open Houses · Next 7 Days

Community totals. Selected price ranges apply to the listings below.

Homes for Sale in CARROLL COUNTY

452 Properties Found. Page 7 of 31.

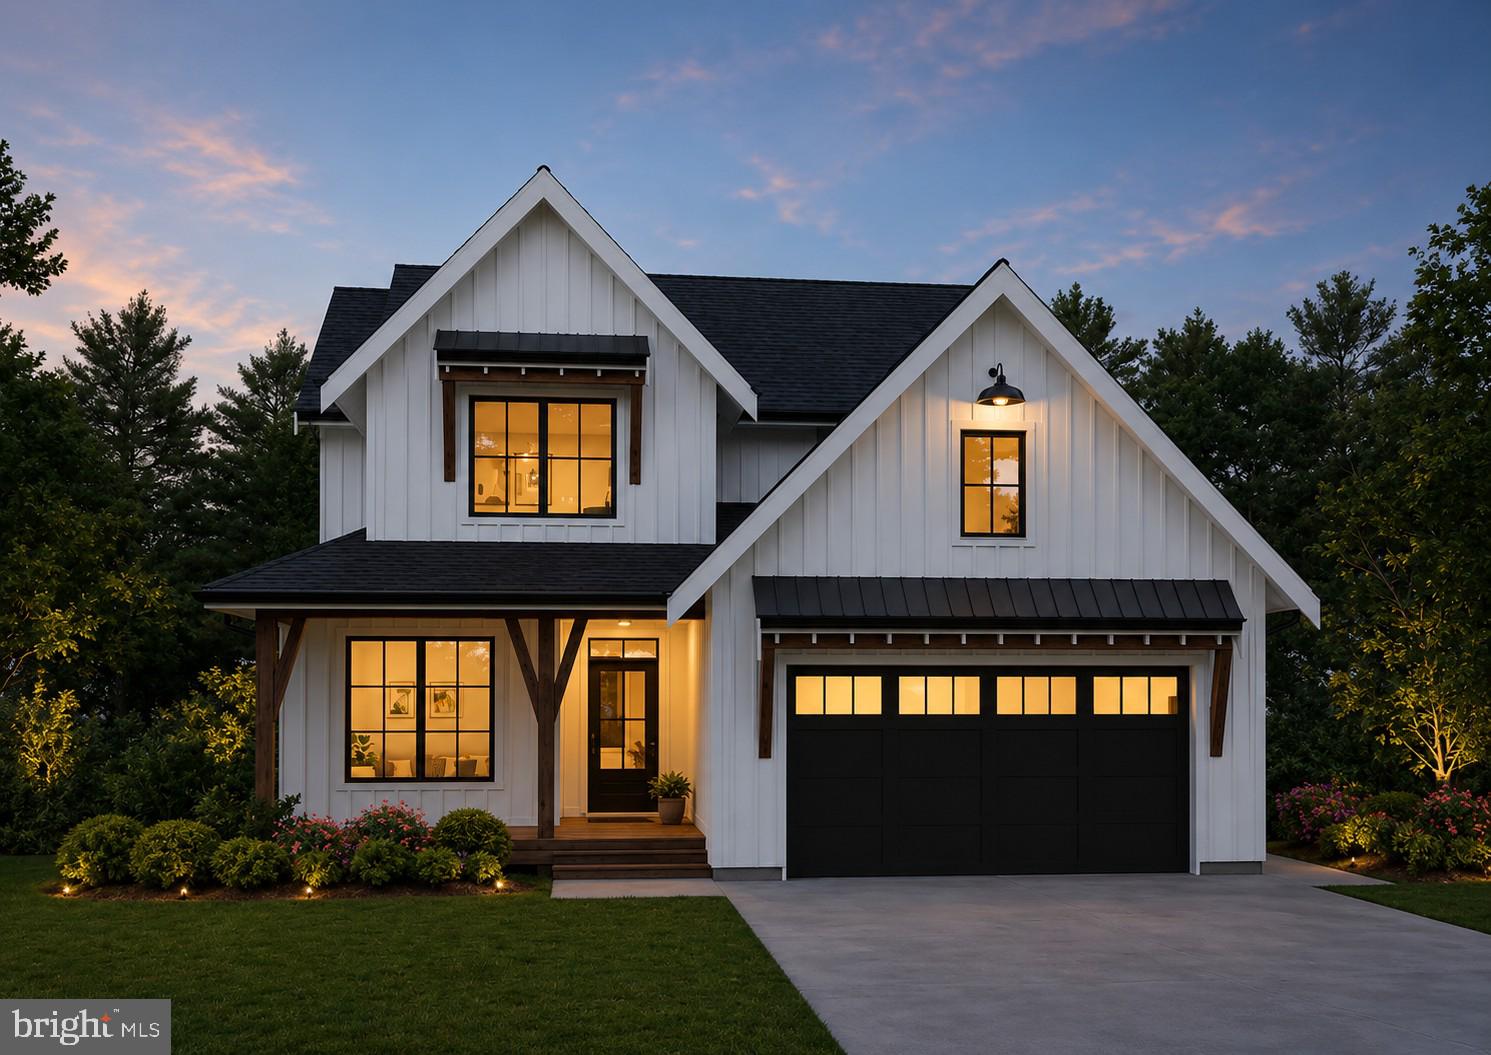
Build the home of your dreams on  .95 acres of land in Carroll County!  Residential Builders LLC  is building custom homes to your desires in this Sommerfield Development.  Sale price may vary based on the amenities and details you prefer.  
The House shown is just an example to pick from.  Pictures may be virtually generated.  Property tax to be determined..

For location google 1565 Fairmount Rd 21074,  access to the left of 1565
#MDCR2032820

HAMPSTEAD

TBD SOMMERFIELD DRIVE LOT 1

4 Beds

2 Baths

3,000 Sq.Ft.

$825,000

MLS#: MDCR2032820

Welcome to this charming and exceptionally well-maintained 5-bedroom, 3.5-bath home situated on 8.06 beautiful acres in a peaceful country setting. This spacious and updated home offers plenty of room for everyday living and entertaining, with abundant storage throughout, a 2-car garage, and a finished basement featuring an in-law suite with a full kitchen—perfect for extended family, guests, or additional living space. Enjoy exceptional energy efficiency with rooftop solar panels and an efficient HVAC system, helping keep utility costs remarkably low. Outside, a large storage shed provides ample space for equipment, tools, and outdoor belongings. The expansive property features a scenic pond and abundant wildlife, including large white-tailed deer, creating a beautiful and private setting to enjoy nature. Conveniently located just off Route 97, providing easy access to Westminster, Eldersburg, and Sykesville. A wonderful opportunity to enjoy privacy, space, and peaceful country living while remaining close to everything you need.
#MDCR2037400

WESTMINSTER

2067 OLD WASHINGTON ROAD

5 Beds

3 Baths

3,888 Sq.Ft.

$815,000

MLS#: MDCR2037400

New on site 1 day ago
Open house
Welcome to 1808 Kings Forest Trail, a beautifully maintained Colonial in the desirable Woodlands at Nottingham neighborhood of Mount Airy. From the classic brick-front exterior, professionally landscaped grounds, and inviting composite rear deck to the attached two-car garage, this exceptional home offers timeless style, thoughtful updates, and comfortable spaces designed for everyday living and entertaining. 
Step inside to a grand two-story foyer featuring a graceful wrapping staircase and an impressive sense of arrival. Fresh paint throughout the entire home creates a bright, welcoming atmosphere, while the spacious main-level living room offers a gas fireplace, creating a warm and inviting focal point for relaxing or entertaining. The main level also features a bonus room/office, separate formal dining room, sitting area, and large living room complete with a cozy fireplace. The laundry room is also conveniently located on the main level. 
The well-appointed kitchen features 42-inch cherry cabinets, granite countertops, a center island, a double oven, and a new refrigerator and dishwasher, making meal preparation and hosting effortless. The open, functional design connects naturally to the home’s living spaces, offering both convenience and versatility. 
Upstairs, the spacious primary suite provides a luxurious private retreat featuring two walk-in closets and a separate changing room/office, offering exceptional storage and dressing space. The flexible sitting room provides additional versatility and could easily serve as a home office, reading lounge, exercise area, or quiet escape. Three generously sized secondary bedrooms share a large hallway bathroom, offering comfort and convenience for family members and guests alike. 
Thoughtful system upgrades include dual-zoned HVAC, a tankless water heater, and a whole-house water filtration system. The expansive unfinished basement presents exceptional potential for future living space, a recreation room, home gym, office, or guest suite. Approximately nine-foot ceilings, two full-size windows, a bathroom rough-in, and a walk-out to ground level provide an excellent foundation for customization and expansion. 
Outside, the professionally landscaped grounds and composite rear deck create an inviting setting for morning coffee, outdoor dining, or relaxed gatherings. The two-car garage provides convenient parking and additional storage. Also within the garage is the electric service panel equipped with a whole house generator hookup directly connected to the service panel.  
Set within a peaceful Mount Airy community, this home combines generous living spaces, elegant architectural details, modern updates, exceptional primary-suite amenities, and outstanding future potential. The community also affords a children's area playground, beautiful open neighborhood grounds and an inviting pool.   
1808 Kings Forest Trail is ready to welcome you home.
Do not hesitate and schedule your private tour today!!
** Check out the Zillow Showcase feature to see the digital staging of the home!!
#MDCR2038174

MOUNT AIRY

1808 KINGS FOREST TRL TRAIL

4 Beds

2 Baths

2,976 Sq.Ft.

$815,000

MLS#: MDCR2038174

None
#MDCR2038660

WESTMINSTER

WESTVIEW DRIVE

4 Beds

3 Baths

3,405 Sq.Ft.

$805,667

MLS#: MDCR2038660

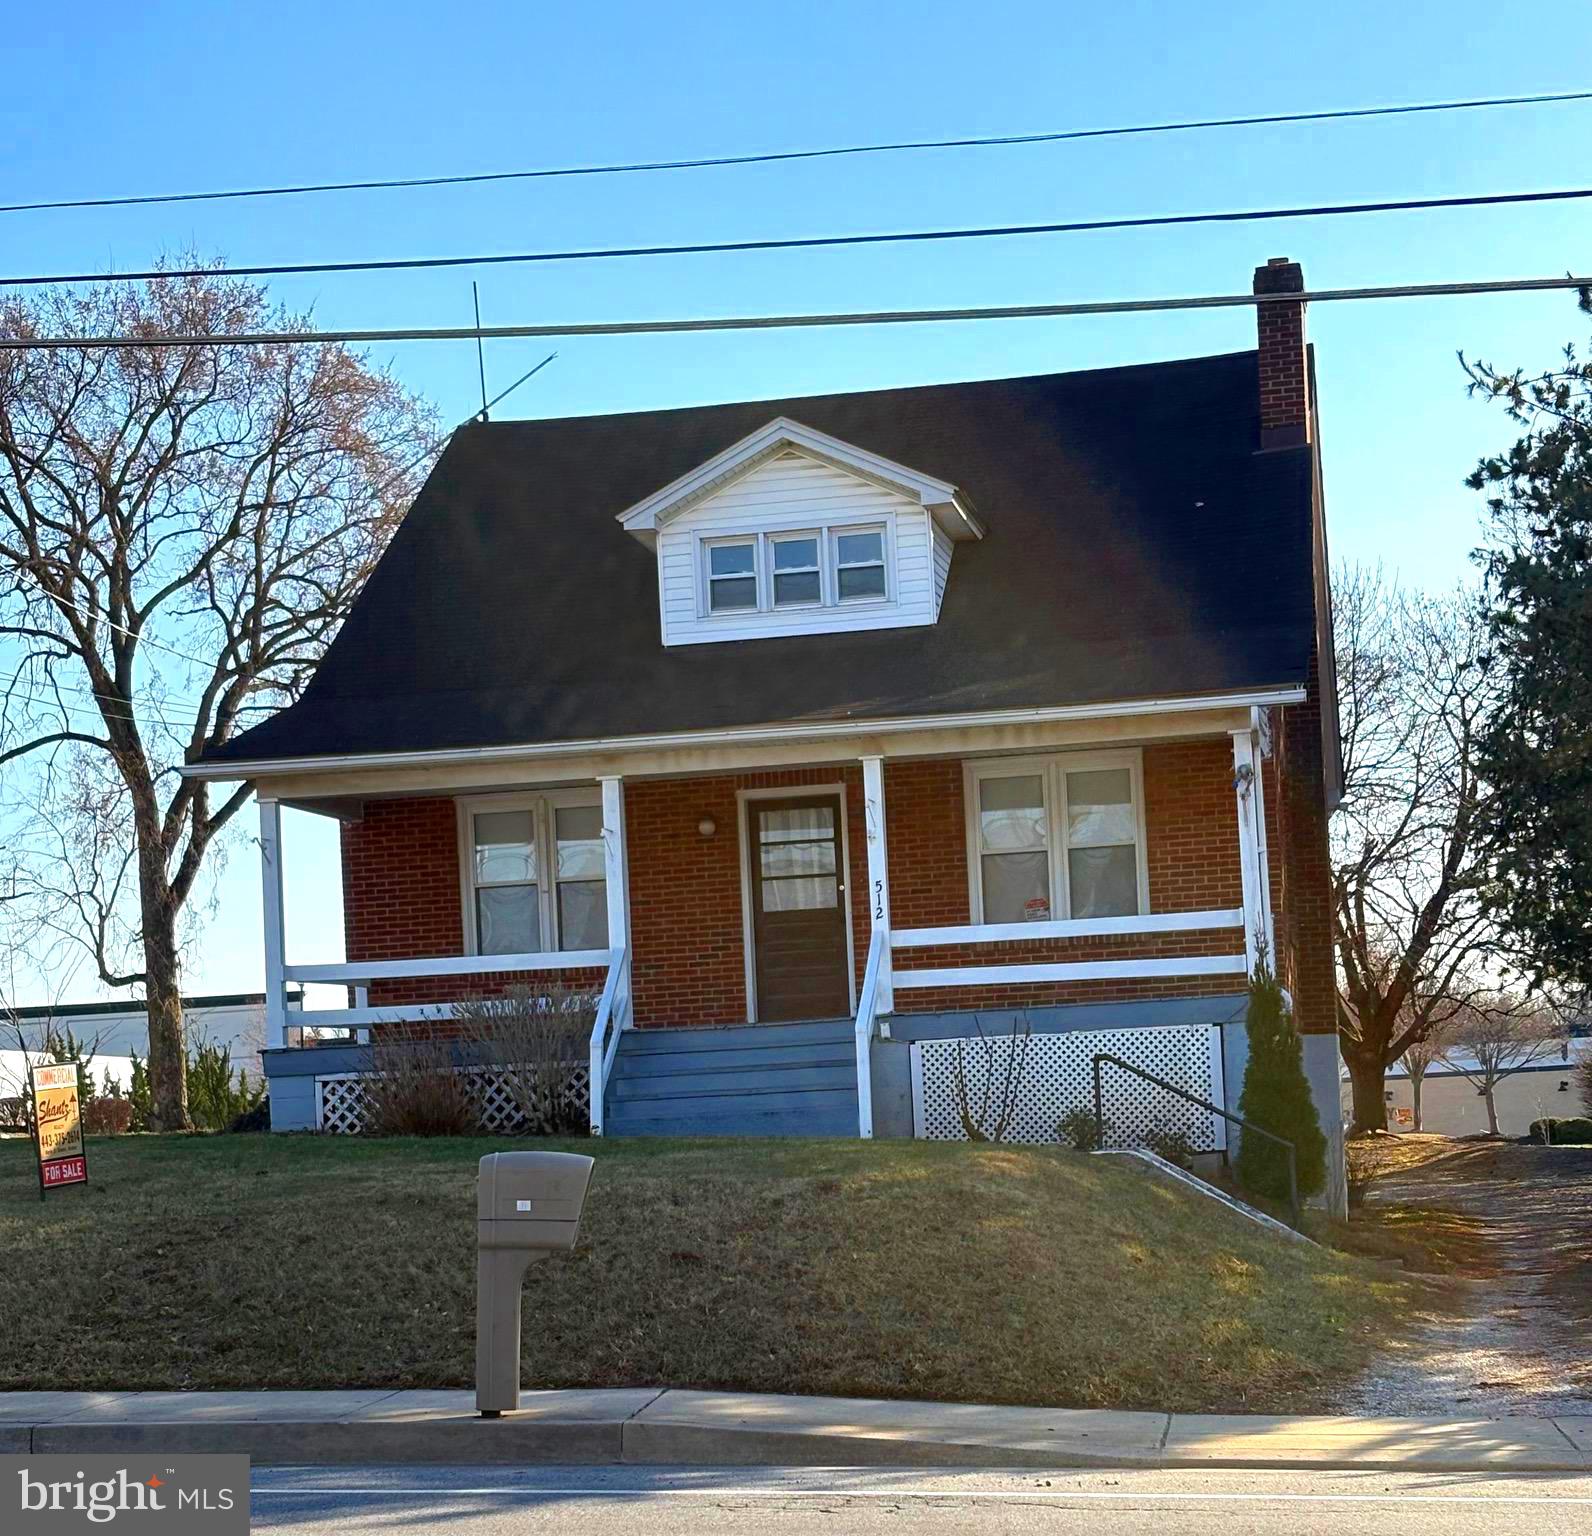
Zoned Business General; Call Taneytown Zoning -410-751-1100,  for all questions related to zoning; Parcel 2028-Lots 21 and 22 and Parcel 2029 lots 23,24,25. total acreage .57. Ingress/Egress at front and rear with aprons; 22 windows replaced.  Electric Panel & exterior wiring recently replaced and inspected. Building square footage is approx. Building has 3 levels, "basement" is at street level accessible, unfinished; Building certified by State as Lead Safe; Lots measures 125x200 approx. Located in center of Shopping Center district. First level features 6 rooms (1 full bath inc); 2nd level features 3 rooms ( 1 full bath inc), two other rooms used for storage, very spacious. There are 4 exits, 2 for main level; 1 for 2nd floor and 1 for basement level. Square Footage does not count lower level (basement) Parking spaces could be more. House on .23 acres and  LOT TO LEFT OF BUILDING -  .34 ACRE INCLUDED in sale - separate deed; -75x200 - Liber/folio= 9110/227 &9110/231; ingress/egress apron on Rt 140 and Genevieve Dr-  TOTAL ACREAGE OF TWO PARCELS = .57  (125X200) Taxes shown are for both lots; 2nd tax id #01017039
#MDCR2031876

TANEYTOWN

512 E BALTIMORE STREET

None Beds

None Baths

1,638 Sq.Ft.

$800,000

MLS#: MDCR2031876

Welcome to 5723 Mineral Hill Road a meticulously maintained Colonial, nestled in the desirable Estates at Liberty Reservoir and showcasing gleaming hardwood floors throughout the main and upper levels, along with bright, light-filled interiors. The impressive two-story foyer opens to a formal living room enhanced by crown molding and an elegant dining room featuring a tray ceiling and classic millwork. The eat-in kitchen is beautifully appointed with granite countertops, decorative backsplash, sleek appliances, a center island with breakfast-bar seating, and a breakfast room highlighted by soaring cathedral ceilings and direct access to the expansive deck. Just off the kitchen, the inviting family room is anchored by a cozy fireplace, creating a comfortable setting for everyday living and entertaining. A powder room, laundry room, and interior access to the attached two-car garage complete the main level. Upstairs, the primary suite offers a private en-suite full bath and two walk-in closets, while three additional bedrooms and a full hall bath complete the upper level. The walkout lower level expands the living space even further with a recreation room, media room, full bath, and abundant storage. Outside, the expansive deck provides a wonderful setting for outdoor relaxation and entertaining.
#MDCR2038534

ELDERSBURG

5723 MINERAL HILL ROAD

4 Beds

3 Baths

3,782 Sq.Ft.

$800,000

MLS#: MDCR2038534

Exceptional Mid-Century Modern real stone raised rancher offering over 5,700 total square feet across nearly 1.5 serene, light-filled acres. Perfectly blending iconic 1950s architectural character with comprehensive top-tier modern upgrades, this 4-bedroom, 3.5-bath residence is a rare find..........The main level features refinished original white oak floors and an open-concept living/dining space centered around two majestic stone fireplaces. A wall was removed to create a seamless flow into the completely transformed gourmet kitchen, featuring custom maple and restored solid cherry cabinetry, Juparana Persa granite countertops, a Thassos marble backsplash, and high-end stainless appliances including a GE Profile induction cook top. The main floor also includes a dedicated back-kitchen laundry room with matching marble detail, custom cabinetry, and a U-Line wine cooler........Unwind in the primary suite boasting an ultra-luxurious en-suite bath complete with Wi-Fi-controlled radiant floors, a curb-less Carrara marble tile shower, custom vanity, and a 36-inch pocket door for effortless accessibility..............The full walkout lower level extends the living space with a vast family room, an en-suite bedroom with plaster-finished walls, vinyl plank flooring, and a rough-in for a future kitchenette—ideal for multi-generational living or an aux pair suite.........**Key Technical & Energy Upgrades:**.... **HVAC & Heating:** Multi-zone hydronic baseboard heating, new boiler 2026, new 2024 Trane central A/C and air handler, plus a Mitsubishi ductless heat pump in the basement.......... **Exterior & Outdoor Living:** Flagstone porches, new custom Trex back stairs with automatic dusk-to-dawn LED riser lighting, and a circular paved driveway..........**Infrastructure:** Custom Marvin replacement windows, insulated garage doors and sound-proof drywall in the 2-car garage, new plumbing, and updated electrical throughout..........A masterful restoration of timeless Mid-Century architecture paired with 21st-century luxury. Property includes an additional lot with .459 acres on which a grand Wye Oak tree resides and the lot taxes are included with the main house real estate taxes.
#MDCR2037790

MANCHESTER

2912 PARK AVENUE

4 Beds

3 Baths

5,760 Sq.Ft.

$799,900

MLS#: MDCR2037790

Welcome to Mallards Landing, featuring 5 large, very private acreage homesites, varying in size from 1.95 to 10.92 acres) in a  luxury custom-home community, in Westminster, MD. , presented by MD's new luxury custom home builder, OYL ( On Your Lot  ) Builder. Walkout basement options are available on Lots 3-5. Lots 3-5 all back Forest Conservation Area. All wells are drilled & all lots have passed perc tests. Building a custom home should be as elevated as the life you lead. At OYL Homes, they craft residences that reflect your ambition, lifestyle, & legacy on the land you choose. With 5 Models to chose from, The Beethoven, Brahams ( a 1 level rancher w/he expandability options of adding a 2nd flr & finishing the basement), Bernstein, & 2 larger flr plan models ( Bach & Strauss). Strauss also offers a Signature Series option w/expandable finished sq. ft. & additional optional features) Any Model can be built on any lot w/the exception of Lot 5 which the Beethoven &  Brahams is not an option. A TRUE custom builder, OYL will work w/you to customize/create your vision. Featured here on 2.34 acre LOT 1, is the 3 bedrooms, 2 full baths & 1 half bath Beethoven Model floor plan, offering  4 elevation options. Starting at 2,100 finished sq ft., some renderings show 1 -CAR garage option, however, 2 - CAR garages are standard on all lots. Click Documents Tab on the listing to view interior details, exterior features, energy features, construction highlights, kitchen & bath features, customer appreciation standards, The Selections Idea Book & Available Options & Upgrades. Mallards Landing is close to Historic Downtown Westminster. The centerpiece is Historic Main St, which sits w/in a National Historic District &  is part of MD's  & America's Main St programs. The district extends roughly from Maryland Avenue to Washington Rd, w/Pennsylvania Ave, Union St, & surrounding blocks also contributing to the downtown environment. For prospective homeowners, this is arguably Westminster's biggest lifestyle asset: Historic architecture & older homes, Independent shops/restaurants, Mature street trees, Wide, pedestrian-friendly sidewalks, Local events throughout the yr including the MD Wine Festival, Westminster Fallfest & the Flower & Jazz Festival. A traditional "small town" downtown rather than a commercial strip & many destinations accessible w/out getting in the car. The City has also recently emphasized historic walking tours highlighting landmark homes, civic buildings & historic commercial architecture. Buyer appeal: Particularly attractive to people who value character, walkability, older architecture & a genuine town center & then can find the peacefulness, tranquility/privacy back at Mallards Landing. Notable downtown dining options: Italian -Giulianova's & Paradiso Ristorante, Thai / Asian-Ying Thai, Tim Thai, Irish / Pub - O'Lordan's Irish Pub, American / Casual -Johansson's Dining House. Other independently owned pubs, cafés & restaurants along Main Street -Coffee & breakfast -Birdie's Café — a downtown coffee stop on East Main St, Bakery / sweets -JeannieBird Baking Company — a particularly recognizable local institution on W. Main St. The City notes that several sit-down eateries have patios, porches/decks for outside dining. Retail & Shopping-Downtown is particularly appealing for buyers who enjoy independent & specialty shopping rather than only conventional national retailers. Broader shopping -For everyday shopping, Westminster also has the MD 140 commercial corridor, w/considerably more conventional retail, restaurants, supermarkets, dept. stores & national chains. The City specifically notes 100's of nationally recognized stores in the MD 140 corridor & surrounding shopping centers. Carroll County Arts Council / Carroll Arts Center is one of downtown's most important cultural assets, featuring live performances, films, concerts, theatre, art exhibitions, children's events. FREE 2 CAR SIDE LOADING GARAGE THRU LABOR DAY
#MDCR2036838

WESTMINSTER

1 MALLARD DRIVE

3 Beds

2 Baths

2,100 Sq.Ft.

$799,900

MLS#: MDCR2036838

2 PRIVATE ACRES BACKING TO 15 ACRES OF PROTECTED FOREST PRESERVATION! 

This is the setting buyers wait for—a beautifully updated 4-bedroom home where privacy, nature, and everyday convenience come together. With approximately 3,666 square feet of finished living space, this home offers plenty of room to spread out while enjoying a backdrop that is truly irreplaceable. Best of all, the 15 acres of forest preservation directly behind the property provide an incredible sense of privacy and peace of mind knowing this natural setting is protected from future development.

Inside, the home has been refreshed and is move-in ready with a brand-new roof, new flooring, and freshly painted interior. The spacious layout offers four bedrooms, 2.5 bathrooms, generous living spaces, and a finished lower level that provides additional room for recreation, entertaining, a home office, gym, or whatever your lifestyle requires.

Step outside and the property really comes to life. Enjoy your morning coffee or evening gatherings on the deck while taking in the peaceful wooded surroundings, or unwind in the hot tub after a long day. With two private acres to enjoy and protected forest immediately behind you, outdoor living here feels like a true retreat.

And despite the privacy, you’re still conveniently located for commuting, shopping, dining, and everyday amenities. This is a rare opportunity to own a move-in-ready home with substantial acreage and a protected natural setting—a combination that is increasingly difficult to find.

If privacy, outdoor space, and a home that is ready to enjoy from day one are on your wish list, 5580 Rhonda Road deserves to be at the top of it.
#MDCR2036896

SYKESVILLE

5580 RHONDA ROAD

4 Beds

2 Baths

3,666 Sq.Ft.

$799,900

MLS#: MDCR2036896

None
#MDCR2037182

MANCHESTER

KRIDLERS SCHOOLHOUSE ROAD

None Beds

None Baths

83.41 acres

$795,000

MLS#: MDCR2037182

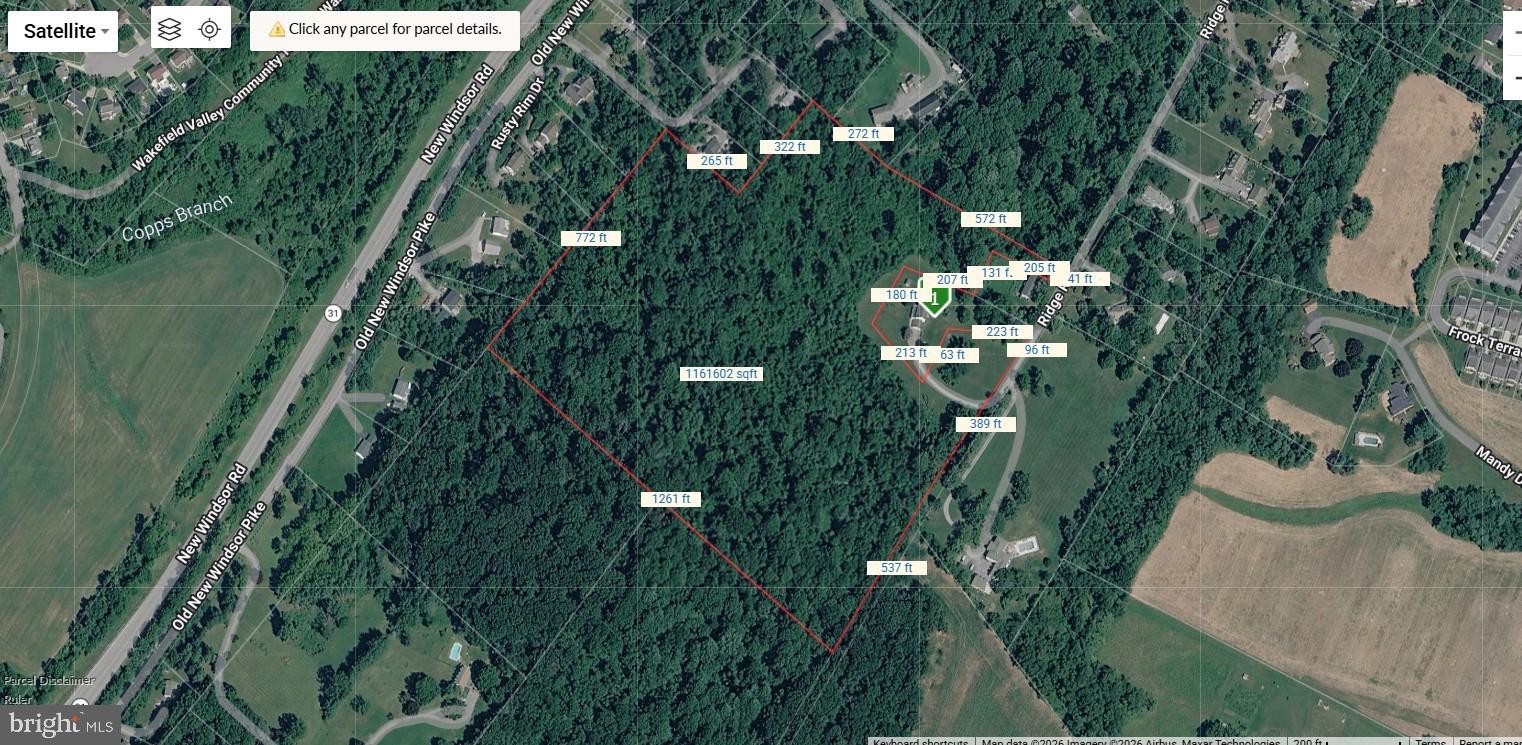
Your opportunity to own 26+ acres of unimproved land on Ridge Road in Westminster. Offering a peaceful rural setting with endless potential, this property is ideal for a private homesite, recreational use, or future investment (subject to county approvals). Enjoy the privacy of country living while remaining just minutes from shopping, dining, and major commuter routes. Buyer to verify zoning, permitted uses, and all development potential.
#MDCR2035948

WESTMINSTER

RIDGE

None Beds

None Baths

26.41 acres

$795,000

MLS#: MDCR2035948

New on site 1 day ago
Open house
Welcome to 1160 Lafayette Drive, where timeless charm, ample living spaces, and thoughtful updates come together on a lovely, level lot. Tucked into a quiet and private community, and conveniently close to Eldersburg shopping, dining, and everyday amenities. This spacious home offers 5 bedrooms, 3.5 baths, a 2-car garage, and exceptional flexibility for today's lifestyles.
The inviting main level features a traditional living room, formal dining room, and spacious eat-in kitchen with beautiful cabinetry updated in 2023. The adjoining family room is a standout, featuring a cozy fireplace and vaulted. The main level features fresh paint, and luxury vinyl plank flooring, installed in 2023, adding warmth and durability, while an upgraded staircase provides an elegant touch.

Upstairs, you'll find four generously sized bedrooms and two full baths, including a spacious primary suite designed for comfort and relaxation. The primary  with en-suite features a garden soaking tub and separate glass-enclosed shower, as well as walk-in closet. The upper-level hall bath was beautifully updated in early 2026 and is shared by the remaining bedrooms.
The finished walk-out lower level adds incredible versatility, featuring a fifth bedroom, full bathroom, comfortable recreation room, and separate finished den or flex space. Ideal for extended family, guests, home offices, or multigenerational living, this level offers room to accommodate a variety of needs.

Notable improvements include an upgraded staircase (2020), furnace replacement (2021), plumbing upgrades (2022), kitchen cabinetry (2023), luxury vinyl plank flooring on the main and lower levels (2023), hot tub (2023), and upper hall bathroom renovation (2026), electrical outlets (2026)

Outside, the level yard provides plenty of space for outdoor entertaining, recreation, gardening, or simply enjoying the peaceful surroundings. A hot tub, added in June 2023, creates an inviting place to unwind.
Schedule a private tour soon!
#MDCR2038712

ELDERSBURG

1160 LAFAYETTE DRIVE

5 Beds

3 Baths

3,860 Sq.Ft.

$775,000

MLS#: MDCR2038712

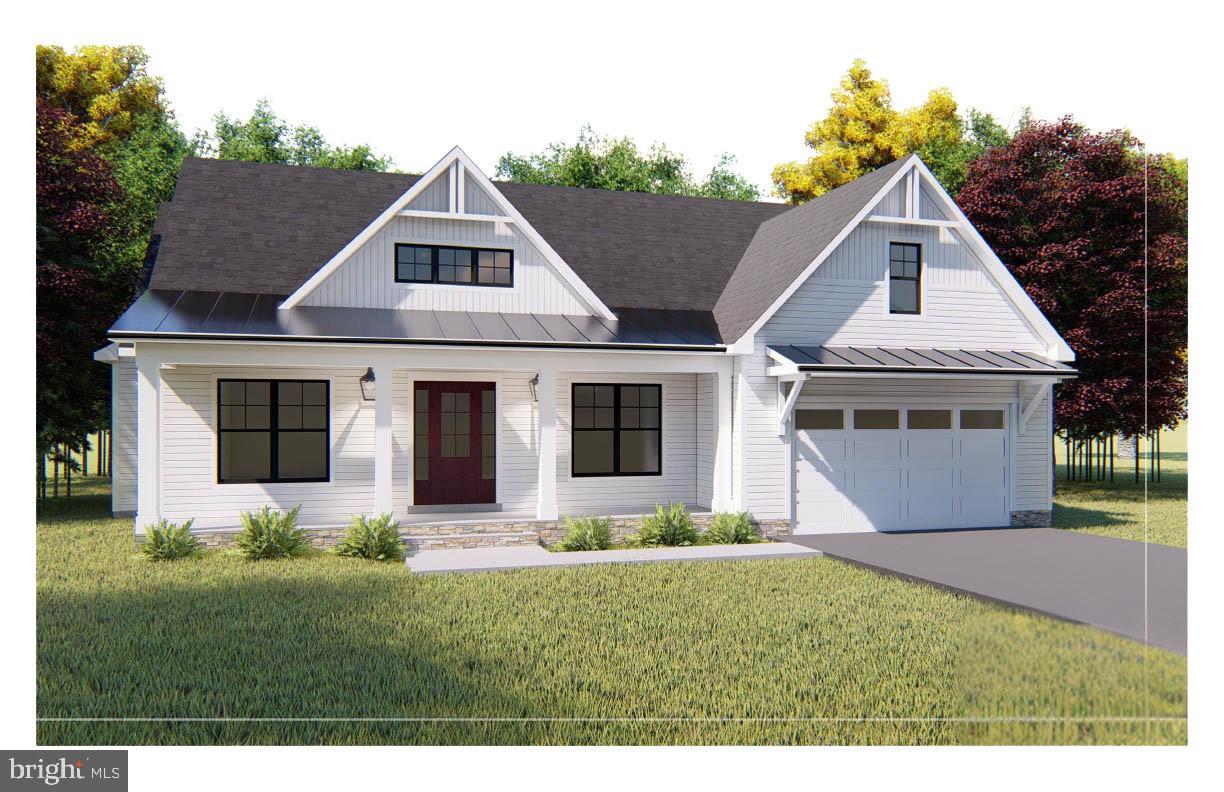
Custom Local Homebuilder Grossnickle Construction is ready to build your dream home! This plan features an Open Concept Kitchen, Dining & Great Room, the Primary Bedroom Suite, a Separate Office or 4th Bedroom, Full Bath with a mudroom and a laundry on the main level.  2 bedrooms with Walk in Closets & Full bath on the upper level - with the option to add a 3rd bedroom on upper. Full basement with Rough In, Attached Garage and Covered Front Porch!  Builder general included features in Bright Docs. These are two lovely lots at McDaniel Overlook served by public water & sewer - both about 2/3 of an acre. No HOA! No CCRs ! Builder has other plans available or bring your own! Fully customizable.
#MDCR2036328

WESTMINSTER

Lot 1 or 2 WYNDTRYST DRIVE

3 Beds

3 Baths

2,352 Sq.Ft.

$770,860

MLS#: MDCR2036328

Build the home you’ve been waiting for on 1.244 acres with Rylea Homes! Lot 1 offers a rare opportunity to create a brand-new home designed around the way you want to live. The featured Sophia is a thoughtfully designed approximately 2,000-square-foot home offering convenient one-level living, 3 bedrooms, a private owner’s suite, study, open kitchen and great room, dining room, main-level laundry, 2-car garage and a full basement with opportunities for additional finished space.

The current offering includes a 4-foot rear extension, stone watertable, vinyl siding, architectural-shingle roof, concrete lead walk, asphalt driveway and an artfully designed landscape package. Inside, the standard features are anything but basic, with 9-foot main-level ceilings, crown molding in the dining room, matte-black hardware and lighting, Level 2 granite kitchen countertops, Level 2 cabinetry, engineered hardwood or equivalent LVP in the main living areas, Level 2 bathroom tile and stainless-steel Whirlpool appliances.

Love the homesite but have something different in mind? Even better. Buyers can personalize the Sophia, explore other available Rylea Homes plans, or bring a plan of their own to discuss with the builder. This is an opportunity to build a home that fits your lifestyle rather than settling for someone else's choices.

The Sophia is currently offered on Lot 1 at $767,832, including the homesite and listed standard features. Rylea Homes also provides a pre-construction conference, pre-drywall walkthrough, pre-settlement orientation and builder state warranty, giving buyers the opportunity to be involved throughout the building process.

1.244 acres. New construction. Your plan, your selections, your home. Bring your ideas and discover what Rylea Homes can build for you.

Photos and renderings are representative of builder plans, previously completed homes and available design options and may depict upgrades or features not included in the advertised price. Final home, specifications, options, site work and pricing are subject to buyer selections, lot conditions and builder approval.
#MDCR2037792

WESTMINSTER

LOT 1 SNYDERSBURG ROAD

3 Beds

2 Baths

2,000 Sq.Ft.

$767,832

MLS#: MDCR2037792

Open house
OPEN HOUSE ON SATURDAY FROM 12 TO 3!  BUILDER IS OFFERING $5K TO CLOSING OR OPTIONS...IF MORTGAGE IS NEEDED, BUYERS MUST USE THE BUILDER'S RECOMMENDED LENDER IN ORDER TO RECEIVE THE INCENTIVE. Just Listed! NEW Luxury 55 & Older Villa ready for quick delivery! Largest End Villa! DECORATED PHOTOS HAVE BEEN VIRTALLY STAGED. CHECK OUT VIDEO TOUR IN MLS & ON LINE WEB SITES. Eldersburg's newest 55 & older community, Doroly Gardens upscale Villas, small enclave of 28 total units when completed! Custom, Quality Stick Construction, Built by Patton Homes, building in Carroll County for over 40 years! Builder can make modifications to the unit if needed!   This largest end unit includes a first floor study, separate dining room, eat in large gourmet kitchen with granite counters, tiled backsplash, under cabinet lighting, stainless steel appliances, gas range plus wall over (two ovens total) dishwasher, microwave, first floor laundry room with ceramic floor, half bath off kitchen, great room with vaulted ceiling and natural gas fireplace, plus slider to covered rear porch, first floor primary suite with tray ceiling, walk-in closet, ensuite bath with double sinks granite counters, walk-in shower with tiles floor and walls, linen closet, large ceramic tiled floors. Solid hardwood floors on first floor, loft & all bedrooms. Second floor large loft, 2 spacious bedrooms each with walk-in closet, large full bath with double sinks & tub/shower commode in separate room. Second floor storage room. Full unfinished basement can be finished at additional cost, has full bath rough-in and wet bar rough-in, basement exit door to side yard, plus windows. Two zone HVAC heat pump with Natural Gas back up heat. Two by six exterior walls, Andersen tilt wash double hung windows & slider. Recessed fire sprinklers in allowable areas. Garage interior walls are drywalled, insulated and painted with auto opener and side door door to yard. This is a premium location. $225 monthly condo fee covers lawn maintenance, mulching, trash/re-cycling, driveway & side walk snow removal & street lights. Convenient to shopping and restaurants, easy access to Rt 26, 32 and 70. Other homes available for quick delivery! Call Carol Swinton anytime to see this unit or others.
#MDCR2036906

SYKESVILLE

1715 BOTANICAL COURT 8

3 Beds

2 Baths

2,754 Sq.Ft.

$758,400

MLS#: MDCR2036906

1 ... 5 6 7 8 9 ... 31

properties found. properties found. Page of .

Send a message

Message successfully sent.

Your message

What is 3 + 4 ?

Reason for contacting?

I agree to receive email communication and understand I can unsubscribe at any time.

I agree to be contacted by Charis Realty Group - Christine Issler, Broker via call, email, and text for real estate services. To opt out, you can reply 'stop' at any time or reply 'help' for assistance. You can also click the unsubscribe link in the emails. Message and data rates may apply. Message frequency may vary. Privacy Policy

Sign Out

Virtual Assistant

Would you like to take the next step with this property? We can help you schedule a showing or virtual tour, or send you more details.

Yes, I would like more information.

Thank You for Your Reply, One of Our Agents will contact you as soon as possible

No, maybe later.

Thank you, you can always contact me via email, phone number or through the contact form.

Realhub AI

Lucy - Your AI-Powered Realtor

Update Your Temporary Password

Personalize your search

Enter your email and we'll notify you immediately when new listings match what you're looking for.

or enter email address

Already have an account ? Login here

Continue your home search

I agree to receive communications and understand I can unsubscribe at any time.

I agree to be contacted by Charis Realty Group - Christine Issler, Broker via call, email, and text for real estate services. To opt out, you can reply 'stop' at any time or reply 'help' for assistance. You can also click the unsubscribe link in the emails. Message and data rates may apply. Message frequency may vary. Privacy Policy

Already have an account ? Login here

We use cookies

We use cookies primarily for analytics to enhance your experience. By accepting, you agree to our use of these cookies. You can manage your preferences or learn more about our cookies policy.