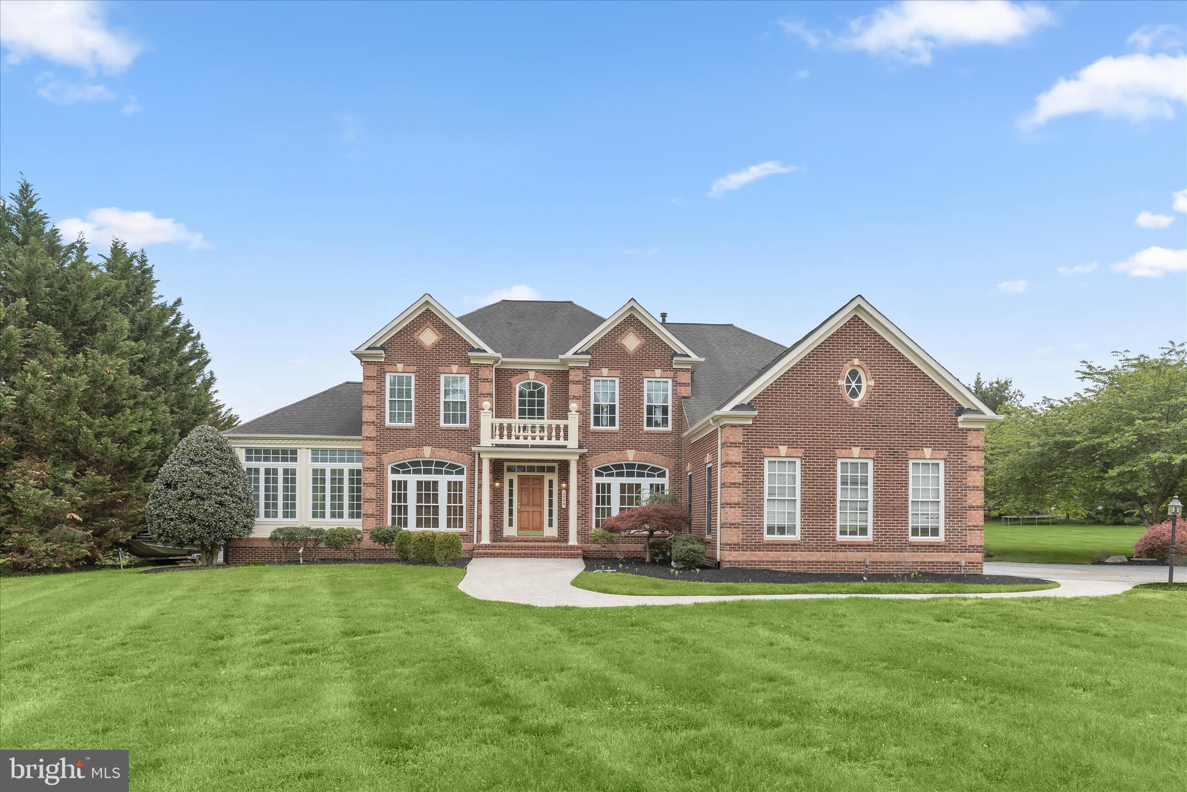
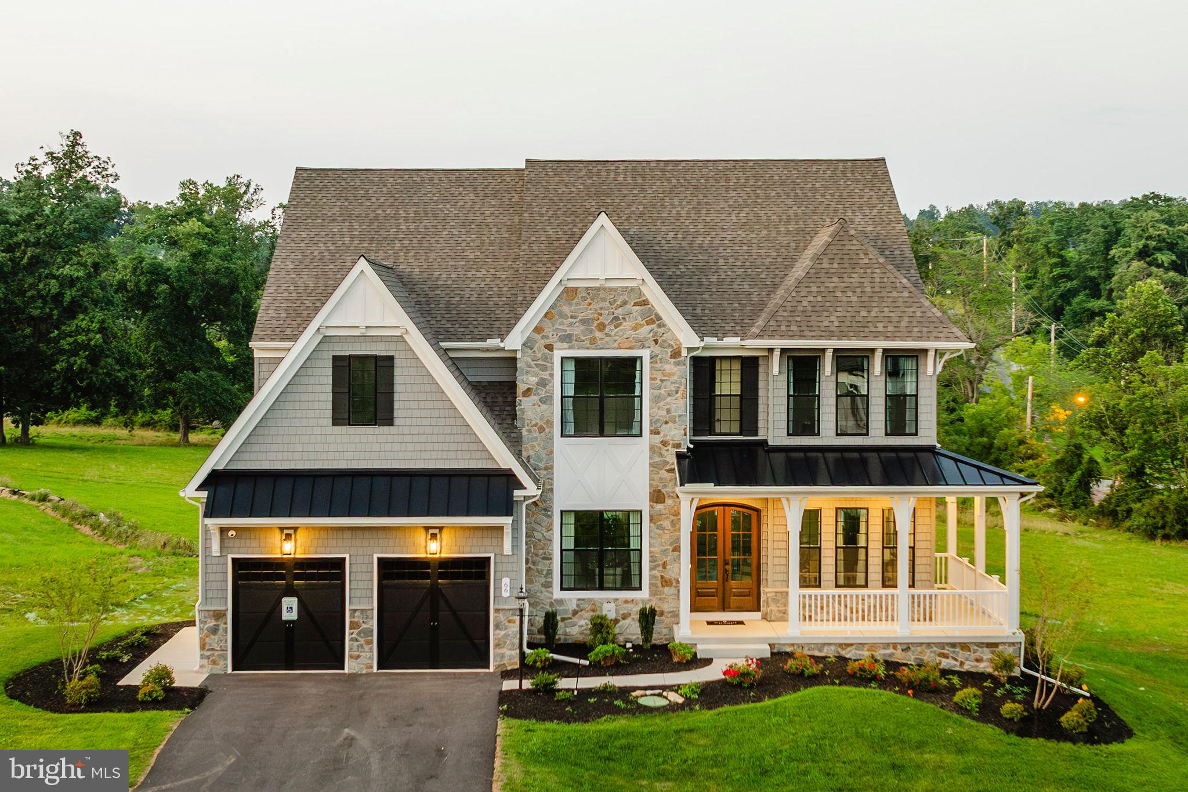
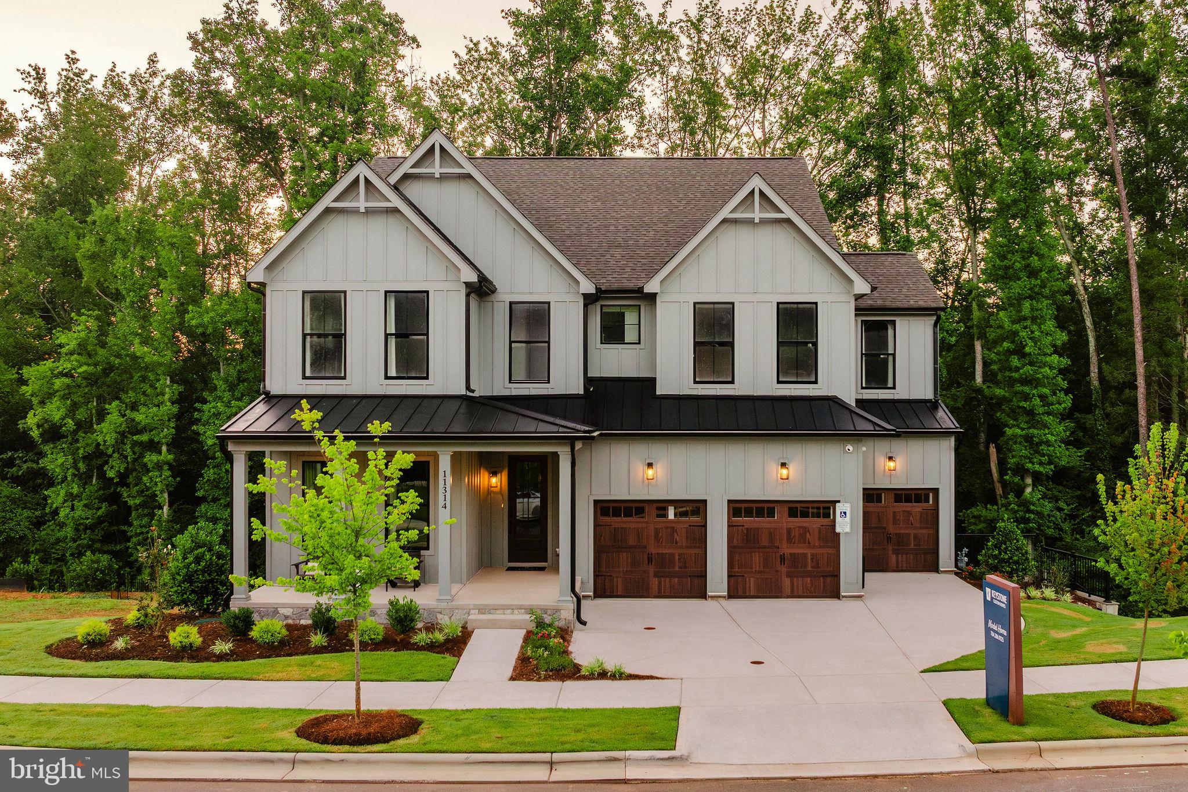
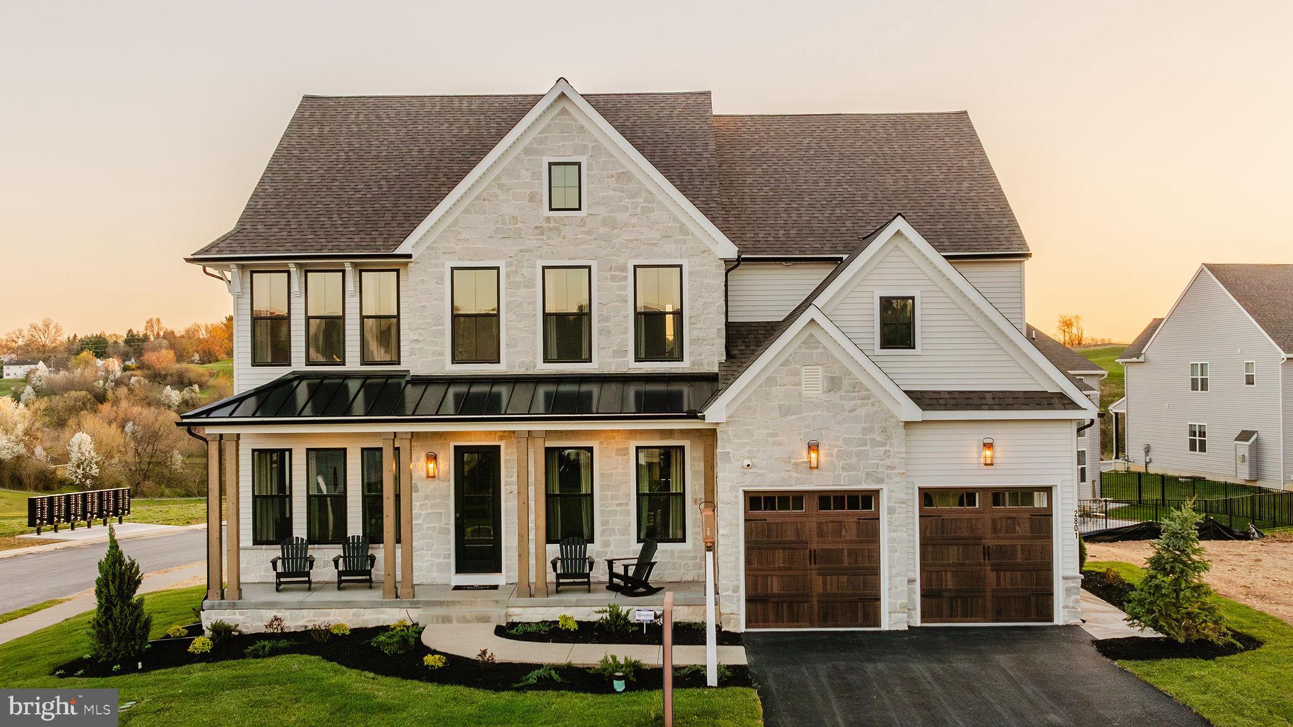
One of the most popular communities provided by {{page_data.agentName}}

CARROLL COUNTY

One of the most popular communities provided by Charis Realty Group

CARROLL COUNTY

About CARROLL COUNTY

Discover Carroll County, MD Real Estate

Welcome to Carroll County, Maryland — Where Rolling Hills Meet Historic Charm!

Nestled in the heart of Central Maryland, Carroll County is celebrated for its breathtaking pastoral landscapes, deep-rooted history, and a perfectly balanced pace of life. If you are searching for exceptional real estate opportunities that offer both a peaceful retreat and modern convenience, look no further than Carroll County, MD.

Why Choose Carroll County, MD for Your Next Home?

Carroll County isn't just a location—it’s a sanctuary. From the bustling Main Streets of Westminster and Sykesville to the quiet serenity of its sprawling farmsteads, this county blends suburban comfort with rural beauty. It is the ideal destination for families, commuters, and those looking to trade the city lights for starry nights.

Top Features of Carroll County Real Estate

  • Historic properties featuring Federalist and Victorian architecture.
  • Modern luxury developments and custom-built single-family homes.
  • Expansive acreage and equestrian-friendly estates.
  • Scenic vistas of the Blue Ridge Mountains and rolling Piedmont countryside.

Benefits of Living in Carroll County

1. A Tapestry of History & Local Culture
Home to some of Maryland's most iconic historic districts, Carroll County offers a unique window into the past. Explore the living history at Union Mills Homestead, enjoy a show at the Carroll County Arts Council, or spend a Saturday at the Maryland Wine Festival.

2. Premier Education
Families benefit from a highly-regarded public school system known for its excellence. The county is also home to McDaniel College, providing a vibrant collegiate atmosphere and lifelong learning opportunities in the heart of Westminster.

3. Unrivaled Outdoor Recreation
Whether you’re fishing or boating at Piney Run Park, hiking the trails at Hashawha Environmental Center, or exploring the vast waters of Liberty Reservoir, the "great outdoors" is literally your backyard.

4. Award-Winning Downtowns
Stroll through the nationally recognized Main Streets of Sykesville (voted "Coolest Small Town in America") or Westminster, featuring:

  • Eclectic local boutiques and antique shops.
  • The Carroll County Farmers Market.
  • Farm-to-fork dining and locally-owned craft breweries.

5. Seamless Connectivity
Enjoy the quiet of the country without sacrificing access. Carroll County offers convenient commutes to both Baltimore and Washington, D.C., making it a premier choice for professionals seeking the best of both worlds.

Explore Available Properties

Carroll County, MD real estate offers incredible diversity to suit every lifestyle and budget:

  • Charming historic townhomes.
  • New construction in master-planned communities.
  • Working farms and agricultural land.
  • Luxury estates with panoramic views.

Invest in Carroll County, MD Real Estate Today

With its strong sense of community, top-tier schools, and enduring property values, Carroll County remains one of the most sought-after regions in the Mid-Atlantic.

Ready to find your dream home in Carroll County? Contact a local expert on the Charis Realty Group team for personalized guidance and the latest market insights!

Experience the beauty, history, and community spirit of Carroll County, MD—your perfect new neighborhood awaits. 
One of the most popular communities provided by Charis Realty Group
388
# of Listings
3
Avg # of Bedrooms
$283
Avg. $ / Sq.Ft.
$654,199
Med. List Price

Browse CARROLL COUNTY Real Estate Listings

388 Properties Found. Page 5 of 26.

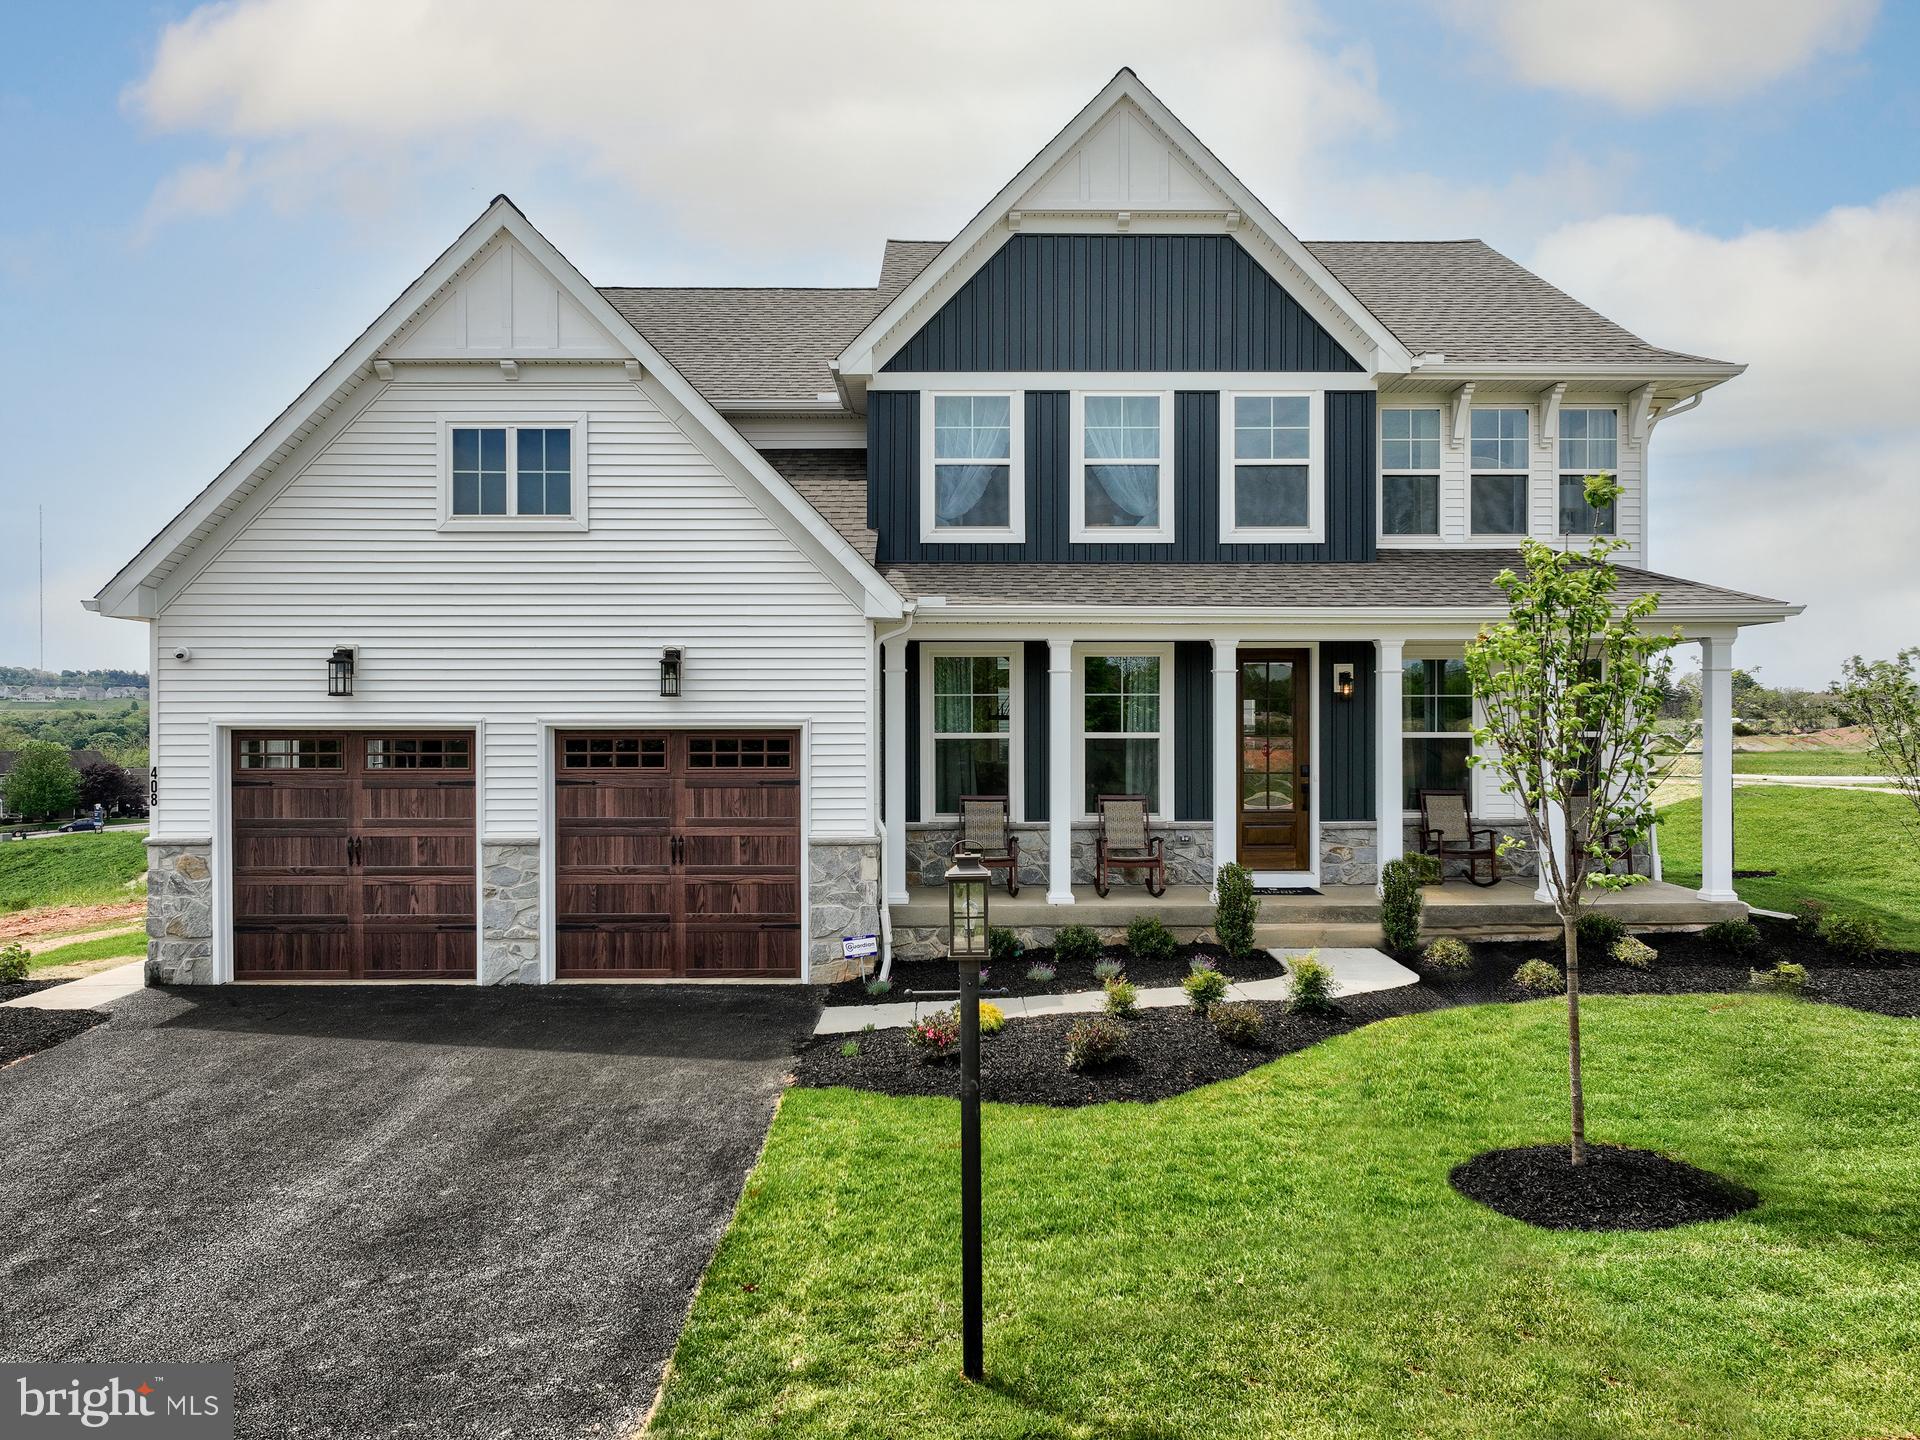
Welcome to Sanctuary at Fox Meadow, an exclusive community of new homes for sale in Carroll County. This serene neighborhood offers a wide variety of homesite sizes ranging from a spacious 1+ acre, perfect for our largest floorplans and structural options, to a 44.5-acre estate, providing ample room to build your dream home. Conveniently situated near major roadways, the Sanctuary at Fox Meadow community provides easy access to Baltimore, Frederick, and other nearby areas. Families will appreciate being part of the highly regarded Carroll County School District, known for their commitment to academic excellence and a wide array of extracurricular activities. Sanctuary at Fox Meadow offers a variety of customizable floorplans, each with over 10,000 structural and decorative customizations. Looking for more customization? Additional changes are available through our Design Time option. Your Designer will be with you every step of the way to help bring your vision to life. Our quality homes are backed with an industry-leading 20-year warranty structural warranty. Learn more about how Keystone Custom Homes are 80% more efficient than used homes and 50% more efficient than other new homes.

The Covington is one of our most popular floorplans due to its beautiful open layout and spacious rooms. The front entry guides you into the heart of the home, passing a Study, Powder Room, and formal Dining Room. The Kitchen, Breakfast Area, and Family Room offer lots of space to live and entertain. The Kitchen boasts an eat-in island and large walk-in pantry. Upstairs, the luxurious Owner's Suite has a private bath and dual walk-in closets. 3 additional bedrooms with walk-in closets and another full bath complete the second floor. A 2-car Garage is included with the home.
#MDCR2023006

WESTMINSTER

0707007728 HOOK ROAD COVINGTON

4 Beds

2 Baths

3,405 Sq.Ft.

$928,800

MLS#: MDCR2023006

New price!!! Incredible one of a kind estate! 5 bedroom 5 1/2 bath colonial style home with one of the nicest yards and pools in the area. The owners designed this home to entertain inside and out along with ease of living.  The main level has an open concept with recessed lighting throughout featuring a beautiful kitchen with stone counters, tiled flooring, large walk-in pantry, tiled splash and breakfast area that is open to the vaulted great room with wood flooring, kitchenette with stone counter and a tiled full bath. The kitchen is also open to  the cozy living room by a custom wood eating area and opens to a bright formal dining room along with a tiled half bath and a tiled mudroom to the rear yard/pool area. The main level also features the second primary bedroom with LVP flooring, walk-in closet with laundry and private tiled full bath. The upper level features the primary bedroom with LVP flooring, crown molding, private tiled full bath and private composite balcony. This level also has 2 other bedrooms, tiled hall full bath and a laundry area. The extensive lower level with recessed lighting throughout features a huge recreation room with high end fireplace wrapped in stone along with an exercise area, a media room with projector and movie screen, a custom home office with 3 work stations and built-in cabinetry, a full bath with marble flooring, a bedroom, laundry hookup and a utility area with storage. The exterior is absolutely amazing featuring a large covered patio with 2 ceiling fans, a composite rear covered porch, a huge composite covered front porch, large freeform patio backed by the stone retaining wall leading up the curving stone stairs to the custom heated saltwater pool complete with Pebble Tec finish, custom lighting, deep end with diving board, in pool lounging area, 3 waterfalls, hardscape and additional patio area. From the pool you can take the stone stairs on either side that both lead up to stone paths framing the wildflower meadow ending at the custom fire pit area. The owners have added fencing to isolate the pool area along with a side yard, small rear yard and large rear yard with vehicle gates. The oversized detached two car garage includes storage, electric and hides the pool equipment. There is an outbuilding that was used as a chicken coup the owner planned to convert to a pool house and storage along with a finished "tree house" with windows, locking door, futon and tv. The location is private and secluded offering trails through the wooded area in the rear however is only a short drive to the town of Manchester and offers easy commutes to Baltimore, Hanover PA, Westminster and many other locations. *****Aerial photos are from 09/2025*****
#MDCR2035268

MILLERS

4001 YOUNG ROAD

5 Beds

5 Baths

4,275 Sq.Ft.

$925,000

MLS#: MDCR2035268

Escape to your private 8.5-acre estate at 2056 Brown Road. Completely reimagined and renovated from top to bottom by a master craftsman, this home is a rare masterpiece designed for those who demand both luxury and absolute privacy.
Step inside to find a home where no detail was overlooked. The two-level Owner’s Suite is a true sanctuary, featuring a private loft and spa-like finishes. The heart of the home—the chef’s kitchen—shines with custom cabinetry, quartz countertops, and premium appliances. For those seeking multi-generational living or a high-end guest wing, the walk-out basement features a private In-Law Suite with its own entrance and kitchen.  Buyer has the option to choose a stain color for the deck and bedroom railings.
Property Highlights:
Artisan Craftsmanship: Brand-new flooring, crown molding, and stone-top vanities throughout.
Entertainment Ready: Relax by the stack-stoned fireplace in the rec room or host on the expansive new front porch.
The Grounds: 8.5 scenic acres featuring a running stream, nature trails for hiking, motorsports, or just enjoying the outdoors on the deck.
Peace of Mind: Fully permitted and inspected (Carroll County), featuring a brand-new sprinkler system, new hot water heater, leaf gutter guards, and a certified septic system.
From the scenic stream to the "top-to-bottom" renovations, this is estate-level living at its finest. All the work is done—all you have to do is move in.
#MDCR2034726

FINKSBURG

2056 BROWN ROAD

5 Beds

4 Baths

2,288 Sq.Ft.

$925,000

MLS#: MDCR2034726

Welcome home to this beautifully updated and meticulously maintained true 5-bedroom residence offering exceptional space, craftsmanship, and versatility. A dramatic two-story foyer welcomes you into the home, showcasing newly refinished hardwood floors throughout the main level, soaring 9-foot ceilings on both the first and second floors, and oversized custom trim details and fresh paint throughout.

The spacious living and dining rooms feature angled bay windows that fill the home with natural light, while the family room offers a cozy wood-burning fireplace and seamless access to the heart of the home—the stunning kitchen. Designed for both everyday living and entertaining, the kitchen boasts a large custom island, granite countertops, new stainless steel appliances, and abundant workspace.

The main level also features a private office with custom built-ins, ideal for remote work or study. Upstairs, the luxurious owner's suite provides a peaceful retreat with a tray ceiling, walk-in closet, and a beautifully renovated spa-inspired bath complete with a luxury shower and soaking tub.

With three full baths and one half bath, this home easily accommodates family and guests. The fully finished lower level expands the living space significantly, featuring a kitchenette, full bath, and a sixth bedroom—perfect for guests, in-laws, or multi-generational living.

Outdoor you will find a composite rear deck overlooking the fully fenced in yard backing up to serene farmland.   There is also a large concrete RV parking pad offering convenient space for recreational vehicles, boats, trailers, or additional parking.

Additional features include a two-zone HVAC system with a new second-floor unit & 2 year old main floor unit, water softener, water neutralizer system, and countless thoughtful upgrades throughout.
#MDCR2035916

WOODBINE

5891 WOODBINE ROAD

6 Beds

3 Baths

3,298 Sq.Ft.

$925,000

MLS#: MDCR2035916

This beautifully updated Sykesville home offers the perfect blend of comfort, space, and functionality. Flooded with natural light, this spacious 5-bedroom home features hardwood flooring, a newer roof, and updated appliances. The expansive basement is thoughtfully designed for flexible living, featuring a dedicated theater room, a separate home gym that can easily be converted into a 6th bedroom, and a convenient kitchenette—making it ideal for multi-generational living, extended guests, or entertaining. An in-home built-in audio system adds to the home's comfort and entertainment appeal. Outside, unwind in your private hot tub, enjoy the convenience of an attached 2-car garage, and take advantage of the large 14' x 24' shed with electricity, perfect for a workshop, hobbies, or additional storage.
#MDCR2036530

ELDERSBURG

755 RUSTLING LEAF COURT

5 Beds

4 Baths

5,622 Sq.Ft.

$925,000

MLS#: MDCR2036530

Build your dream home with premier local Builder, Rylea Homes! Spectacular Georgetown model home with gorgeous finishing touches and luxurious features.
#MDCR2032630

WESTMINSTER

Lot 1 SNYDERSBURG ROAD

4 Beds

2 Baths

2,991 Sq.Ft.

$924,334

MLS#: MDCR2032630

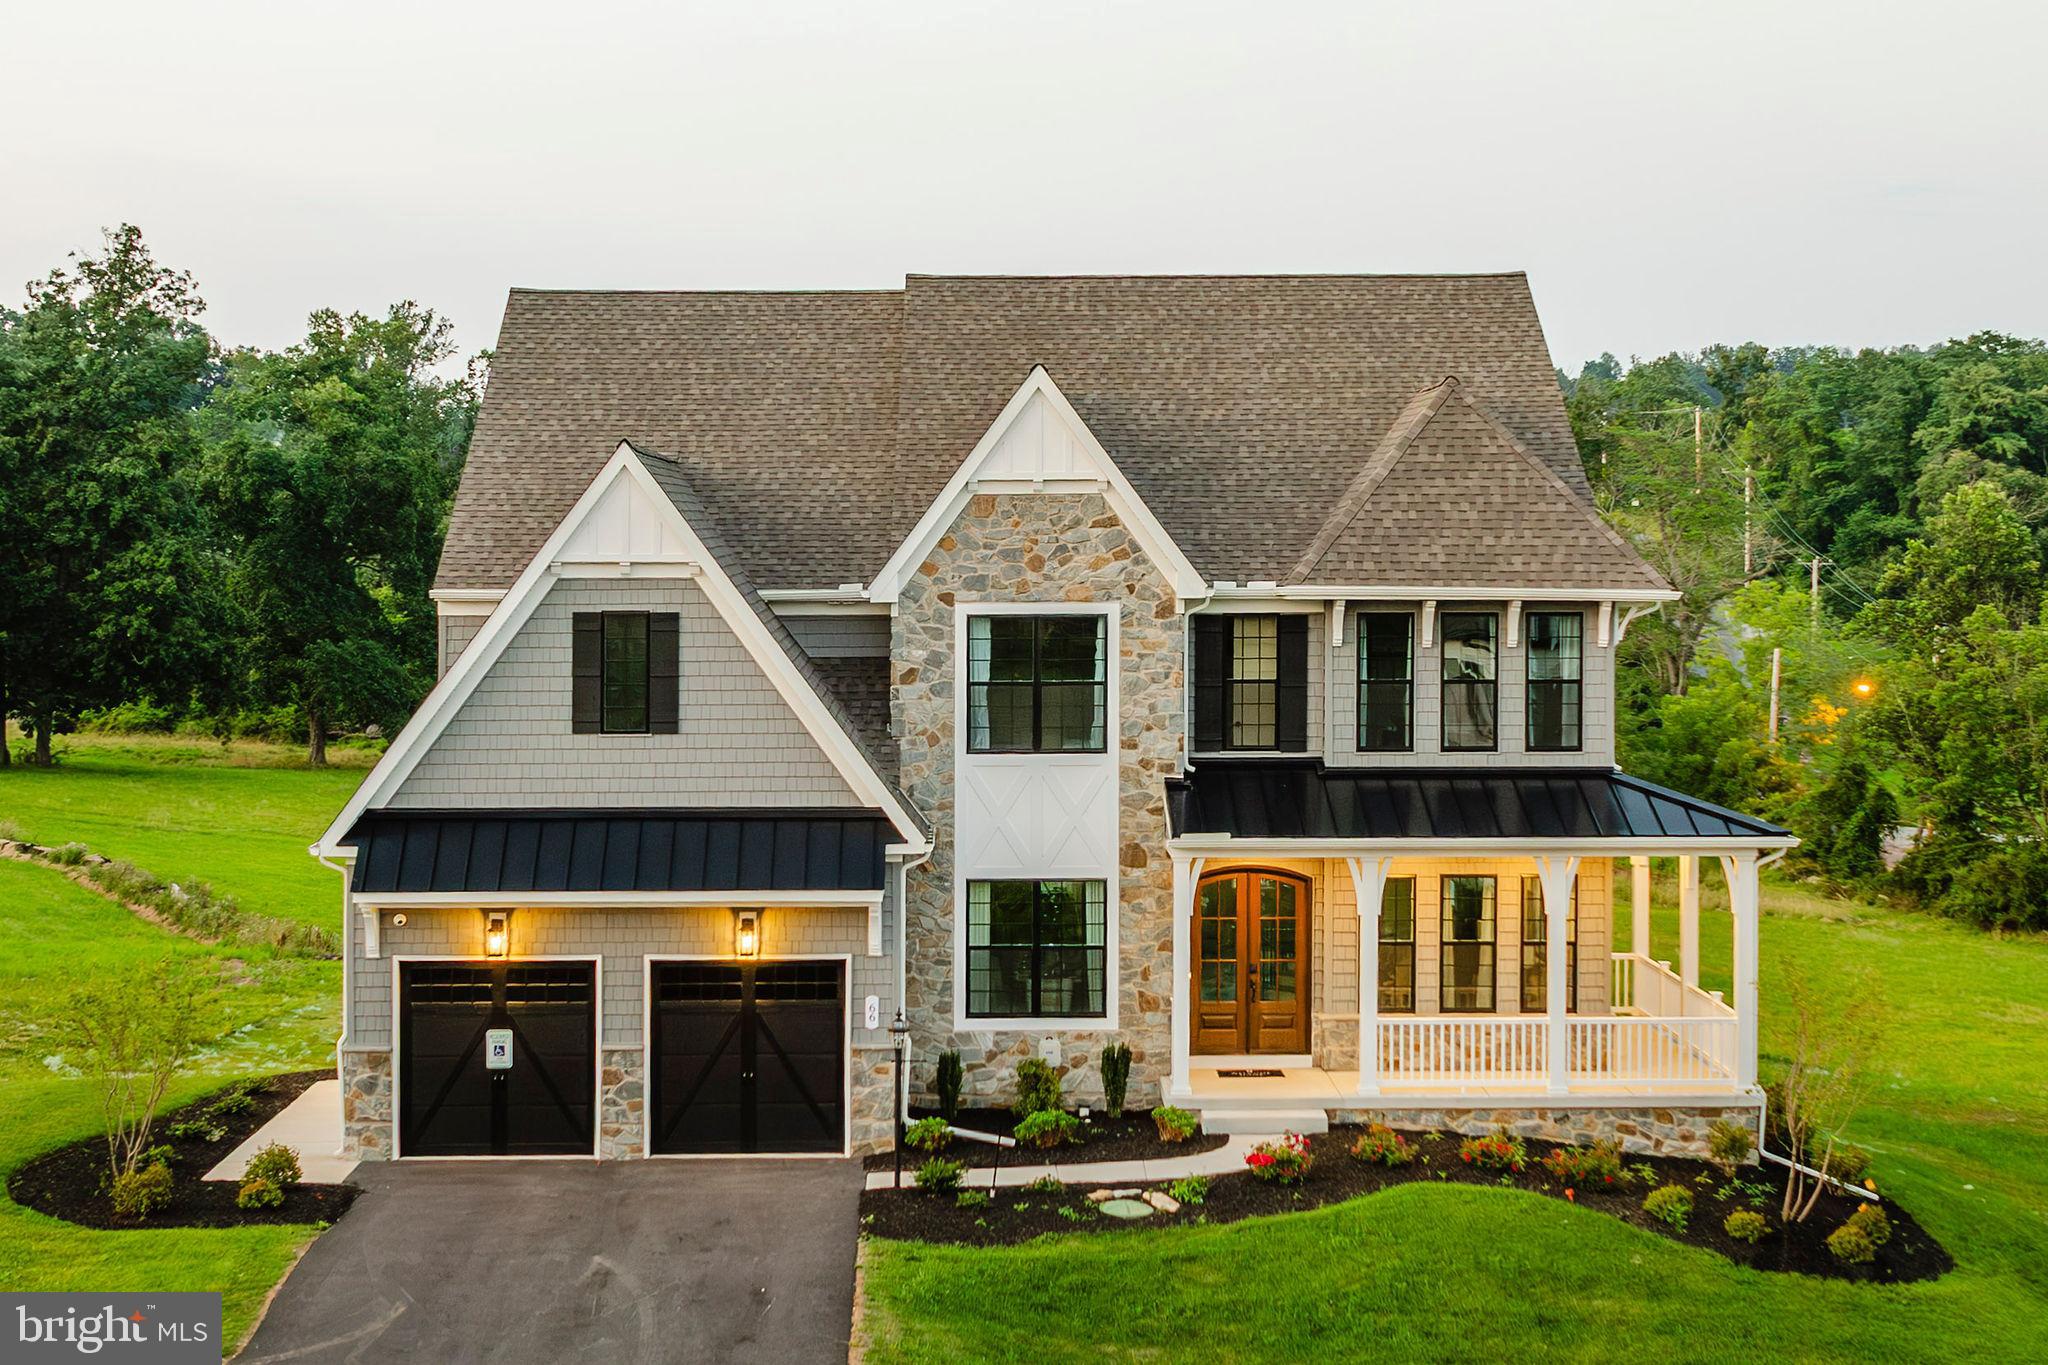
Haven at Fox Meadow is a community of new homes in Westminster, MD designed for those who want space, privacy, and a place that truly feels like home. Tucked away off a quiet road and surrounded by mature trees, these high-privacy homesites ranging from 2-4+ acres provide ample space to build your dream home without neighbors right on top of you. Haven at Fox Meadow offers a variety of customizable floorplans, each with over 10,000 structural and decorative customizations. Looking for more customization? Additional changes are available through our Design Time option. Your Designer will be with you every step of the way to help bring your vision to life. Our quality homes are backed with an industry-leading 20-year warranty structural warranty. Learn more about how Keystone Custom Homes are 80% more efficient than used homes and 50% more efficient than other new homes.

The Hawthorne is a 4 bed, 2.5 bath home featuring an open floorplan with 2-story Family Room, Breakfast Area, and Kitchen with island and walk-in pantry. The first floor also has a Dining Room, Living Room, and private Study. The Entry Area has a walk-in closet and leads to the 2-car Garage. Upstairs, the hallway overlooks the Family Room below. The Owner's Suite features 2 walk-in closets and a private full bath. 3 additional bedrooms with walk-in closets, a full bathroom, and Laundry Room complete the second floor. The Hawthorne can be customized to include up to 6 Bedrooms and 5.5 Bathrooms.
#MDCR2033868

WESTMINSTER

1600 NELSON ROAD HAWTHORNE

4 Beds

2 Baths

3,646 Sq.Ft.

$915,893

MLS#: MDCR2033868

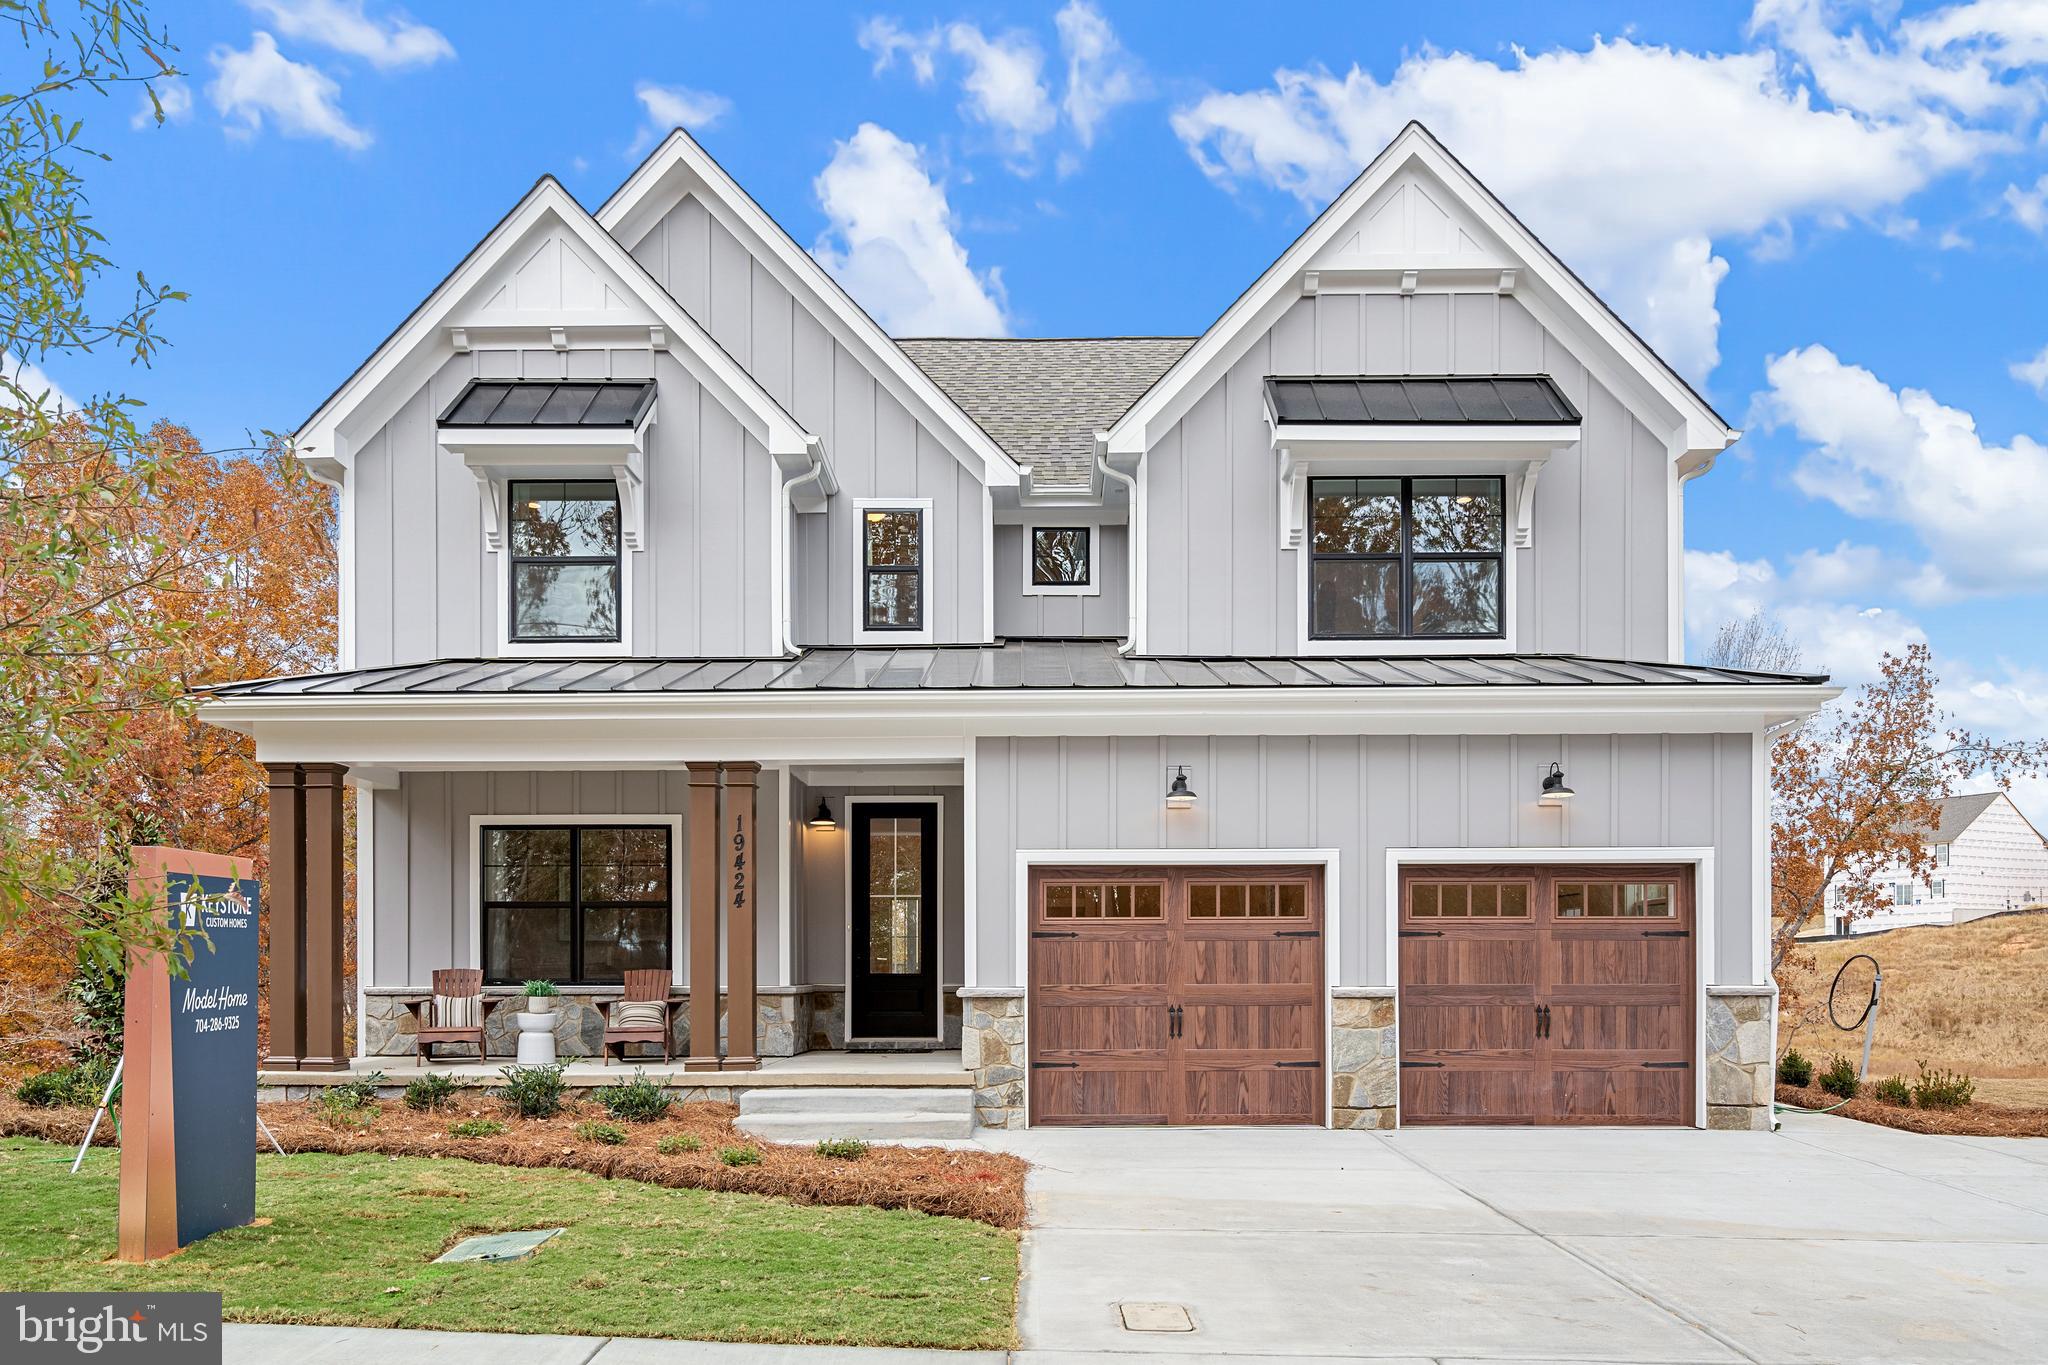
Discover Enclave at Legacy Farms, an exclusive community of new construction homes for sale in Westminster, MD, featuring just 9 spacious homesites ranging from 0.5 to 3 acres. Each homesite is thoughtfully positioned to maximize privacy and natural beauty, with many backing up to lush green space. A few select lots offer breathtaking views of the Patapsco River, creating a peaceful backdrop for your everyday life. Conveniently located in Westminster, this community offers easy access to top-rated schools, shopping, dining, and outdoor recreation while maintaining the charm and tranquility of rural living. Enclave at Legacy Farms offers a variety of customizable floorplans, each with over 10,000 structural and decorative customizations. Looking for more customization? Additional changes are available through our Design Time option. Your Designer will be with you every step of the way to help bring your vision to life. Our quality homes are backed with an industry-leading 20-year warranty structural warranty. Learn more about how Keystone Custom Homes are 80% more efficient than used homes and 50% more efficient than other new homes.

The Devonshire is a 4+ bed, 2.5+ bath home featuring an open floorplan, 2 staircases, and many unique customization options. Inside the Foyer, there is a Living Room to one side and Dining Room to the other. In the main living area, the 2-story Family Room opens to the Kitchen with a large eat-in island. The Kitchen also has a walk-in pantry and hall leading to the Study. Private Study near back stairs can be used as an optional 5th bedroom. Upstairs, the spacious Owner's Suite has 2 walk-in closets and a private full bath. Bedrooms 2, 3, & 4 share a hallway bath. The Laundry Room is conveniently located on the same floor as all bedrooms. Oversized 2-car garage included. The Devonshire can be customized to include up to 7 Bedrooms and 8.5 Bathrooms.
#MDCR2024584

WESTMINSTER

200 WHIRLAWAY COURT DEVONSHIRE

4 Beds

2 Baths

4,016 Sq.Ft.

$904,323

MLS#: MDCR2024584

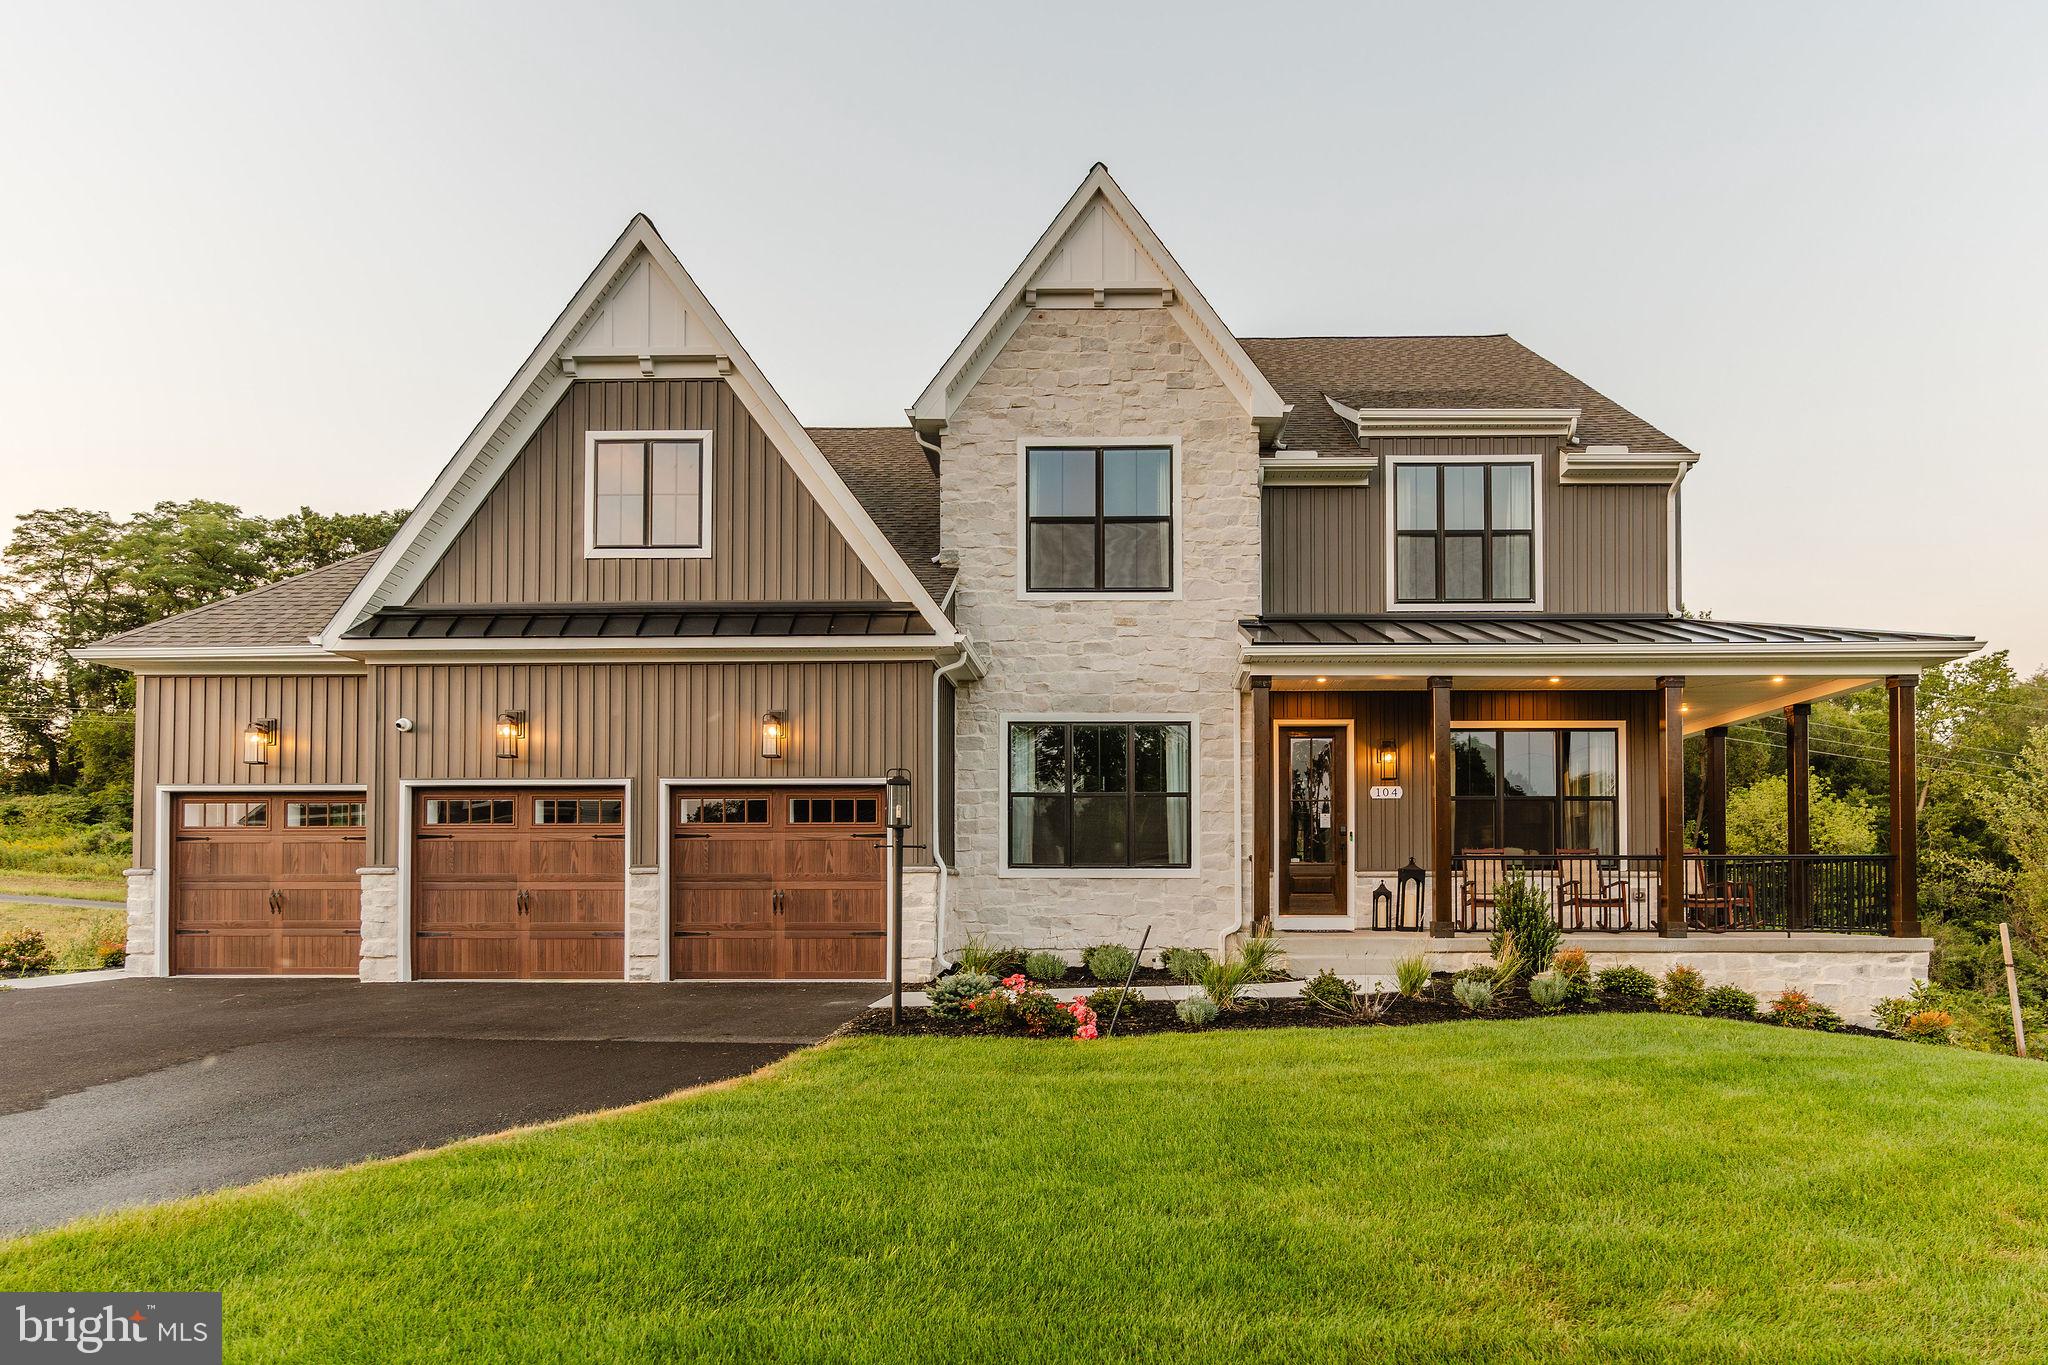
Welcome to Sanctuary at Fox Meadow, an exclusive community of new homes for sale in Carroll County. This serene neighborhood offers a wide variety of homesite sizes ranging from a spacious 1+ acre, perfect for our largest floorplans and structural options, to a 44.5-acre estate, providing ample room to build your dream home. Conveniently situated near major roadways, the Sanctuary at Fox Meadow community provides easy access to Baltimore, Frederick, and other nearby areas. Families will appreciate being part of the highly regarded Carroll County School District, known for their commitment to academic excellence and a wide array of extracurricular activities. Sanctuary at Fox Meadow offers a variety of customizable floorplans, each with over 10,000 structural and decorative customizations. Looking for more customization? Additional changes are available through our Design Time option. Your Designer will be with you every step of the way to help bring your vision to life. Our quality homes are backed with an industry-leading 20-year warranty structural warranty. Learn more about how Keystone Custom Homes are 80% more efficient than used homes and 50% more efficient than other new homes.

The Magnolia is a brand new plan featuring 4 beds, 2.5 baths, and lots of structural customizations options available! The open floorplan features a 1.5-story Family Room with a vaulted ceiling open to the Kitchen with spacious and walk-in pantry. The Dining Room is a defined space at the front of the home, but easily accessible to the Kitchen. Entry area off the Kitchen has a walk-in closet and access to the garage. Living Room at front of home is open to the Foyer. Private Study provides additional, functional space on the first floor. Upstairs, the Owner's Suite has 2 walk-in closets and a large en suite bathroom. The hallway overlooks the Family Room below and leads to 3 additional bedrooms, full hallway bathroom, and conveniently-located Laundry Room.
#MDCR2023004

WESTMINSTER

0707007728 HOOK ROAD MAGNOLIA

4 Beds

2 Baths

2,953 Sq.Ft.

$900,527

MLS#: MDCR2023004

Experience timeless elegance in this exceptional Colonial residence nestled within the highly coveted Nottingham community of Mount Airy. Showcasing an impressive blend of classic architecture and sophisticated modern updates, this beautifully appointed home offers an expansive floor plan designed for both refined entertaining and everyday luxury.

A dramatic two-story foyer welcomes you inside, where stately columns, graceful arched openings, rich hardwood flooring, intricate moldings, and oversized windows create an atmosphere of understated elegance. The formal living and dining rooms provide sophisticated spaces for hosting, while the thoughtfully designed layout is anchored by the convenience of a desirable main-level primary suite.

At the heart of the home, the gourmet kitchen has been tastefully renovated with quartz countertops, a designer tile backsplash, abundant custom cabinetry, and a spacious center island with breakfast seating. The adjoining breakfast room is warmed by a stunning double-sided fireplace and opens effortlessly to the private patio and professionally landscaped, fully fenced backyard—creating a seamless indoor-outdoor living experience. A sun-drenched morning room, wrapped in windows overlooking the lush grounds, offers the perfect place to unwind, while the adjacent family room shares the ambiance of the double-sided fireplace, making it an inviting gathering space year-round.

The luxurious main-level primary suite serves as a private sanctuary, featuring a spa-inspired en-suite bath with dual vanities, a relaxing soaking tub, a glass-enclosed walk-in shower, and a spacious walk-in closet. A generously sized laundry room with direct access to the three-car garage and a beautifully appointed powder room complete the main level.

The upper level offers three spacious secondary bedrooms accompanied by two beautifully renovated full bathrooms, providing exceptional comfort and privacy for family and guests alike.

The finished lower level offers remarkable flexibility with a spacious recreation room enhanced by luxury vinyl plank flooring, a versatile bonus room ideal for a home office, fitness studio, or guest space, a full bath, and a substantial unfinished storage area.

Thoughtfully updated for today's lifestyle, this exceptional residence also features a three-car attached garage equipped with an EV charger, an inviting outdoor patio, manicured landscaping, and a private fenced backyard. Recent enhancements include quartz countertops, designer backsplash, refrigerator (2024), washer, dryer, and dishwasher (2023), along with a new kitchen sink (2025), ensuring a seamless blend of style, comfort, and modern convenience.

Offering distinguished craftsmanship, elegant living spaces, and an ideal location within one of Mount Airy's most desirable communities, this is a rare opportunity to own a home that truly exemplifies luxury living.
#MDCR2036382

MOUNT AIRY

1809 KINGS FOREST TRAIL

5 Beds

4 Baths

3,652 Sq.Ft.

$899,900

MLS#: MDCR2036382

Haven at Fox Meadow is a community of new homes in Westminster, MD designed for those who want space, privacy, and a place that truly feels like home. Tucked away off a quiet road and surrounded by mature trees, these high-privacy homesites ranging from 2-4+ acres provide ample space to build your dream home without neighbors right on top of you. Haven at Fox Meadow offers a variety of customizable floorplans, each with over 10,000 structural and decorative customizations. Looking for more customization? Additional changes are available through our Design Time option. Your Designer will be with you every step of the way to help bring your vision to life. Our quality homes are backed with an industry-leading 20-year warranty structural warranty. Learn more about how Keystone Custom Homes are 80% more efficient than used homes and 50% more efficient than other new homes.

The Augusta features an open floorplan and first-floor Owner’s Suite. An eat-in Kitchen and Breakfast Area are open to the Family Room. The Owner’s Suite has a full bath and large walk-in closet. A Study and formal Dining Room are off the front Foyer. The Laundry Room leads to a 2-car Garage. A Loft Area, full bath, and 3 additional bedrooms with walk-in closets are located upstairs. The Augusta can be customized to include up to 5 Bedrooms and 3.5 Bathrooms.
#MDCR2033870

WESTMINSTER

1600 NELSON ROAD AUGUSTA

4 Beds

2 Baths

2,789 Sq.Ft.

$895,087

MLS#: MDCR2033870

NEW CONSTRUCTION - MOVE IN READY: Over 3,600 square feet - Brand New Home by award-winning Forty West Builders. Stunning Colonial on the most desirable homesite in the community. The homesite is private, backing to forested parkland and includes a tranquil stream. Beautiful Oak stairs greet you as you enter the home. 9' ceilings on all levels, coffered ceiling & fireplace in the family room. The kitchen features upgraded cabinets, a large island, a double oven, a natural-gas cooktop, and quartz countertops. Upgraded wide-plank hardwood floors on the main level. The primary bedroom features a walk-in closet and a private spa-bath with a separate shower, soaking tub, and dual vanities. There is a bedroom-level laundry room. The large finished basement includes a full bathroom, a bedroom, a wet bar, and a large recreation room. Exterior upgraded to include two (2) porches, stone terraced landscaping, and a stone water table. The two-car garage includes a large 6-foot side extension that is perfect for a workshop and/or additional storage.
#MDCR2034636

WESTMINSTER

112 WHIRLAWAY COURT

5 Beds

3 Baths

3,667 Sq.Ft.

$894,900

MLS#: MDCR2034636

Welcome to Sanctuary at Fox Meadow, an exclusive community of new homes for sale in Carroll County. This serene neighborhood offers a wide variety of homesite sizes ranging from a spacious 1+ acre, perfect for our largest floorplans and structural options, to a 44.5-acre estate, providing ample room to build your dream home. Conveniently situated near major roadways, the Sanctuary at Fox Meadow community provides easy access to Baltimore, Frederick, and other nearby areas. Families will appreciate being part of the highly regarded Carroll County School District, known for their commitment to academic excellence and a wide array of extracurricular activities. Sanctuary at Fox Meadow offers a variety of customizable floorplans, each with over 10,000 structural and decorative customizations. Looking for more customization? Additional changes are available through our Design Time option. Your Designer will be with you every step of the way to help bring your vision to life. Our quality homes are backed with an industry-leading 20-year warranty structural warranty. Learn more about how Keystone Custom Homes are 80% more efficient than used homes and 50% more efficient than other new homes.

The Savannah features an open floorplan with 2-story Family Room and first-floor Owner's Suite. Inside the Foyer, there is a Study and stairs to the second floor. The hallway leads to the main living space with Kitchen, Dining Area, and Family Room. The Kitchen features an eat-in island and double-door closet. The Entry Area off the Kitchen has a double-door closet, Powder Room, and access to the 2-car Garage. The first-floor Owner's Suite has a spacious bathroom and large walk-in closet. The Laundry Room is conveniently located across from the Owner's Suite on the first floor. Upstairs, there is a Loft overlooking the Family Room below, 3 additional bedrooms with walk-in closet, a large linen closet, and full bathroom.
#MDCR2023002

WESTMINSTER

0707007728 HOOK ROAD SAVANNAH

4 Beds

2 Baths

2,748 Sq.Ft.

$890,192

MLS#: MDCR2023002

To Be Built – Rainier Model by JMB Homes

Welcome to your future dream home—designed and constructed by JMB Homes—on a private and picturesque double lot along scenic Coon Club Road. Nestled in the heart of nature with streams, mature trees, and rolling hills as your backdrop, this serene setting offers the peace of country living just minutes from local conveniences.

This custom Rainier model showcases over 3000 square feet of finished space with elegant architectural details, open-concept living, and high-end finishes throughout. The main level features plank hardwood flooring, a gourmet kitchen with granite or quartz countertops, custom cabinetry, and an upgraded stainless steel appliance package. The spacious family room includes a cozy gas fireplace and oversized windows that frame your wooded view.

Upstairs, you’ll find four generously sized bedrooms including a luxurious owner’s suite with tray ceiling, walk-in closets, and a spa-inspired bath with soaking tub and dual vanities. Each secondary bedroom includes its own return air duct for comfort and efficiency. The walk-out lower level offers endless possibilities—recreation room, guest suite, or media lounge—tailored to your lifestyle.

Situated on a rare double lot totaling over 4.5 acres, enjoy private access to streams, natural trails, and abundant wildlife—all without sacrificing modern amenities. 

This is a unique opportunity to build a one-of-a-kind estate in Carroll County with a reputable local builder. Choose your finishes, finalize your layout, and create the custom home you’ve always envisioned.

Offered at $889,990 including land, construction, and $10,000 in closing cost assistance.  

Looking for another model?  Don't fret.  JMB Homes is a Custom Home Builder who has many floor plans to choose from and is able to work with you on custom plans.    

Photos are representative of similar models built by JMB Homes that may include upgrades.  Pricing will reflect final selections.

Builder Tie In is Optional, Lot also available for sale on its own.  Check out MLS #MDCR2026658
#MDCR2028120

HAMPSTEAD

COON CLUB

4 Beds

2 Baths

3,230 Sq.Ft.

$889,990

MLS#: MDCR2028120

SIGNIFICANT PRICE IMPROVEMENT! Nestled on a prime 2.52-acre lot in the prestigious Paddocks community, this magnificent 5,100+ square-foot Colonial estate offers an unparalleled lifestyle directly across from the scenic Challedon Golf Course. Blending timeless architectural grace with a sophisticated 2026 renovation, this Mt. Airy masterpiece provides a serene country setting just moments from historic Main Street and easy commuter routes to Washington, DC, Baltimore, and Frederick.Every detail of this pre-inspected home exudes quality craftsmanship. The commanding foyer opens to reveal a chef’s kitchen equipped with a large center island, upgraded countertops, and premium ENERGY STAR stainless steel appliances. Entertain with ease as the kitchen transitions into a warm family room anchored by a traditional wood-burning fireplace, or unwind in the sunroom beneath vaulted skylights and panoramic landscape views. Upstairs, expansive, light-filled bedrooms offer peaceful sanctuaries, highlighted by a lavish primary suite with a spa-like soaking tub and separate enclosed shower.A fully finished walk-out basement adds endless flexibility to the floor plan. With recent major updates—including a new HVAC, water heater, and upper windows (2022), alongside fresh 2026 paint, a new custom cedar deck, and upgraded flooring—this estate delivers turnkey luxury at an incredible new value!
#MDCR2033468

MOUNT AIRY

6201 BELMONT

5 Beds

3 Baths

5,189 Sq.Ft.

$889,000

MLS#: MDCR2033468

1 ... 3 4 5 6 7 ... 26

properties found. properties found. Page of .

 - property

Send a message

Message successfully sent.

Your message

What is 3 + 4 ?

Reason for contacting?

I agree to receive email communication and understand I can unsubscribe at any time.

I agree to be contacted by Charis Realty Group via call, email, and text for real estate services. To opt out, you can reply 'stop' at any time or reply 'help' for assistance. You can also click the unsubscribe link in the emails. Message and data rates may apply. Message frequency may vary. Privacy Policy

Sign Out

Virtual Assistant

Would you like to take the next step with this property? We can help you schedule a showing or virtual tour, or send you more details.

Yes, I would like more information.

Thank You for Your Reply, One of Our Agents will contact you as soon as possible

No, maybe later.

Thank you, you can always contact me via email, phone number or through the contact form.

Realhub AI

Lucy - Your AI-Powered Realtor

Update Your Temporary Password

Personalize your search

Enter your email and we'll notify you immediately when new listings match what you're looking for.

or enter email address

Already have an account ? Login here

Continue your home search

I agree to receive communications and understand I can unsubscribe at any time.

I agree to be contacted by Charis Realty Group via call, email, and text for real estate services. To opt out, you can reply 'stop' at any time or reply 'help' for assistance. You can also click the unsubscribe link in the emails. Message and data rates may apply. Message frequency may vary. Privacy Policy

Already have an account ? Login here

We use cookies

We use cookies primarily for analytics to enhance your experience. By accepting, you agree to our use of these cookies. You can manage your preferences or learn more about our cookies policy.