


Property
Beds
4
Full Baths
2
1/2 Baths
1
Year Built
None
Sq.Footage
2,738
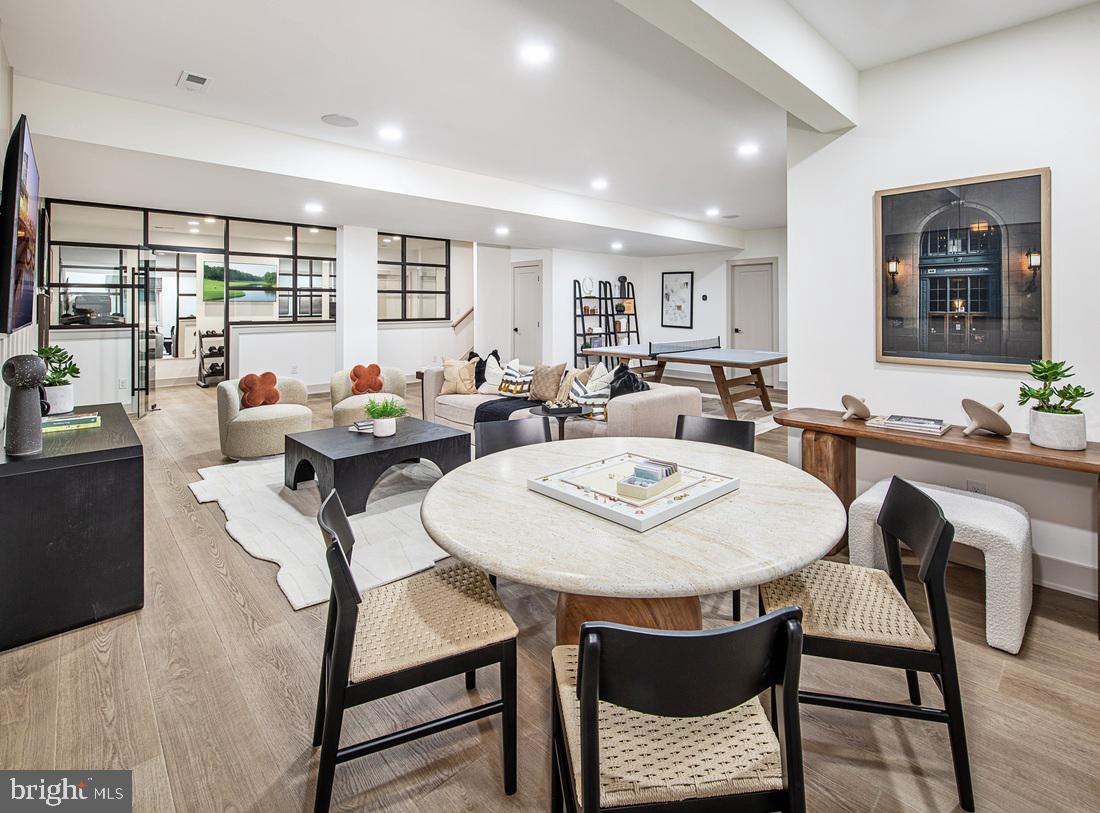
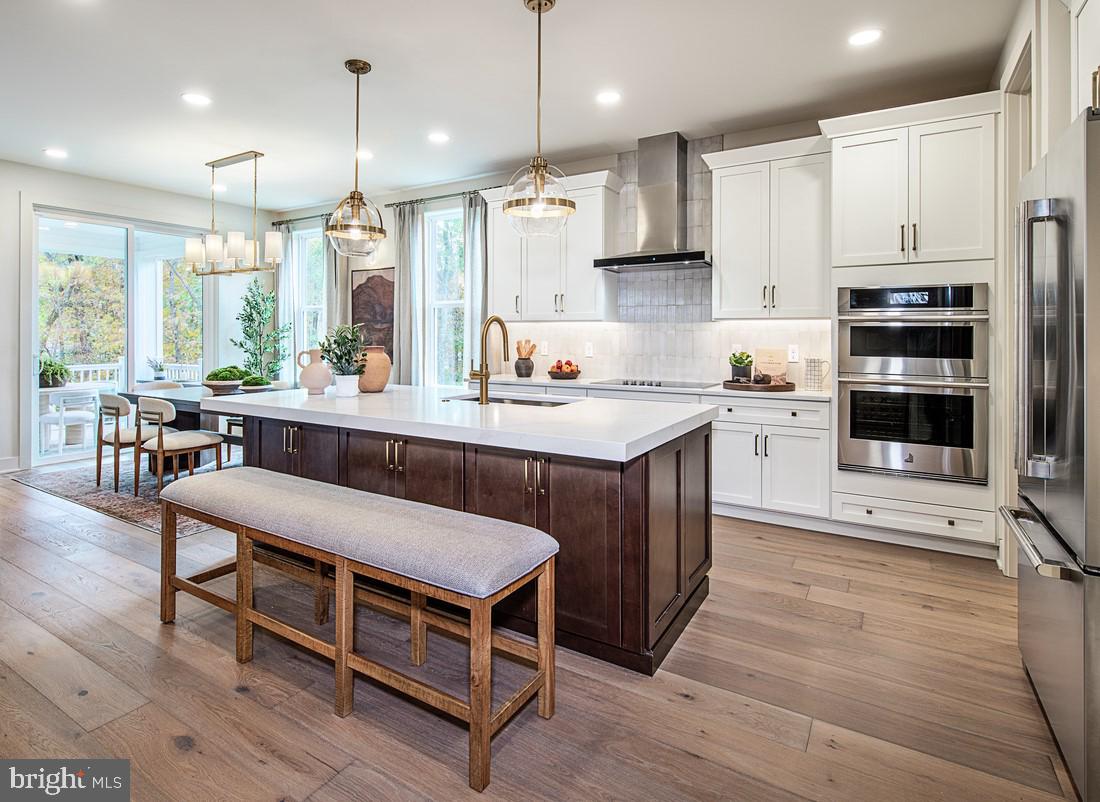
Home To Be Built!! Taxes to be determined with new construction. Create the home you've always envisioned on a desirable homesite along Iroquois Drive. This unique property combines the serenity of a country-like setting with easy access to everyday conveniences. Bring your plans and personal style to life while enjoying the charm, space, and tranquility that make this location so appealing. The featured Aberdeen model offers a thoughtfully designed floor plan highlighted by a grand two-story foyer with a striking U-shaped staircase. The gourmet kitchen flows seamlessly into the spacious family room, with an optional gas fireplace creating the perfect gathering space. A convenient first-floor laundry room adds everyday functionality. Upstairs, three secondary bedrooms share a generous hall bath, while the elegant owner's retreat features a walk-in closet, private bath, and an optional soaking tub for a spa-like experience. Note: Builder tie-in; must use Rotelle as builder. Additional MLS PAMC219222 , PAMC2192416, PAMC2192420 for same lot.
Features & Amenities
Interior
-
Other Interior Features
Kitchen Island, Pantry, Open Floorplan
-
Total Bedrooms
4
-
Bathrooms
2
-
1/2 Bathrooms
1
-
Above Grade Finished Area
2738.0
-
Basement YN
YES
-
Cooling YN
YES
-
Cooling
Central Air, Electric
-
Heating YN
YES
-
Heating
Propane, Central
-
Pet friendly
N/A
Exterior
-
Garage
Yes
-
Garage spaces
2
-
Construction Materials
Concrete, Other, Frame, HardiPlank Type
-
Parking
Garage Door Opener, Garage, Inside Entrance, Attached
-
Pool
No
-
Waterfront YN
NO
Area & Lot
-
Property Type
Residential
-
Property Sub Type
Single Family Residence
-
Architectural Style
Colonial
Price
-
Sales Price
$849,502
-
Sq. Footage
2,738
-
Price/SqFt
$310
HOA
-
Association
No
School District
-
Elementary School
N/A
-
Middle School
N/A
-
High School
N/A
Property Features
-
New Construction
YES
-
Foundation Details
Concrete Perimeter
-
Senior Community YN
NO
-
Sewer
Septic Tank
-
Water Source
Private, Well
Schedule a Showing
Showing scheduled successfully.
Mortgage calculator
Estimate your monthly mortgage payment, including the principal and interest, property taxes, and HOA. Adjust the values to generate a more accurate rate.
Your payment
Principal and Interest:
$
Property taxes:
$
HOA fees:
$
Total loan payment:
$
Total interest amount:
$
Location
County
MONTGOMERY
Elementary School
Middle School
High School
Listing Courtesy of Terese E Brittingham , Keller Williams Realty Group
RealHub Information is provided exclusively for consumers' personal, non-commercial use, and it may not be used for any purpose other than to identify prospective properties consumers may be interested in purchasing. All information deemed reliable but not guaranteed and should be independently verified. All properties are subject to prior sale, change or withdrawal. RealHub website owner shall not be responsible for any typographical errors, misinformation, misprints and shall be held totally harmless.

AGENT
April West
Call April today to schedule a private showing.

* Listings on this website come from the FMLS IDX Compilation and may be held by brokerage firms other than the owner of this website. The listing brokerage is identified in any listing details. Information is deemed reliable but is not guaranteed. If you believe any FMLS listing contains material that infringes your copyrighted work please click here to review our DMCA policy and learn how to submit a takedown request.© 2024 FMLS.
Related Properties
ROYERSFORD
303 GRAYSON COURT
5 Beds
4 Baths
3,352 Sq.Ft.
$999,000
MLS#: PAMC2186580

ROYERSFORD
114 LAURA LANE
4 Beds
2 Baths
2,482 Sq.Ft.
$700,000
MLS#: PAMC2190068

ROYERSFORD
Lot 2a IROQUOIS DR
4 Beds
2 Baths
2,738 Sq.Ft.
$853,452
MLS#: PAMC2192420

ROYERSFORD
Lot 1a IROQUOIS DR
4 Beds
2 Baths
2,738 Sq.Ft.
$932,727
MLS#: PAMC2192222
ROYERSFORD
104 CASEY COURT
4 Beds
3 Baths
3,029 Sq.Ft.
$950,000
MLS#: PAMC2180188

ROYERSFORD
11 KENDALL LANE
4 Beds
2 Baths
3,607 Sq.Ft.
$699,000
MLS#: PAMC2183308

ROYERSFORD
41 STEEPLECHASE LANE
5 Beds
2 Baths
3,890 Sq.Ft.
$990,000
MLS#: PAMC2190986

ROYERSFORD
122 WILDFLOWER WAY
4 Beds
3 Baths
3,520 Sq.Ft.
$999,000
MLS#: PAMC2191318

ROYERSFORD
Lot 1b IROQUOIS DR
4 Beds
2 Baths
2,738 Sq.Ft.
$945,177
MLS#: PAMC2192416
.png)