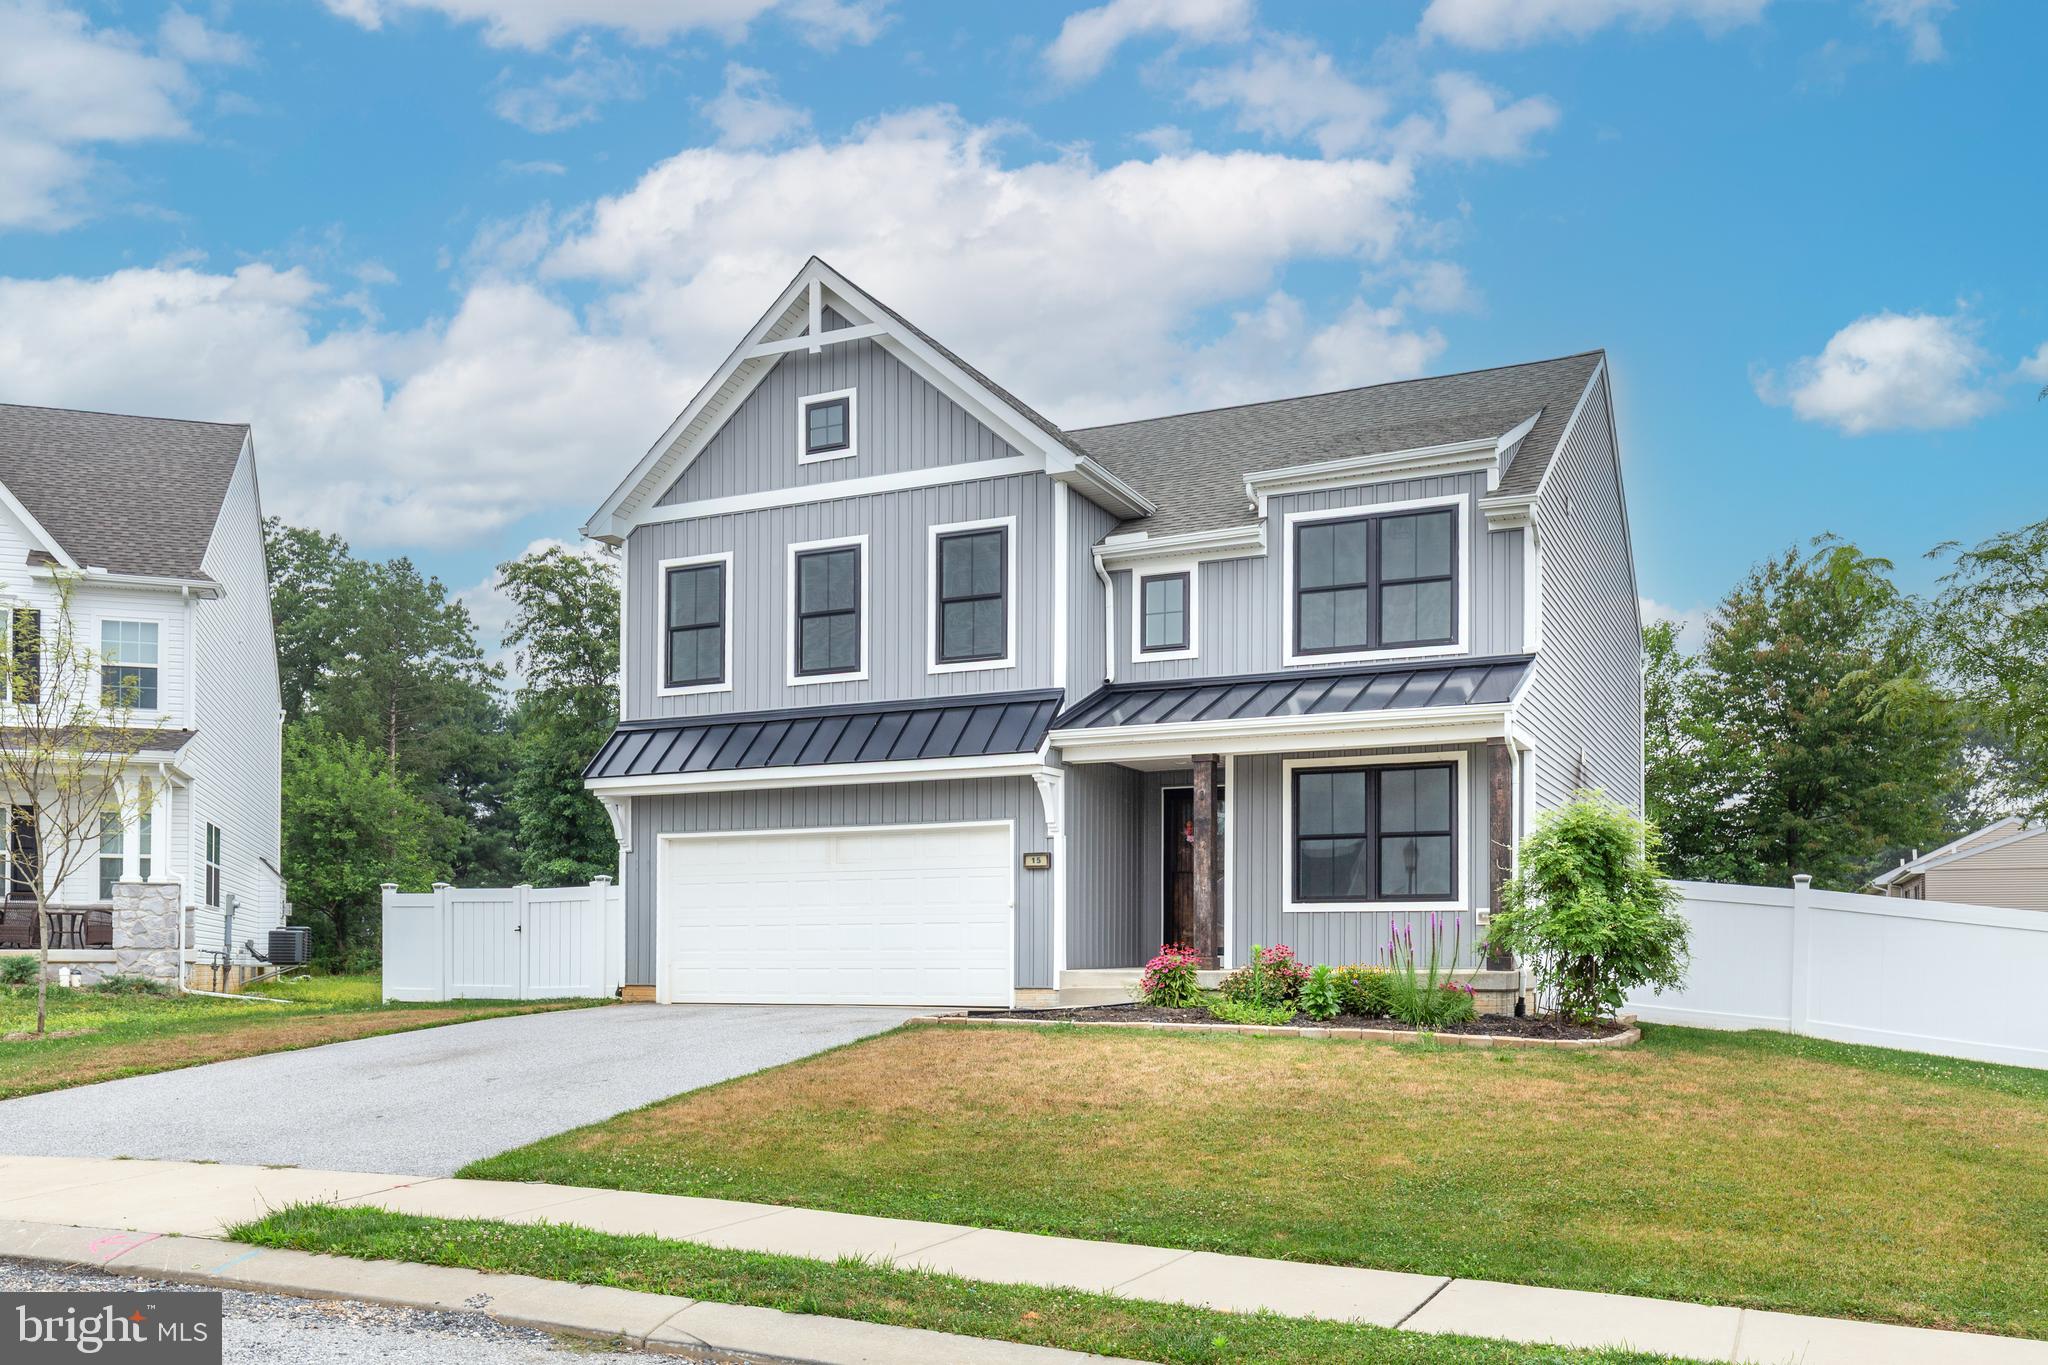
Features & Amenities

Interior

  • Other Interior Features

    Pantry, Walk-In Closet(s), Open Floorplan

  • Total Bedrooms

    4

  • Bathrooms

    3

  • 1/2 Bathrooms

    1

  • Above Grade Finished Area

    3156.0

  • Basement YN

    YES

  • Cooling YN

    YES

  • Cooling

    Central Air, Electric

  • Fireplace YN

    NO

  • Heating YN

    YES

  • Heating

    Electric, Central, Zoned, Forced Air, Heat Pump

  • Main Level Bedrooms

    4

  • Pet friendly

    N/A

Exterior

  • Garage

    Yes

  • Garage spaces

    2

  • Construction Materials

    Batts Insulation, Concrete, Frame, Glass, Vinyl Siding

  • Other Exterior Features

    Lighting

  • Parking

    Asphalt, Garage, Driveway, Inside Entrance, Attached

  • Pool

    No

  • Waterfront YN

    NO

Area & Lot

  • Property Type

    Residential

  • Property Sub Type

    Single Family Residence

  • Architectural Style

    Traditional

Price

  • Sales Price

    $614,990

  • Sq. Footage

    3,156

  • Price/SqFt

    $194

HOA

  • Association

    No

Property Resources

  • Horse Property

    NO

School District

  • Elementary School

    N/A

  • Middle School

    N/A

  • High School

    N/A

Property Features

  • New Construction

    YES

  • Foundation Details

    Concrete Perimeter

  • Senior Community YN

    NO

  • Sewer

    Septic Tank

  • Water Source

    Well

Schedule a Showing

Showing scheduled successfully.

<
>
IN PERSON
VIA CHAT

What is 3 + 4 ?


Change time

Mortgage calculator

Estimate your monthly mortgage payment, including the principal and interest, property taxes, and HOA. Adjust the values to generate a more accurate rate.

Your payment

Principal and Interest:

$

Property taxes:

$

HOA fees:

$

Total loan payment:

$

Total interest amount:

$

Location

County

YORK

Elementary School

Middle School

High School

Listing Courtesy of Brent McDowell, Berks Homes Realty, LLC

RealHub Information is provided exclusively for consumers' personal, non-commercial use, and it may not be used for any purpose other than to identify prospective properties consumers may be interested in purchasing. All information deemed reliable but not guaranteed and should be independently verified. All properties are subject to prior sale, change or withdrawal. RealHub website owner shall not be responsible for any typographical errors, misinformation, misprints and shall be held totally harmless.

Agent April West

Salesperson, Realtor

April West

Call April today to schedule a private showing.


* Listings on this website come from the FMLS IDX Compilation and may be held by brokerage firms other than the owner of this website. The listing brokerage is identified in any listing details. Information is deemed reliable but is not guaranteed. If you believe any FMLS listing contains material that infringes your copyrighted work please click here to review our DMCA policy and learn how to submit a takedown request.© 2024 FMLS.
Receive $15,000 to use your way: apply it to a rate buy-down, closing cost assistance, or whatever fits your plan. See agent for details.

1 acre homesite. Four bedrooms. Over 4,000 square feet of possibilities.

Welcome to the Linden at Oak Meadows Estates in Stewartstown, where you have the opportunity to build a brand-new Berks home on a spacious 1 acre homesite. Offering approximately 3,156 to 4,025 square feet, four bedrooms, and 3.5 to 5 bathrooms, depending on the options selected, the Linden combines generous living spaces with the flexibility to personalize your new home.

The open Kitchen, Breakfast Area, and Family Room create a comfortable gathering space for everyday living and entertaining. A separate Dining Room provides additional room for hosting, while a convenient storage area off the Kitchen connects to the two-car garage. The home includes the Alternate Kitchen Package, featuring granite countertops, Merillat cabinetry, stainless-steel GE appliances, and much more.

Upstairs, the Owner’s Suite features a spacious private bath and large walk-in closet, with second-floor laundry conveniently located nearby. Three additional bedrooms, two full bathrooms, and an open loft provide plenty of room for guests, a home office, hobbies, or a separate place to relax.

Want to make it your own? Explore options such as a Gourmet Kitchen, pocket office, upgraded Owner’s Bath, or finished basement. With available configurations offering up to 4,025 square feet and five bathrooms, there's plenty of opportunity to create a home that fits your lifestyle.

1 acre homesite. Four bedrooms. 3.5 bathrooms in the standard design. Two-car garage. Approximately 3,156 square feet in the base floorplan. Located within the South Eastern School District, Oak Meadows Estates offers a peaceful setting in southern York County with convenient access to Stewartstown and I-83.

Choose finishes that reflect your style at the Berks Homes Selection Gallery, with the added peace of mind of a 10-year Berks Homes limited warranty.

Base price reflects the standard plan and included features. Photos and renderings may show options, upgrades, and features not included in the base price. Buyers may choose structural options and Selection Gallery upgrades, which may increase the final price. Photos may have been enhanced or virtually staged. Subdivision assessment is pending; MLS tax fields may show zero. Final taxes will be based on the improved homesite and dwelling.

LINDEN PLAN AT OAK MEADOWS ESTATES

Message successfully sent.

What would you like to know?

What is 3 + 4 ?

I agree to receive email communication and understand I can unsubscribe at any time.

I agree to be contacted by Charis Realty Group - Christine Issler, Broker via call, email, and text for real estate services. To opt out, you can reply 'stop' at any time or reply 'help' for assistance. You can also click the unsubscribe link in the emails. Message and data rates may apply. Message frequency may vary. Privacy Policy

Related Properties

Price Improvement for this beauty! Your chance to purchase a nearly new colonial home with a spacious & modern layout in Stewartstown offers convenient access for commuters traveling throughout Southern York County and into Maryland.  This 4 bedroom home at Cloverfield has thoughtful upgrades that will knock your socks off!  The heart of the home offers a great kitchen, dining and living area for entertaining ease.  An abundance of cabinets, huge pantry, quartz counters and stainless appliances are a chefs dream. The mudroom offers storage and an additional coat closet perfect for the kids backpacks & sports equipment. A den or play space is conveniently located on the first floor as well w/ a powder room.  LVP flooring throughout the main floor. Upstairs, you'll find convenient laundry room at the bedroom level.  Each bedroom has carpet, freshly painted and a great walk-in closet.  The primary suite welcomes you to relax with a large walk-in shower, soaking tub and dual vanities.  Upgraded lighting, doors and black windows throughout the home.  The basement is ready to be finished if you are looking for future space for additional rooms w/ an egress window, radon system and 3 pc bath rough in.  The outside is just as impressive with an awesome stamped concrete patio, covered w/ roof, a fenced back yard and a storage shed.  Come take a look at all that 15 Cloverfield has to offer you now w/o the wait for new!
#PAYK2107262

STEWARTSTOWN

15 CLOVERFIELD STREET

4 Beds

2 Baths

2,336 Sq.Ft.

$499,900

MLS#: PAYK2107262

Seize the opportunity to build your custom dream home on this nearly 1 acre flat lot in a peaceful rural setting situated in South Eastern Schools. Award winning builder Custom Creations Building Group will work with you to bring your vision to life. Many available floorplans to choose from, or bring your own or customize ours. Advertised pricing reflects the Ella model which is shown in the photos (Call for pricing on other models or to see an existing home from the builder). Finishes and features shown in photos are in line with our standard custom features which include quartz countertops, soft-close custom cabinets, recessed lighting, 9' main level ceilings, custom built-ins, and SO MUCH MORE (see assoc docs for standard features list). Fantastic location less than 5 minutes from the Shrewsbury exit of I-83 and convenient to shopping, dining, and other local amenities. Reach out today for more information and to get started on your custom home journey.
#PAYK2111266

STEWARTSTOWN

0 SAWMILL ROAD

4 Beds

2 Baths

2,330 Sq.Ft.

$650,000

MLS#: PAYK2111266

New on site 3 days ago
1 acre homesite. Up to six bedrooms. Over 4,200 square feet of possibilities.

Welcome to the Copper Beech at Oak Meadows Estates in Stewartstown, where you have the opportunity to build a brand-new Berks home on a spacious 1 acre homesite. Offering approximately 2,948 to 4,226 square feet, 4–6 bedrooms, and 2.5–6 bathrooms, depending on the options selected, the Copper Beech gives you the flexibility to create a home that fits the way you want to live.

The standard four-bedroom design features an open Kitchen, Breakfast Area, and Family Room, creating a comfortable space for everyday living and entertaining. A separate Dining Room, Den, and first-floor Flex Room provide additional space for working from home, hobbies, or simply having room to spread out. Included Kitchen features offer granite countertops, Merillat cabinetry, and stainless-steel GE appliances.

Upstairs, the Owner’s Suite features two walk-in closets and a private bath. Three additional bedrooms, a full hall bath, and conveniently located second-floor laundry complete the standard layout.

Want to make it your own? Explore options such as a first-floor bedroom with full bath, Gourmet Kitchen layout, Morning Room, loft, upgraded Owner’s Bath, or finished basement. With available configurations offering up to six bedrooms, six bathrooms, and over 4,200 square feet, there are plenty of ways to personalize your new home.

1 acre homesite. Four bedrooms and 2.5 bathrooms in the standard design. Two-car garage. Expansion options available. Located within the South Eastern School District, Oak Meadows Estates offers the opportunity to enjoy a spacious homesite in southern York County with convenient access to Stewartstown and I-83.

Choose finishes that reflect your style at the Berks Homes Selection Gallery, with the added peace of mind of a 10-year Berks Homes limited warranty.

Base price reflects the standard plan and included features. Photos and renderings may show options, upgrades, and features not included in the base price. Buyers may choose structural options and Selection Gallery upgrades, which may increase the final price. Photos may have been enhanced or virtually staged. Subdivision assessment is pending; MLS tax fields may show zero. Final taxes will be based on the improved homesite and dwelling.
#PAYK2113756

STEWARTSTOWN

COPPER BEECH PLAN AT OAK MEADOWS ESTATES

4 Beds

2 Baths

2,920 Sq.Ft.

$599,990

MLS#: PAYK2113756

New on site 3 days ago
Receive $15,000 to use your way: apply it to a rate buy-down, closing cost assistance, or whatever fits your plan. See agent for details.

1 acre homesite. Single-story living. Up to 3,614 square feet of possibilities.

Welcome to the Cumberland at Oak Meadows Estates in Stewartstown, where you have the opportunity to build a brand-new Berks home on a spacious 1 acre homesite. Offering approximately 2,521 to 3,614 square feet, three bedrooms, and 2.5 to 4 bathrooms, depending on the options selected, the Cumberland combines the convenience of single-story living with the flexibility to personalize your new home.

The open Kitchen, Breakfast Area, and Family Room create a comfortable gathering space for everyday living and entertaining. A separate Dining Room and Flex Room provide additional space for hosting, working from home, or hobbies. The home includes the Alternate Kitchen Package featuring granite countertops, Merillat cabinetry, stainless-steel GE appliances, and much more.

The Owner’s Suite offers two walk-in closets and a private bath, creating a comfortable retreat. Two additional bedrooms share a Jack-and-Jill bathroom, while the conveniently located laundry room keeps everything on the main level.

Want to make it your own? Explore options such as a Gourmet Kitchen, Morning Room, upgraded Owner’s Bath, or finished basement. With available configurations offering up to 3,614 square feet and four bathrooms, there's plenty of opportunity to create a home that fits your lifestyle.

1 acre homesite. Three bedrooms. 2.5 bathrooms in the standard design. Two-car garage. Approximately 2,521 square feet in the base floorplan. Located within the South Eastern School District, Oak Meadows Estates offers a peaceful setting in southern York County with convenient access to Stewartstown and I-83.

Choose finishes that reflect your style at the Berks Homes Selection Gallery, with the added peace of mind of a 10-year Berks Homes limited warranty.

Base price reflects the standard plan and included features. Photos and renderings may show options, upgrades, and features not included in the base price. Buyers may choose structural options and Selection Gallery upgrades, which may increase the final price. Photos may have been enhanced or virtually staged. Subdivision assessment is pending; MLS tax fields may show zero. Final taxes will be based on the improved homesite and dwelling.
#PAYK2113758

STEWARTSTOWN

CUMBERLAND PLAN AT OAK MEADOWS ESTATES

3 Beds

2 Baths

2,521 Sq.Ft.

$629,990

MLS#: PAYK2113758

New on site 3 days ago
Receive $15,000 to use your way: apply it to a rate buy-down, closing cost assistance, or whatever fits your plan. See agent for details.

1 acre homesite. Up to five bedrooms. Over 5,300 square feet of possibilities.

Welcome to the Wheatland at Oak Meadows Estates in Stewartstown, where you have the opportunity to build a brand-new Berks home on a spacious 1 acre homesite. Offering approximately 3,525 to 5,319 square feet, 4–5 bedrooms, and 3.5–6 bathrooms, depending on the options selected, the Wheatland combines generous living spaces with the flexibility to create a home that fits your lifestyle.

The open Kitchen, Breakfast Area, and Family Room create a comfortable gathering space for everyday living and entertaining. A separate Den and Flex Room provide additional space for working from home, hobbies, or simply having room to spread out. The home includes the Alternate Kitchen Package, featuring granite countertops, Merillat cabinetry, stainless-steel GE appliances, and much more.

Upstairs, the Owner’s Suite features two walk-in closets and a private bath. Three additional bedrooms, two full bathrooms, second-floor laundry, and a convenient storage room complete the upper level.

Want to make it your own? Explore options such as a Gourmet Kitchen, first-floor bedroom with full bath, Morning Room, loft, upgraded Owner’s Bath, or finished basement. With available configurations offering up to 5,319 square feet, five bedrooms, and six bathrooms, there's plenty of opportunity to create a home that fits your lifestyle.

1 acre homesite. Four bedrooms. 3.5 bathrooms in the standard design. Two-car garage with optional three-car configurations. Approximately 3,525 square feet in the base floorplan. Located within the South Eastern School District, Oak Meadows Estates offers a peaceful setting in southern York County with convenient access to Stewartstown and I-83.

Choose finishes that reflect your style at the Berks Homes Selection Gallery, with the added peace of mind of a 10-year Berks Homes limited warranty.

Base price reflects the standard plan and included features. Photos and renderings may show options, upgrades, and features not included in the base price. Buyers may choose structural options and Selection Gallery upgrades, which may increase the final price. Photos may have been enhanced or virtually staged. Subdivision assessment is pending; MLS tax fields may show zero. Final taxes will be based on the improved homesite and dwelling.
#PAYK2113762

STEWARTSTOWN

WHEATLAND PLAN AT OAK MEADOWS ESTATES

4 Beds

3 Baths

3,525 Sq.Ft.

$639,990

MLS#: PAYK2113762

New on site 3 days ago
Receive $15,000 to use your way: apply it to a rate buy-down, closing cost assistance, or whatever fits your plan. See agent for details.

1 acre homesite. Four bedrooms. Up to 3,637 square feet of possibilities.

Welcome to the Beacon Pointe at Oak Meadows Estates in Stewartstown, where you have the opportunity to build a brand-new Berks home on a spacious 1 acre homesite. Offering approximately 2,772 to 3,637 square feet, depending on the options selected, this four-bedroom home combines an open layout with the flexibility to personalize your new home.

The Kitchen, Breakfast Area, and Family Room flow together, creating a comfortable space for everyday living and entertaining. A separate Dining Room provides additional space for gatherings, while the Kitchen includes granite countertops, Merillat cabinetry, and stainless-steel GE appliances among its included features.

Upstairs, the Owner’s Suite offers a generous walk-in closet and private bath, with laundry conveniently located nearby. Three additional bedrooms, a full hall bath, and spacious loft provide room for guests, a home office, hobbies, or a separate place to unwind.

Want to make it your own? Explore options such as an expanded Family Room, Morning Room, Gourmet Kitchen layout, upgraded Owner’s Bath, or finished basement. With available configurations offering up to 3,637 square feet, there's plenty of opportunity to create a home that fits your lifestyle.

1 acre homesite. Four bedrooms. 2.5 bathrooms. Two-car garage. Approximately 2,772 square feet in the standard design. Located within the South Eastern School District, Oak Meadows Estates offers the opportunity to enjoy a spacious homesite in southern York County with convenient access to Stewartstown and I-83.

Choose finishes that reflect your style at the Berks Homes Selection Gallery, with the added peace of mind of a 10-year Berks Homes limited warranty.

Base price reflects the standard plan and included features. Photos and renderings may show options, upgrades, and features not included in the base price. Buyers may choose structural options and Selection Gallery upgrades, which may increase the final price. Photos may have been enhanced or virtually staged. Subdivision assessment is pending; MLS tax fields may show zero. Final taxes will be based on the improved homesite and dwelling.
#PAYK2113750

STEWARTSTOWN

BEACON POINTE PLAN AT OAK MEADOWS ESTATES

4 Beds

2 Baths

2,772 Sq.Ft.

$579,990

MLS#: PAYK2113750

Welcome to 61 Black Oak Court - a stunning 4-Bedroom, 3-Bath home just minutes from I-83, where thoughtful upgrades and premium construction come together in perfect harmony. Built in 2022 by Richmond American Homes, this remarkable residence delivers over 3,900 square feet of pristine, modern design. Set privately at the end of a quiet cul-de-sac, the home makes a lasting first impression with its handsome curb appeal and tranquil surroundings.

Quality craftsmanship greets you right at the front door. The open, airy layout features soaring 9-foot ceilings and durable, scratch-resistant flooring that blends style with everyday practicality. Oversized windows fill the main level with natural light, creating a warm, welcoming space ideal for both relaxed living and entertaining guests.

At the heart of the home, the gourmet kitchen impresses with a large center island, upgraded stone countertops, soft-close cabinetry, and a walk-in pantry - a perfect gathering spot for morning coffee or evening get-togethers, all while staying connected to the rest of the main floor. Just off the kitchen, a bright sunroom offers a serene escape with sweeping views, flowing effortlessly into a generous outdoor living space made for barbecues, dinners under the stars, or simply unwinding outdoors. The primary suite nearby provides a true private retreat, featuring an elegant ensuite bath and a spacious walk-in closet.

Downstairs, the fully finished lower level adds even more room to live and relax, with a large bonus area, a full bathroom, and two spacious bedrooms — perfect for guests, extended family, or a dedicated home office.

Outside, enjoy a generous yard tucked into a peaceful neighborhood surrounded by scenic countryside, yet still close to shopping, dining, and local parks. Whether it's your first home, your next step up, or simply the appeal of newer construction, this property has it all.

Ideally located in Hopewell Township, just minutes from the Maryland line, this home offers an easy commute via I-83 to York, Baltimore, Towson, or Cockeysville. Outdoor enthusiasts will love the nearby Hopewell Area Recreation Complex and local golf courses. Skip the wait and rising costs of new construction - this beautifully finished, move-in-ready home is ready for you now.

Don't miss your chance to own a beautiful home in Stewartstown!
#PAYK2110712

STEWARTSTOWN

61 BLACK OAK COURT

4 Beds

3 Baths

4,047 Sq.Ft.

$614,900

MLS#: PAYK2110712

Send a message

Message successfully sent.

Your message

What is 3 + 4 ?

Reason for contacting?

I agree to receive email communication and understand I can unsubscribe at any time.

I agree to be contacted by Charis Realty Group - Christine Issler, Broker via call, email, and text for real estate services. To opt out, you can reply 'stop' at any time or reply 'help' for assistance. You can also click the unsubscribe link in the emails. Message and data rates may apply. Message frequency may vary. Privacy Policy

Sign Out

Virtual Assistant

Would you like to take the next step with this property? We can help you schedule a showing or virtual tour, or send you more details.

Yes, I would like more information.

Thank You for Your Reply, One of Our Agents will contact you as soon as possible

No, maybe later.

Thank you, you can always contact me via email, phone number or through the contact form.

Realhub AI

Lucy - Your AI-Powered Realtor

Update Your Temporary Password

Personalize your search

Enter your email and we'll notify you immediately when new listings match what you're looking for.

or enter email address

Already have an account ? Login here

Continue your home search

I agree to receive communications and understand I can unsubscribe at any time.

I agree to be contacted by Charis Realty Group - Christine Issler, Broker via call, email, and text for real estate services. To opt out, you can reply 'stop' at any time or reply 'help' for assistance. You can also click the unsubscribe link in the emails. Message and data rates may apply. Message frequency may vary. Privacy Policy

Already have an account ? Login here

We use cookies

We use cookies primarily for analytics to enhance your experience. By accepting, you agree to our use of these cookies. You can manage your preferences or learn more about our cookies policy.