


Property
Beds
3
Full Baths
2
1/2 Baths
2
Year Built
1977
Sq.Footage
1,832
Welcome to 9934 Shoshone Way, ideally located in the desirable Twelve Trees community of Randallstown! This well-maintained townhouse offers a convenient location just minutes from shopping, dining, parks, and everyday conveniences. Enjoy easy access to Liberty Road, I-695, and nearby attractions including Northwest Regional Park, Foundry Row, and Owings Mills Mall. Thoughtfully updated and maintained, this home features a renovated kitchen completed in 2022 with soft-close cabinetry and stainless steel appliances, beautiful real hardwood floors. Both full upstairs bathrooms were updated in 2025, and the primary bedroom offers a walk-in closet. Major improvements provide peace of mind, including windows replaced in 2025 with a lifetime warranty, siding with a lifetime warranty, and gutters with a lifetime warranty. The roof was replaced in 2016, HVAC system in 2019, and water heater in 2016. The lower level offers additional living space, including a dedicated downstairs office—ideal for working from home, studying, or a flex space. With its combination of thoughtful updates, valuable improvements, and convenient location, 9934 Shoshone Way is ready to welcome its next owner!
Features & Amenities
Interior
-
Total Bedrooms
3
-
Bathrooms
2
-
1/2 Bathrooms
2
-
Above Grade Finished Area
1432.0
-
Basement YN
YES
-
Cooling YN
YES
-
Cooling
Central Air, Electric
-
Fireplace YN
NO
-
Heating YN
YES
-
Heating
Natural Gas, Forced Air
-
Pet friendly
N/A
Exterior
-
Garage
No
-
Parking
Off Street, Assigned
-
Pool
Yes
-
Pool Features
Community
-
Waterfront YN
NO
Area & Lot
-
Lot Size(acres)
0.04
-
Lot Size(square feet)
1,830
-
Property Type
Residential
-
Property Sub Type
Townhouse
-
Architectural Style
Other
Price
-
Sales Price
$299,900
-
Tax Amount
$2,448
-
Financing Options
Cash, Conventional, FHA, VA, Other
-
Sq. Footage
1,832
-
Price/SqFt
$163
HOA
-
Association
YES
-
Association Fee
$151
-
Association Fee Frequency
Monthly
-
Association Fee Includes
N/A
School District
-
Elementary School
N/A
-
Middle School
N/A
-
High School
N/A
Property Features
-
New Construction
NO
-
Foundation Details
Concrete Perimeter
-
Senior Community YN
NO
-
Sewer
Public Sewer
-
Tax Lot
57
-
Water Source
Public
Schedule a Showing
Showing scheduled successfully.
Mortgage calculator
Estimate your monthly mortgage payment, including the principal and interest, property taxes, and HOA. Adjust the values to generate a more accurate rate.
Your payment
Principal and Interest:
$
Property taxes:
$
HOA fees:
$
Total loan payment:
$
Total interest amount:
$
Location
County
BALTIMORE
Elementary School
Middle School
High School
Listing Courtesy of Michael Daniel Ciemny , RE/MAX Components
RealHub Information is provided exclusively for consumers' personal, non-commercial use, and it may not be used for any purpose other than to identify prospective properties consumers may be interested in purchasing. All information deemed reliable but not guaranteed and should be independently verified. All properties are subject to prior sale, change or withdrawal. RealHub website owner shall not be responsible for any typographical errors, misinformation, misprints and shall be held totally harmless.

AGENT
April West
Call April today to schedule a private showing.

* Listings on this website come from the FMLS IDX Compilation and may be held by brokerage firms other than the owner of this website. The listing brokerage is identified in any listing details. Information is deemed reliable but is not guaranteed. If you believe any FMLS listing contains material that infringes your copyrighted work please click here to review our DMCA policy and learn how to submit a takedown request.© 2024 FMLS.
Related Properties
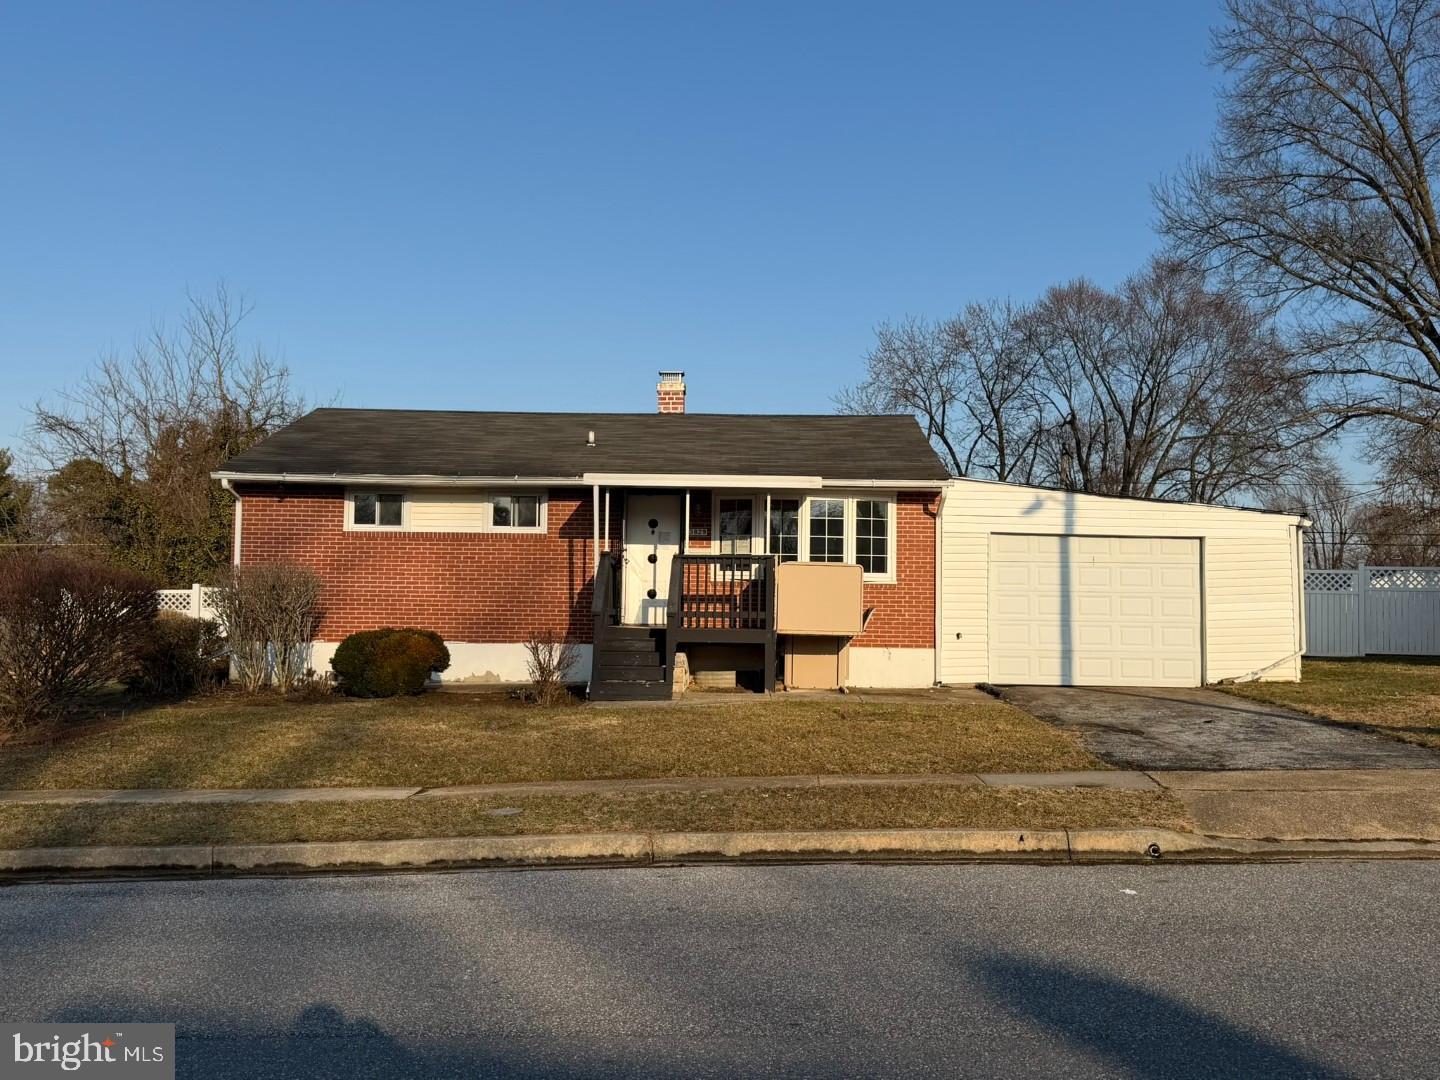
RANDALLSTOWN
3829 ELMCROFT ROAD
2 Beds
2 Baths
936 Sq.Ft.
$255,000
MLS#: MDBC2158012
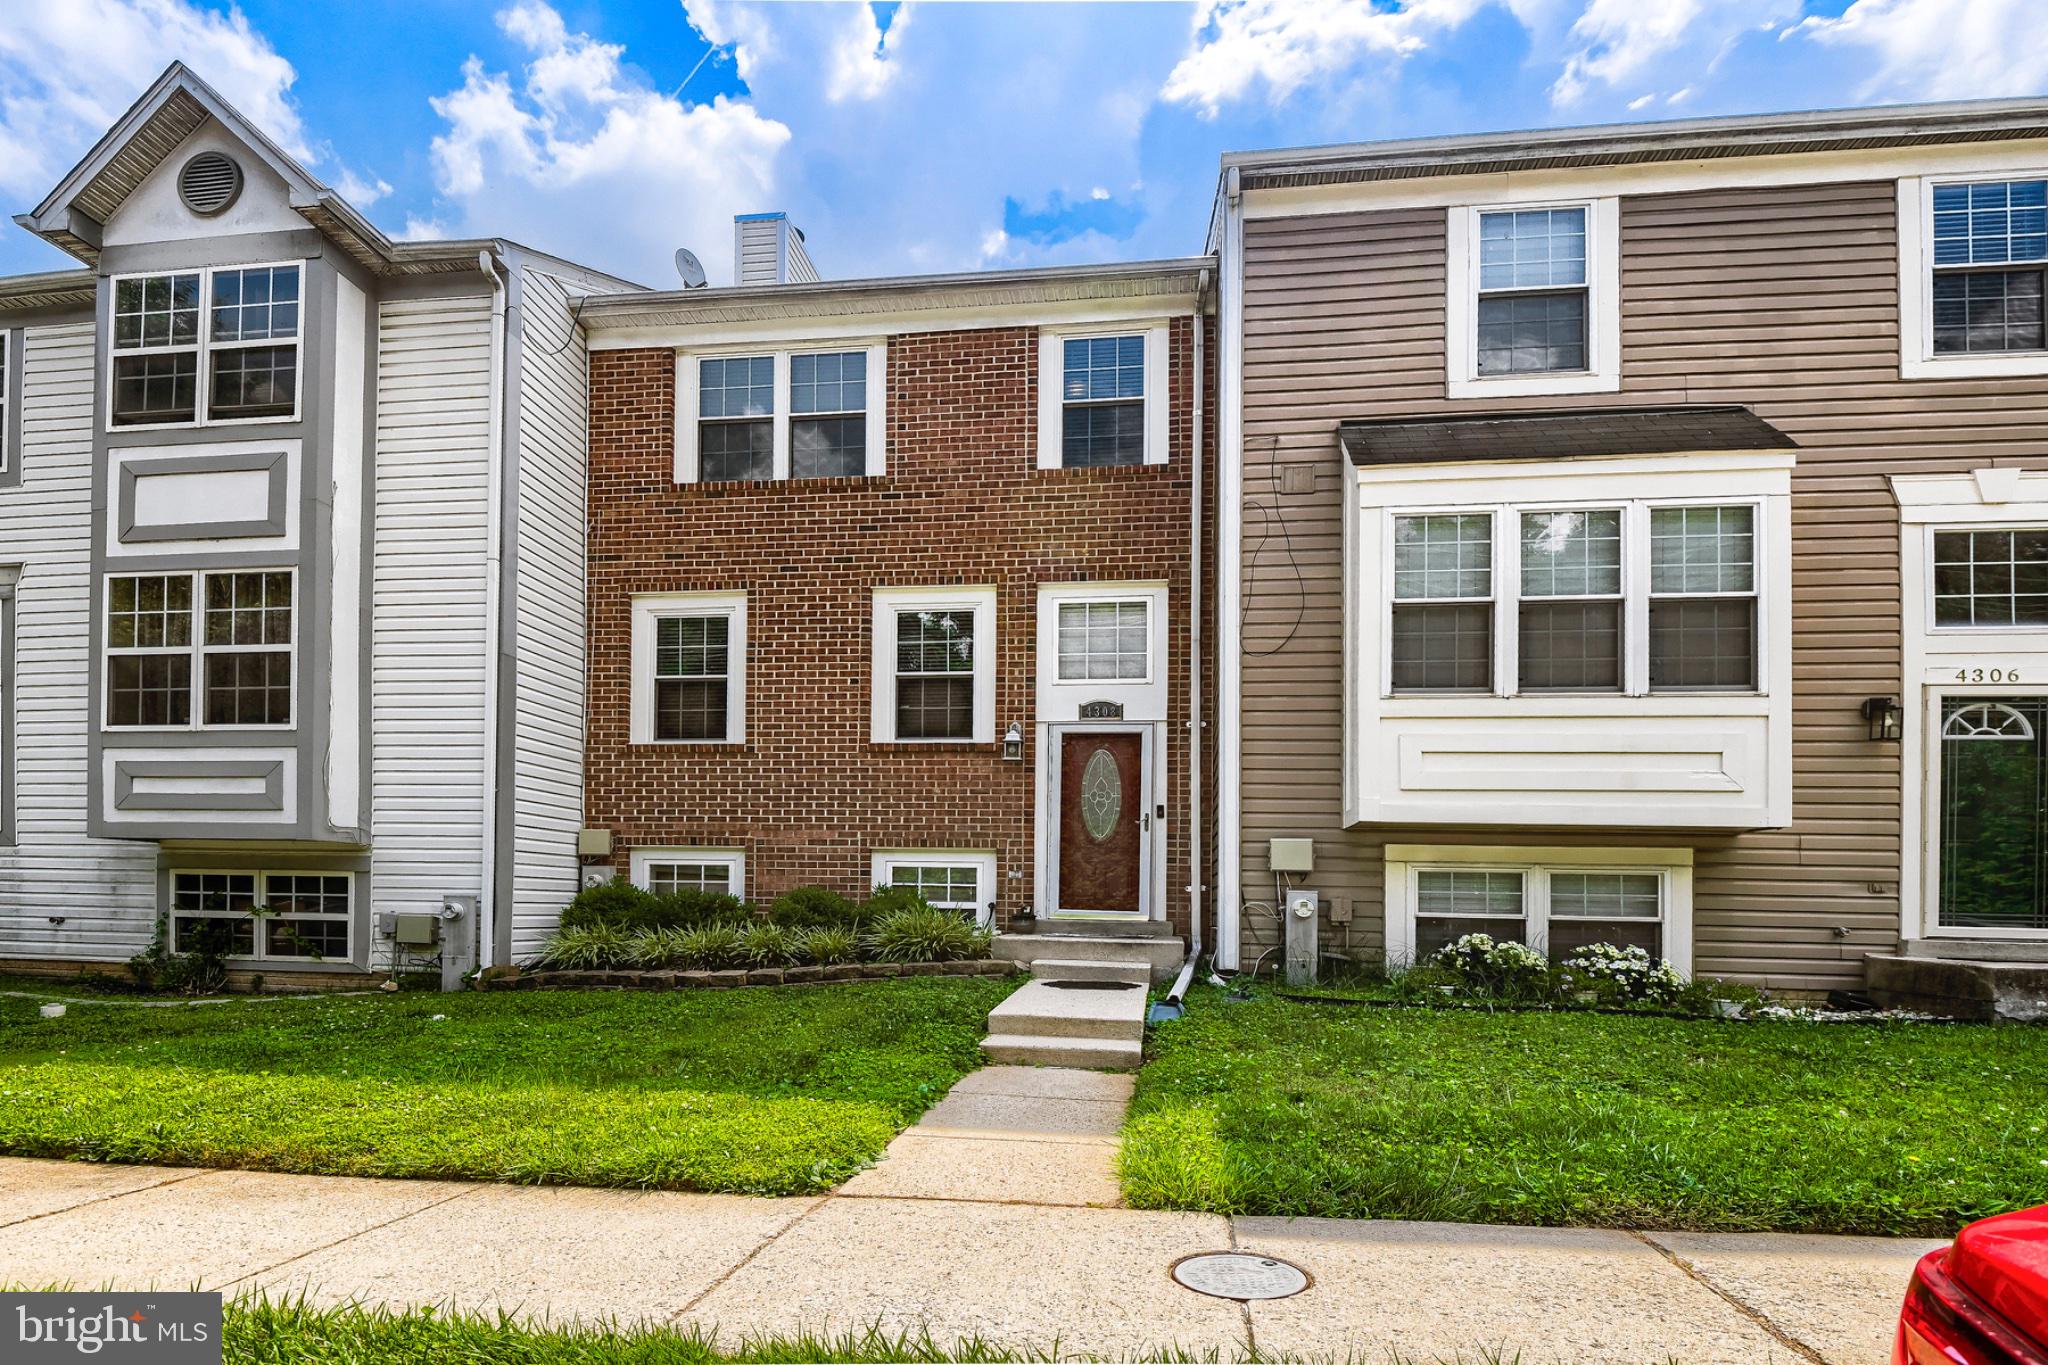
RANDALLSTOWN
4308 PINEFIELD COURT
4 Beds
2 Baths
1,666 Sq.Ft.
$355,000
MLS#: MDBC2168792
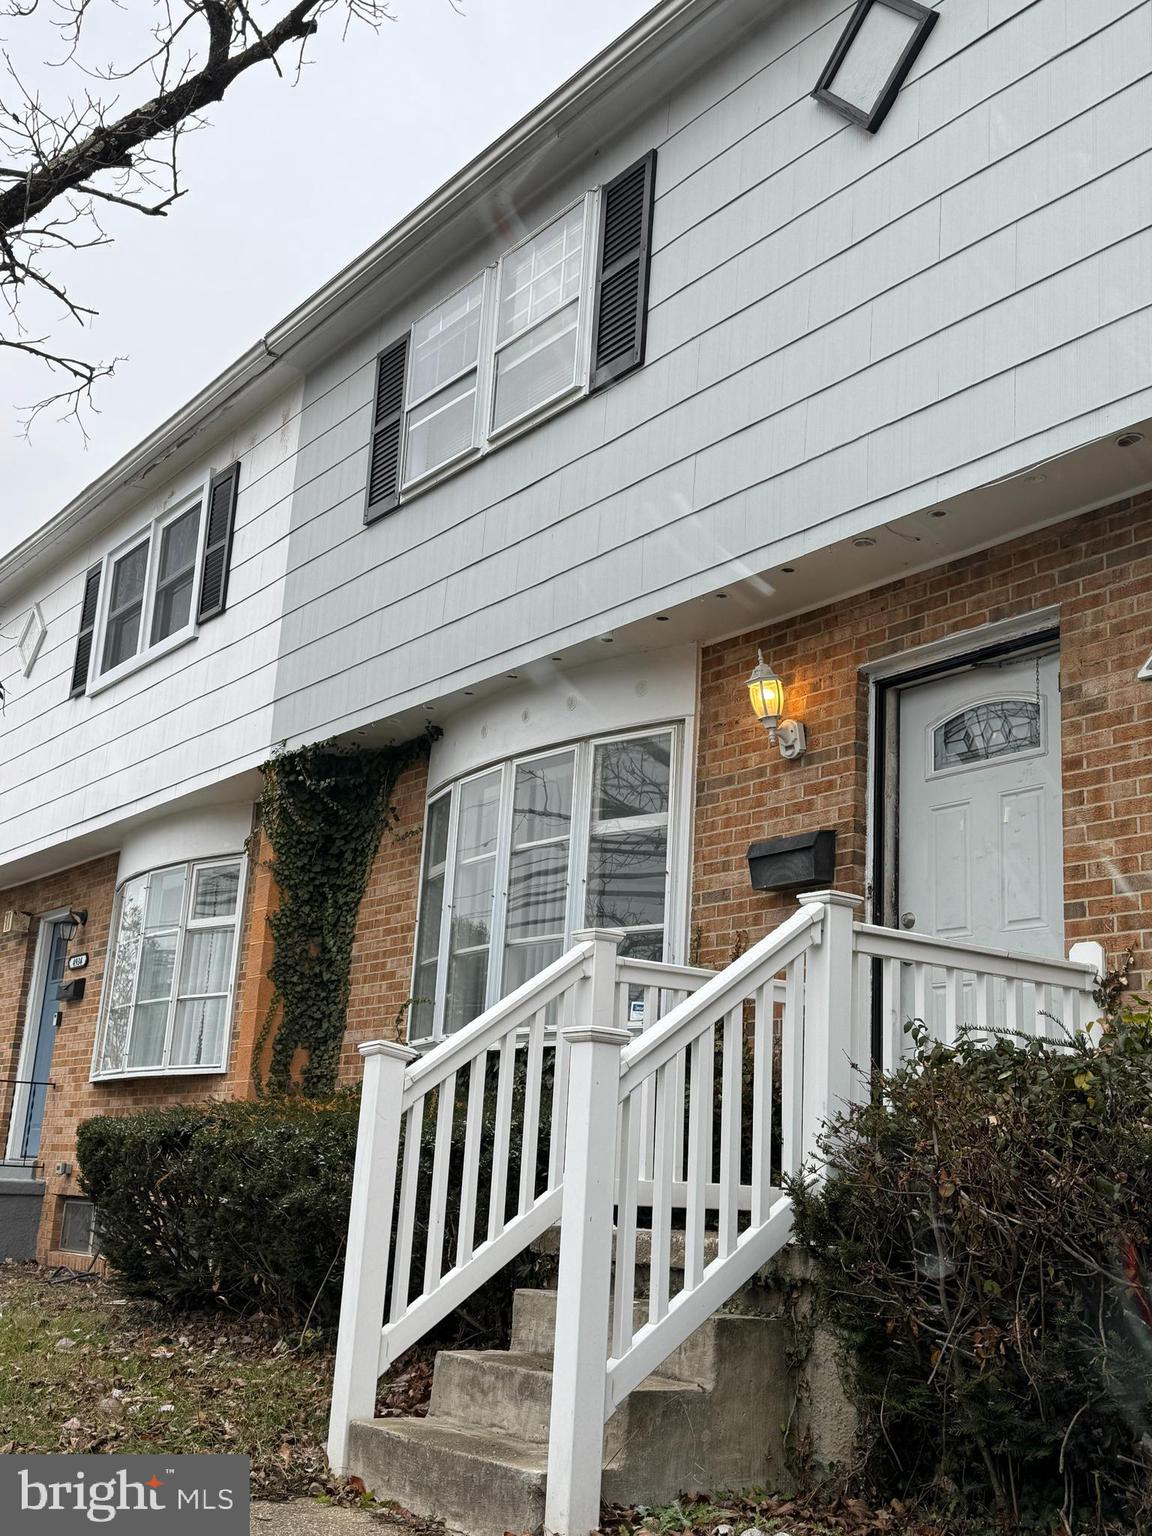
RANDALLSTOWN
4932 OLD COURT ROAD
3 Beds
1 Baths
1,619 Sq.Ft.
$305,000
MLS#: MDBC2165866
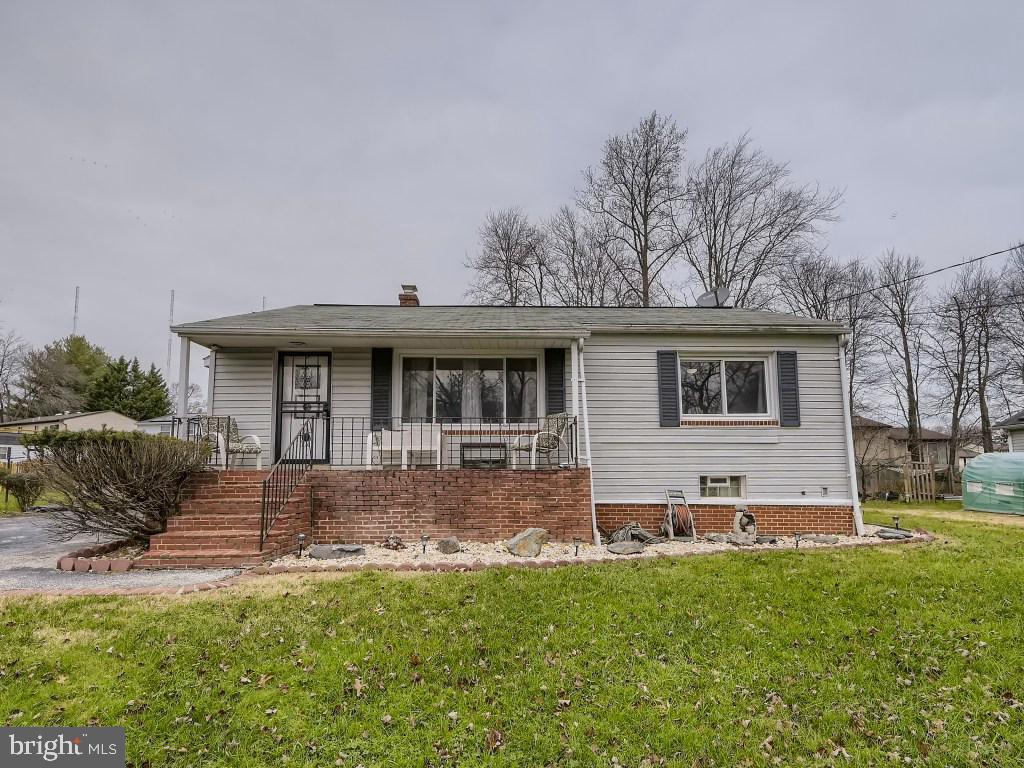
RANDALLSTOWN
4816 VALLEY FORGE ROAD
4 Beds
2 Baths
1,100 Sq.Ft.
$332,000
MLS#: MDBC2158718

RANDALLSTOWN
3827 CASSANDRA ROAD
5 Beds
3 Baths
2,046 Sq.Ft.
$274,900
MLS#: MDBC2173110

RANDALLSTOWN
34 STABLE RUN COURT
4 Beds
3 Baths
2,014 Sq.Ft.
$340,000
MLS#: MDBC2173220
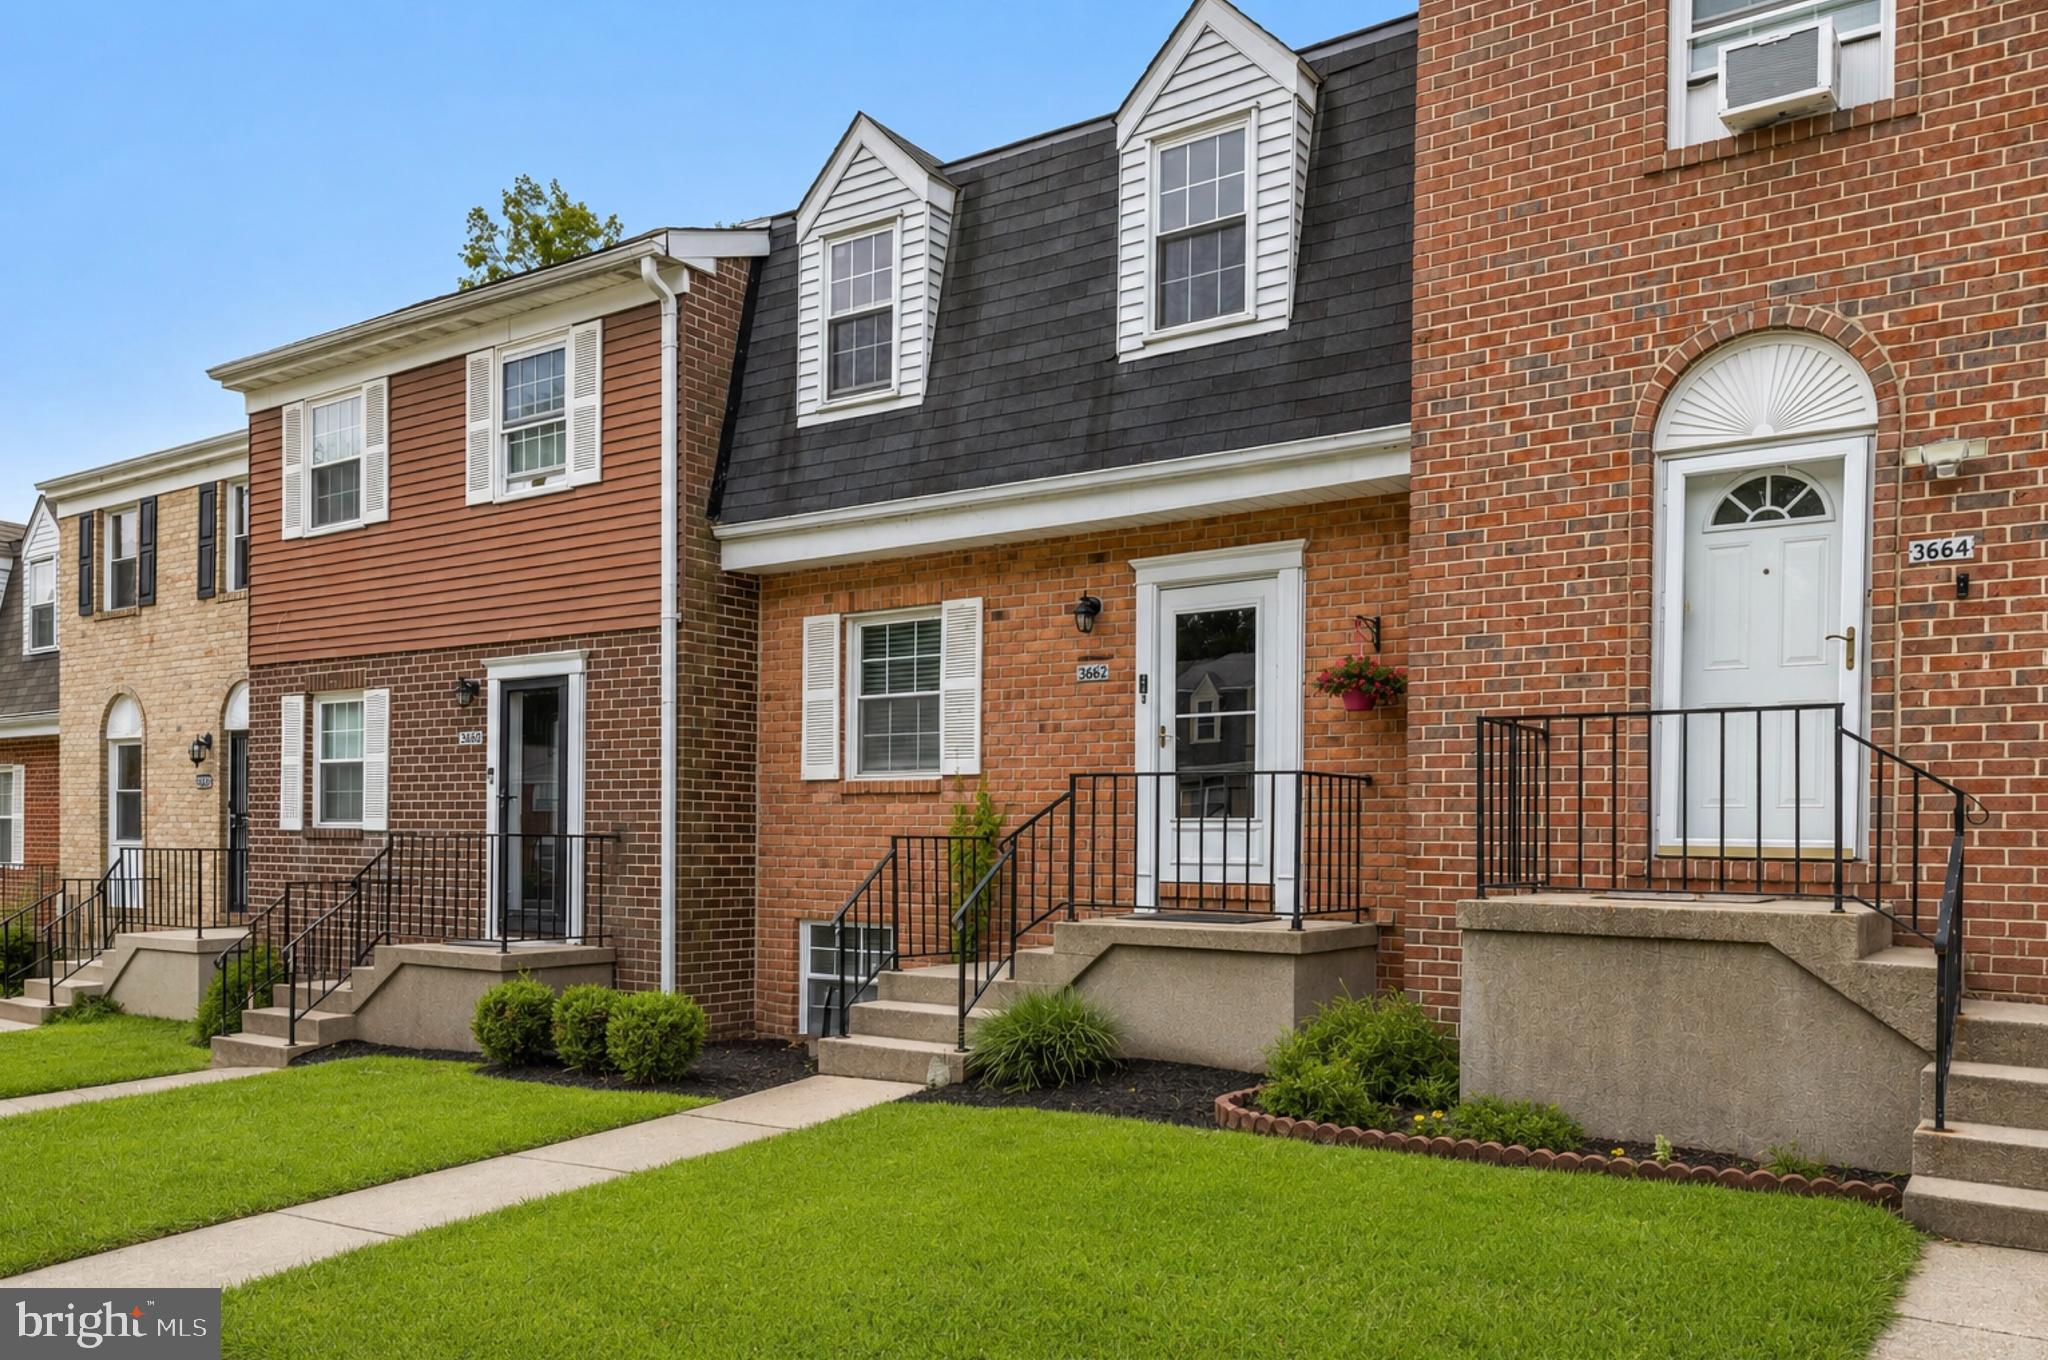
RANDALLSTOWN
3662 WATERWHEEL SQUARE
3 Beds
3 Baths
1,980 Sq.Ft.
$335,000
MLS#: MDBC2166116
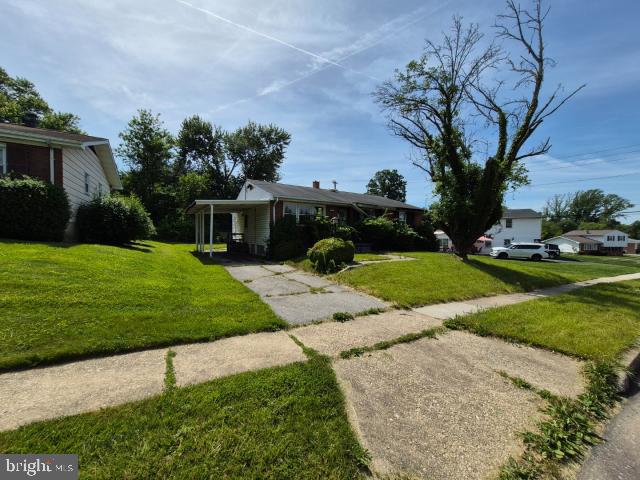
RANDALLSTOWN
3722 BRENBROOK DRIVE
3 Beds
1 Baths
1,595 Sq.Ft.
$279,000
MLS#: MDBC2165594
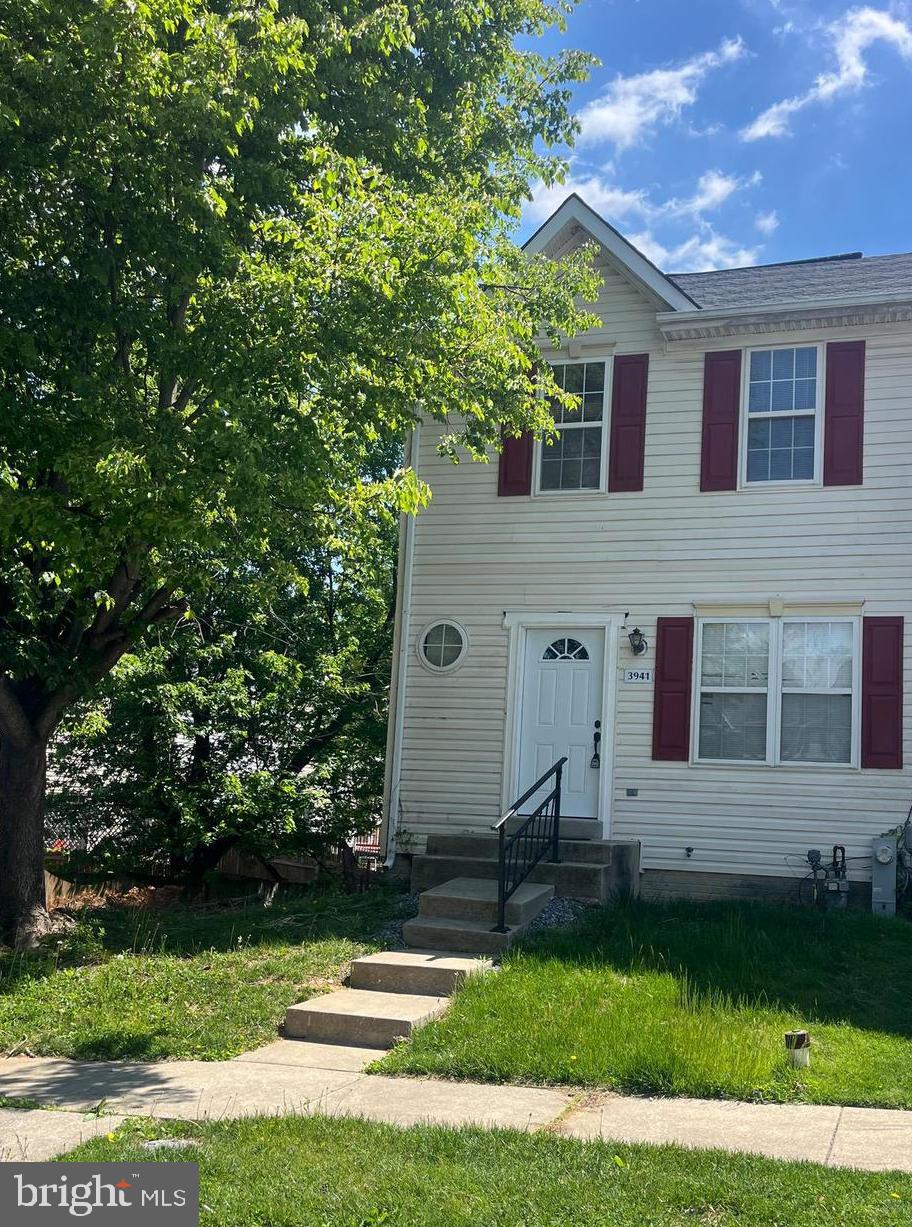
RANDALLSTOWN
3941 RED DEER CIRCLE
3 Beds
2 Baths
1,240 Sq.Ft.
$350,000
MLS#: MDBC2160444
.png)