


Property
Beds
3
Full Baths
2
1/2 Baths
2
Year Built
2017
Sq.Footage
2,236
Energy Savings, Modern Comfort & Serene Wooded Views! Enjoy the benefits of solar energy in this beautifully maintained 3-bedroom, 4-bathroom, 2,236-square-foot interior townhome, built in 2017 and located in a quiet Owings Mills neighborhood. The fully paid-off solar system helps offset electricity costs and may provide additional income through Solar Renewable Energy Credits (SRECs). In 2025, the system produced approximately 6,100 kWh of electricity, while the household of two consumed approximately 6,600 kWh. The owner currently receives approximately $47–$65 per month from SRECs. The solar panels were installed on August 8, 2024, and the system received utility provider approval on September 23, 2024. The installation includes Solar Energy World's 30-year Triple Platinum warranty, transferable to the new owner, with coverage for solar panel removal and reinstallation if a new roof is needed within the first 10 years, subject to warranty terms. Inside, discover fresh paint, brand-new carpet and padding, and an inviting open floor plan. The kitchen features hardwood flooring, 42-inch maple cabinets, granite countertops, a spacious island, energy-efficient stainless-steel appliances, and a five-burner stainless-steel gas range. A conveniently lowered granite countertop adjoining the living area offers a comfortable dining space using standard-height chairs. The spacious recreation room provides additional flexibility for entertaining, relaxing, or working from home. Half baths on both the lower and main levels add everyday convenience, while the stacked washer and dryer on the third floor make laundry easily accessible. An attached one-car garage adds further practicality. Step outside onto the large deck overlooking peaceful woods. Enjoy your morning coffee, unwind after a busy day, or take in the beautiful changing foliage throughout the fall season. The wooded backdrop also provides a lovely natural setting to enjoy from inside the kitchen. Community amenities include a state-of-the-art clubhouse, fitness center, and swimming pool. The HOA maintains the lawn, adding to the convenience of low-maintenance living. Commuters will appreciate the proximity to the Owings Mills Metro Station and convenient access to I-795 and I-695. Shopping, dining, childcare facilities, Costco, and Starbucks are all within a convenient drive, with many everyday destinations approximately 2–10 minutes away. Notable Improvements Since 2017 (approximate costs and dates) Solar panel system (August 2024): $20,000 Dishwasher replacement (March 2025): $850 Electric range replacement (October 2019): $1,150 Interior painting (multiple occasions): $3,000 New carpet and padding (July 2026): $5,000 Total reported improvement costs: $30,000. EDUCATIONAL OPTIONS NEARBY: Lyons Mill Elementary School is located within the community. Deer Park Middle Magnet School and New Town High School offer additional educational options in the area, including magnet programs for eligible students. Magnet program admission is subject to Baltimore County Public Schools' application and selection process. For program details, eligibility requirements, and application information, visit the BCPS Magnet Programs Application Process in the county website. Come discover the combination of solar energy benefits, comfortable living spaces, community amenities, and beautiful wooded surroundings this home has to offer!
Open Houses
Open house times are shown in the property’s local time.
-
Saturday
October 31, 2026
–
In progressYour time:
Features & Amenities
Interior
-
Total Bedrooms
3
-
Bathrooms
2
-
1/2 Bathrooms
2
-
Above Grade Finished Area
2236.0
-
Basement YN
NO
-
Cooling YN
YES
-
Cooling
Central Air, Heat Pump, Electric
-
Heating YN
YES
-
Heating
Natural Gas, Forced Air, Central
-
Pet friendly
N/A
Exterior
-
Garage
Yes
-
Garage spaces
1
-
Construction Materials
Concrete, Vinyl Siding, Asphalt
-
Parking
On Street, Garage, Driveway, Covered, Attached
-
Pool
Yes
-
Pool Features
Community
-
Waterfront YN
NO
Area & Lot
-
Lot Size(acres)
0.3
-
Lot Size(square feet)
13,068
-
Property Type
Residential
-
Property Sub Type
Townhouse
-
Architectural Style
Contemporary
Price
-
Sales Price
$491,999
-
Tax Amount
$4,829
-
Sq. Footage
2,236
-
Price/SqFt
$220
HOA
-
Association
YES
-
Association Fee
$109
-
Association Fee Frequency
Monthly
-
Association Fee Includes
N/A
-
Total Monthly Fees
true
School District
-
Elementary School
LYONS MILL
-
Middle School
DEER PARK
-
High School
NEW TOWN
Property Features
-
New Construction
NO
-
Foundation Details
Concrete Perimeter
-
Senior Community YN
NO
-
Sewer
Public Sewer
-
Water Source
Public
Schedule a Showing
Showing scheduled successfully.
Mortgage calculator
Estimate your monthly mortgage payment, including the principal and interest, property taxes, and HOA. Adjust the values to generate a more accurate rate.
Your payment
Principal and Interest:
$
Property taxes:
$
HOA fees:
$
Total loan payment:
$
Total interest amount:
$
Location
County
BALTIMORE
Elementary School
LYONS MILL
Middle School
DEER PARK
High School
NEW TOWN
Listing Courtesy of Trilok Minna, Taylor Properties
RealHub Information is provided exclusively for consumers' personal, non-commercial use, and it may not be used for any purpose other than to identify prospective properties consumers may be interested in purchasing. All information deemed reliable but not guaranteed and should be independently verified. All properties are subject to prior sale, change or withdrawal. RealHub website owner shall not be responsible for any typographical errors, misinformation, misprints and shall be held totally harmless.

Salesperson, Realtor
April West
Call April today to schedule a private showing.

* Listings on this website come from the FMLS IDX Compilation and may be held by brokerage firms other than the owner of this website. The listing brokerage is identified in any listing details. Information is deemed reliable but is not guaranteed. If you believe any FMLS listing contains material that infringes your copyrighted work please click here to review our DMCA policy and learn how to submit a takedown request.© 2024 FMLS.
Related Properties
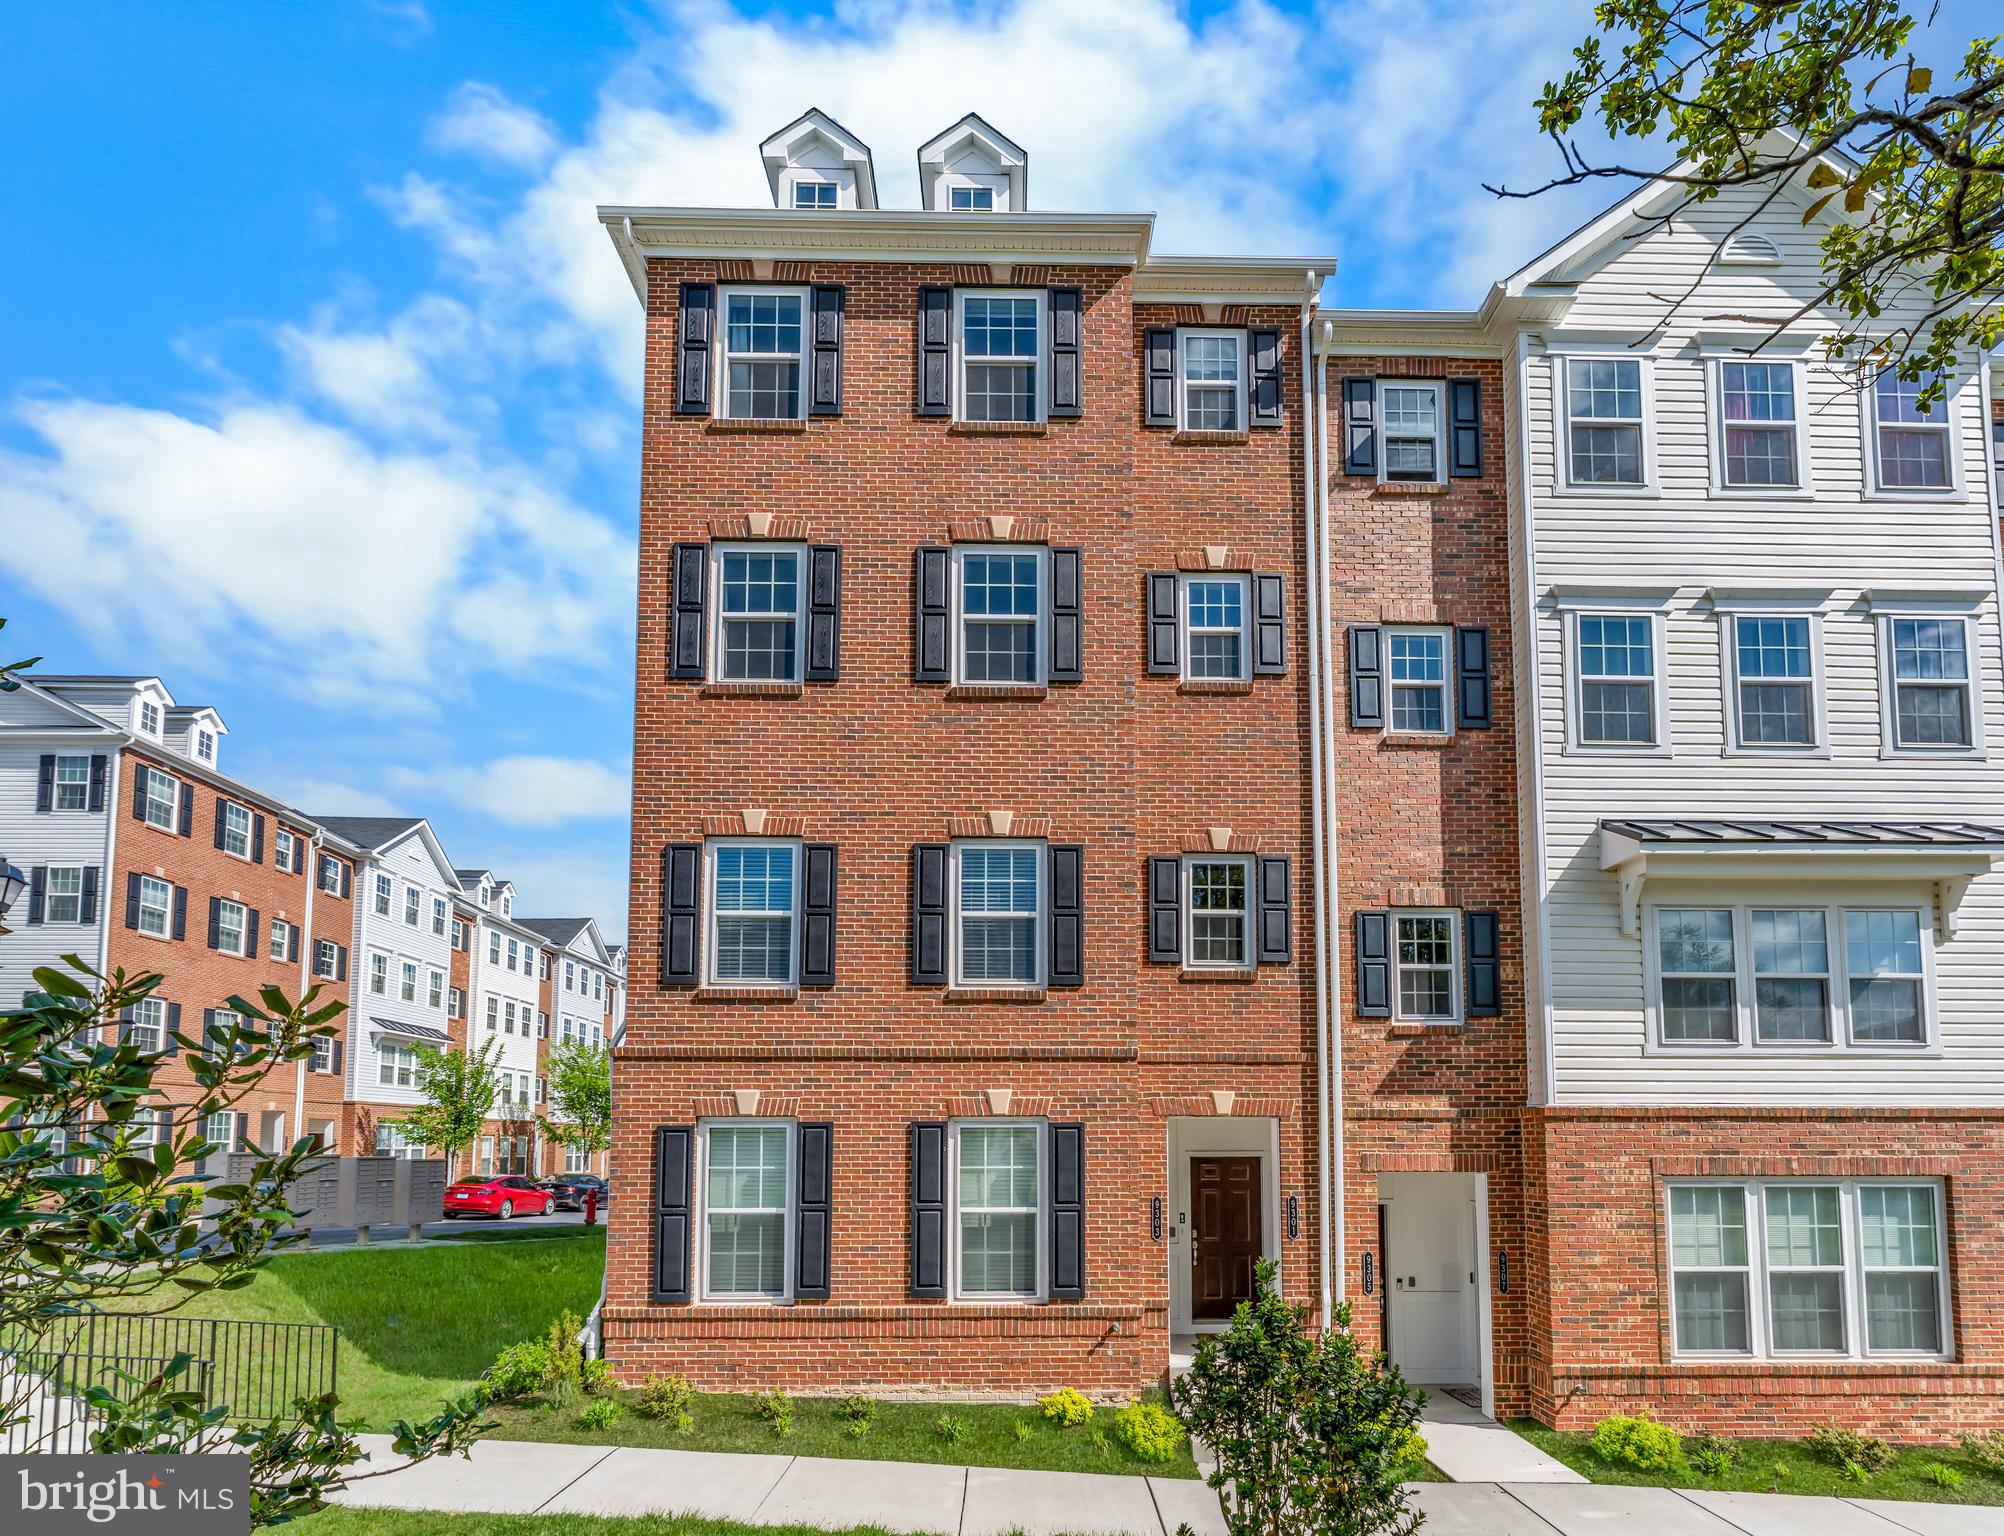
OWINGS MILLS
9303 SENEY LN 549
2 Beds
2 Baths
1,709 Sq.Ft.
$405,000
MLS#: MDBC2159800
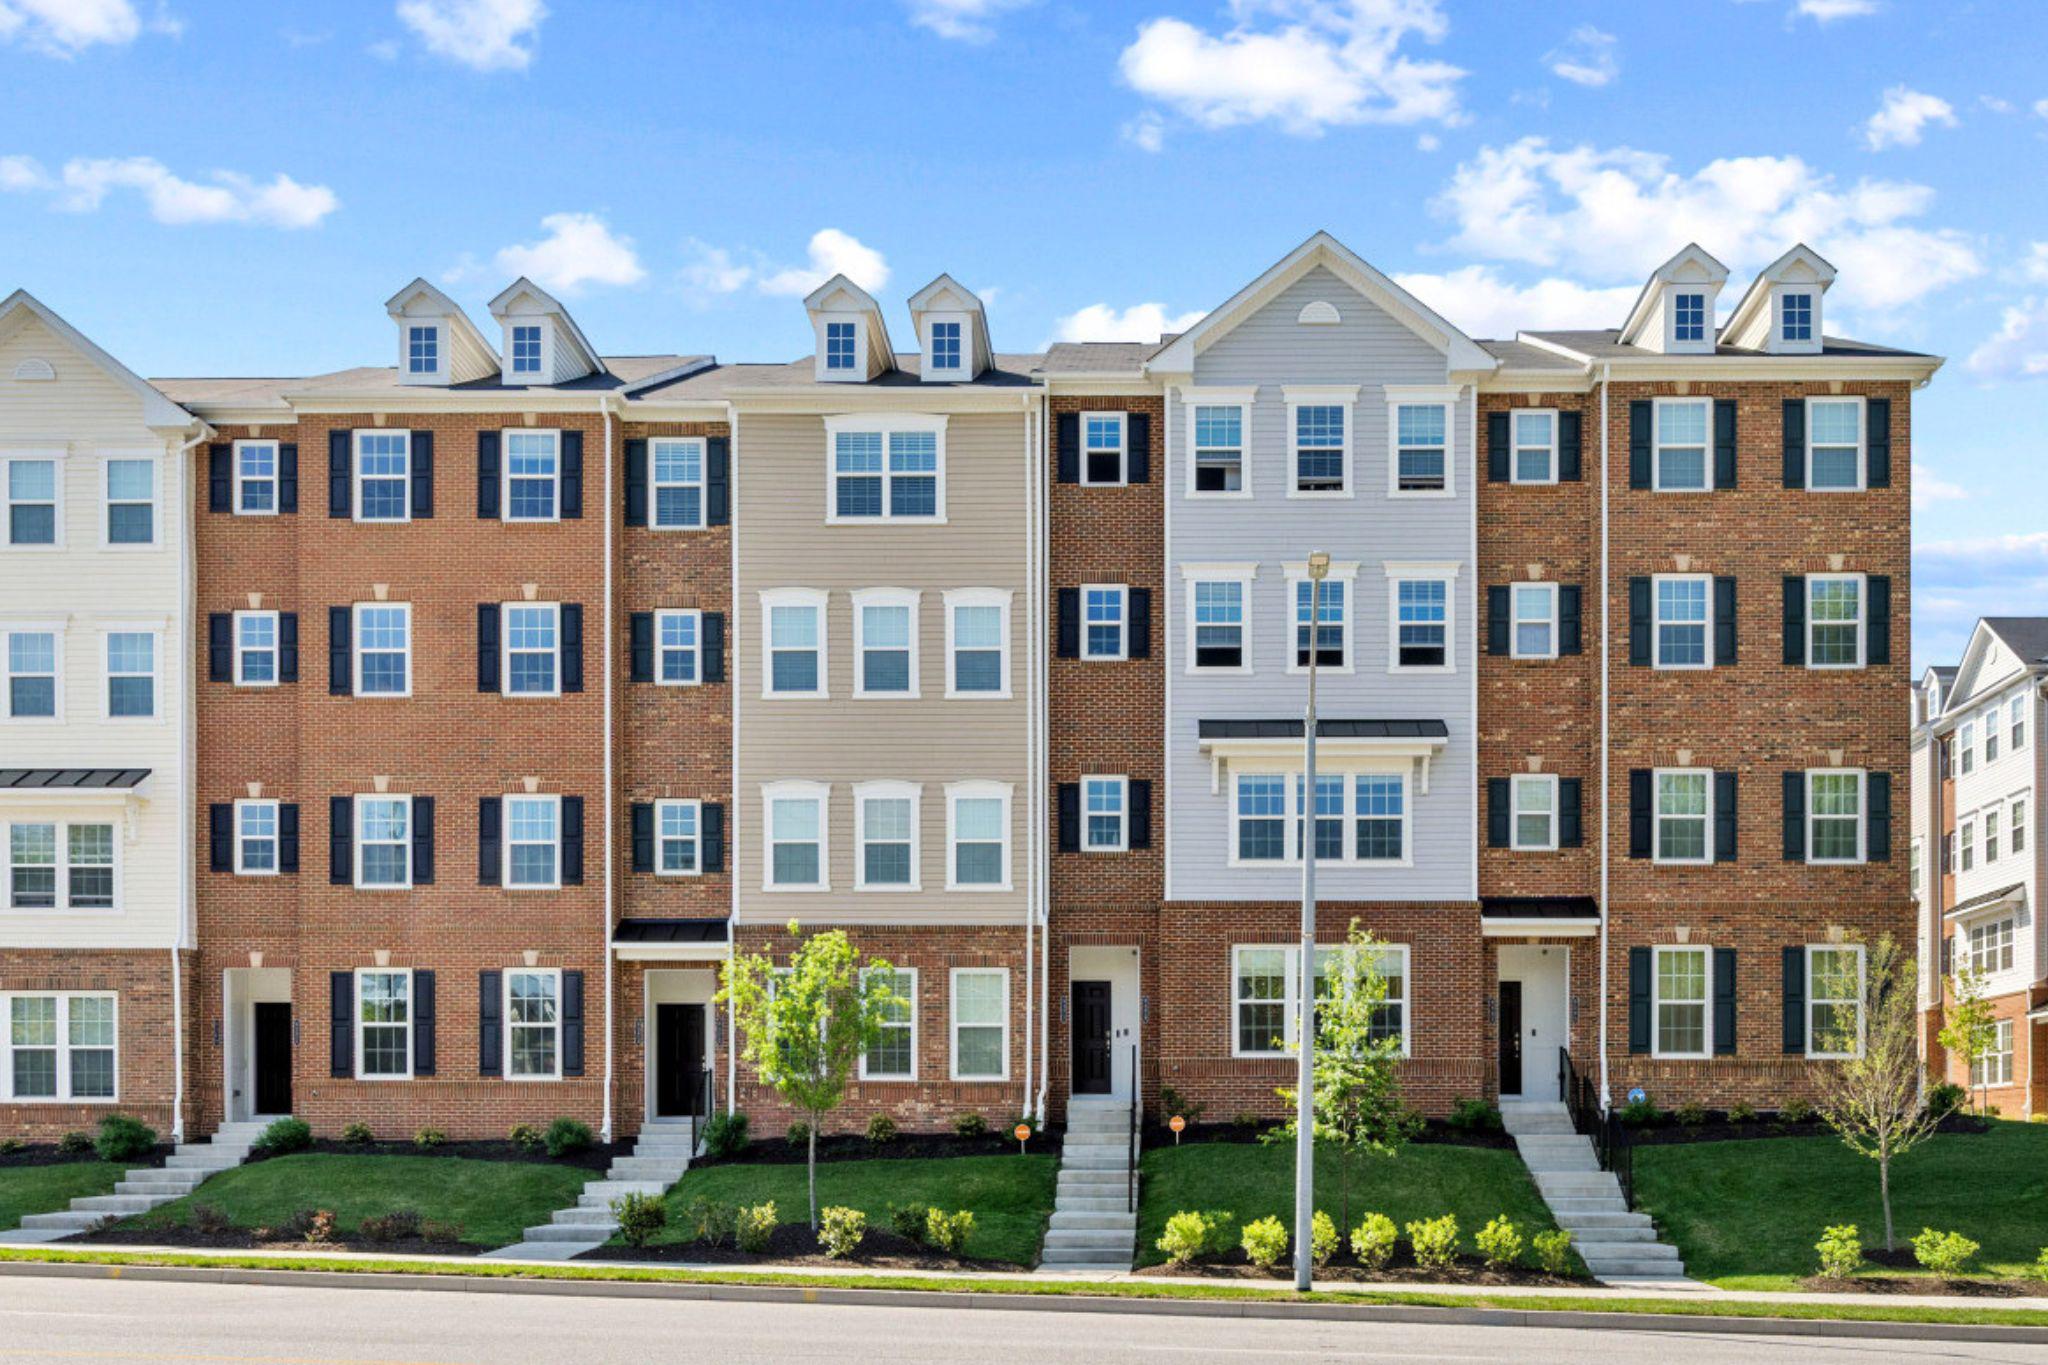
OWINGS MILLS
9379 SENEY LN 511
2 Beds
2 Baths
1,720 Sq.Ft.
$399,995
MLS#: MDBC2158188

OWINGS MILLS
6 SUNSET ROAD
4 Beds
2 Baths
2,928 Sq.Ft.
$490,000
MLS#: MDBC2176518

OWINGS MILLS
12310 GREENSPRING AVENUE
3 Beds
2 Baths
1,911 Sq.Ft.
$499,999
MLS#: MDBC2176424

OWINGS MILLS
9411 PARAGON COURT
4 Beds
2 Baths
2,165 Sq.Ft.
$430,000
MLS#: MDBC2174628

OWINGS MILLS
226 GWYNNBROOK AVENUE
4 Beds
2 Baths
2,004 Sq.Ft.
$449,900
MLS#: MDBC2169654

OWINGS MILLS
9311 SENEY LANE 545
3 Beds
2 Baths
1,710 Sq.Ft.
$425,000
MLS#: MDBC2177766

OWINGS MILLS
5113 SPRING WILLOW COURT
3 Beds
2 Baths
2,670 Sq.Ft.
$399,900
MLS#: MDBC2178068

OWINGS MILLS
9473 VIRGINIA JANE WAY
4 Beds
3 Baths
2,332 Sq.Ft.
$500,000
MLS#: MDBC2174650
