
Property
Beds
3
Full Baths
2
1/2 Baths
None
Year Built
1986
Sq.Footage
2,140
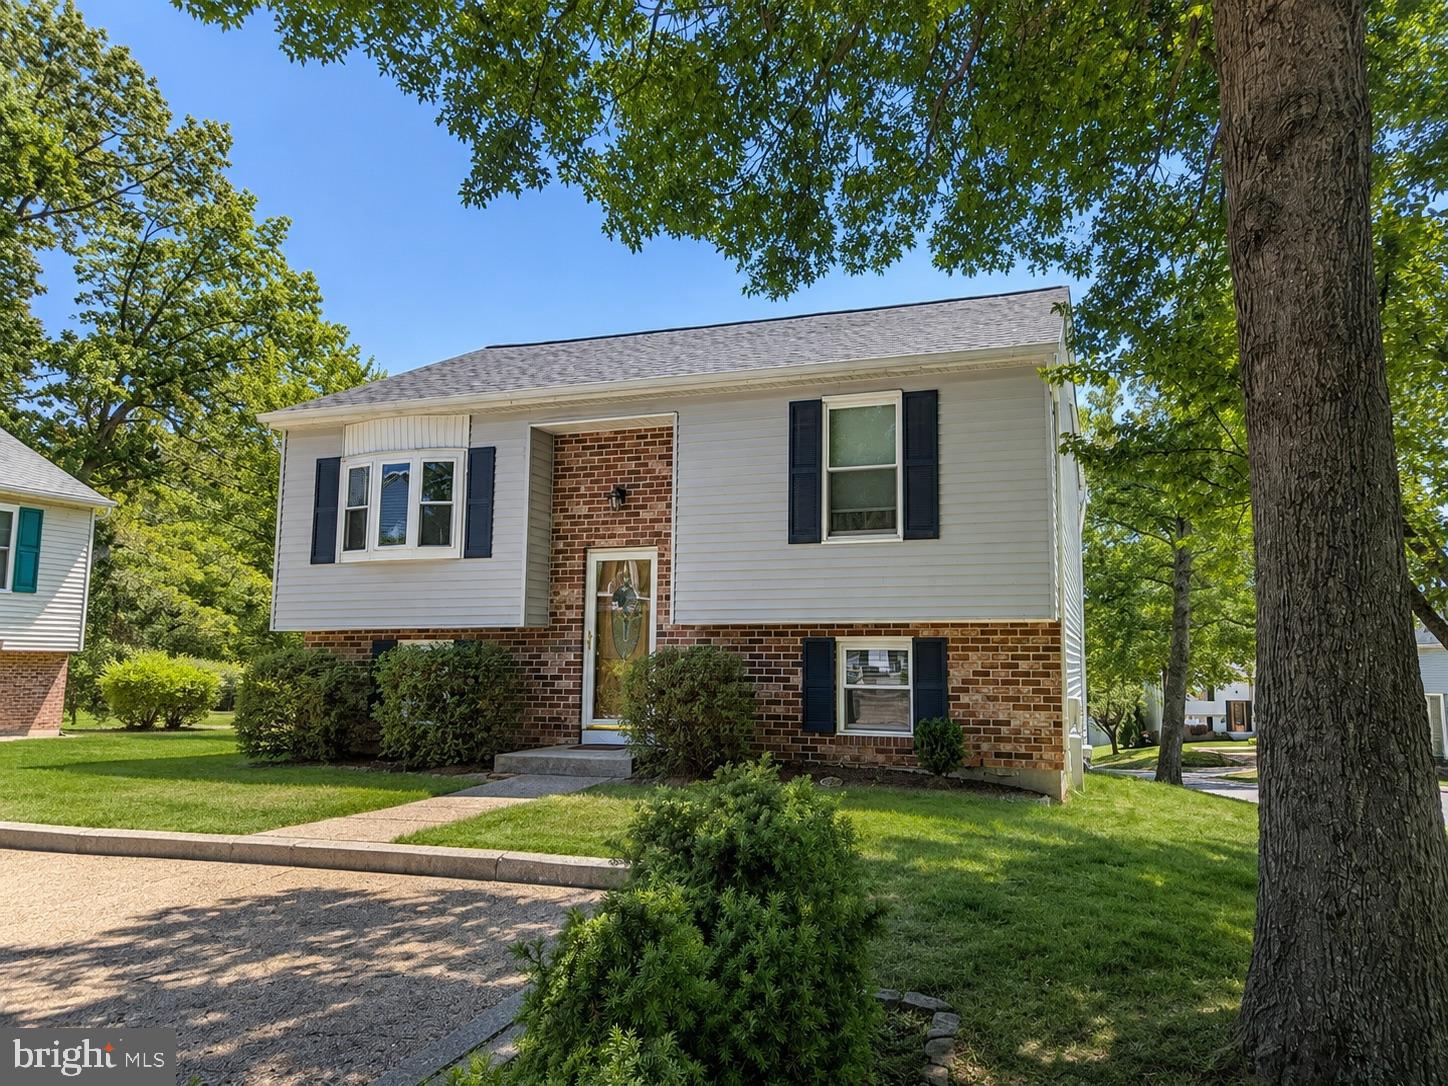
3-bedroom, 2-bath split foyer in Perry Hall’s Lawrence Hill with a flexible layout, partially finished lower level, large Trex deck, and valuable off-street parking. The main level offers comfortable everyday living with two bedrooms, a full bath, and a kitchen with slider access to the outdoor living space. Just off the kitchen, the expansive Trex deck creates a standout extension of the home, featuring both an open-air area for relaxing in the sunshine and a covered 3-season room with windows, screens, and roof protection for added enjoyment. The lower level expands the home’s usable space with an additional bedroom, full bath, and finished bonus area ideal for a rec room, office, workout space, or guest area. Rear walkout access adds convenience, while unfinished space provides room for storage, hobbies, or future use. Outside, the concrete parking pad provides two off-street spaces, with additional on-street parking available. Set in Perry Hall with access from Clifford Road, this Lawrence Hill home offers practical space, indoor-outdoor flexibility, and the kind of functional layout buyers appreciate.
Features & Amenities
Interior
-
Other Interior Features
Ceiling Fan(s)
-
Total Bedrooms
3
-
Bathrooms
2
-
Above Grade Finished Area
1640.0
-
Basement YN
YES
-
Cooling YN
YES
-
Cooling
Central Air, Ceiling Fan(s), Electric
-
Fireplace YN
NO
-
Heating YN
YES
-
Heating
Exhaust Fan, Electric, Heat Pump
-
Main Level Bedrooms
2
-
Pet friendly
N/A
Exterior
-
Garage
No
-
Construction Materials
Brick, Vinyl Siding
-
Parking
Concrete, Off Street, On Street
-
Patio and Porch Features
Deck, Enclosed
-
Pool
No
-
Waterfront YN
NO
Area & Lot
-
Lot Size(acres)
0.08
-
Lot Size(square feet)
3354.0
-
Property Type
Residential
-
Property Sub Type
Single Family Residence
Price
-
Sales Price
$345,000
-
Tax Amount
$3,084
-
Sq. Footage
2, 140
-
Price/SqFt
$161
HOA
-
Association
Yes
-
Association Fee
$171
-
Association Fee Frequency
Annually
-
Association Fee Includes
N/A
School District
-
Elementary School
JOPPA VIEW
-
Middle School
PERRY HALL
-
High School
PERRY HALL
Property Features
-
New Construction
NO
-
Foundation Details
Block
-
Senior Community YN
NO
-
Sewer
Public Sewer
-
Tax Lot
80
-
Water Source
Public
Schedule a Showing
Showing scheduled successfully.
Mortgage calculator
Estimate your monthly mortgage payment, including the principal and interest, property taxes, and HOA. Adjust the values to generate a more accurate rate.
Your payment
Principal and Interest:
$
Property taxes:
$
HOA fees:
$
Total loan payment:
$
Total interest amount:
$
Location
County
BALTIMORE
Elementary School
JOPPA VIEW
Middle School
PERRY HALL
High School
PERRY HALL
Listing Courtesy of Lee R. Tessier , EXP Realty, LLC
RealHub Information is provided exclusively for consumers' personal, non-commercial use, and it may not be used for any purpose other than to identify prospective properties consumers may be interested in purchasing. All information deemed reliable but not guaranteed and should be independently verified. All properties are subject to prior sale, change or withdrawal. RealHub website owner shall not be responsible for any typographical errors, misinformation, misprints and shall be held totally harmless.

AGENT
April West
Call April today to schedule a private showing.

* Listings on this website come from the FMLS IDX Compilation and may be held by brokerage firms other than the owner of this website. The listing brokerage is identified in any listing details. Information is deemed reliable but is not guaranteed. If you believe any FMLS listing contains material that infringes your copyrighted work please click here to review our DMCA policy and learn how to submit a takedown request.© 2024 FMLS.
Related Properties
PERRY HALL
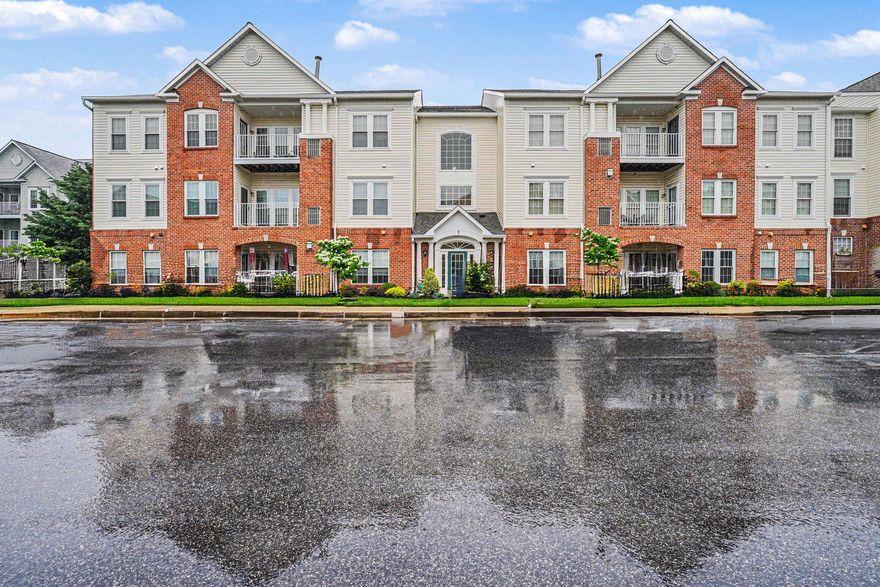
3 BROOK FARM COURT 3M
2 Beds
2 Baths
1,325 Sq.Ft.
$285,000
MLS#: MDBC2163562
PERRY HALL
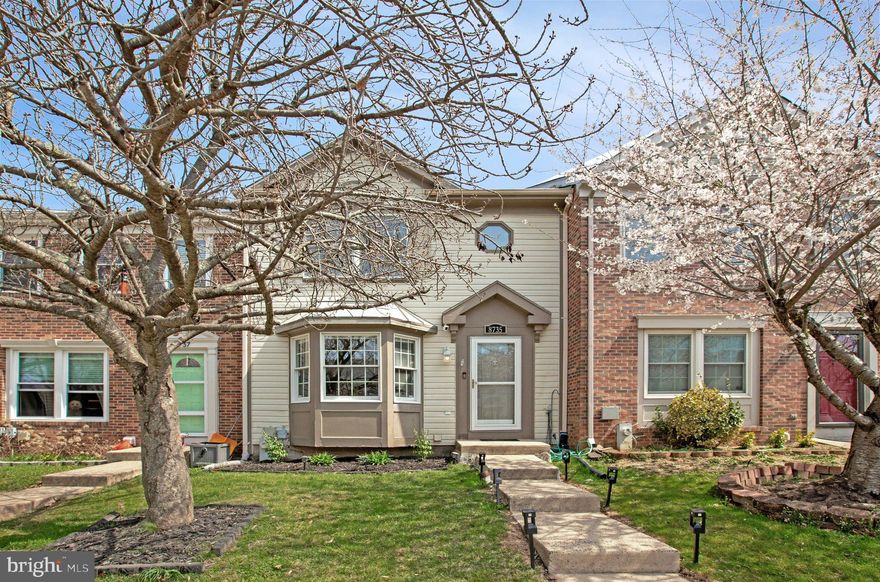
8735 SILVER HALL ROAD
3 Beds
2 Baths
1,800 Sq.Ft.
$349,999
MLS#: MDBC2159380
PERRY HALL
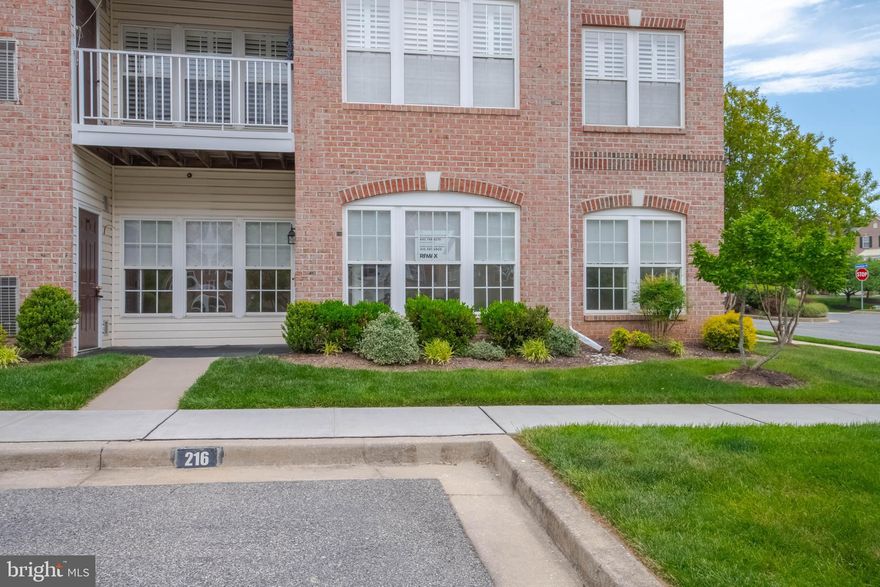
9501 KINGSCROFT TERRACE D 9501D
2 Beds
2 Baths
1,658 Sq.Ft.
$340,000
MLS#: MDBC2162458
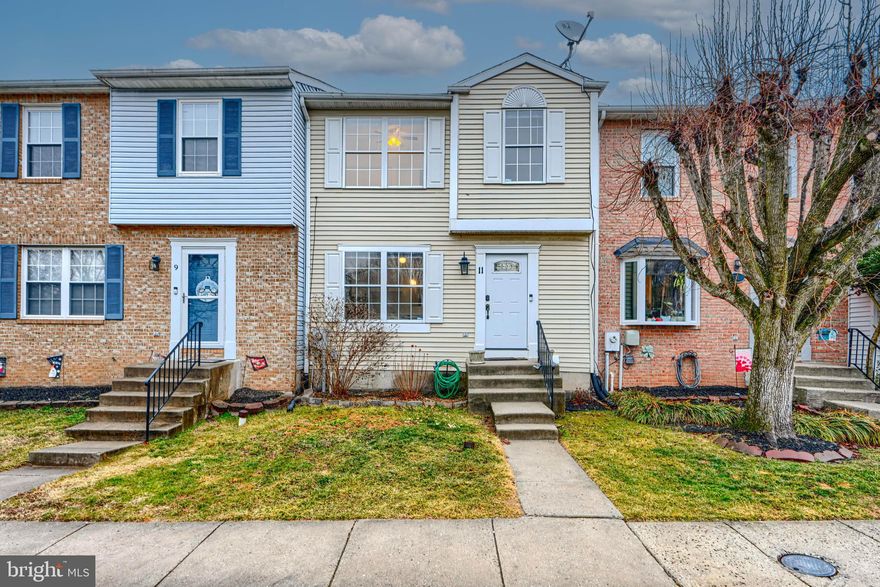
PERRY HALL
11 OFFSPRING COURT
3 Beds
2 Baths
1,500 Sq.Ft.
$321,100
MLS#: MDBC2153168
.png)