Features & Amenities

Interior

  • Other Interior Features

    Ceiling Fan(s), Kitchen Island, Recessed Lighting, Walk-In Closet(s), Open Floorplan

  • Total Bedrooms

    3

  • Bathrooms

    4

  • Above Grade Finished Area

    2880.0

  • Basement YN

    YES

  • Cooling YN

    YES

  • Cooling

    Central Air, Ceiling Fan(s), Electric

  • Fireplace YN

    YES

  • Heating YN

    YES

  • Heating

    Natural Gas, Forced Air

  • Main Level Bedrooms

    1

  • Pet friendly

    Number Limit, Dogs OK, Cats OK, Yes

Exterior

  • Garage

    Yes

  • Garage spaces

    2

  • Construction Materials

    Blown-In Insulation, Frame

  • Parking

    Oversized, Garage Door Opener, Concrete, Off Street, Garage, Driveway, Parking Lot, Attached

  • Patio and Porch Features

    Patio

  • Pool

    Yes

  • Pool Features

    Community

  • Waterfront YN

    NO

  • View

    Street, Garden

Area & Lot

  • Property Type

    Residential

  • Property Sub Type

    Townhouse

  • Architectural Style

    Traditional

Price

  • Sales Price

    $640,000

  • Tax Amount

    $8,047

  • Financing Options

    Cash, FHA, VA, Conventional

  • Sq. Footage

    3,480

  • Price/SqFt

    $183

HOA

  • Association

    YES

  • Association Fee 2

    $377

  • Association Fee

    $229

  • Association Fee Frequency

    Monthly

  • Association Fee 2 Frequency

    Monthly

  • Association Fee Includes

    N/A

Property Resources

  • Horse Property

    NO

School District

  • Elementary School

    N/A

  • Middle School

    N/A

  • High School

    N/A

Property Features

  • Stories

    3

  • New Construction

    NO

  • Accessibility Features

    Grip-Accessible Features

  • Association Amenities

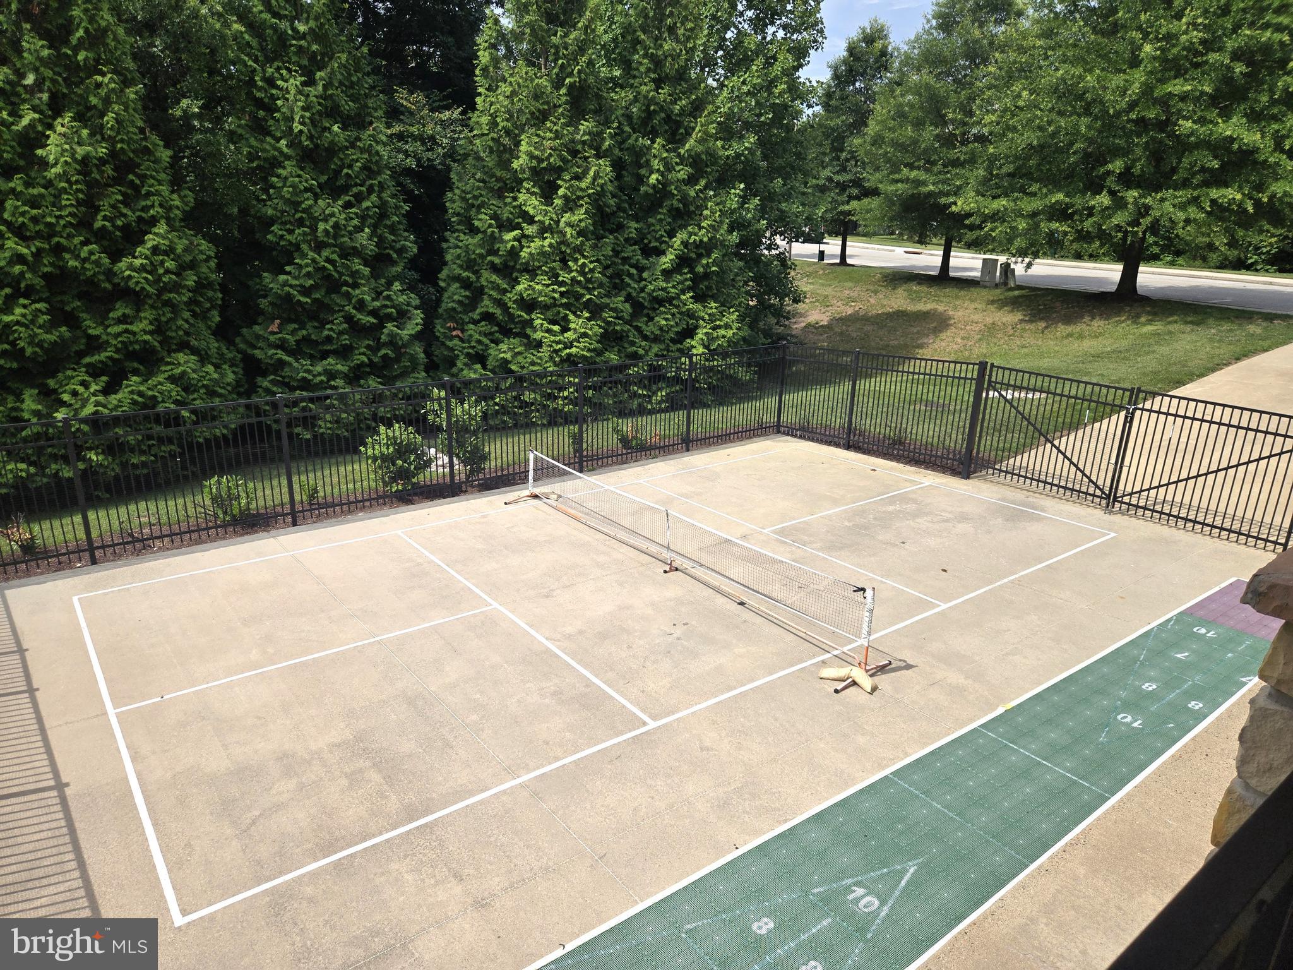
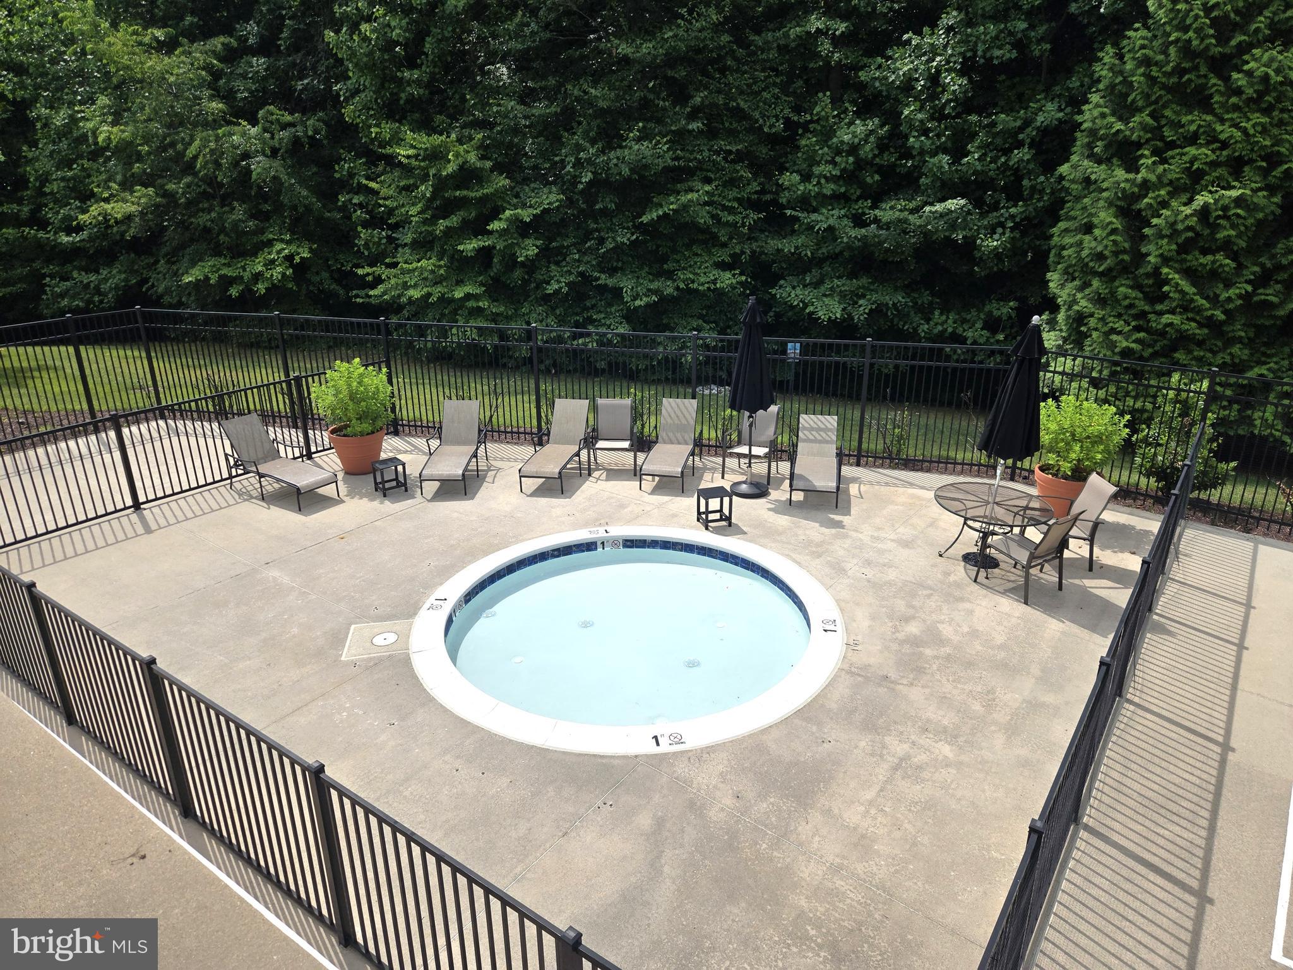
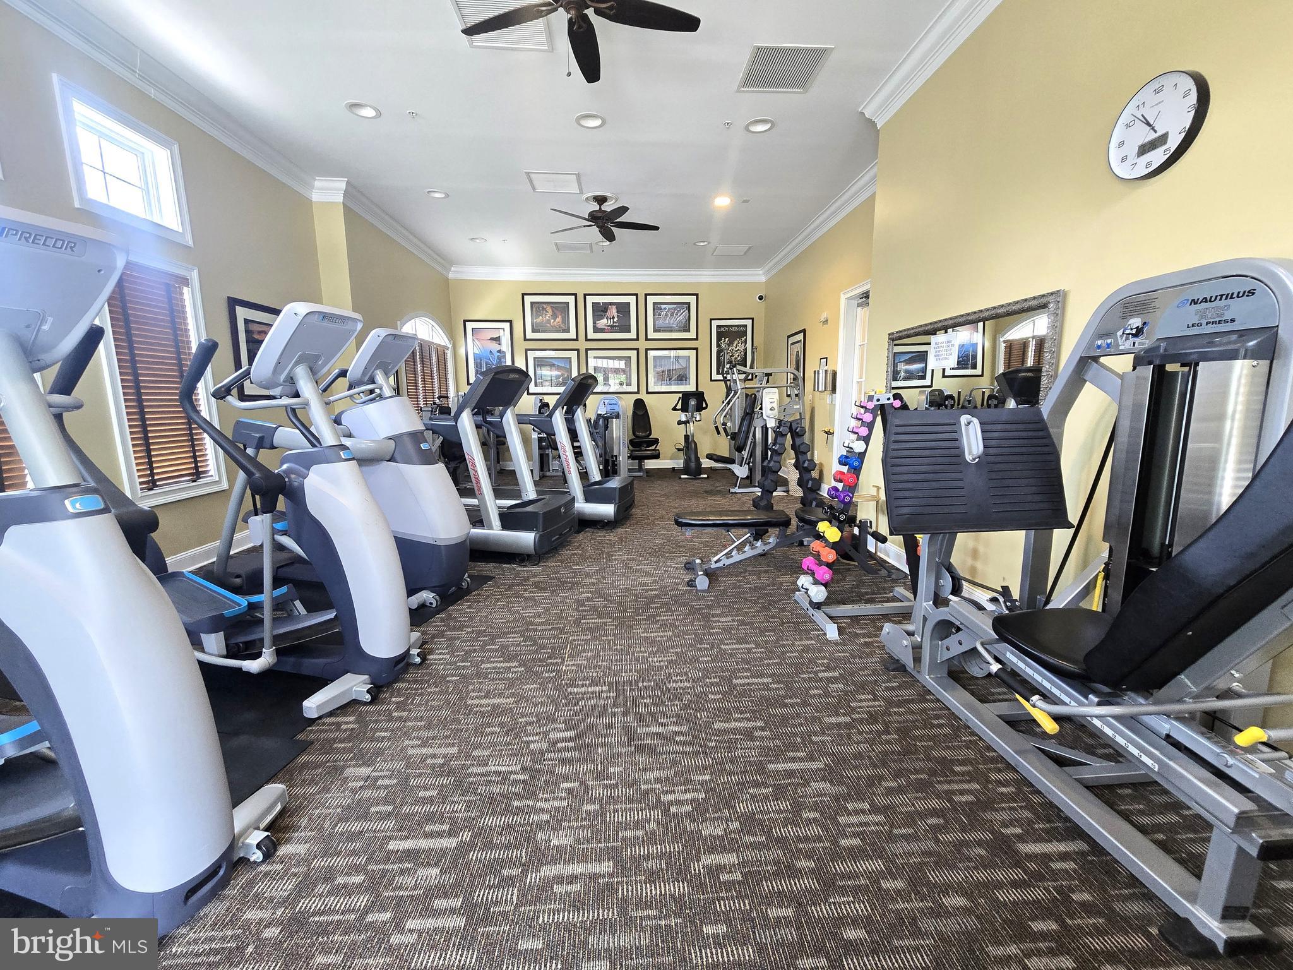
    Fitness Center, Party Room, Shuffleboard Court

  • Foundation Details

    Block

  • Senior Community YN

    YES

  • Sewer

    Public Sewer

  • Tax Lot

    U 15

  • Water Source

    Public

Schedule a Showing

Showing scheduled successfully.

<
>
IN PERSON
VIA CHAT

What is 3 + 4 ?


Change time

Mortgage calculator

Estimate your monthly mortgage payment, including the principal and interest, property taxes, and HOA. Adjust the values to generate a more accurate rate.

Your payment

Principal and Interest:

$

Property taxes:

$

HOA fees:

$

Total loan payment:

$

Total interest amount:

$

Location

County

HOWARD

Elementary School

Middle School

High School

Listing Courtesy of Valarie Stiegler , EXP Realty, LLC

RealHub Information is provided exclusively for consumers' personal, non-commercial use, and it may not be used for any purpose other than to identify prospective properties consumers may be interested in purchasing. All information deemed reliable but not guaranteed and should be independently verified. All properties are subject to prior sale, change or withdrawal. RealHub website owner shall not be responsible for any typographical errors, misinformation, misprints and shall be held totally harmless.

Agent April West

AGENT

April West

Call April today to schedule a private showing.


* Listings on this website come from the FMLS IDX Compilation and may be held by brokerage firms other than the owner of this website. The listing brokerage is identified in any listing details. Information is deemed reliable but is not guaranteed. If you believe any FMLS listing contains material that infringes your copyrighted work please click here to review our DMCA policy and learn how to submit a takedown request.© 2024 FMLS.
short drone:  https://youtu.be/ZntFV0yI6FA
<br>
<br>
long drone:  https://youtu.be/zG7PCcuxtjs
<br>
<br>
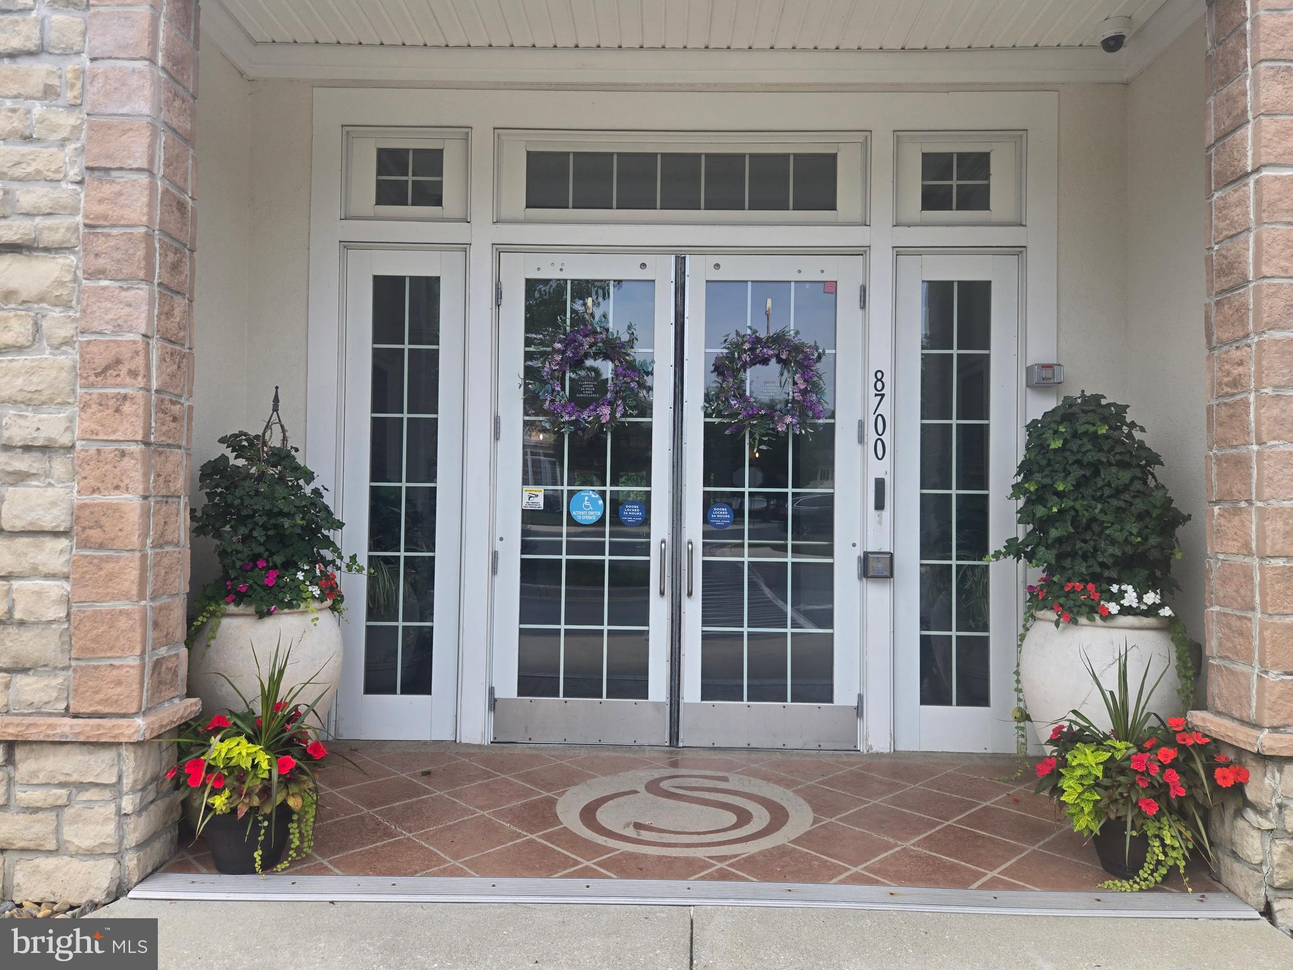
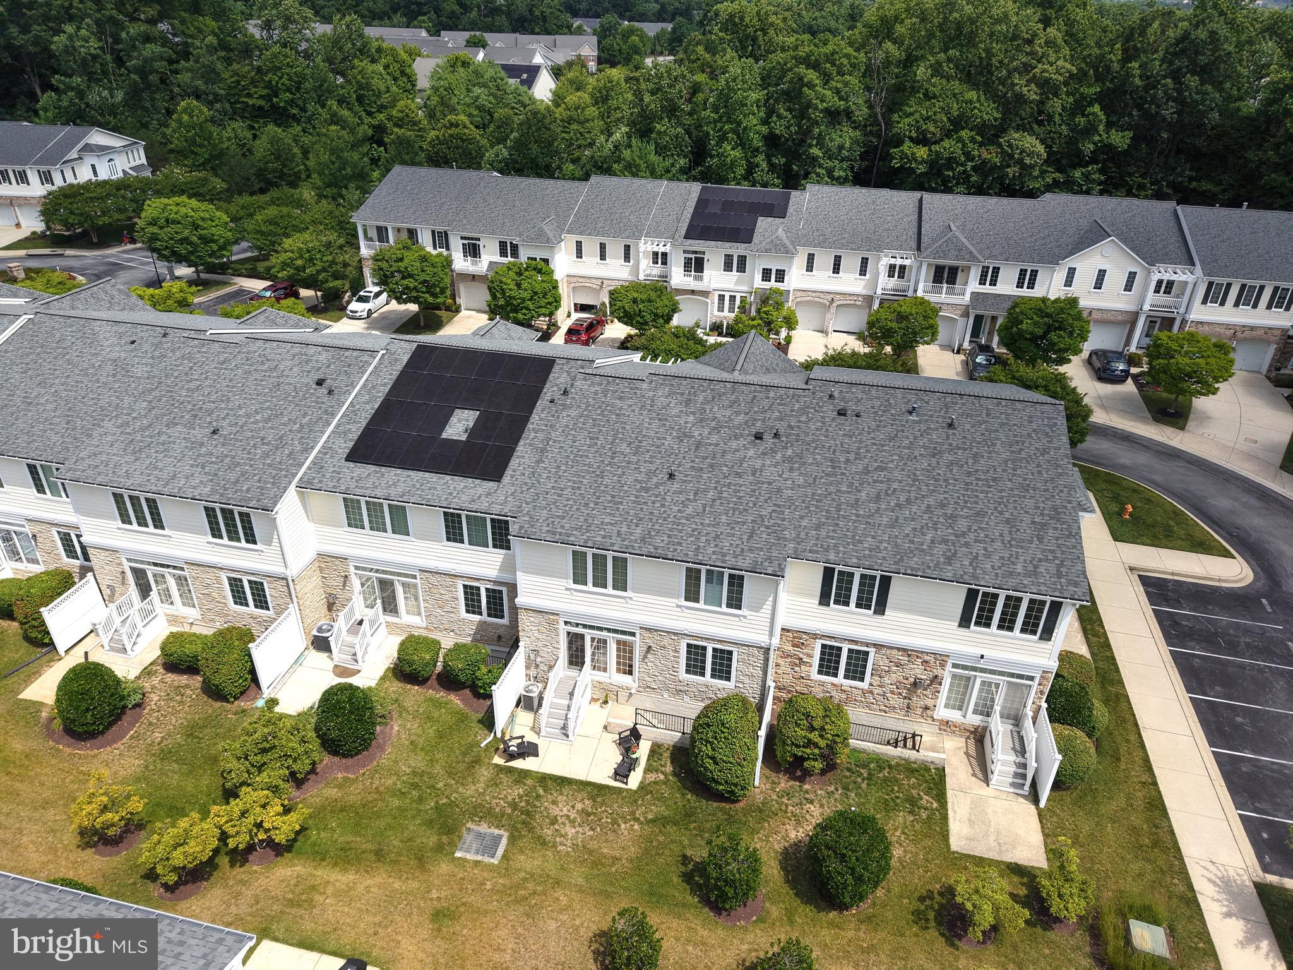
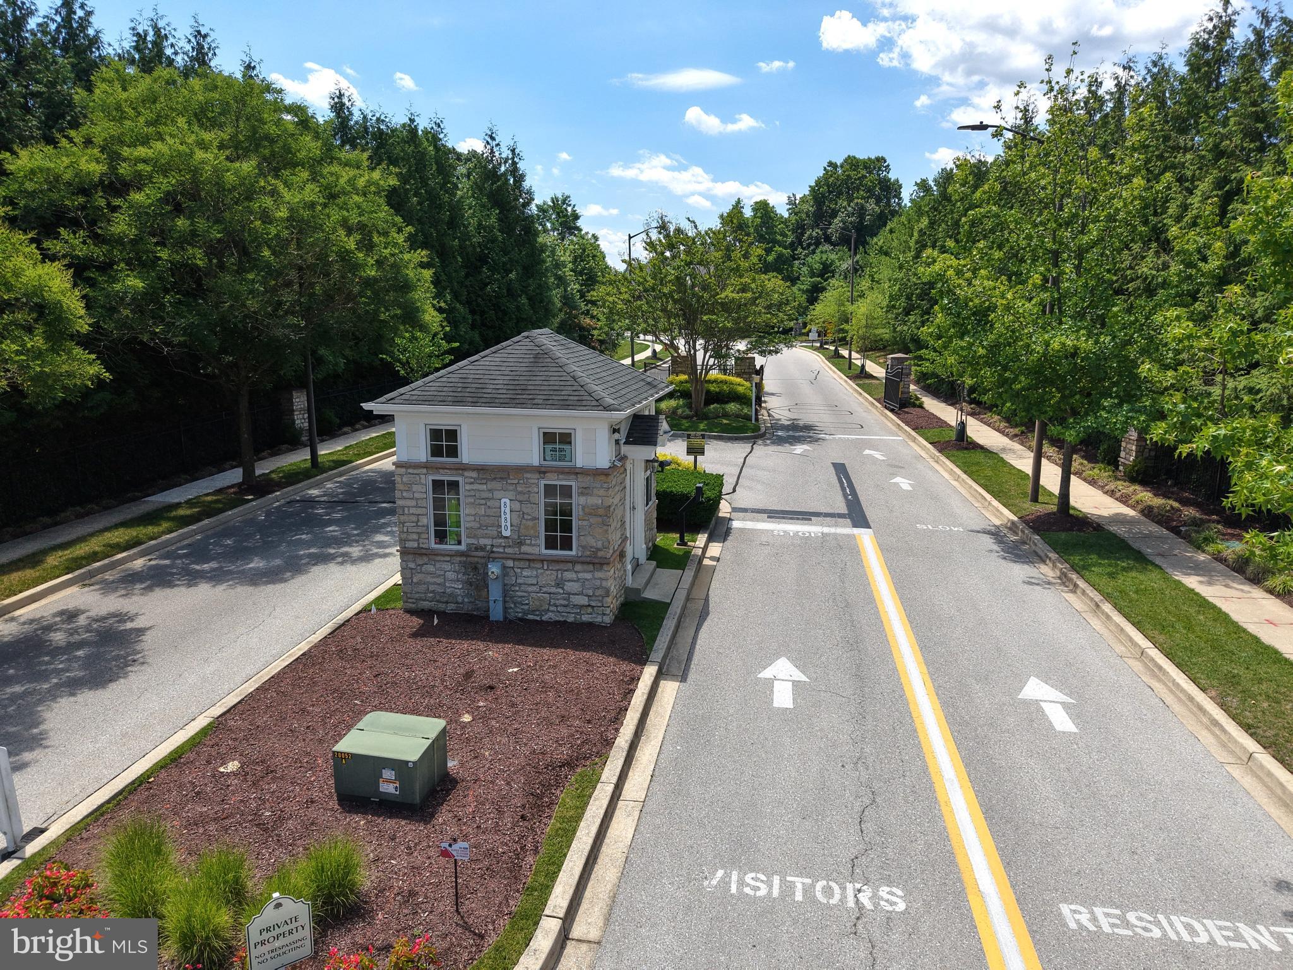
Welcome to Snowden Overlook, one of Columbia's most sought-after gated 55+ communities, where an active, maintenance-free lifestyle meets the comfort of home.
<br>
<br>
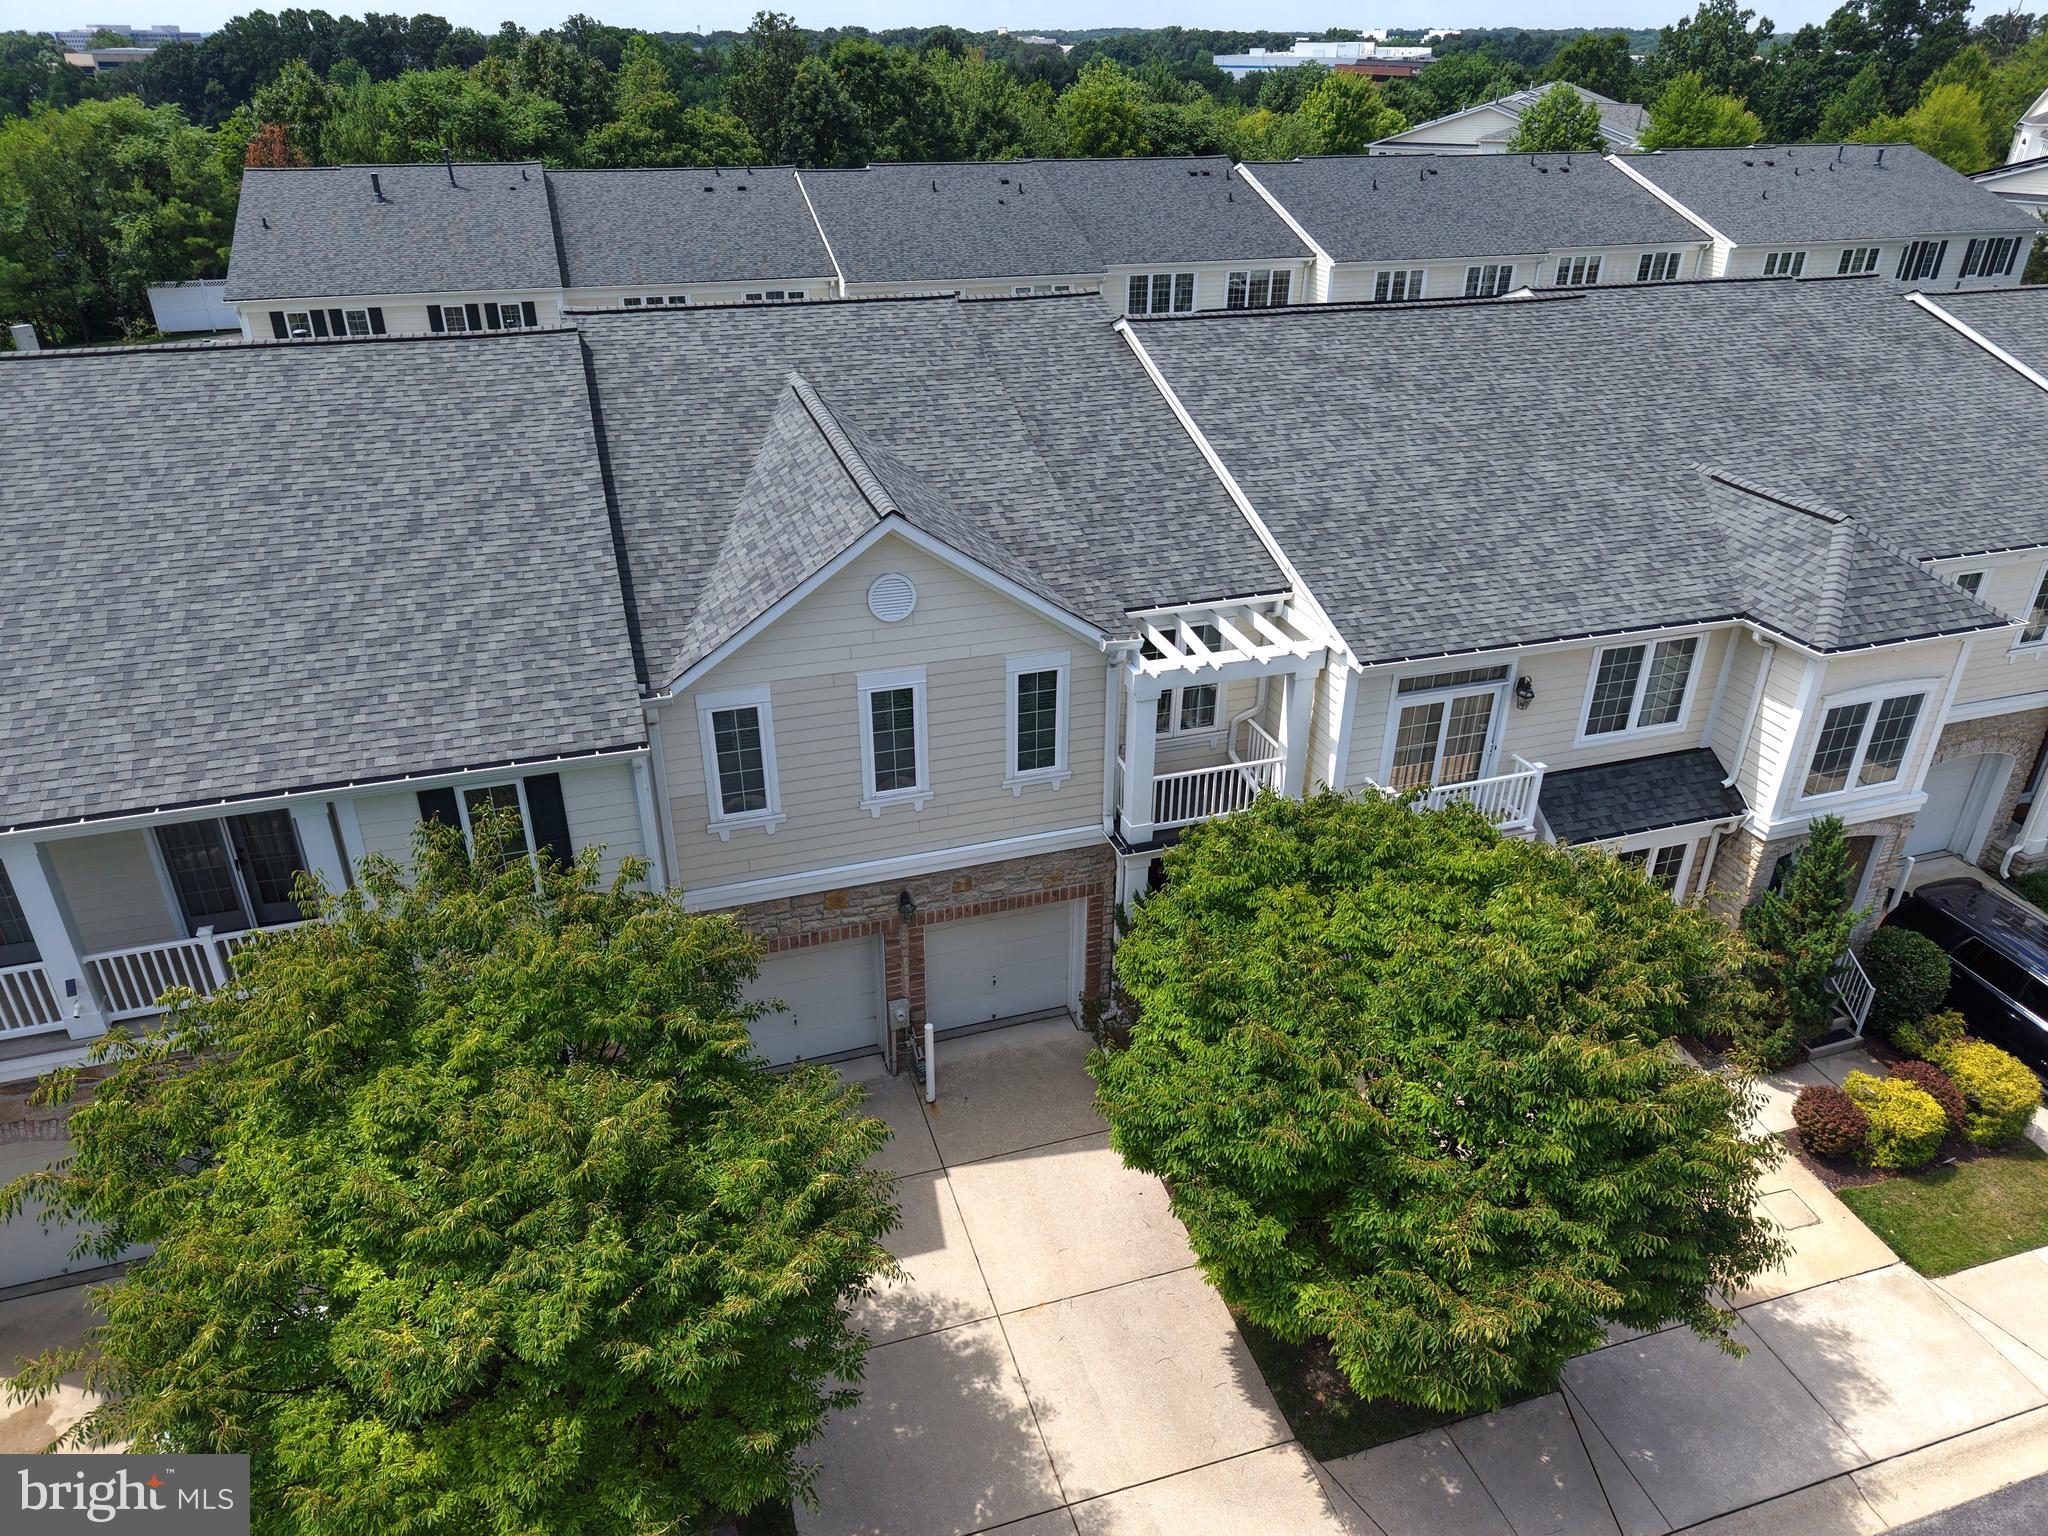
Beautifully updated and meticulously maintained, this spacious villa lives like a single-family home while offering the convenience of low-maintenance living. 
<br>
<br>
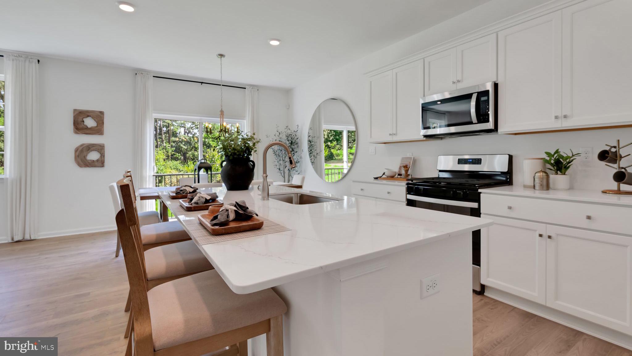
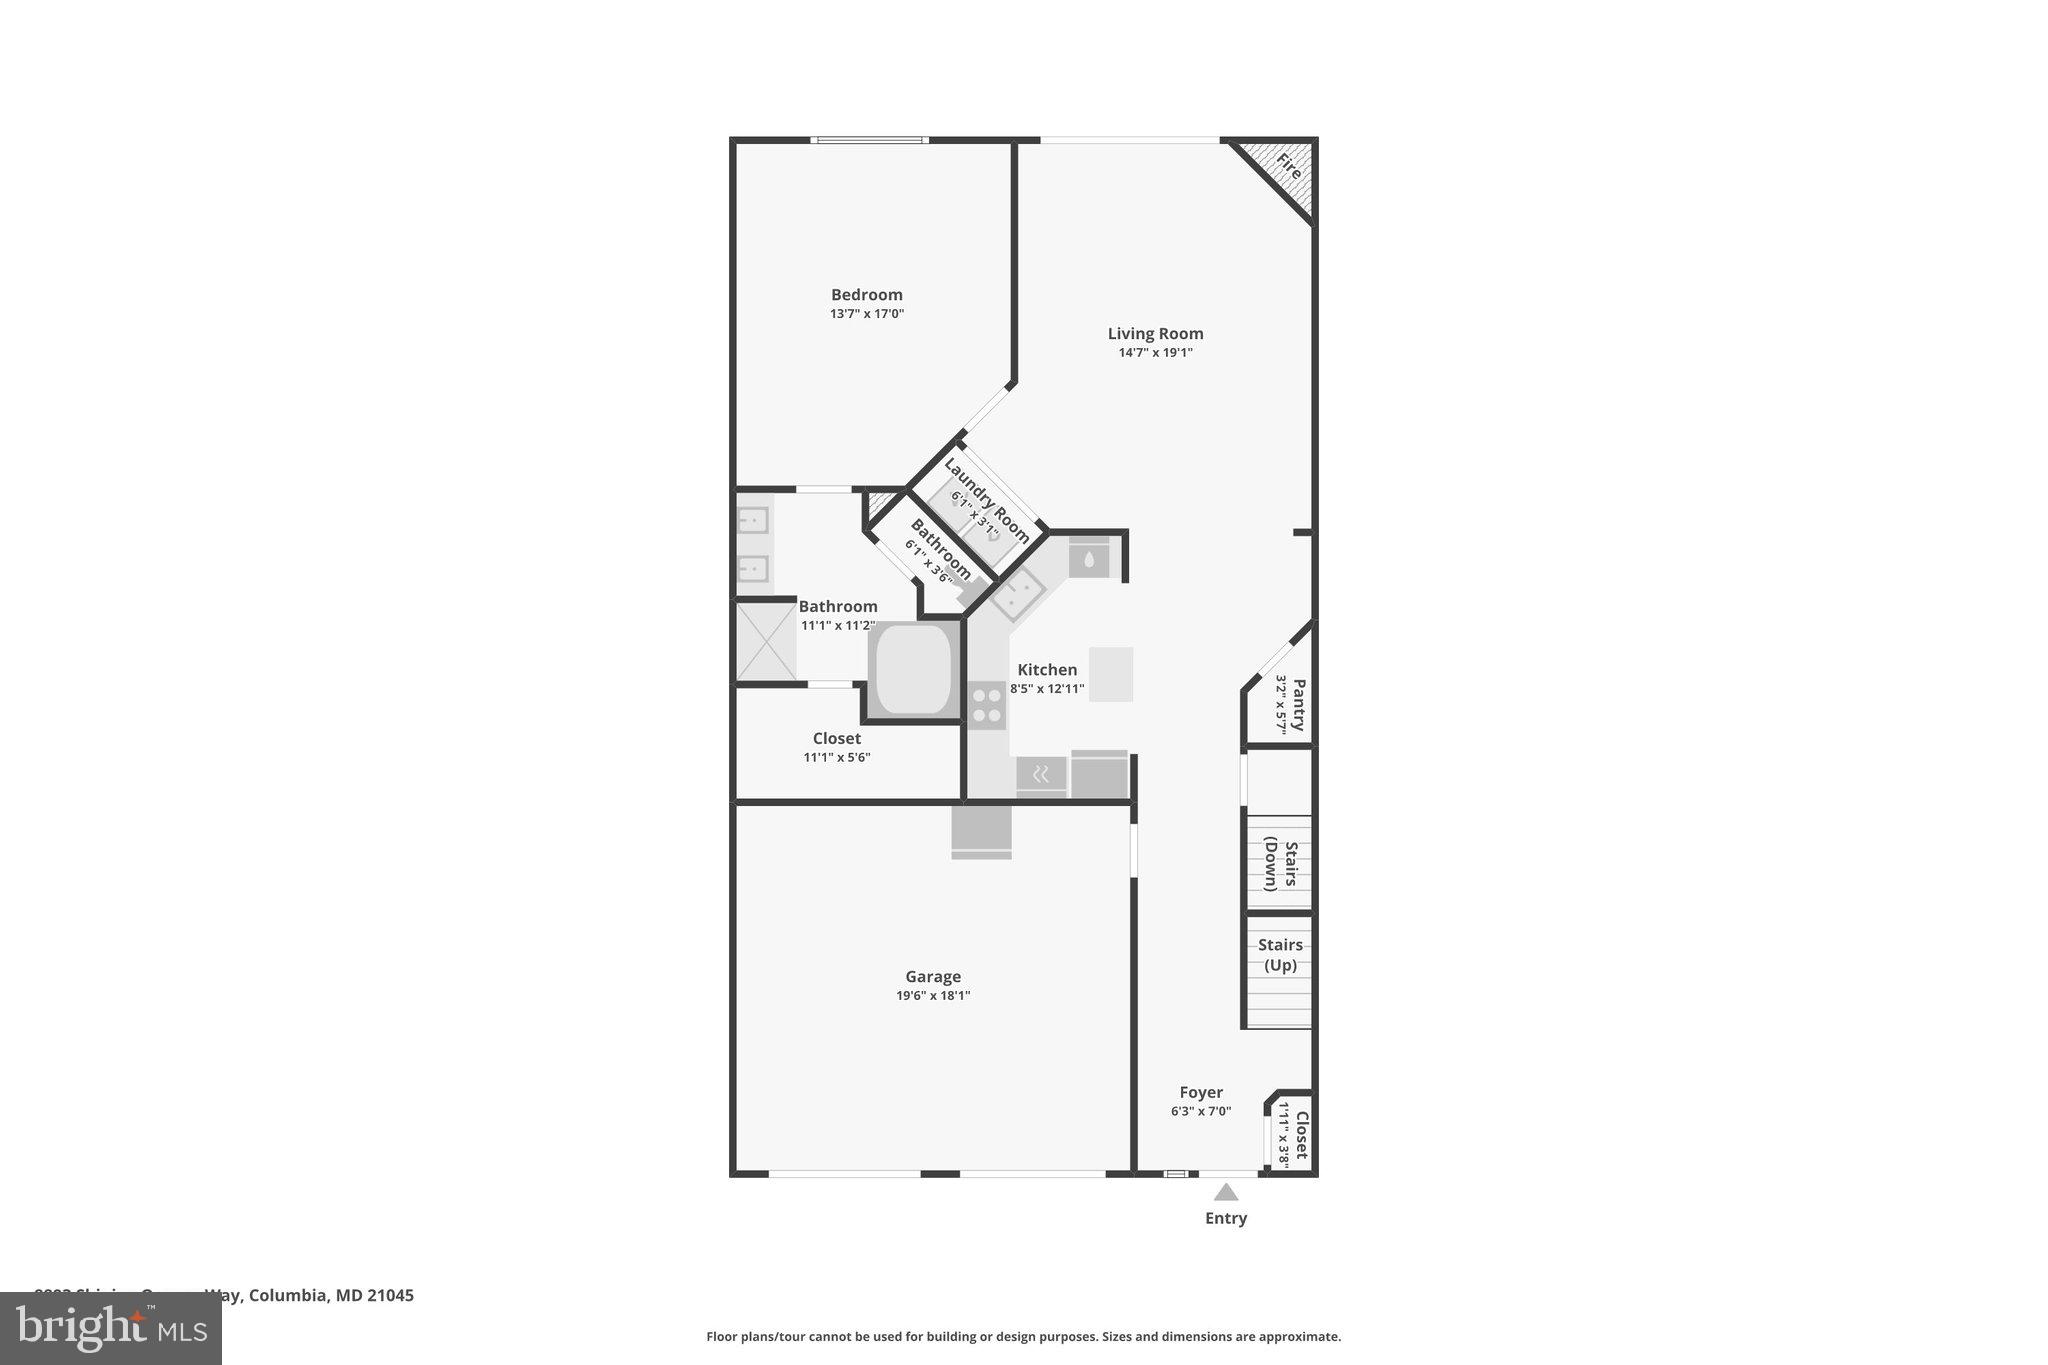
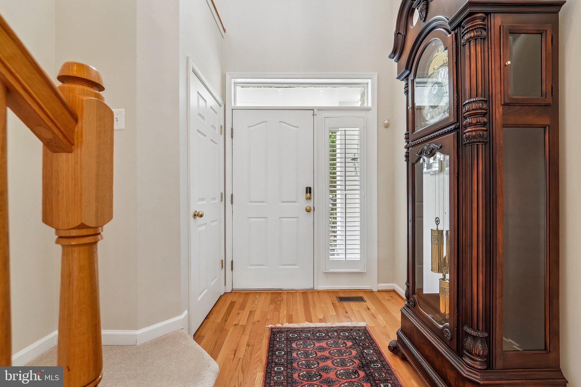
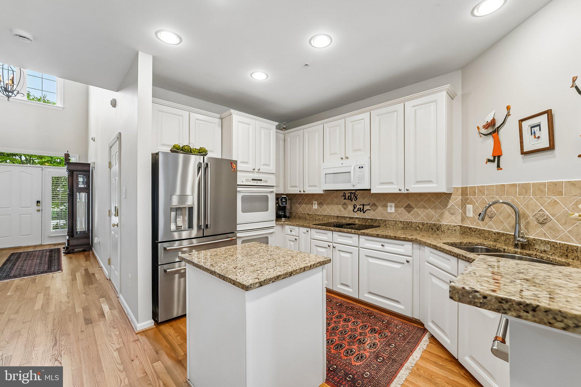
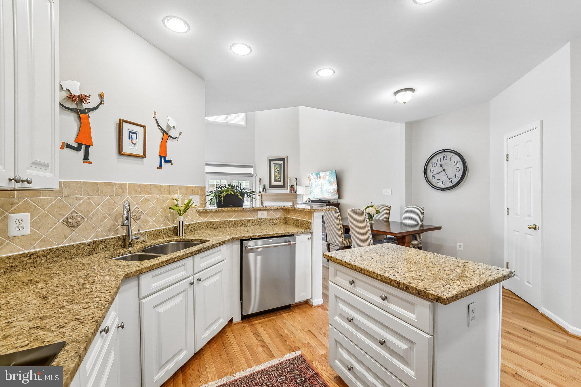
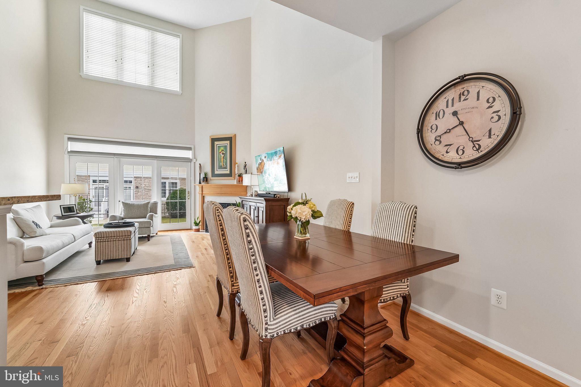
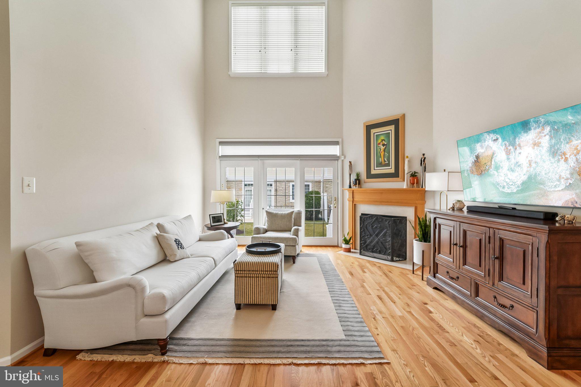
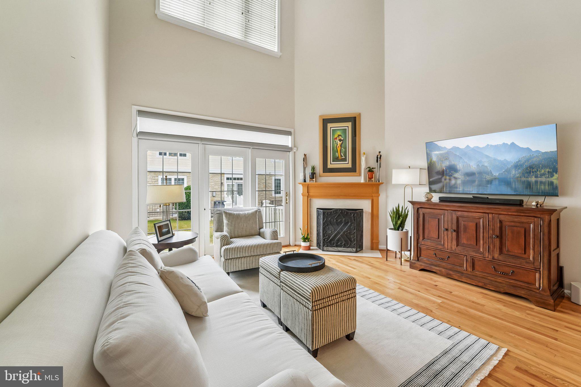
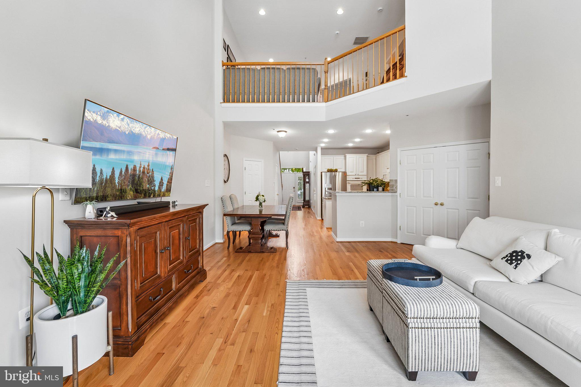
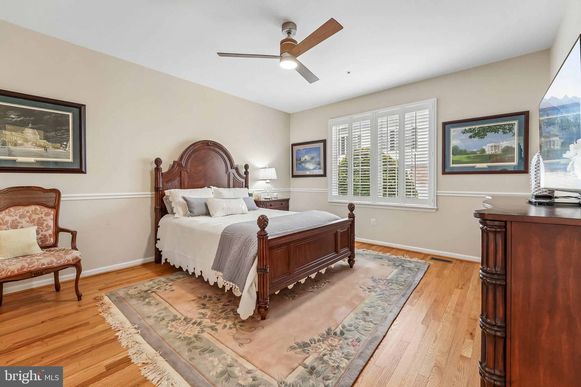
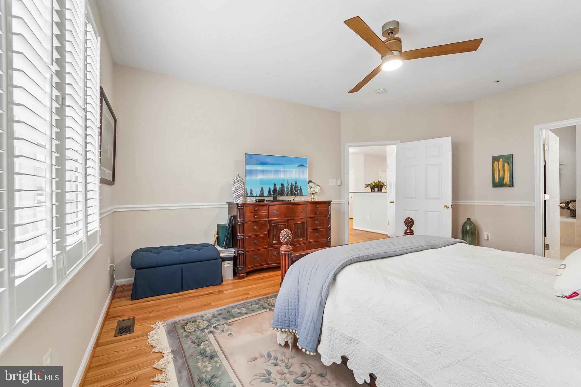
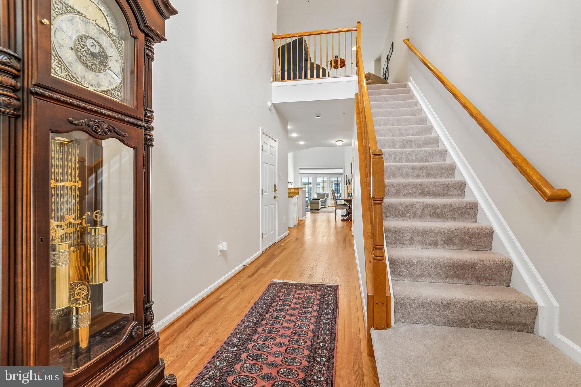
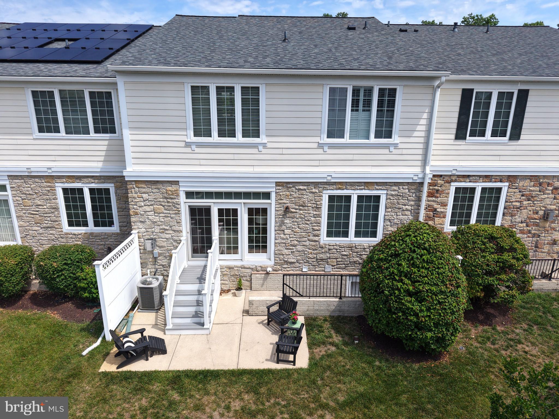
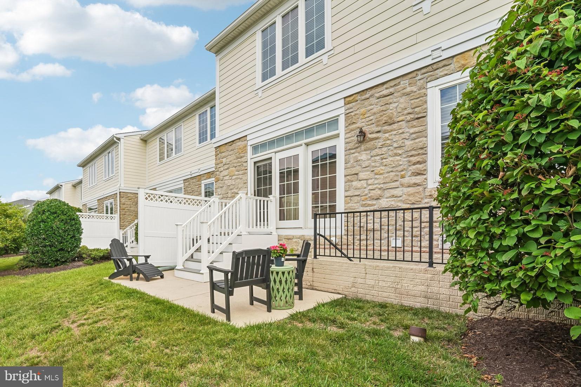
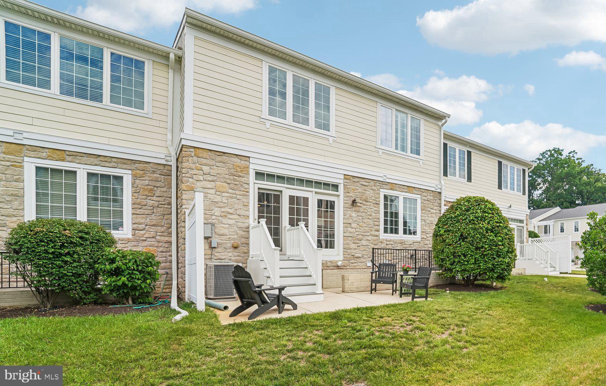
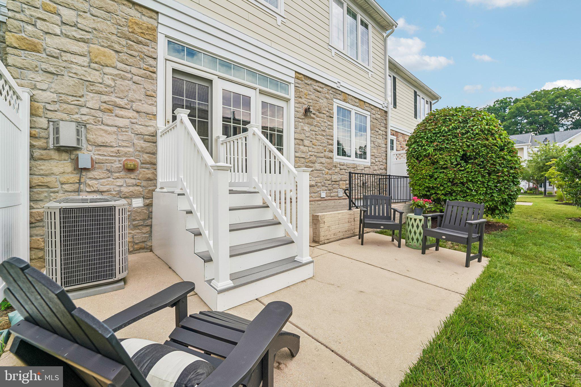
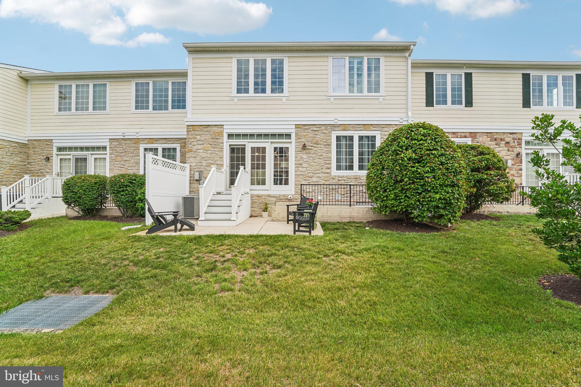
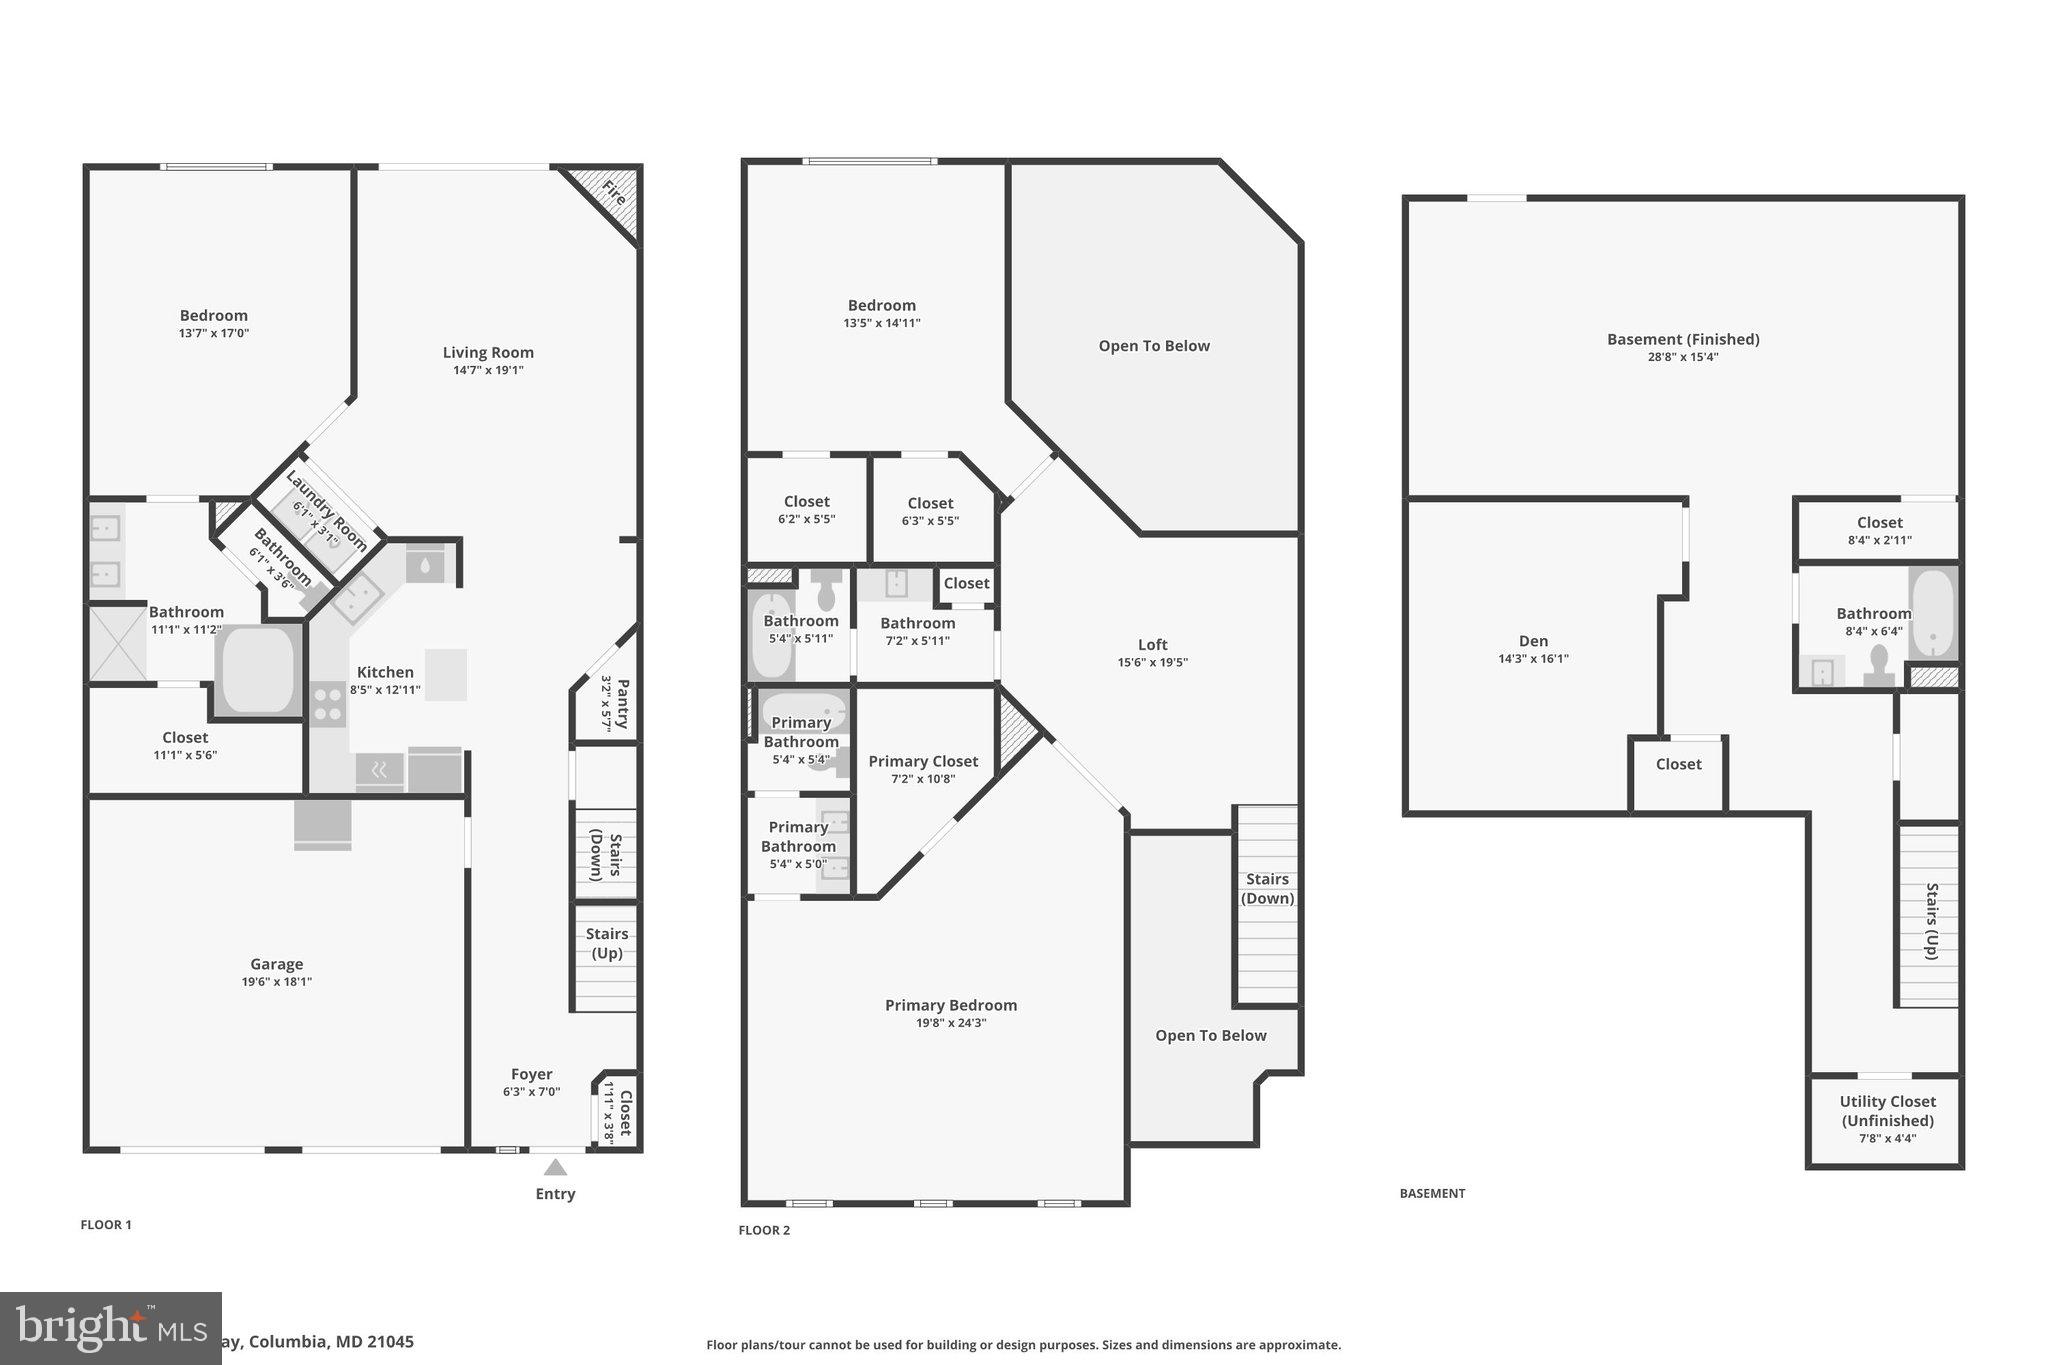
The open floor plan is designed to adapt to your lifestyle, with everyday living centered on the hardwood-floored main level featuring a light-filled living room with a gas fireplace, sliding French doors to the patio, a gourmet kitchen with an island and breakfast bar, dining area, full-size laundry, and a spacious primary suite.
<br>
<br>
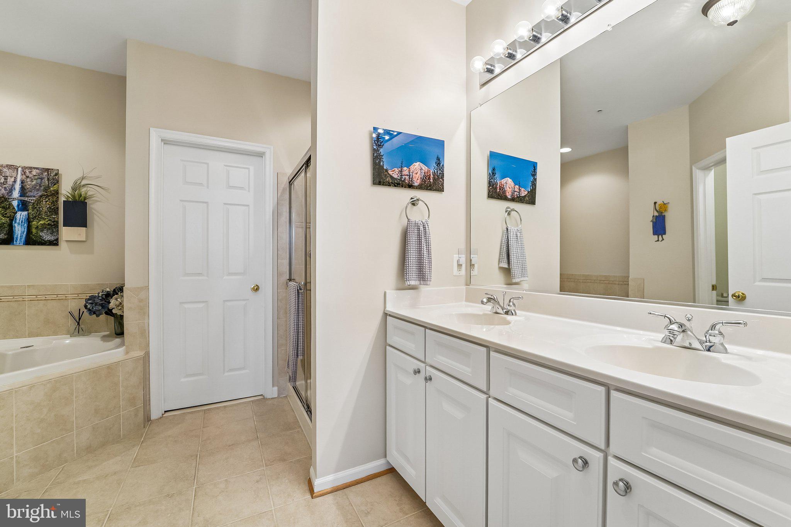
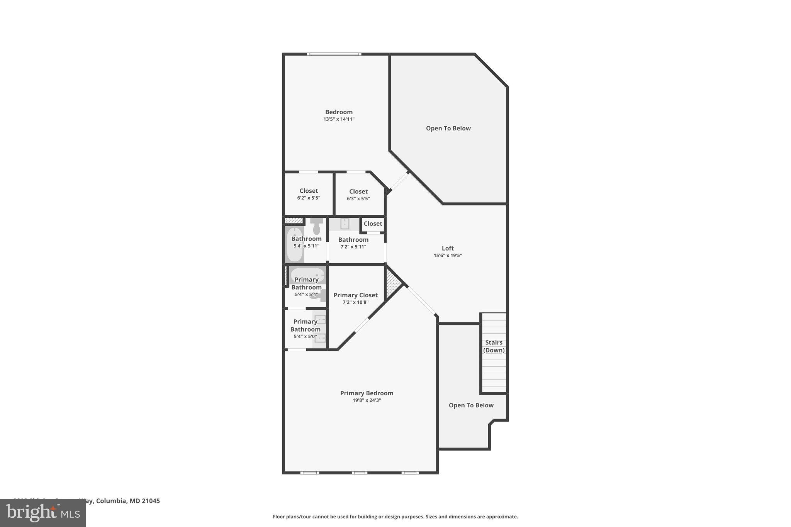
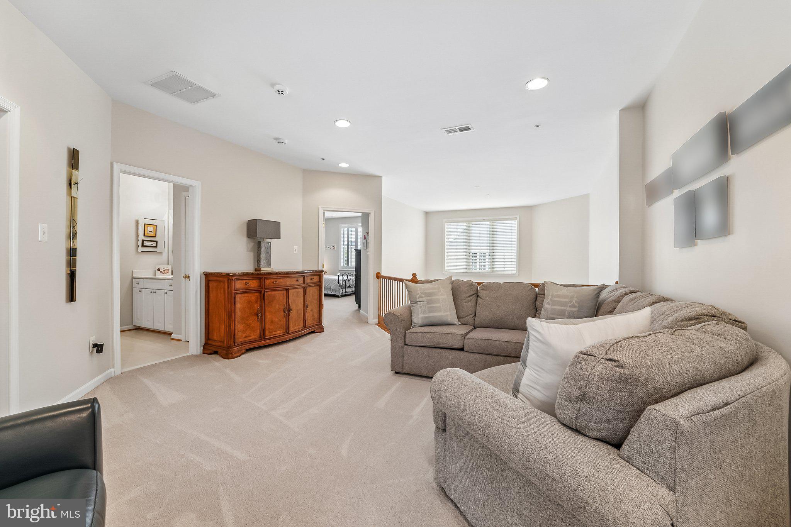
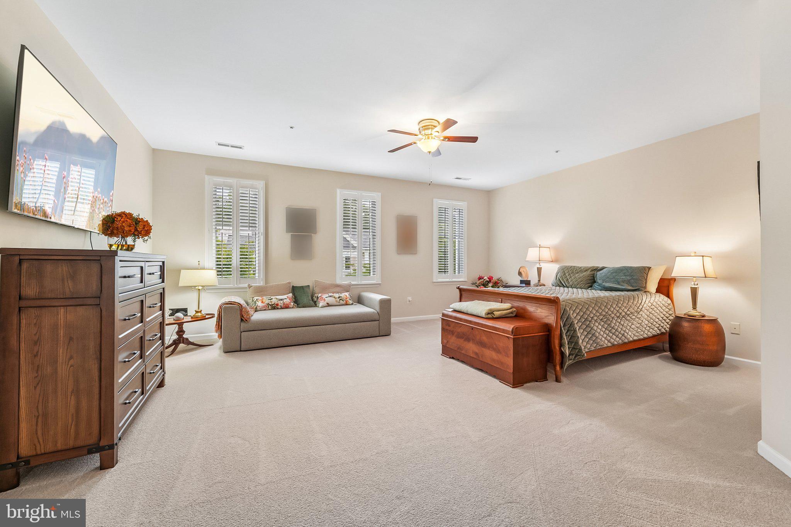
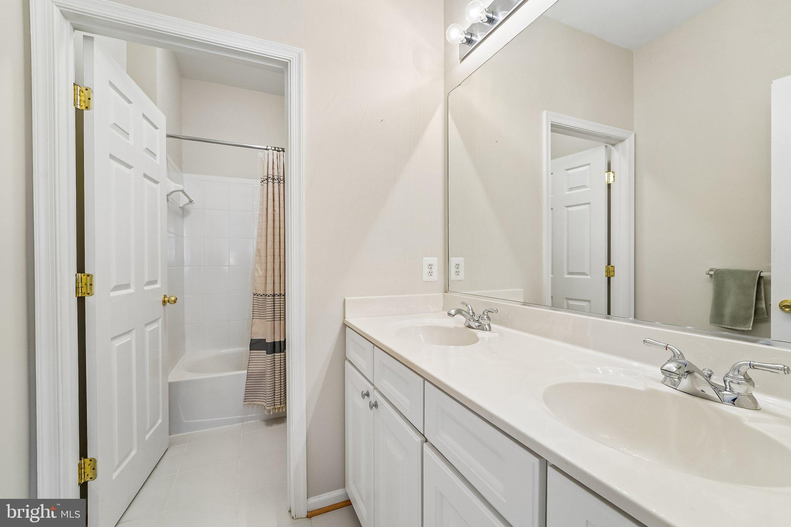
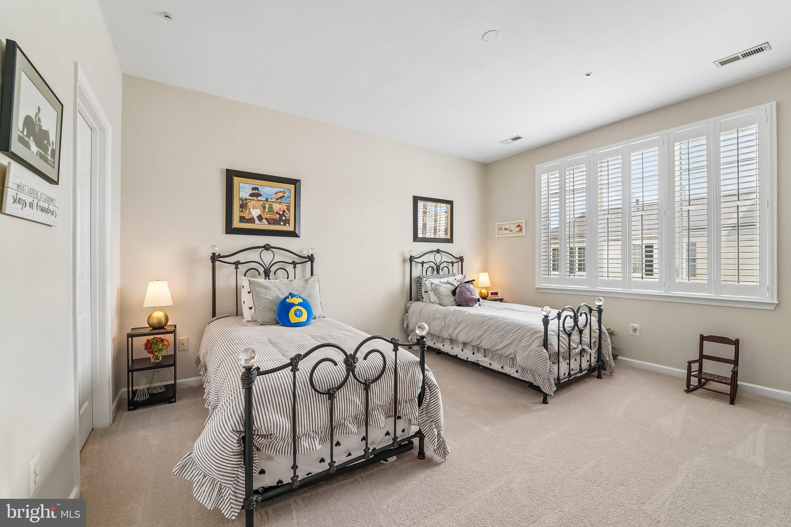
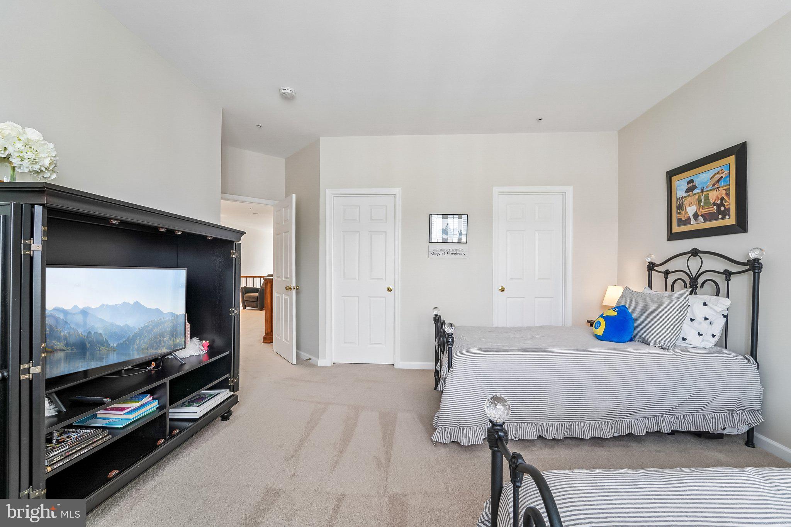
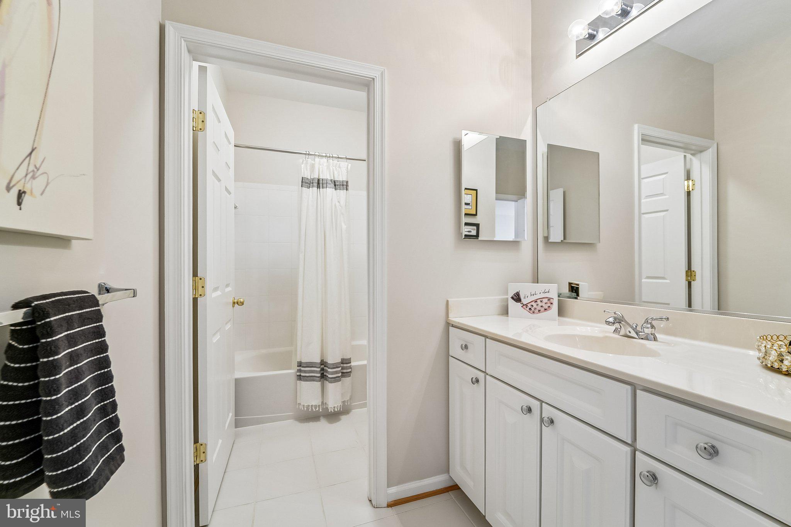
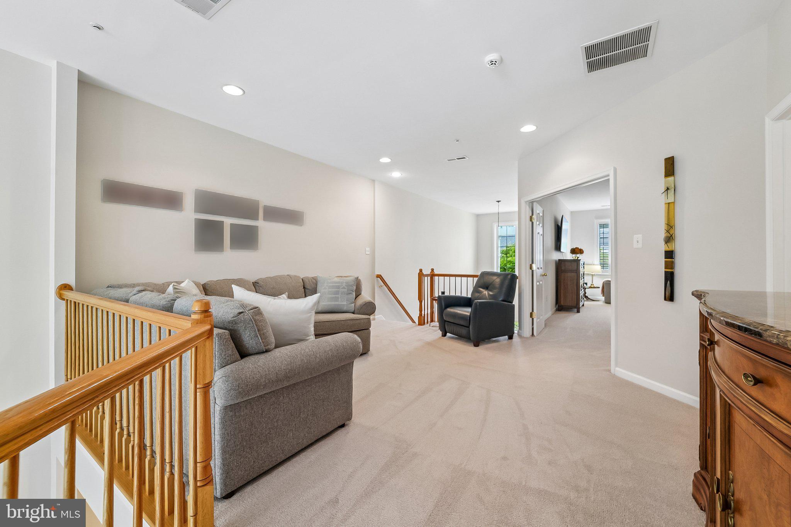
A second primary suite on the upper level, along with an additional bedroom and full bath provides ideal space for guests, along with a spacious loft. 
<br>
<br>
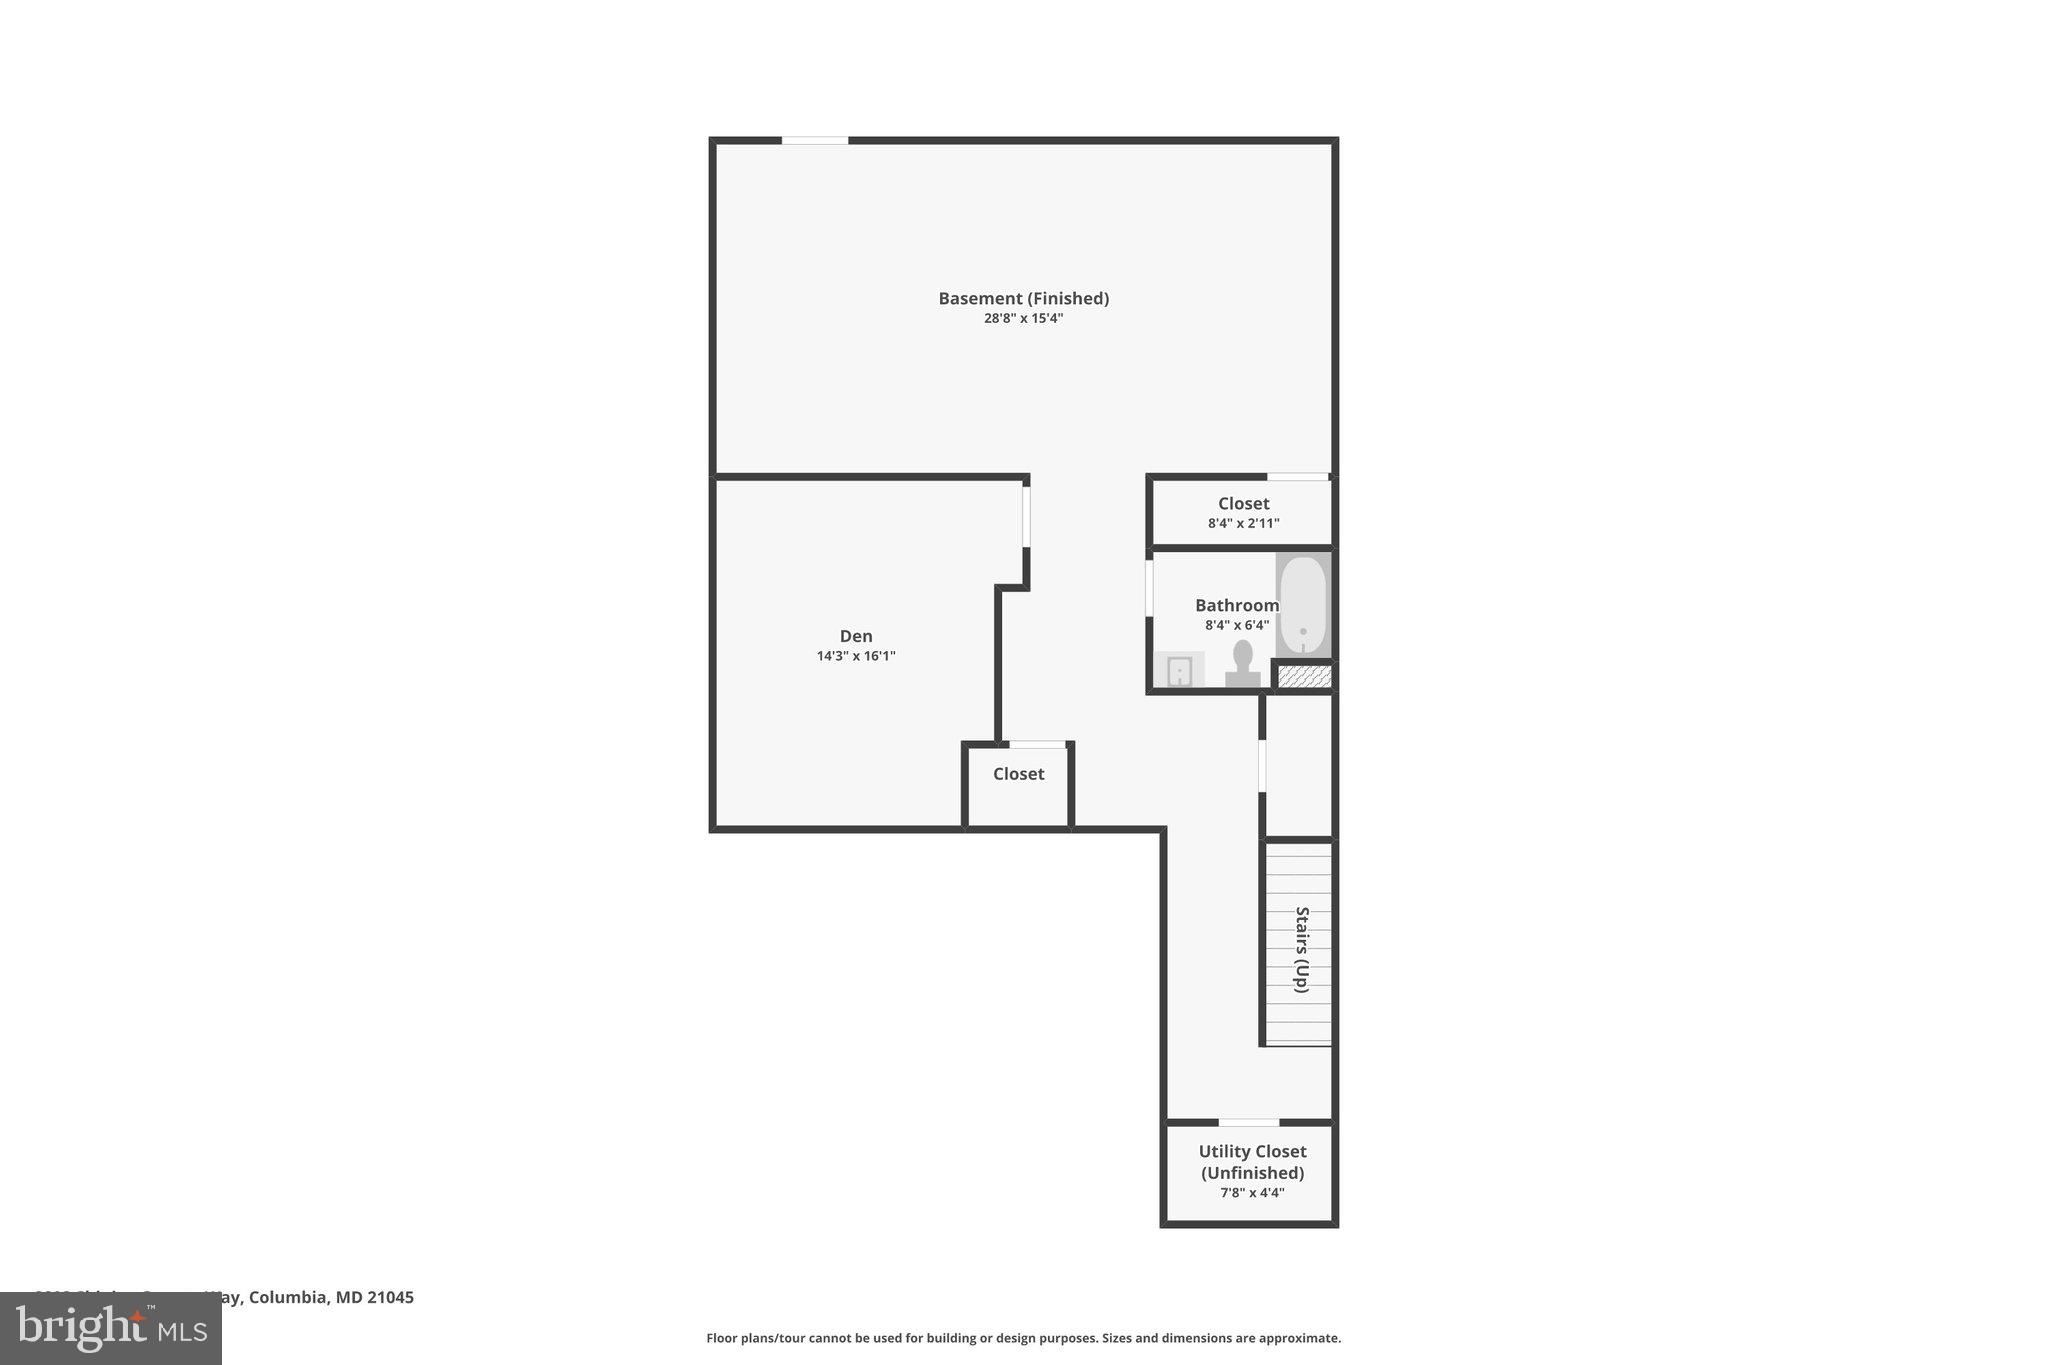
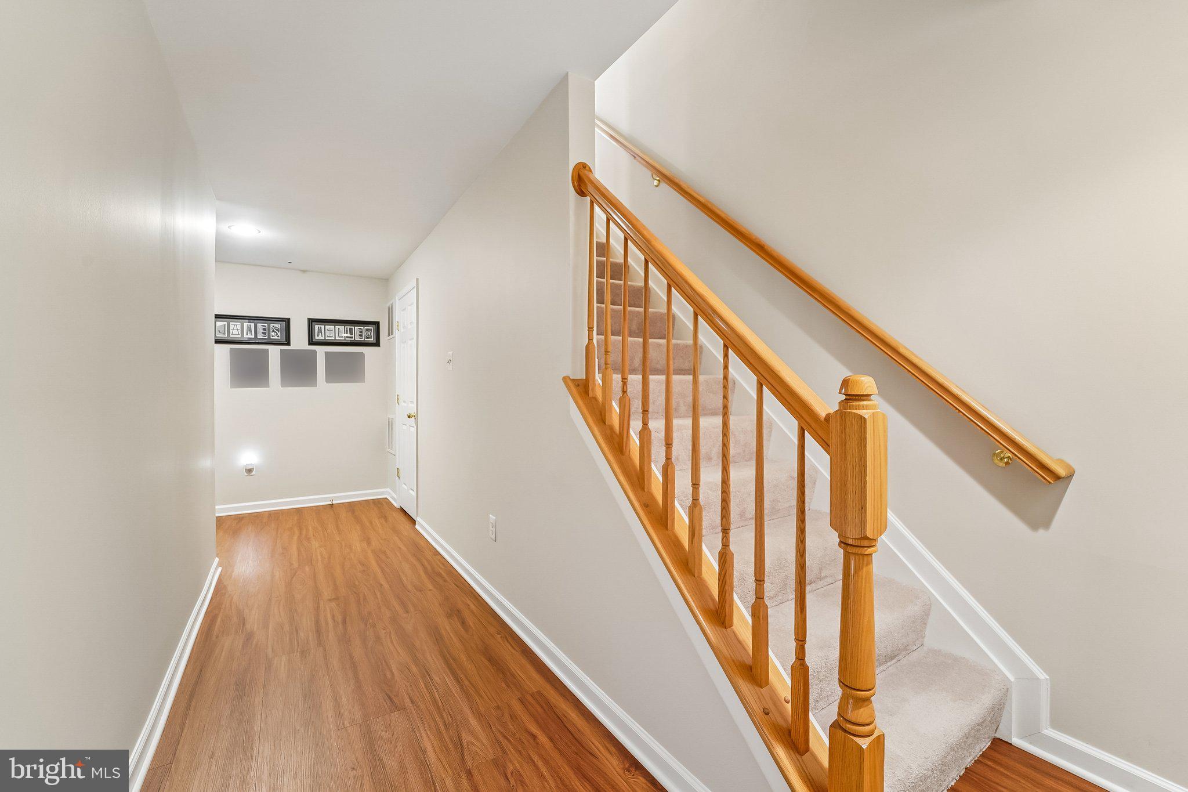
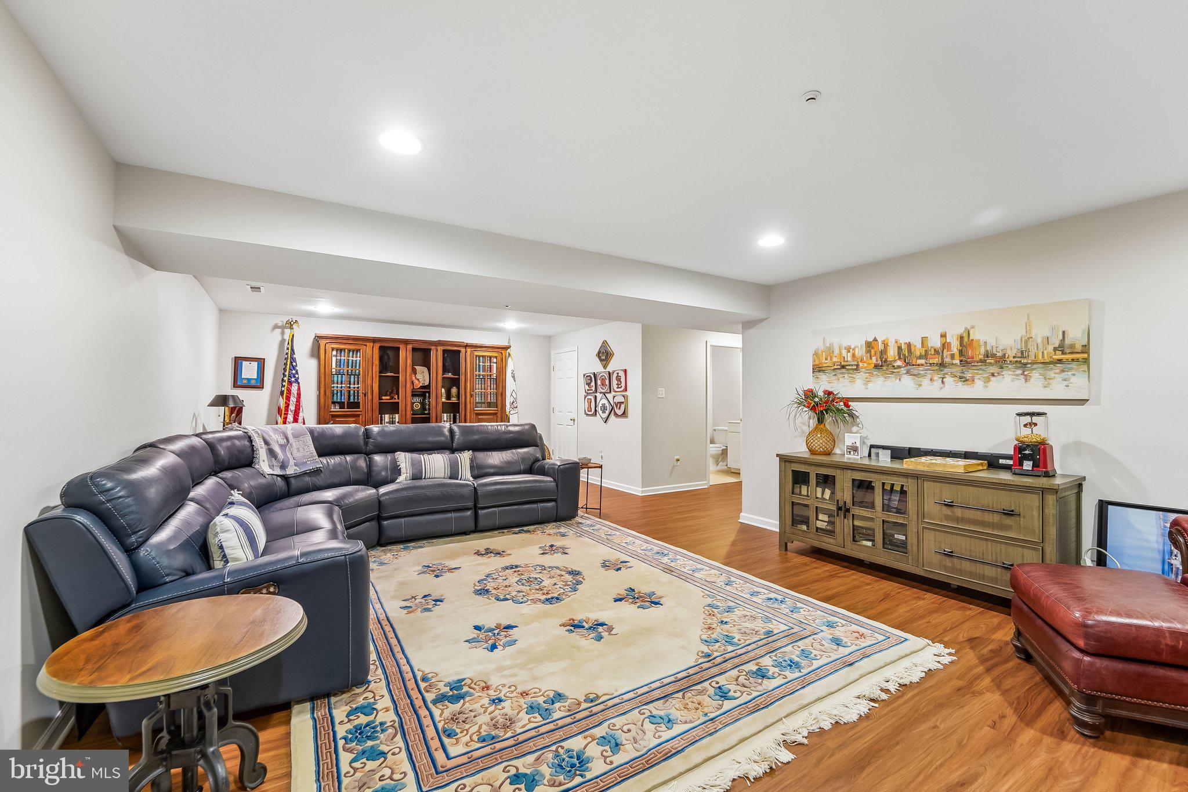
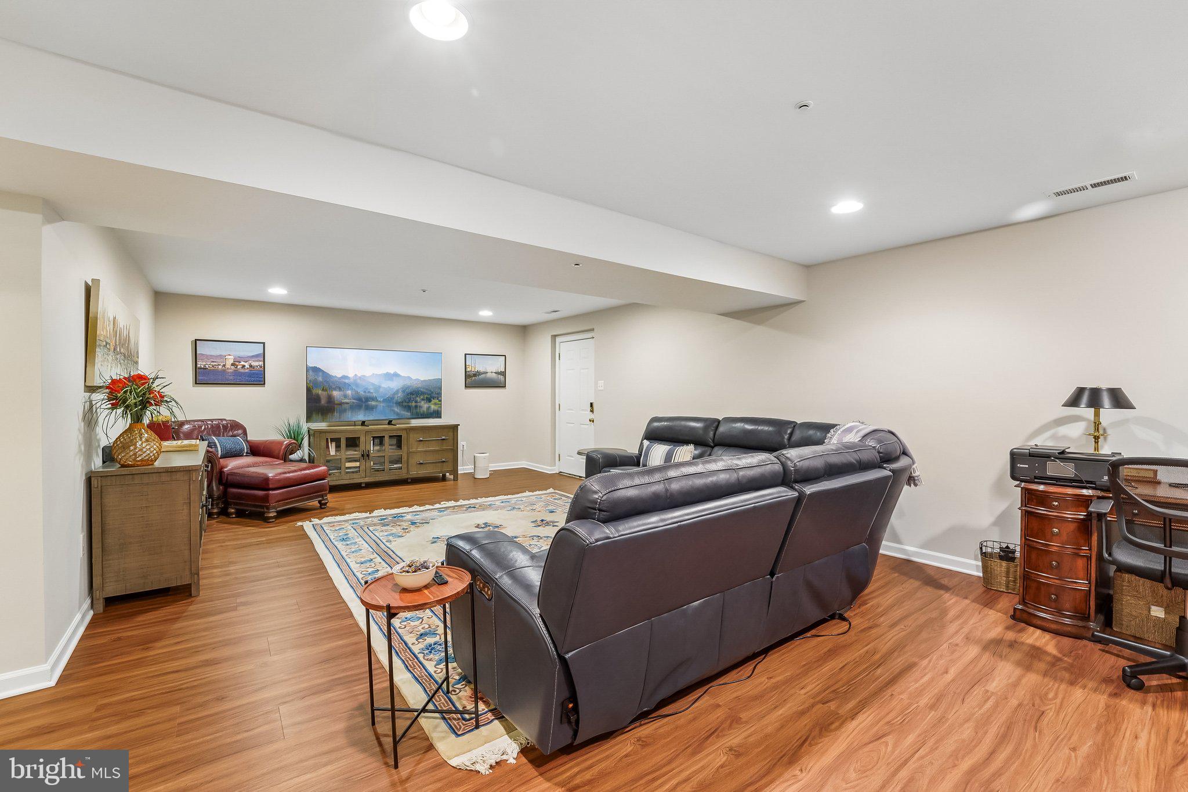
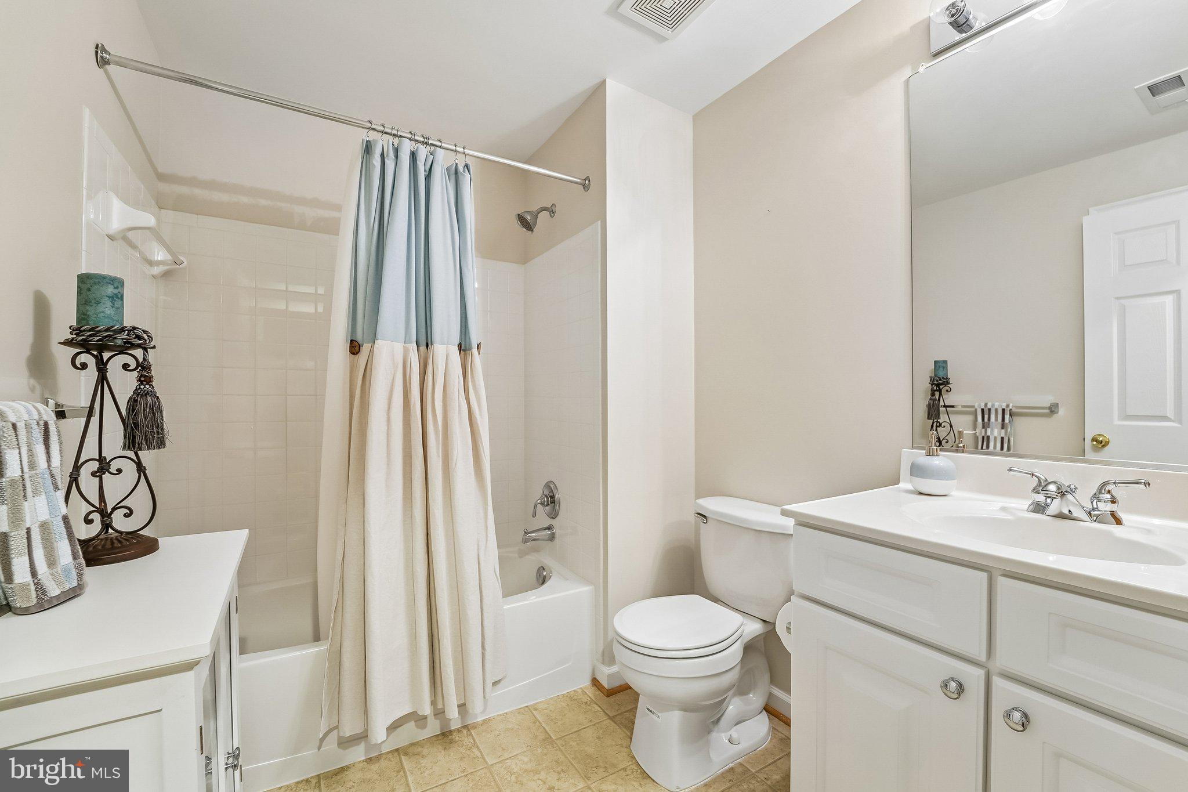
The finished basement offers a large family room, full bath, and flex space perfect for a guest suite, home theater, gym, office, or additional storage.
<br>
<br>
Major improvements completed within the past two years allow you to simply move in and begin enjoying everything this exceptional community has to offer. 
<br>
<br>
Recent updates include refinished hardwood floors, fresh interior paint, new upstairs carpeting, luxury vinyl plank flooring in the basement, plantation shutters, motorized living room shades, updated kitchen appliances, a ceiling fan in the primary bedroom, and thoughtful accessibility features including grab bars and a comfort-height toilet.
<br>
<br>
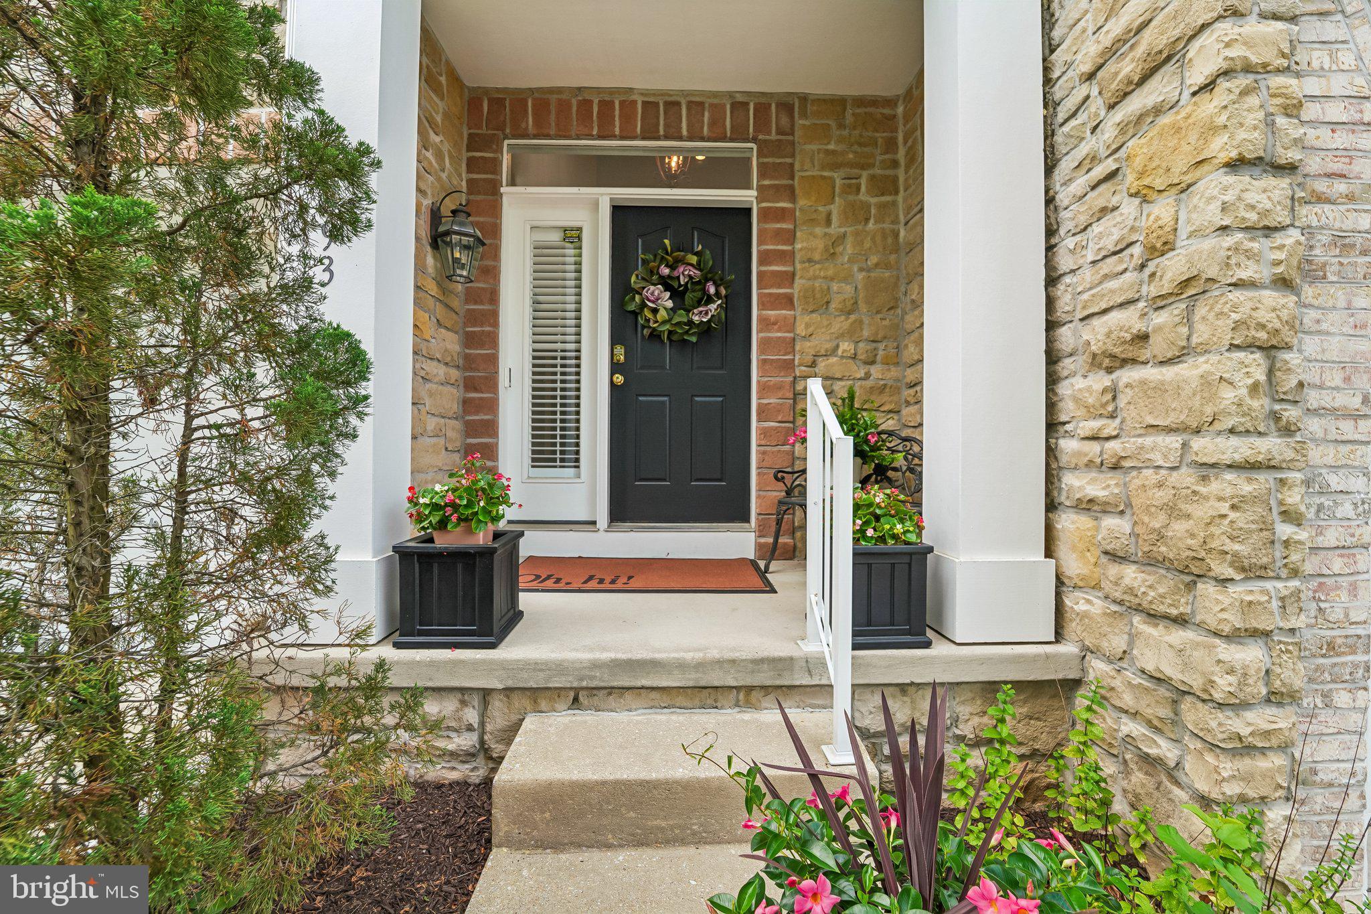
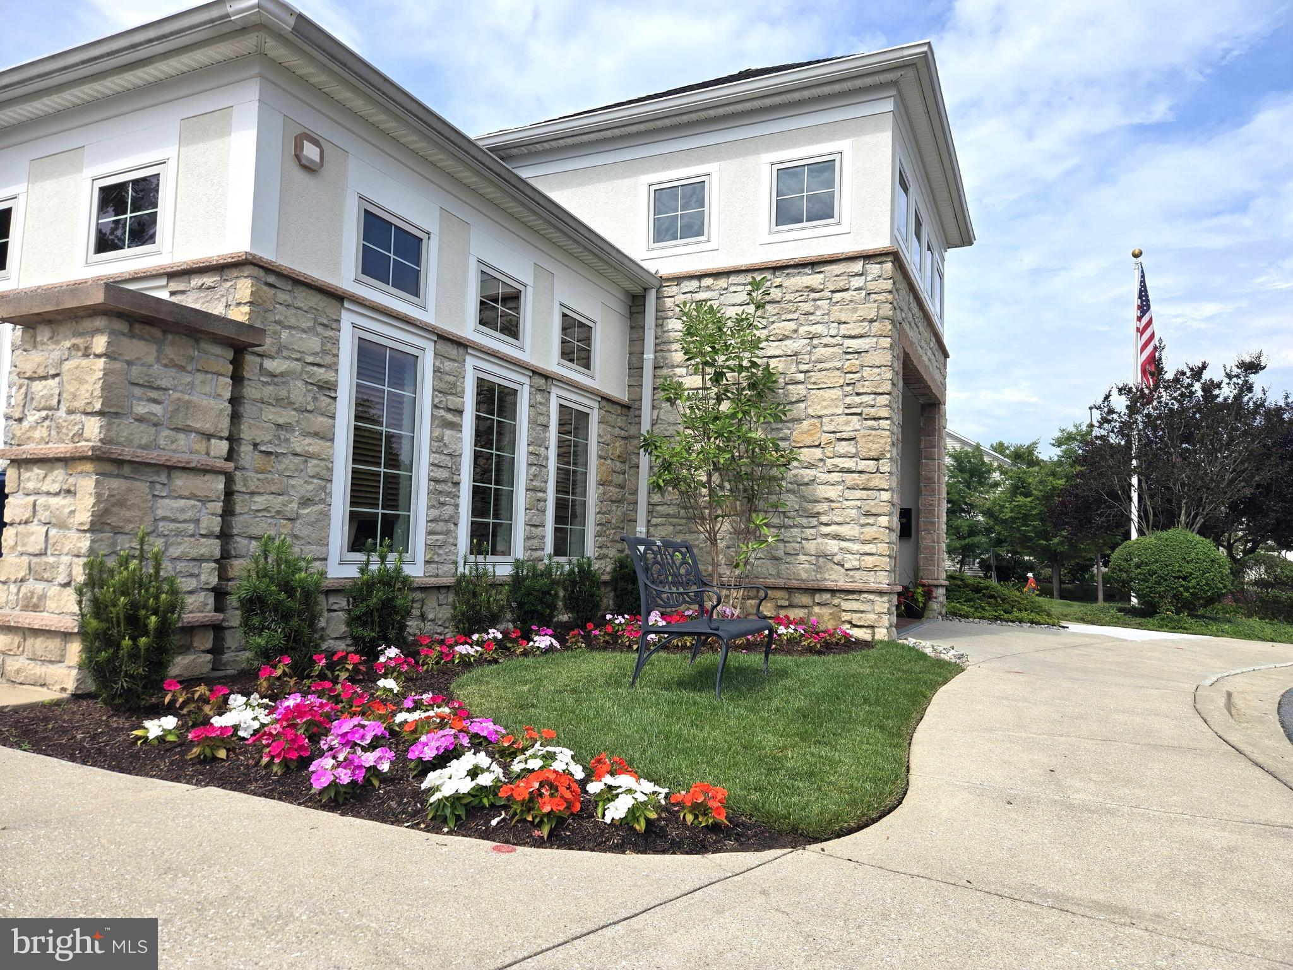
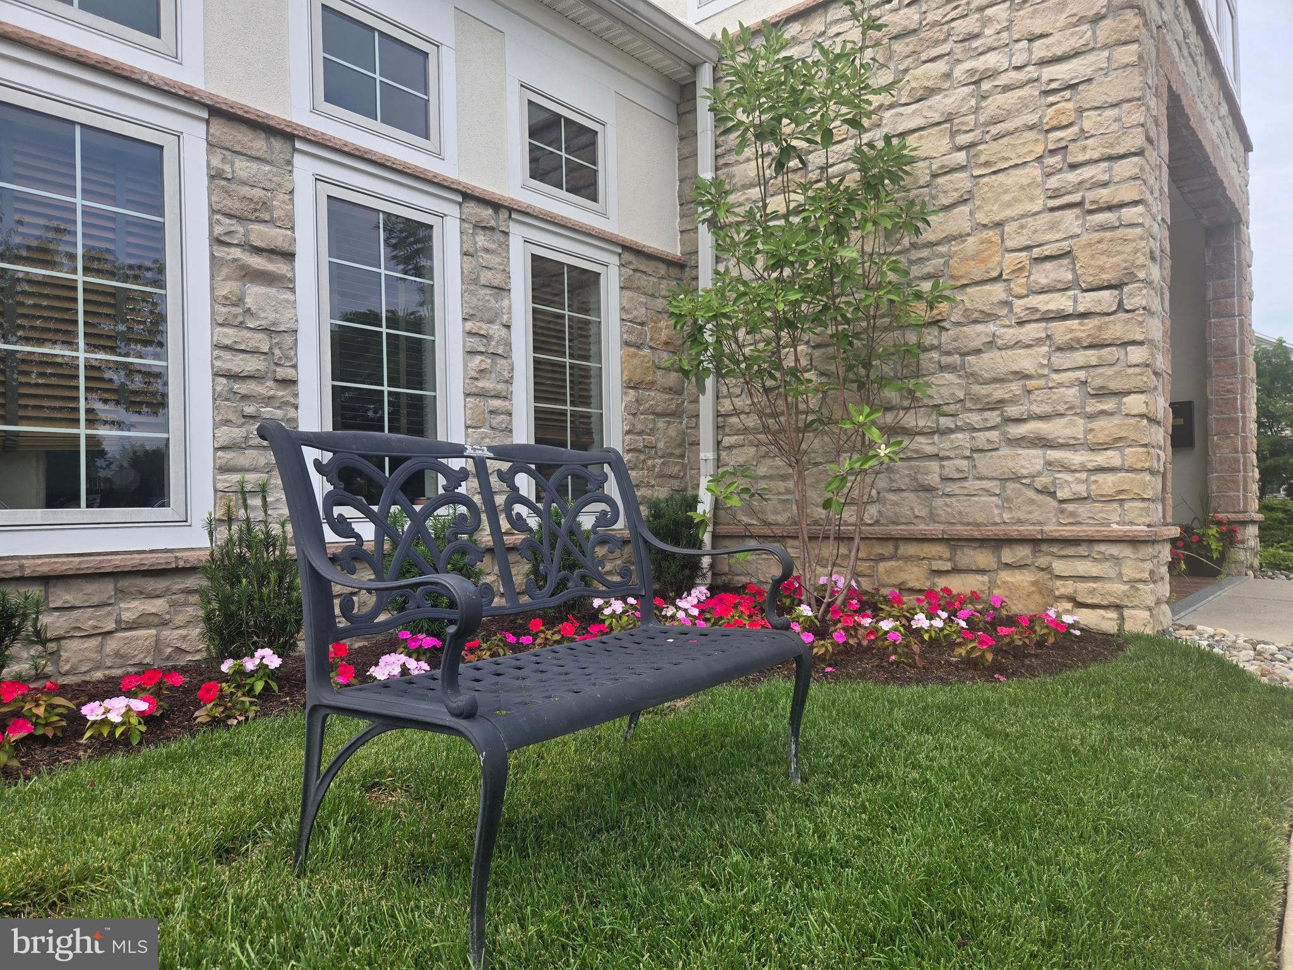
Relax with morning coffee on the covered front porch, entertain on the rear patio, and appreciate the convenience of a two-car garage, driveway parking, and nearby guest parking.
<br>
<br>
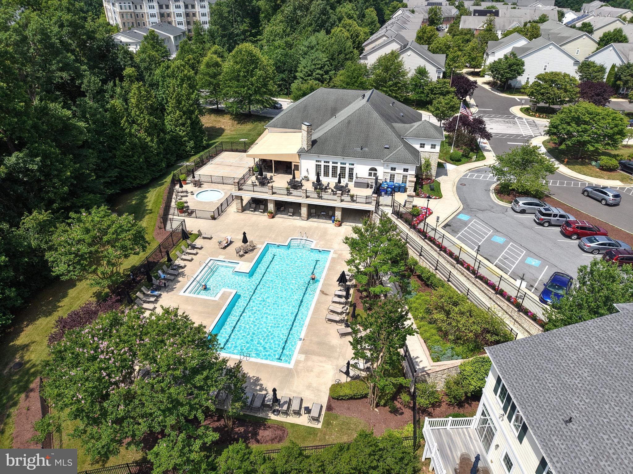
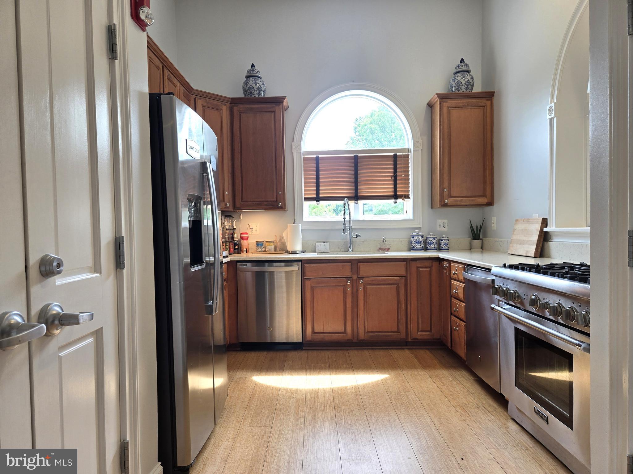
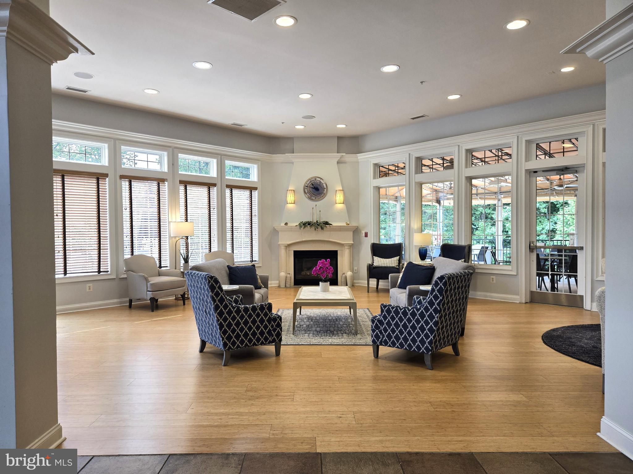
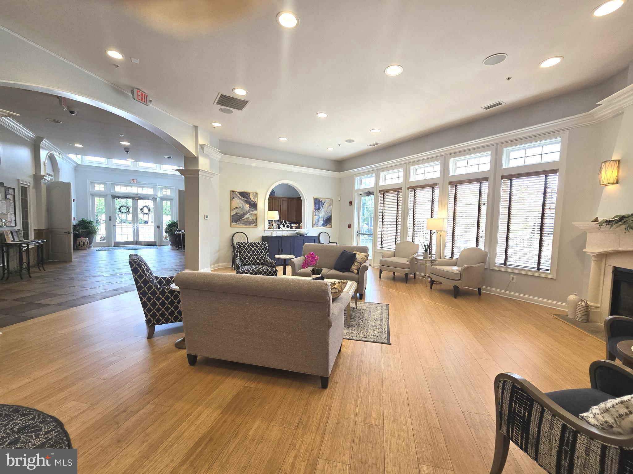
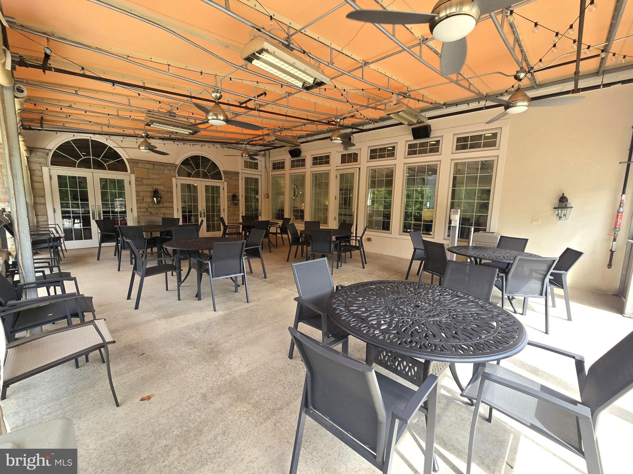
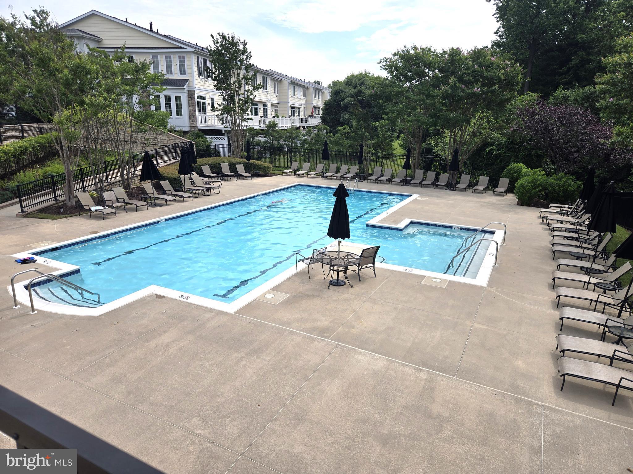
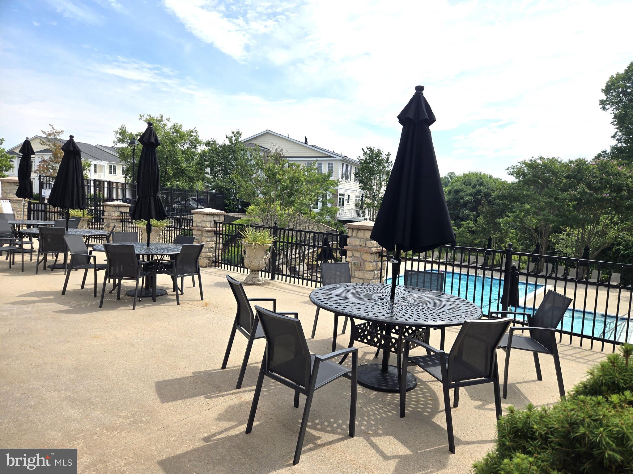
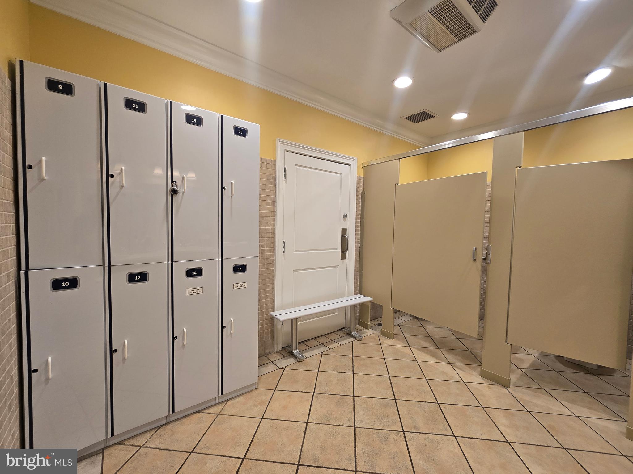
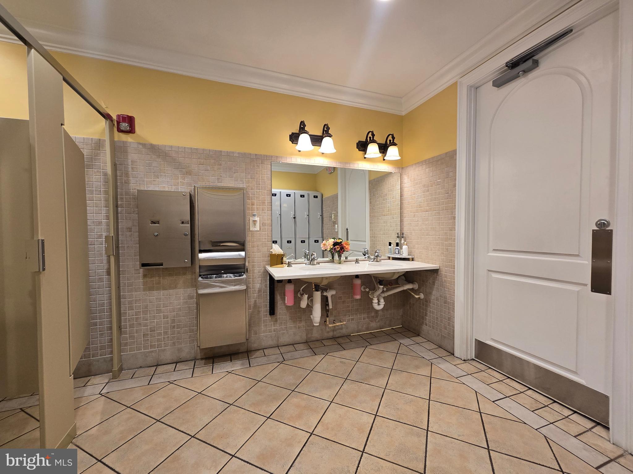
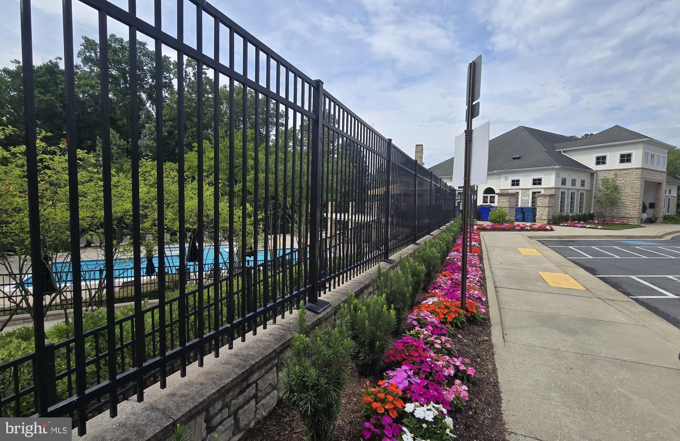
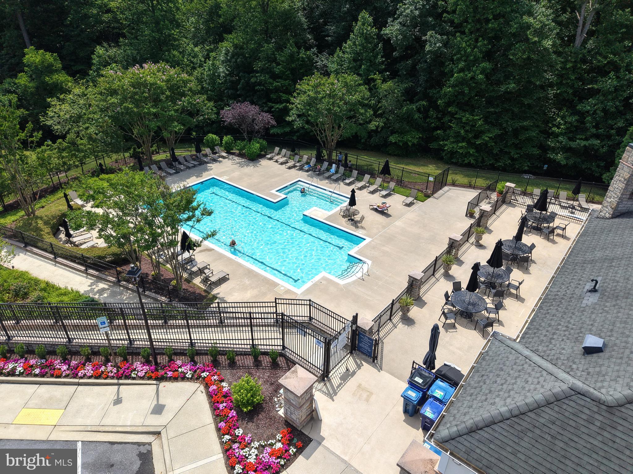
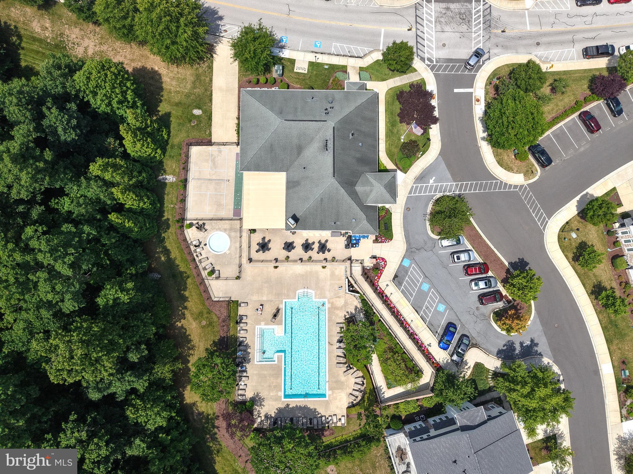
Snowden Overlook residents enjoy an exceptional lifestyle with a staffed clubhouse, outdoor pool, fitness center, pickleball courts, walking paths, social clubs, and a full calendar of community activities. HOA and condominium services include lawn care, snow removal, trash and recycling, exterior building maintenance, roof replacement, and gated community access, giving you more time to enjoy life and less time maintaining your home.
<br>
<br>
Residents also enjoy the extensive amenities of the Columbia Association, including miles of scenic walking trails, lakes, parks, golf courses, indoor and outdoor pools, tennis clubs, fitness centers, arts programs, and year-round community events.
<br>
<br>
Conveniently located near Routes 175, 29, 32, and I-95, you'll be just minutes from shopping, restaurants, entertainment, and medical facilities.
<br>
<br>
This is more than a home, it's the lifestyle you've been waiting for.

8893 SHINING OCEANS WAY 15

Message successfully sent.

What would you like to know?

What is 3 + 4 ?

I agree to receive email communication and understand I can unsubscribe at any time.

I agree to be contacted by Charis Realty Group via call, email, and text for real estate services. To opt out, you can reply 'stop' at any time or reply 'help' for assistance. You can also click the unsubscribe link in the emails. Message and data rates may apply. Message frequency may vary. Privacy Policy

Related Properties

None
#PALA2090658

COLUMBIA

251 LINDSEY DRIVE

4 Beds

2 Baths

N/A

$567,990

MLS#: PALA2090658

Endless possibilities await at 4023 Minute Drive! This unique and beautifully maintained property offers the perfect blend of space, flexibility, and charm with a spacious 5-bedroom main home, a separate 1-bedroom detached cottage, and a large barn for additional storage, hobbies, or workshop space.
Step inside the main residence and you'll find warm hardwood floors, generous living areas, and a cozy fireplace that serves as the heart of the home. The thoughtful layout provides plenty of room for entertaining, working from home, or accommodating a growing family. The DETACHED IN LAW QUARTERS adds incredible versatility, making it ideal for multi-generational living, guest accommodations, a private home office, or potential rental income. Outside, the opportunities continue. The detached barn offers ample storage and space for equipment, recreational vehicles, hobbies, or future projects. Whether you're an investor seeking a property with multiple income-producing opportunities or a buyer looking for a flexible living arrangement for extended family, this property checks all the boxes. Conveniently located close to Route 30 for an easy commute and within walking distance to convenience stores and everyday essentials, you'll enjoy both privacy and accessibility. Don't miss your chance to own this one-of-a-kind property with room for everyone and endless possibilities!
#PALA2089712

COLUMBIA

4023 MINUTE DRIVE

5 Beds

2 Baths

2,914 Sq.Ft.

$550,000

MLS#: PALA2089712

The Hutton ranch home boasts a unique 42’ width with 9' ceilings, which results in very bright interior spaces.  It has 2 bedrooms and 2 full baths and a study. The kitchen includes extensive cabinet space, pantry closet and peninsula with soft-close cabinets and granite countertop.  The dining area can fit a sizable table and is open to a large great room with an 11' high ceiling in both the dining and great room with beautiful transom windows and a cozy gas fireplace.  Off the great room is the very roomy owner’s bedroom with an attached owner’s bath with a 6' double bowl vanity and 5' shower, and large walk-in closet.  The laundry room with a laundry tub leads to the oversized 2-car garage with room for storage.  Enjoy outdoor entertaining on the 10x12 composite deck. All homes in Peregrine feature Superior Wall unfinished basements and this home is a walk-out with an 8x8 brick patio at a premium location.   Construction is now underway with an estimated delivery of Jan '27, but there is still time to pick the interior finishes to make the home unique to you!   This is currently the only Hutton available.  Please stop in during our model open house daily 1-4 except Saturdays or by appointment.  The model home is a similar floor plan.
#PALA2086444

COLUMBIA

4343 HEATHER LANE 38

2 Beds

2 Baths

1,718 Sq.Ft.

$519,925

MLS#: PALA2086444

Fantastic Four-Bedroom Columbia Gem! Welcome to this beautiful split-level home nestled in the highly sought-after Hickory Ridge community. Backing to peaceful woods and just steps from the community jogging trail, this home offers the perfect blend of comfort, convenience, and natural surroundings. Inside, you'll find spacious living areas, including separate living, dining, and family rooms—ideal for both everyday living and entertaining. The home features brand-new luxury vinyl plank flooring, new carpeting, fresh interior paint, and a brand-new roof (2026), making it truly move-in ready. The bright and airy floor plan is complemented by a huge two-car garage and four generously sized bedrooms, providing plenty of space for family, guests, or a home office. The back and side yards offer plenty of space for gardening, play area or just relaxing on the paver patio. Enjoy all that Hickory Ridge has to offer, including a nearby community pool, scenic walking and jogging paths, and convenient access to major commuter routes. Shopping, dining, parks, and everyday amenities are all just minutes away. Don't miss this exceptional opportunity to own in one of Columbia's most desirable neighborhoods!
#MDHW2069992

COLUMBIA

6017 MISTY ARCH RUN N

4 Beds

2 Baths

1,906 Sq.Ft.

$629,000

MLS#: MDHW2069992

Welcome to 3937 Archer Ln: a stunning 4-bedroom, 2.5-bathroom colonial nestled in the highly sought-after Sylvan View community of West Hempfield Township. Crafted by the renowned Garman Builders and built in 2017, this 2,849 sq ft home blends quality construction with thoughtful design.

The main level welcomes you with an open, flowing floor plan featuring a spacious family room, a formal dining room, and a well-appointed kitchen boasting granite countertops, a kitchen island, built-in microwave, walk-in pantry, and rich engineered hardwood flooring- perfect for both everyday living and entertaining. Step outside onto the deck overlooking open space and take in the serene surroundings. As a south-facing home, this property is bathed in natural light throughout the day, and the hilltop views treat you to breathtaking sunrise and sunset views that never get old. Whether you’re hosting a summer cookout, sipping your morning coffee, or unwinding at the end of the day, the deck and outdoor living space offer a peaceful retreat you’ll return to again and again.
The finished daylight basement adds 665 sq ft of versatile living space, filled with natural light and opening directly to the patio- ideal for a home gym, media room, playroom, or guest space. Upstairs, all four bedrooms are conveniently located on the upper level, including the primary suite with its own private bath. Upper-level laundry makes day-to-day living a breeze.

The home also features a 2-car attached garage, natural gas forced-air heating, and central air conditioning. As an added bonus, the solar panels help offset energy costs- a smart pairing with the south-facing orientation that maximizes solar efficiency- making this an environmentally conscious and economically savvy choice.

Located just minutes from Lancaster City, major commuter routes (Route 30 and Route 283), Mountville Elementary, and all the shopping, dining, and recreation Lancaster County has to offer. Refrigerator, washer, and dryer are all included.  Schedule your showing today!
#PALA2088374

COLUMBIA

3937 ARCHER LANE

4 Beds

2 Baths

2,849 Sq.Ft.

$535,000

MLS#: PALA2088374

End Unit with DUAL Primary Suites (plus a 3rd Bedroom) and a Rear Patio! Nestled within the highly sought-after Snowden Overlook 55+ community, this exceptional residence offers a vibrant, resort-style lifestyle with access to outstanding amenities, including a clubhouse, swimming pool, tennis courts, and beautifully maintained common grounds. Ideally located near Wegmans, Trader Joe's, Target, a wide variety of restaurants, shopping destinations, Downtown Columbia, and BWI Airport, this home combines luxury living with everyday convenience. Arrive by way of the welcoming front entrance or attached two-car garage and experience a thoughtfully designed floor plan enhanced by rich hardwood flooring and elegant architectural details throughout. The gourmet kitchen is a chef's delight, featuring a two-tier center island with breakfast bar, granite countertops, stainless steel appliances, decorative tile backsplash with glass inlay, double oven, and 42-inch glazed cabinetry with soft-close drawers and doors. Designed for both everyday living and entertaining, the grand living room showcases soaring ceilings, a Palladian window that fills the space with natural light, crown molding, a gas fireplace with stone surround, and seamless access to the covered patio. The main-level primary suite serves as a private retreat, highlighted by plush carpeting, chair rail detailing, a spacious walk-in closet, and a luxurious en-suite bath offering a soaking tub, separate vanities, and a glass-enclosed walk-in shower. The upper level continues to impress with a versatile loft area ideal for a lounge, game room, reading nook, or additional living space. A spacious bedroom suite features abundant natural light, chair rail accents, a sitting area, a Palladian window, a walk-in closet, and a private en-suite bath complete with a soaking tub, double vanity, private water closet, and glass-enclosed walk-in shower. An additional bedroom suite provides comfortable accommodations for family and guests alike. The fully finished lower level expands the home's living space with a large family room, wet bar, luxury flooring, plush carpeting, generous storage areas, a full bath, and a flexible bonus room perfect for a hobby room, home office, fitness area, or potential guest bedroom. Step outside from either the grand living room or the primary suite to enjoy a covered patio that flows effortlessly to an extended patio, creating the perfect setting for outdoor dining, entertaining, or simply unwinding amidst beautifully landscaped surroundings. Offering abundant flexible living space both inside and out, this exceptional home perfectly balances luxury, comfort, and the ease of active-adult living. With spacious interiors, resort-style amenities, and an unbeatable location close to shopping, dining, entertainment, healthcare, and recreation, this remarkable Snowden Overlook residence offers the very best of 55+ living. Dual Zoned Heating and Cooling.  Both HVAC systems were completely replaced in 2021. Water Heater (2021).
#MDHW2069430

COLUMBIA

8719 ENDLESS OCEAN WAY 19

3 Beds

4 Baths

5,023 Sq.Ft.

$700,000

MLS#: MDHW2069430

New on site 3 days ago
Discover the perfect blend of comfort and functionality in this move-in ready split-level home, located in the heart of Columbia. The warm and inviting main level features a comfortable living room centered around a wood-burning fireplace, along with a spacious bedroom that can easily serve as a home office, guest room, or additional flex space. The main level also offers a full bathroom.

Just a few steps up, you'll find a beautifully appointed kitchen with stylish finishes and picturesque views of the backyard. This level seamlessly connects the kitchen, dining area, and additional living space, creating an ideal layout for both everyday living and entertaining. The upper level features three spacious bedrooms and two full bathrooms.

The backyard offers a serene setting for relaxing, with a recently updated deck that creates an inviting outdoor retreat to enjoy throughout the seasons.

Ideally located just minutes from Columbia Town Center, Merriweather Post Pavilion, Wilde Lake, parks, walking trails, shopping, dining, and major commuter routes, this home pairs a versatile floor plan with easy access to everything Columbia has to offer.
#MDHW2070998

COLUMBIA

10734 MID SUMMER LANE

4 Beds

3 Baths

1,937 Sq.Ft.

$609,900

MLS#: MDHW2070998

Welcome to your New Home!! Beautifully updated 3 bedrooms 2 and half bath garage townhome  with the walkout lower level. Georges hardwood floors throughout vaulted ceiling in the primary bedroom and large corner soaking tub in primary bedroom, Kitchen with an island and and and room for table and walkout to the large deck  and patio with steps to fenced backyard. In the heart of sought after Clary's Forest Community. Minutes from Commuter routs and Howard County General  Hospital and HCC. And Downtown Columbia. Enjoy the quite living in this gorgeous Community and minutes from the active and exciting Lake front Columbia and Meriweather district. Welcome HOME!!!
#MDHW2067786

COLUMBIA

12203 BARE BUSH PATH

3 Beds

2 Baths

2,208 Sq.Ft.

$529,000

MLS#: MDHW2067786

New on site 1 day ago
UPDATE: FRESHLY PAINTED INTERIOR!!  Welcome to 6717 Sewells Orchard Drive, a beautifully maintained colonial-style home located in the highly desirable Sewells Orchard community of Columbia ( NO CPRA FEE ). This spacious residence offers approximately 1,900 square feet of finished living space with 3 bedrooms, 2 full bathrooms, and 1 half bath, all thoughtfully designed for comfortable everyday living. Situated on a generous 0.20-acre lot with easy access to walking trails & nature, the home combines classic charm with modern updates in one of Howard County's most sought-after neighborhoods.

Inside, you'll find beautiful oak hardwood flooring throughout the main level, creating a warm and inviting atmosphere. The functional floor plan flows seamlessly from room to room, featuring a bright living area, a convenient powder room, and a spacious kitchen complete with granite countertops, stainless steel appliances, and an eat-in dining area that opens directly to the family room with access to a lovely covered patio perfect for both entertaining and everyday gatherings. Elegant touches such as crown molding, built-in features, bay windows, skylights, and a cozy fireplace add character and charm throughout the home. You will also find a Den/Bedroom # 4 on this level.

Upstairs, the primary suite serves as a private retreat with a recently renovated en-suite bathroom showcasing a beautifully updated walk-in shower, double vanity, and abundant storage space. Two additional generously sized bedrooms and updated luxury vinyl plank flooring throughout the upper level provide both style and durability. Recent improvements include a brand-new HVAC system installed in 2025, offering peace of mind and energy efficiency for years to come.

Outdoor living is equally impressive, featuring a spacious rear deck complete with a ceiling fan, creating the perfect setting for relaxing summer evenings, outdoor dining, or entertaining guests. The property also boasts a rare 3-car attached garage, providing exceptional storage, workshop space, or room for multiple vehicles, an uncommon feature in this community. A stand out feature of this home is the large, lush, fenced back yard opening to protected space with a tree-lined view.

Residents of Sewells Orchard enjoy access to community amenities including scenic walking and jogging paths, playgrounds, common grounds, and easy access to Columbia's extensive trail system. The home's location places you just minutes from Columbia's lakes, parks, recreation facilities, and countless shopping, dining, and entertainment options at Columbia Town Center and The Mall in Columbia. Commuters will appreciate the convenient access to Routes 29, 175, 100, and I-95, making travel to Baltimore, Washington, D.C., Fort Meade, NSA, and BWI Airport exceptionally convenient.

Overall, 6717 Sewells Orchard Drive offers the perfect combination of updated living spaces, desirable community amenities, a rare three-car garage, and an unbeatable Columbia location, making it an exceptional opportunity for anyone seeking a move-in-ready home in the heart of Howard County.
Recent Updates – Just Painted . Brand New HVAC System ( less than 6 months old . $17,000 ) . New Upgraded Electric Panel ( $3,000 ) .30 Year Roof only 6 Years old . Updated 1st Floor with Hardwood Floors
#MDHW2071096

COLUMBIA

6717 SEWELLS ORCHARD DRIVE

4 Beds

2 Baths

1,904 Sq.Ft.

$599,900

MLS#: MDHW2071096

Exceptional Value in Forsgate:  Discover modern comfort and peace of mind in this beautifully updated 4-bedroom, 3 full bath, 2 half bath condo in the highly sought-after Forsgate community of Columbia, MD. Thoughtfully maintained and extensively upgraded, this home offers a blend of style, energy efficiency, and low-maintenance living.

Modern Living & High-End Finishes: Step inside to a home featuring fully remodeled bathrooms, updated stainless steel appliances, and premium Andersen windows and patio doors that flood the space with natural light while maximizing energy efficiency. The interior ambiance is elevated by extensive recessed lighting throughout, while new attic insulation provides superior year-round climate control.

Lifestyle & Versatility: Enjoy your private oasis on the durable, low-maintenance Trex composite deck or in your own fenced yard. The lower level offers incredible versatility with a spacious living area—perfect for entertaining—and a dedicated room ideal for a home gym, hobby space, or extra storage. Primary bedroom features huge walk-in closet with built-in shelves.

Move-In Ready with Premium Infrastructure Updates: This home stands out for its exceptional maintenance and infrastructure. Major systems, including electrical and plumbing, have been brought up to current code, and the home features a dual-zone climate control system for personalized comfort.

Benefit from a condo association that manages significant exterior responsibilities. Recent building capital improvements—including comprehensive waterproofing, new downspouts, and a new drainage system—ensure your investment is well-protected. Your monthly condo fee covers roof, siding, and gutter maintenance, allowing you to enjoy a true "lock-and-leave" lifestyle.

Move-In Ready Bonuses: Seller is leaving behind extra matching bathroom tiles and premium, top-tier Sherwin-Williams paint gallons for effortless future touch-ups.

Experience the perfect balance of luxury, functionality, and serenity living. Welcome home!
#MDHW2068774

COLUMBIA

5145 COLUMBIA ROAD 831

4 Beds

3 Baths

2,812 Sq.Ft.

$513,000

MLS#: MDHW2068774

 - property

Send a message

Message successfully sent.

Your message

What is 3 + 4 ?

Reason for contacting?

I agree to receive email communication and understand I can unsubscribe at any time.

I agree to be contacted by Charis Realty Group via call, email, and text for real estate services. To opt out, you can reply 'stop' at any time or reply 'help' for assistance. You can also click the unsubscribe link in the emails. Message and data rates may apply. Message frequency may vary. Privacy Policy

Sign Out

Virtual Assistant

Would you like to take the next step with this property? We can help you schedule a showing or virtual tour, or send you more details.

Yes, I would like more information.

Thank You for Your Reply, One of Our Agents will contact you as soon as possible

No, maybe later.

Thank you, you can always contact me via email, phone number or through the contact form.

Realhub AI

Lucy - Your AI-Powered Realtor

Update Your Temporary Password

Personalize your search

Enter your email and we'll notify you immediately when new listings match what you're looking for.

or enter email address

Already have an account ? Login here

Continue your home search

I agree to receive communications and understand I can unsubscribe at any time.

I agree to be contacted by Charis Realty Group via call, email, and text for real estate services. To opt out, you can reply 'stop' at any time or reply 'help' for assistance. You can also click the unsubscribe link in the emails. Message and data rates may apply. Message frequency may vary. Privacy Policy

Already have an account ? Login here

We use cookies

We use cookies primarily for analytics to enhance your experience. By accepting, you agree to our use of these cookies. You can manage your preferences or learn more about our cookies policy.