

Property
Beds
4
Full Baths
2
1/2 Baths
1
Year Built
2026
Sq.Footage
2,315
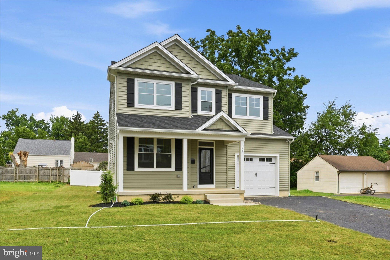
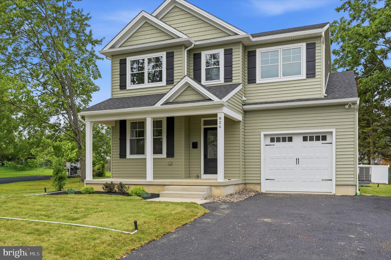
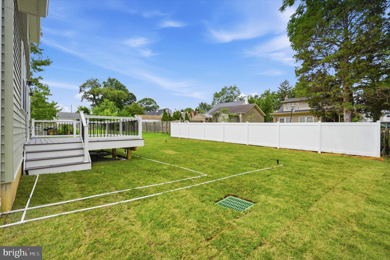
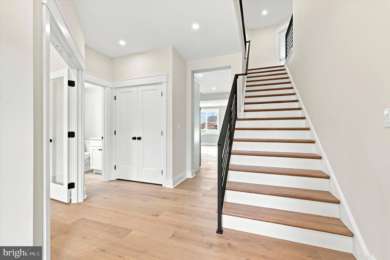
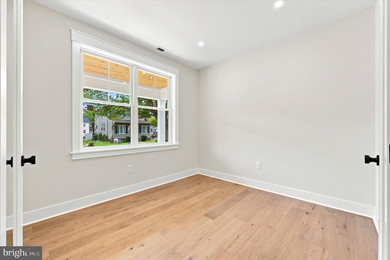
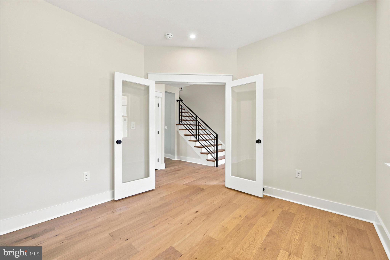
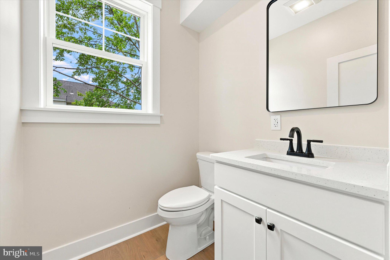
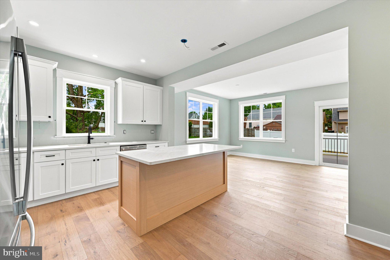
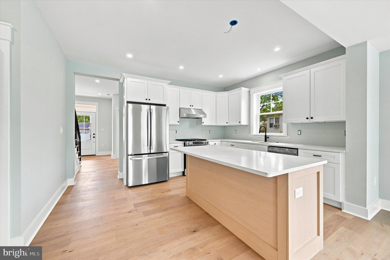
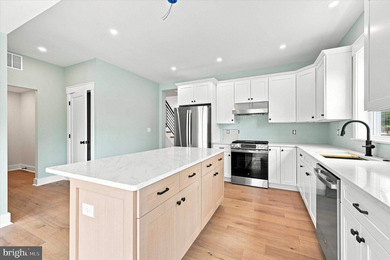
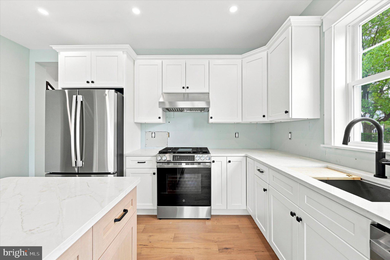
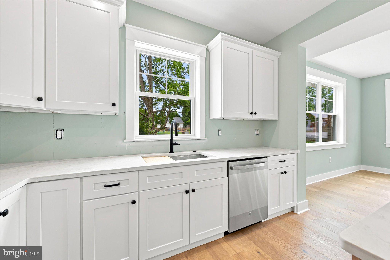
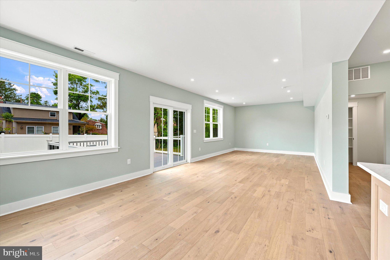
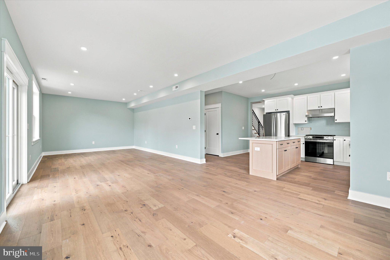
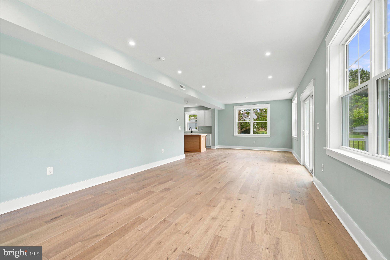
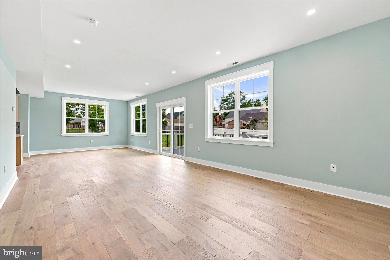
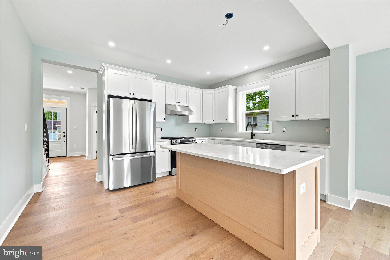
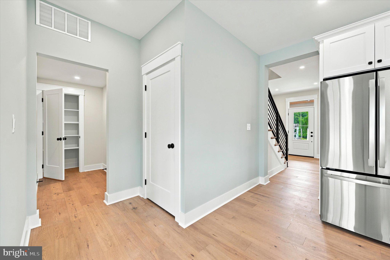
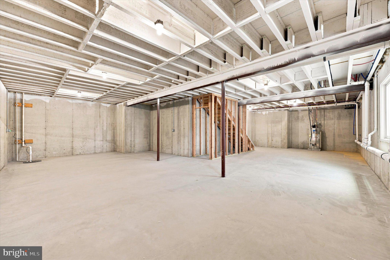
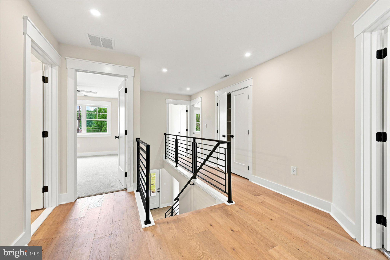
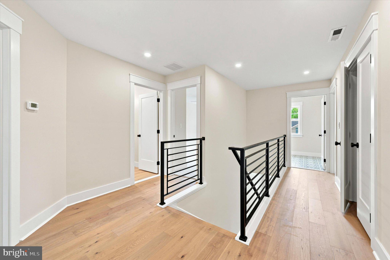
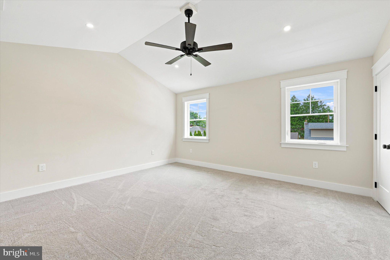
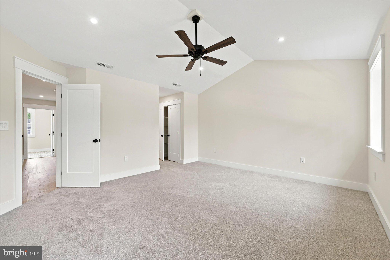
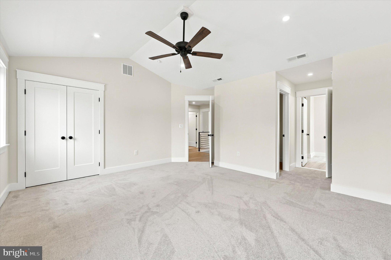
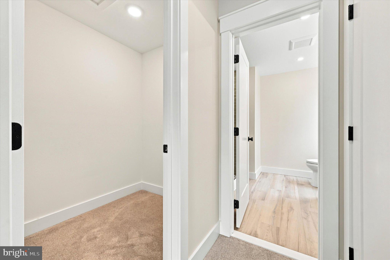
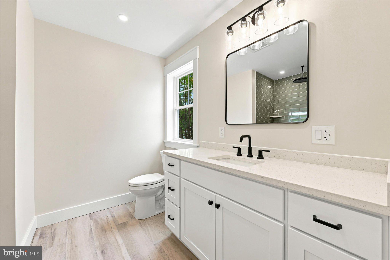
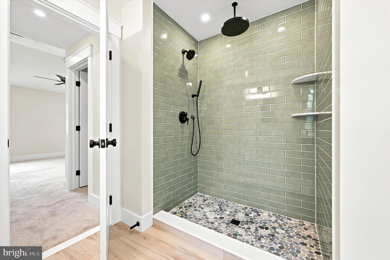
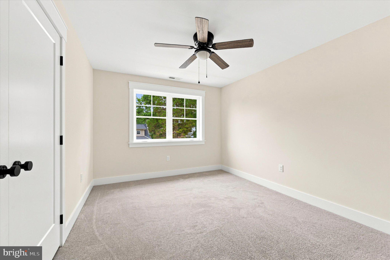
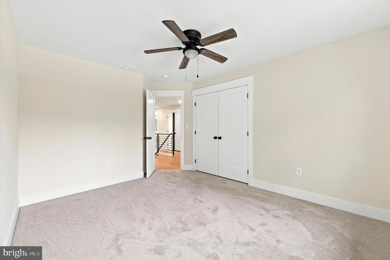
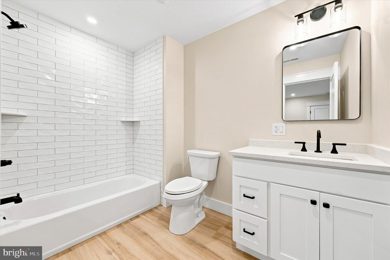
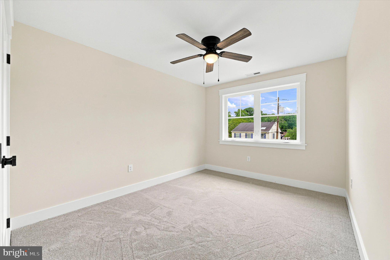
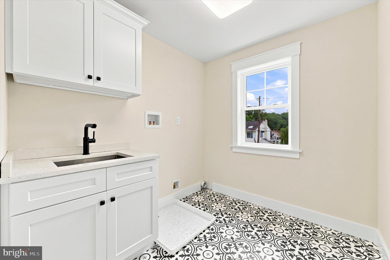
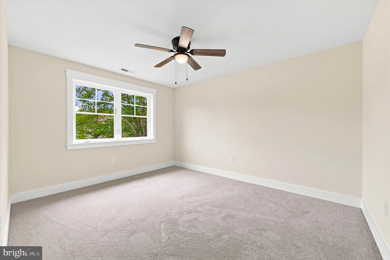
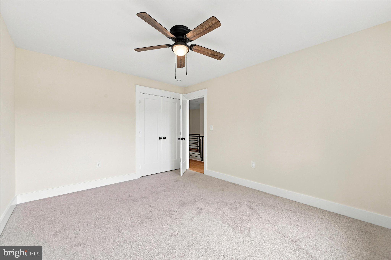
Brand-New Construction in Glenside – Ready for Summer and Ready for You! Welcome to this stunning new construction home nestled on a quiet dead-end street in Glenside. Thoughtfully designed for modern living, this turnkey property offers the perfect combination of style, functionality, and comfort in a sought-after neighborhood. Enjoy warm summer evenings on the welcoming front porch, the perfect place to meet neighbors and unwind. When it's time to entertain, gather family and friends on the rear composite deck overlooking the backyard, creating an ideal setting for cookouts, celebrations, and everyday outdoor living. Inside, the open-concept floor plan is designed with today's buyer in mind. The spacious kitchen features a large island with seating and opens seamlessly to a massive family room, making it the true heart of the home. A versatile flex room on the main level offers endless possibilities—home office, playroom, gym, music room, studio, or whatever suits your lifestyle. Upstairs, you'll find generously sized bedrooms throughout, including a spacious primary suite complete with three closets and a luxurious en-suite bath featuring a dual-sink vanity and a glass-enclosed shower. A second-floor laundry room adds convenience and simplifies everyday living. Located within the highly acclaimed Abington School District and served by Copper Beech Elementary, this exceptional new home offers the quality, space, and modern amenities buyers have been waiting for. Move right in and start enjoying everything this beautiful Glenside home has to offer. ***backsplash to be completed week of July 13th***
Features & Amenities
Interior
-
Total Bedrooms
4
-
Bathrooms
2
-
1/2 Bathrooms
1
-
Above Grade Finished Area
2315.0
-
Basement YN
YES
-
Cooling YN
YES
-
Cooling
Central Air, Electric
-
Fireplace YN
NO
-
Heating YN
YES
-
Heating
Natural Gas, Forced Air
-
Pet friendly
N/A
Exterior
-
Garage
Yes
-
Garage spaces
1
-
Construction Materials
Frame
-
Parking
Garage, Inside Entrance, Attached
-
Pool
No
-
Waterfront YN
NO
Area & Lot
-
Lot Size(acres)
0.17
-
Lot Size(square feet)
7,405
-
Property Type
Residential
-
Property Sub Type
Single Family Residence
-
Architectural Style
Traditional
Price
-
Sales Price
$700,000
-
Tax Amount
$9,000
-
Sq. Footage
2,315
-
Price/SqFt
$302
HOA
-
Association
No
School District
-
Elementary School
N/A
-
Middle School
N/A
-
High School
N/A
Property Features
-
New Construction
YES
-
Foundation Details
Concrete Perimeter
-
Senior Community YN
NO
-
Sewer
Public Sewer
-
Tax Lot
002
-
Water Source
Public
Schedule a Showing
Showing scheduled successfully.
Mortgage calculator
Estimate your monthly mortgage payment, including the principal and interest, property taxes, and HOA. Adjust the values to generate a more accurate rate.
Your payment
Principal and Interest:
$
Property taxes:
$
HOA fees:
$
Total loan payment:
$
Total interest amount:
$
Location
County
MONTGOMERY
Elementary School
Middle School
High School
Listing Courtesy of Morgan Sheridan , Coldwell Banker Realty
RealHub Information is provided exclusively for consumers' personal, non-commercial use, and it may not be used for any purpose other than to identify prospective properties consumers may be interested in purchasing. All information deemed reliable but not guaranteed and should be independently verified. All properties are subject to prior sale, change or withdrawal. RealHub website owner shall not be responsible for any typographical errors, misinformation, misprints and shall be held totally harmless.

AGENT
April West
Call April today to schedule a private showing.

* Listings on this website come from the FMLS IDX Compilation and may be held by brokerage firms other than the owner of this website. The listing brokerage is identified in any listing details. Information is deemed reliable but is not guaranteed. If you believe any FMLS listing contains material that infringes your copyrighted work please click here to review our DMCA policy and learn how to submit a takedown request.© 2024 FMLS.
Related Properties
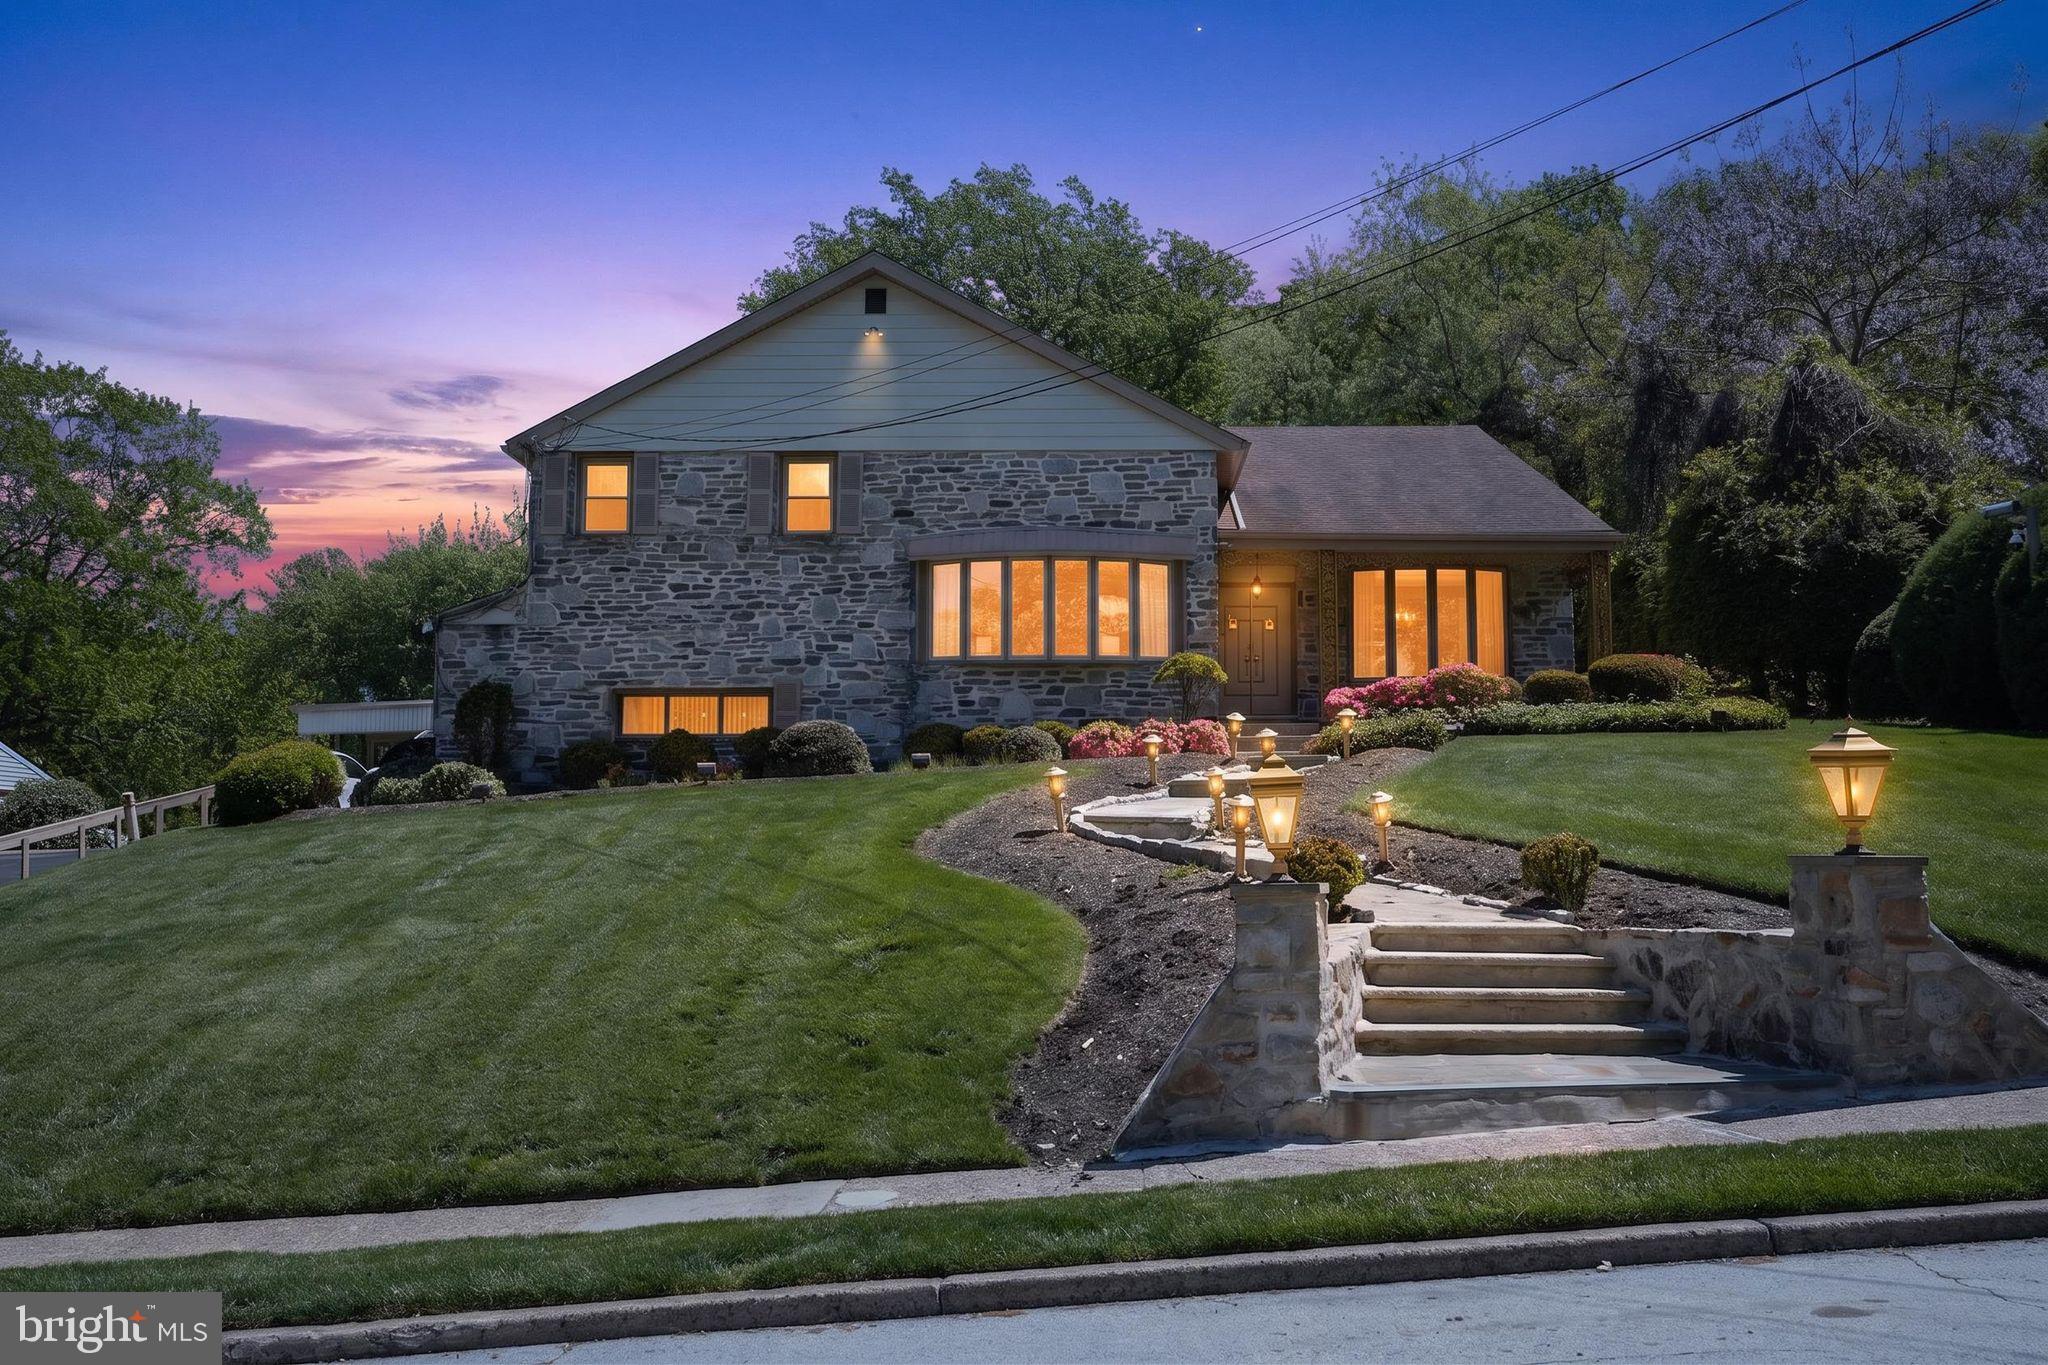
GLENSIDE
1912 COBDEN ROAD
4 Beds
4 Baths
3,387 Sq.Ft.
$650,000
MLS#: PAMC2178398
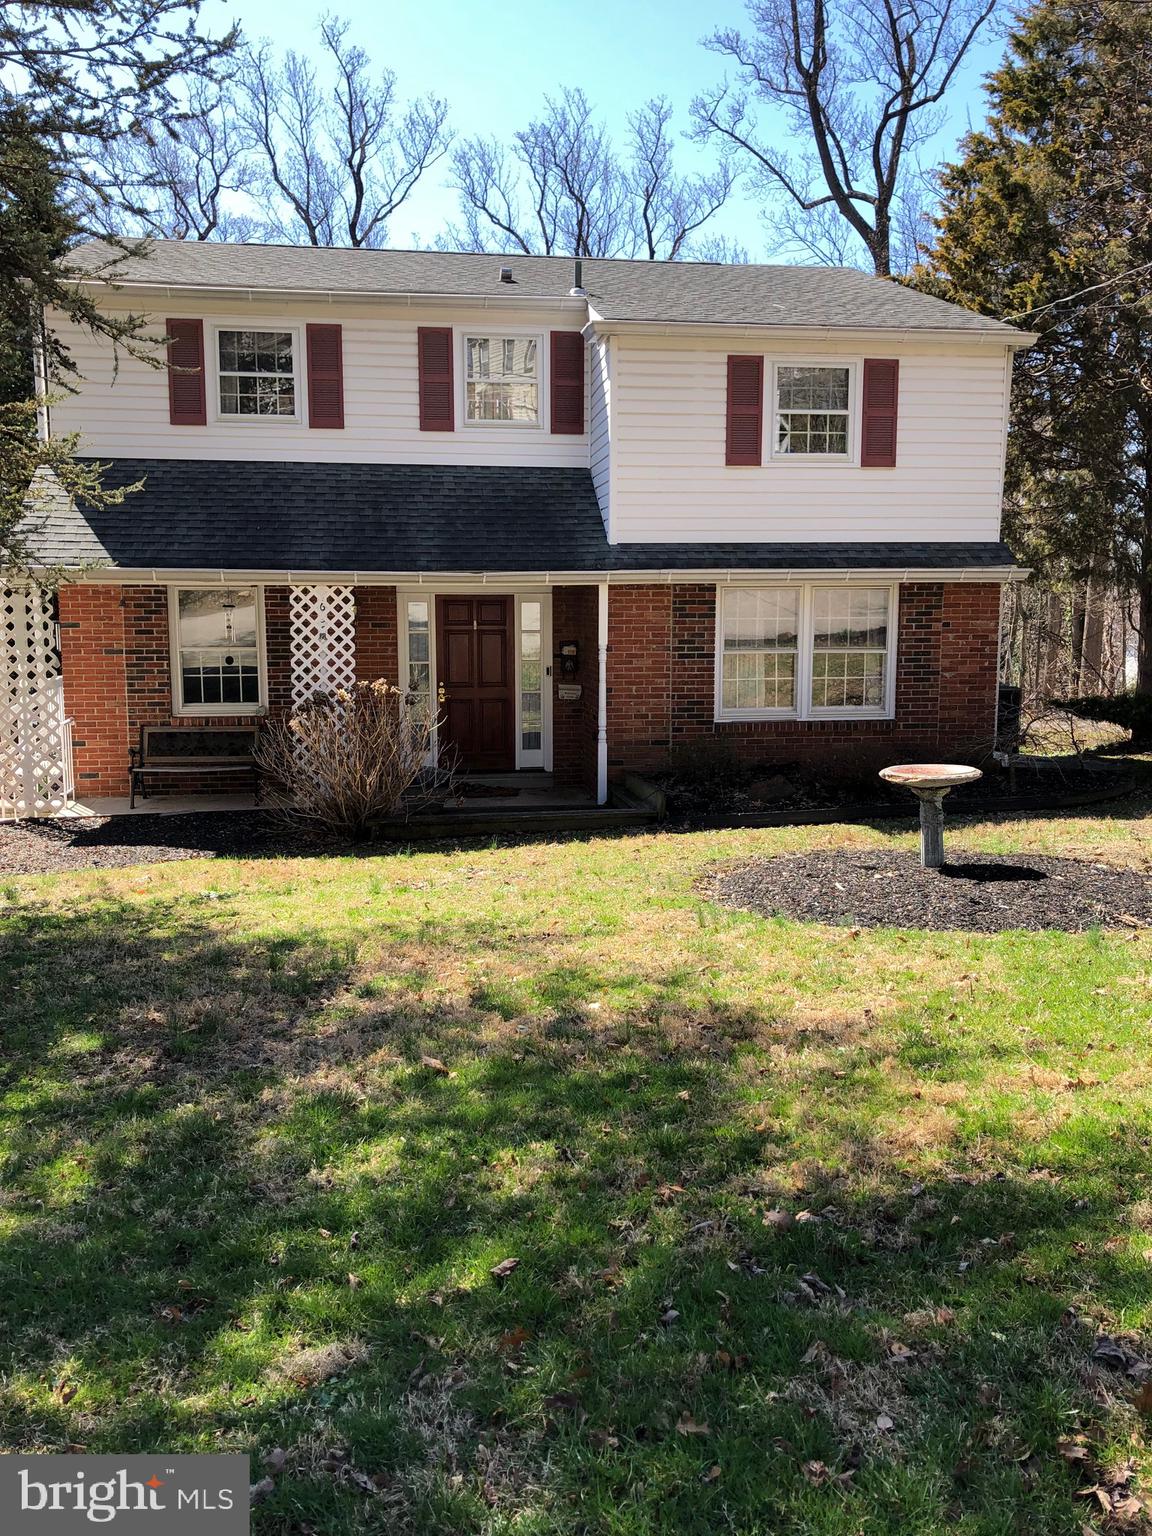
GLENSIDE
659 ROBERTS AVENUE
5 Beds
3 Baths
2,252 Sq.Ft.
$599,000
MLS#: PAMC2167158
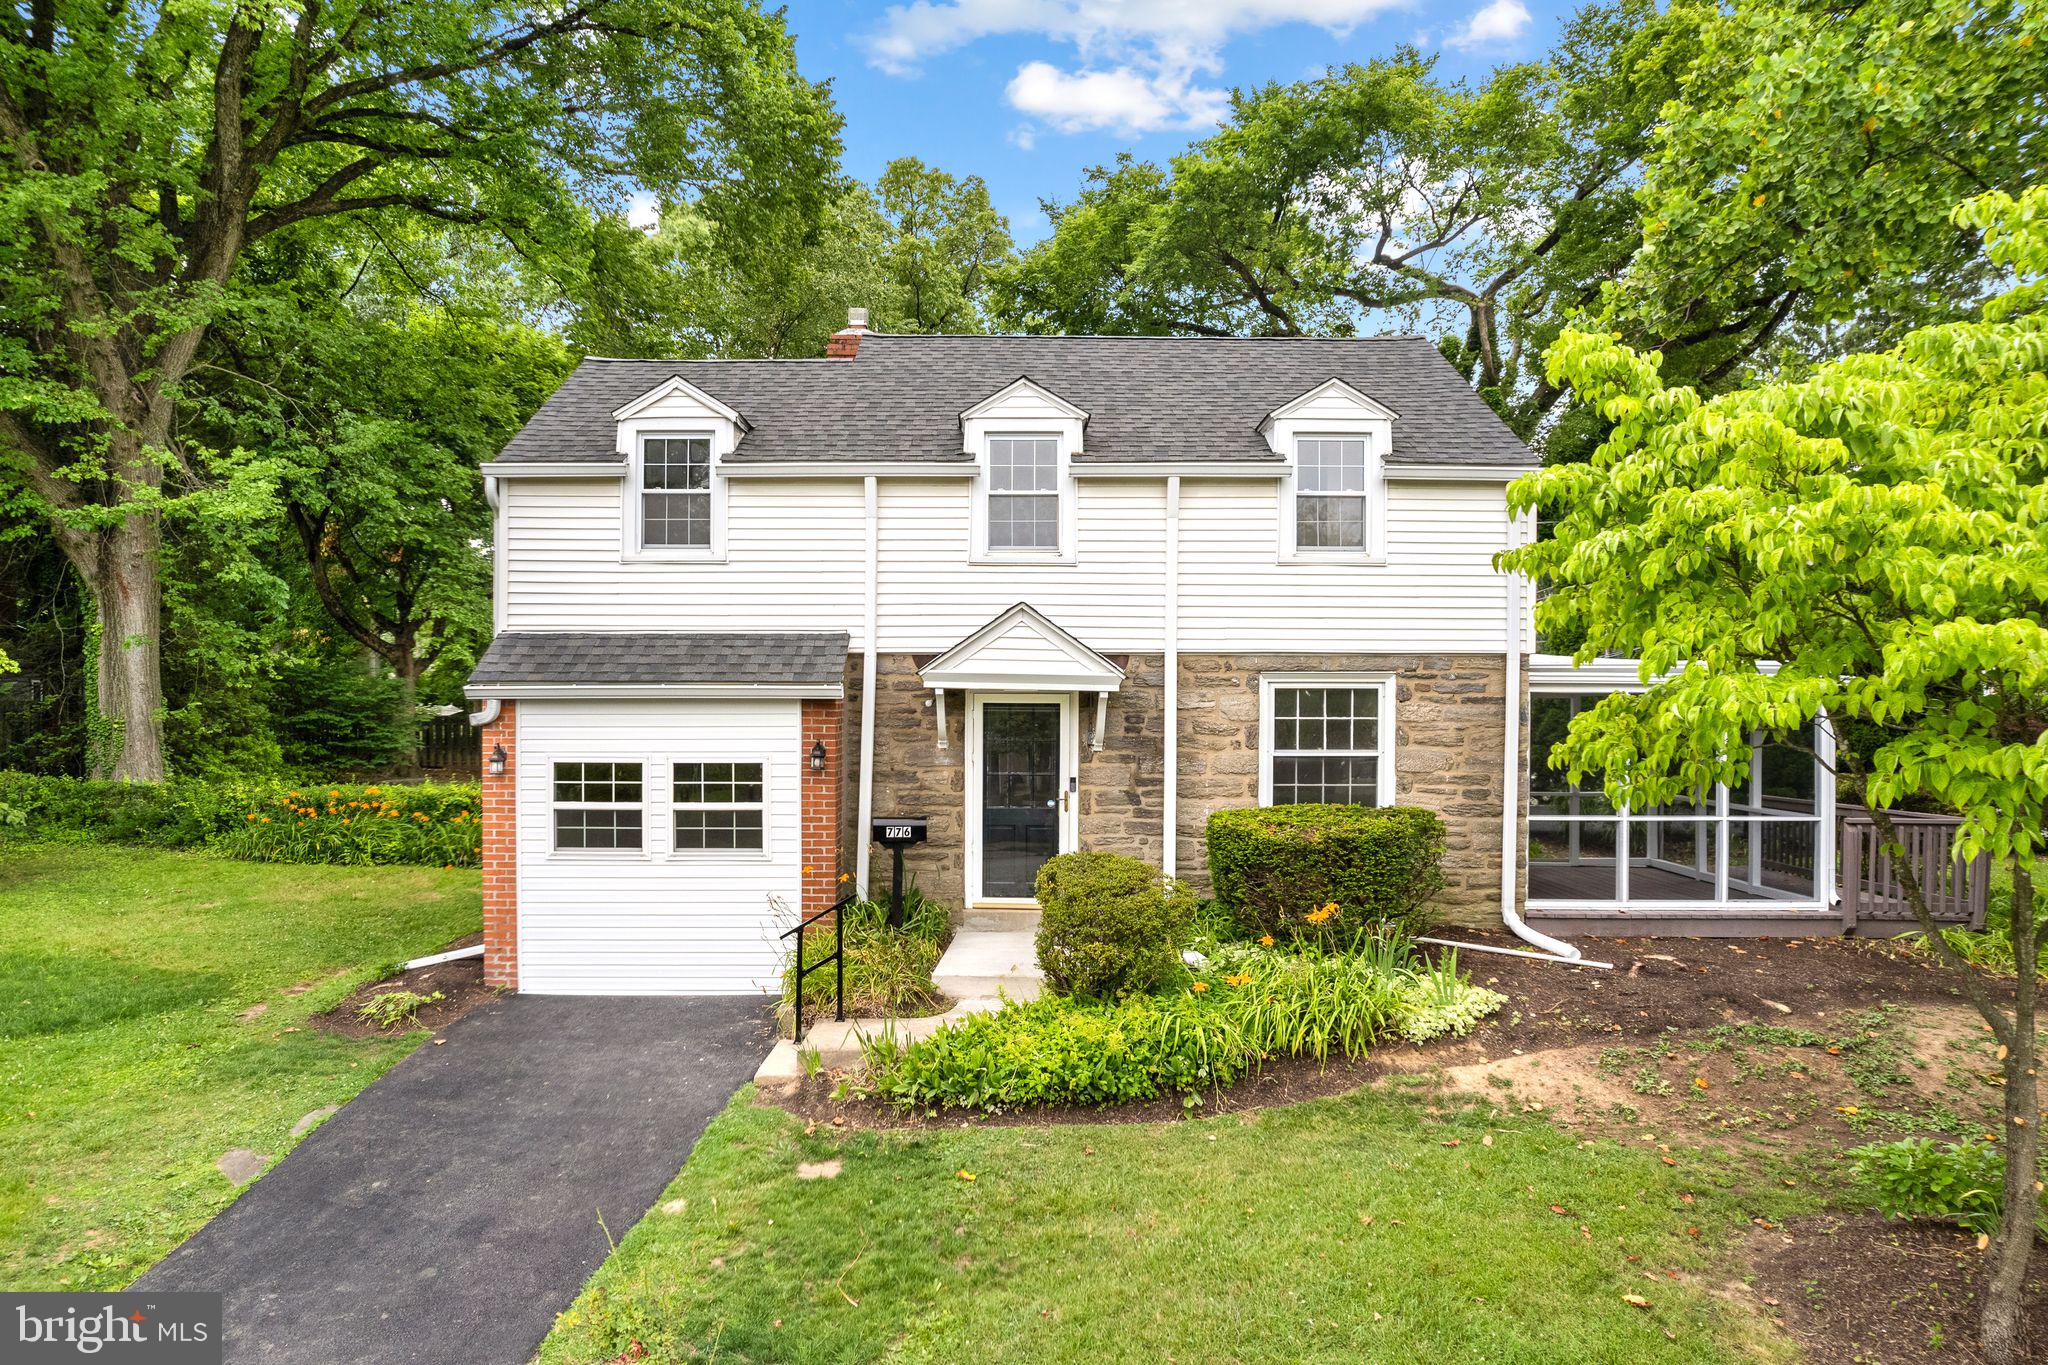
GLENSIDE
776 BROOKE ROAD
3 Beds
2 Baths
1,198 Sq.Ft.
$589,000
MLS#: PAMC2185068
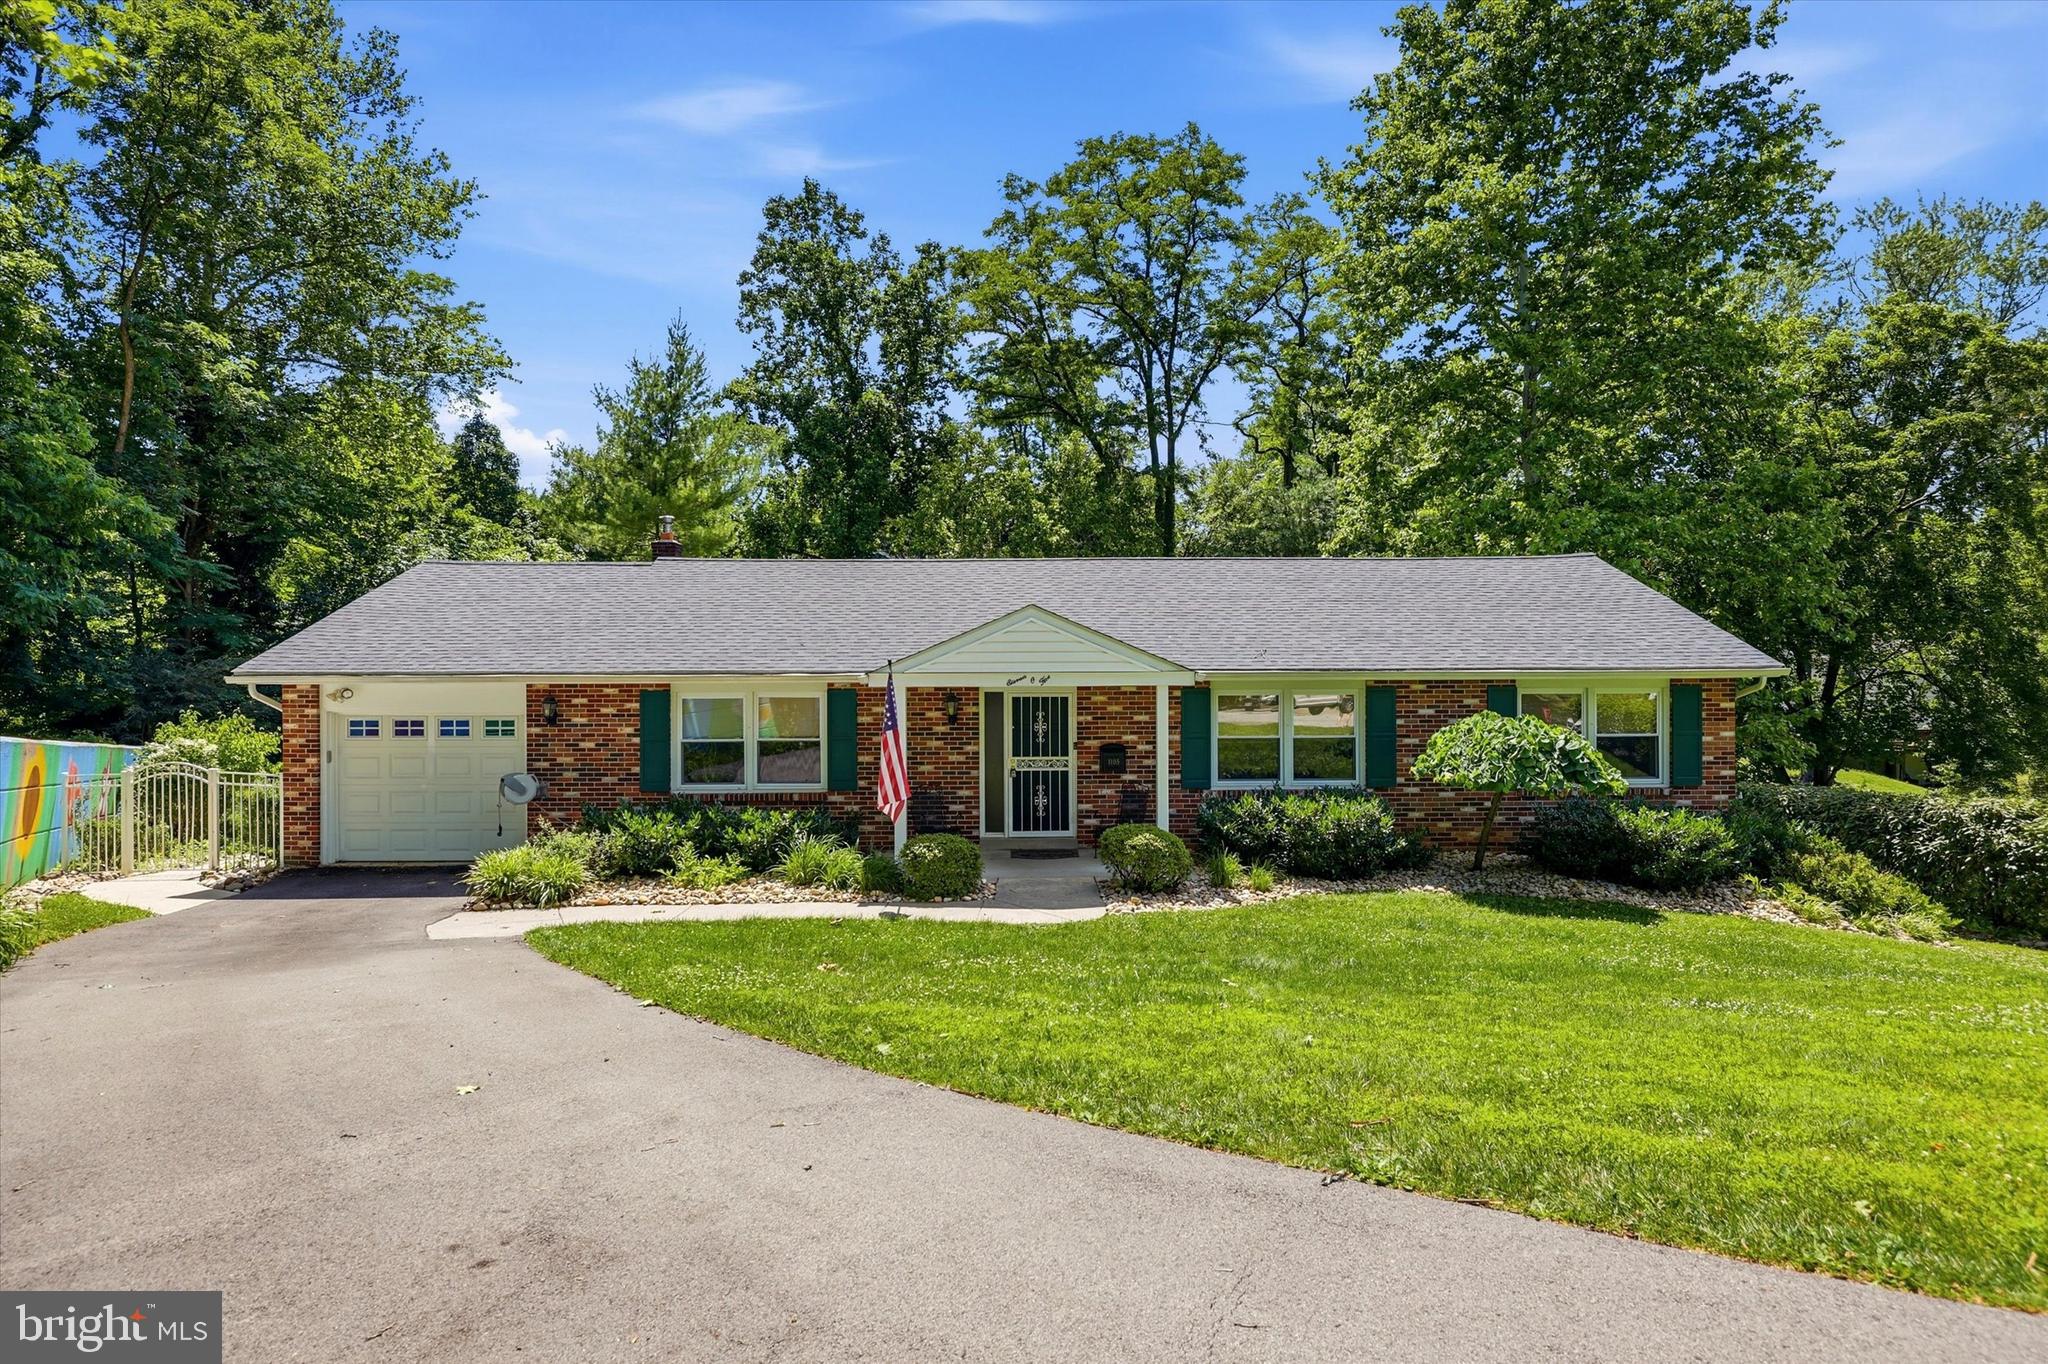
GLENSIDE
1105 CLARK ROAD
4 Beds
3 Baths
1,616 Sq.Ft.
$685,000
MLS#: PAMC2185498
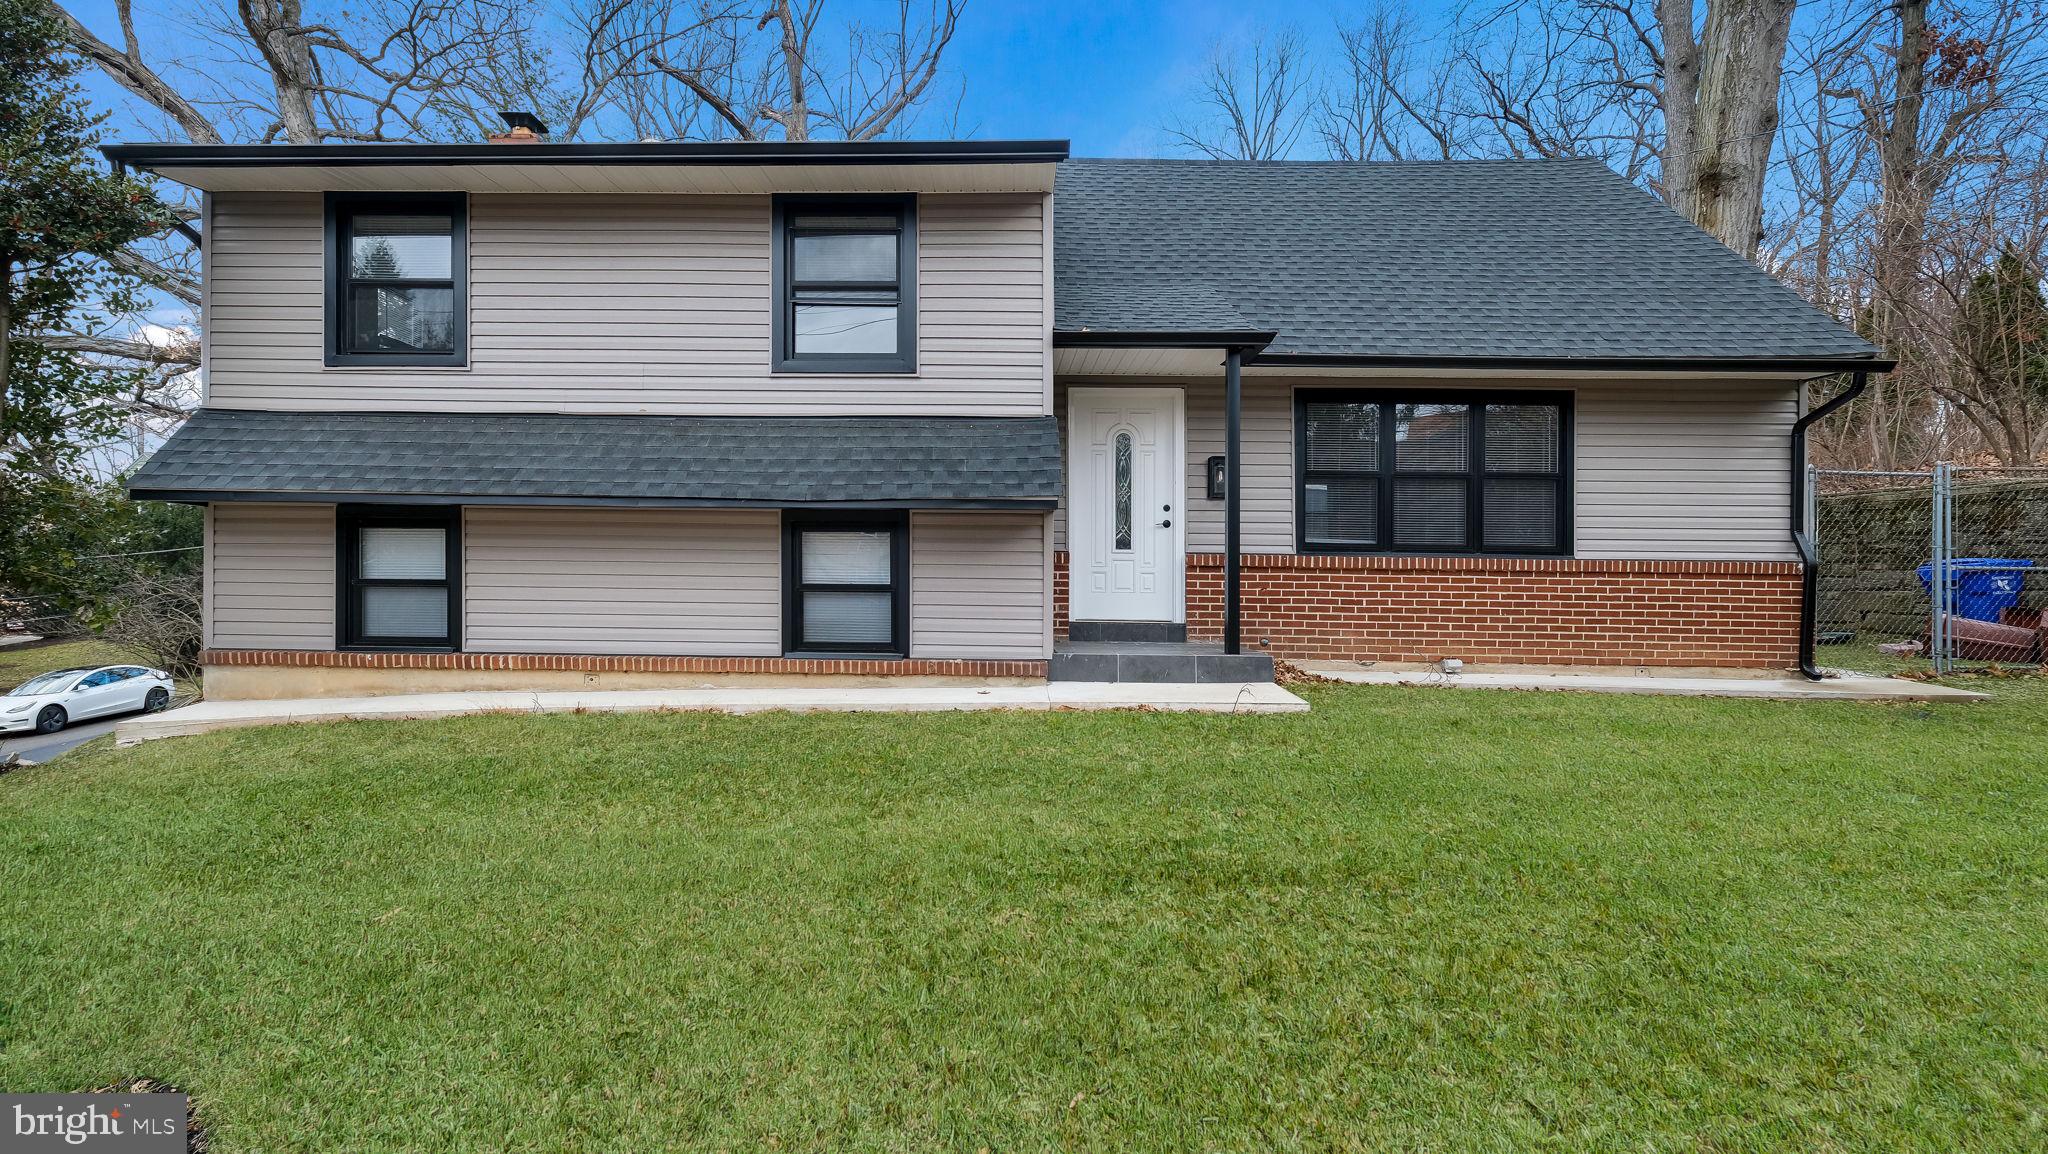
GLENSIDE
1617 W CHURCH ROAD
4 Beds
2 Baths
2,209 Sq.Ft.
$589,900
MLS#: PAMC2178476
.png)