


Property
Beds
3
Full Baths
2
1/2 Baths
2
Year Built
1973
Sq.Footage
2,981
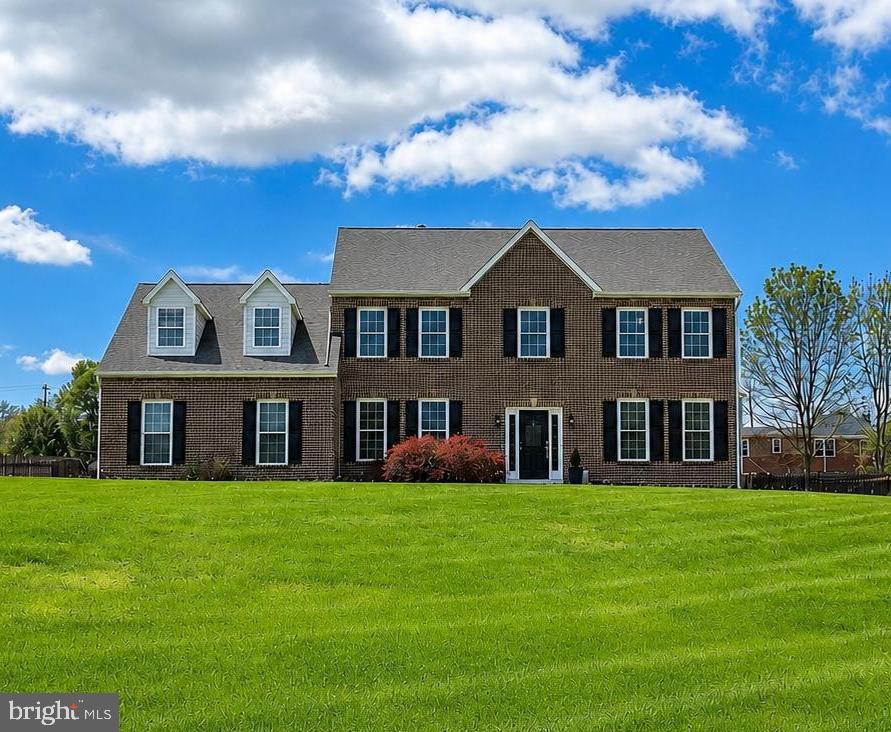
WOW! Nestled in the charming community of Goshen Estates, this beautifully UPDATED, custom-built ONE-OWNER Colonial sits on a private 1.73-acre lot, offering a perfect blend of classic charm and modern convenience. With a stately brick exterior and a serene mid-block setting, this sanctuary provides over 3,500 square feet of thoughtfully designed living space featuring full fresh paint throughout, UPDATED flooring, and new lighting, switches, and fixtures throughout. The main level welcomes you with formal living and dining rooms with hardwood flooring, a UPDATED powder room, and a UPDATED private home office complete with built-in shelving. At the heart of the home is the UPDATED eat-in kitchen, featuring crisp white cabinetry with new hardware, luxurious quartz countertops, a breakfast bar, and newer stainless steel appliances. The kitchen flows seamlessly into a cozy family room anchored by a classic brick fireplace, which opens into a bright, inviting rear sunroom. Upstairs, the home offers three generously sized bedrooms with ample walk-in closets and custom built-ins to keep living areas organized and clutter-free. The large primary suite includes a UPDATED full bath ready for your future expansion, while the two additional extra-large bedrooms share a beautifully UPDATED hall bath with double sinks. The fully finished, UPDATED basement with a French drain for peace of mind adds exceptional versatility with a cozy stone fireplace and expansive entertaining space as well as a UPDATED powder room. A large utility room provides abundant storage, includes an extra standalone stainless freezer for stocking up, and offers convenient walk-out access via an exterior storm door. Step outside from the sunroom to a brick patio complete with a built-in BBQ perfect for outdoor dining while enjoying tranquil garden and lawn views across the open yard. Major systems offer peace of mind with a newer roof, newer HVAC, and newer windows. An UPDATED, attached side-entry two-car garage with painted floors and ample driveway parking complete the picture. Enjoy a peaceful retreat while remaining close to local amenities, I-270, and MD200. Please note: School assignments are scheduled to shift to Hallie Wells Middle and Damascus High School beginning in the 2027–2028 school year (Laytonsville Elementary remains). Please verify with the local school board.
Features & Amenities
Interior
-
Other Interior Features
Eat-in Kitchen, Walk-In Closet(s), Other, Ceiling Fan(s), Built-in Features
-
Total Bedrooms
3
-
Bathrooms
2
-
1/2 Bathrooms
2
-
Above Grade Finished Area
2459.0
-
Basement YN
YES
-
Cooling YN
YES
-
Cooling
Central Air, Ceiling Fan(s), Electric
-
Fireplace YN
YES
-
Heating YN
YES
-
Heating
Oil, Central
-
Pet friendly
N/A
Exterior
-
Garage
Yes
-
Garage spaces
2
-
Construction Materials
Brick
-
Other Exterior Features
Barbecue
-
Parking
Garage, Driveway, Inside Entrance, Attached
-
Pool
No
-
Waterfront YN
NO
-
View
Garden
Area & Lot
-
Lot Size(acres)
1.73
-
Lot Size(square feet)
75,358
-
Property Type
Residential
-
Property Sub Type
Single Family Residence
-
Architectural Style
Colonial, Dutch
Price
-
Sales Price
$875,000
-
Tax Amount
$8,593
-
Sq. Footage
2,981
-
Price/SqFt
$293
HOA
-
Association
No
School District
-
Elementary School
LAYTONSVILLE
-
Middle School
GAITHERSBURG
-
High School
GAITHERSBURG
Property Features
-
New Construction
NO
-
Accessibility Features
Therapeutic Whirlpool
-
Foundation Details
Other
-
Senior Community YN
NO
-
Sewer
Septic Tank
-
Tax Lot
52
-
Water Source
Well
Schedule a Showing
Showing scheduled successfully.
Mortgage calculator
Estimate your monthly mortgage payment, including the principal and interest, property taxes, and HOA. Adjust the values to generate a more accurate rate.
Your payment
Principal and Interest:
$
Property taxes:
$
HOA fees:
$
Total loan payment:
$
Total interest amount:
$
Location
County
MONTGOMERY
Elementary School
LAYTONSVILLE
Middle School
GAITHERSBURG
High School
GAITHERSBURG
Listing Courtesy of Kerry A Roth, RE/MAX Realty Group
RealHub Information is provided exclusively for consumers' personal, non-commercial use, and it may not be used for any purpose other than to identify prospective properties consumers may be interested in purchasing. All information deemed reliable but not guaranteed and should be independently verified. All properties are subject to prior sale, change or withdrawal. RealHub website owner shall not be responsible for any typographical errors, misinformation, misprints and shall be held totally harmless.

Salesperson, Realtor
April West
Call April today to schedule a private showing.

* Listings on this website come from the FMLS IDX Compilation and may be held by brokerage firms other than the owner of this website. The listing brokerage is identified in any listing details. Information is deemed reliable but is not guaranteed. If you believe any FMLS listing contains material that infringes your copyrighted work please review our DMCA policy and learn how to submit a takedown request.© 2024 FMLS.
Related Properties

GAITHERSBURG
10712 GAME PRESERVE ROAD
4 Beds
2 Baths
3,093 Sq.Ft.
$705,000
MLS#: MDMC2255730

GAITHERSBURG
21904 GOSHEN SCHOOL ROAD
4 Beds
2 Baths
3,106 Sq.Ft.
$739,900
MLS#: MDMC2259938

GAITHERSBURG
20821 BROOKE KNOLLS ROAD
4 Beds
2 Baths
2,778 Sq.Ft.
$924,811
MLS#: MDMC2222516

GAITHERSBURG
700 BEACON HILL TERRACE
3 Beds
3 Baths
3,170 Sq.Ft.
$759,000
MLS#: MDMC2250820

GAITHERSBURG
117 STOWE DRIVE
3 Beds
3 Baths
1,842 Sq.Ft.
$829,000
MLS#: MDMC2249466
GAITHERSBURG
23816 ECHO CREEK COURT
4 Beds
3 Baths
4,980 Sq.Ft.
$898,990
MLS#: MDMC2230088

GAITHERSBURG
19010 FREDERICK ROAD
6 Beds
6 Baths
4,666 Sq.Ft.
$1,040,000
MLS#: MDMC2259576

GAITHERSBURG
12408 TRIPLE CROWN
4 Beds
3 Baths
3,410 Sq.Ft.
$849,900
MLS#: MDMC2253734

GAITHERSBURG
17110 LONGDRAFT ROAD
3 Beds
2 Baths
3,374 Sq.Ft.
$950,000
MLS#: MDMC2257918

GAITHERSBURG
243 BALDWIN STREET
4 Beds
3 Baths
2,362 Sq.Ft.
$865,000
MLS#: MDMC2259496
