


Property
Beds
4
Full Baths
2
1/2 Baths
1
Year Built
1959
Sq.Footage
2,215
Spacious and well maintained 4 bdrm split level home will impress visitors coming to see the classic features and character commonly found in this Whitfield community. First floor layout features convenient front porch entrance to living room w/hardwood flooring and gas fireplace, adjacent to eat-in kitchen (existing appliances included) and formal dining room. 2nd floor offers (3) bdrms (w/closets), hardwood flooring, and a full hall bath. Traditional upper level master bdrm was expanded w/dormer construction and vaulted ceiling, plus additional full bathroom. Walk-up attic storage can be accessed from this space. The lower-level rec-room will be found just a few steps below the living room area, including thoughtful shelving, laundry hook-up, egress to 1 car garage, and wonderful sunporch facing a very nice back yard including landscaping accents at every turn. Noteworthy plus features include a relative new roof, modern vinyl clad windows, gas forced air heating, and central a/c.
Features & Amenities
Interior
-
Other Interior Features
Eat-in Kitchen
-
Total Bedrooms
4
-
Bathrooms
2
-
1/2 Bathrooms
1
-
Above Grade Finished Area
2215.0
-
Basement YN
YES
-
Cooling YN
YES
-
Cooling
Central Air, Electric, Attic Fan
-
Fireplace YN
YES
-
Heating YN
YES
-
Heating
Natural Gas, Forced Air
-
Pet friendly
N/A
Exterior
-
Garage
Yes
-
Garage spaces
1
-
Construction Materials
Brick, Vinyl Siding
-
Parking
Garage Door Opener, Garage, Driveway, Attached
-
Patio and Porch Features
Patio, Porch
-
Pool
No
-
Waterfront YN
NO
Area & Lot
-
Lot Features
Back Yard
-
Lot Size(acres)
0.18
-
Lot Size(square feet)
7,840
-
Property Type
Residential
-
Property Sub Type
Single Family Residence
-
Architectural Style
Split Level
Price
-
Sales Price
$379,900
-
Tax Amount
$5,439
-
Financing Options
Conventional, FHA, VA
-
Sq. Footage
2,215
-
Price/SqFt
$171
HOA
-
Association
No
Property Resources
-
Horse Property
NO
School District
-
Elementary School
N/A
-
Middle School
N/A
-
High School
N/A
Property Features
-
New Construction
NO
-
Foundation Details
Block
-
Senior Community YN
NO
-
Sewer
Public Sewer
-
Tax Lot
1047
-
Water Source
Public
Schedule a Showing
Showing scheduled successfully.
Mortgage calculator
Estimate your monthly mortgage payment, including the principal and interest, property taxes, and HOA. Adjust the values to generate a more accurate rate.
Your payment
Principal and Interest:
$
Property taxes:
$
HOA fees:
$
Total loan payment:
$
Total interest amount:
$
Location
County
BERKS
Elementary School
Middle School
High School
Listing Courtesy of Scott M Witman , BHHS Homesale Realty- Reading Berks
RealHub Information is provided exclusively for consumers' personal, non-commercial use, and it may not be used for any purpose other than to identify prospective properties consumers may be interested in purchasing. All information deemed reliable but not guaranteed and should be independently verified. All properties are subject to prior sale, change or withdrawal. RealHub website owner shall not be responsible for any typographical errors, misinformation, misprints and shall be held totally harmless.

AGENT
April West
Call April today to schedule a private showing.

* Listings on this website come from the FMLS IDX Compilation and may be held by brokerage firms other than the owner of this website. The listing brokerage is identified in any listing details. Information is deemed reliable but is not guaranteed. If you believe any FMLS listing contains material that infringes your copyrighted work please click here to review our DMCA policy and learn how to submit a takedown request.© 2024 FMLS.
Related Properties
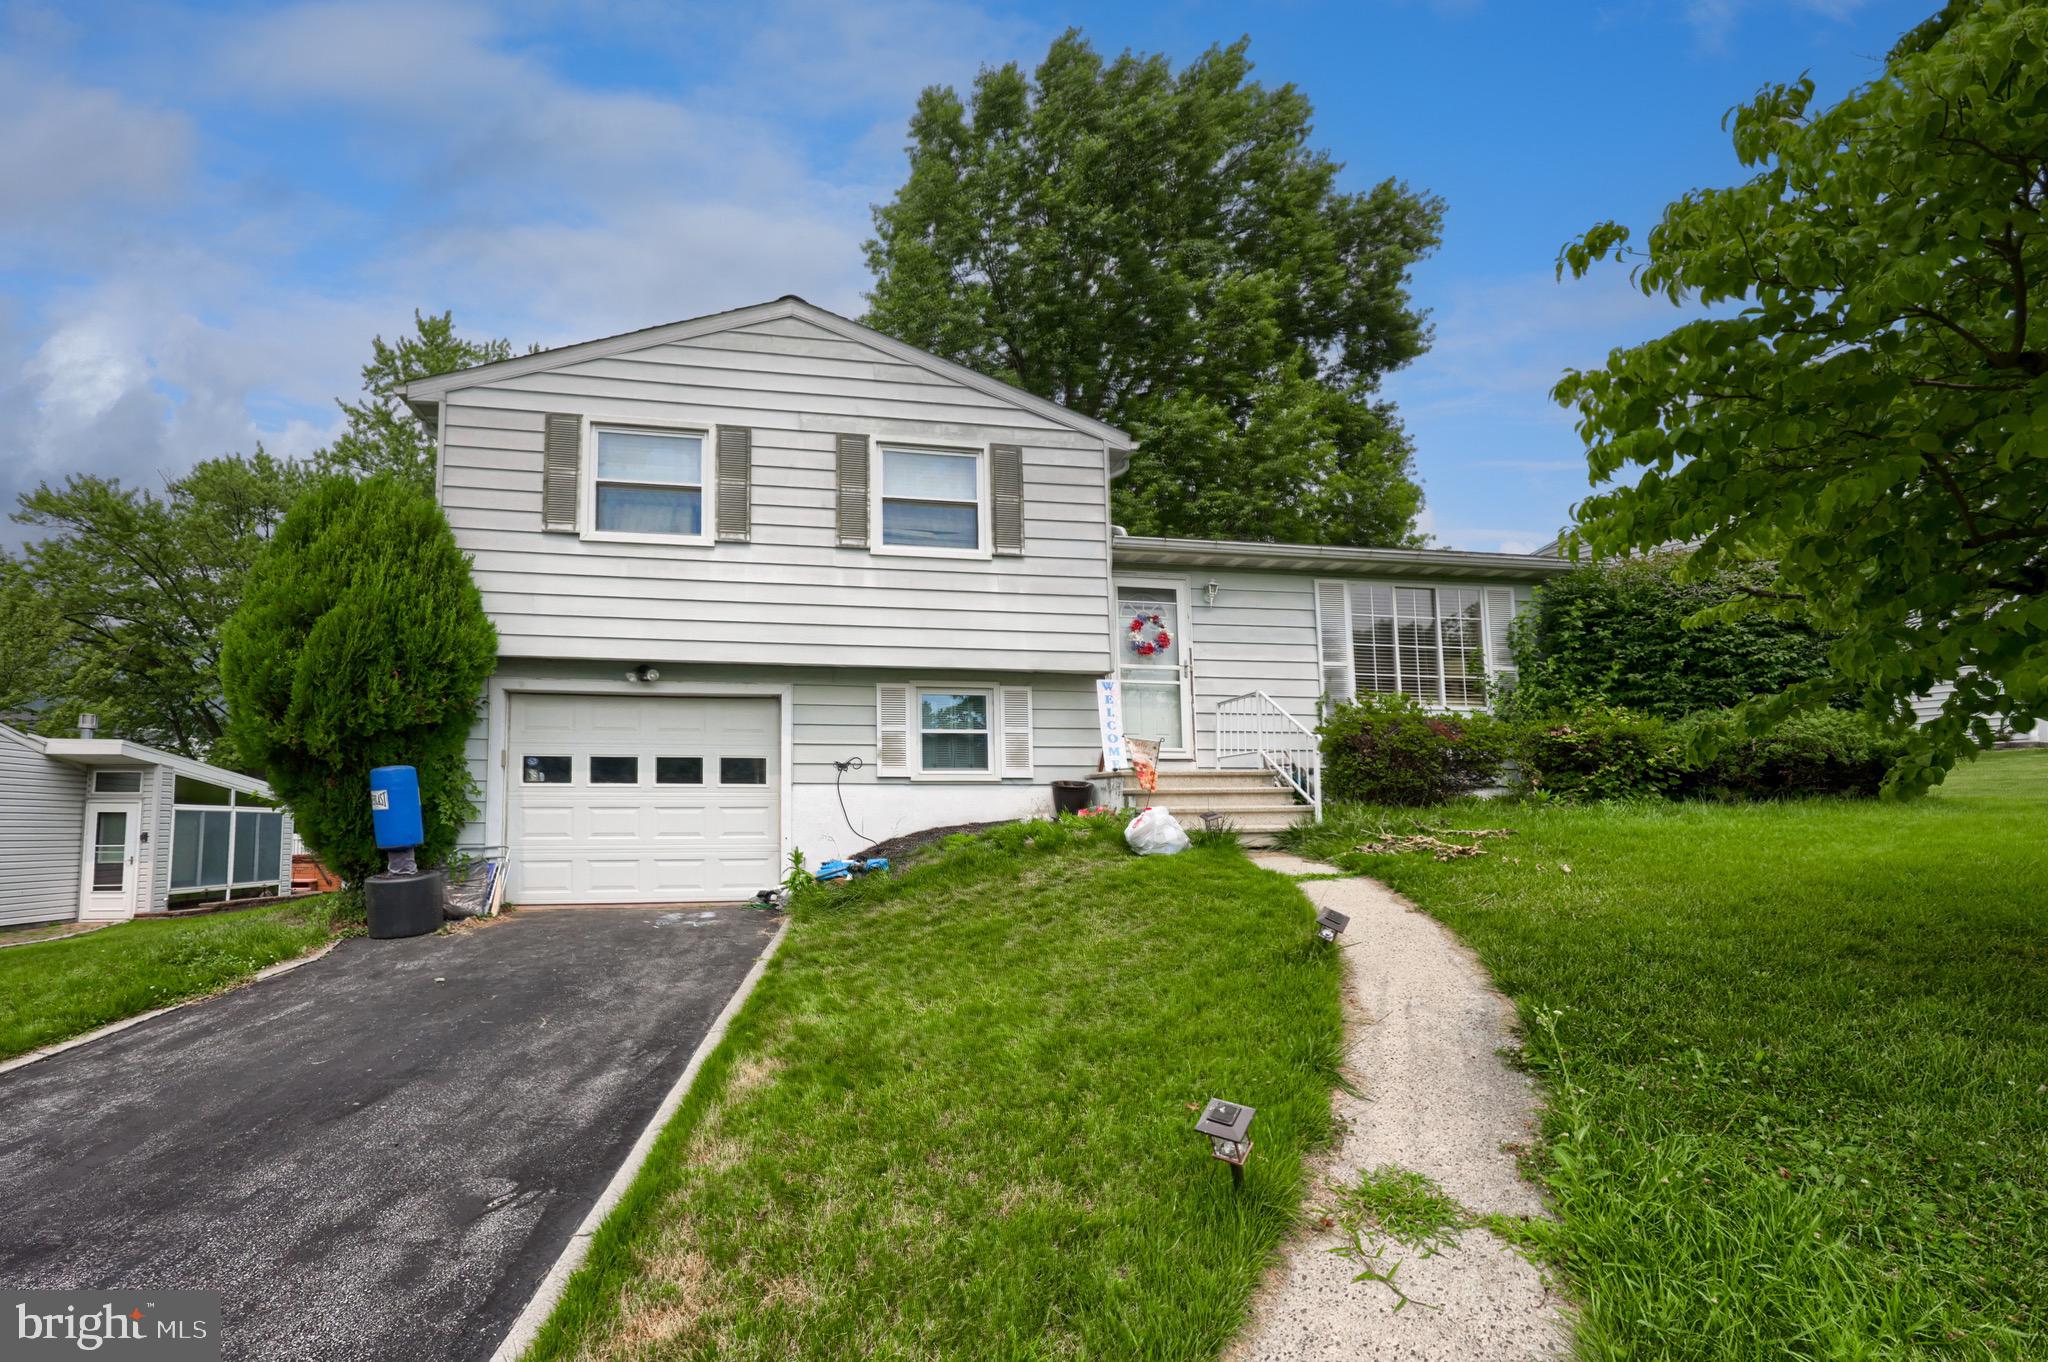
READING
3605 ORCHARD COURT
4 Beds
2 Baths
1,514 Sq.Ft.
$345,500
MLS#: PABK2075362

READING
1600 N 12TH STREET
4 Beds
3 Baths
2,921 Sq.Ft.
$398,900
MLS#: PABK2075452

READING
1535 GREGG AVENUE LOT 3
3 Beds
2 Baths
1,596 Sq.Ft.
$379,900
MLS#: PABK2076556
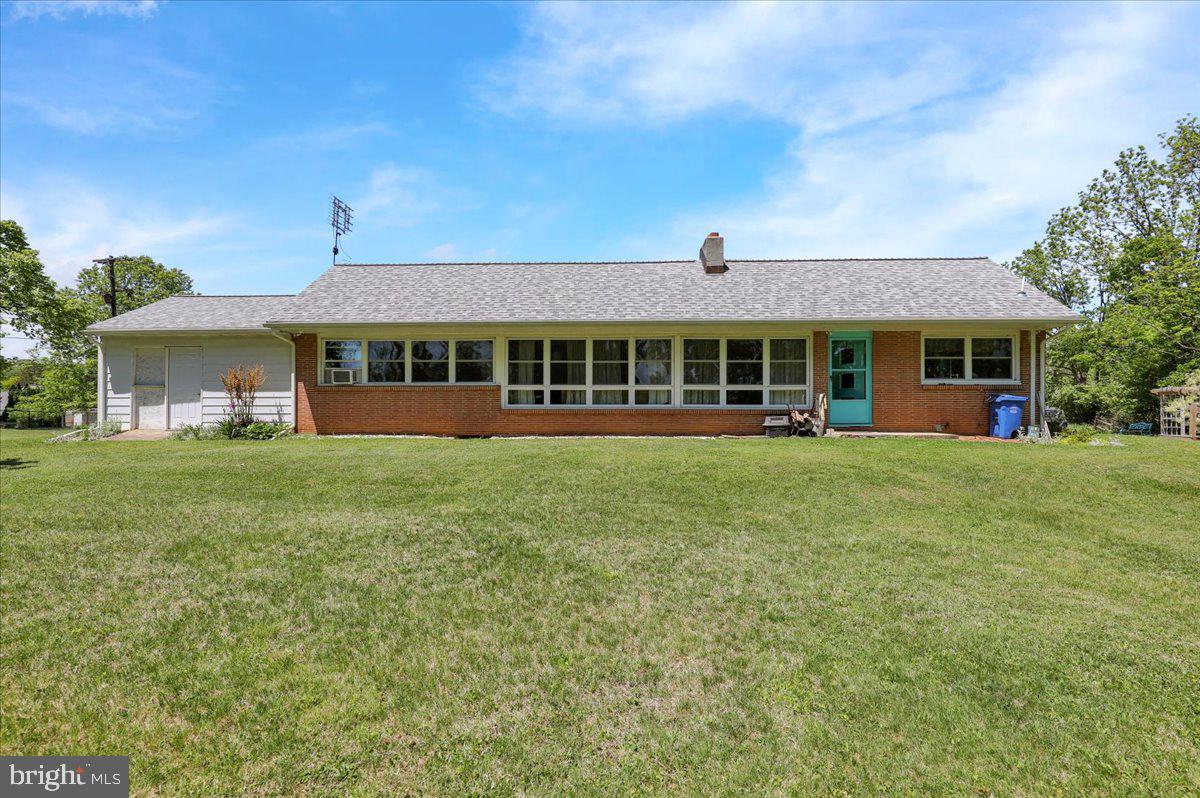
READING
522 FLORIDA AVENUE
3 Beds
1 Baths
2,176 Sq.Ft.
$379,900
MLS#: PABK2072064
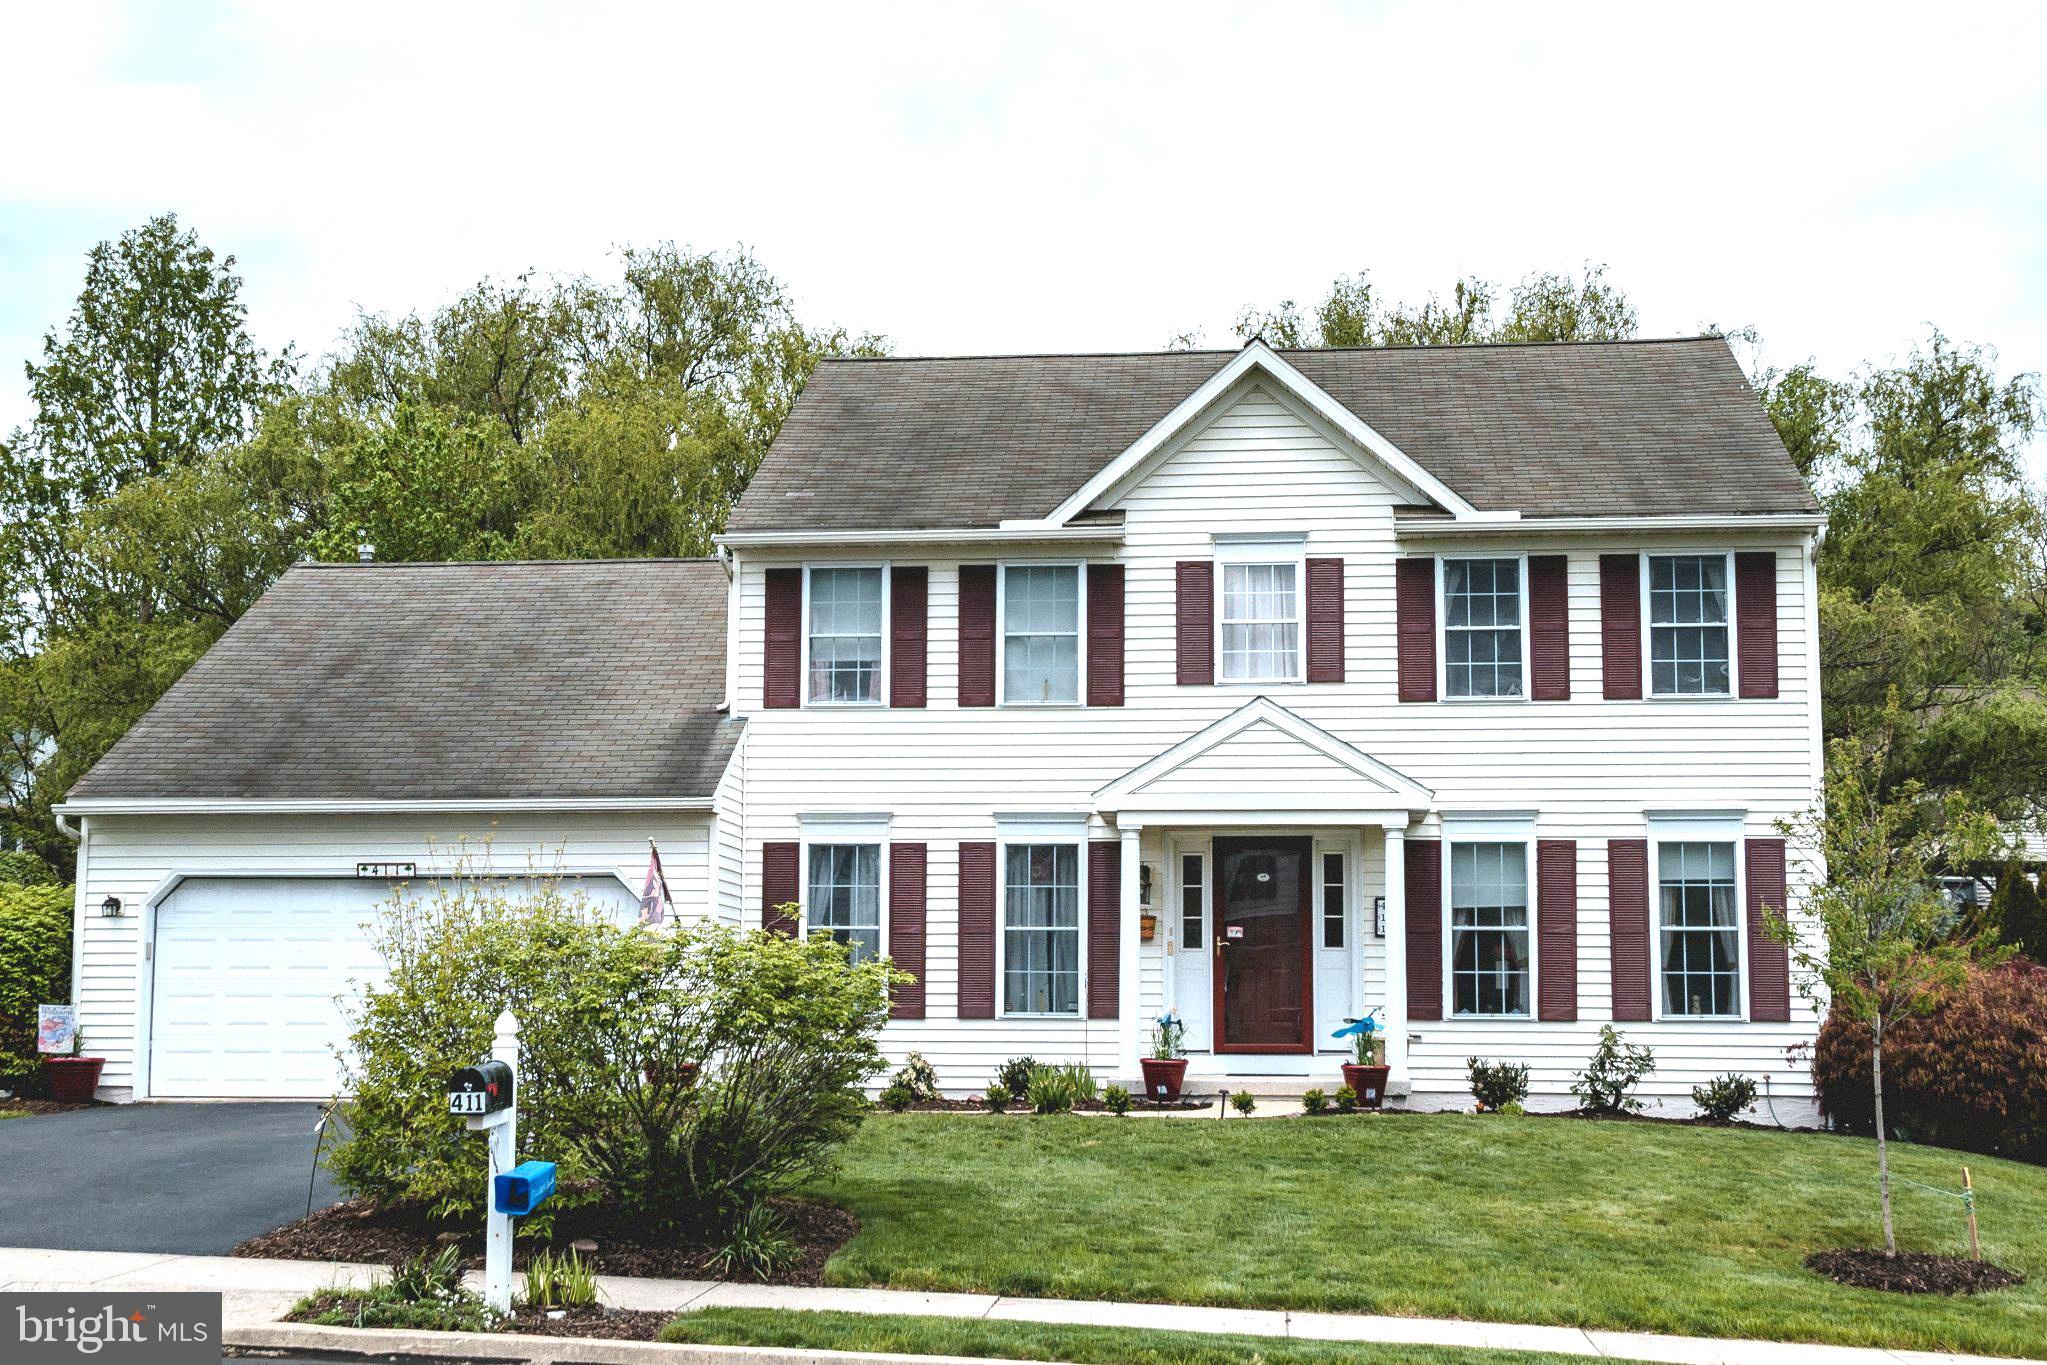
READING
411 WINGSPREAD COURT
4 Beds
2 Baths
2,470 Sq.Ft.
$455,000
MLS#: PABK2074346
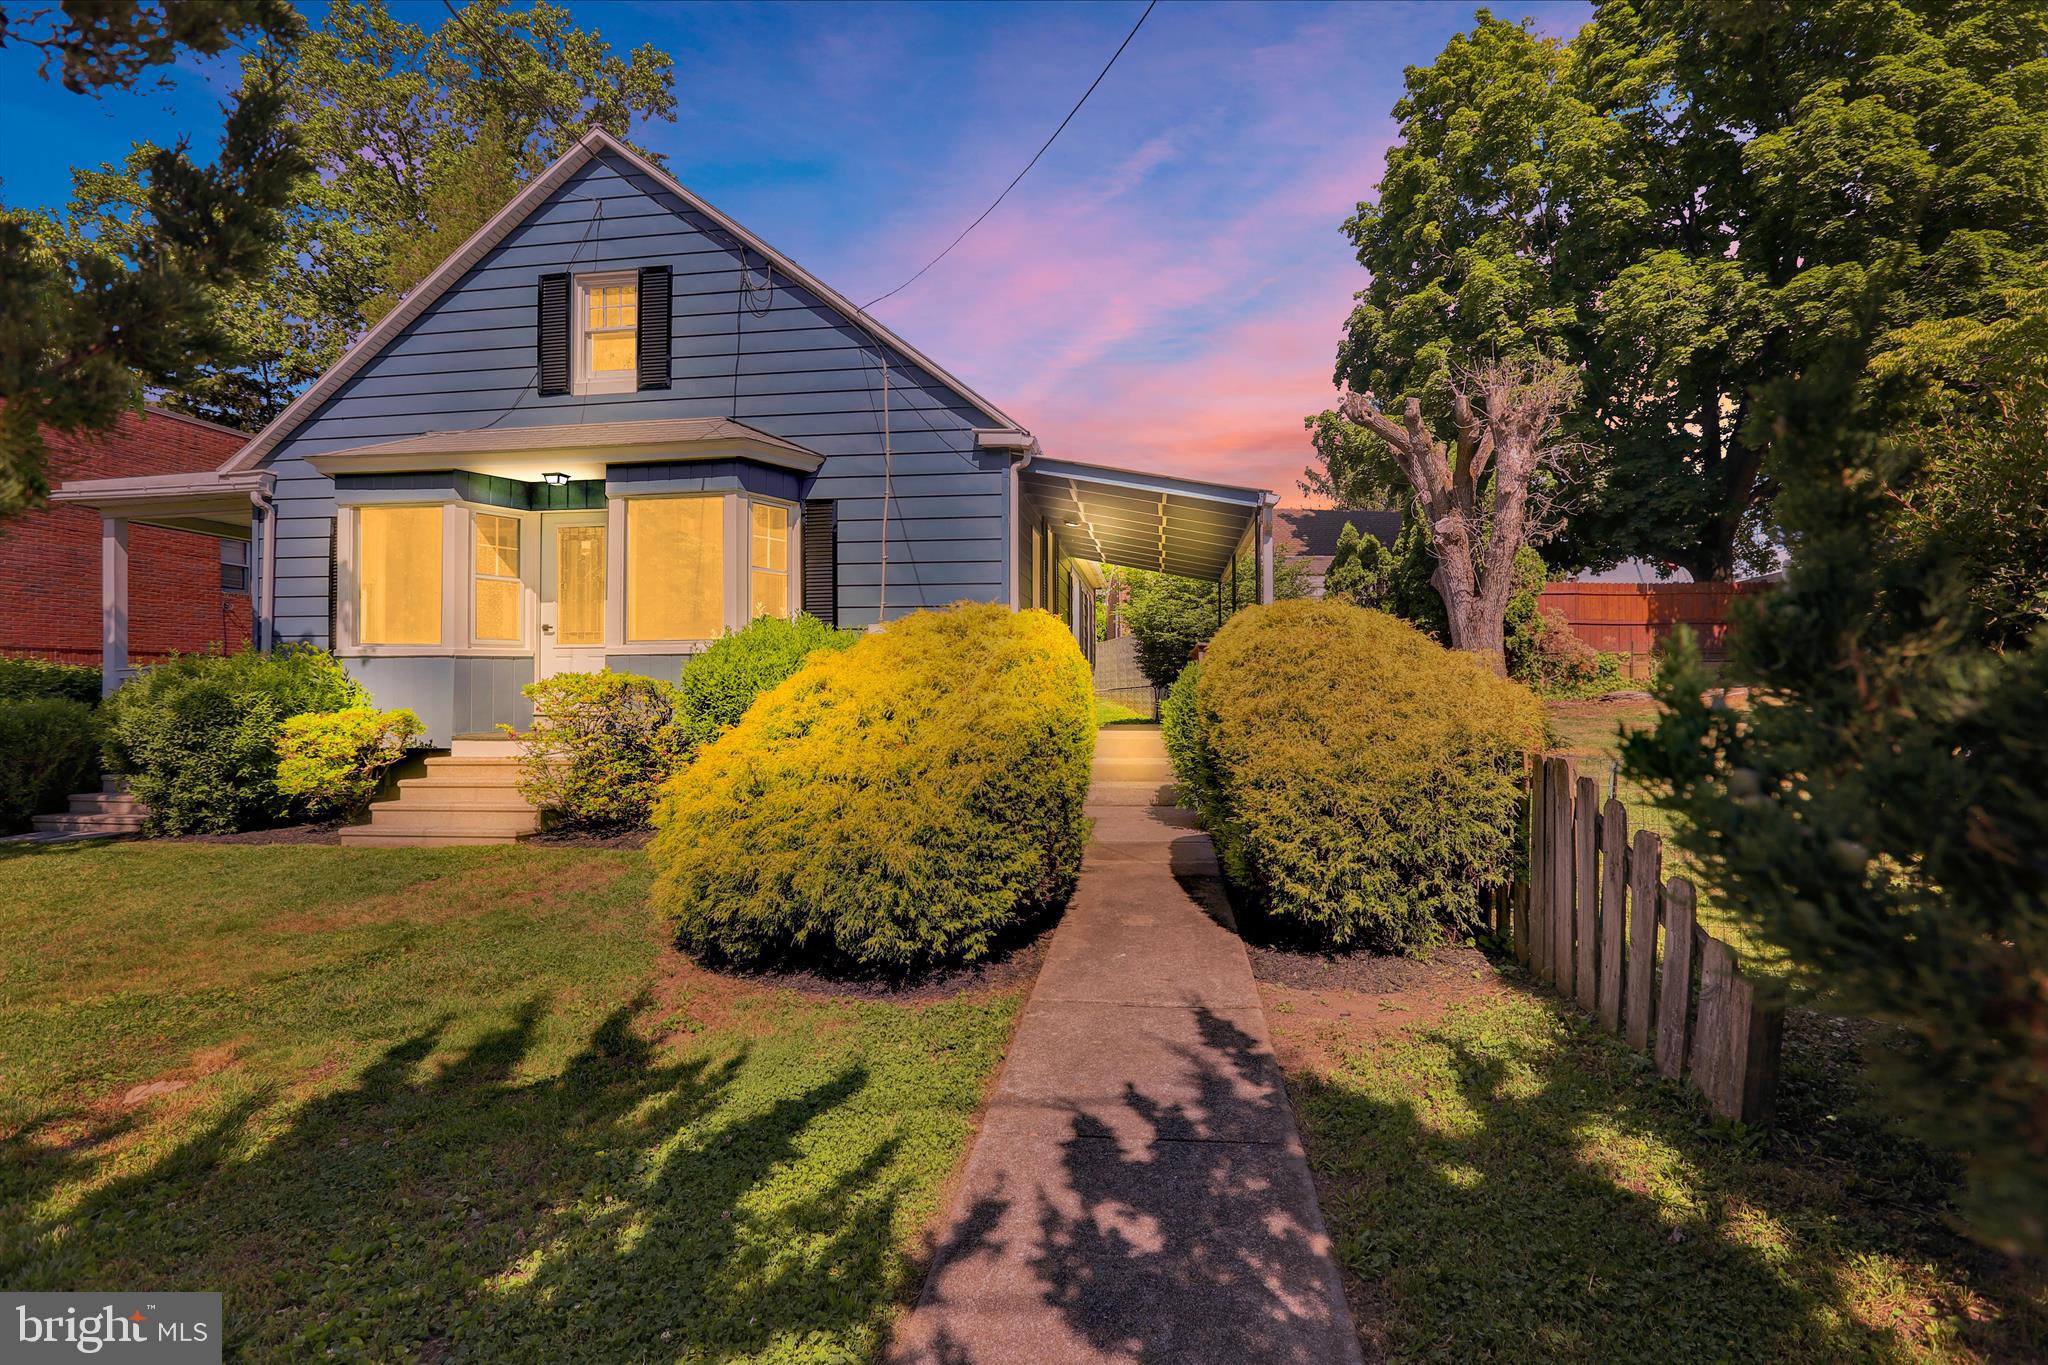
READING
2122 HAMPDEN BOULEVARD
3 Beds
1 Baths
1,528 Sq.Ft.
$319,900
MLS#: PABK2073328
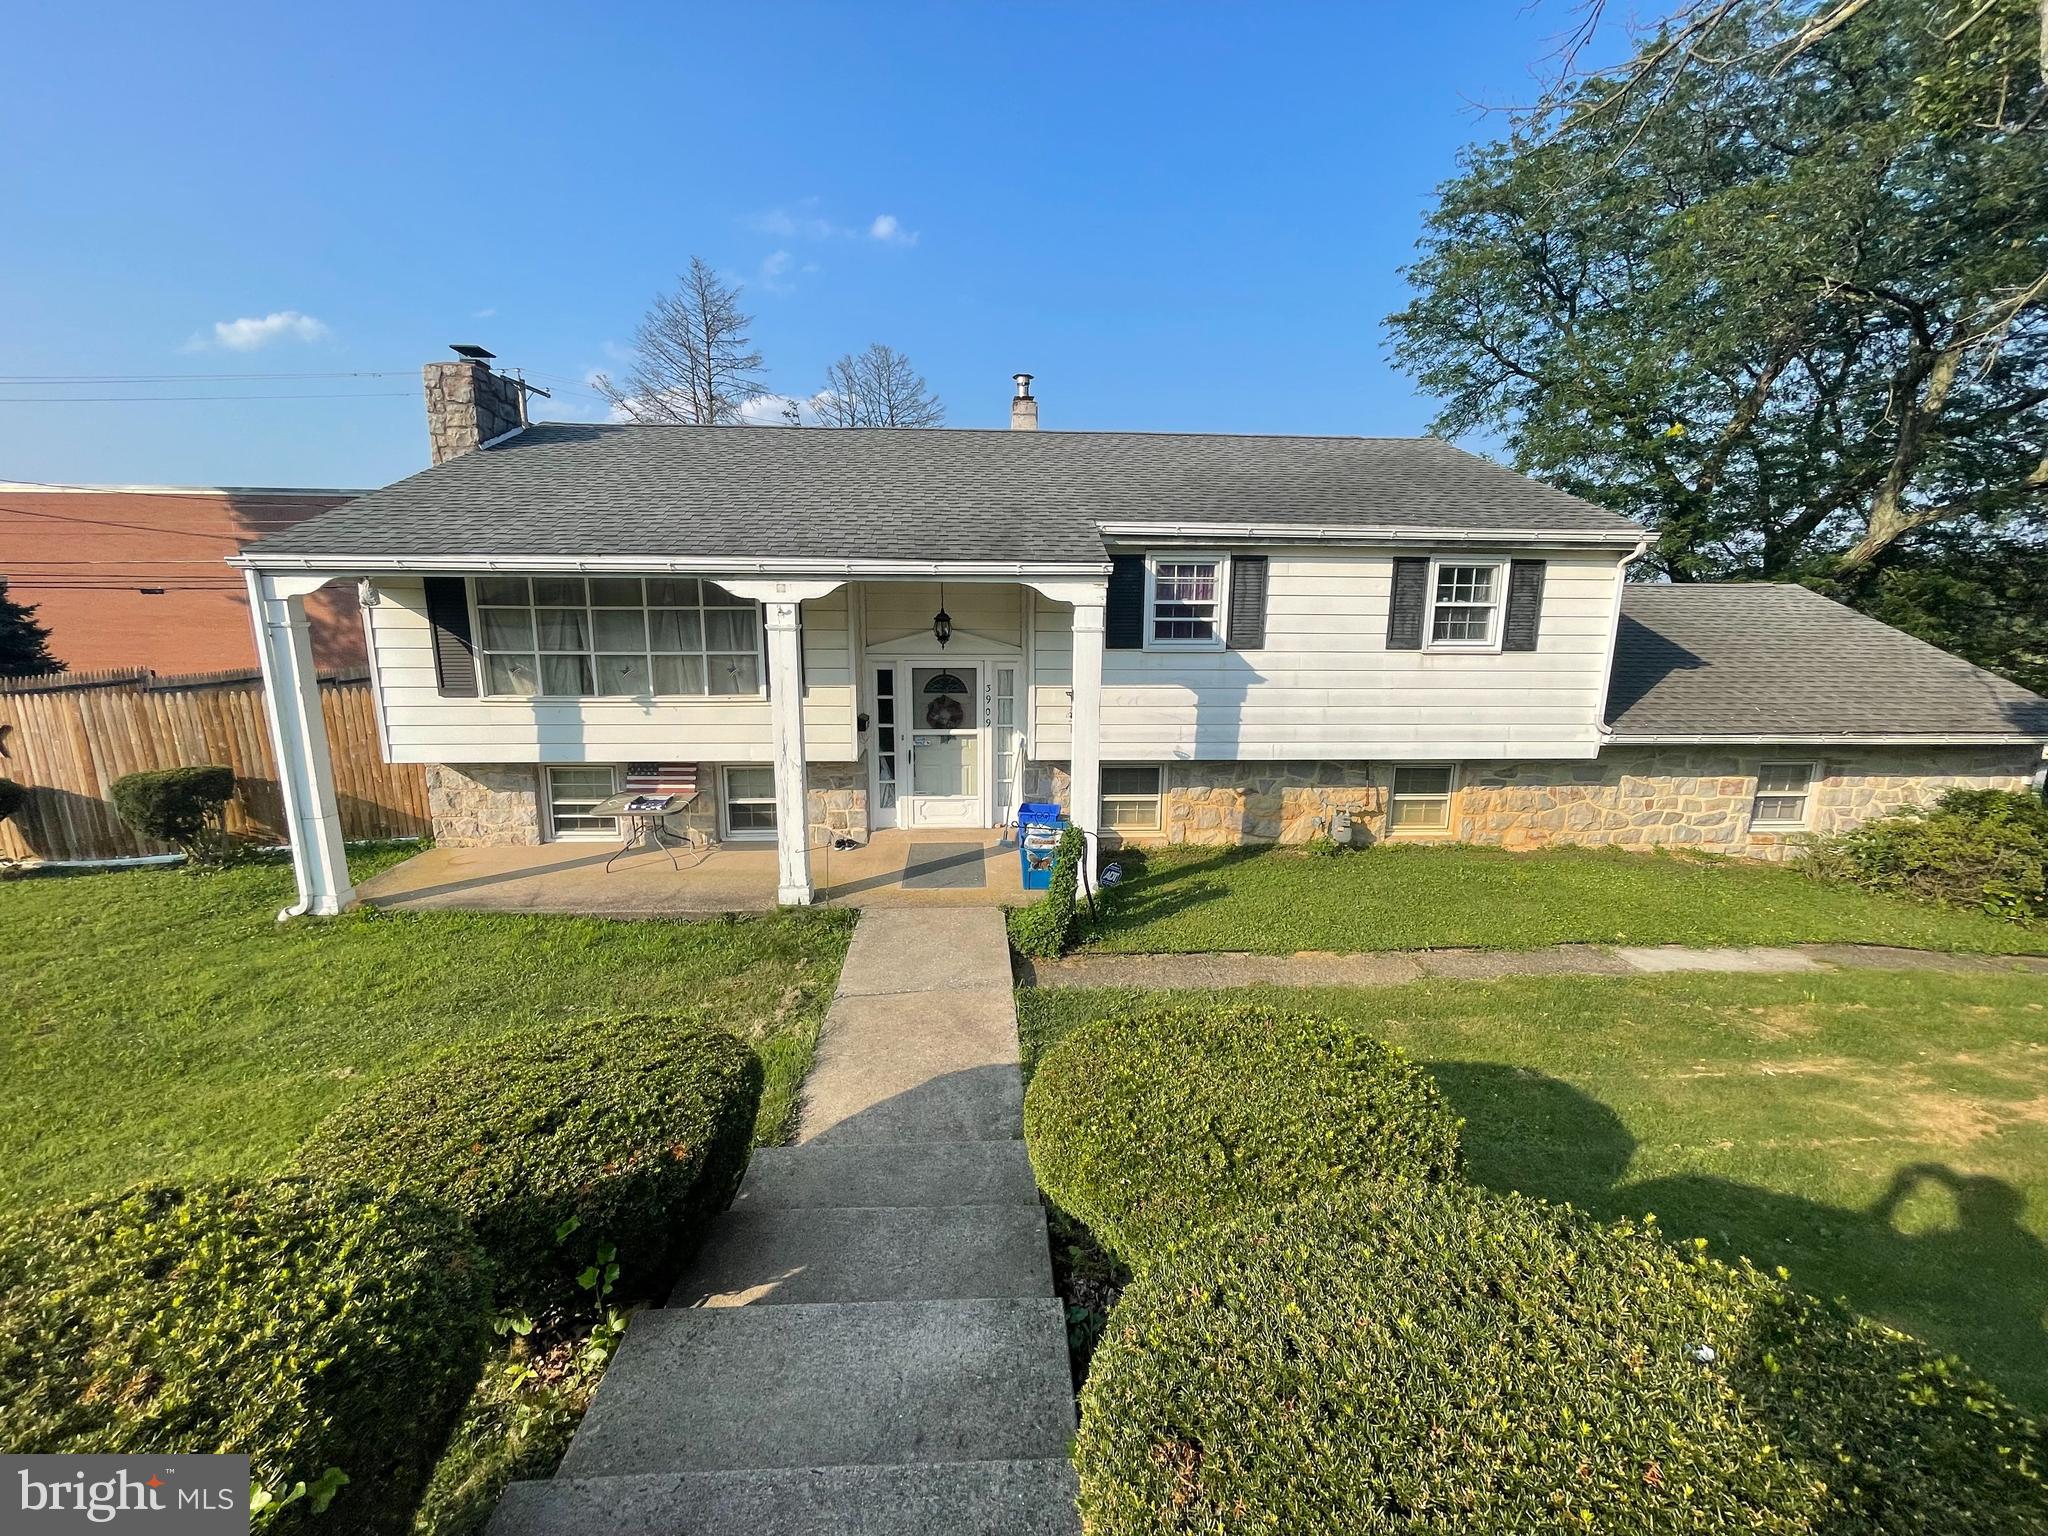
READING
3909 REIFF PLACE
4 Beds
2 Baths
1,351 Sq.Ft.
$349,900
MLS#: PABK2073310

READING
40 GIBRALTAR ROAD
4 Beds
2 Baths
2,890 Sq.Ft.
$409,500
MLS#: PABK2074558
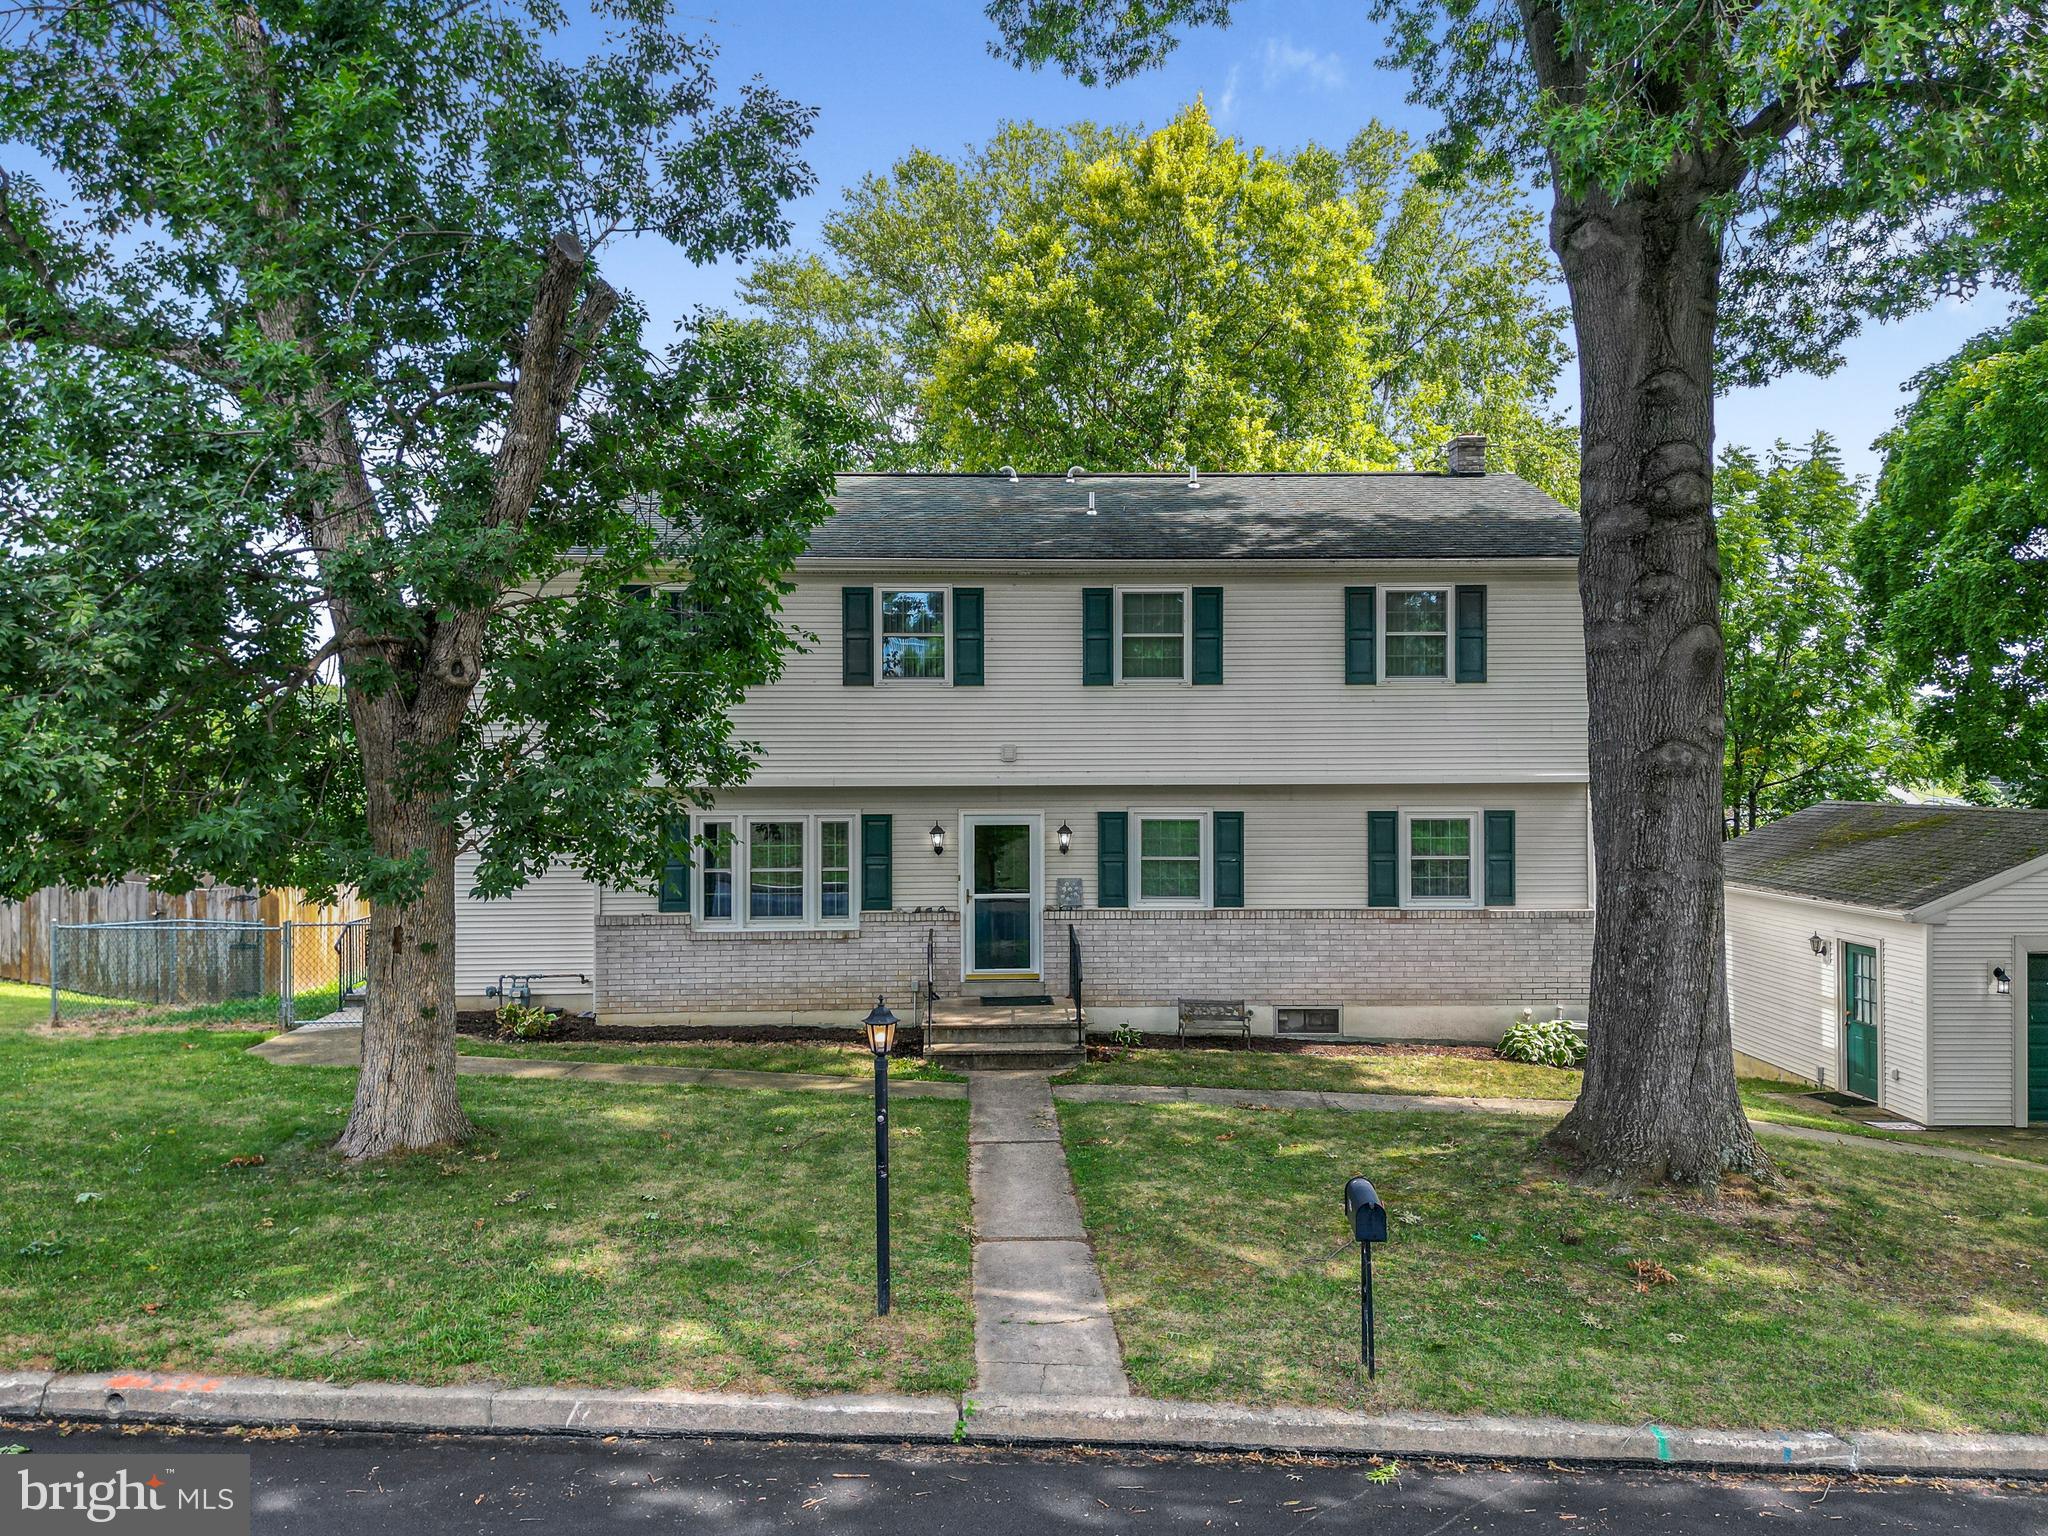
READING
115 ARDMORE AVENUE
6 Beds
3 Baths
2,480 Sq.Ft.
$440,000
MLS#: PABK2075320

READING
1618 GARFIELD AVENUE
3 Beds
1 Baths
1,398 Sq.Ft.
$380,000
MLS#: PABK2075970
.png)