
Property
Beds
5
Full Baths
4
1/2 Baths
1
Year Built
1998
Sq.Footage
3,776
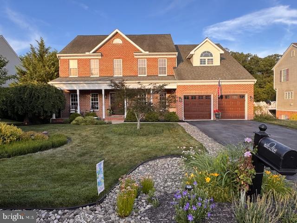
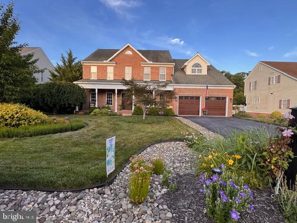
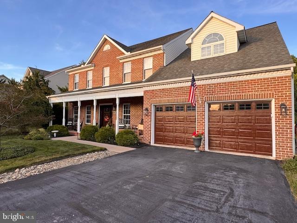
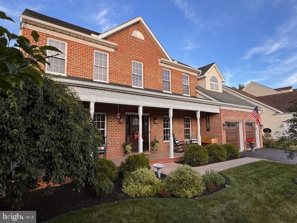
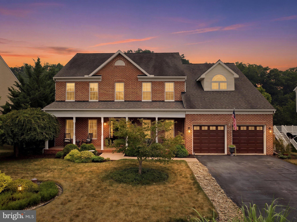
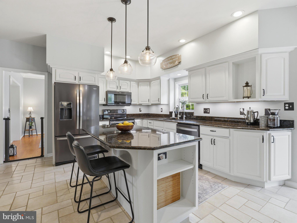
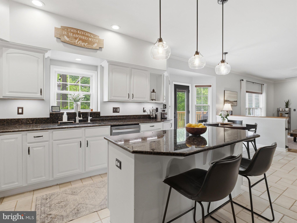
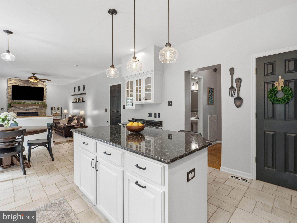
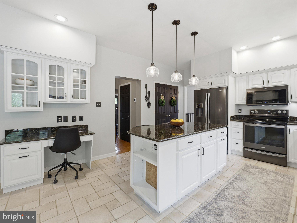
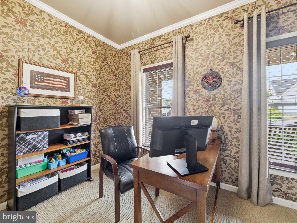
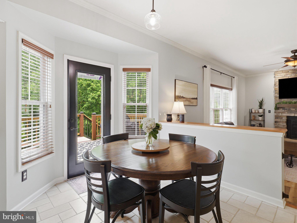
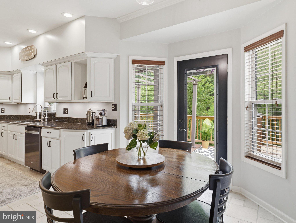
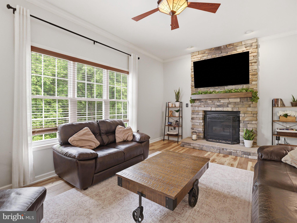
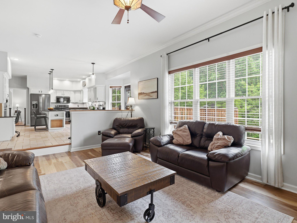
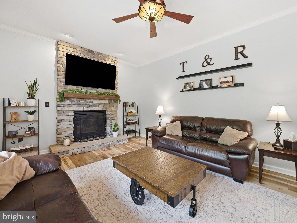
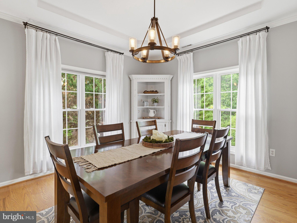
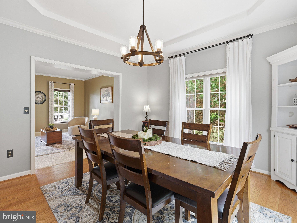
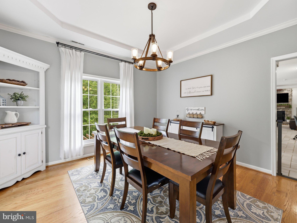
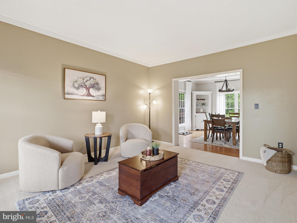
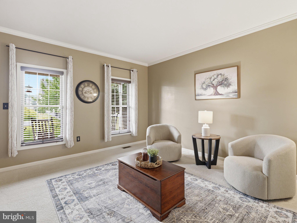
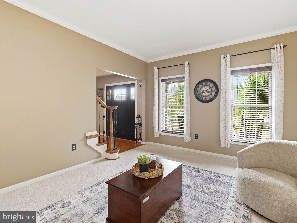
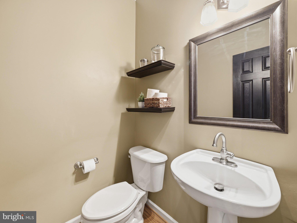
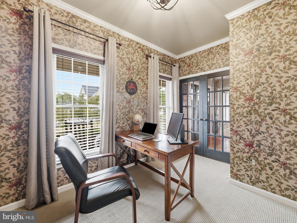
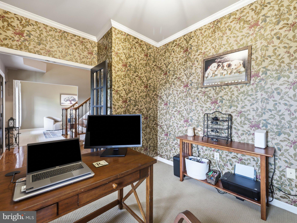
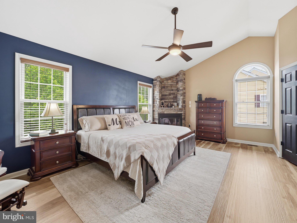
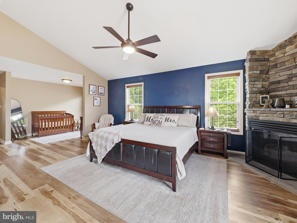
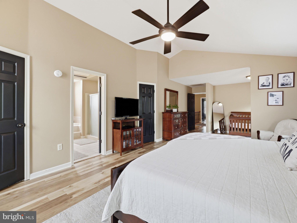
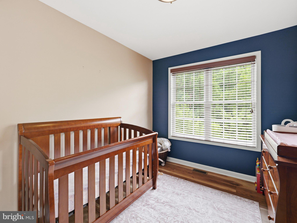
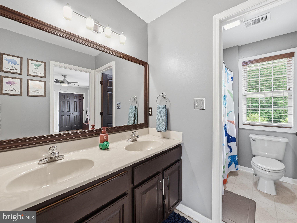
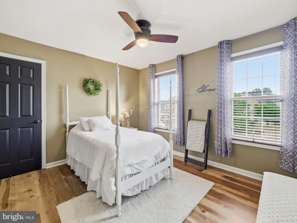
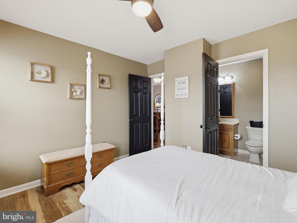
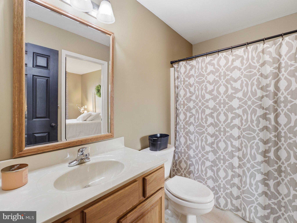
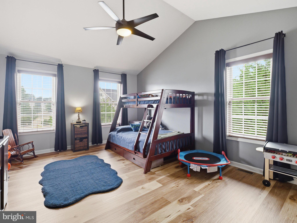
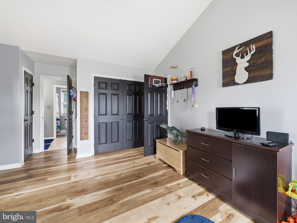
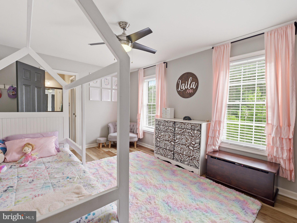
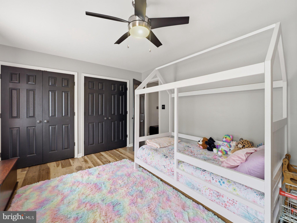
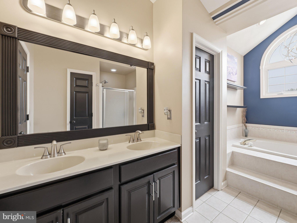
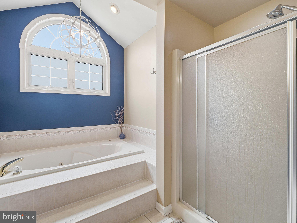
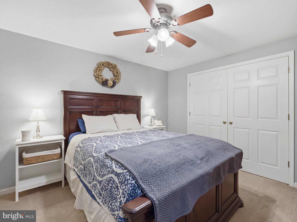
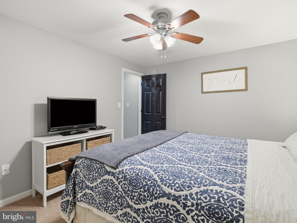
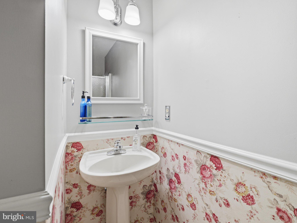
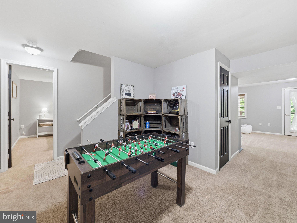
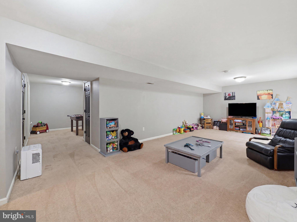
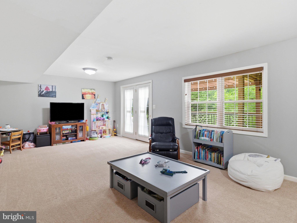
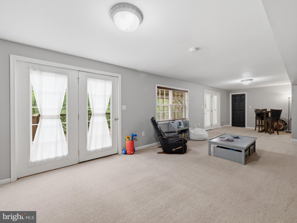
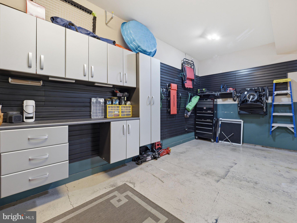
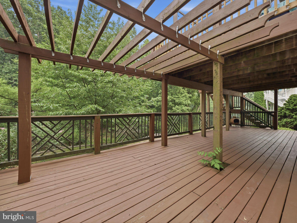
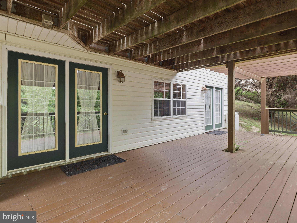
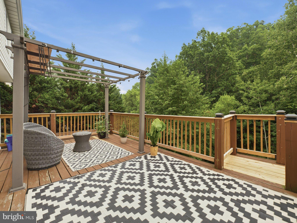
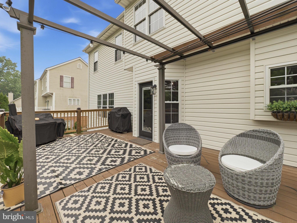
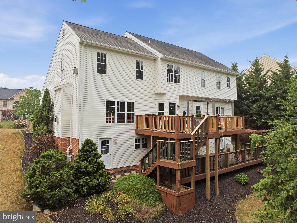
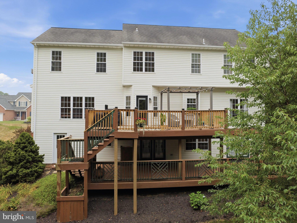
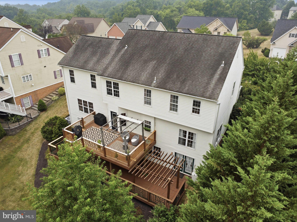
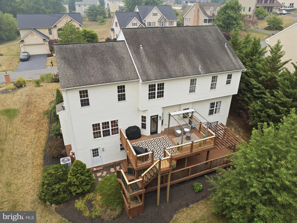
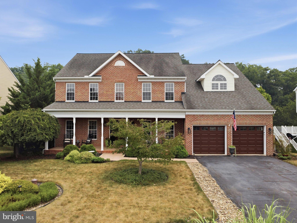
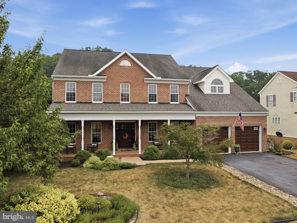
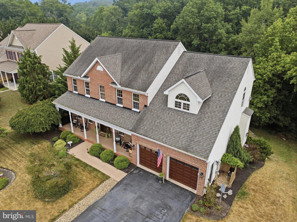
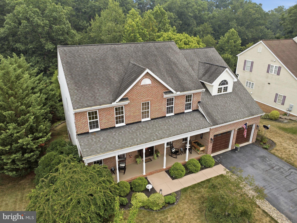
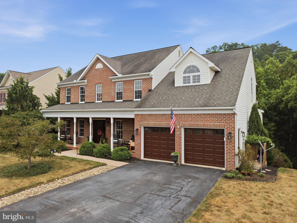
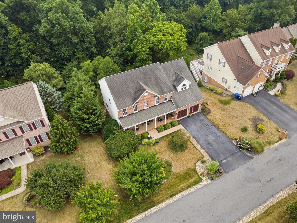
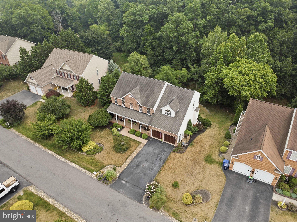
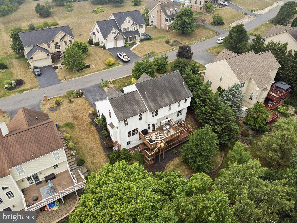
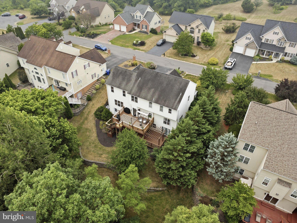
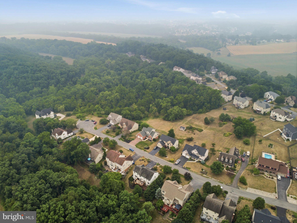
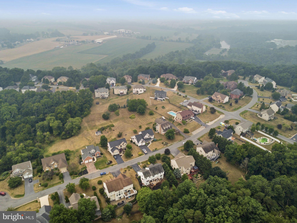
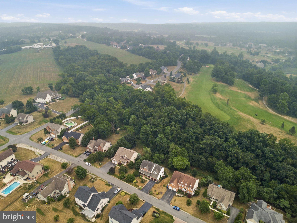
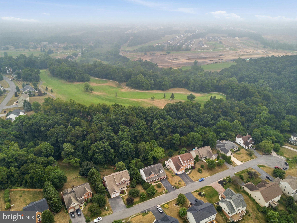
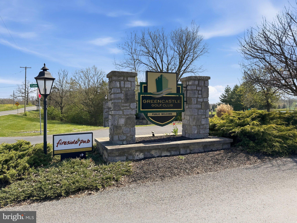
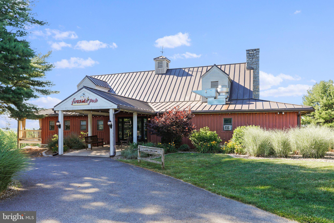
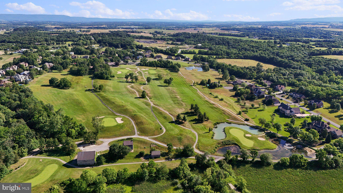
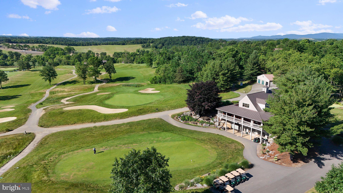
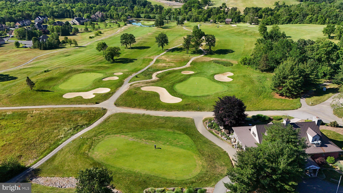
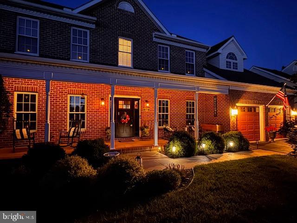
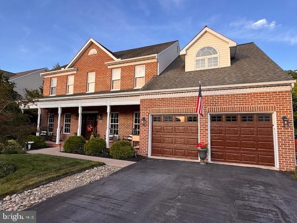
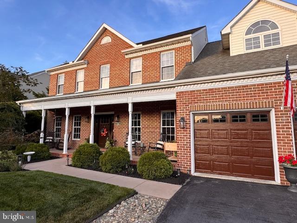
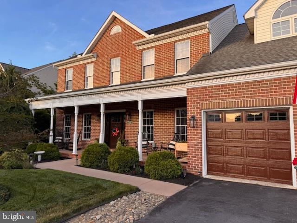
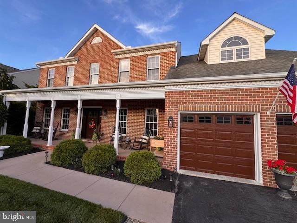
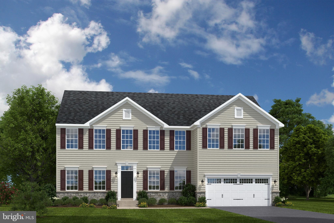
Welcome home to three levels of upscale yet comfortable living, perfectly situated in a sought-after golf course community. From the moment you enter, you'll appreciate the thoughtful design and spacious layout that blends timeless elegance with everyday functionality. The main level offers a private office for working from home, a formal living room, and a formal dining room ideal for entertaining. The heart of the home is the warm and inviting family room featuring a stunning stone fireplace with hearth, creating the perfect gathering space. The well-appointed kitchen boasts granite countertops, new stainless steel appliances, abundant cabinetry, and easy access to the rear deck. Step outside and enjoy peaceful views of mature woods and a gently flowing creek, providing a serene and private backdrop for morning coffee, outdoor dining, or evening relaxation. Upstairs, retreat to the expansive primary suite complete with its own stone fireplace, two walk-in closets, and a luxurious en-suite bath featuring dual vanities, a garden soaking tub, and a separate shower. Three additional generously sized bedrooms provide plenty of space for family and guests, complemented by a convenient Jack-and-Jill bathroom and an additional full bath. The finished walk-out lower level expands the living space with a spacious recreation room perfect for movie nights, game days, or entertaining. A private bedroom and full bathroom create an ideal guest suite, in-law space, or private retreat. Step outside to the lower-level deck and enjoy direct access to the backyard, where nature surrounds you with wooded views and the soothing sounds of the nearby creek. Combining elegant living spaces, flexible accommodations, scenic outdoor views, and the lifestyle amenities of a golf course community, this exceptional home offers the perfect blend of luxury, comfort, and everyday living. Recent upgrades include new HVAC system and reverse osmosis system.
Features & Amenities
Interior
-
Other Interior Features
Eat-in Kitchen, Ceiling Fan(s), Kitchen Island, Pantry, Recessed Lighting, Walk-In Closet(s), Vaulted Ceiling(s), Cathedral Ceiling(s), High Ceilings, Tray Ceiling(s), Crown Molding, Open Floorplan
-
Total Bedrooms
5
-
Bathrooms
4
-
1/2 Bathrooms
1
-
Above Grade Finished Area
3026.0
-
Basement YN
YES
-
Cooling YN
YES
-
Cooling
Central Air, Ceiling Fan(s), Electric
-
Fireplace YN
YES
-
Heating YN
YES
-
Heating
Exhaust Fan, Electric, Heat Pump
-
Pet friendly
N/A
Exterior
-
Garage
Yes
-
Garage spaces
2
-
Construction Materials
Brick Veneer, Vinyl Siding
-
Parking
Garage Door Opener, Garage, Driveway, Inside Entrance, Attached
-
Patio and Porch Features
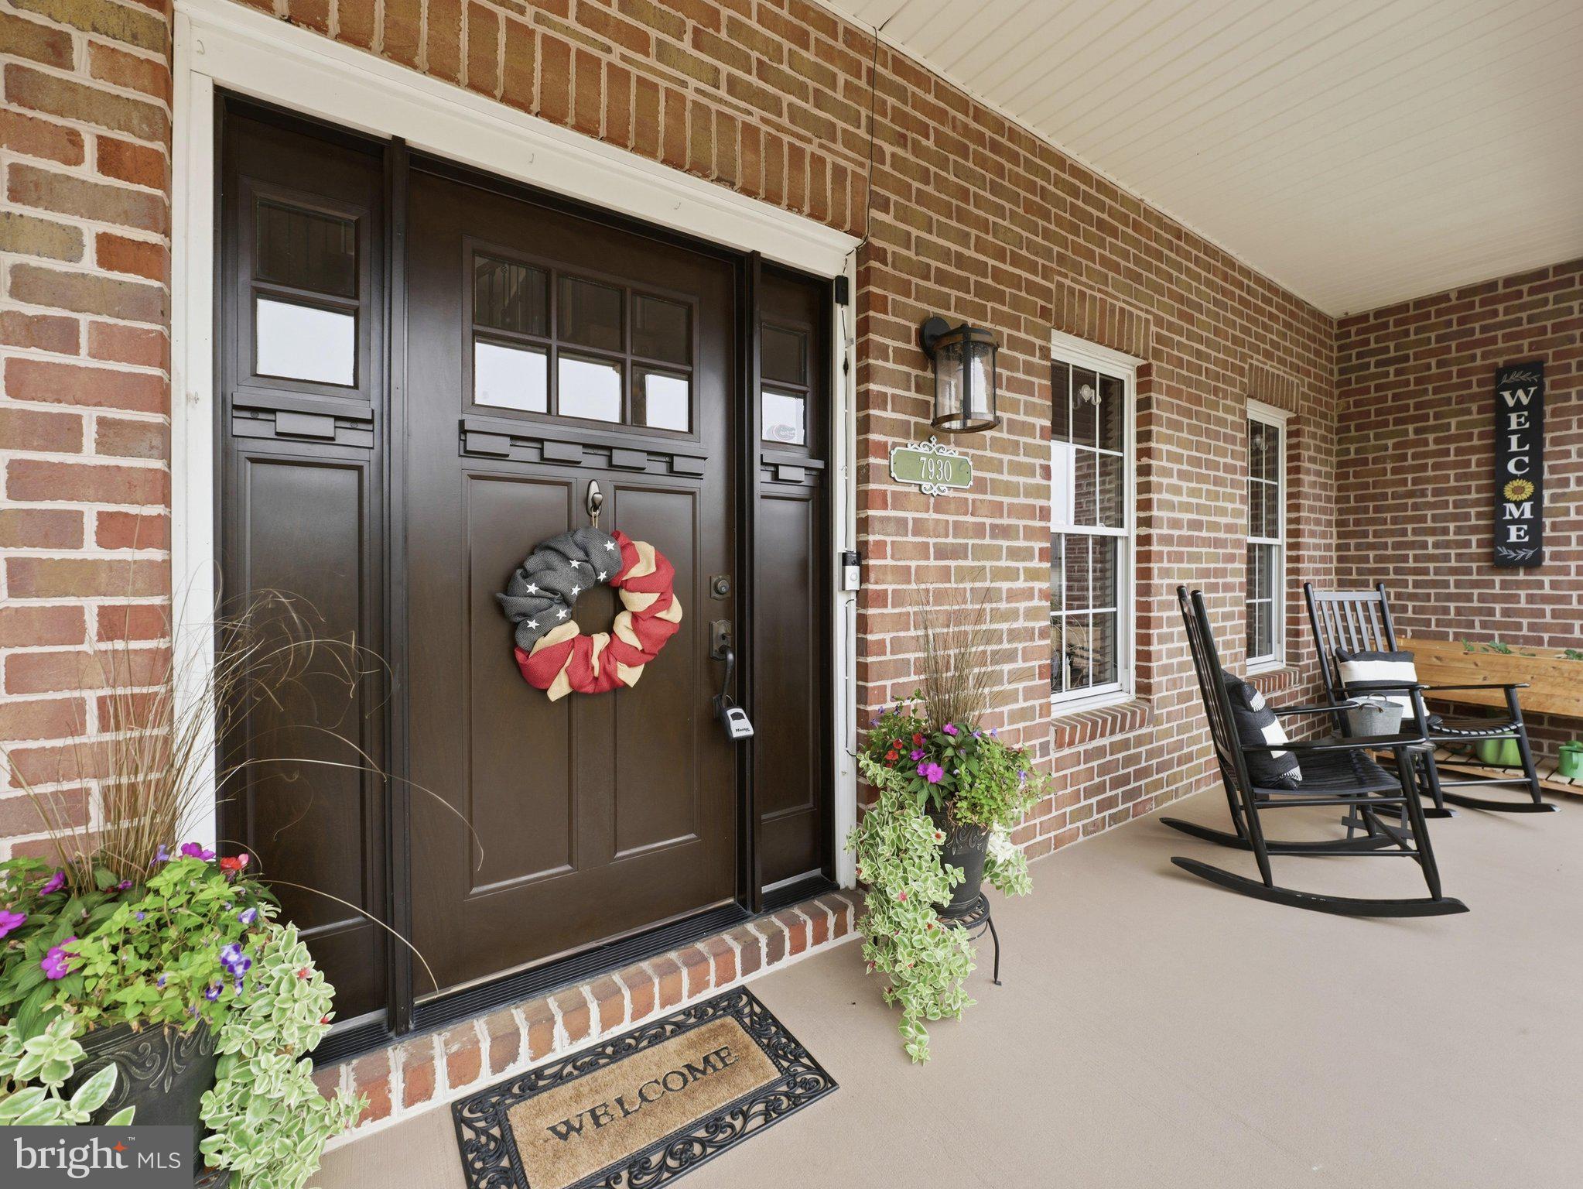
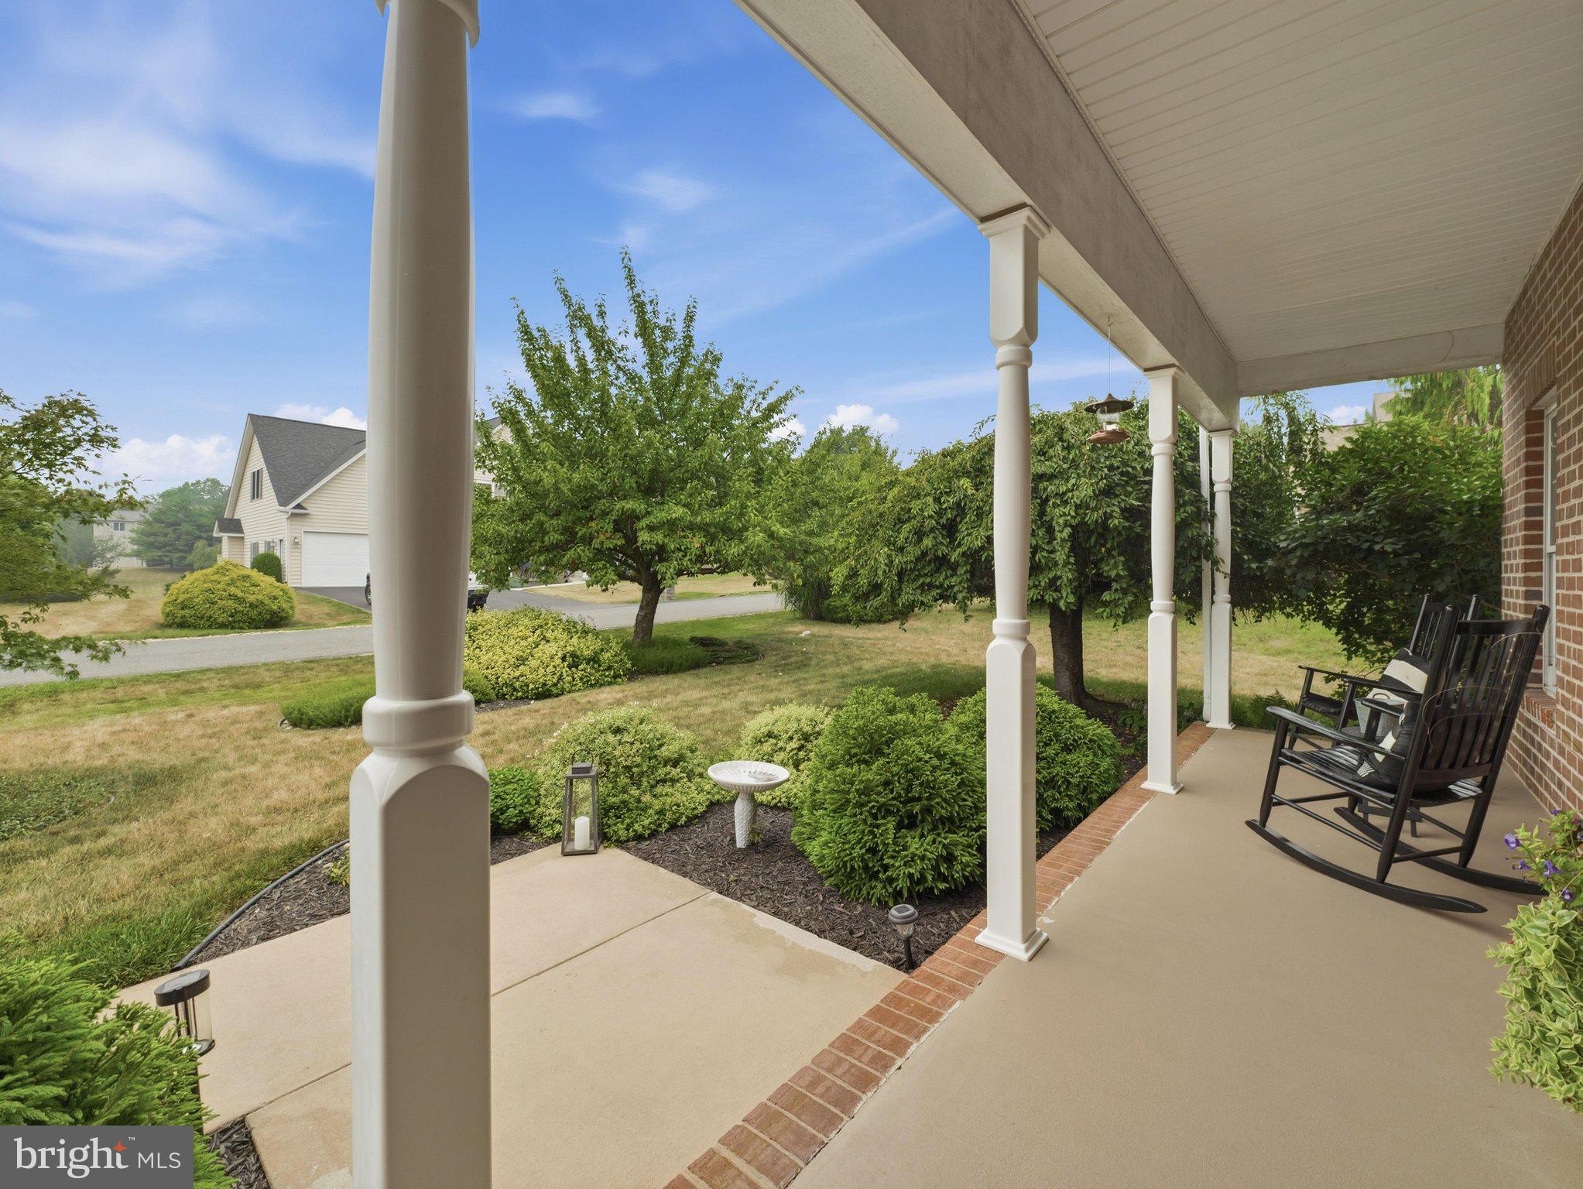
Deck, Porch
-
Pool
No
-
Waterfront YN
NO
-
View
Water, Creek/Stream, Panoramic, Trees/Woods, Scenic
Area & Lot
-
Lot Features
Cul-De-Sac, Back Yard
-
Lot Size(acres)
0.35
-
Lot Size(square feet)
15,246
-
Property Type
Residential
-
Property Sub Type
Single Family Residence
-
Architectural Style
Colonial
Price
-
Sales Price
$549,900
-
Tax Amount
$7,848
-
Sq. Footage
3,776
-
Price/SqFt
$145
HOA
-
Association
YES
-
Association Fee
$95
-
Association Fee Frequency
Annually
-
Association Fee Includes
N/A
School District
-
Elementary School
N/A
-
Middle School
N/A
-
High School
GREENCASTLE-ANTRIM
Property Features
-
New Construction
NO
-
Accessibility Features
Therapeutic Whirlpool
-
Association Amenities
None
-
Foundation Details
Permanent
-
Senior Community YN
NO
-
Sewer
Public Sewer
-
Water Source
Well
Schedule a Showing
Showing scheduled successfully.
Mortgage calculator
Estimate your monthly mortgage payment, including the principal and interest, property taxes, and HOA. Adjust the values to generate a more accurate rate.
Your payment
Principal and Interest:
$
Property taxes:
$
HOA fees:
$
Total loan payment:
$
Total interest amount:
$
Location
County
FRANKLIN
Elementary School
Middle School
High School
GREENCASTLE-ANTRIM
Listing Courtesy of Kimberly R Lewis , Real Estate Innovations
RealHub Information is provided exclusively for consumers' personal, non-commercial use, and it may not be used for any purpose other than to identify prospective properties consumers may be interested in purchasing. All information deemed reliable but not guaranteed and should be independently verified. All properties are subject to prior sale, change or withdrawal. RealHub website owner shall not be responsible for any typographical errors, misinformation, misprints and shall be held totally harmless.

AGENT
April West
Call April today to schedule a private showing.

* Listings on this website come from the FMLS IDX Compilation and may be held by brokerage firms other than the owner of this website. The listing brokerage is identified in any listing details. Information is deemed reliable but is not guaranteed. If you believe any FMLS listing contains material that infringes your copyrighted work please click here to review our DMCA policy and learn how to submit a takedown request.© 2024 FMLS.
Related Properties
GREENCASTLE
8140 GOLF VISTA DRIVE
5 Beds
4 Baths
4,382 Sq.Ft.
$619,900
MLS#: PAFL2030772
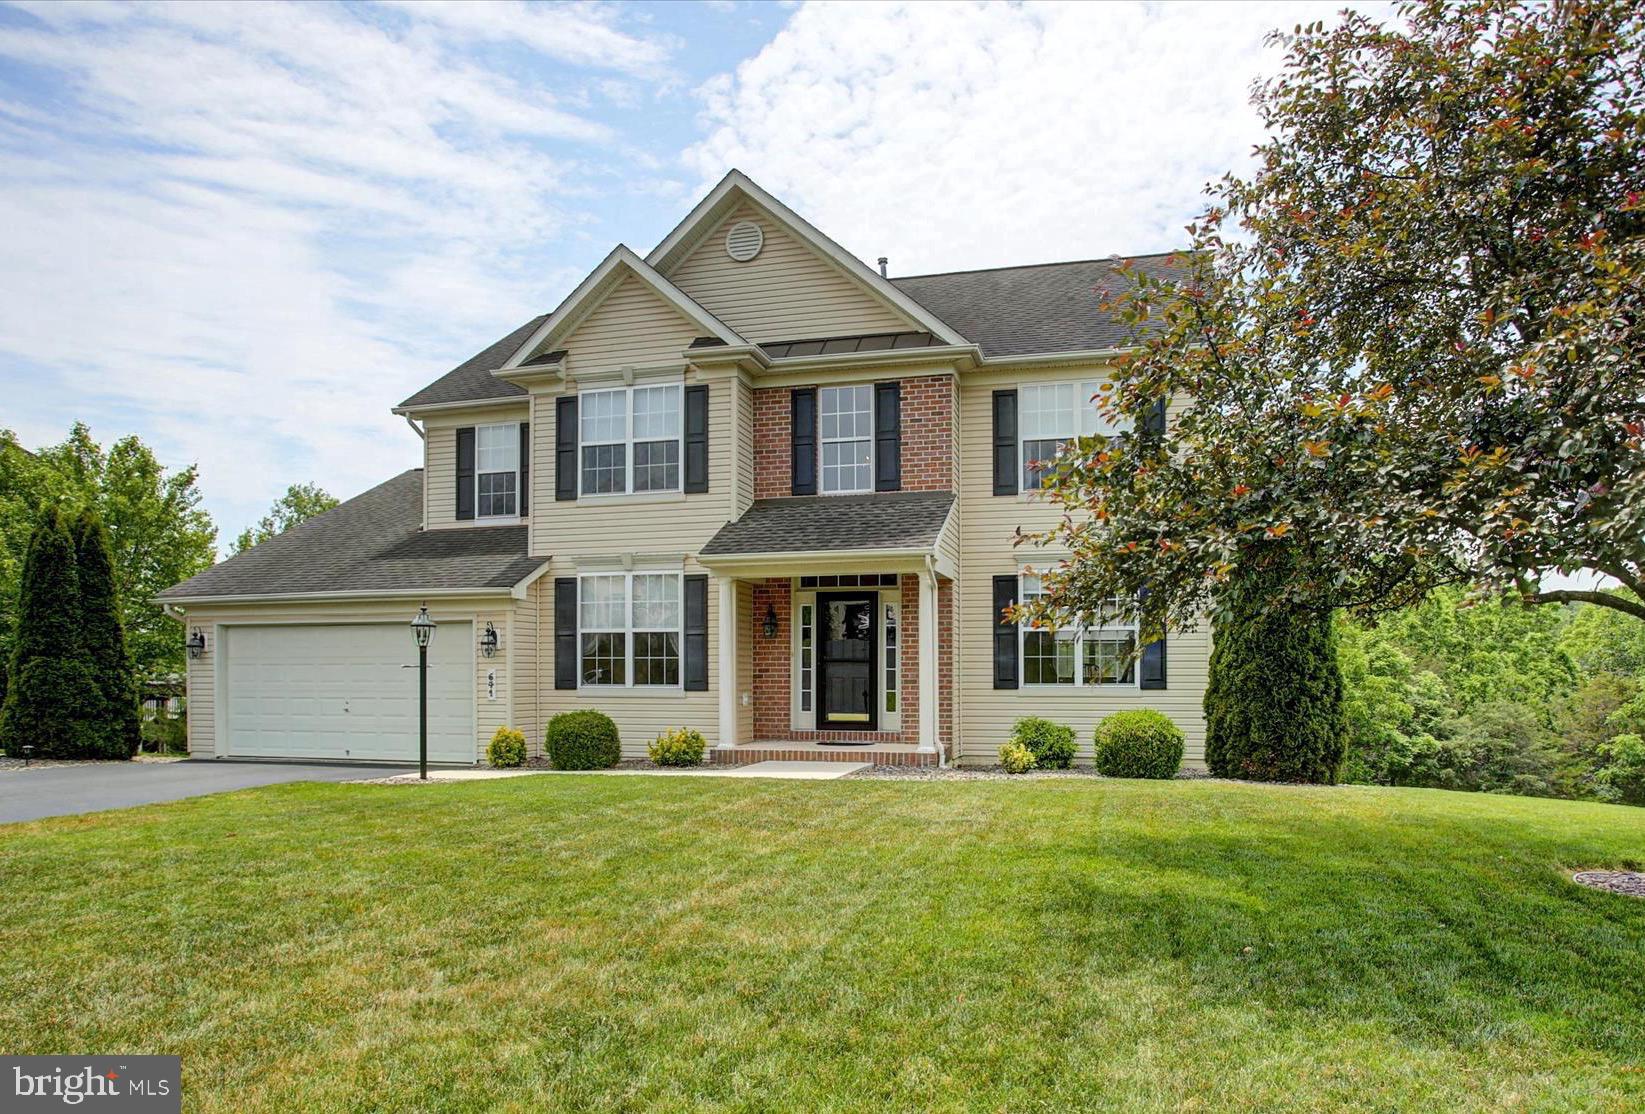
GREENCASTLE
641 SHANNON DRIVE N
4 Beds
2 Baths
3,098 Sq.Ft.
$469,900
MLS#: PAFL2035356
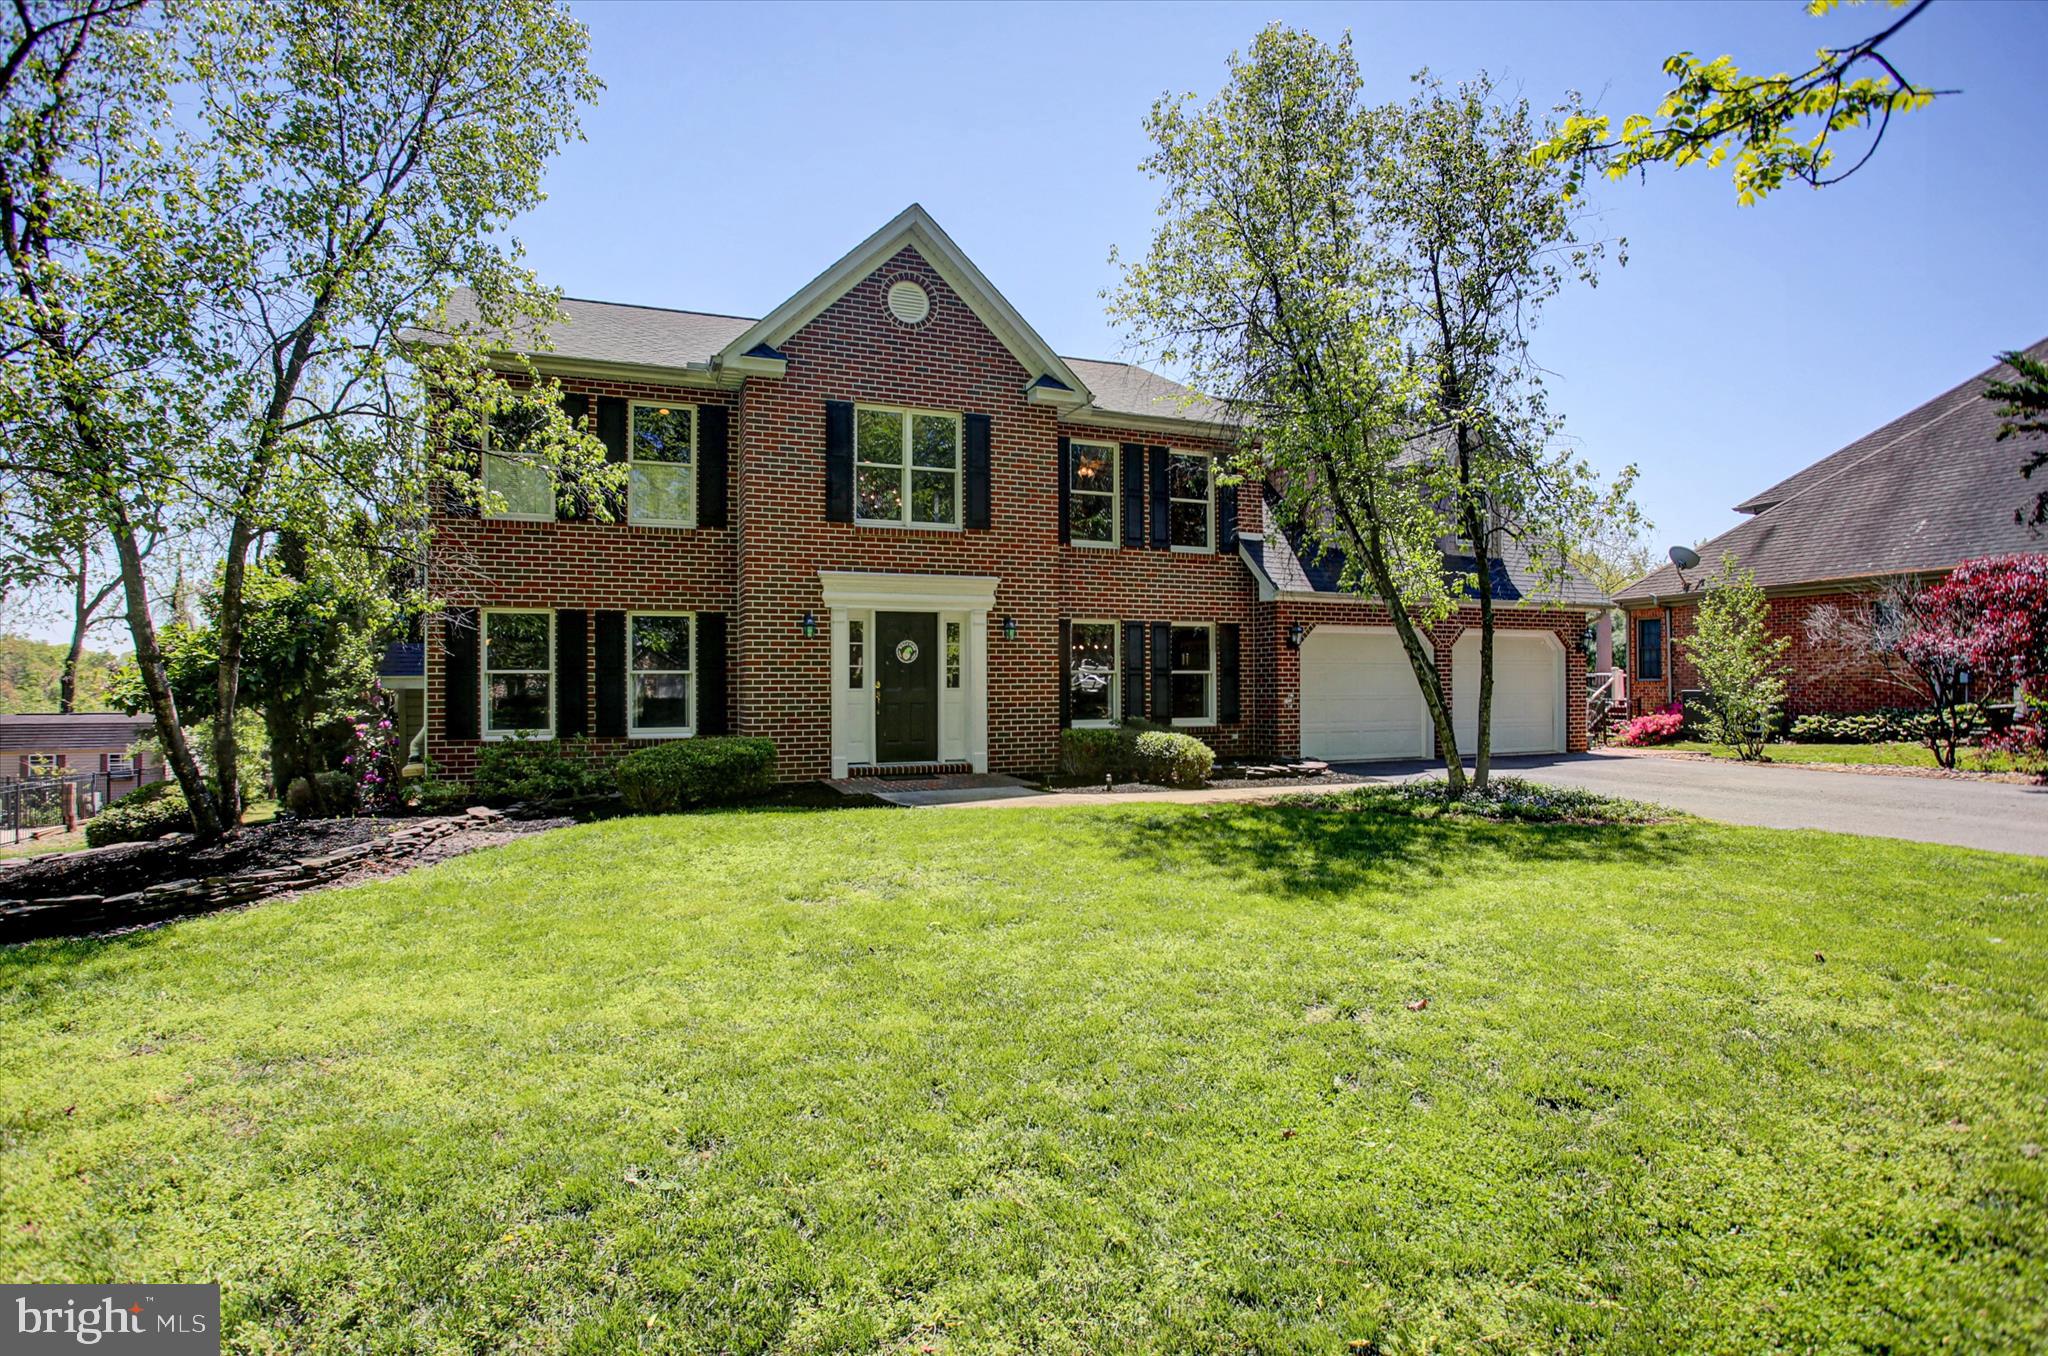
GREENCASTLE
2635 CASTLEGREEN DRIVE
4 Beds
2 Baths
4,087 Sq.Ft.
$575,000
MLS#: PAFL2034644
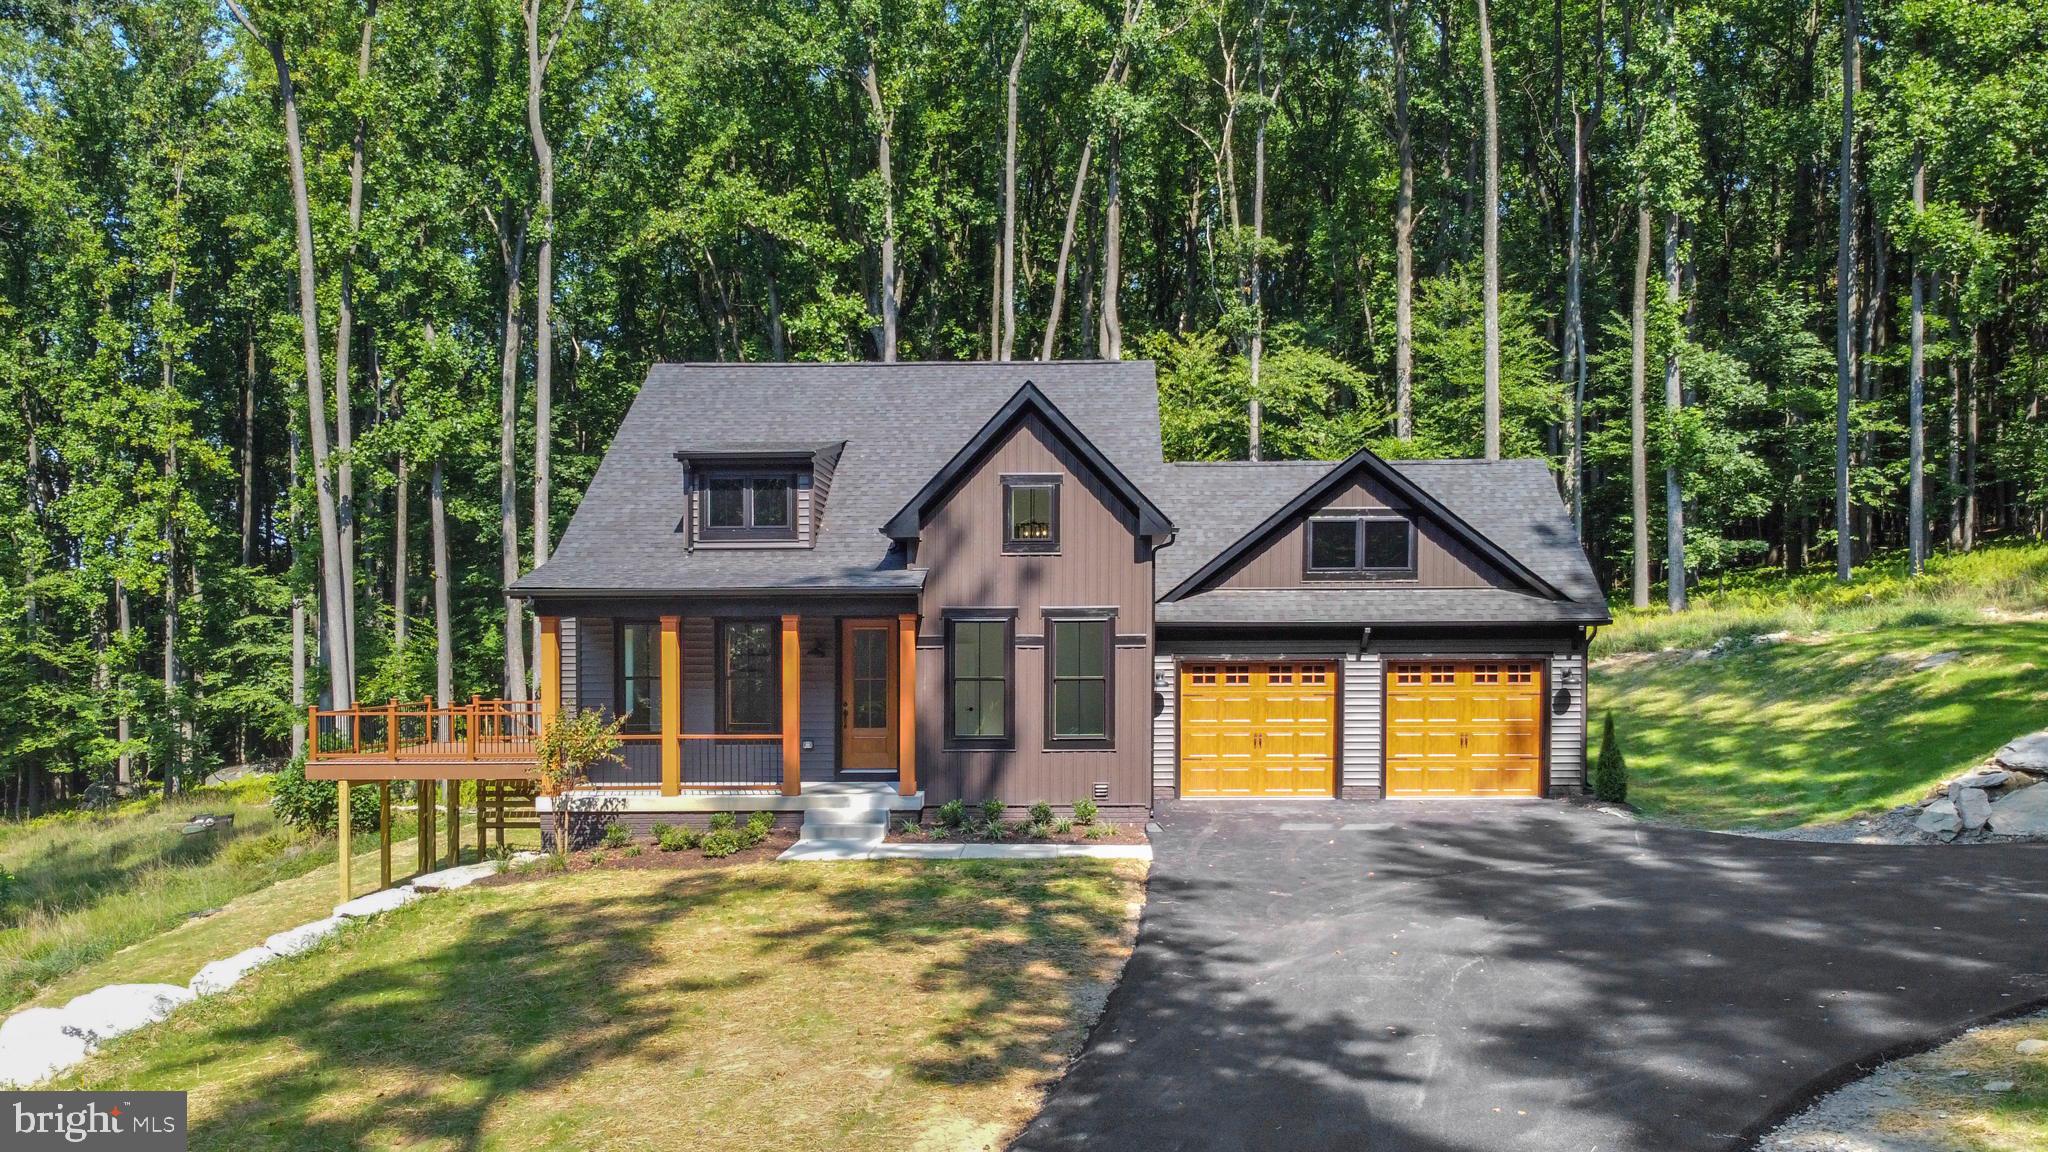
GREENCASTLE
1401 SHANNON DRIVE S
3 Beds
2 Baths
2,000 Sq.Ft.
$470,871
MLS#: PAFL2031282
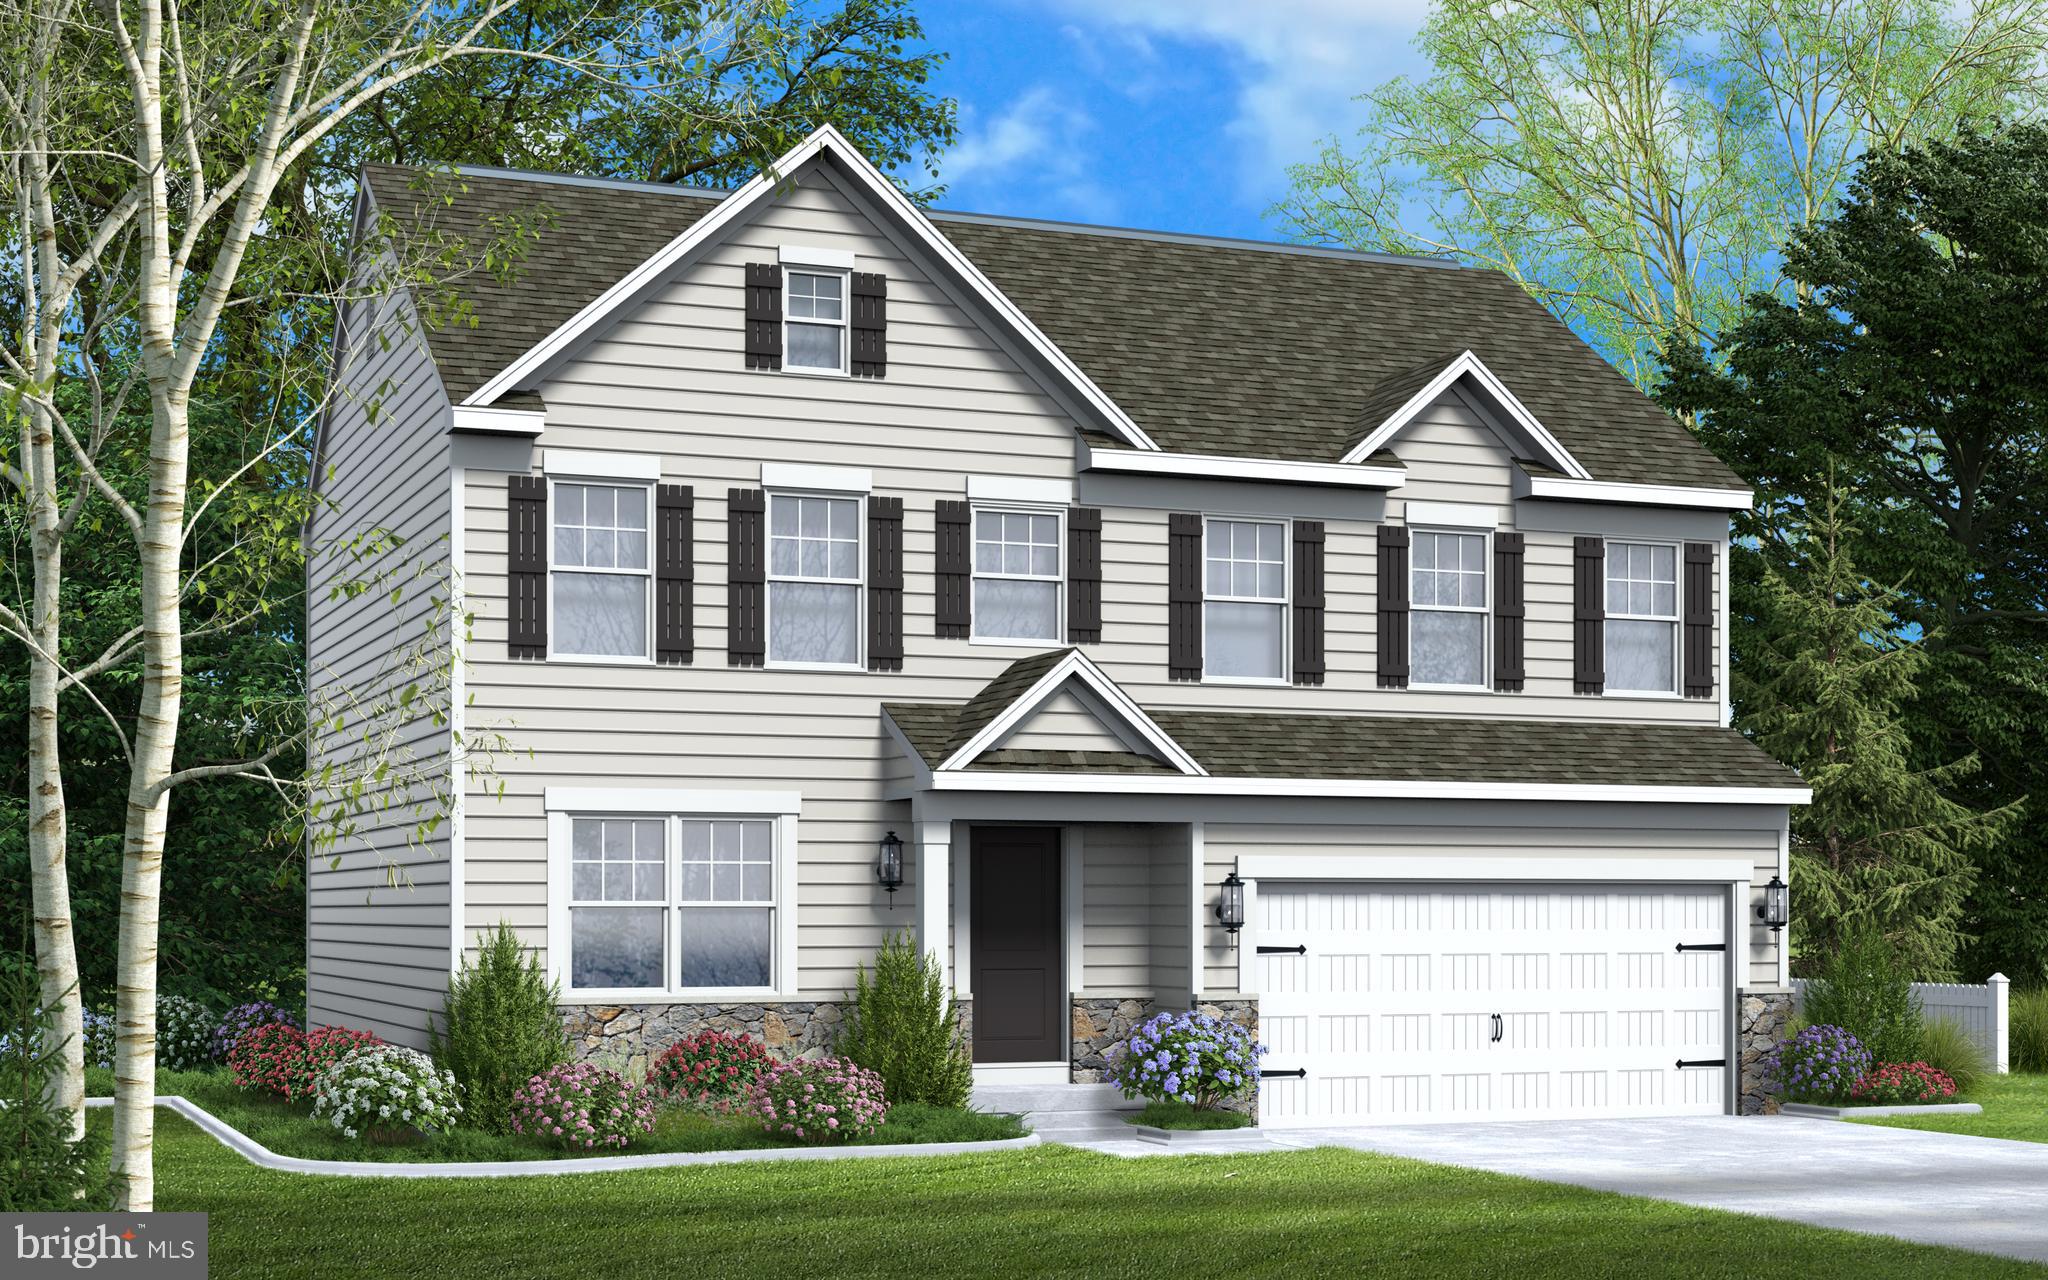
GREENCASTLE
363 PARADISE VIEW DRIVE
4 Beds
2 Baths
2,055 Sq.Ft.
$469,888
MLS#: PAFL2031782
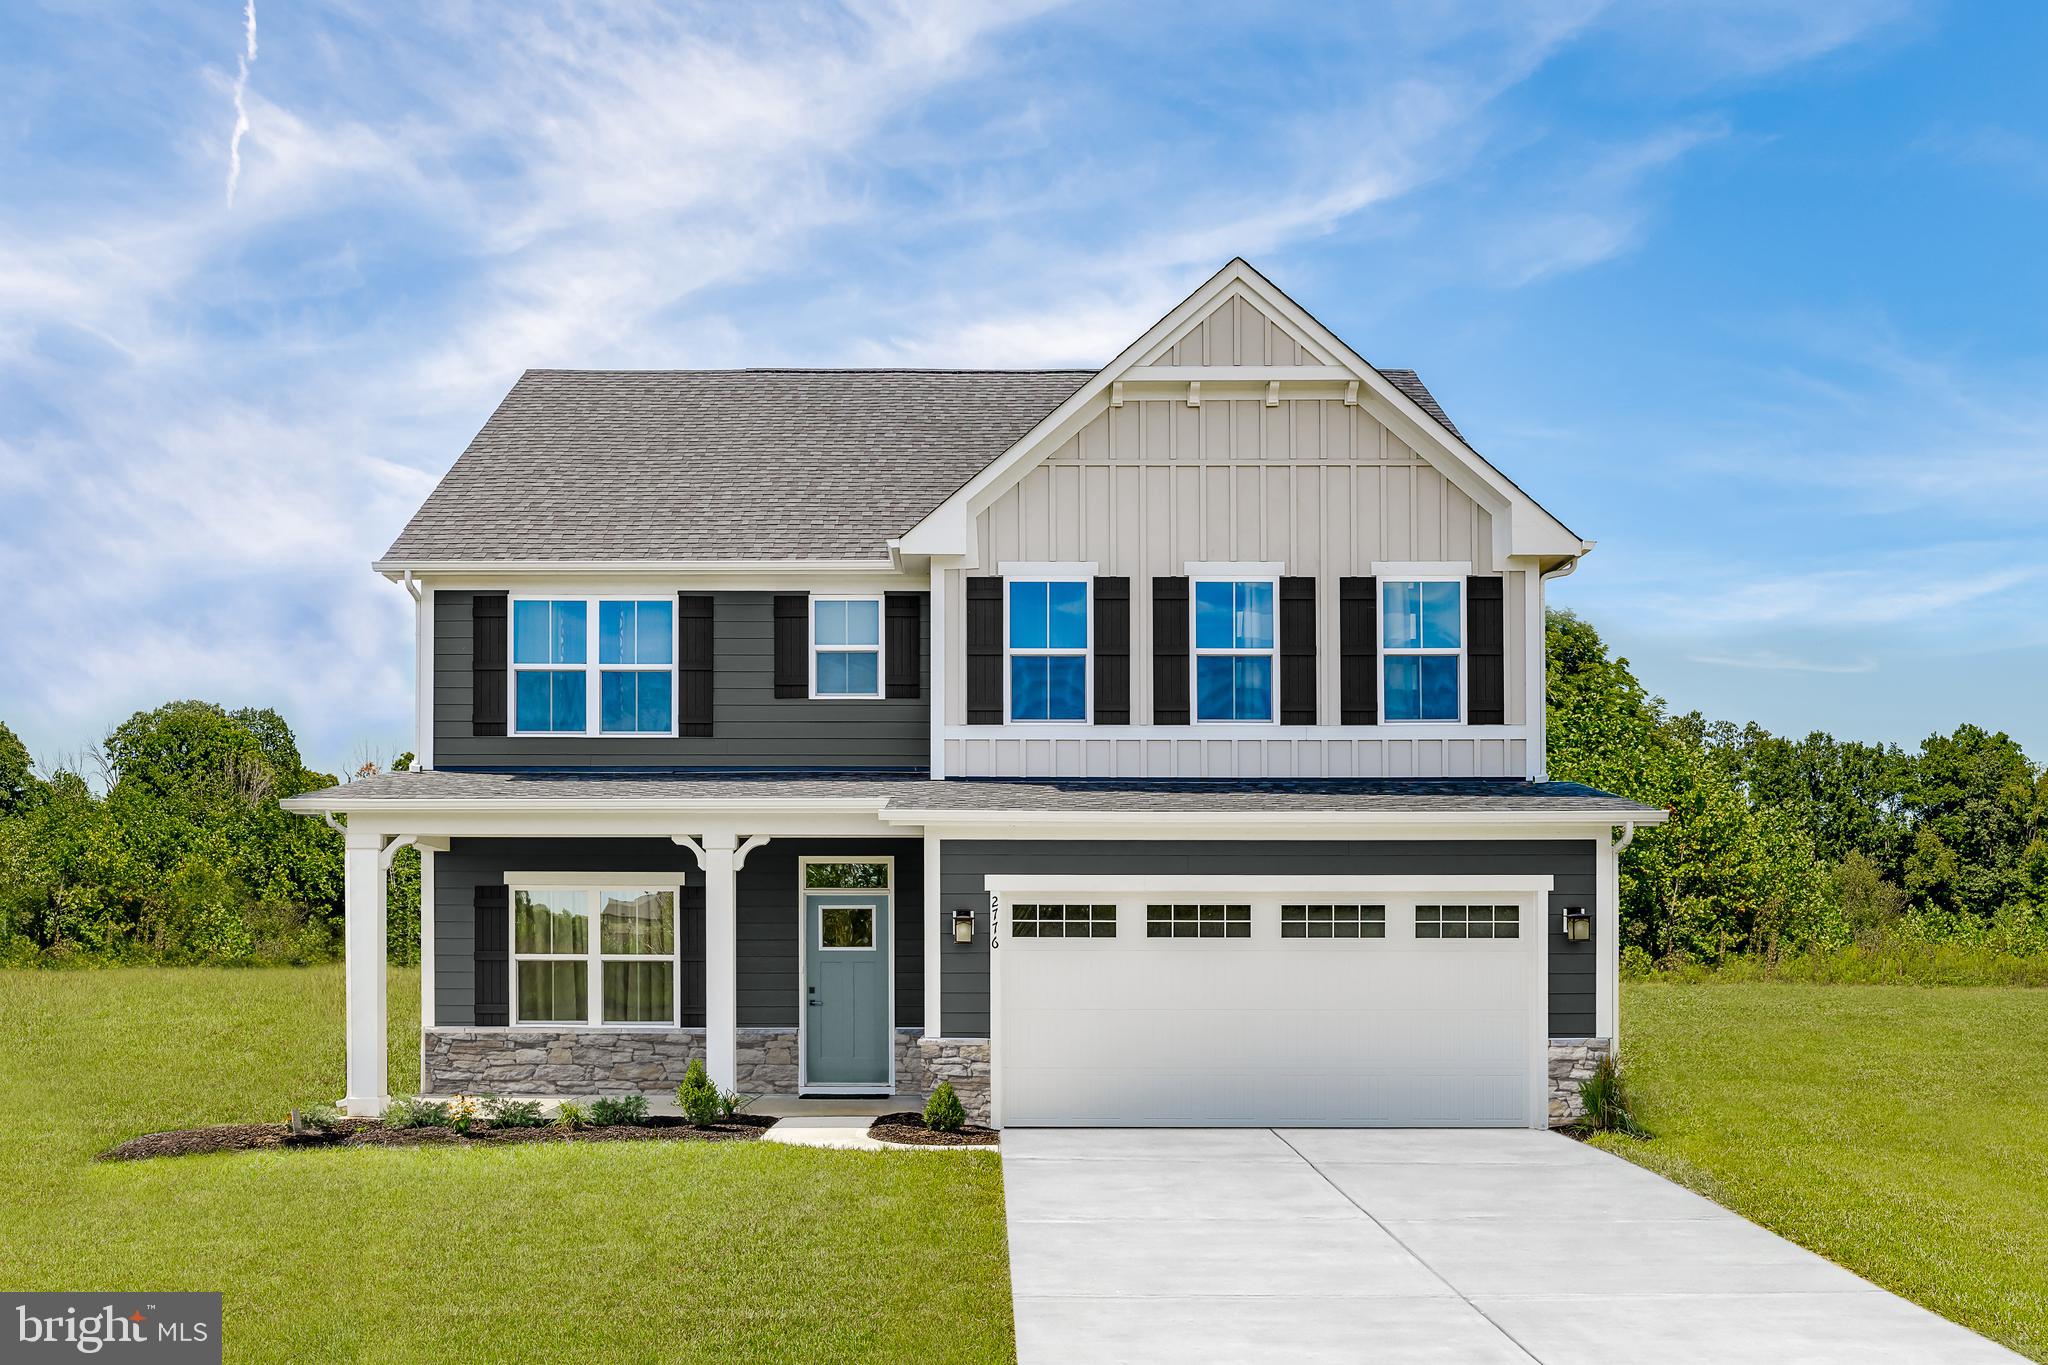
GREENCASTLE
52640HB SHANNON DRIVE SOUTH
4 Beds
2 Baths
2,718 Sq.Ft.
$459,990
MLS#: PAFL2034806
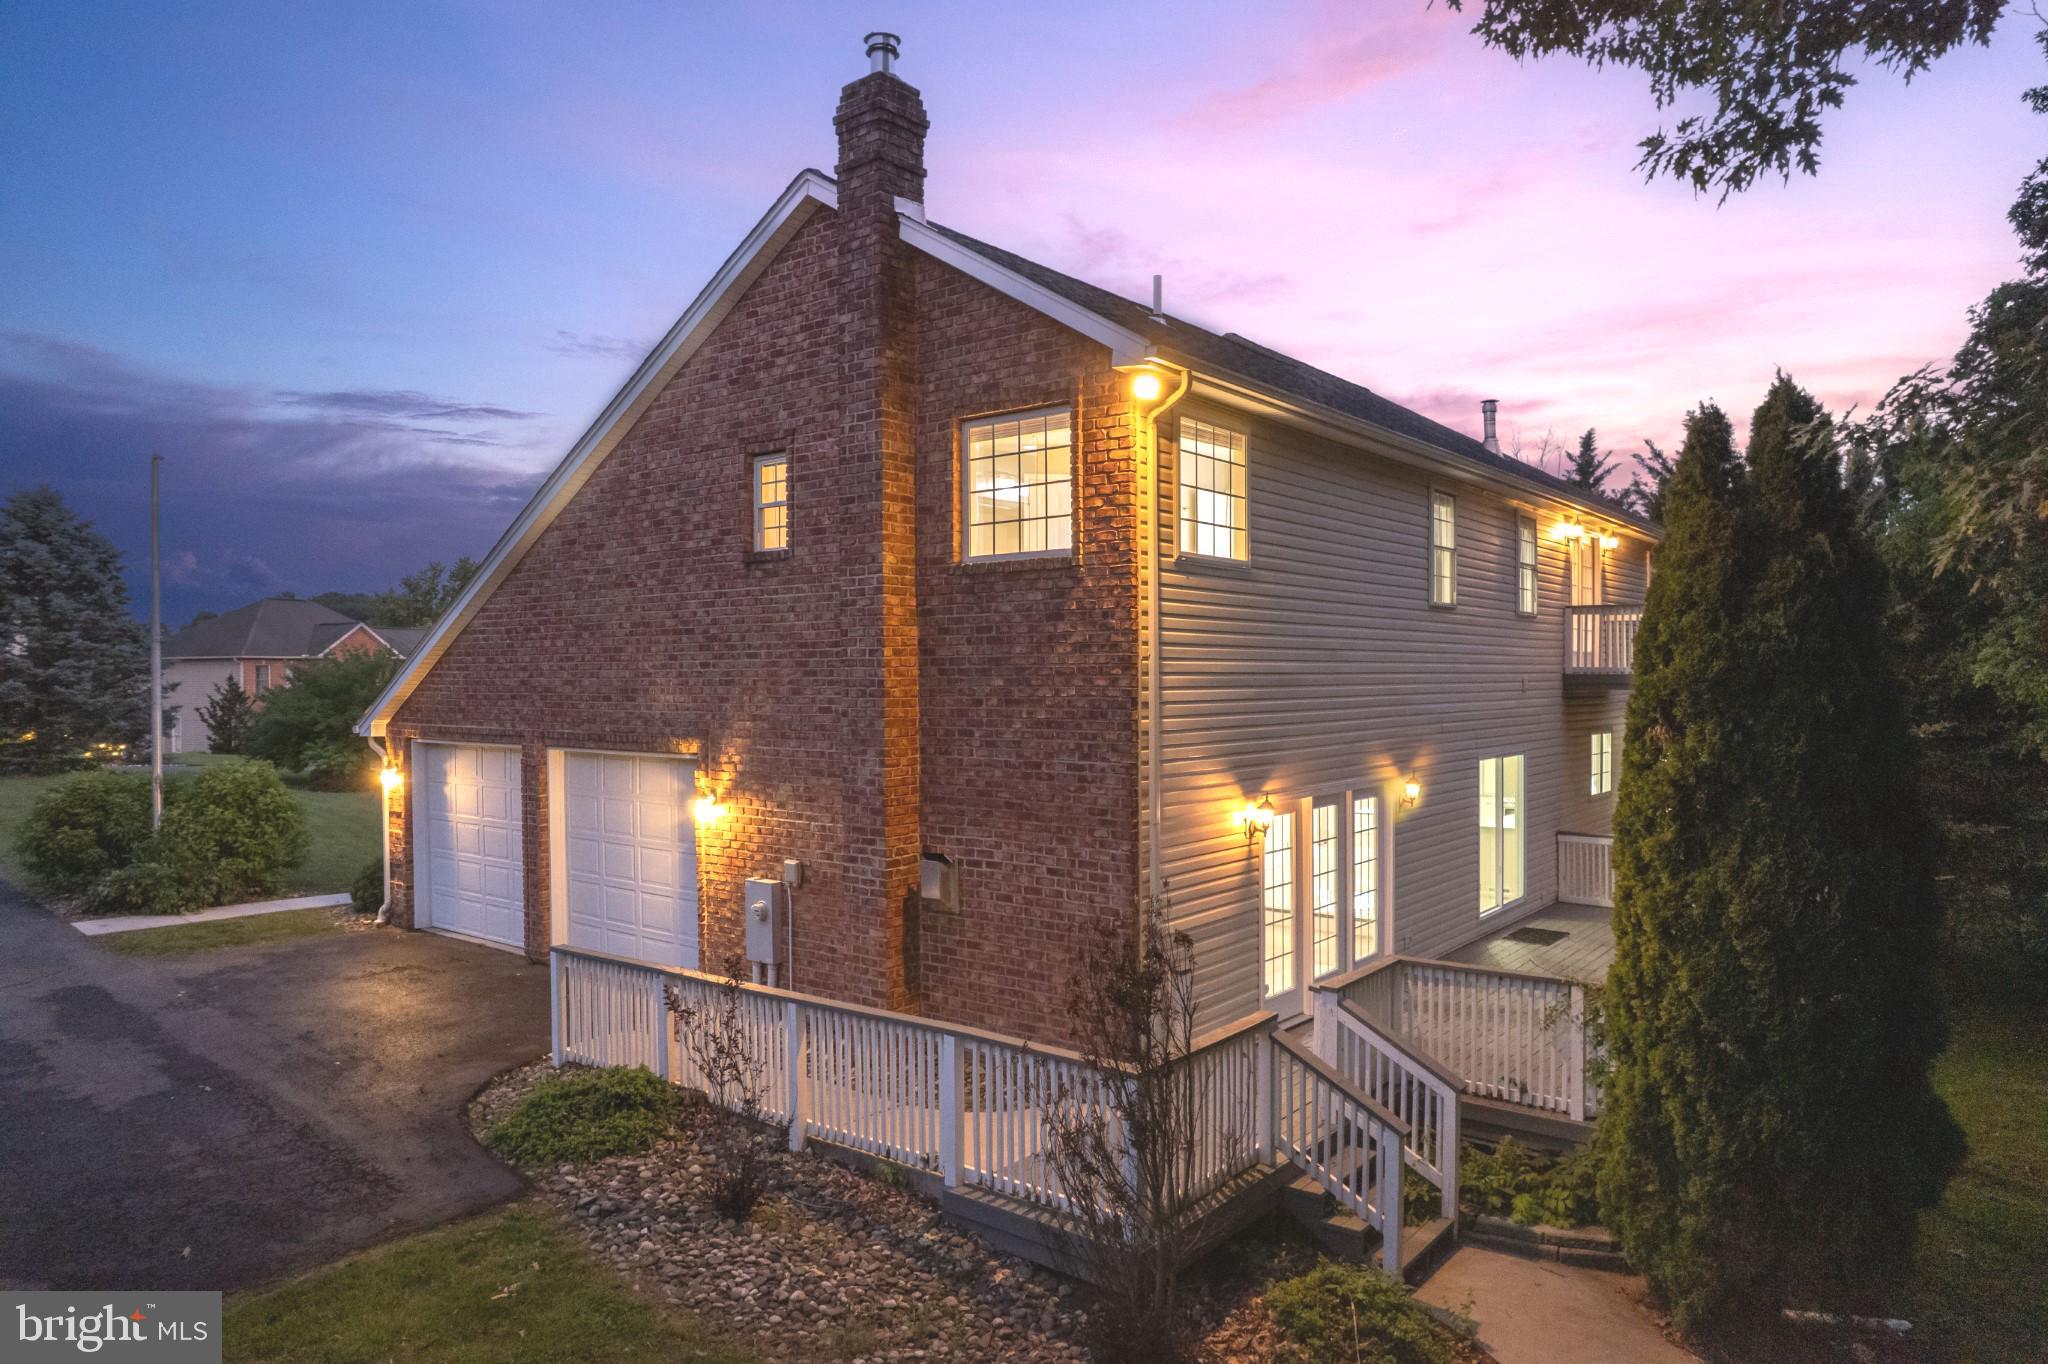
GREENCASTLE
2384 CASTLEGREEN DRIVE
4 Beds
3 Baths
4,657 Sq.Ft.
$609,900
MLS#: PAFL2034834
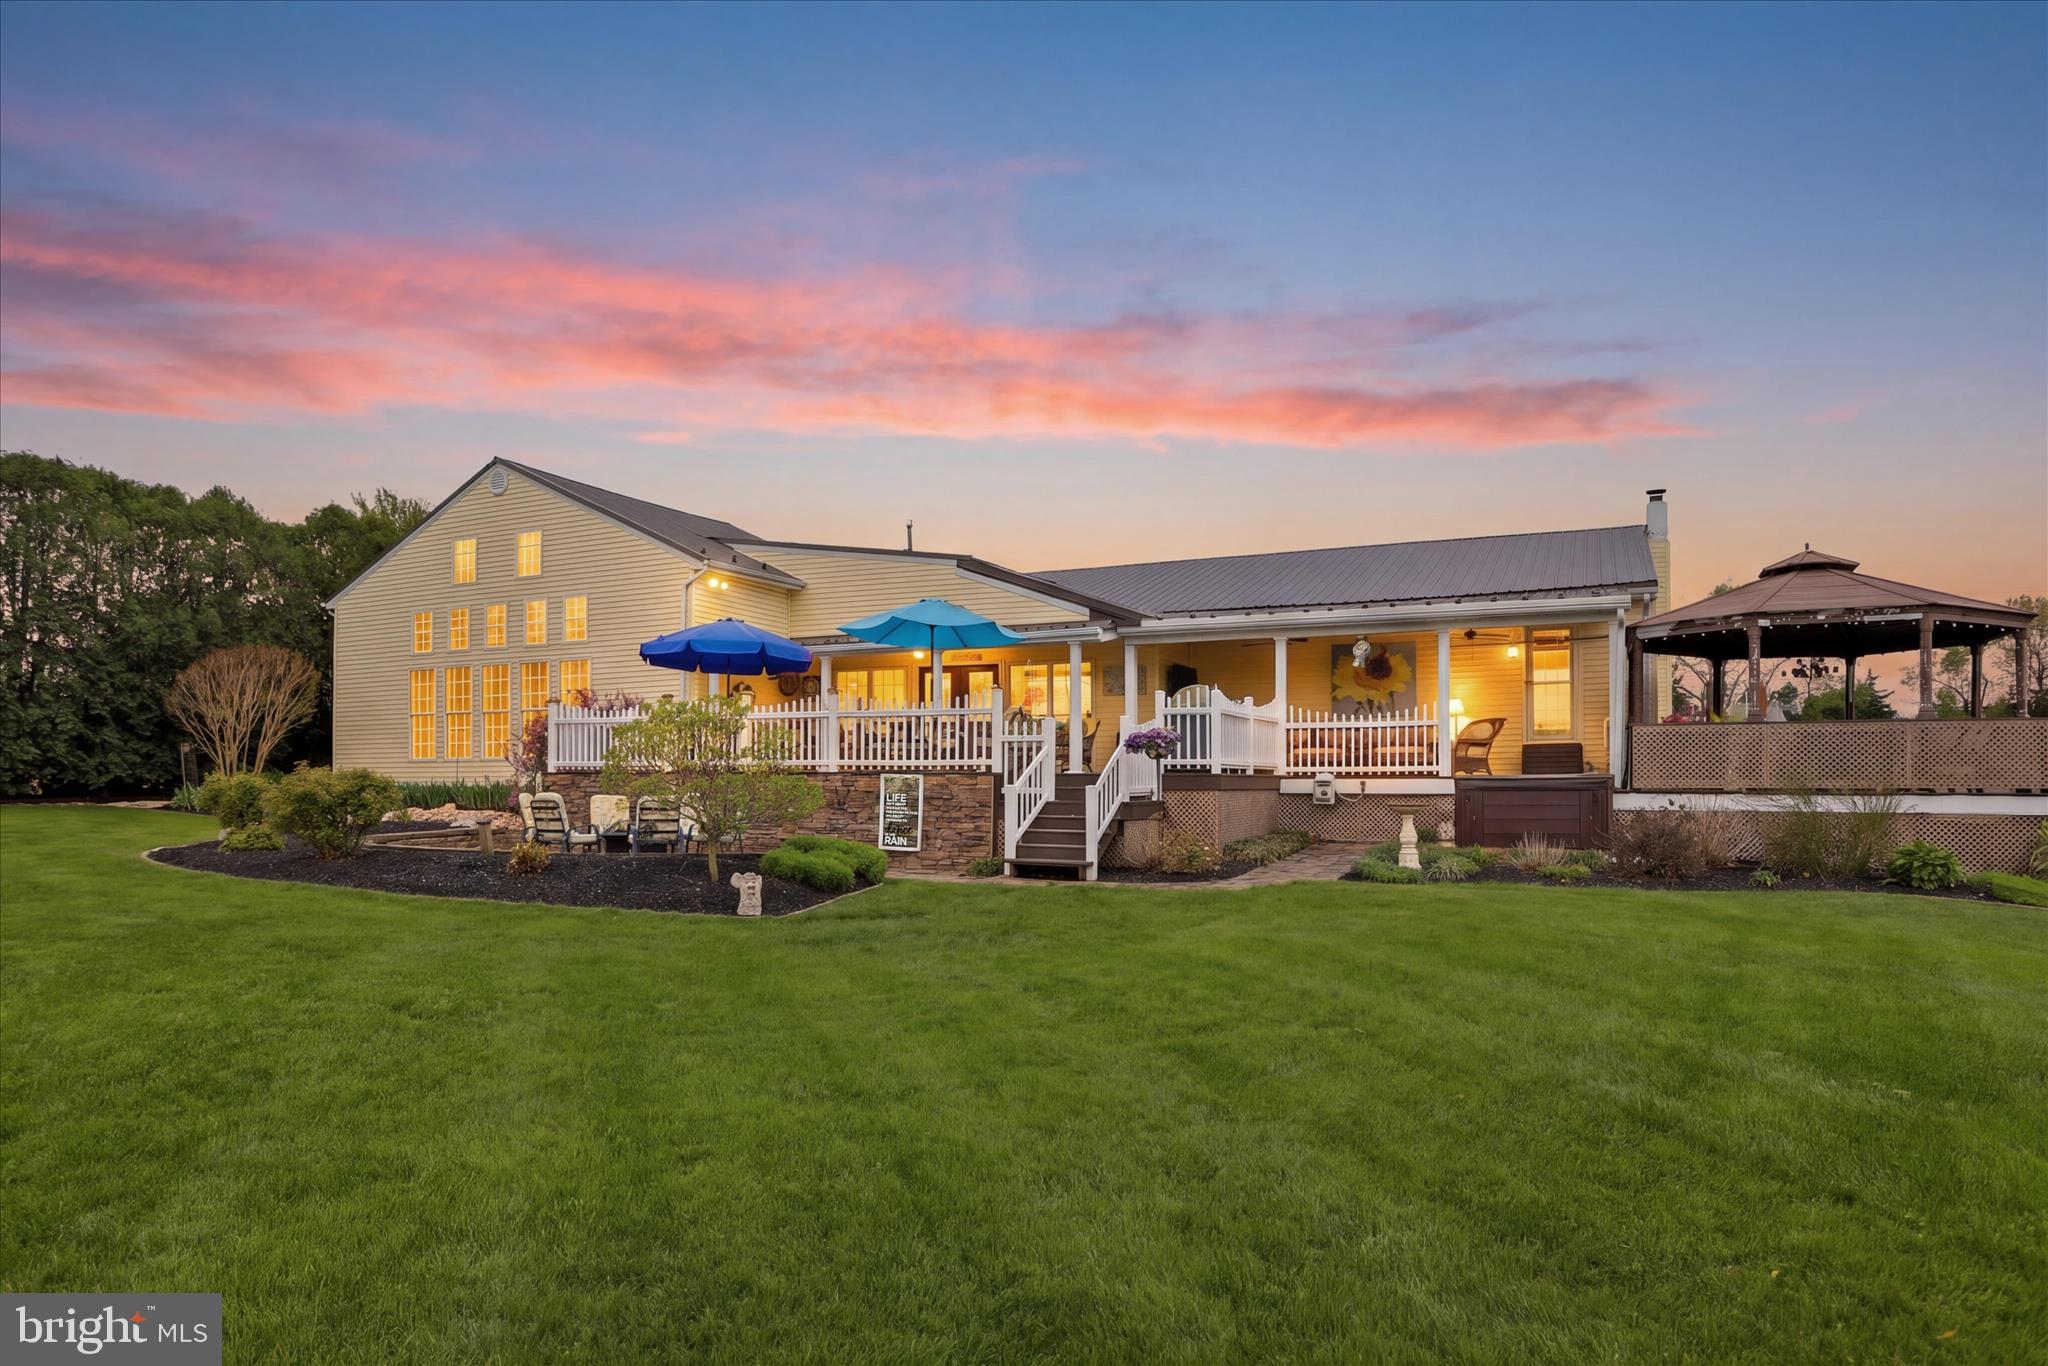
GREENCASTLE
10678 SCENIC VIEW DRIVE
3 Beds
2 Baths
2,802 Sq.Ft.
$459,000
MLS#: PAFL2034174
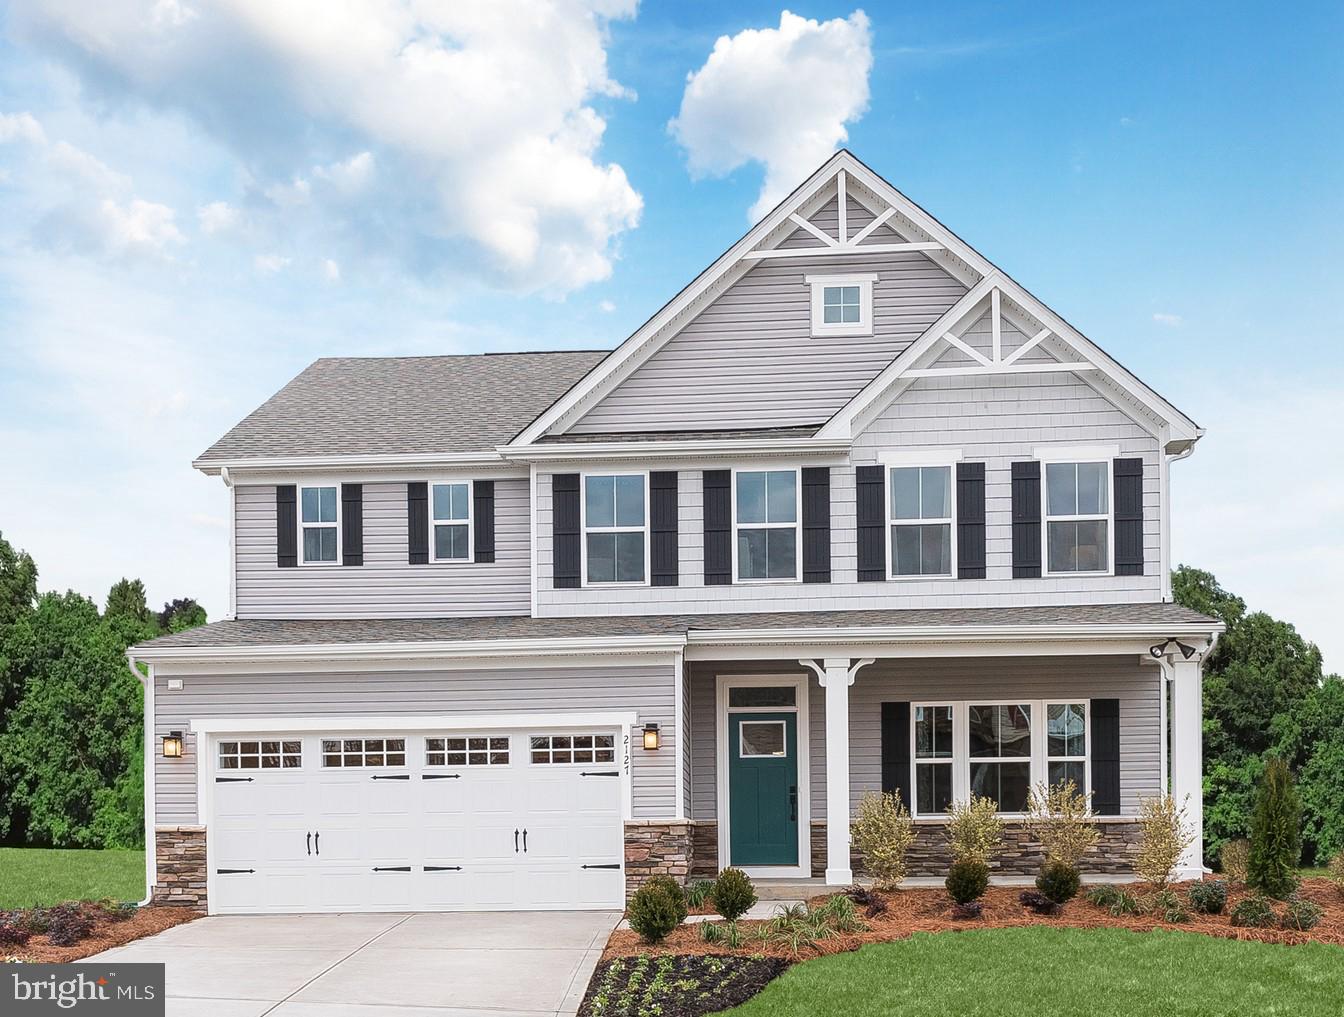
GREENCASTLE
52655L SHANNON DRIVE SOUTH
4 Beds
2 Baths
3,010 Sq.Ft.
$454,990
MLS#: PAFL2034688
GREENCASTLE
52670CRB SHANNON DRIVE SOUTH
4 Beds
2 Baths
3,371 Sq.Ft.
$509,990
MLS#: PAFL2034690
.png)