Features & Amenities

Interior

  • Total Bedrooms

    5

  • Bathrooms

    6

  • 1/2 Bathrooms

    1

  • Above Grade Finished Area

    5400.0

  • Basement YN

    YES

  • Cooling YN

    YES

  • Cooling

    Central Air, Electric

  • Fireplace YN

    YES

  • Heating YN

    YES

  • Heating

    Propane, Central

  • Main Level Bedrooms

    5

  • Pet friendly

    N/A

Exterior

  • Garage

    Yes

  • Garage spaces

    3

  • Construction Materials

    Stone

  • Parking

    Garage, Driveway, Covered, Attached

  • Pool

    No

  • Waterfront YN

    NO

Area & Lot

  • Lot Size(acres)

    0.95

  • Lot Size(square feet)

    41,382

  • Property Type

    Residential

  • Property Sub Type

    Single Family Residence

  • Architectural Style

    Traditional

Price

  • Sales Price

    $3,250,000

  • Sq. Footage

    7,500

  • Price/SqFt

    $433

HOA

  • Association

    No

School District

  • Elementary School

    N/A

  • Middle School

    N/A

  • High School

    N/A

Property Features

  • New Construction

    NO

  • Foundation Details

    Concrete Perimeter

  • Senior Community YN

    NO

  • Sewer

    Public Sewer

  • Tax Lot

    017

  • Water Source

    Public

Schedule a Showing

Showing scheduled successfully.

<
>
IN PERSON
VIA CHAT

What is 3 + 4 ?


Change time

Mortgage calculator

Estimate your monthly mortgage payment, including the principal and interest, property taxes, and HOA. Adjust the values to generate a more accurate rate.

Your payment

Principal and Interest:

$

Property taxes:

$

HOA fees:

$

Total loan payment:

$

Total interest amount:

$

Location

County

MONTGOMERY

Elementary School

Middle School

High School

Listing Courtesy of Matthew Condello , BHHS Fox & Roach-Blue Bell

RealHub Information is provided exclusively for consumers' personal, non-commercial use, and it may not be used for any purpose other than to identify prospective properties consumers may be interested in purchasing. All information deemed reliable but not guaranteed and should be independently verified. All properties are subject to prior sale, change or withdrawal. RealHub website owner shall not be responsible for any typographical errors, misinformation, misprints and shall be held totally harmless.

Agent April West

AGENT

April West

Call April today to schedule a private showing.


* Listings on this website come from the FMLS IDX Compilation and may be held by brokerage firms other than the owner of this website. The listing brokerage is identified in any listing details. Information is deemed reliable but is not guaranteed. If you believe any FMLS listing contains material that infringes your copyrighted work please click here to review our DMCA policy and learn how to submit a takedown request.© 2024 FMLS.
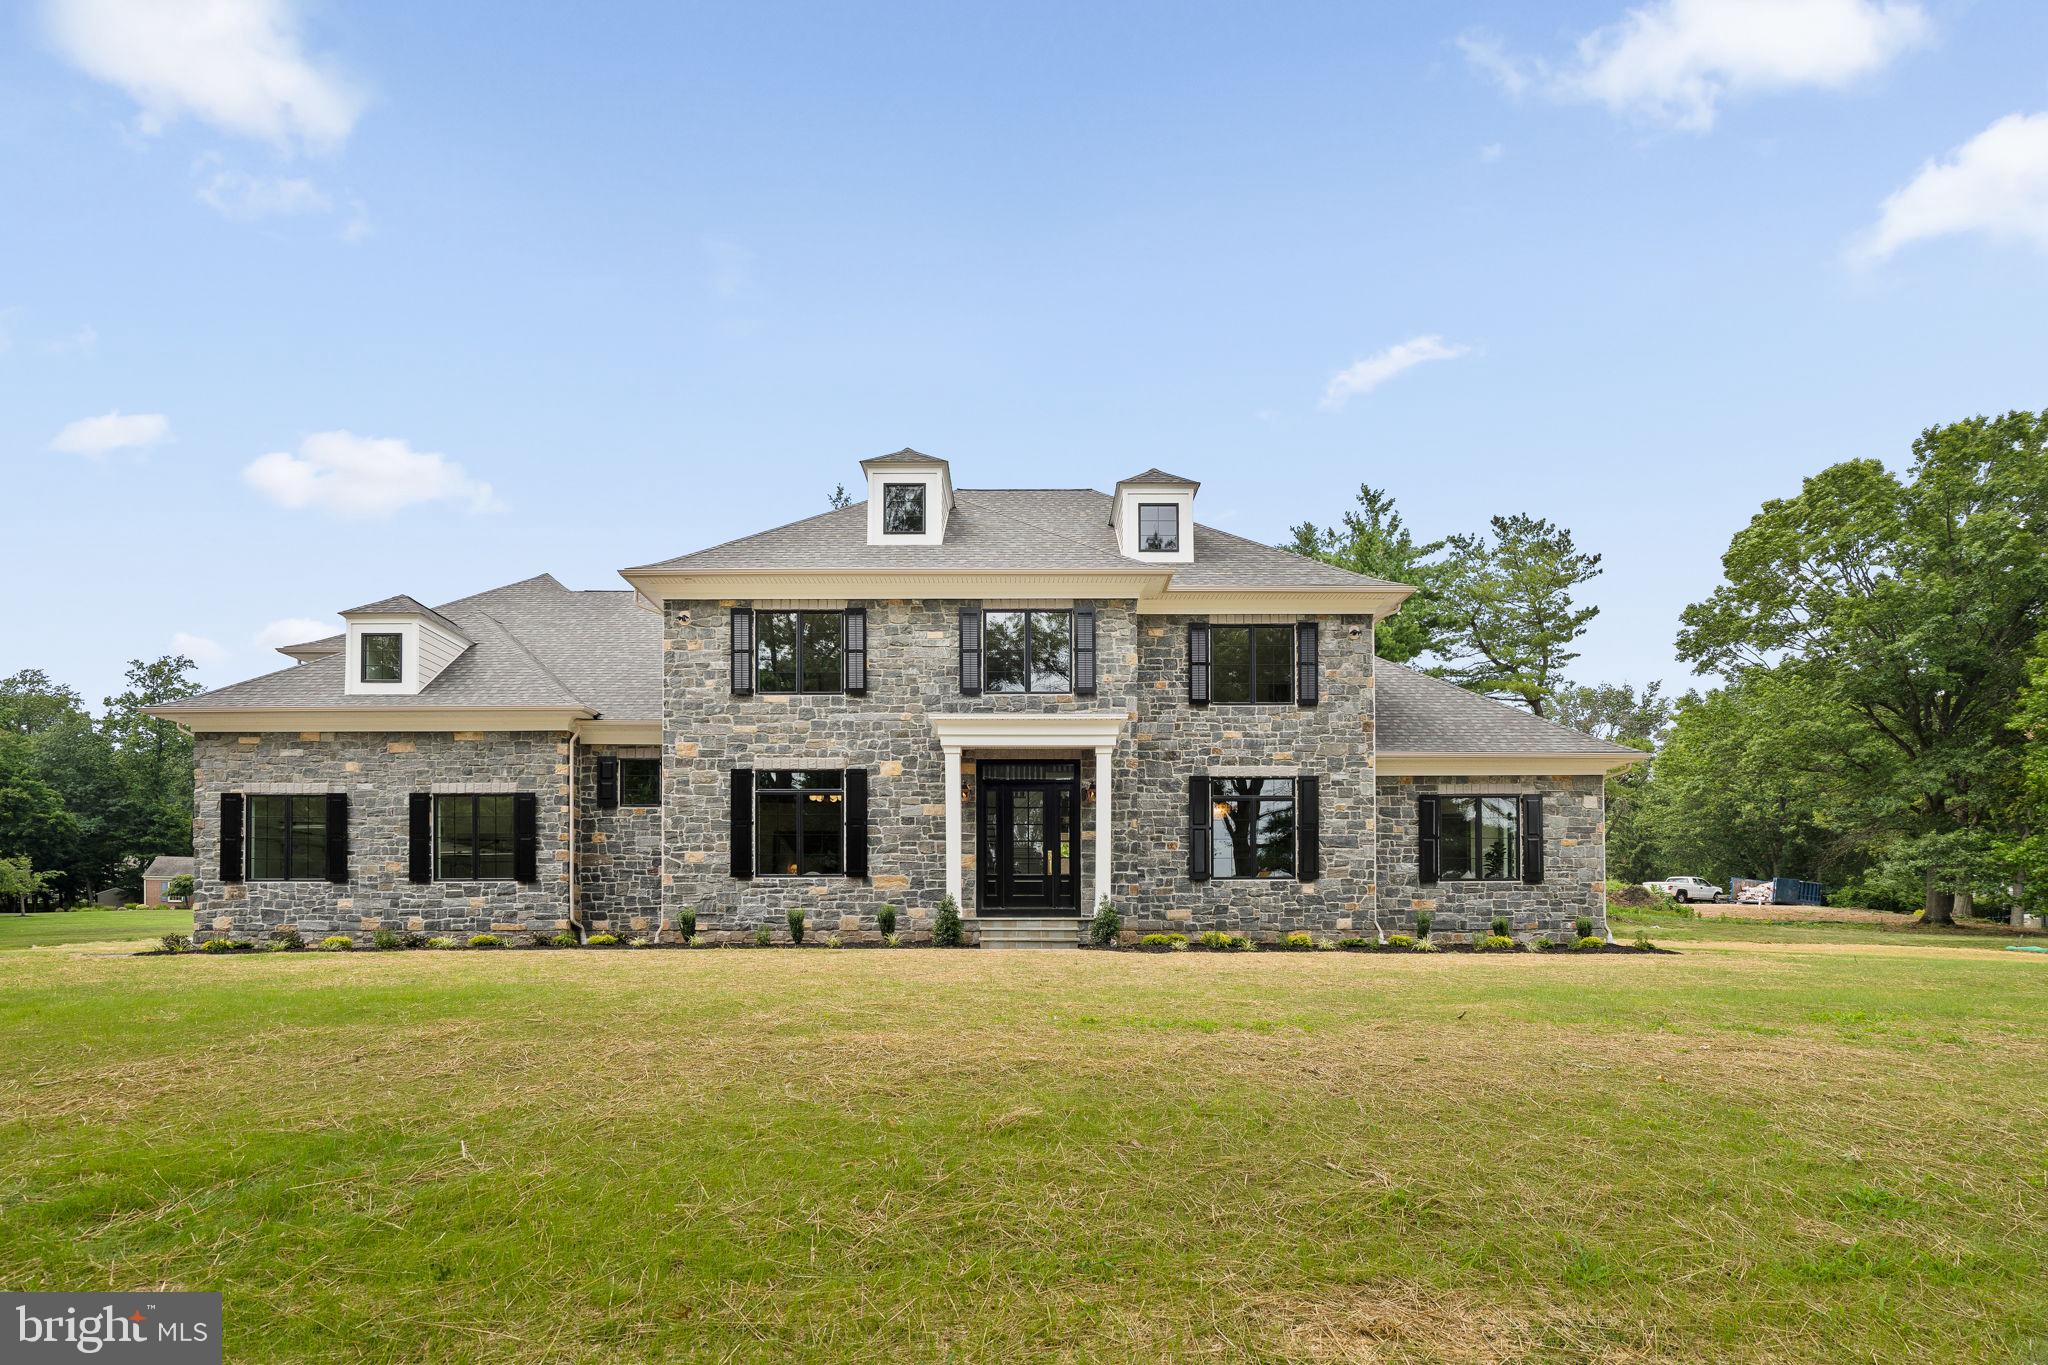
Welcome to 725 W. Curry Drive, Blue Bell, a one-of-a-kind custom-built luxury residence thoughtfully designed with timeless architecture, exceptional craftsmanship, and designer finishes throughout. This stunning new construction offers 5 spacious bedrooms, 6 full bathrooms, 1 powder room, and a beautifully finished basement, creating the perfect balance of elegance, comfort, and functionality.

A grand front elevation featuring a full natural stone façade, Andersen 400 Series black windows, gas lanterns, a bluestone paver walkway, and professionally crafted exterior millwork creates unforgettable curb appeal. Inside, you’ll be welcomed by soaring 10-foot ceilings, rich 5-inch solid white oak flooring, and a striking herringbone foyer that immediately sets the tone for the home’s refined design. Custom molding, extensive millwork, solid-core 8-foot doors, designer lighting, and premium finishes continue throughout every level.

The gourmet kitchen is designed to impress, featuring custom inset cabinetry with brass hardware, honed Carrara marble countertops with an elegant OG edge, a custom range hood, 42-inch ILVE range, 42-inch paneled Monogram refrigerator and an oversized butler’s pantry, creating an ideal space for both everyday living and entertaining.

The adjoining family room showcases exposed oak ceiling beams, custom built-in bookcases, and a stunning marble-surround gas fireplace. Additional gathering spaces include a sophisticated sitting room with a coffered ceiling, while the luxurious primary suite offers a beautifully detailed tray ceiling and a spa-inspired bath designed for everyday relaxation.

Every bedroom enjoys the privacy of an en-suite bathroom finished with designer tile and premium Kingston Brass plumbing fixtures, while Kohler fixtures and thoughtfully selected finishes reinforce the home’s exceptional quality throughout.

Designed for today’s lifestyle, the home also features a custom laundry room with inset white oak cabinetry, a functional mudroom with built-in bench seating and storage, a fully finished basement offering additional living and entertaining space, and a spacious three-car garage.
Outside, enjoy seamless indoor-outdoor living with a rear brick patio complete with a custom exterior fireplace—perfect for relaxing evenings or entertaining guests year-round.

Constructed with quality in mind, this exceptional home also includes a dual-zone Carrier HVAC system, 400-amp electrical service, CertainTeed architectural roofing, Hardie siding on the rear elevation, and numerous additional luxury upgrades throughout.

Perfectly situated in the heart of Blue Bell, 725 W. Curry Drive offers the rare opportunity to own a truly custom-built home where every detail has been carefully considered. This is luxury living at its finest.

725 W CURRY DRIVE

Message successfully sent.

What would you like to know?

What is 3 + 4 ?

I agree to receive email communication and understand I can unsubscribe at any time.

I agree to be contacted by Charis Realty Group via call, email, and text for real estate services. To opt out, you can reply 'stop' at any time or reply 'help' for assistance. You can also click the unsubscribe link in the emails. Message and data rates may apply. Message frequency may vary. Privacy Policy

Related Properties

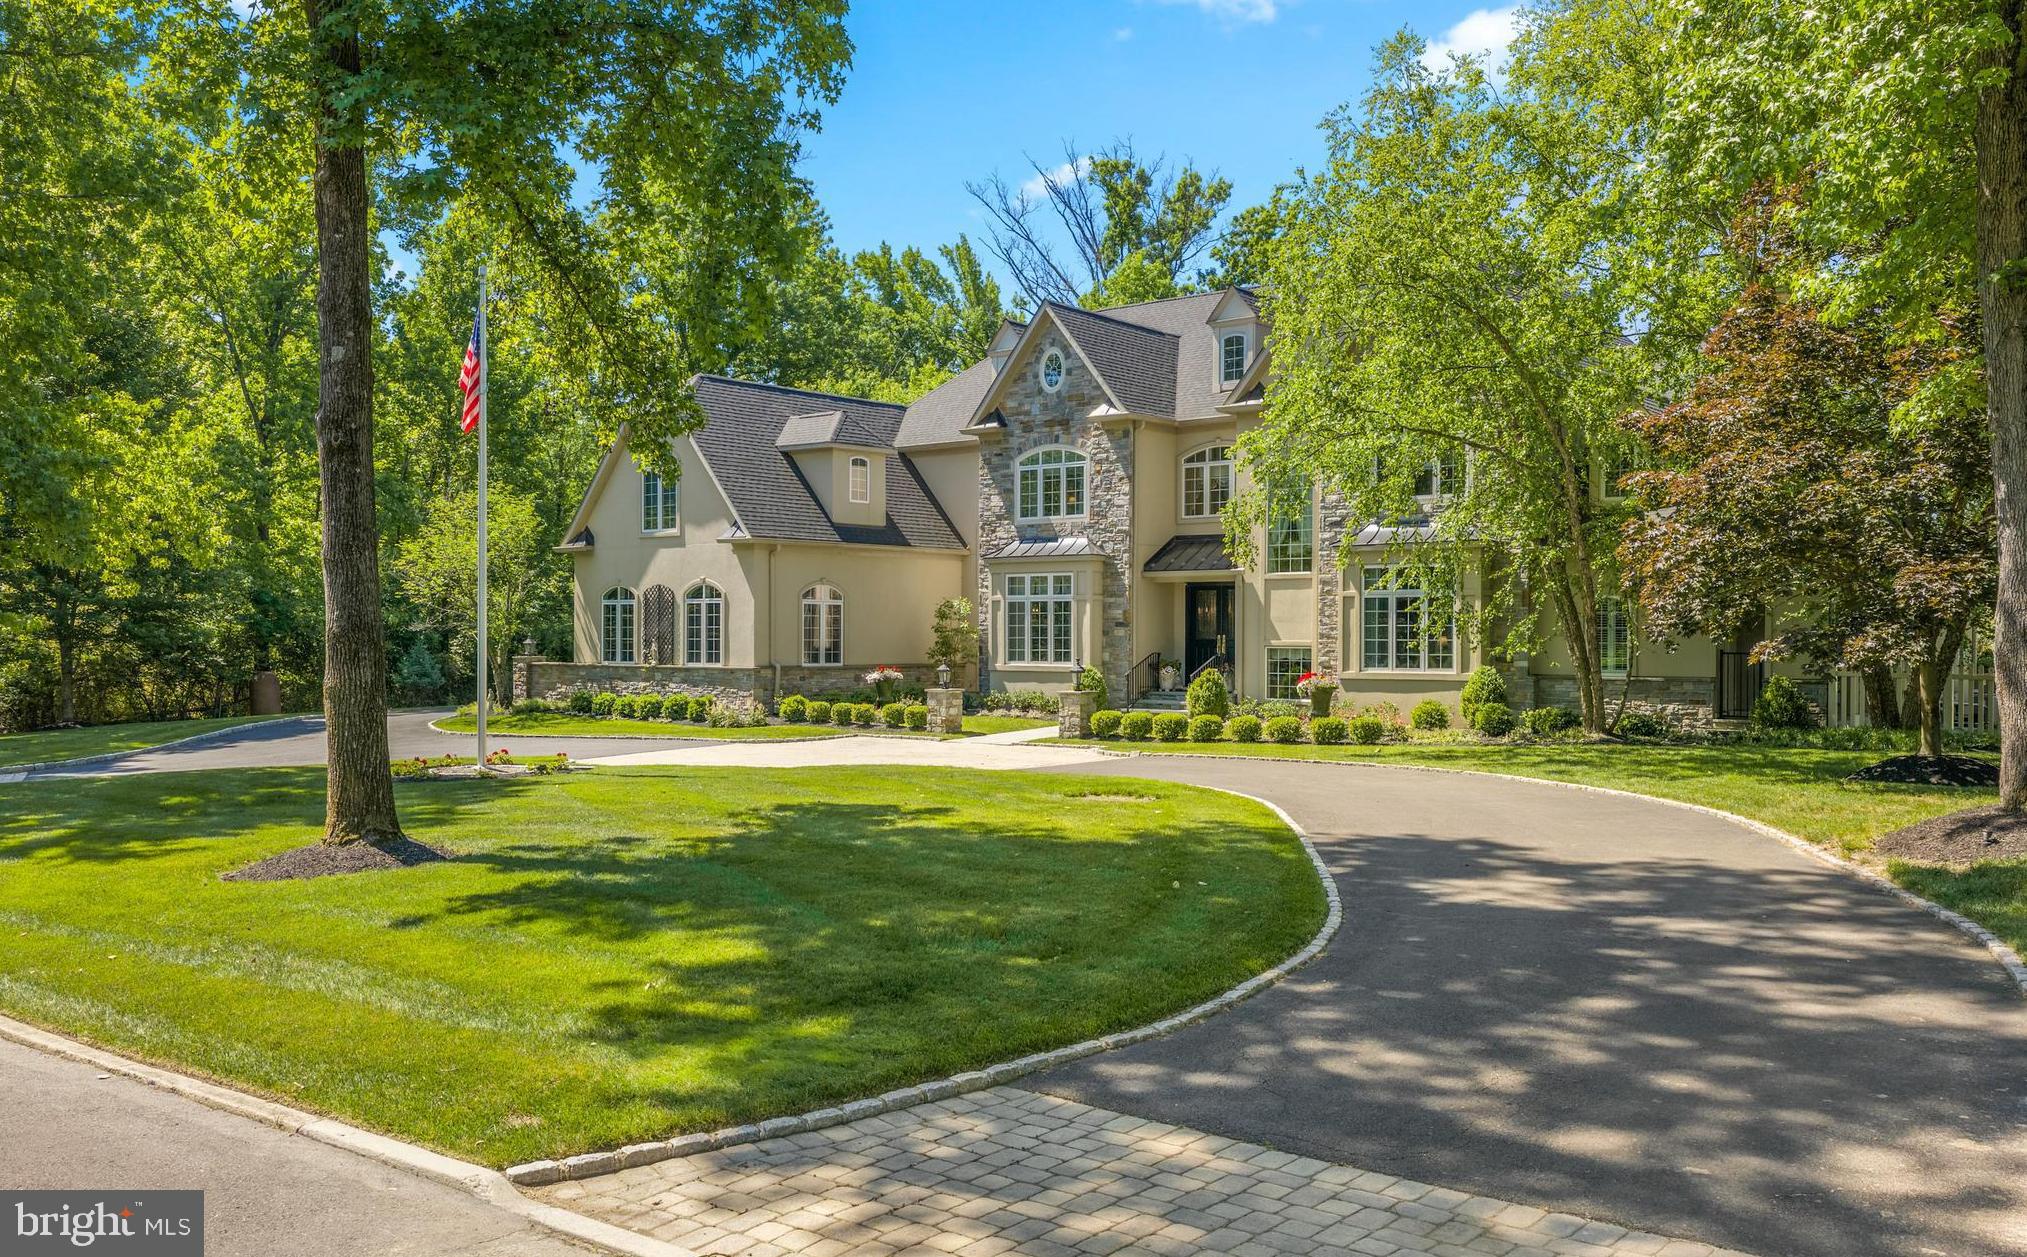
Some homes are built to sell. This one was also built to last — a testament to the art of custom homebuilding by the celebrated firm Philomeno & Salamone, conceived from the ground up as a generational estate where every detail tells the story of true craftsmanship. Set at the end of a tree-lined cul-de-sac in the coveted Whitemarsh section of Blue Bell, on a lush, private acre of manicured grounds, this is a residence that announces itself quietly and delivers endlessly.  Peace of mind is foundational here. Meticulous stewardship over the years is evident in a newer roof, mechanicals, and a comprehensive full stucco remediation completed in 2014 — the kind of responsible ownership that only deepens the value of a forever home.  A soaring two-story foyer sets the tone: natural light cascades through generous windows, illuminating the custom millwork that is the home's quiet signature throughout. The traditional floor plan flows with rare intentionality — from a step-down formal living room anchored by a floor-to-ceiling fireplace, through an elegant formal dining room, and into a generous open family room with a built-in bar, fireplace, and custom cabinetry designed for the way families actually live and entertain.  The kitchen is a study in thoughtful design: a butcher block island at its heart, double ovens, a butler's pantry, and a dedicated message center that speaks to the home's role as a true family command center. Adjoining it, the morning room is nothing short of magical — a masonry fireplace, vaulted ceiling, and exposed beams create a sanctuary for quiet mornings and long evenings alike. A powder room, mudroom, and first-floor laundry complete the practical genius of this level.  The first-floor primary suite is a rare luxury: a serene retreat with a sitting room, fireplace, spa bath, and walk-in closet — offering true single-level living without compromise.  Upstairs, a cozy library invites lingering.   A second primary suite — appointed with a coffee bar, dedicated dressing area, two walk-in closets, and a private office — speaks to the kind of multi-generational flexibility that makes a home truly timeless. Three additional bedrooms and two full baths round out this level, with a staircase continuing to a vast unfinished third floor, ripe with possibility.  The fully finished lower level is a world unto itself: a sixth bedroom and full bath, a kitchenette, a full gym, a craft room, and a playroom ensure that every chapter of family life — and every guest — is accommodated in style.  Step outside to a private outdoor sanctuary: lush, layered landscaping frames elegant paver terraces, a sparkling pool, and a bocce court — a nod to the gracious entertaining lifestyle this home has always supported. The generator and three-car garage complete the picture of an estate engineered for both beauty and function.  Homes like this do not wait — schedule your private tour today
#PAMC2182840

BLUE BELL

6 WEDGEWOOD DRIVE

6 Beds

5 Baths

8,865 Sq.Ft.

$2,750,000

MLS#: PAMC2182840

 - property

Send a message

Message successfully sent.

Your message

What is 3 + 4 ?

Reason for contacting?

I agree to receive email communication and understand I can unsubscribe at any time.

I agree to be contacted by Charis Realty Group via call, email, and text for real estate services. To opt out, you can reply 'stop' at any time or reply 'help' for assistance. You can also click the unsubscribe link in the emails. Message and data rates may apply. Message frequency may vary. Privacy Policy

Sign Out

Virtual Assistant

Would you like to take the next step with this property? We can help you schedule a showing or virtual tour, or send you more details.

Yes, I would like more information.

Thank You for Your Reply, One of Our Agents will contact you as soon as possible

No, maybe later.

Thank you, you can always contact me via email, phone number or through the contact form.

Realhub AI

Lucy - Your AI-Powered Realtor

Update Your Temporary Password

Personalize your search

Enter your email and we'll notify you immediately when new listings match what you're looking for.

or enter email address

Already have an account ? Login here

Continue your home search

I agree to receive communications and understand I can unsubscribe at any time.

I agree to be contacted by Charis Realty Group via call, email, and text for real estate services. To opt out, you can reply 'stop' at any time or reply 'help' for assistance. You can also click the unsubscribe link in the emails. Message and data rates may apply. Message frequency may vary. Privacy Policy

Already have an account ? Login here

We use cookies

We use cookies primarily for analytics to enhance your experience. By accepting, you agree to our use of these cookies. You can manage your preferences or learn more about our cookies policy.