Features & Amenities

Interior

  • Other Interior Features

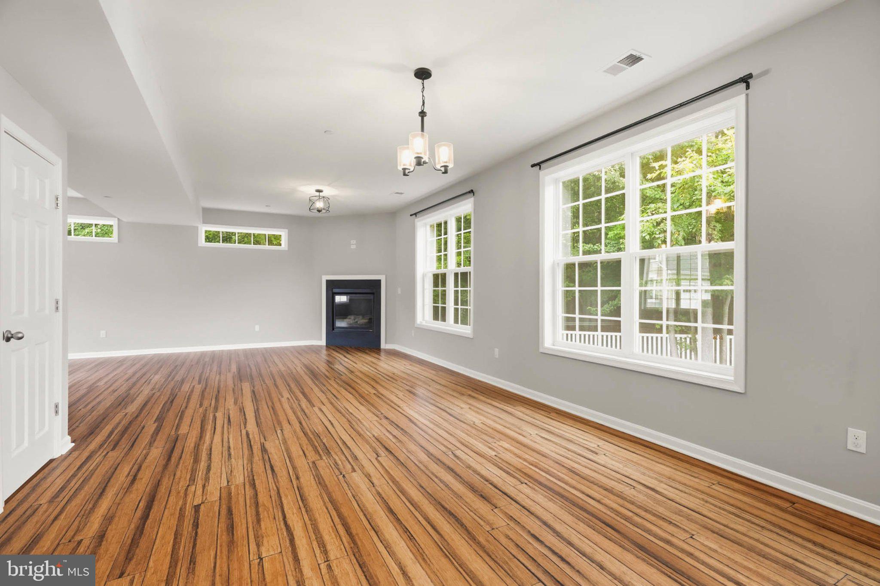
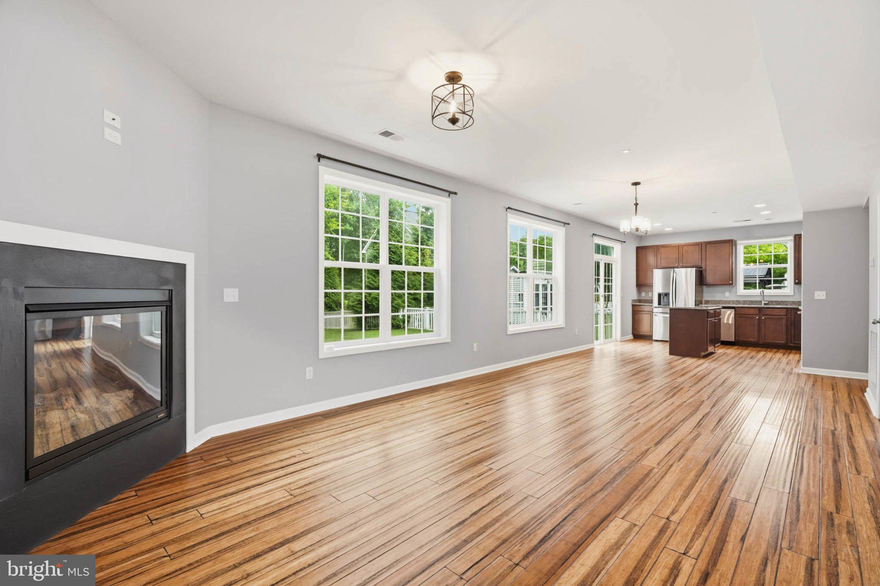
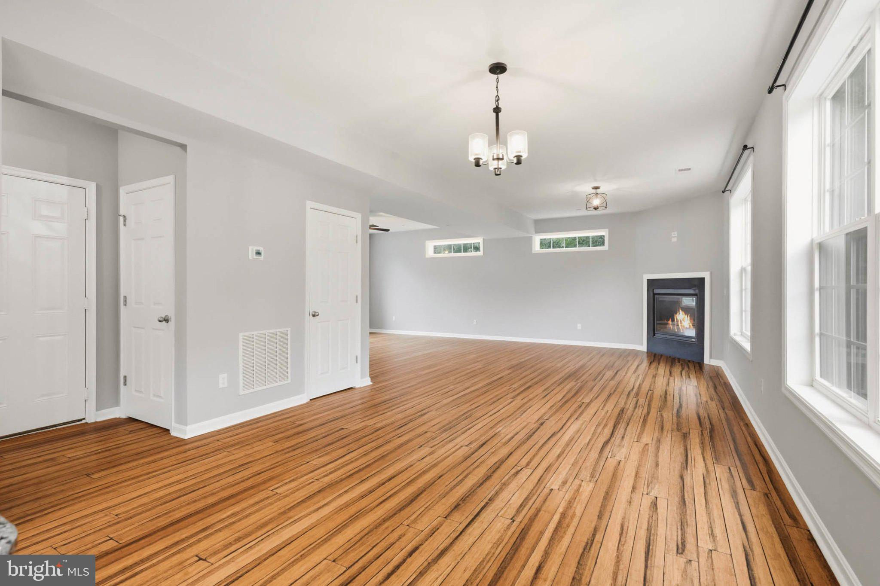
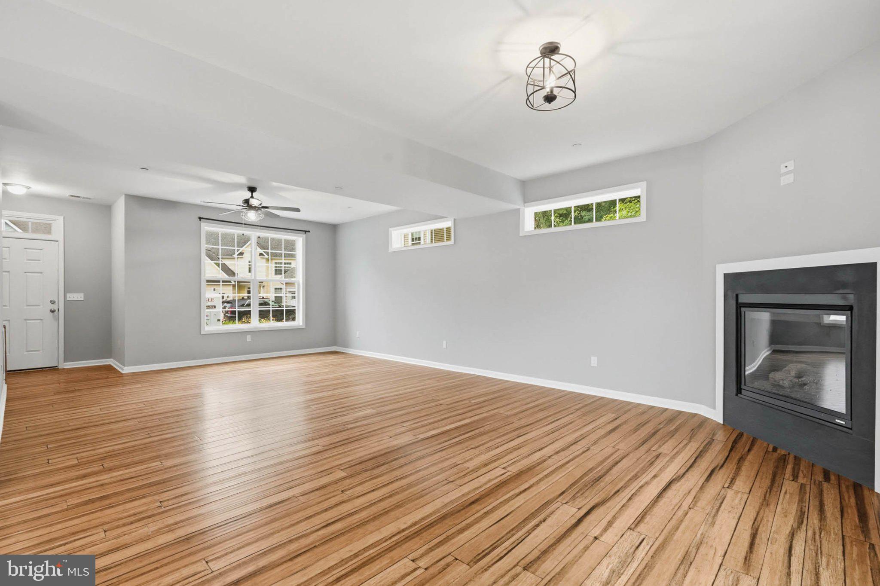
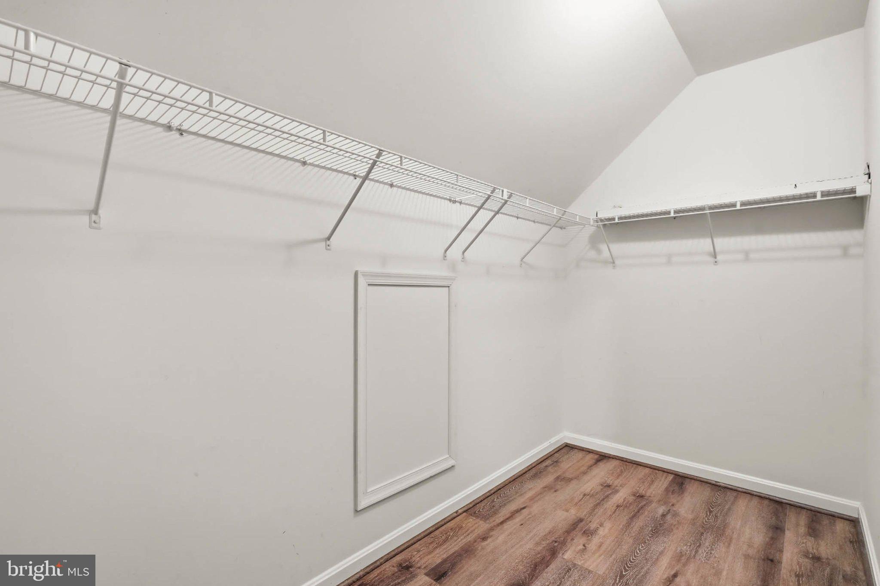
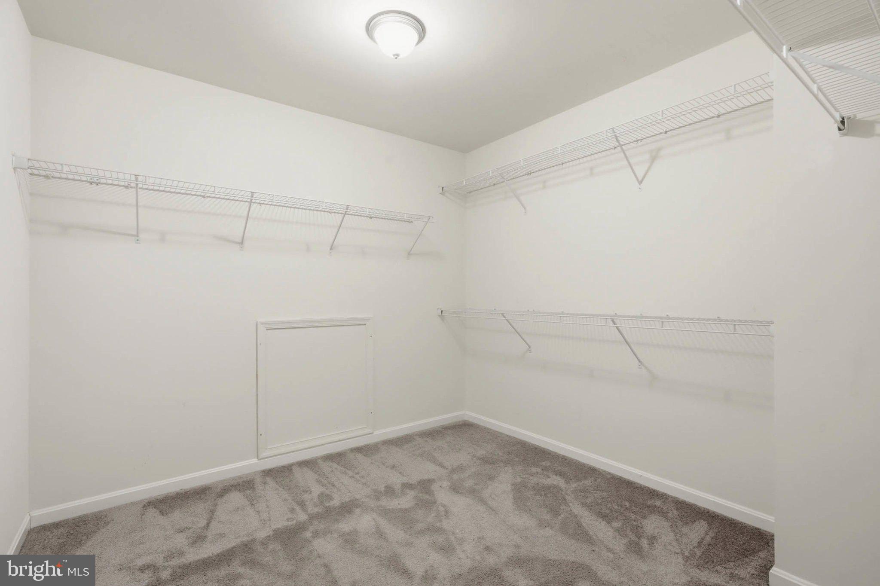
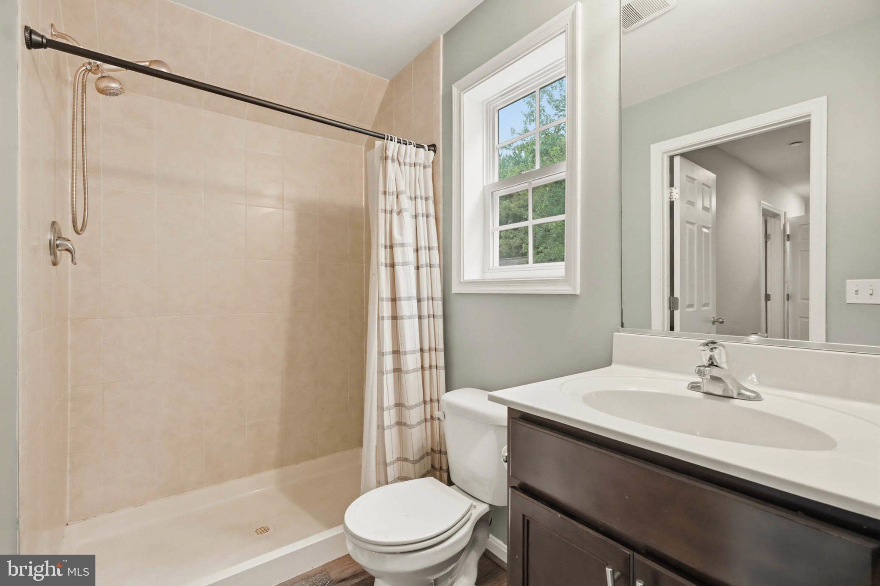
    Eat-in Kitchen, Other, Recessed Lighting, Walk-In Closet(s), High Ceilings

  • Total Bedrooms

    5

  • Bathrooms

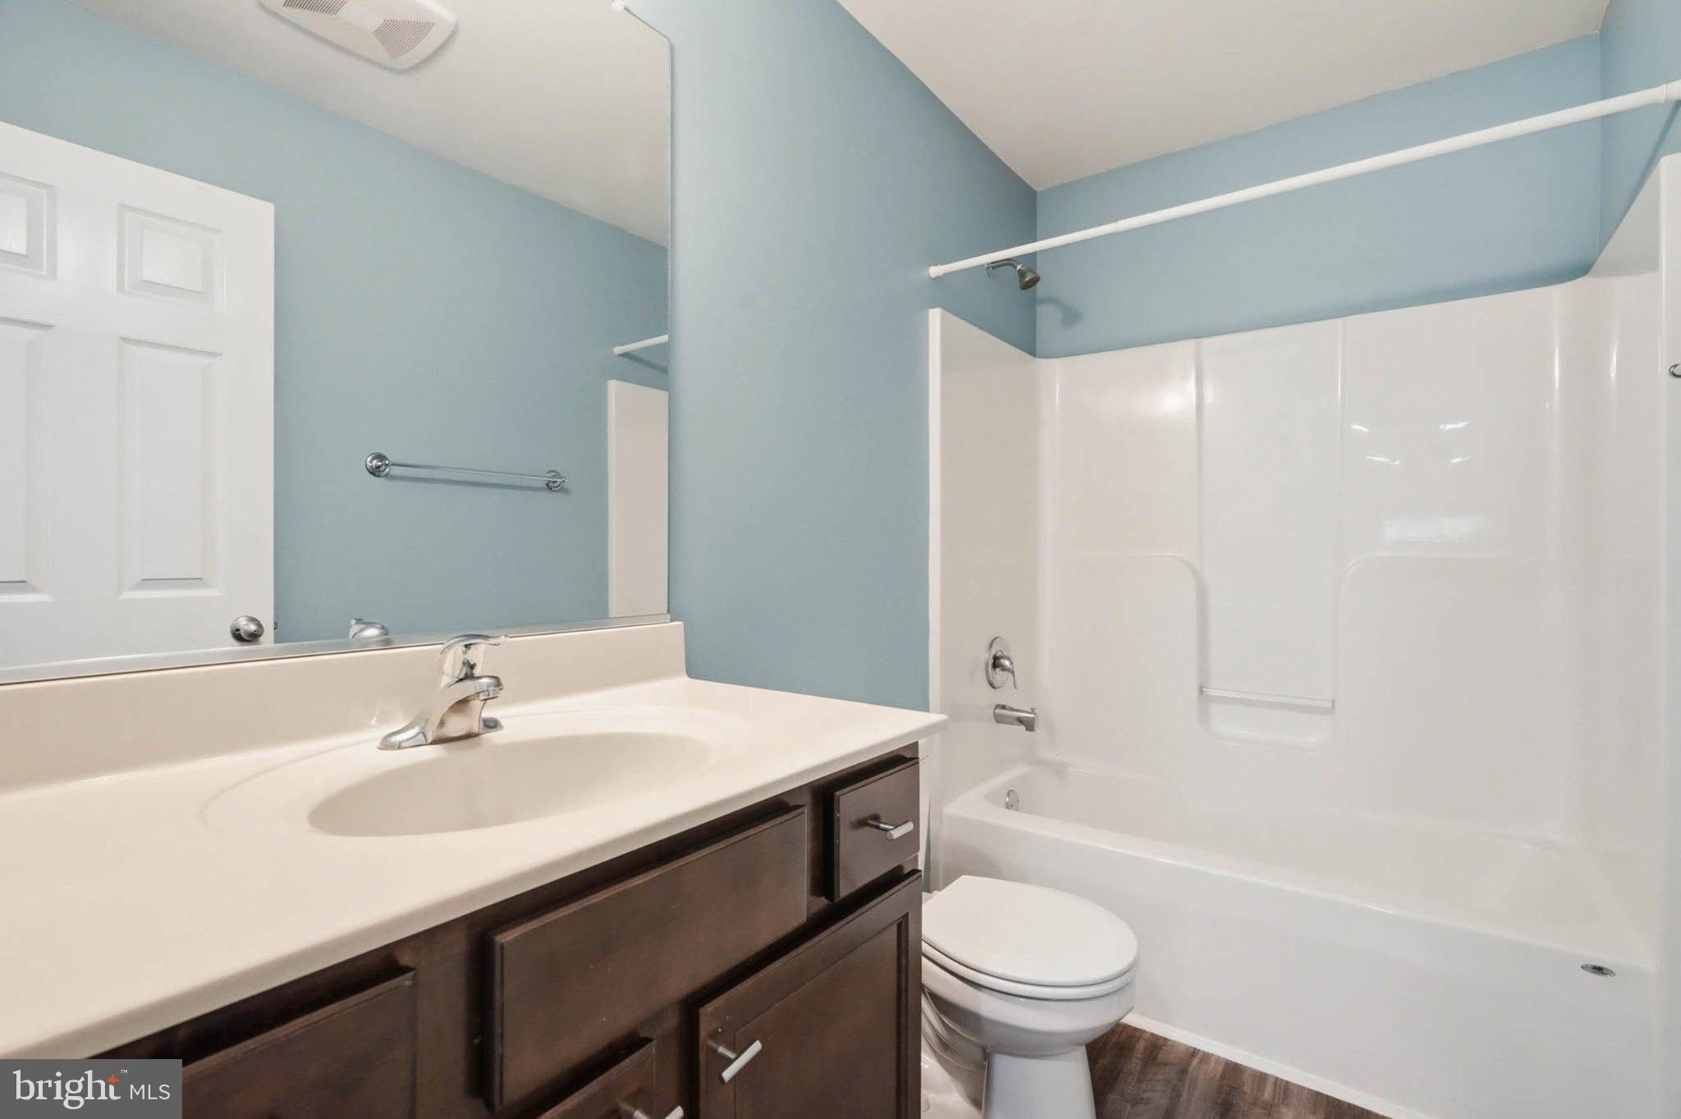
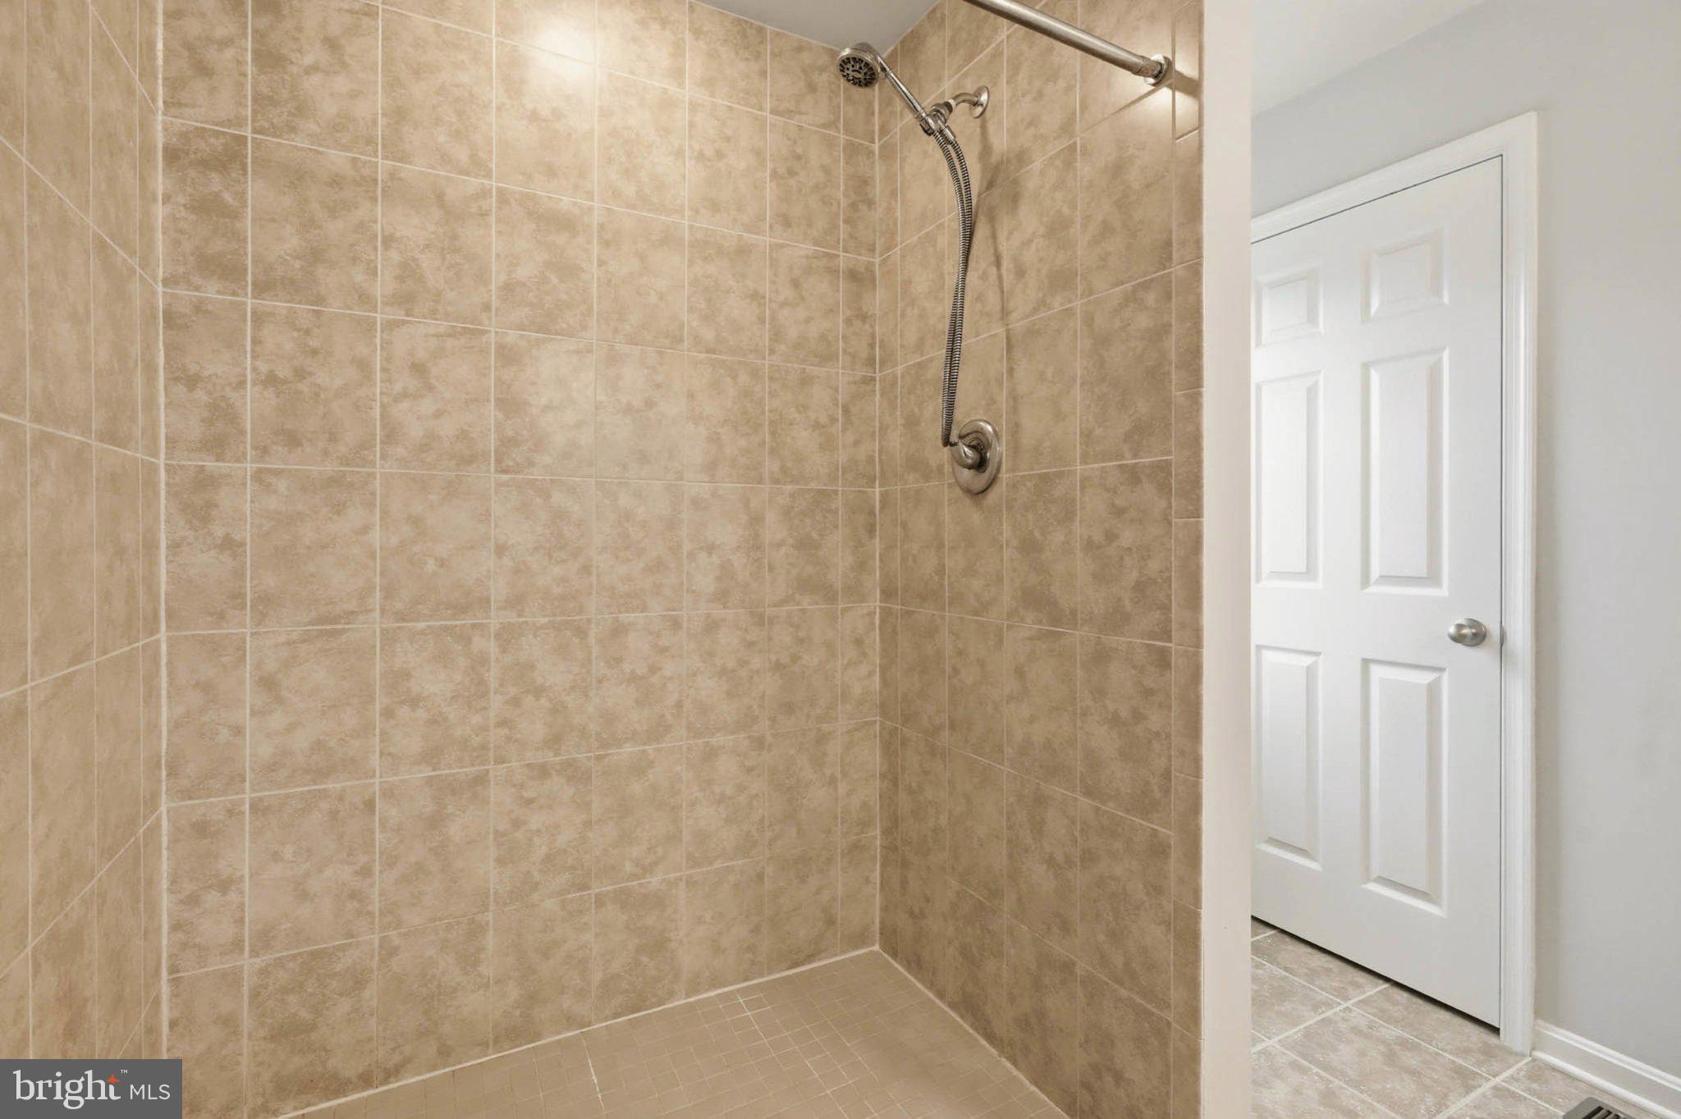
    3

  • 1/2 Bathrooms

    1

  • Above Grade Finished Area

    2720.0

  • Basement YN

    NO

  • Cooling YN

    YES

  • Cooling

    Central Air, Heat Pump, Electric

  • Fireplace YN

    YES

  • Heating YN

    YES

  • Heating

    Exhaust Fan, Electric, Propane, Heat Pump

  • Pet friendly

    N/A

Exterior

  • Garage

    Yes

  • Garage spaces

    2

  • Construction Materials

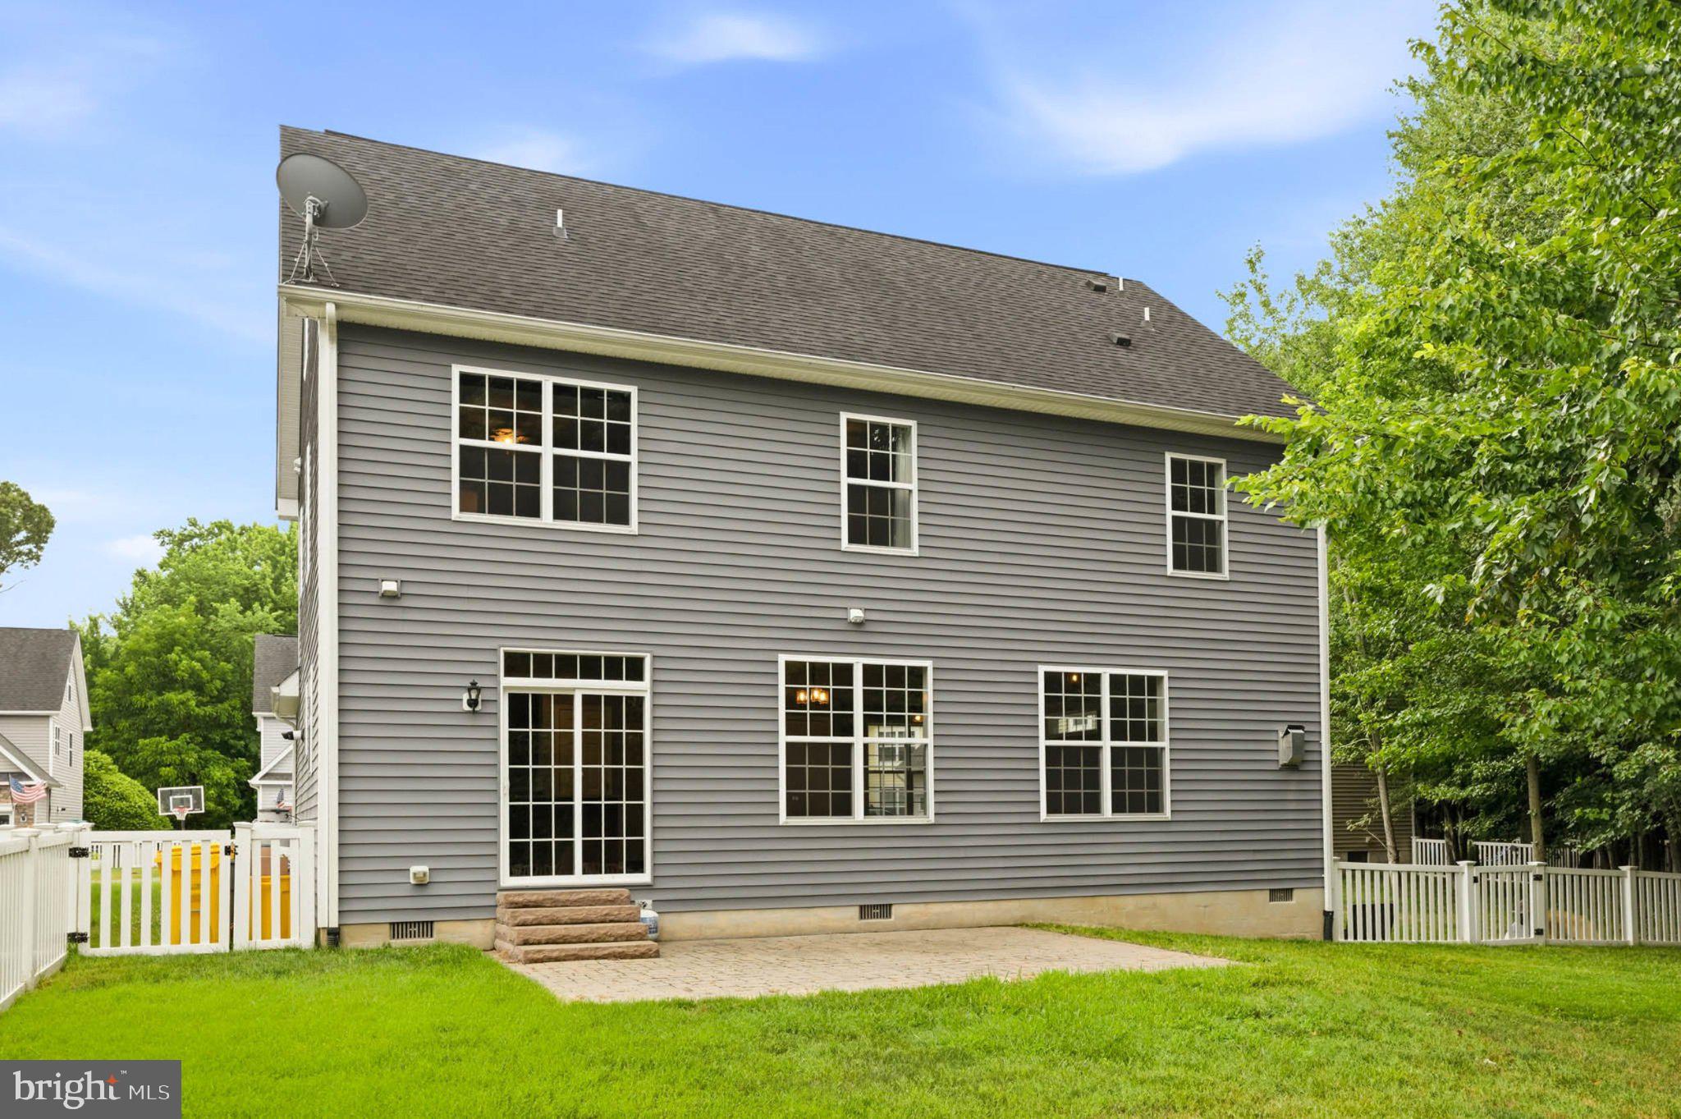
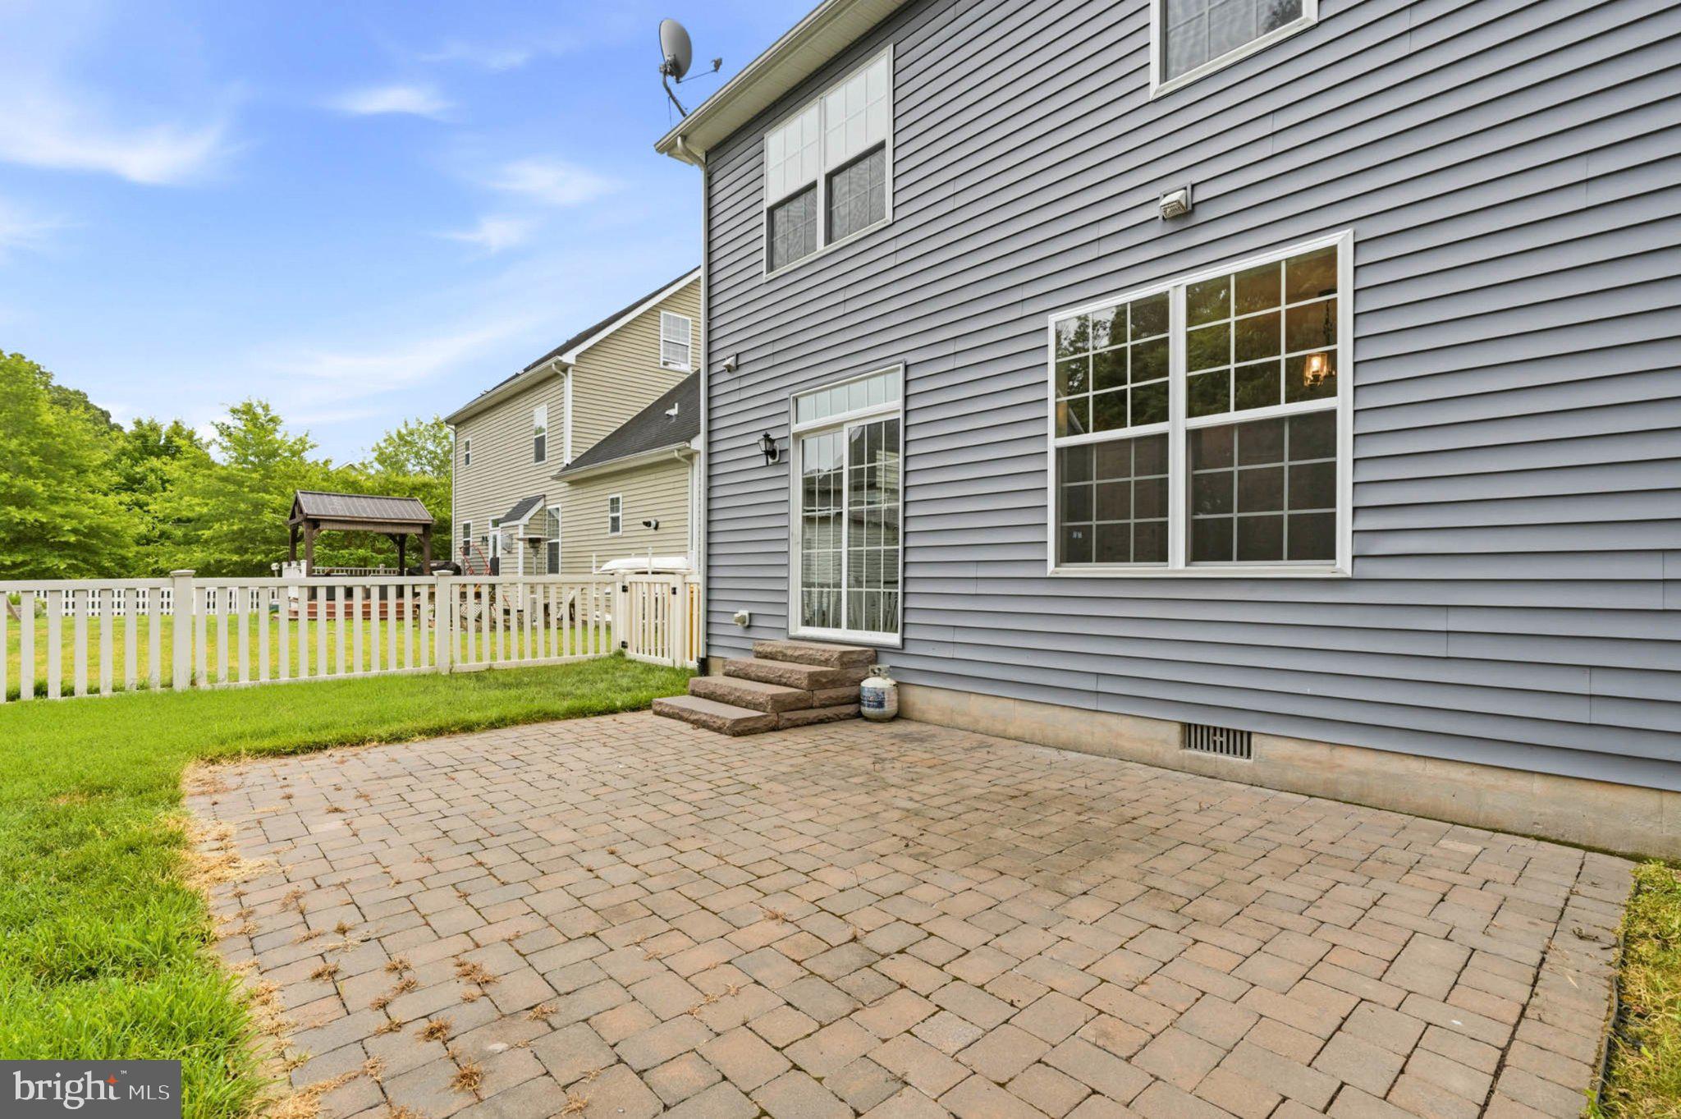
    Block, Vinyl Siding

  • Parking

    Asphalt, Garage, Inside Entrance, Attached

  • Pool

    No

  • Waterfront YN

    NO

  • View

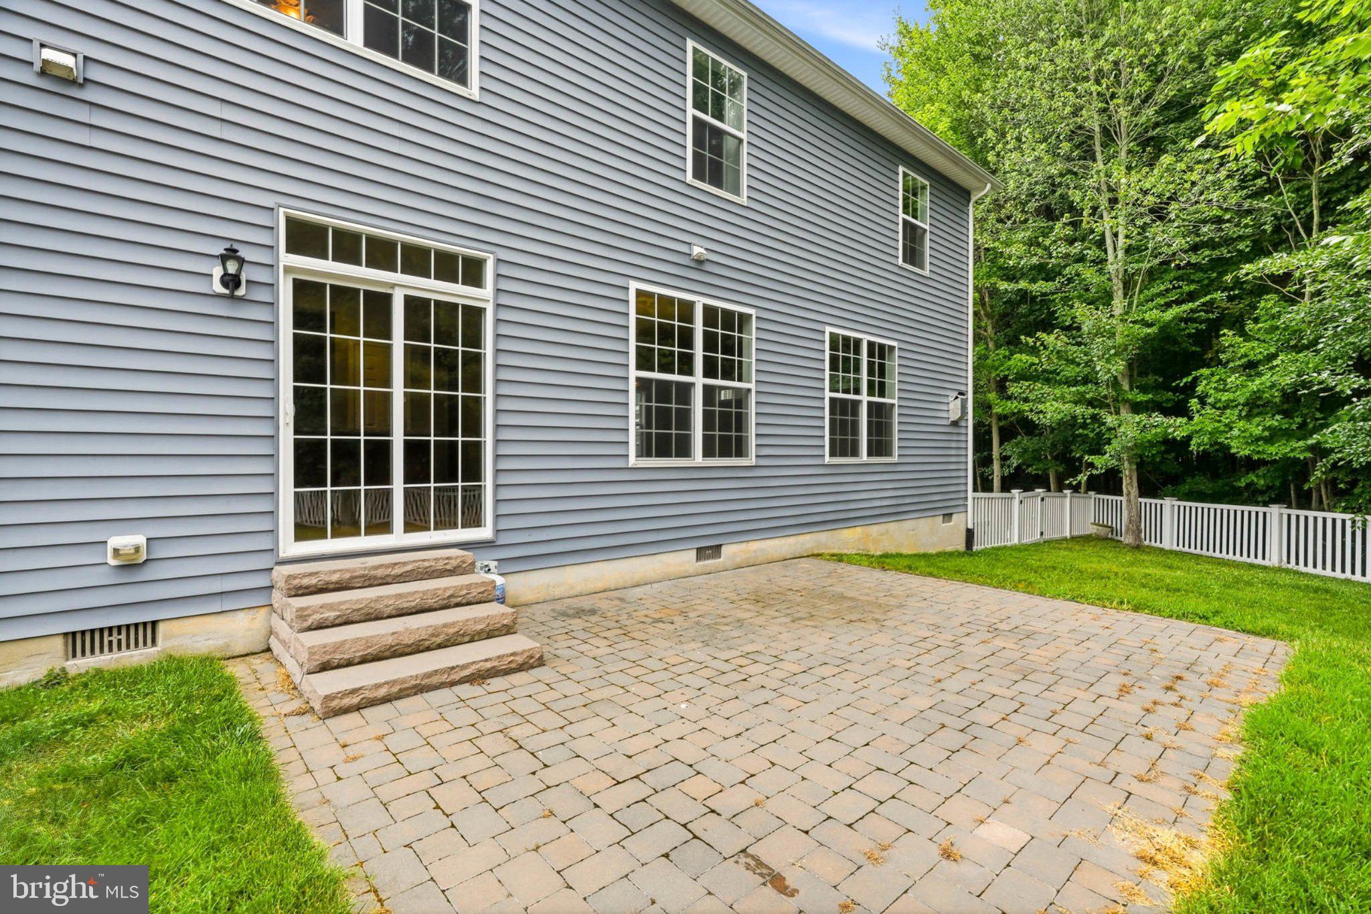
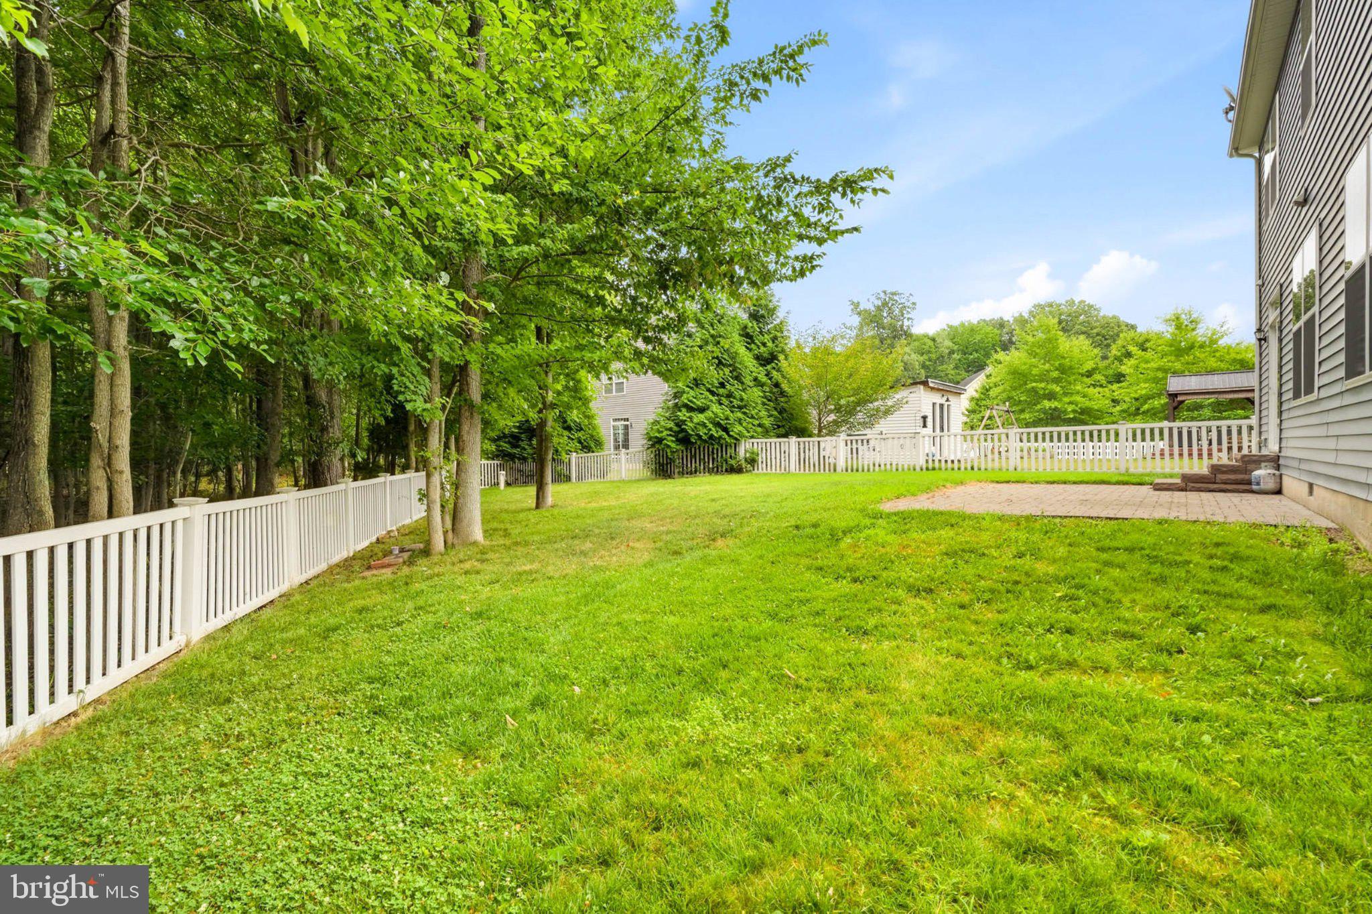
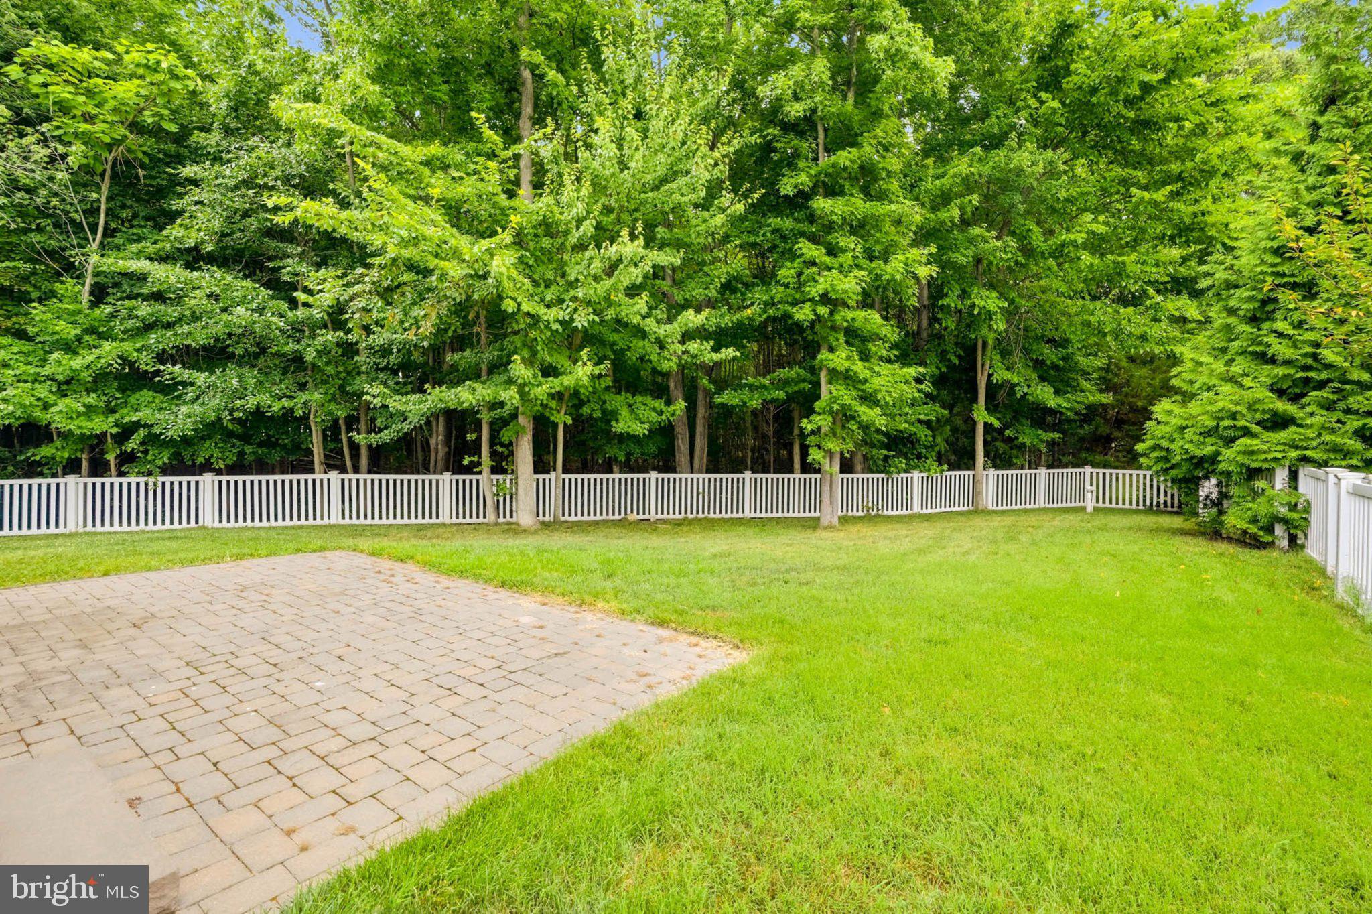
    Trees/Woods

Area & Lot

  • Lot Features

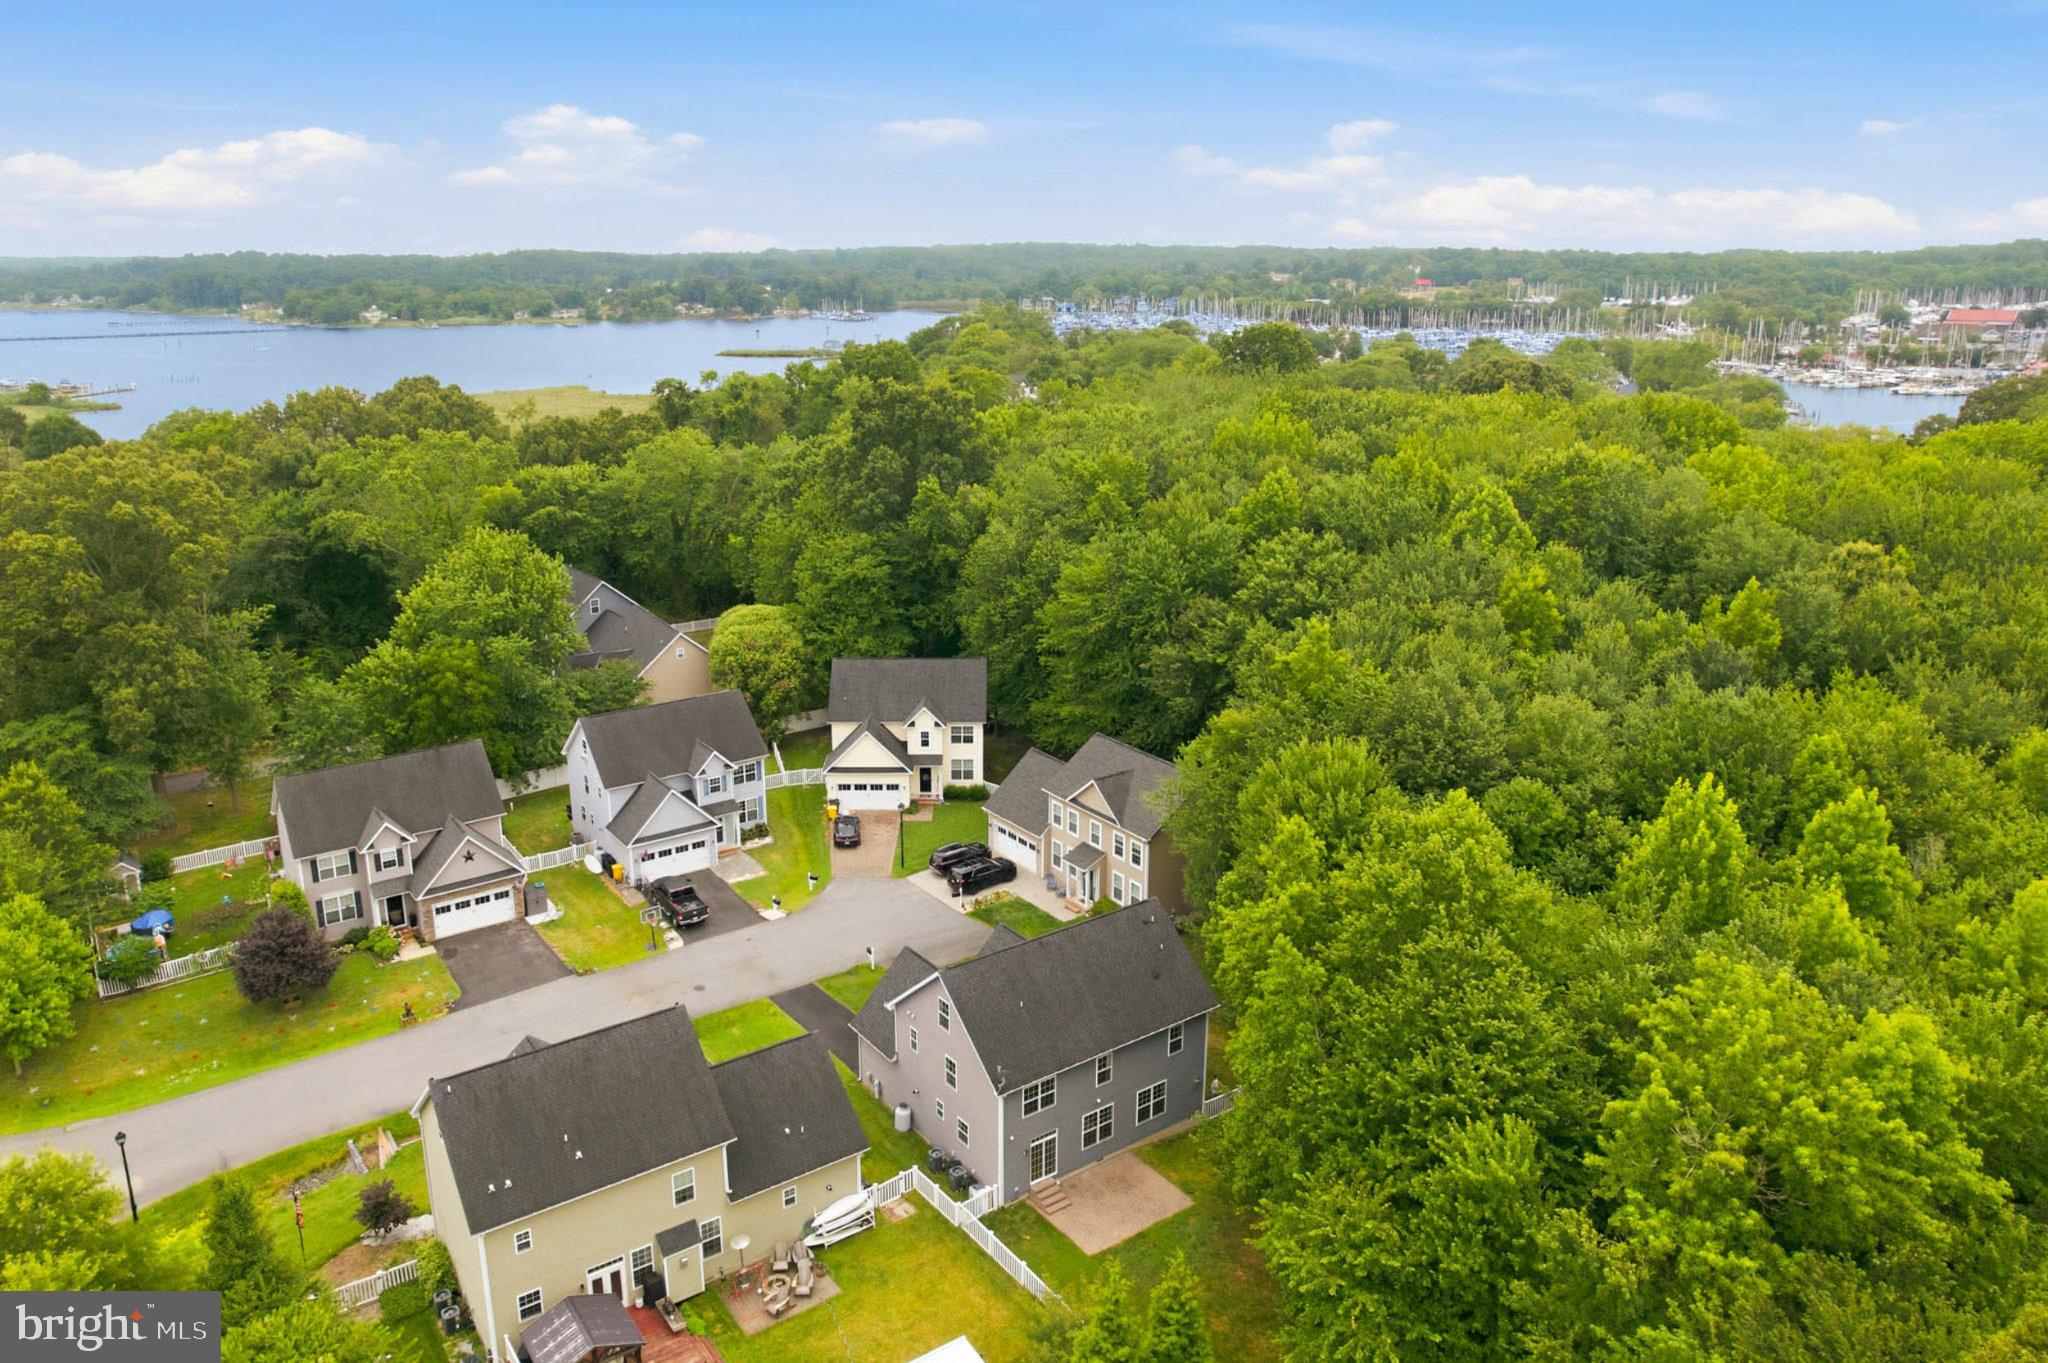
    Cul-De-Sac, Front Yard, Back Yard

  • Lot Size(acres)

    0.22

  • Lot Size(square feet)

    9,456

  • Property Type

    Residential

  • Property Sub Type

    Single Family Residence

  • Architectural Style

    Colonial

Price

  • Sales Price

    $605,000

  • Tax Amount

    $4,556

  • Financing Options

    Cash, Conventional, FHA, VA

  • Sq. Footage

    2,720

  • Price/SqFt

    $222

HOA

  • Association

    YES

  • Association Fee

    $150

  • Association Fee Frequency

    Annually

  • Association Fee Includes

    N/A

School District

  • Elementary School

    N/A

  • Middle School

    N/A

  • High School

    N/A

Property Features

  • New Construction

    NO

  • Senior Community YN

    NO

  • Sewer

    Public Sewer

  • Tax Lot

    7

  • Water Source

    Well

Schedule a Showing

Showing scheduled successfully.

<
>
IN PERSON
VIA CHAT

What is 3 + 4 ?


Change time

Mortgage calculator

Estimate your monthly mortgage payment, including the principal and interest, property taxes, and HOA. Adjust the values to generate a more accurate rate.

Your payment

Principal and Interest:

$

Property taxes:

$

HOA fees:

$

Total loan payment:

$

Total interest amount:

$

Location

County

ANNE ARUNDEL

Elementary School

Middle School

High School

Listing Courtesy of Nicholas W Bogardus , Compass

RealHub Information is provided exclusively for consumers' personal, non-commercial use, and it may not be used for any purpose other than to identify prospective properties consumers may be interested in purchasing. All information deemed reliable but not guaranteed and should be independently verified. All properties are subject to prior sale, change or withdrawal. RealHub website owner shall not be responsible for any typographical errors, misinformation, misprints and shall be held totally harmless.

Agent April West

AGENT

April West

Call April today to schedule a private showing.


* Listings on this website come from the FMLS IDX Compilation and may be held by brokerage firms other than the owner of this website. The listing brokerage is identified in any listing details. Information is deemed reliable but is not guaranteed. If you believe any FMLS listing contains material that infringes your copyrighted work please click here to review our DMCA policy and learn how to submit a takedown request.© 2024 FMLS.
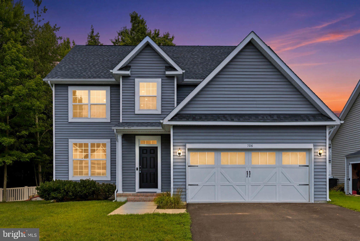
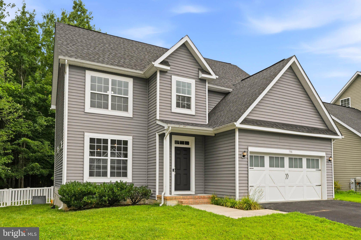
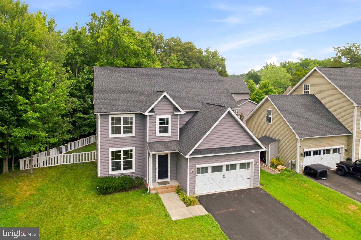
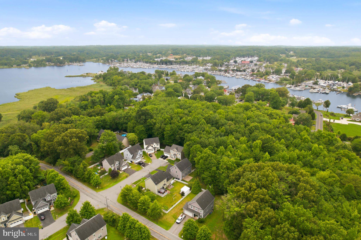
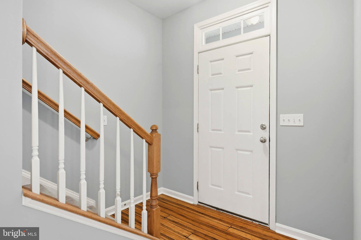
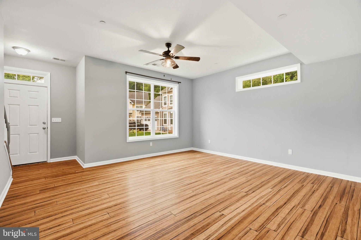
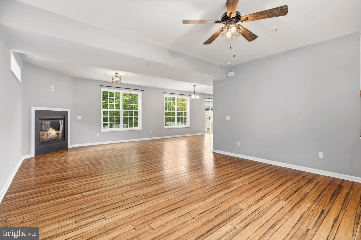
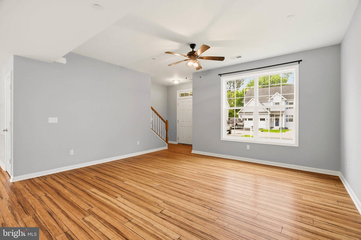
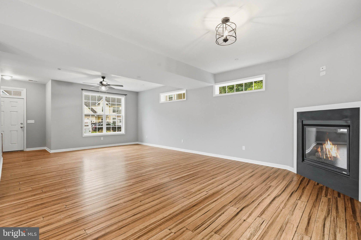
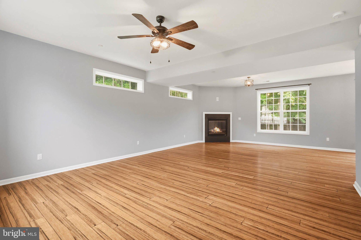
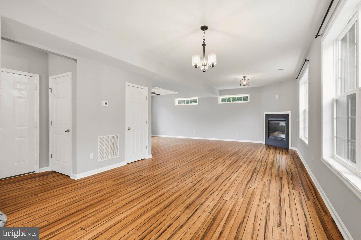
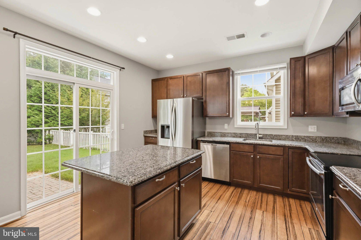
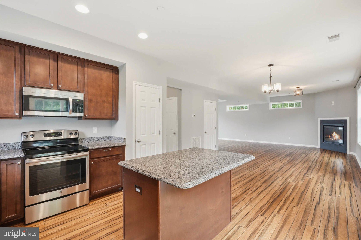
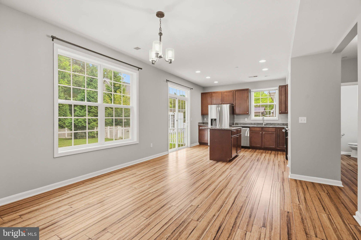
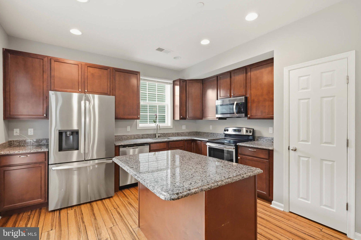
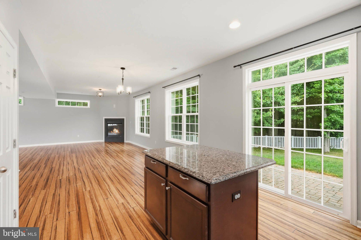
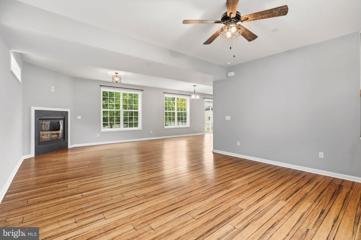
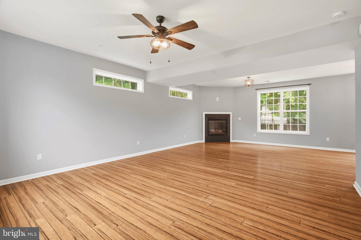
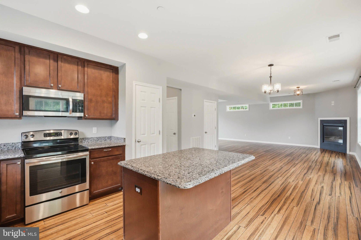
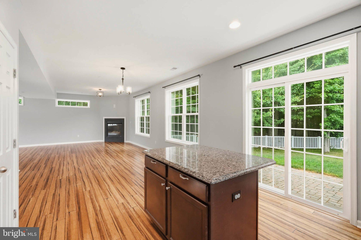
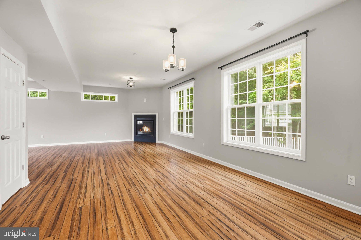
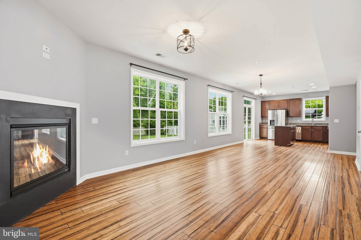
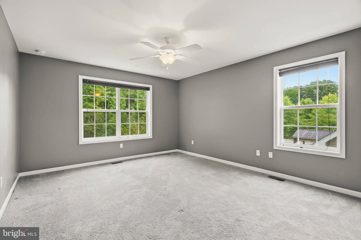
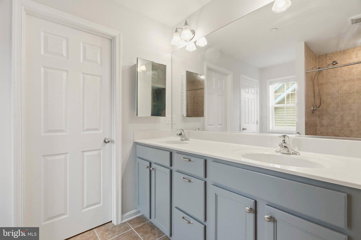
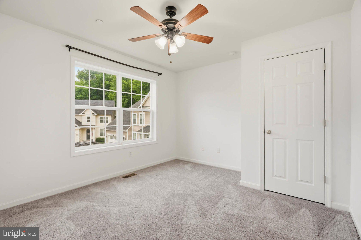
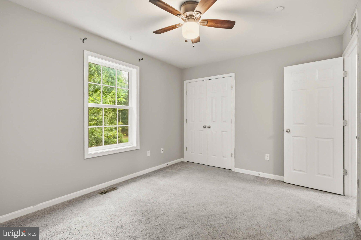
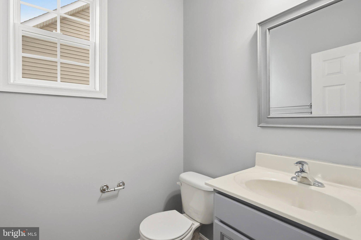
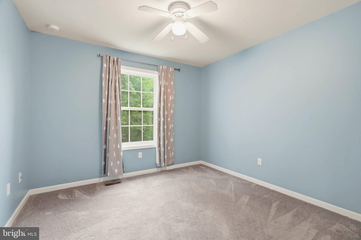
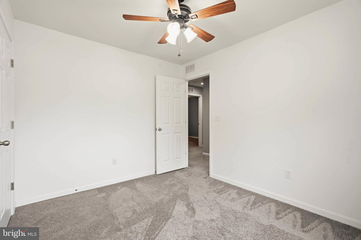
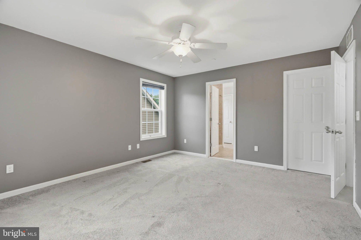
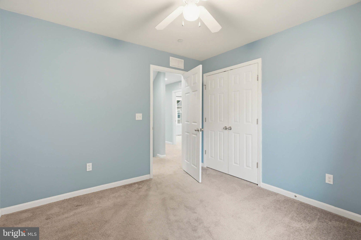
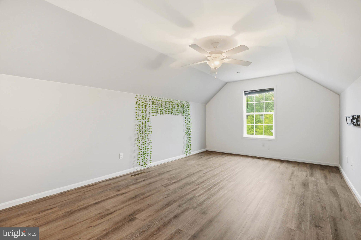
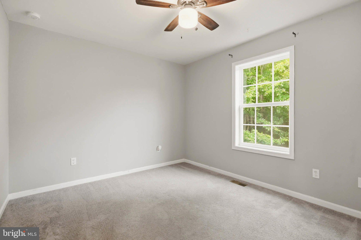
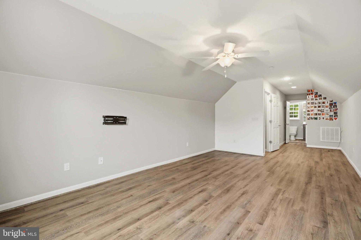
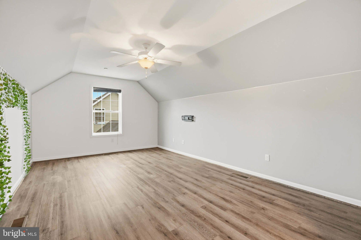
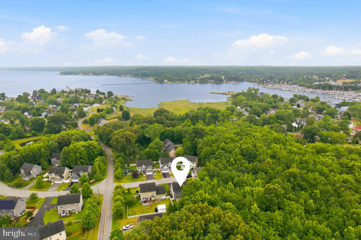
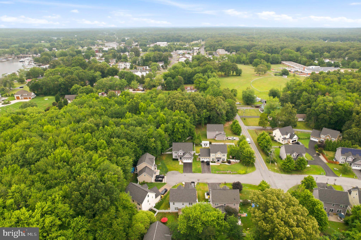
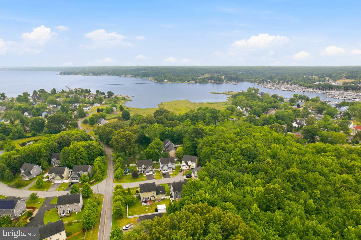
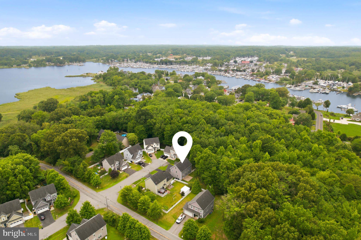
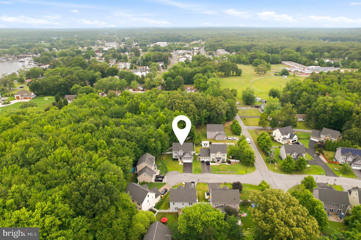
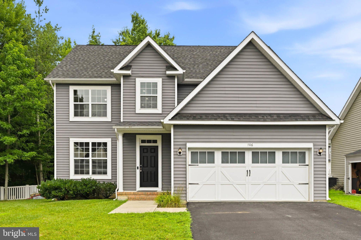
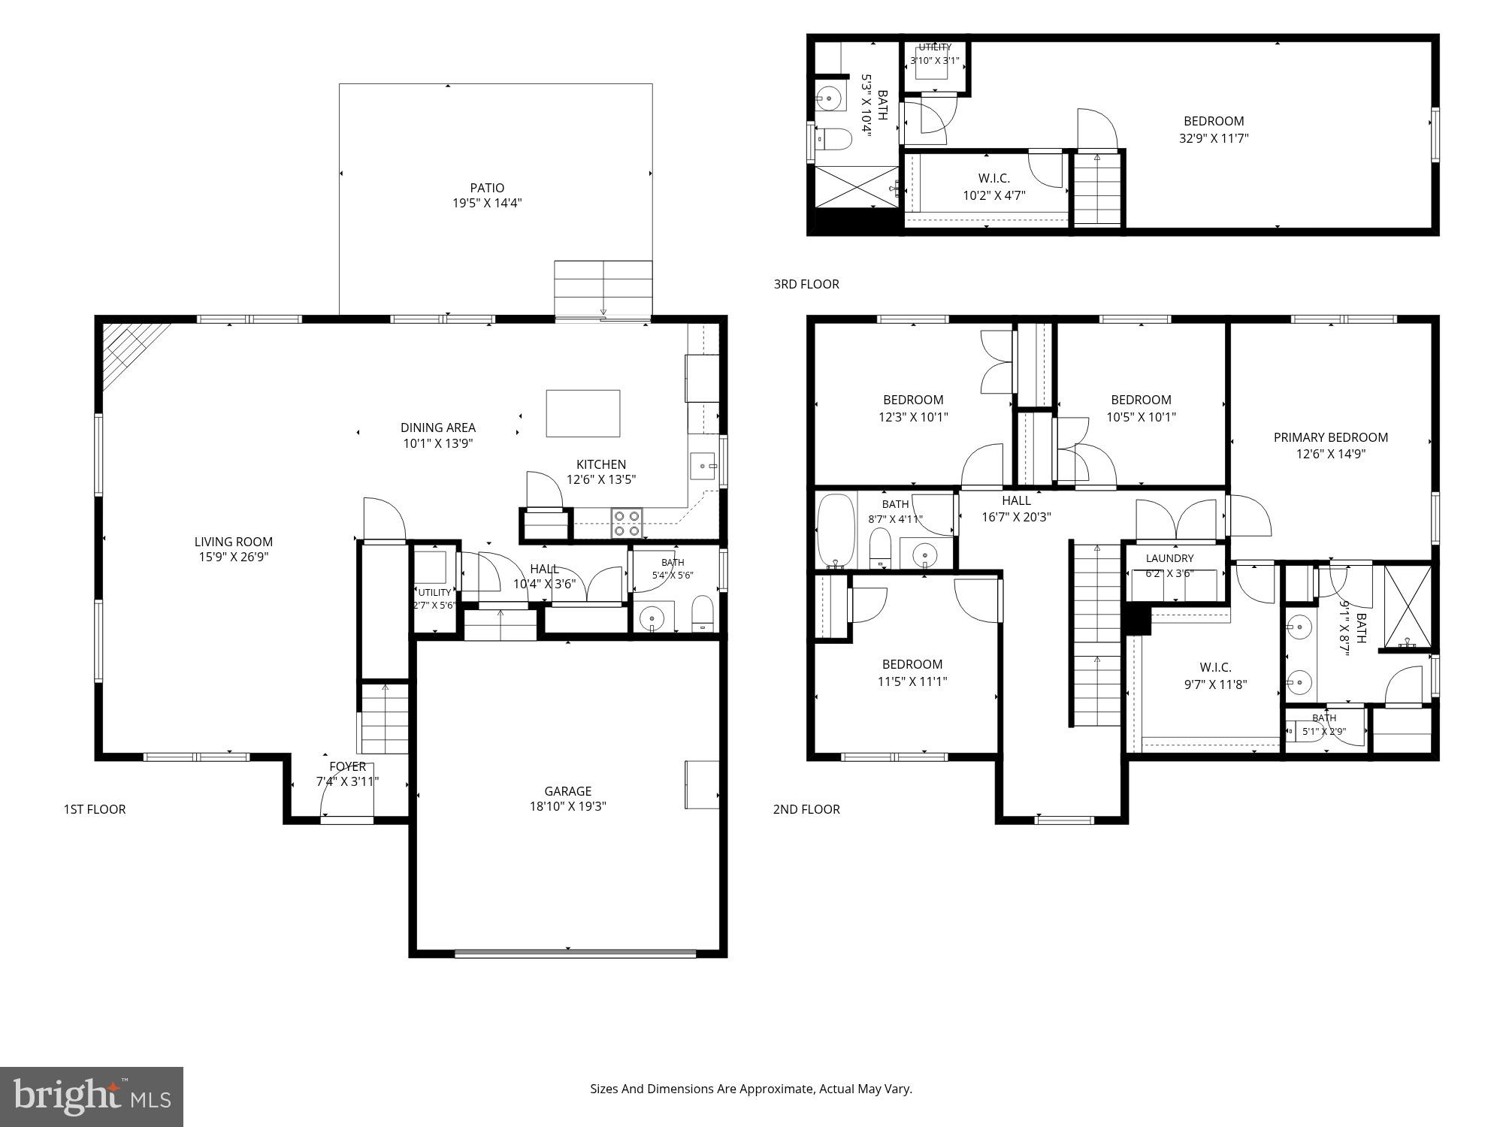
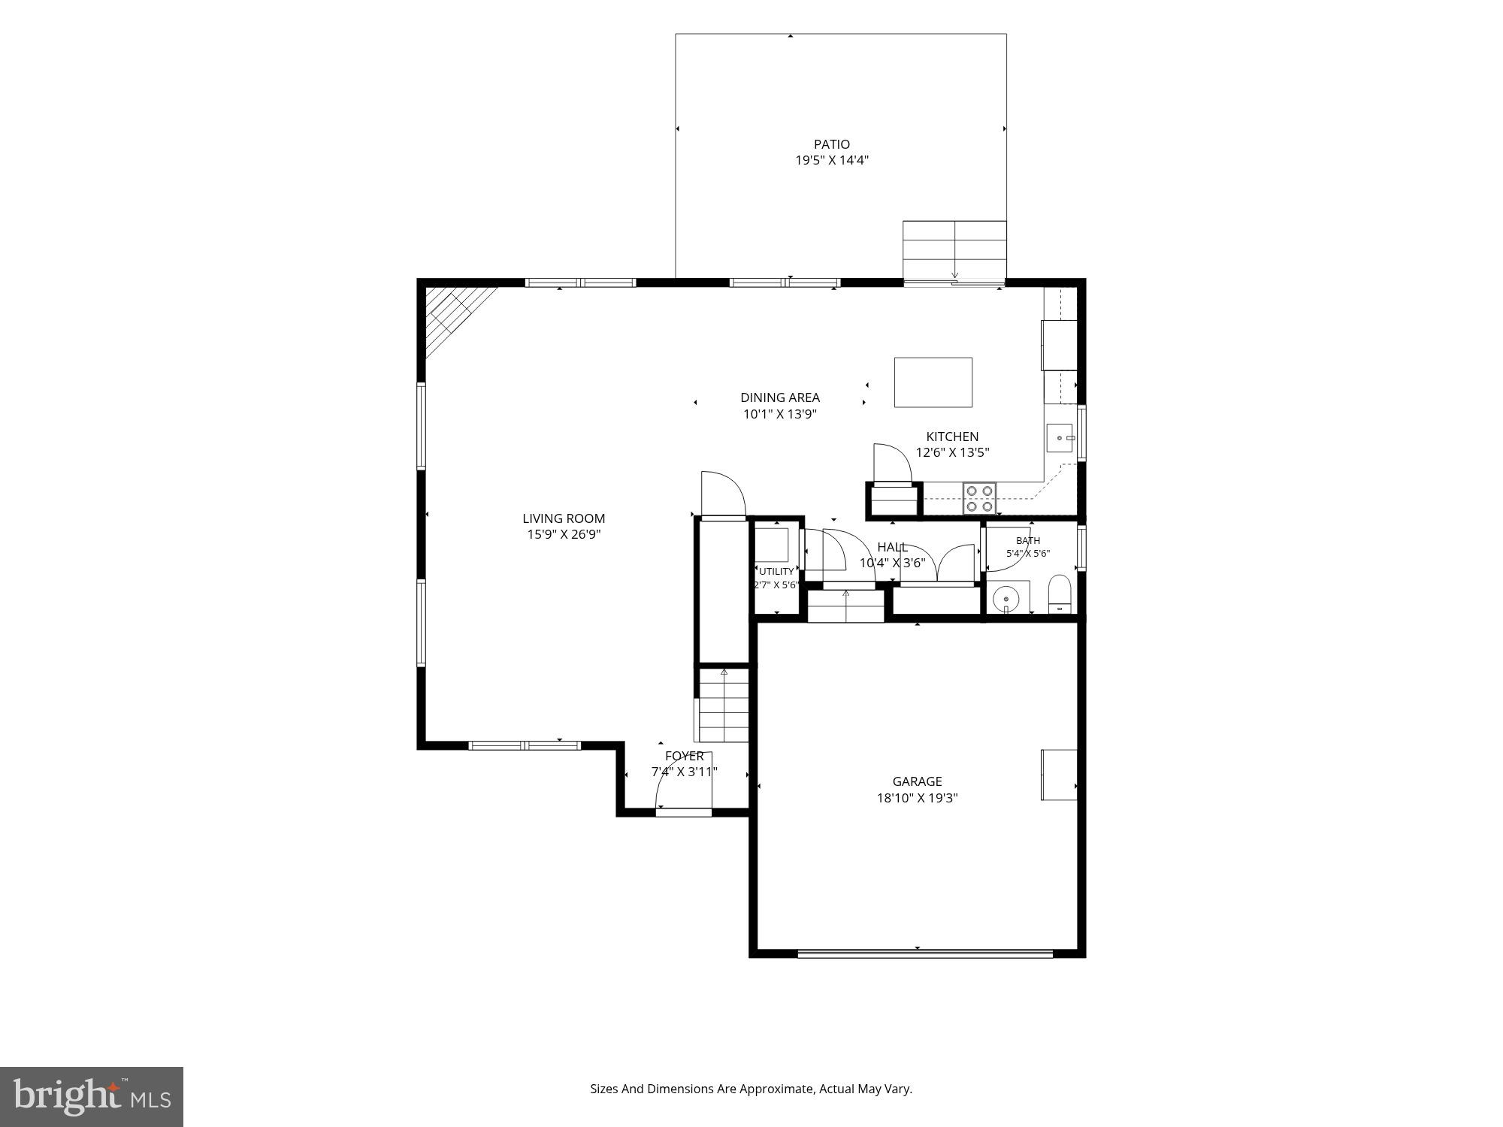
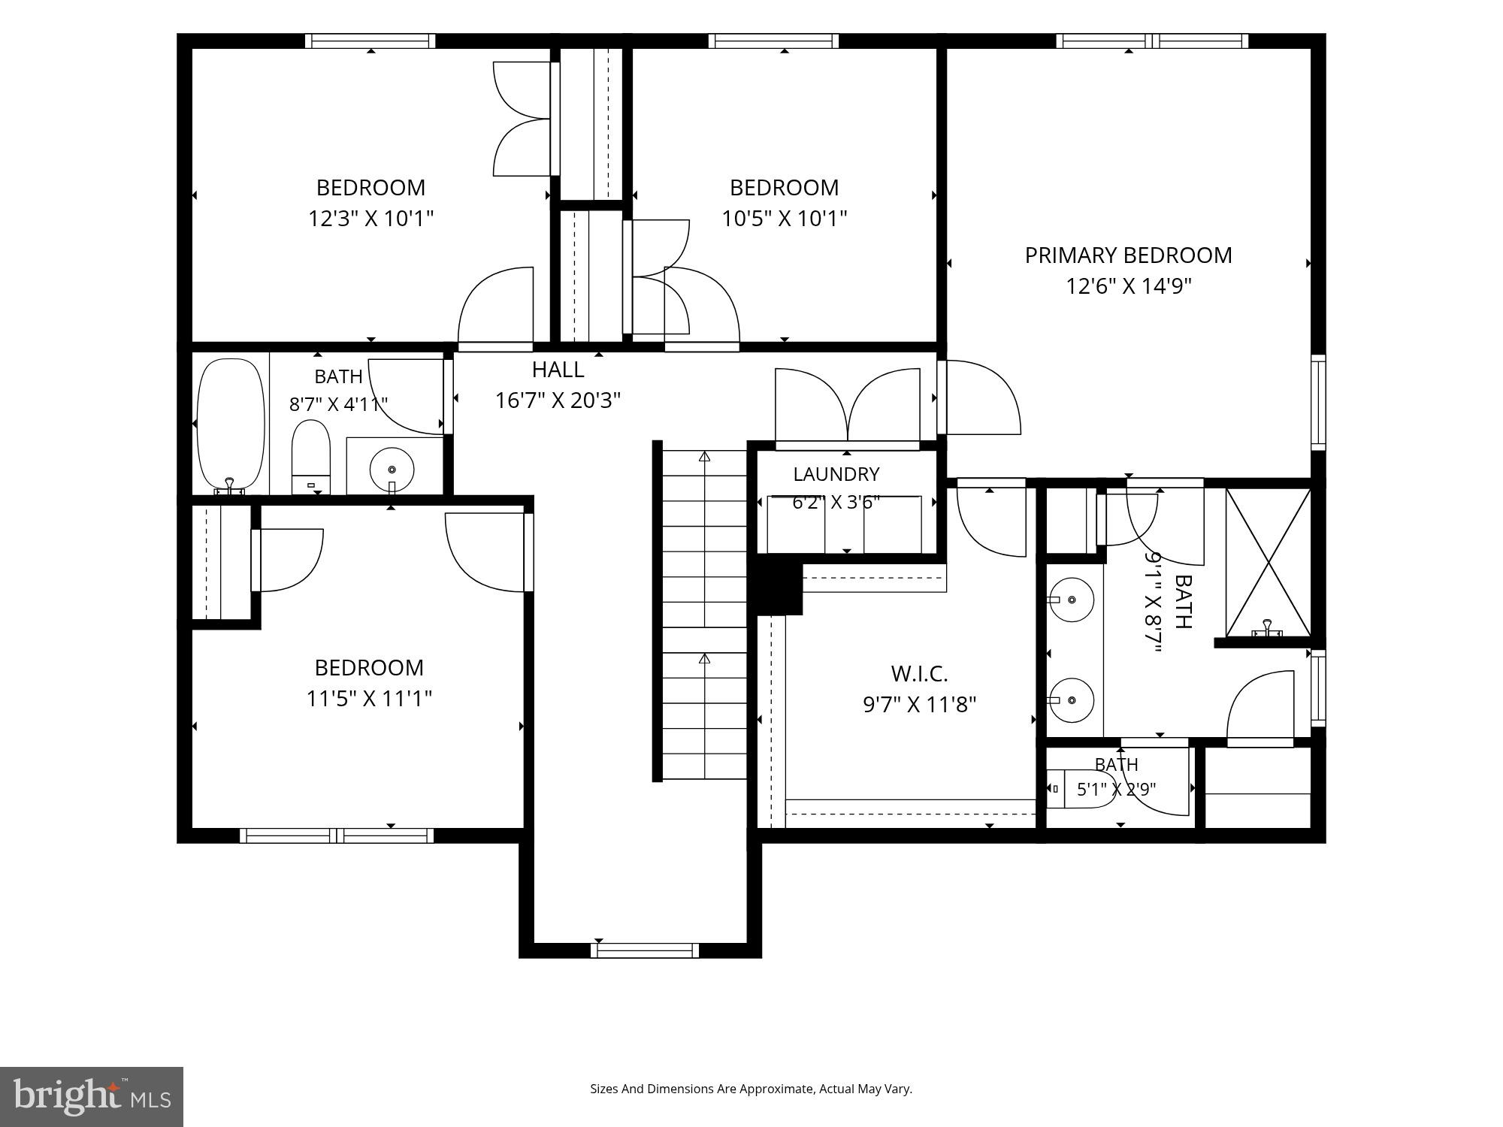
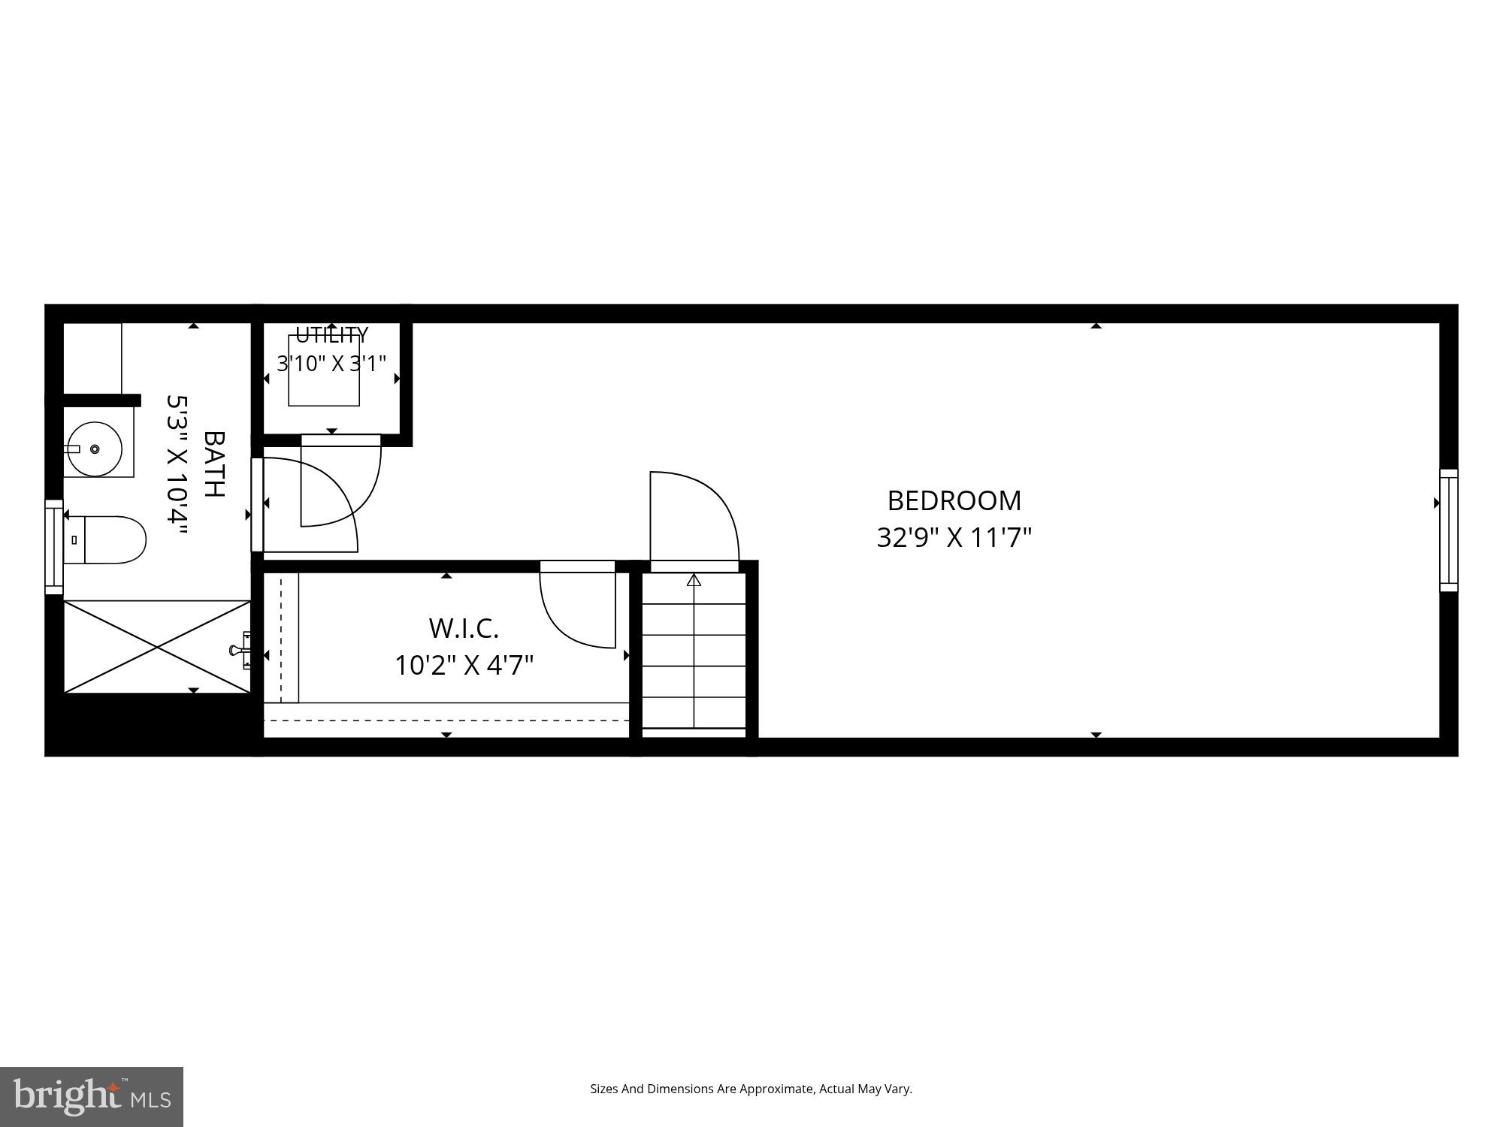
This property is the real DEALE! Completely turn-key and only 12 years old. This immaculate property is nestled in the woods at the end of a quiet cul-de-sac in one of Anne Arundel Counties most desirable neighborhoods! The first floor features a modern open floor plan with gorgeous bamboo floors, a kitchen with stainless steel appliances and granite countertops! Step out back to the fenced-in backyard to enjoy the serenity of Deale! On the second floor you'll find 4 bedrooms including a massive primary suite! Go up one more floor to find an additional en-suite that you can use as a recreation room or flex space! All of this AND minutes to the Chesapeake Bay and all of the water activities you love! Crawlspace was just completely sealed with new insulation and vapor barrier to help make this 12 year old home even more energy efficient!

706 TRAPPER WAY

Message successfully sent.

What would you like to know?

What is 3 + 4 ?

I agree to receive email communication and understand I can unsubscribe at any time.

I agree to be contacted by Charis Realty Group via call, email, and text for real estate services. To opt out, you can reply 'stop' at any time or reply 'help' for assistance. You can also click the unsubscribe link in the emails. Message and data rates may apply. Message frequency may vary. Privacy Policy

Related Properties

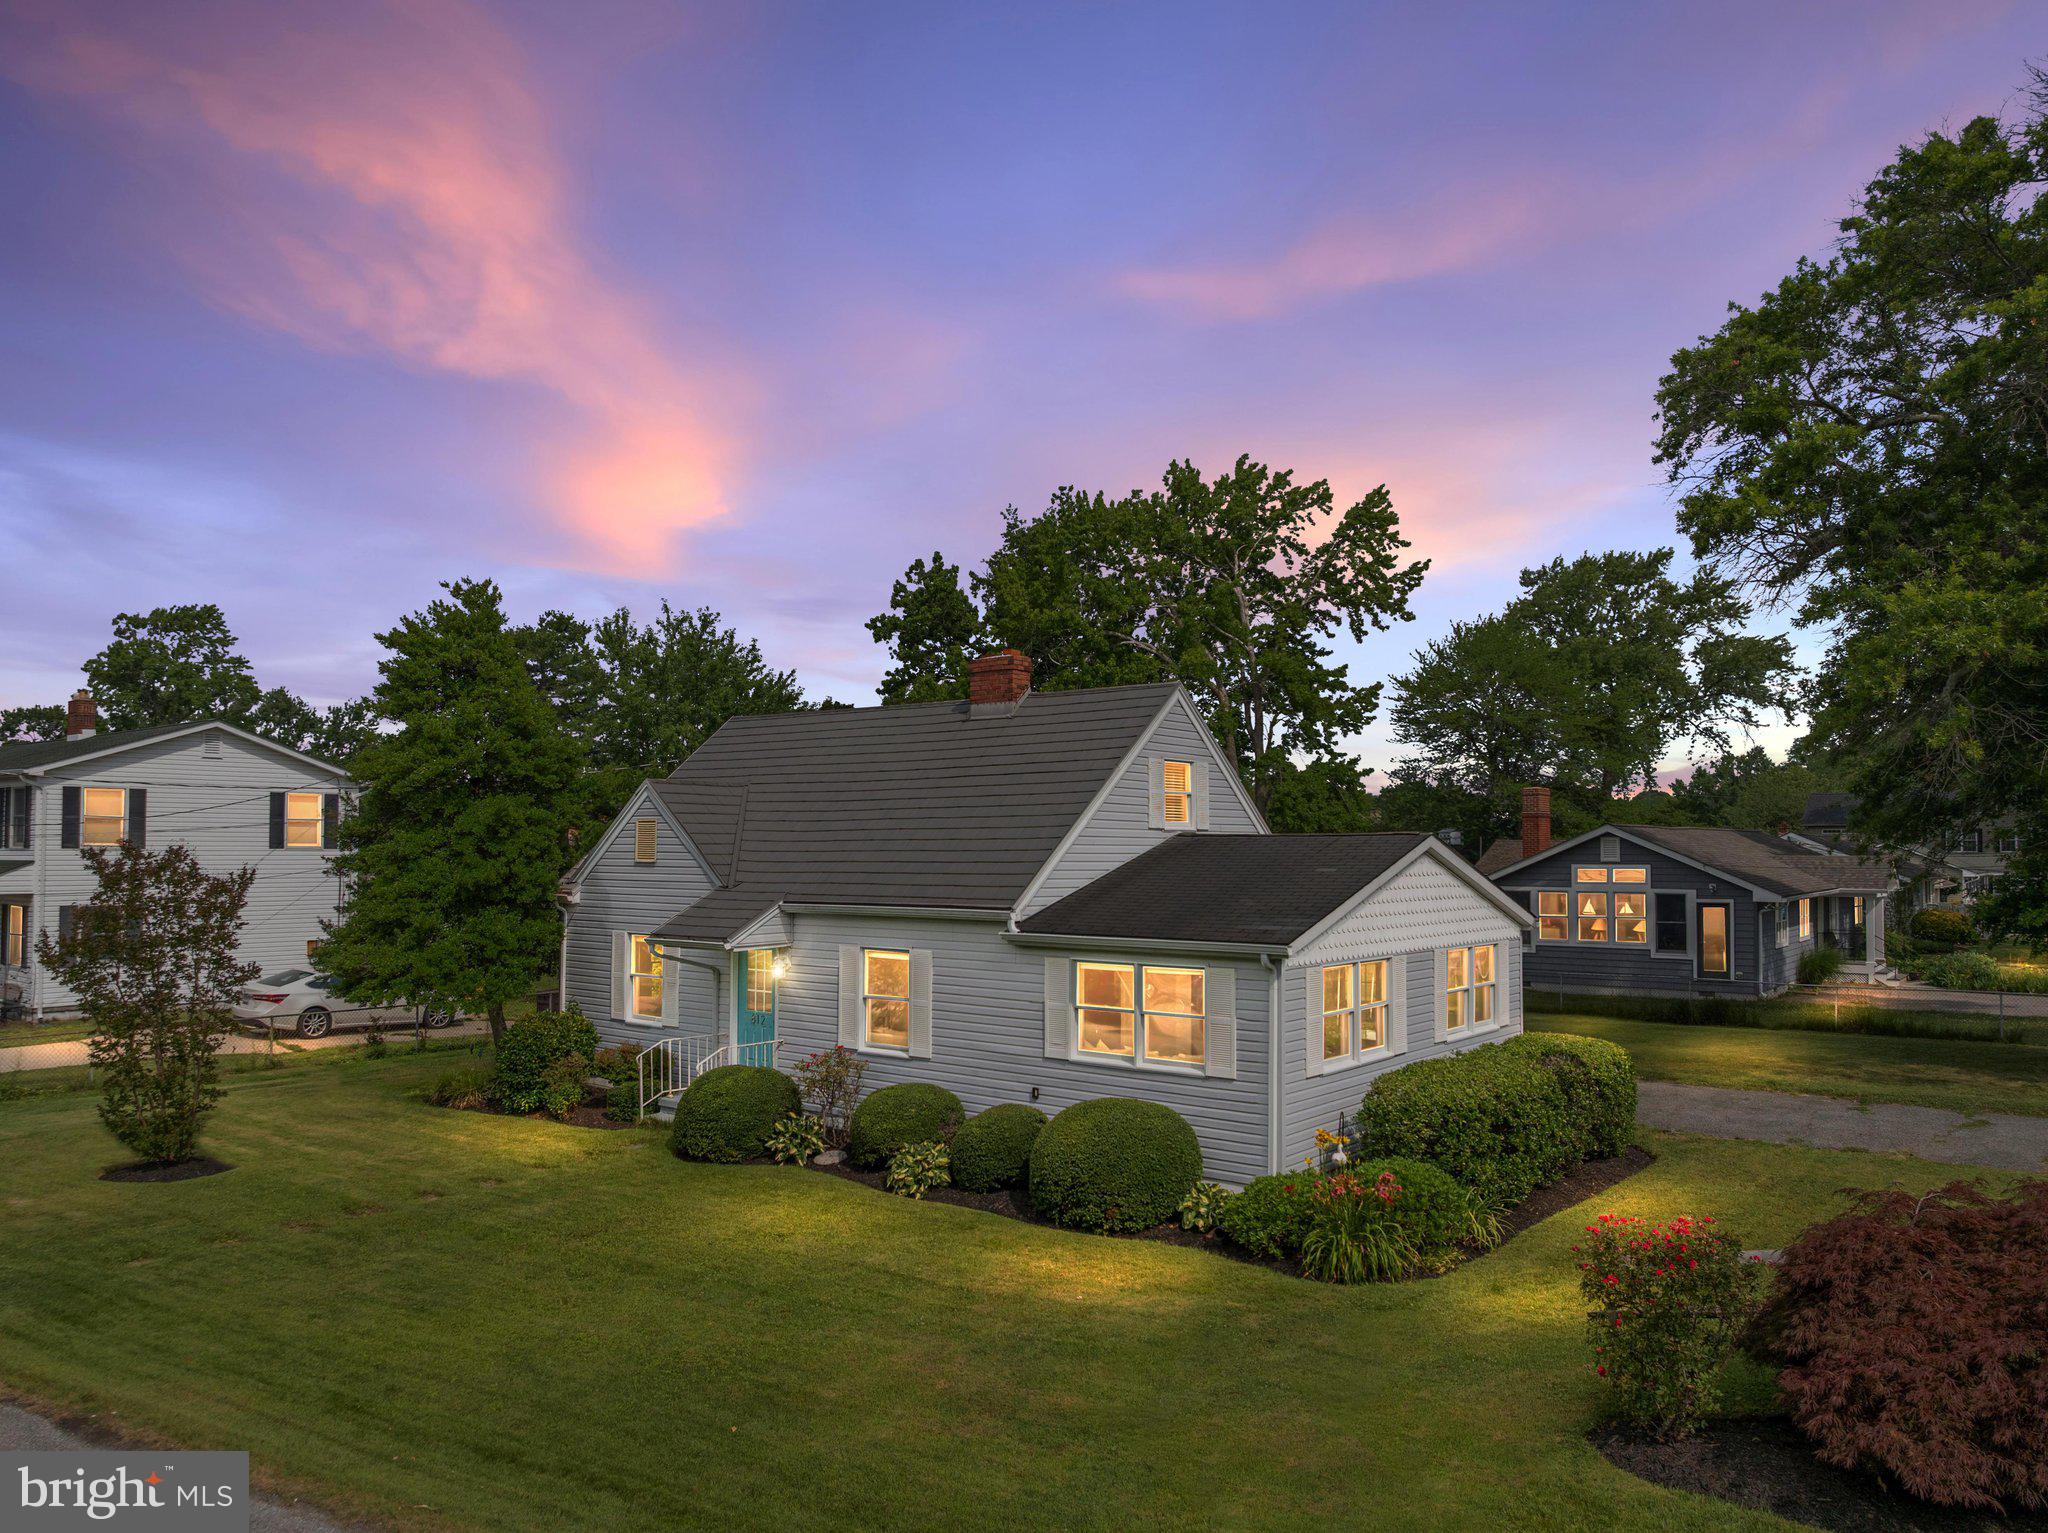
Welcome to Rest Haven, one of Deale’s most charming waterfront communities nestled along the shores of the Chesapeake Bay. Perfectly positioned on a gorgeous corner lot directly across from the private community pier and boat ramp, this inviting home offers the coastal lifestyle you’ve been dreaming about. Enjoy water views from nearly every room and experience the beauty of bay living from sunrise to sunset. Inside, the light-filled open floor plan creates an airy and welcoming atmosphere, featuring a classic brick fireplace, expansive windows, and seamless living and dining spaces designed for everyday comfort and entertaining alike. This home has been thoughtfully updated with extensive improvements, providing peace of mind for years to come. Major upgrades include a professionally encapsulated crawlspace with dehumidifier and ventilation system, completely rebuilt first-floor framing and subflooring, and the installation of a central HVAC system replacing the original boiler, radiators, and oil heat. Additional 2024 improvements include a new hot water heater, well pressure tank, water filtration system, upgraded electrical service with new meter, main power line and electrical panel, updated outlets, recessed LED lighting, new flooring and trim throughout, fresh interior paint, complete bathroom renovation, new exterior doors, and high-end appliances including a refrigerator, dishwasher, and stacked washer/dryer. Ceiling fans with integrated LED lighting were also updated in 2026. Whether you’re launching your boat for a day on the Bay, casting a line from the community pier, or simply relaxing while taking in the water views, this property offers a rare opportunity to enjoy the best of Chesapeake Bay living in a sought-after waterfront neighborhood. Move right in and start making those summer memories.
#MDAA2149418

DEALE

812 BAY VIEW DRIVE

3 Beds

1 Baths

1,440 Sq.Ft.

$520,000

MLS#: MDAA2149418
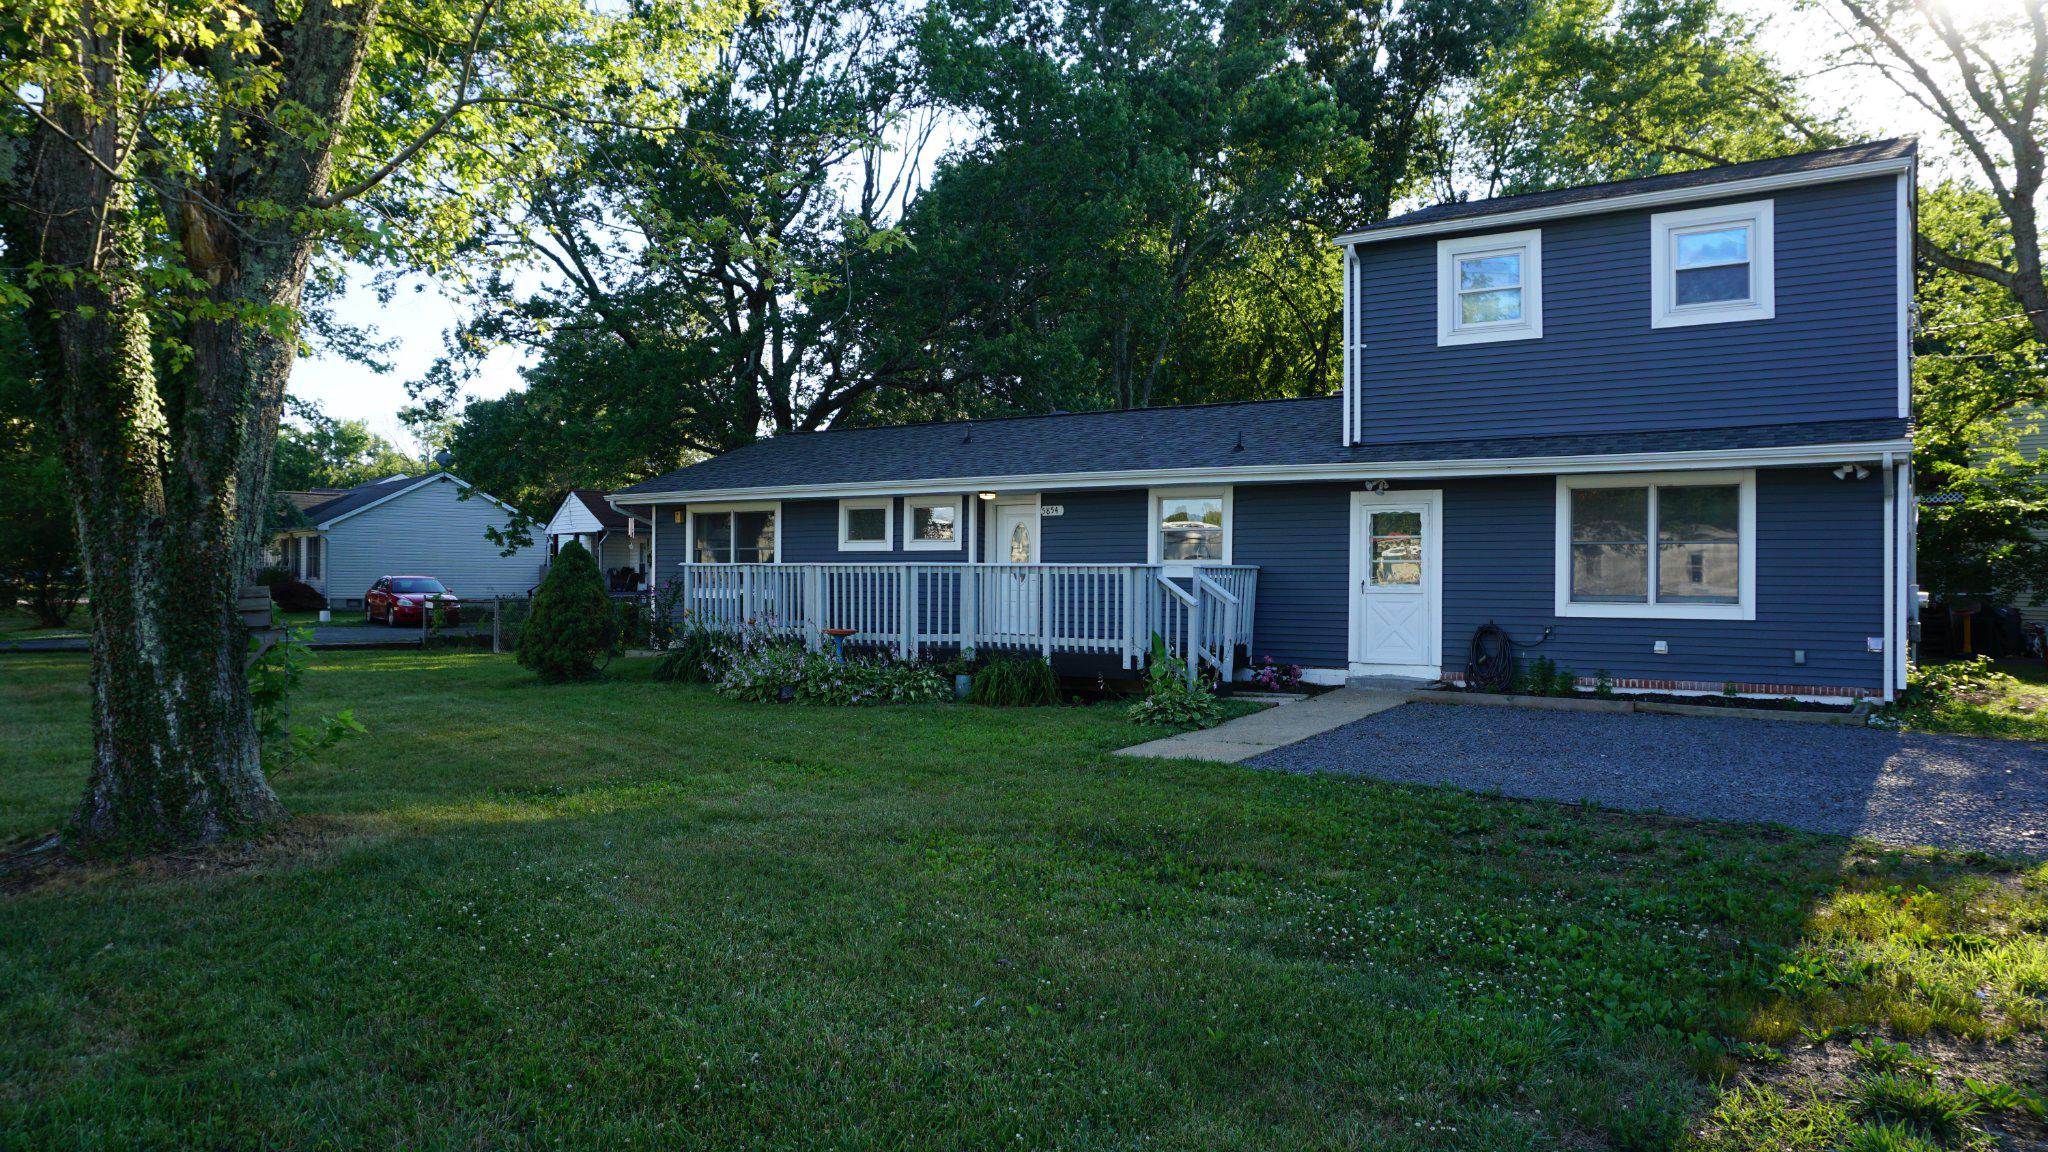
Welcome to this beautifully Renovated (2 Years ago) 5-bedroom, 2 full and 3 half bath home offering the perfect blend of charm, functionality, and modern finishes. From the moment you arrive, you’ll appreciate the inviting front porch, fresh landscaping, and stone parking area.
Inside, the spacious dining room features a cozy wood-burning fireplace, luxury vinyl plank flooring, crown molding, chair rail, elegant chandelier, and two-tone paint. The updated kitchen offers quartz countertops, tile backsplash, pantry, Samsung stainless steel appliances, electric range, built-in microwave, dishwasher, and French-door refrigerator with bottom freezer and ice maker.
The main level includes three bedrooms, including a primary suite with dual closets and private bath access. A second full bath and convenient half bath are also located on the main level. Upstairs you’ll find two oversized bedrooms, each with its own private half bath—ideal for guests, teens, or home office space. 
The 30 Year Roof is Recent, HVAC and Water Softener is 2 Years Old and the property is move in condition needing nothing but another lucky owner. 15 Minutes to Annapolis and 45 Minutes to DC. Hurry, this one wont last!
#MDAA2149854

DEALE

5854 DEALE CHURCHTON RD ROAD

5 Beds

2 Baths

2,016 Sq.Ft.

$524,900

MLS#: MDAA2149854
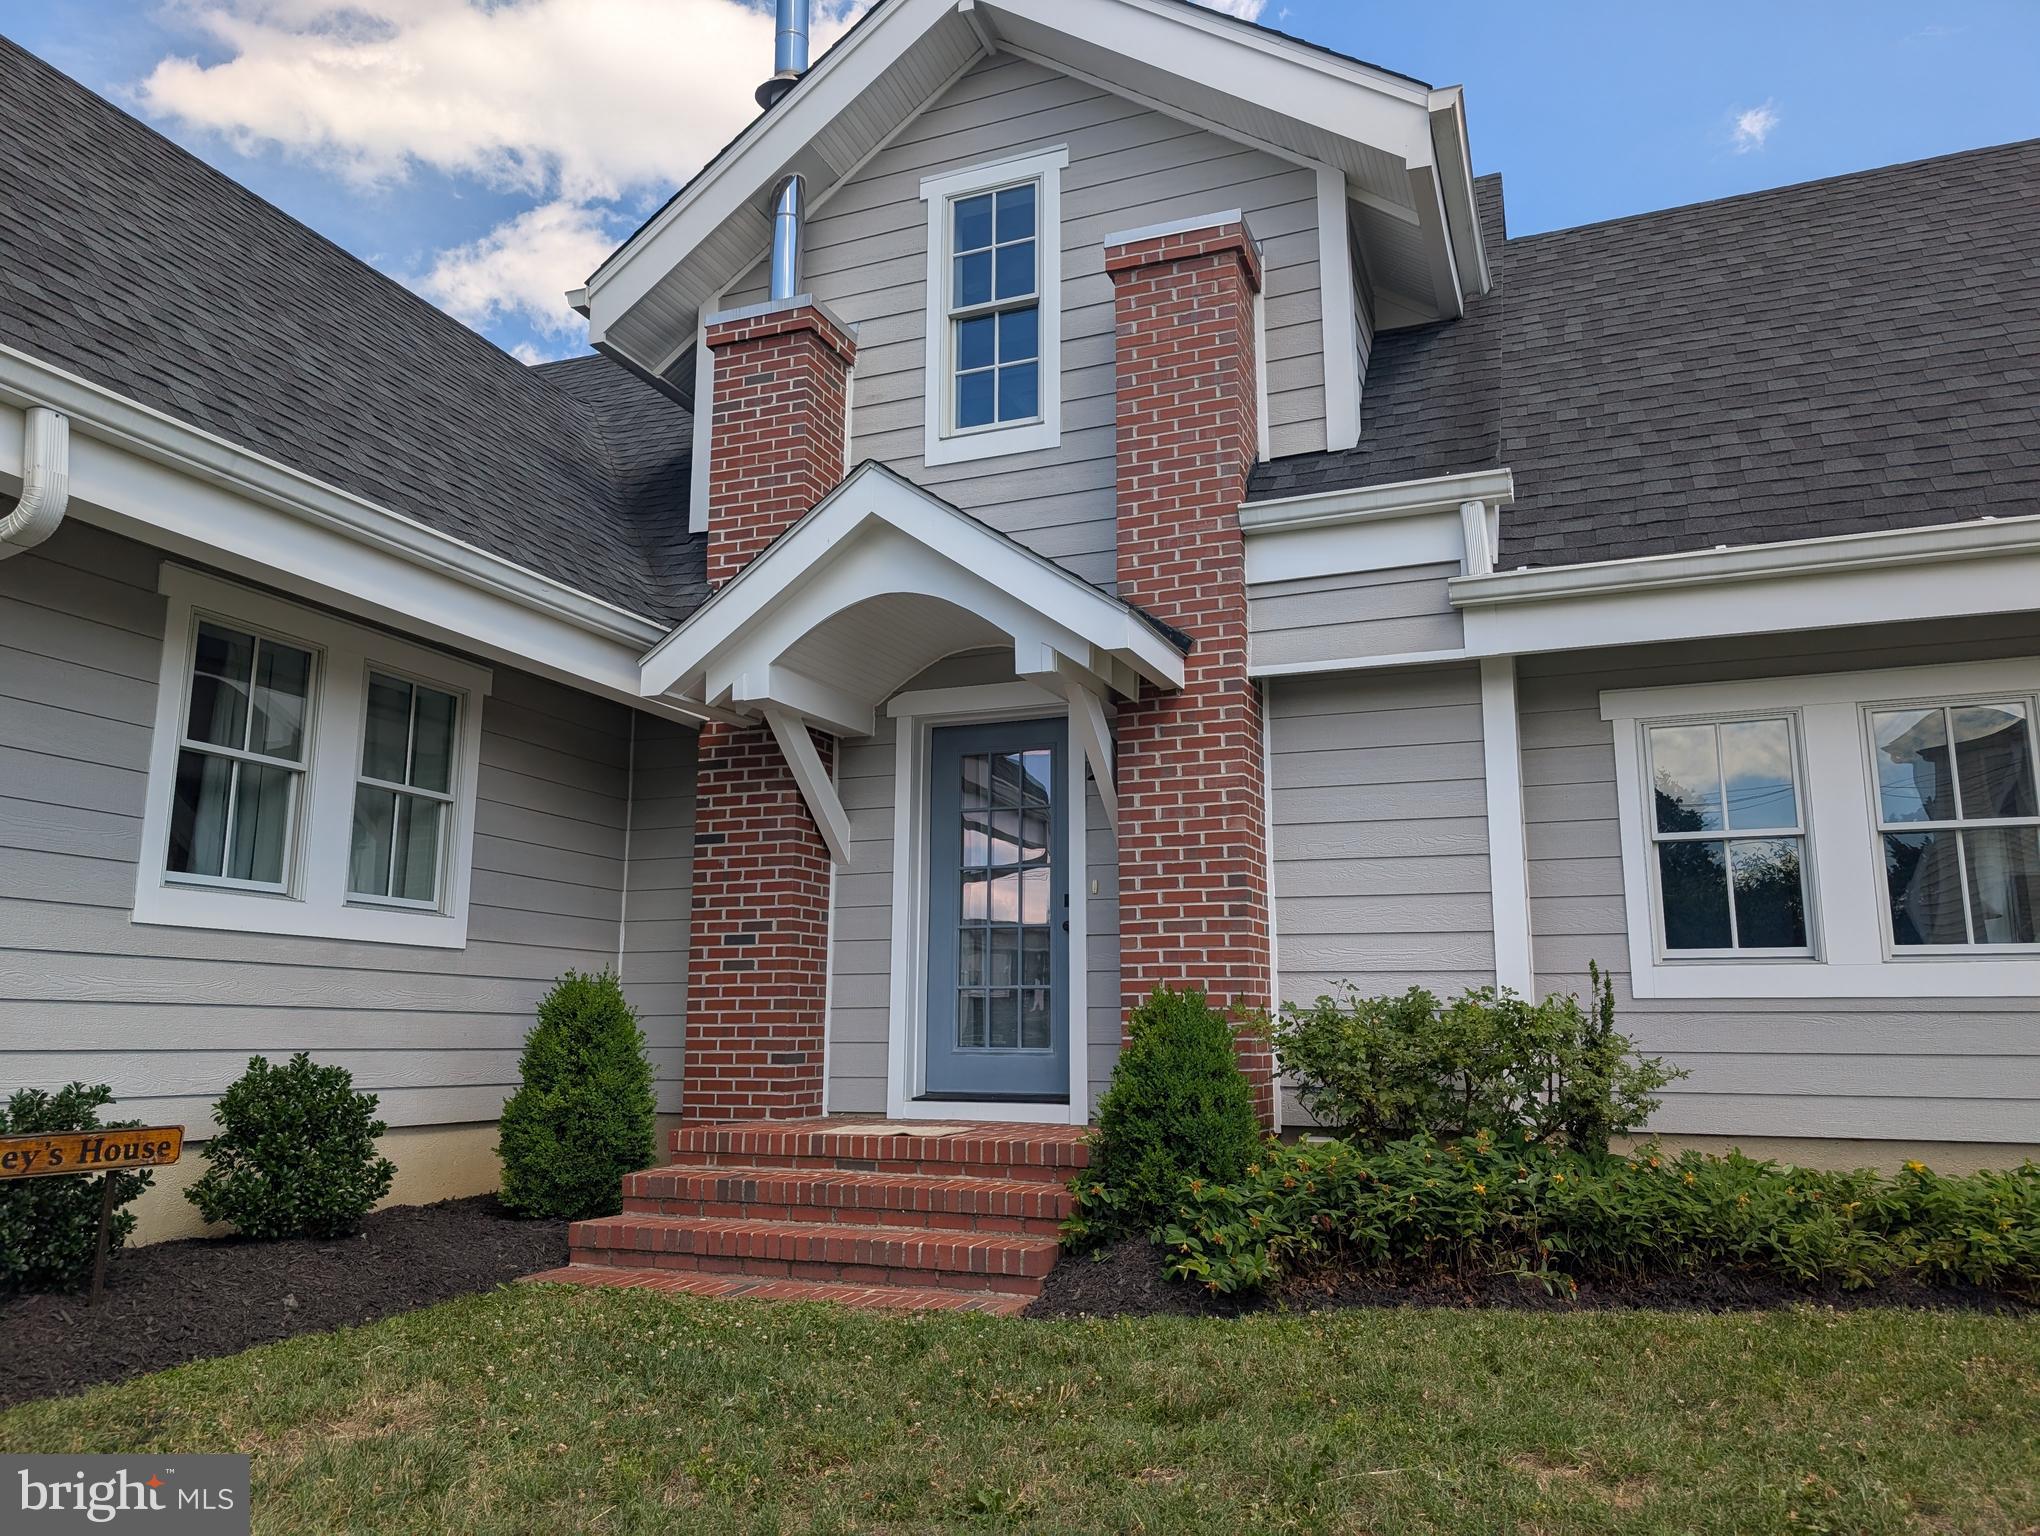
This remarkable home may be one of the most energy-efficient and thoughtfully renovated residences in South County. Behind its timeless cottage character lies a complete transformation that combines historic charm with modern construction, comfort, and performance. The home was carefully elevated approximately eight feet, allowing for the installation of proper foundations and the creation of a fully encapsulated, insulated, and climate-controlled crawl space. Unlike typical crawl spaces, this area features an above-grade concrete floor, requires no sump pump, and provides a clean, dry, and accessible environment beneath the home. 
Virtually every component of the house was rebuilt or replaced, including: All plumbing supply and drainage systems, Complete electrical wiring, fixtures, and outlets, All windows and exterior doors, Drywall, trim, and interior finishes, Flooring throughout, Roof structure and framing, Heating and cooling systems, Water heating and water conditioning systems. Interior living spaces were enhanced by raising the ceiling heights approximately two feet, creating bright, open rooms filled with natural light. New roof framing created attractive vaulted spaces and a more dramatic roof profile while preserving the cottage’s inviting character.  A continuous layer of four-inch exterior foam insulation surrounds the foundation and crawl space, while the walls are heavily insulated with spray foam. The roof assembly incorporates approximately eight to ten inches of foam insulation, creating an exceptionally effective thermal envelope.
 The encapsulated crawl space features moisture protection beneath a four-inch concrete slab and maintains stable subterranean temperatures throughout the year. This helps naturally moderate indoor temperatures, reducing heating and cooling demands. A sophisticated climate-control system serves both the main level and upper level. The home features: Multiple high-efficiency Daikin ducted mini-split HVAC systems, Whole-house dehumidification, Energy-recovery fresh-air ventilation, Air-to-air heat exchange technology. The kitchen is equipped with premium professional-grade appliances valued at approximately $40,000, including: Wolf induction cooktop, Viking range hood with LED lighting and heat-sensing controls, Monogram column refrigerator, Double-drawer refrigerator, Custom dishwasher, Large frost-free upright freezer. The finished home includes approximately 648 square feet of climate-controlled upper-level space with nine-foot ceilings. Currently accessed by a pull-down stair, this expansive area already includes electrical service and HVAC distribution, providing exceptional flexibility for future living space, studio use, home office needs, or guest accommodations. Property’s elevation was raised three feet. The property also includes an existing 12’ x 20’ garage/workshop building that serves as an ideal storage structure or future garage replacement opportunity. Situated on a generous lot with views of Rockhold Creek and just steps from community access to the Chesapeake Bay, the setting offers the best of South County waterfront living. If you’ve always dreamed of owning a charming historic cottage but worried about inheriting the problems that often accompany older homes, this property offers a rare opportunity. Nearly every major component has been rebuilt, modernized, and engineered for long-term performance—allowing you to enjoy the character and charm of a classic cottage with the comfort, efficiency, and reliability of modern construction.
#MDAA2149122

DEALE

626 IRVIN AVENUE

3 Beds

2 Baths

1,030 Sq.Ft.

$675,000

MLS#: MDAA2149122

 - property

Send a message

Message successfully sent.

Your message

What is 3 + 4 ?

Reason for contacting?

I agree to receive email communication and understand I can unsubscribe at any time.

I agree to be contacted by Charis Realty Group via call, email, and text for real estate services. To opt out, you can reply 'stop' at any time or reply 'help' for assistance. You can also click the unsubscribe link in the emails. Message and data rates may apply. Message frequency may vary. Privacy Policy

Sign Out

Virtual Assistant

Would you like to take the next step with this property? We can help you schedule a showing or virtual tour, or send you more details.

Yes, I would like more information.

Thank You for Your Reply, One of Our Agents will contact you as soon as possible

No, maybe later.

Thank you, you can always contact me via email, phone number or through the contact form.

Realhub AI

Lucy - Your AI-Powered Realtor

Update Your Temporary Password

Personalize your search

Enter your email and we'll notify you immediately when new listings match what you're looking for.

or enter email address

Already have an account ? Login here

Continue your home search

I agree to receive communications and understand I can unsubscribe at any time.

I agree to be contacted by Charis Realty Group via call, email, and text for real estate services. To opt out, you can reply 'stop' at any time or reply 'help' for assistance. You can also click the unsubscribe link in the emails. Message and data rates may apply. Message frequency may vary. Privacy Policy

Already have an account ? Login here

We use cookies

We use cookies primarily for analytics to enhance your experience. By accepting, you agree to our use of these cookies. You can manage your preferences or learn more about our cookies policy.