


Property
Beds
3
Full Baths
1
1/2 Baths
1
Year Built
1923
Sq.Footage
1,456
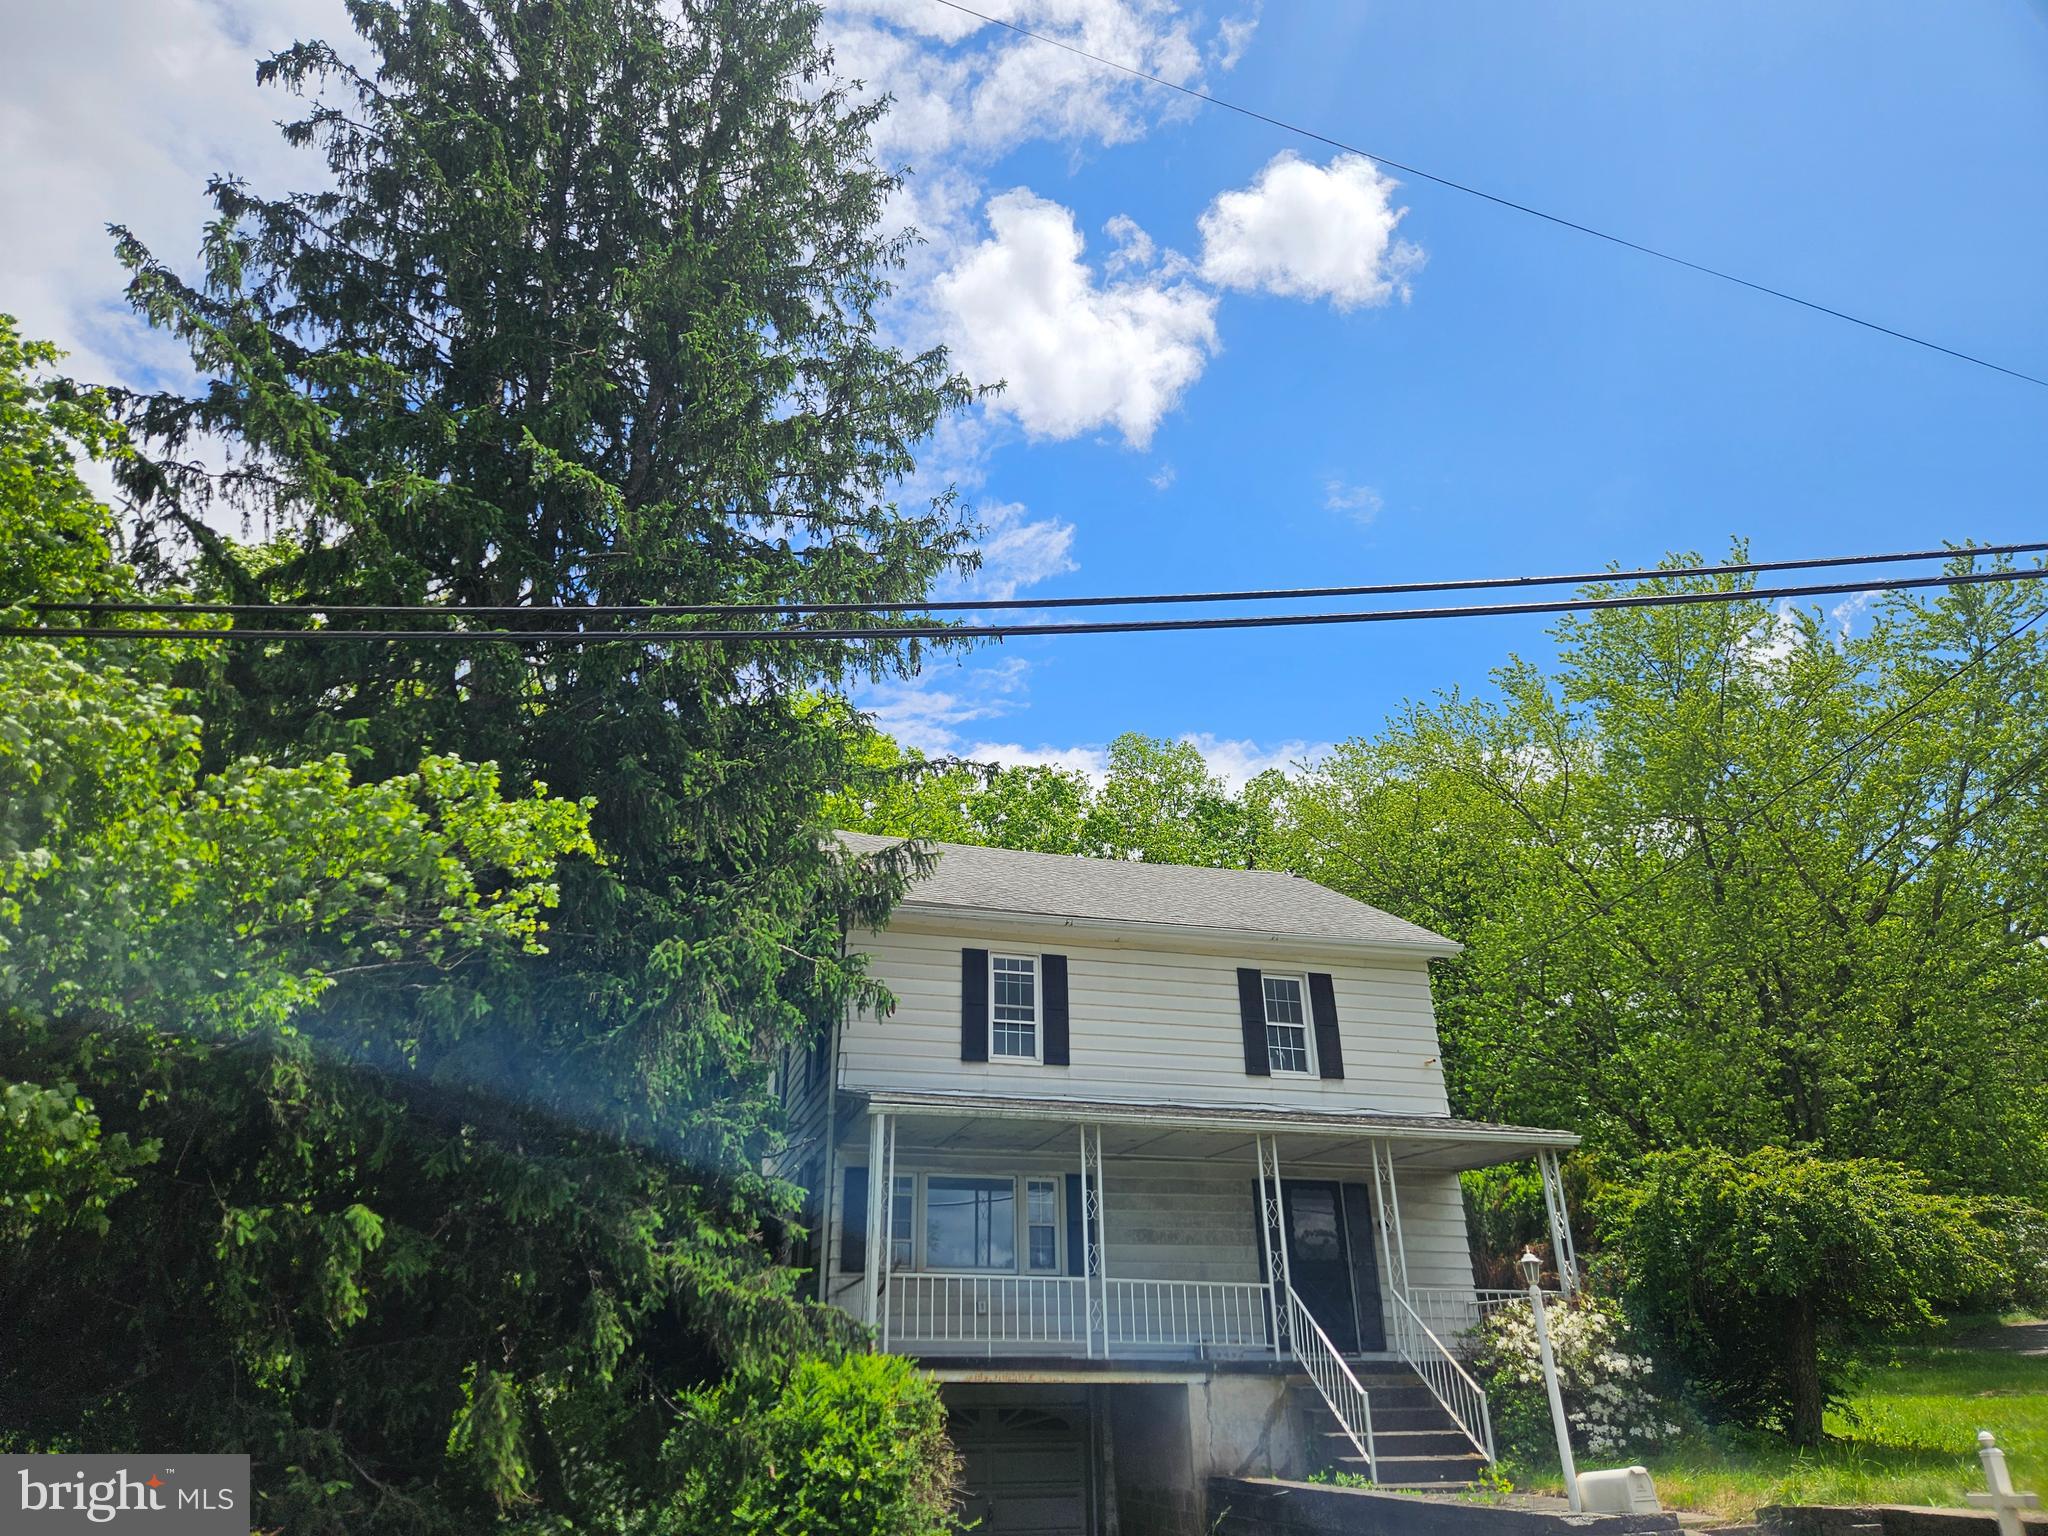
Fall in love with the perfect blend of timeless character and modern convenience in this beautifully updated, move-in-ready home! Offering 3 bedrooms, 1.5 baths, and 1,456 square feet of living space, this inviting home features beautiful hardwood floors throughout, classic wood moldings, and newer windows throughout. The spacious kitchen is sure to impress, featuring granite countertops and stainless steel appliances, with plenty of room to prepare meals, gather, and entertain. Step outside and enjoy the charm of the covered front porch -- the perfect spot for morning coffee, relaxing with a good book, or unwinding at the end of the day. Designed for year-round comfort, the home features five mini-split units providing heating and cooling, along with a backup generator for added peace of mind. A detached one-car garage offers convenient parking and additional storage, while the .17-acre property means no HOA fees or association restrictions. Additional features include a private well, public sewer, and a basement where mold remediation has been completed, with a five-year warranty in place. Combining classic charm, desirable updates, and modern conveniences, this move-in-ready home offers a wonderful opportunity to enjoy comfortable living in Barnesville. Come see all this inviting property has to offer and imagine making it your own!
Features & Amenities
Interior
-
Total Bedrooms
3
-
Bathrooms
1
-
1/2 Bathrooms
1
-
Above Grade Finished Area
1456.0
-
Basement YN
NO
-
Cooling YN
YES
-
Cooling
Ductless, Electric
-
Fireplace YN
NO
-
Heating YN
YES
-
Heating
Other
-
Pet friendly
N/A
Exterior
-
Garage
Yes
-
Garage spaces
1
-
Construction Materials
Vinyl Siding
-
Parking
Garage, Driveway, Detached
-
Patio and Porch Features
Porch
-
Pool
No
-
Waterfront YN
NO
Area & Lot
-
Lot Features
Wooded, Front Yard, Back Yard
-
Lot Size(acres)
0.17
-
Lot Size(square feet)
7,405
-
Property Type
Residential
-
Property Sub Type
Single Family Residence
-
Architectural Style
Craftsman
Price
-
Sales Price
$239,999
-
Tax Amount
$2,811
-
Sq. Footage
1,456
-
Price/SqFt
$164
HOA
-
Association
No
School District
-
Elementary School
N/A
-
Middle School
N/A
-
High School
N/A
Property Features
-
New Construction
NO
-
Foundation Details
Slab
-
Senior Community YN
NO
-
Sewer
Public Sewer
-
Tax Lot
19
-
Water Source
Well
Schedule a Showing
Showing scheduled successfully.
Mortgage calculator
Estimate your monthly mortgage payment, including the principal and interest, property taxes, and HOA. Adjust the values to generate a more accurate rate.
Your payment
Principal and Interest:
$
Property taxes:
$
HOA fees:
$
Total loan payment:
$
Total interest amount:
$
Location
County
SCHUYLKILL
Elementary School
Middle School
High School
Listing Courtesy of Michelle Cappabianca, Weichert Realtors Acclaim
RealHub Information is provided exclusively for consumers' personal, non-commercial use, and it may not be used for any purpose other than to identify prospective properties consumers may be interested in purchasing. All information deemed reliable but not guaranteed and should be independently verified. All properties are subject to prior sale, change or withdrawal. RealHub website owner shall not be responsible for any typographical errors, misinformation, misprints and shall be held totally harmless.

Salesperson, Realtor
April West
Call April today to schedule a private showing.

* Listings on this website come from the FMLS IDX Compilation and may be held by brokerage firms other than the owner of this website. The listing brokerage is identified in any listing details. Information is deemed reliable but is not guaranteed. If you believe any FMLS listing contains material that infringes your copyrighted work please review our DMCA policy and learn how to submit a takedown request.© 2024 FMLS.
Related Properties

BARNESVILLE
31 W WILL AVENUE
3 Beds
1 Baths
2,196 Sq.Ft.
$199,900
MLS#: PASK2028856
BARNESVILLE
689 BARNESVILLE DRIVE
4 Beds
1 Baths
N/A
$199,000
MLS#: PASK2027456
