
Property
Beds
4
Full Baths
3
1/2 Baths
None
Year Built
2021
Sq.Footage
3,045
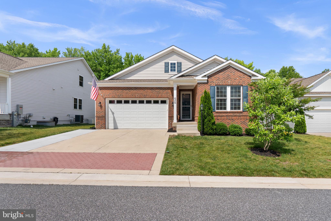
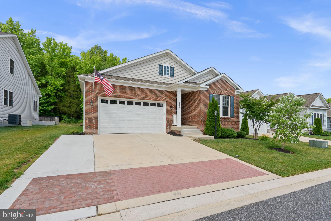
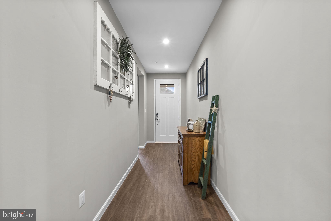
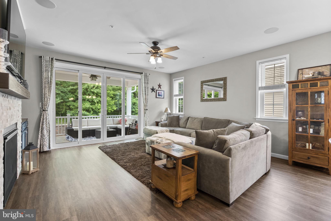
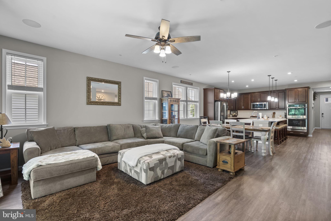
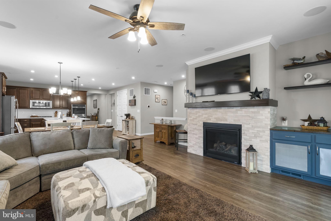
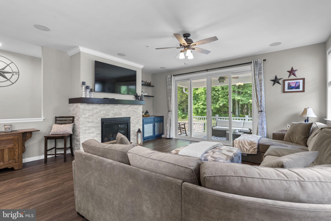
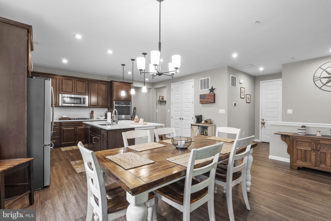
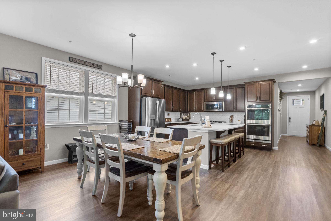
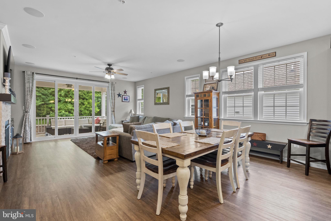
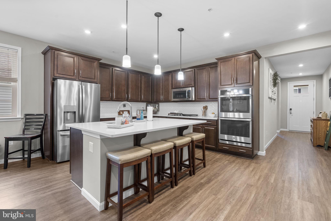
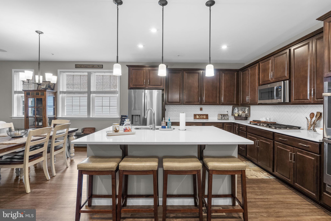
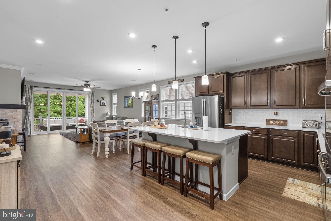
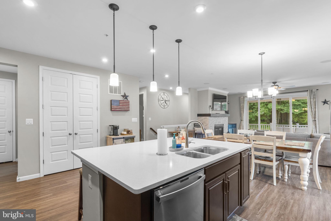
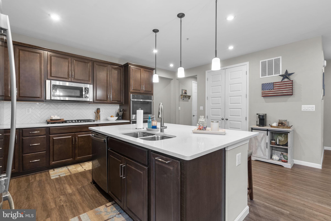
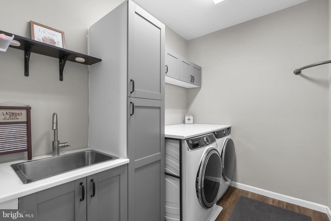
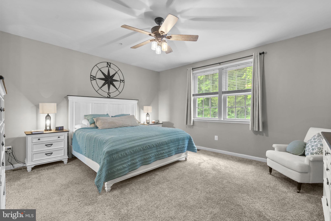
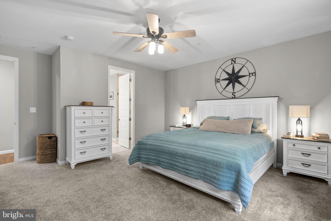
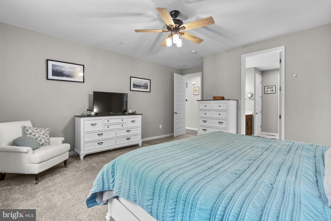
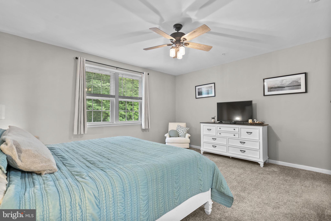
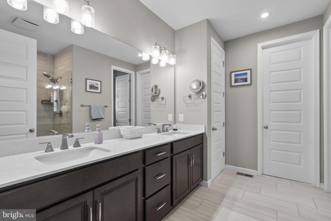
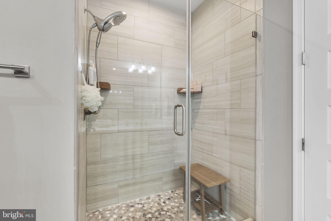
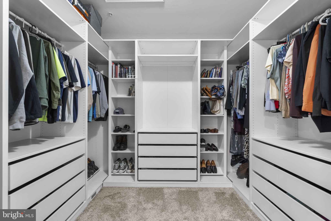
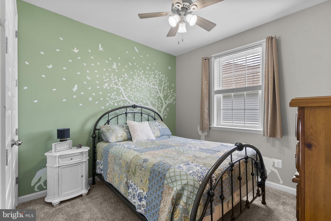
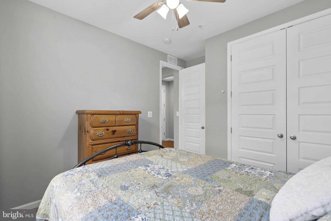
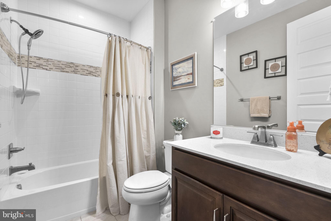
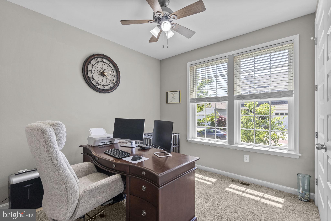
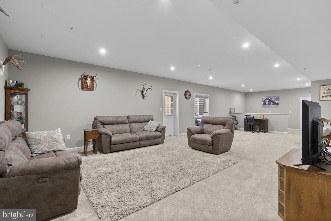
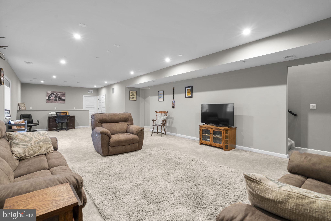
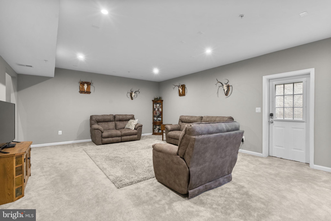
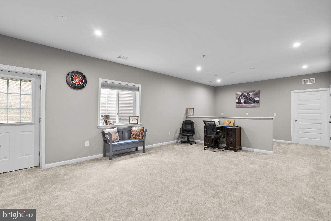
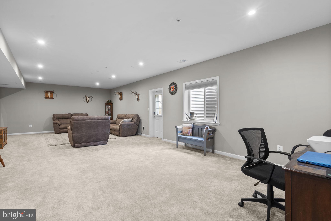
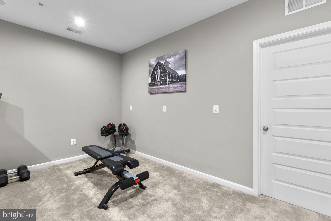
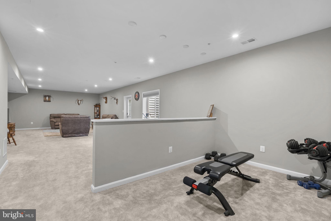
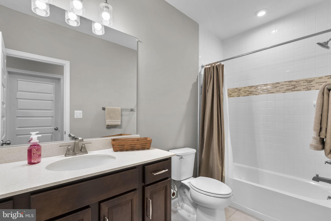
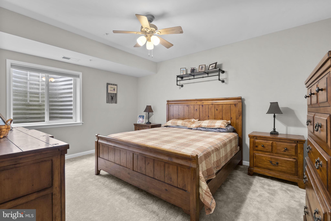
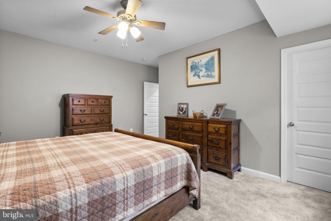
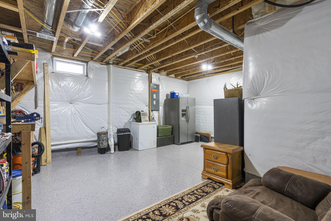
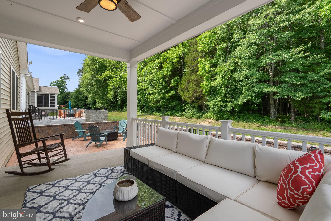
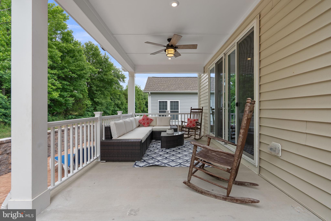
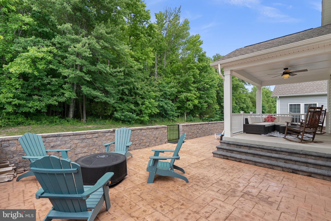
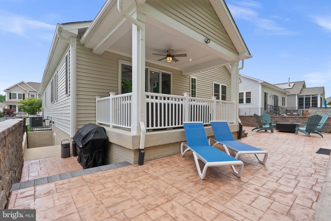
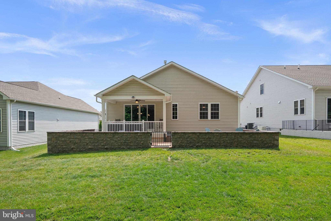
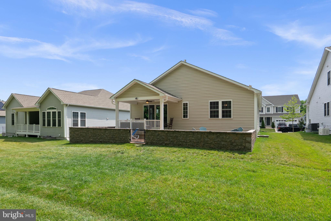
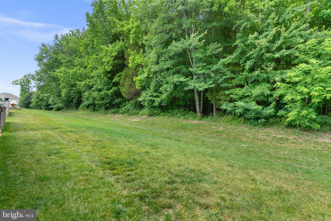
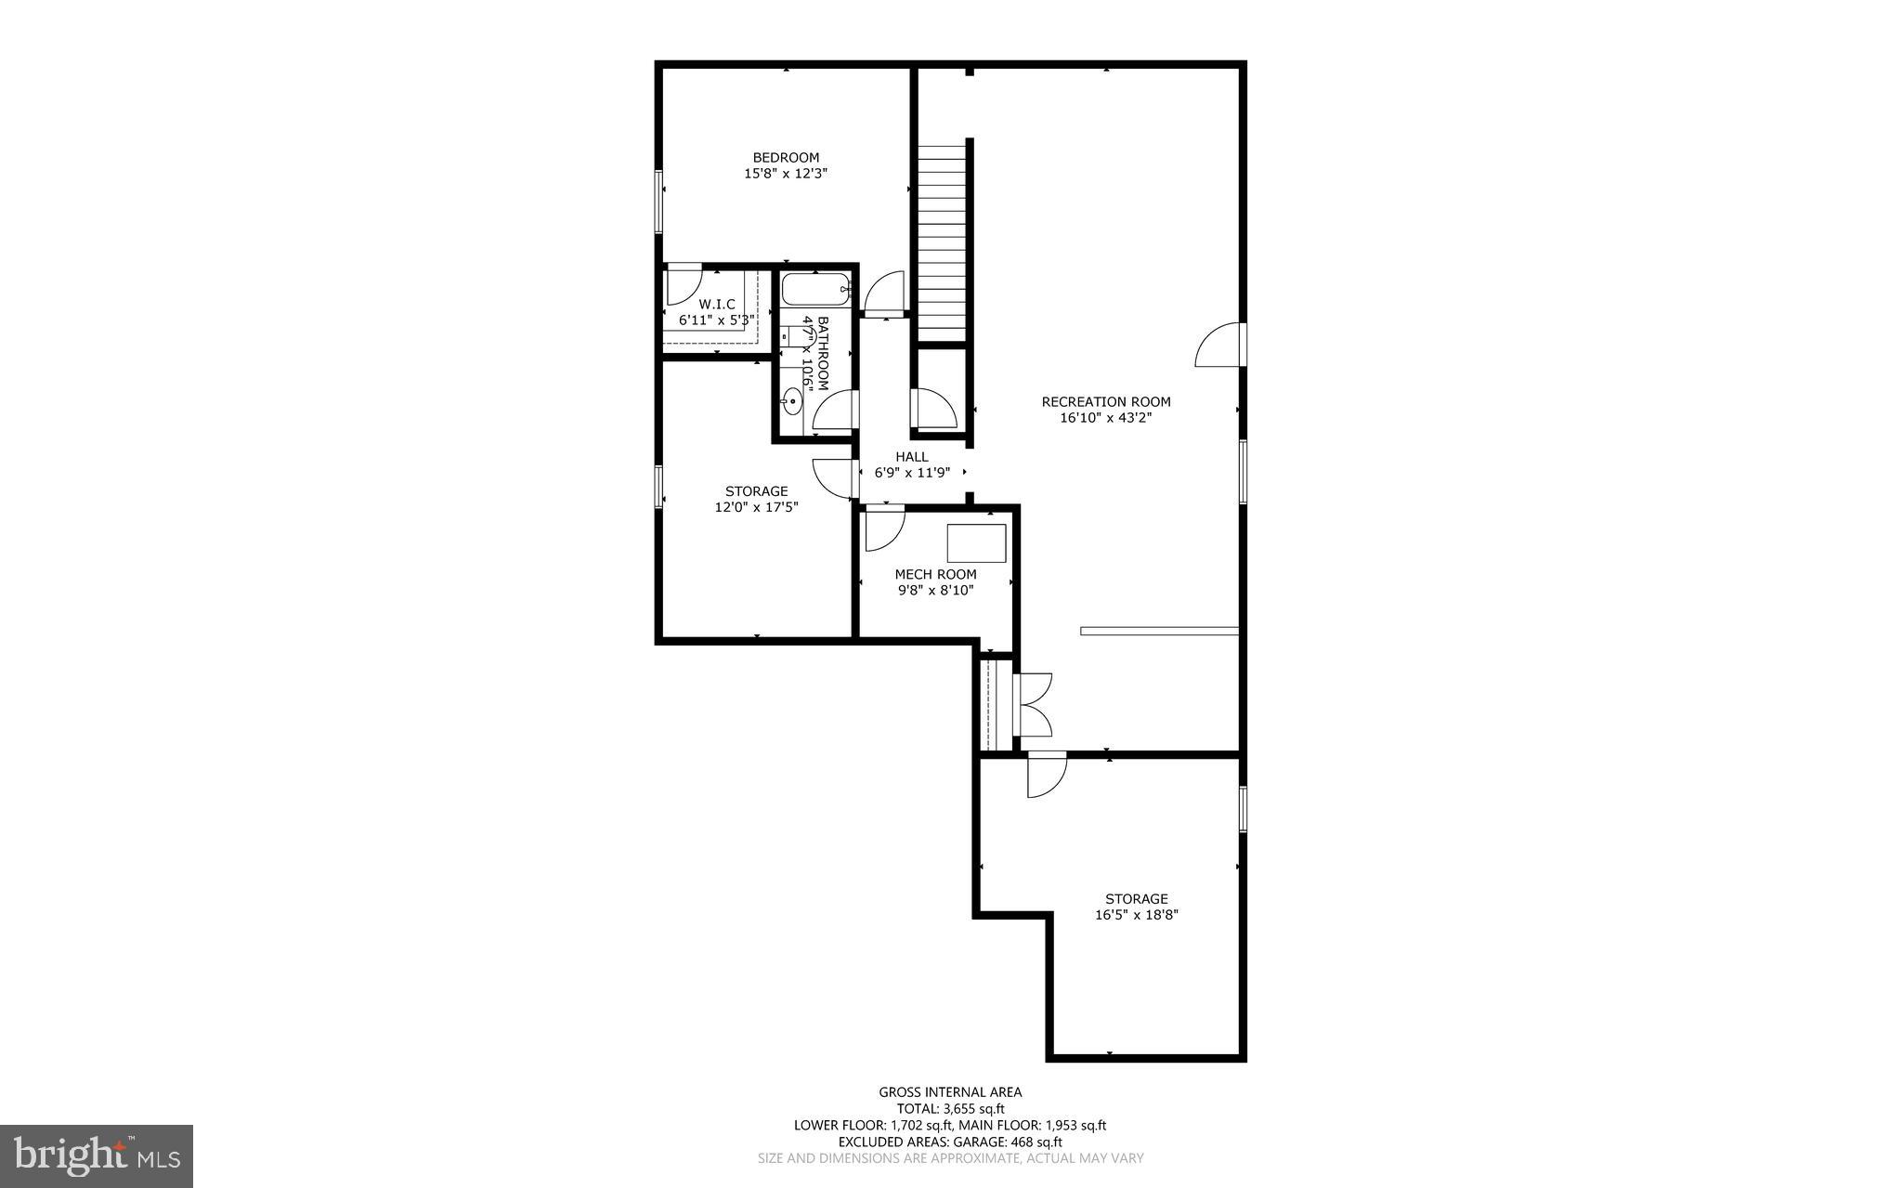
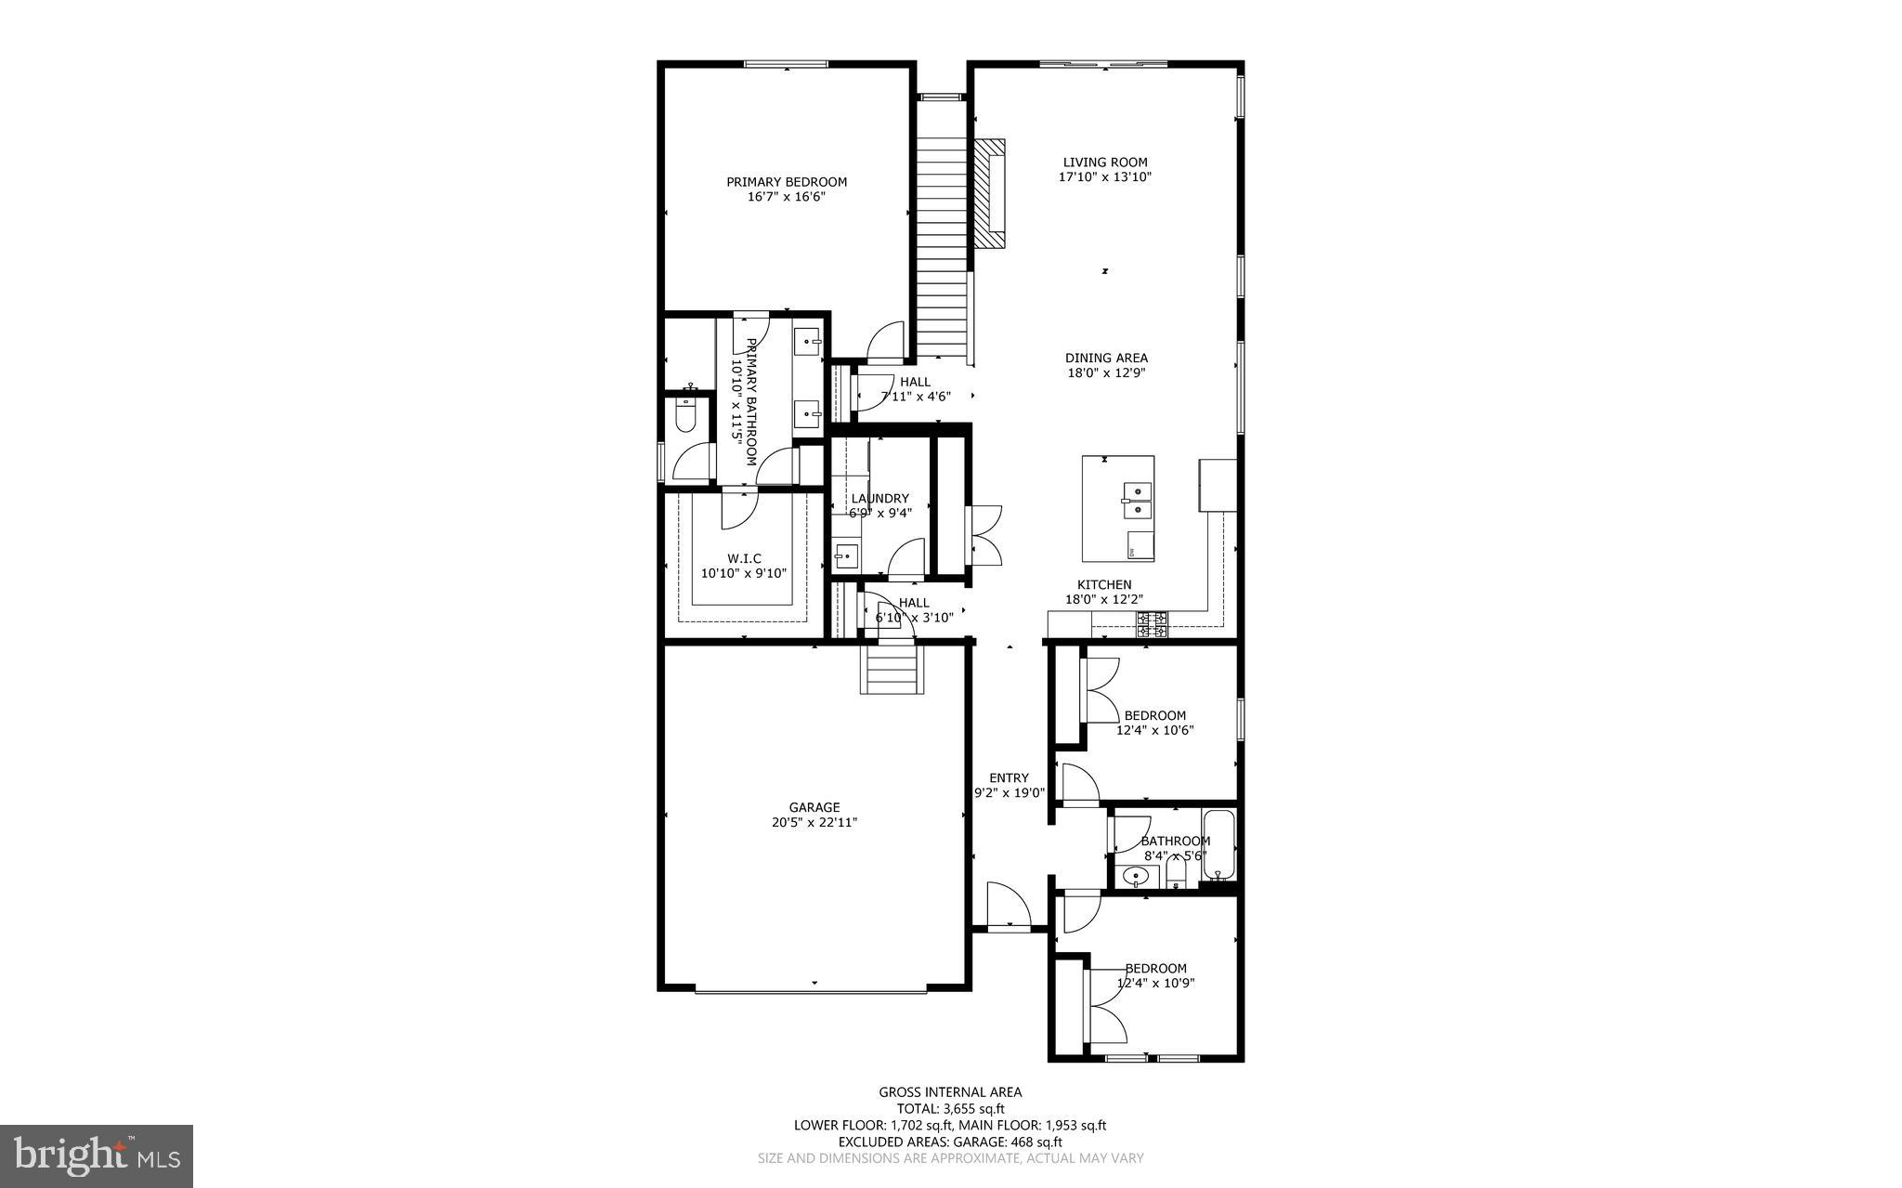
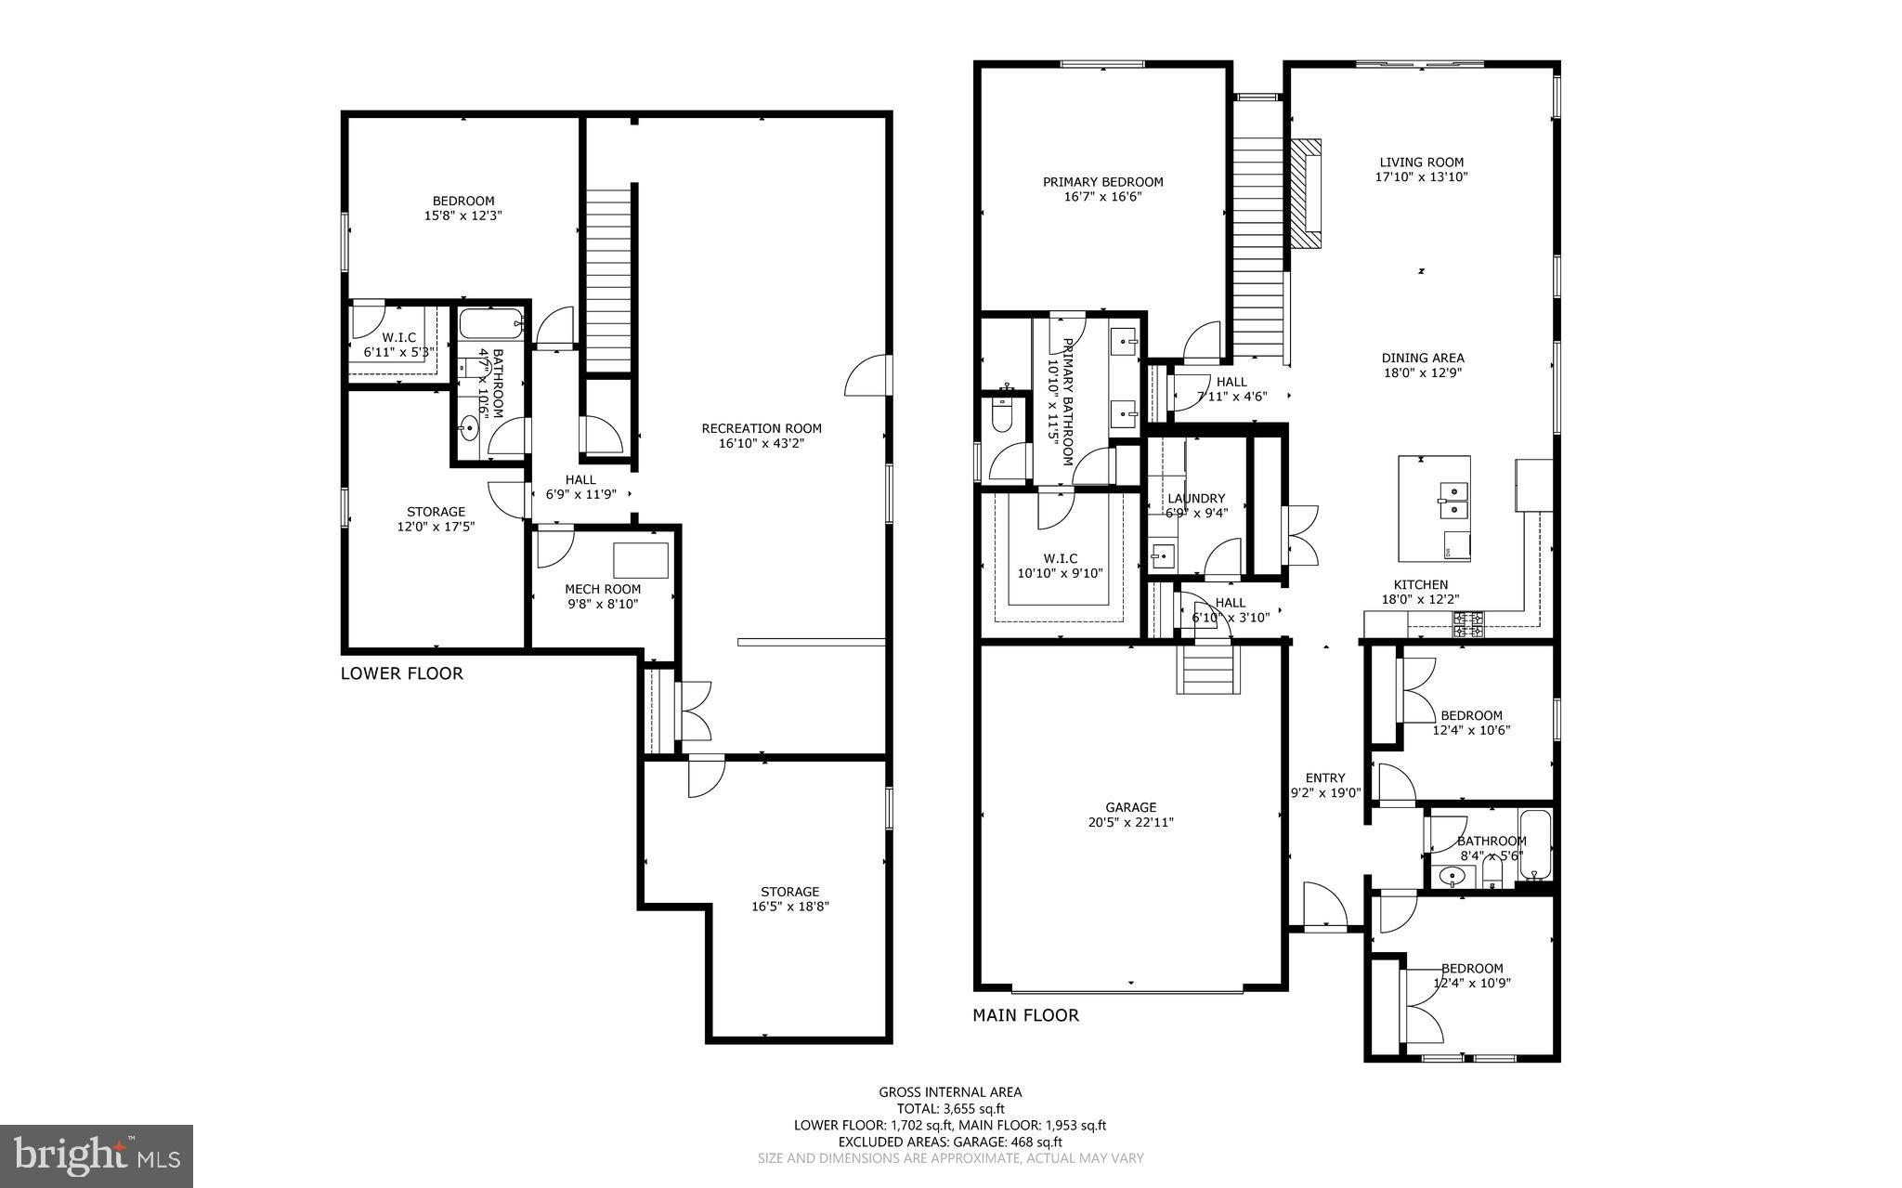
Welcome to 656 Peace Chance Drive, an exceptional brick rancher offering the perfect blend of elegant main-level living, thoughtful upgrades, and resort-style amenities in the prestigious gated Bulle Rock community. From the inviting covered front porch to the peaceful wooded backdrop, this home has been meticulously designed for both everyday comfort and effortless entertaining. Step inside to discover soaring 9-foot ceilings, luxury vinyl plank flooring, and a bright, open floor plan that seamlessly connects each living space. Smart home features, including a smart thermostat and smart lighting switches, add modern convenience throughout. At the heart of the home is a beautifully appointed kitchen featuring 42-inch cabinetry, under-cabinet lighting, stainless steel appliances, a gas cooktop, double wall ovens, a spacious breakfast bar, and an oversized dining area that flows effortlessly into the family room. Anchored by a stunning stacked-stone gas fireplace with custom built-ins, the living space opens through double sliding doors to a covered rear porch and an expansive stamped concrete patio complete with a decorative retaining wall—creating the perfect outdoor retreat for relaxing or entertaining. One of the home's greatest advantages is its desirable setting. Backing to a permanent wooded conservation area, you'll enjoy exceptional privacy and scenic views with the peace of mind that no future development will disturb your backyard oasis. Designed for true main-level living, the spacious primary suite is conveniently located on the first floor and features a luxurious en-suite bath along with a custom-designed walk-in closet organization system. A well-equipped laundry room with additional cabinetry, utility sink, and front-loading washer and dryer complete the main level. Upstairs there are 2 spacious bedrooms and full bath with fantastic finishes. The finished lower level dramatically expands your living space with an enormous recreation room wired for a 7.2 surround sound system and projector conduit—ideal for creating the ultimate home theater or game-day gathering space. The main level is also wired for surround sound, allowing premium audio throughout the home. Downstairs you'll also find a fourth bedroom, full bathroom, dedicated fitness room, rough-in for a future wet bar, and generous storage space, offering endless flexibility for guests, hobbies, or multigenerational living. Additional upgrades include a whole-house Generac generator for year-round peace of mind, a widened driveway with an additional six feet of parking space, a two-car garage equipped with dual EV charging outlets, a tankless water heater, and a whole-house water filtration system. Life in Bulle Rock is about far more than just owning a beautiful home—it's about embracing a lifestyle. Residents enjoy access to the spectacular 37,000-square-foot Residents' Club featuring indoor and outdoor swimming pools, a state-of-the-art fitness center, tennis and pickleball courts, walking trails, playgrounds, billiards, bocce courts, and an active social calendar filled with clubs, events, and activities for every interest. Golf enthusiasts will appreciate the nationally acclaimed Pete Dye-designed Bulle Rock Golf Course, while the community clubhouse and restaurant provide exceptional dining and gathering opportunities just moments from home. Conveniently located near I-95, Route 40, Aberdeen Proving Ground, MARC and Amtrak stations, the new University of Maryland Upper Chesapeake Medical Center, shopping, dining, and the waterfront charm of historic Havre de Grace, this home offers the perfect combination of luxury, convenience, and low-maintenance living. This is more than a home, it's an opportunity to enjoy one of Harford County's premier resort-style communities while surrounded by quality craftsmanship, thoughtful upgrades, and the beauty of nature.
Features & Amenities
Interior
-
Other Interior Features
Ceiling Fan(s), Built-in Features, Crown Molding
-
Total Bedrooms
4
-
Bathrooms
3
-
Above Grade Finished Area
2030.0
-
Basement YN
YES
-
Cooling YN
YES
-
Cooling
Central Air, Ceiling Fan(s), Electric
-
Fireplace YN
NO
-
Heating YN
YES
-
Heating
Natural Gas
-
Main Level Bedrooms
1
-
Pet friendly
N/A
Exterior
-
Garage
Yes
-
Garage spaces
2
-
Construction Materials
Brick, Vinyl Siding
-
Parking
Garage Door Opener, Garage, Driveway, Inside Entrance, Attached
-
Pool
Yes
-
Pool Features
Community
-
Waterfront YN
NO
Area & Lot
-
Lot Size(acres)
0.18
-
Lot Size(square feet)
7,800
-
Property Type
Residential
-
Property Sub Type
Single Family Residence
-
Architectural Style
Raised Ranch/Rambler
Price
-
Sales Price
$665,000
-
Tax Amount
$7,791
-
Financing Options
Cash, Conventional, FHA, VA
-
Sq. Footage
3,045
-
Price/SqFt
$218
HOA
-
Association
YES
-
Association Fee
$381
-
Association Fee Frequency
Monthly
-
Association Fee Includes
N/A
School District
-
Elementary School
N/A
-
Middle School
N/A
-
High School
N/A
Property Features
-
New Construction
NO
-
Association Amenities
Clubhouse, Meeting Room, Party Room, Sauna, Tennis Court(s), Fitness Center, Gated, Spa/Hot Tub, Jogging Path, Shuffleboard Court, Playground
-
Foundation Details
Block
-
Senior Community YN
NO
-
Sewer
Public Sewer
-
Tax Lot
2291
-
Water Source
Public
Schedule a Showing
Showing scheduled successfully.
Mortgage calculator
Estimate your monthly mortgage payment, including the principal and interest, property taxes, and HOA. Adjust the values to generate a more accurate rate.
Your payment
Principal and Interest:
$
Property taxes:
$
HOA fees:
$
Total loan payment:
$
Total interest amount:
$
Location
County
HARFORD
Elementary School
Middle School
High School
Listing Courtesy of Jonathan A Prettyman , LPT Realty, LLC
RealHub Information is provided exclusively for consumers' personal, non-commercial use, and it may not be used for any purpose other than to identify prospective properties consumers may be interested in purchasing. All information deemed reliable but not guaranteed and should be independently verified. All properties are subject to prior sale, change or withdrawal. RealHub website owner shall not be responsible for any typographical errors, misinformation, misprints and shall be held totally harmless.

AGENT
April West
Call April today to schedule a private showing.

* Listings on this website come from the FMLS IDX Compilation and may be held by brokerage firms other than the owner of this website. The listing brokerage is identified in any listing details. Information is deemed reliable but is not guaranteed. If you believe any FMLS listing contains material that infringes your copyrighted work please click here to review our DMCA policy and learn how to submit a takedown request.© 2024 FMLS.
Related Properties
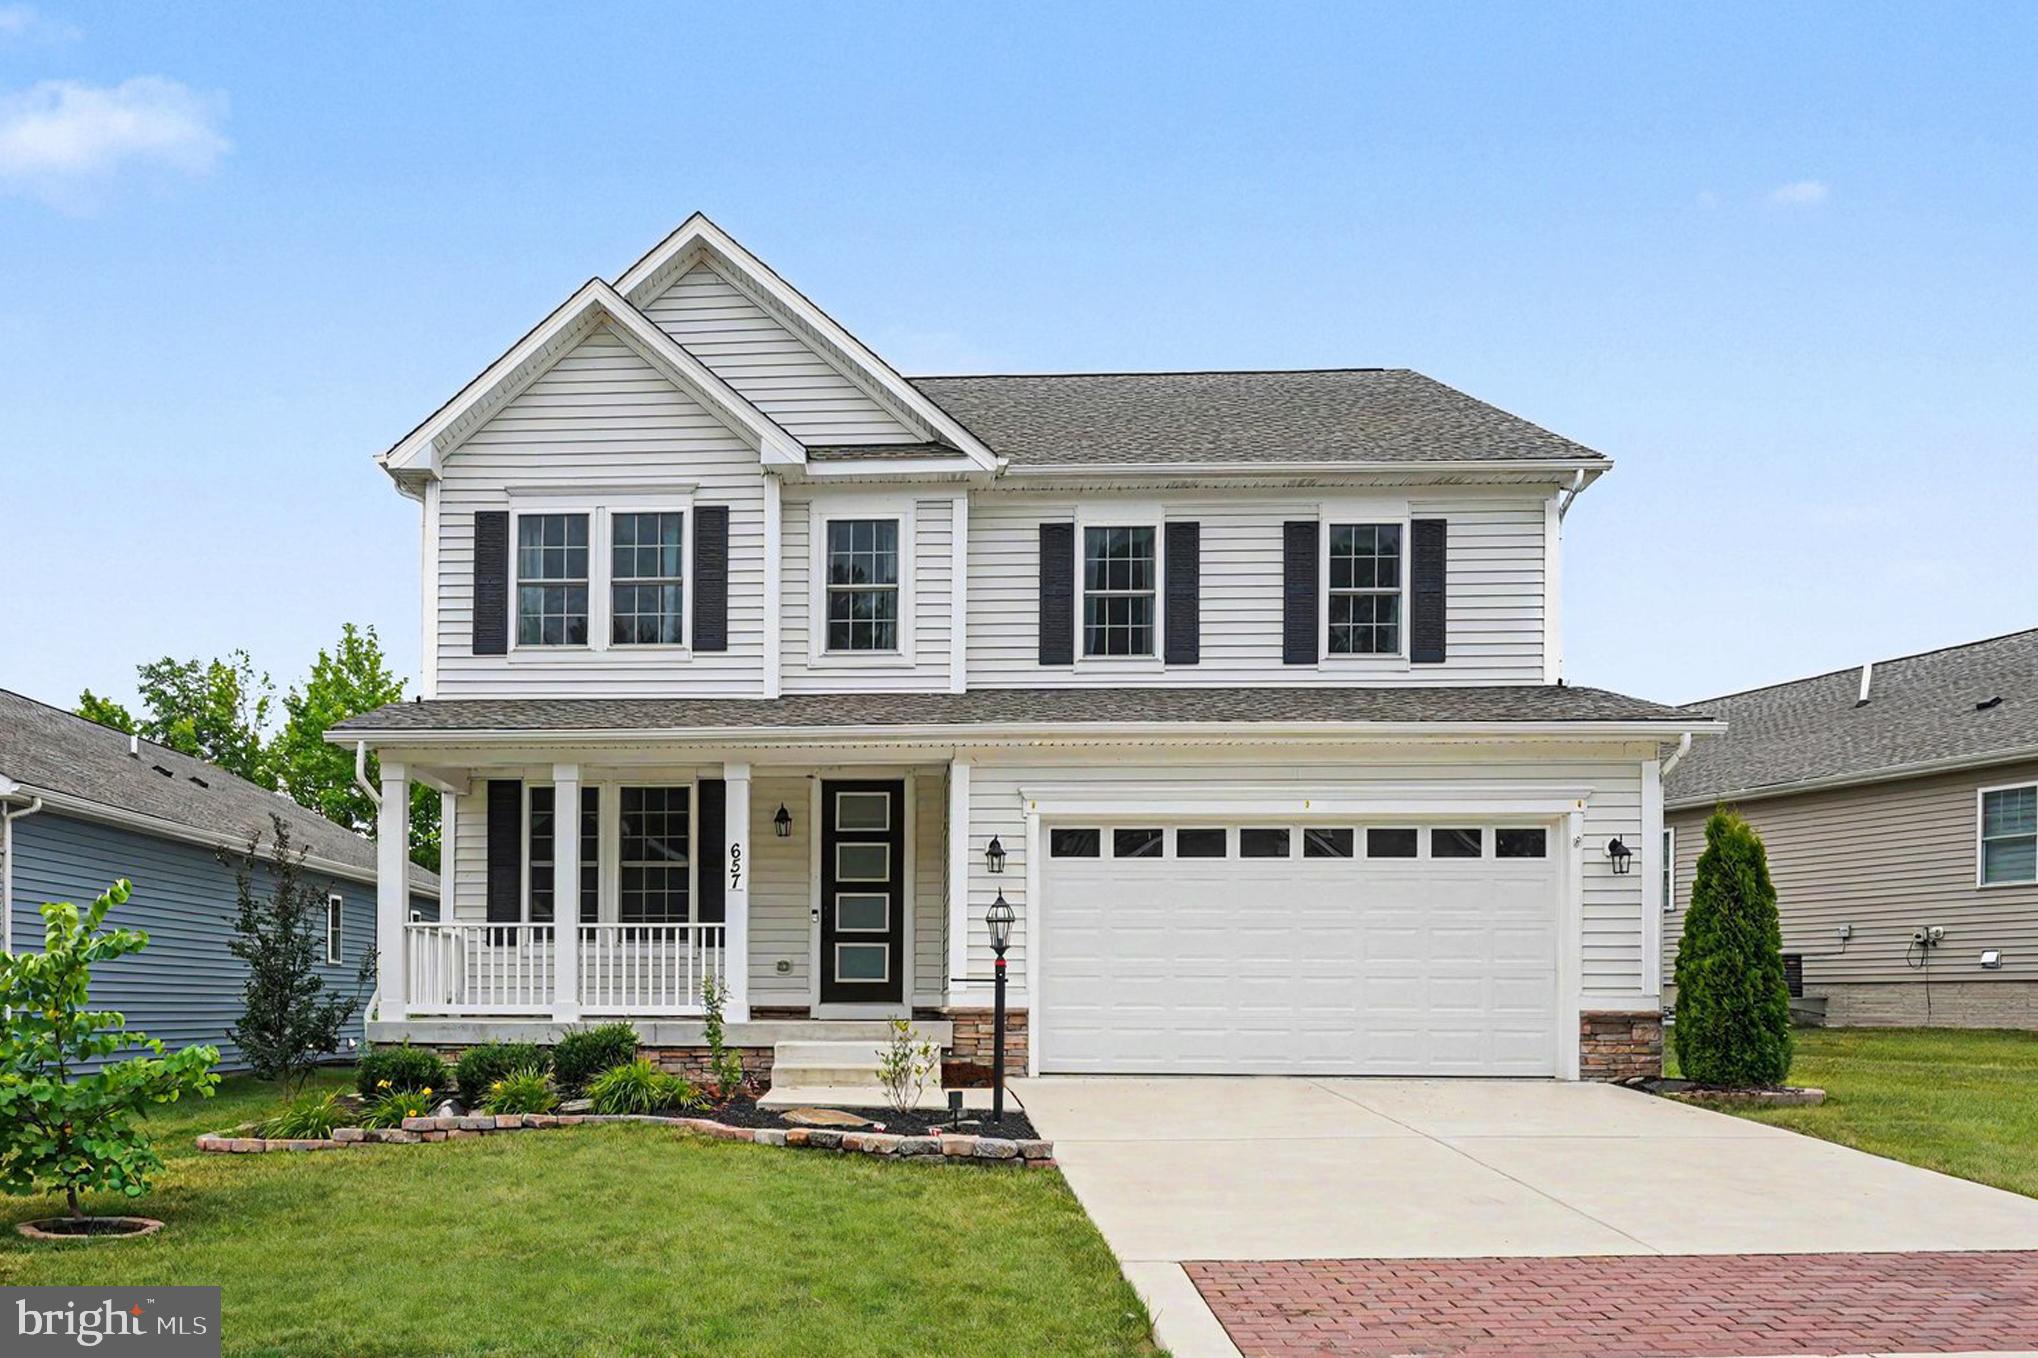
HAVRE DE GRACE
657 PEACE CHANCE DRIVE
4 Beds
2 Baths
3,614 Sq.Ft.
$599,000
MLS#: MDHR2055476
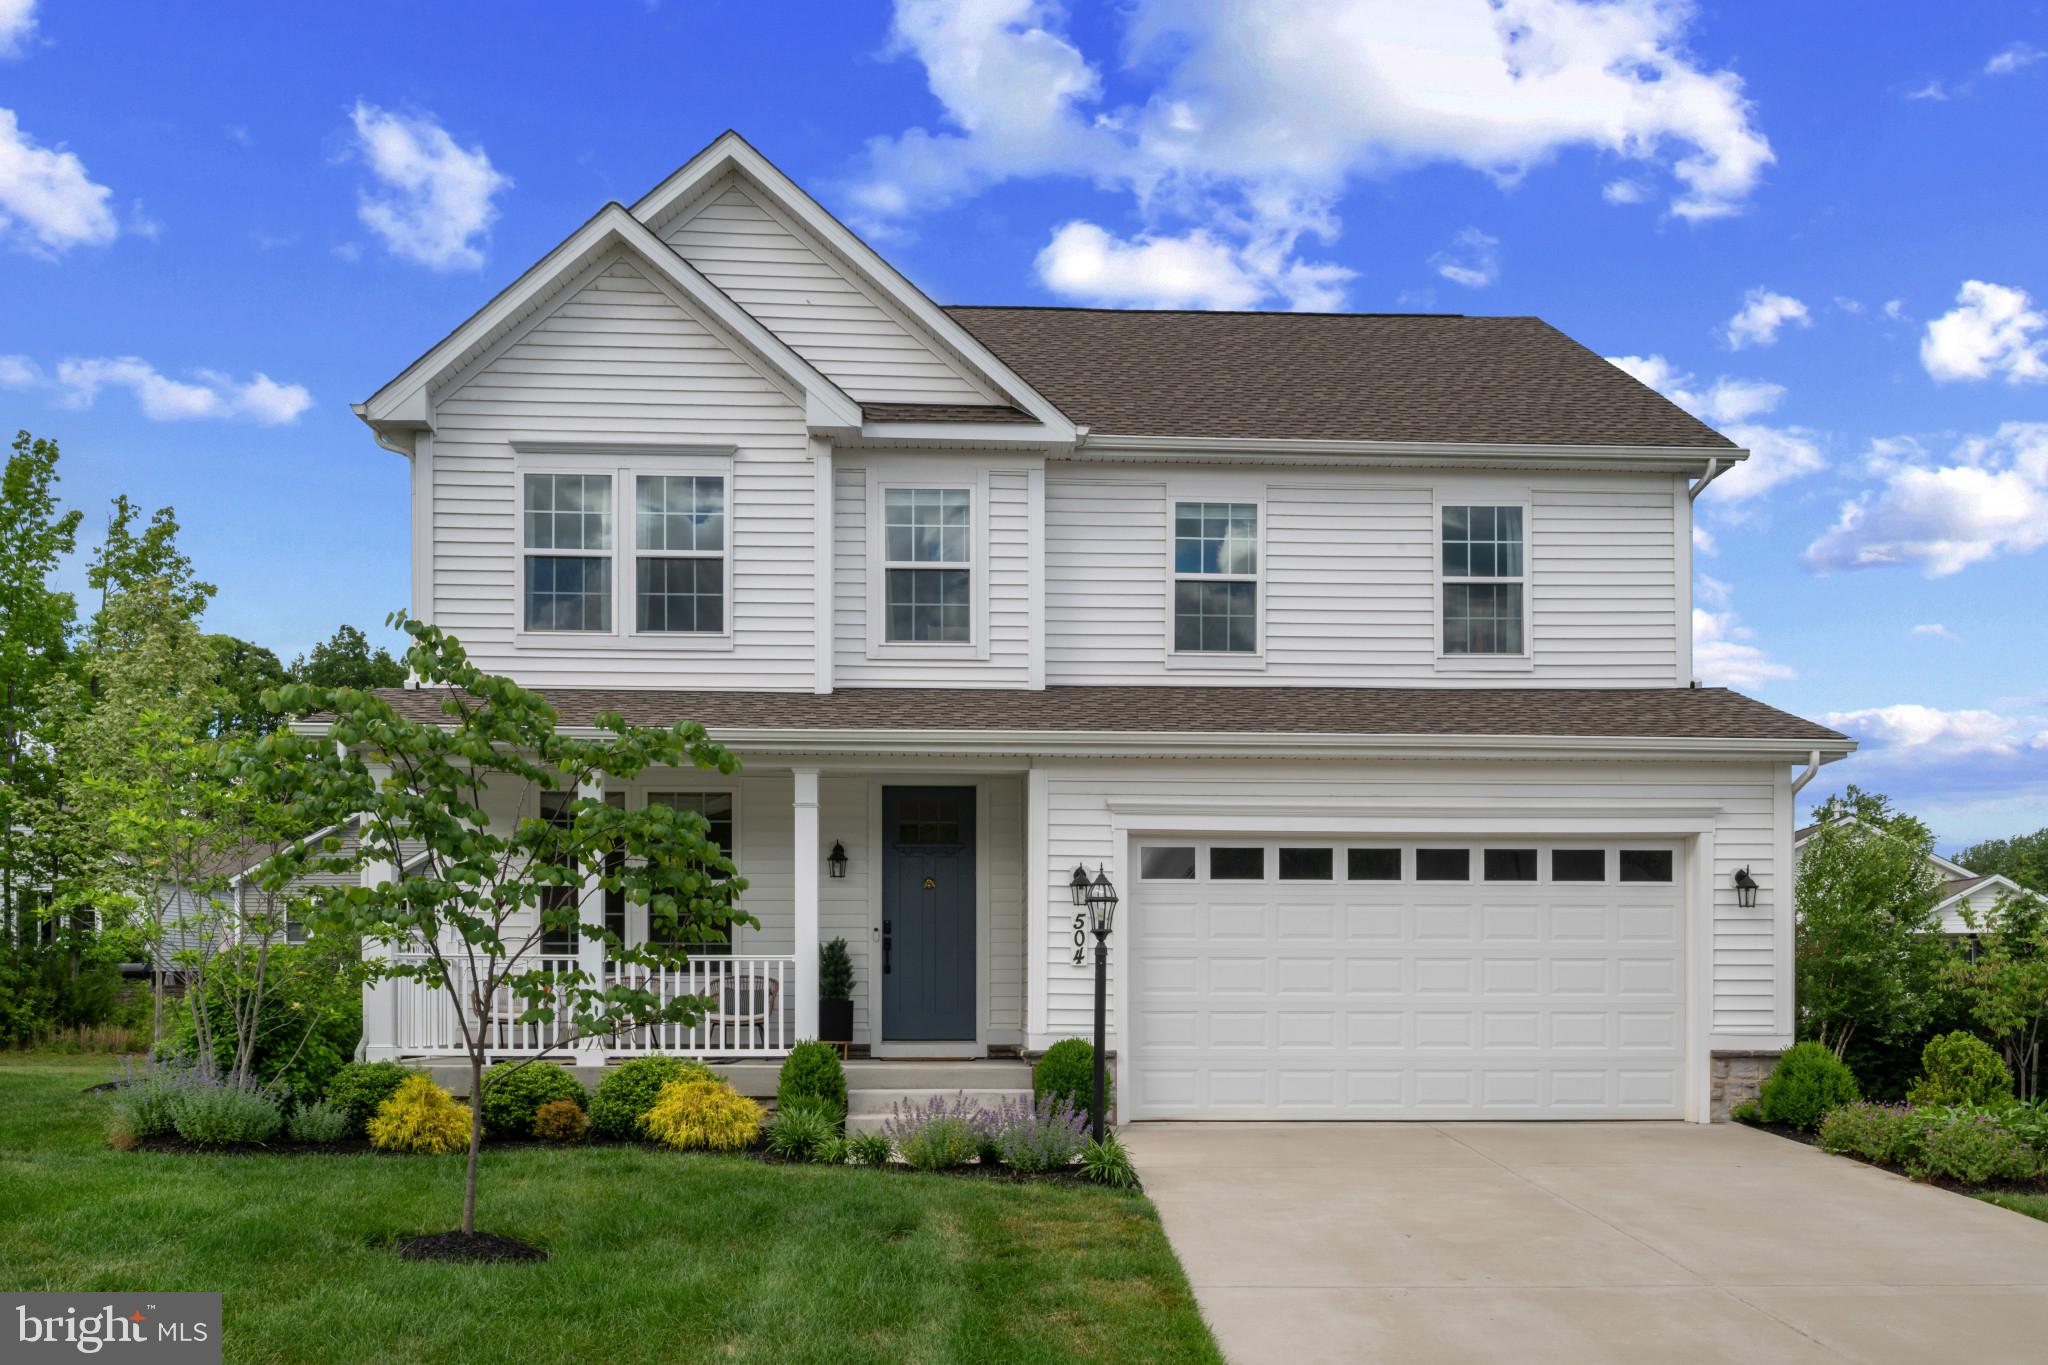
HAVRE DE GRACE
504 TABASCO CAT COURT
5 Beds
2 Baths
3,557 Sq.Ft.
$599,999
MLS#: MDHR2055762
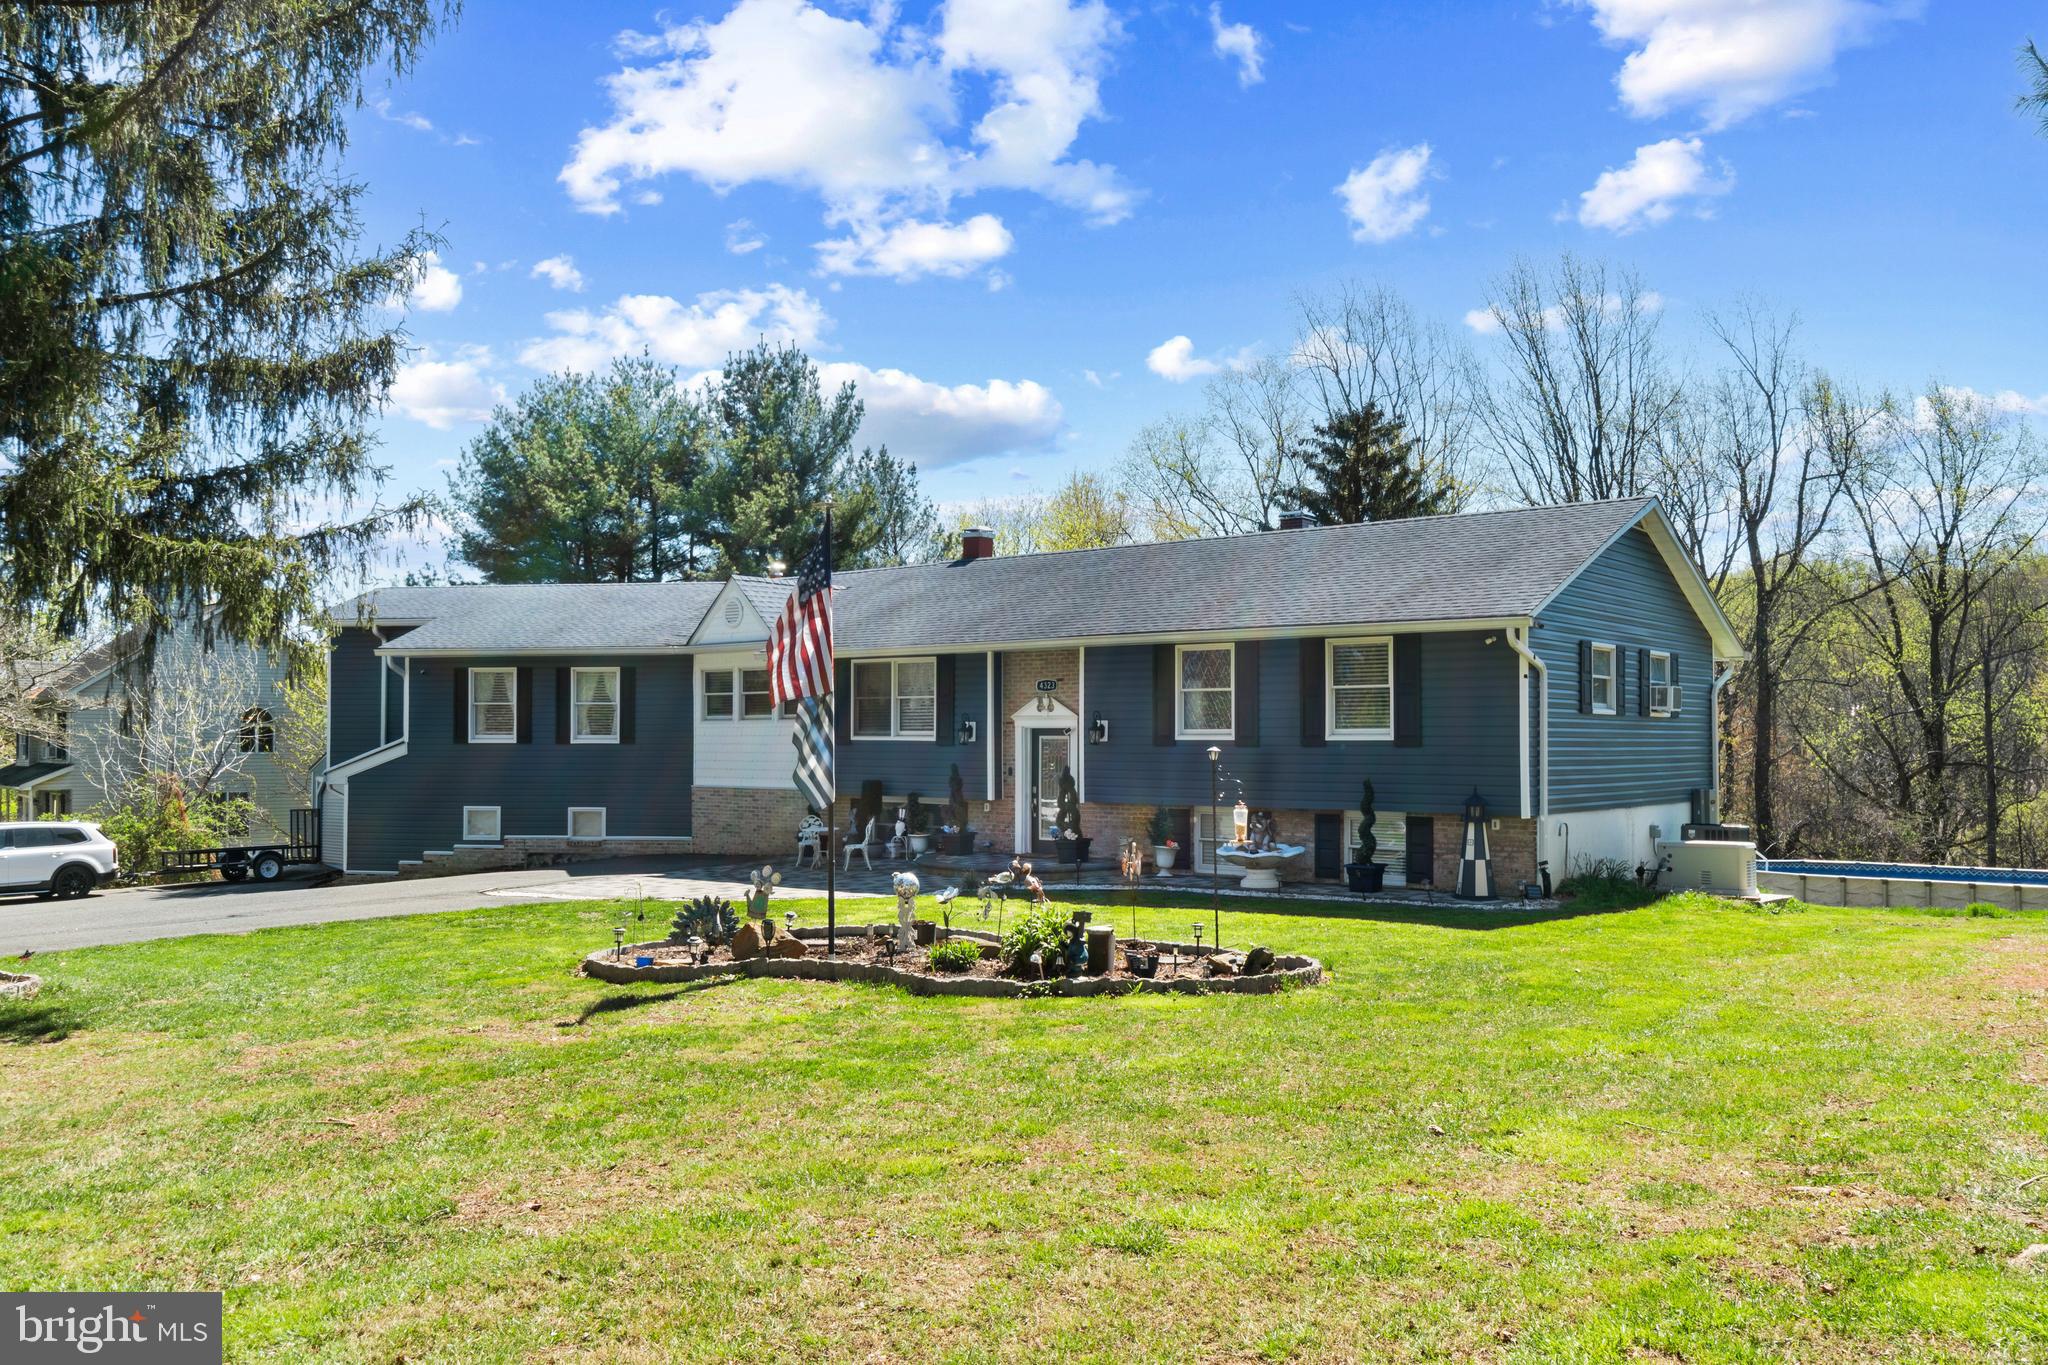
HAVRE DE GRACE
4323 WEBSTER LAPIDUM ROAD
6 Beds
4 Baths
4,776 Sq.Ft.
$749,900
MLS#: MDHR2053502
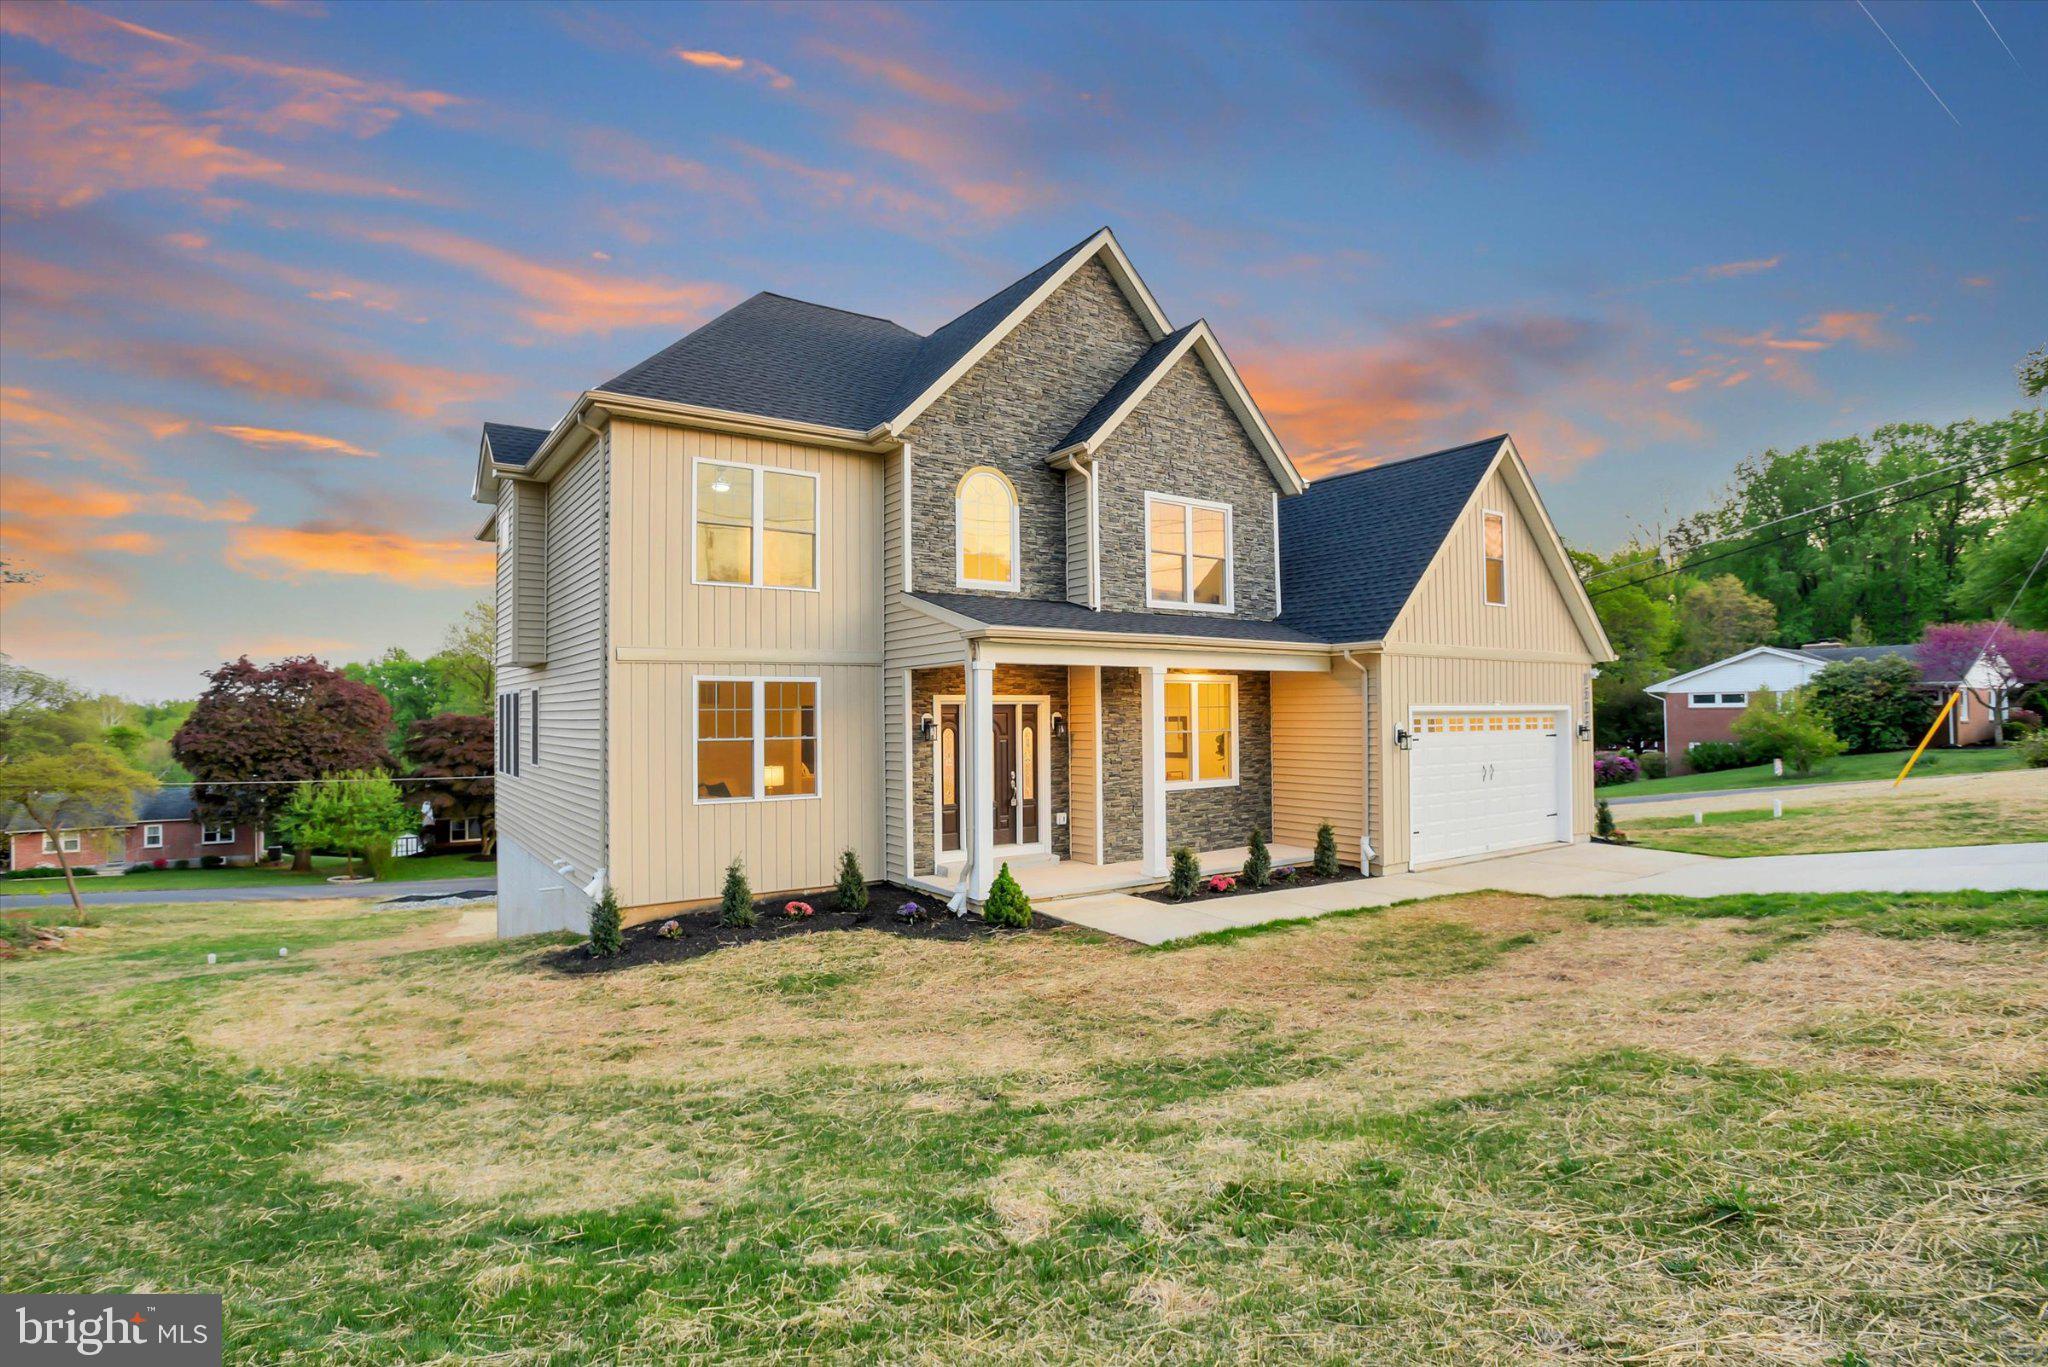
HAVRE DE GRACE
1506 BAYVIEW DRIVE
4 Beds
3 Baths
3,036 Sq.Ft.
$669,900
MLS#: MDHR2054268
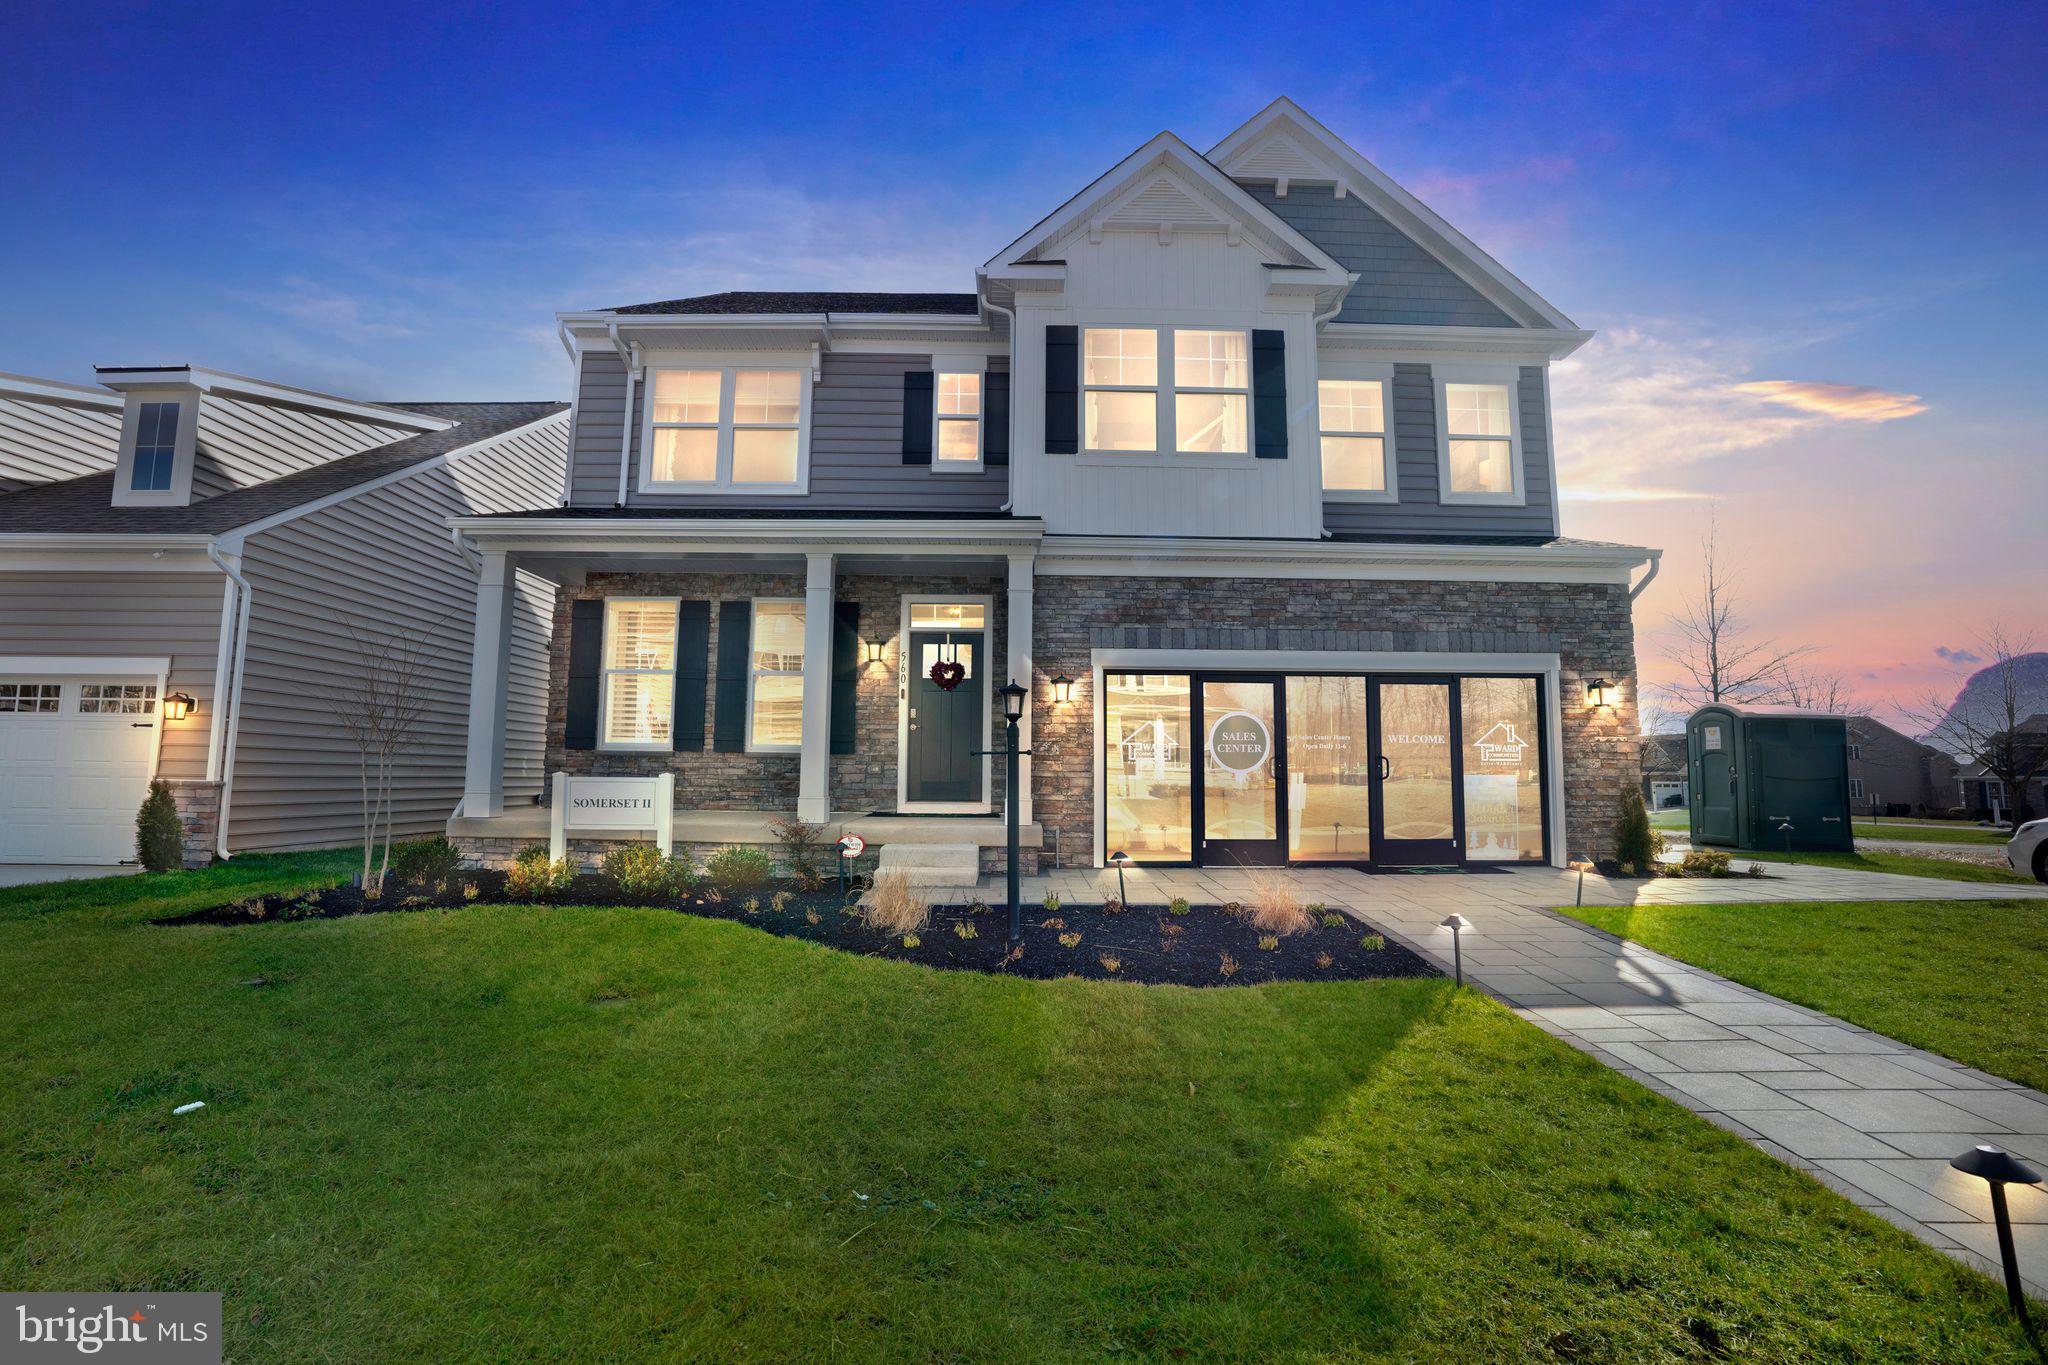
HAVRE DE GRACE
TBB-SOMERSET II WHIMSICAL DRIVE
4 Beds
2 Baths
2,783 Sq.Ft.
$659,990
MLS#: MDHR2043910
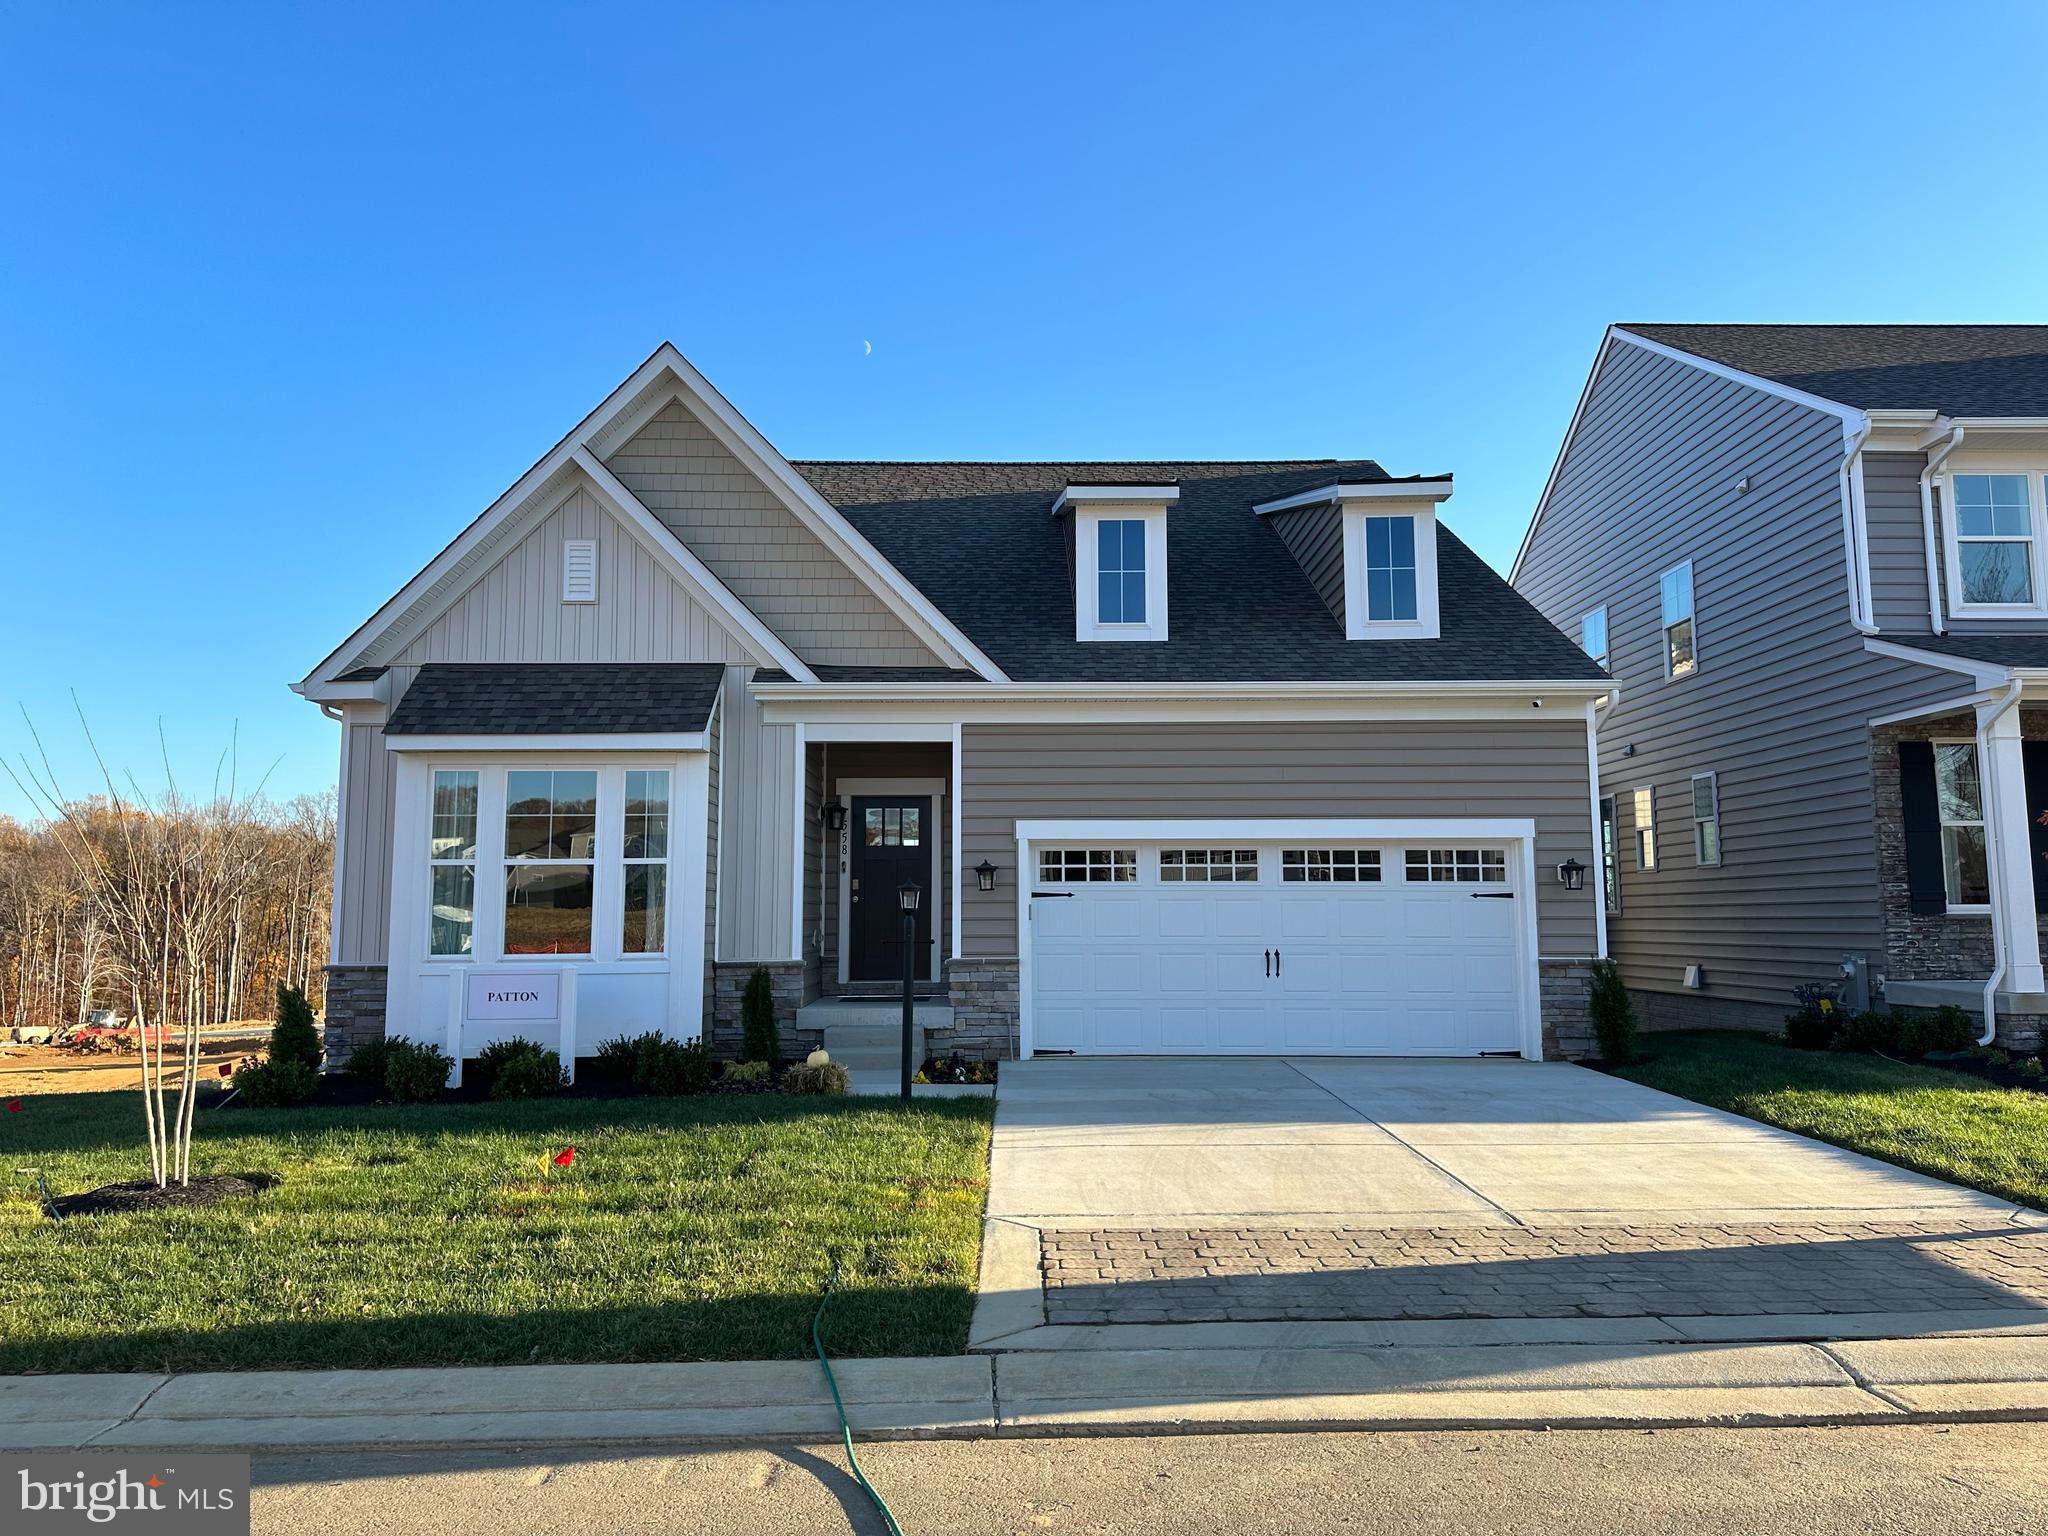
HAVRE DE GRACE
TBB-PATTON WHIMSICAL DRIVE
2 Beds
2 Baths
1,574 Sq.Ft.
$594,990
MLS#: MDHR2043906
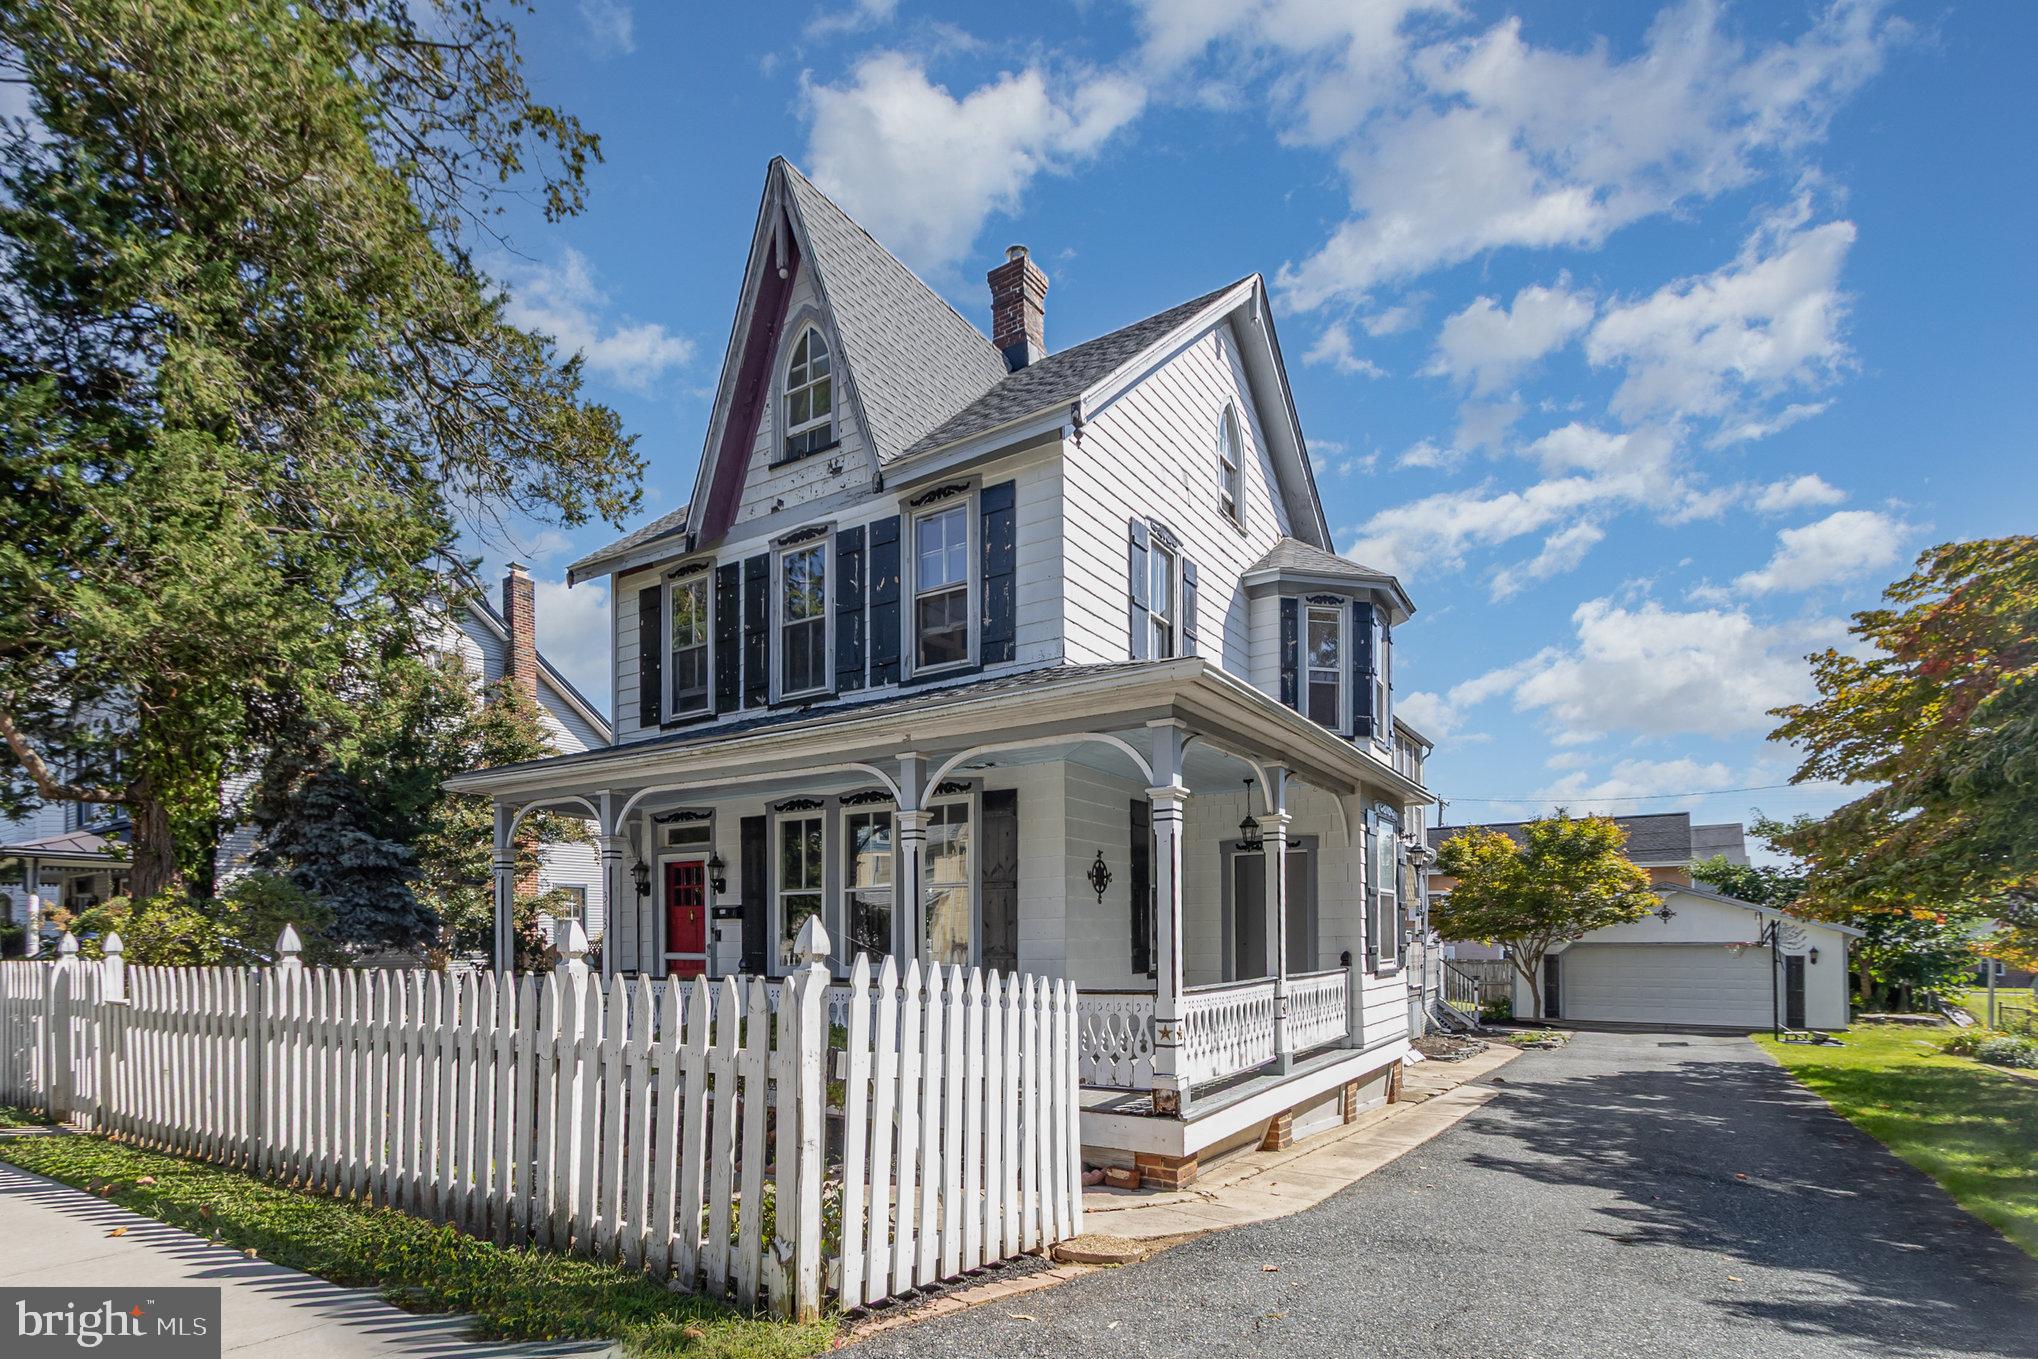
HAVRE DE GRACE
313 S WASHINGTON STREET
4 Beds
1 Baths
2,190 Sq.Ft.
$575,000
MLS#: MDHR2057592
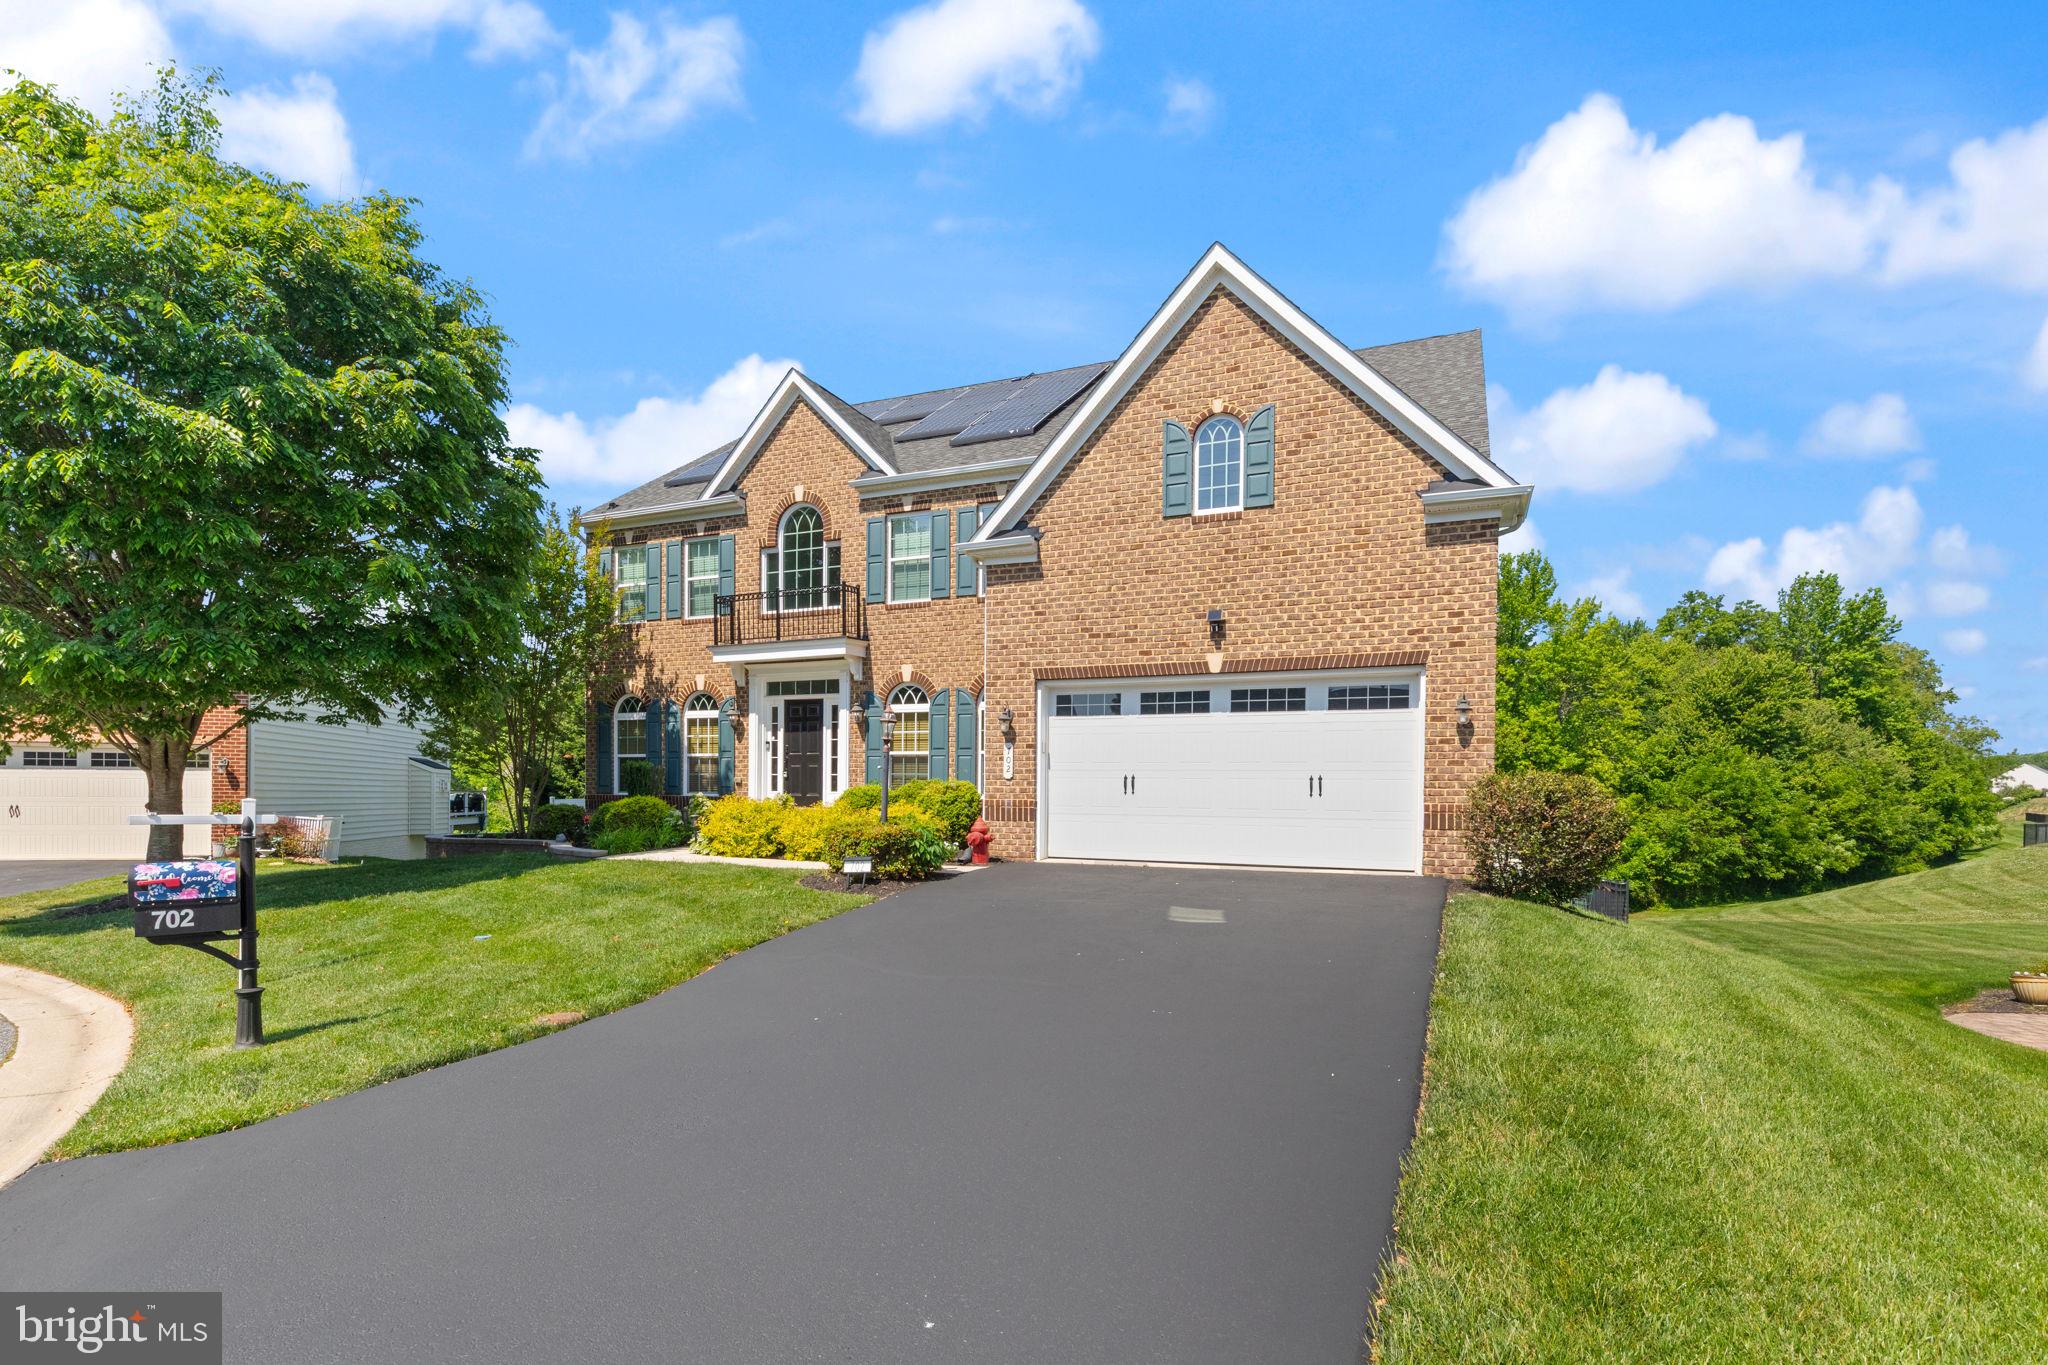
HAVRE DE GRACE
702 MONARCHOS DRIVE
5 Beds
4 Baths
3,996 Sq.Ft.
$750,000
MLS#: MDHR2052108
HAVRE DE GRACE
714 MONARCHOS DRIVE
4 Beds
4 Baths
2,658 Sq.Ft.
$782,500
MLS#: MDHR2055778
HAVRE DE GRACE
505 CONCORD STREET 1B
2 Beds
2 Baths
1,655 Sq.Ft.
$700,000
MLS#: MDHR2056924
.png)