


Property
Beds
5
Full Baths
2
1/2 Baths
1
Year Built
1961
Sq.Footage
2,500
**Main-floor bedrooms, flexible space, and room to grow on nearly an acre!** Set on 0.90 acres in Bernville, this distinctive 1961 Cape Cod offers 5 bedrooms, 2½ baths, and approximately 2,500 square feet that blend character, flexibility, and an incredible amount of usable space. As you enter, a beautiful staircase greets you, with a den or home office just to the left. Continue into the living room, where a charming 2-year-old wood-burning stove with its brick and cast iron surround gives the home a warmth and personality that is hard to replicate, flowing easily into the dining area. To the right, you'll find a nicely sized main-floor bedroom, a second bedroom toward the back, and the main-floor full bath. To the left, the updated, chic kitchen is sure to impress, and at the back of the home, a cool enclosed porch offers a relaxing spot to enjoy the view of the yard. Upstairs, you'll find 3 additional bedrooms, a Jack-and-Jill bath, a cozy library nook, and deep finished attic spaces tucked beneath the rafters. The lower level includes a spacious unfinished waterproofed basement, a dedicated full-size laundry room with half bath, and a boiler system for the home's baseboard heating. The generously oversized 2½-car garage is a standout feature, offering plenty of room for vehicles, motorcycles, projects, and storage, with a dedicated workshop, electricity, and oversized double doors opening to additional outdoor workspace. Outside, the property becomes its own little world. The front yard is beautifully manicured, and the sprawling, sunken private backyard boasts mature fruit trees, Concord grapes, an established chicken coop, generous storage, and a custom entertaining space complete with a brick pizza oven, fire pit, lighting, power, deck, and wraparound bar. Located in the Tulpehocken Area School District, just down the road from Plum Creek Farm Market & Creamery and Blue Marsh Italian Restaurant & Pizzeria, and close to shopping, the hospital, the airport, and surrounding state game lands, while still offering the warmth of small-town living. A truly special home with room to make your own.
Features & Amenities
Interior
-
Other Interior Features
Crown Molding
-
Total Bedrooms
5
-
Bathrooms
2
-
1/2 Bathrooms
1
-
Above Grade Finished Area
2500.0
-
Basement YN
YES
-
Cooling YN
YES
-
Cooling
Window Unit(s)
-
Fireplace YN
YES
-
Heating YN
YES
-
Heating
Wood Stove, Oil, Baseboard
-
Main Level Bedrooms
2
-
Pet friendly
N/A
Exterior
-
Garage
Yes
-
Garage spaces
2
-
Construction Materials
Brick
-
Parking
Oversized, Garage, Driveway, Basement, Attached
-
Pool
No
-
Waterfront YN
NO
Area & Lot
-
Lot Size(acres)
0.9
-
Lot Size(square feet)
39,204
-
Property Type
Residential
-
Property Sub Type
Single Family Residence
-
Architectural Style
Cape Cod
Price
-
Sales Price
$374,900
-
Tax Amount
$4,718
-
Sq. Footage
2,500
-
Price/SqFt
$149
HOA
-
Association
No
School District
-
Elementary School
N/A
-
Middle School
N/A
-
High School
N/A
Property Features
-
New Construction
NO
-
Foundation Details
Brick/Mortar
-
Senior Community YN
NO
-
Sewer
Septic Tank
-
Tax Lot
6883
-
Water Source
Well
Schedule a Showing
Showing scheduled successfully.
Mortgage calculator
Estimate your monthly mortgage payment, including the principal and interest, property taxes, and HOA. Adjust the values to generate a more accurate rate.
Your payment
Principal and Interest:
$
Property taxes:
$
HOA fees:
$
Total loan payment:
$
Total interest amount:
$
Location
County
BERKS
Elementary School
Middle School
High School
Listing Courtesy of Wendy C McCooey, RE/MAX Of Reading
RealHub Information is provided exclusively for consumers' personal, non-commercial use, and it may not be used for any purpose other than to identify prospective properties consumers may be interested in purchasing. All information deemed reliable but not guaranteed and should be independently verified. All properties are subject to prior sale, change or withdrawal. RealHub website owner shall not be responsible for any typographical errors, misinformation, misprints and shall be held totally harmless.

Salesperson, Realtor
April West
Call April today to schedule a private showing.

* Listings on this website come from the FMLS IDX Compilation and may be held by brokerage firms other than the owner of this website. The listing brokerage is identified in any listing details. Information is deemed reliable but is not guaranteed. If you believe any FMLS listing contains material that infringes your copyrighted work please click here to review our DMCA policy and learn how to submit a takedown request.© 2024 FMLS.
Related Properties
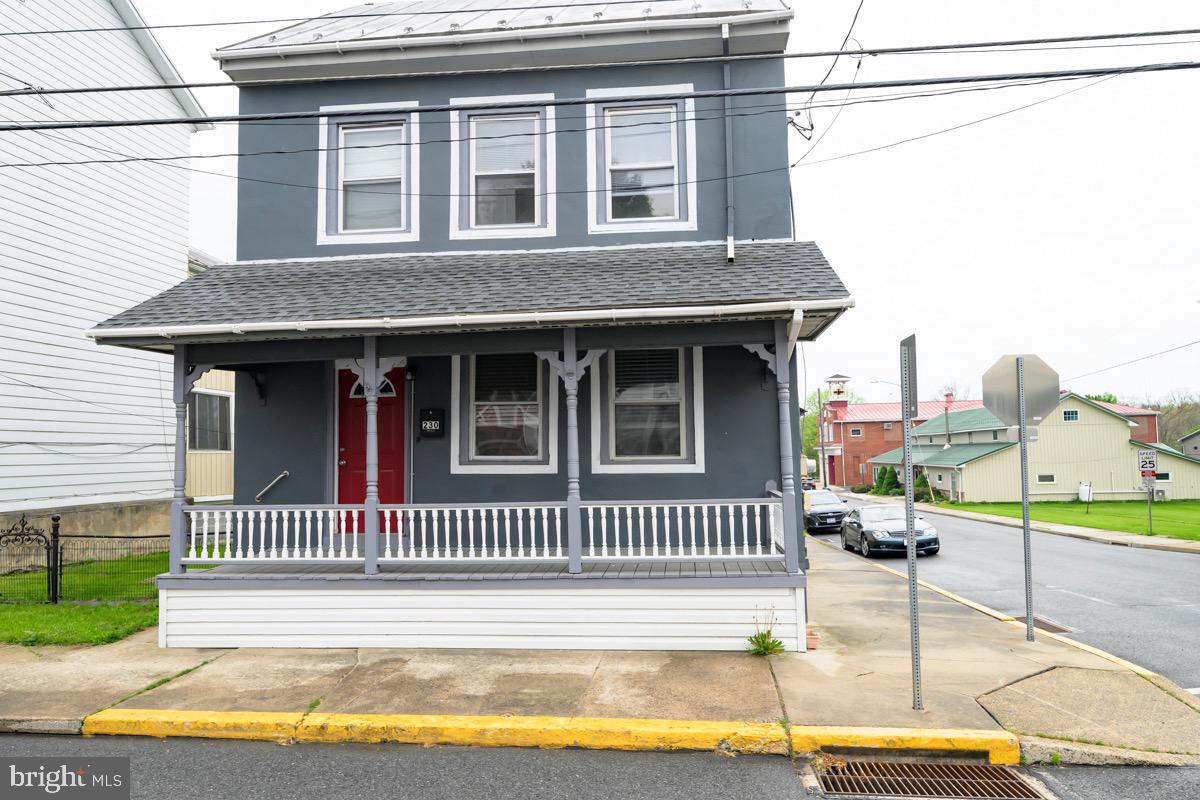
BERNVILLE
230 N MAIN STREET
4 Beds
2 Baths
2,772 Sq.Ft.
$325,000
MLS#: PABK2071988

BERNVILLE
19 SWISSDALE ROAD
4 Beds
2 Baths
2,277 Sq.Ft.
$425,000
MLS#: PABK2079140

BERNVILLE
134 STATION ROAD
5 Beds
2 Baths
1,536 Sq.Ft.
$375,000
MLS#: PABK2079276
.png)