
Property
Beds
3
Full Baths
3
1/2 Baths
None
Year Built
1953
Sq.Footage
3,299
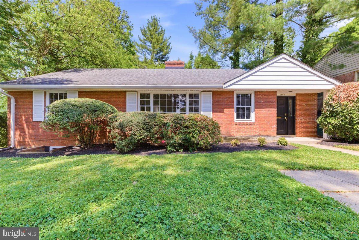
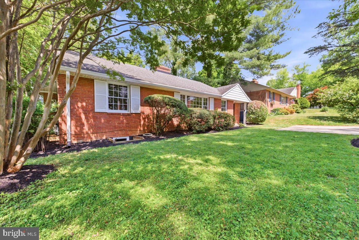
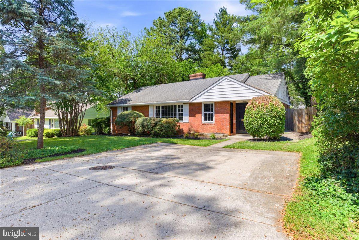
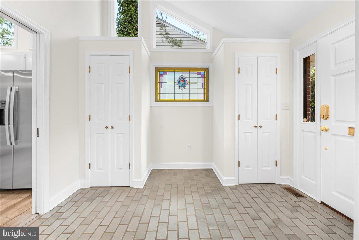
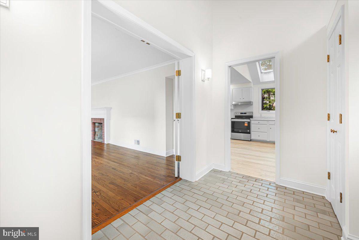
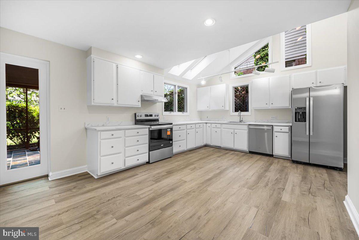
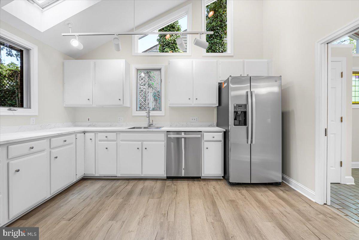
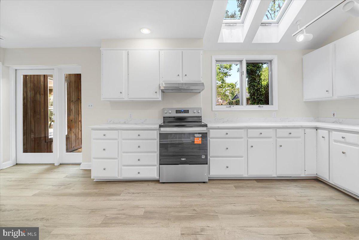
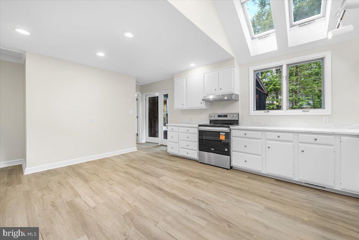
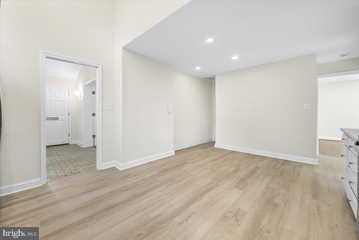
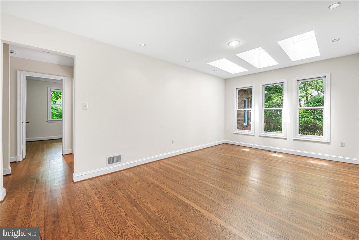
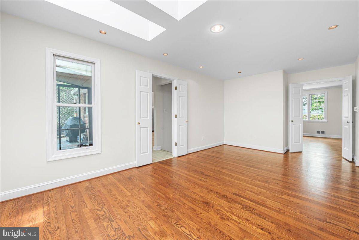
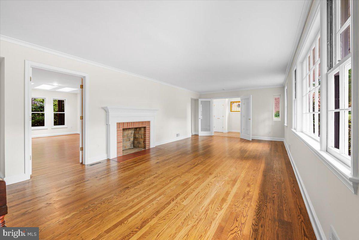
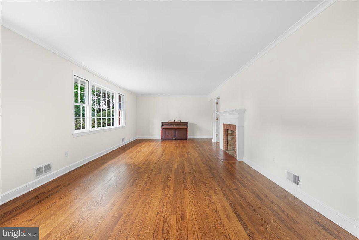
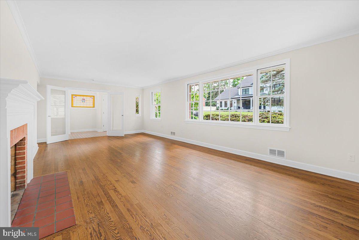
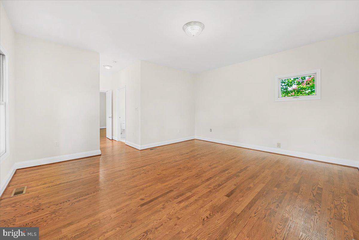
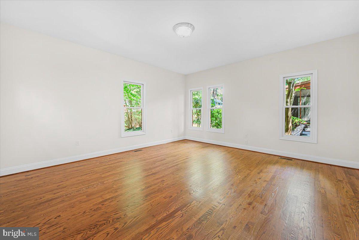
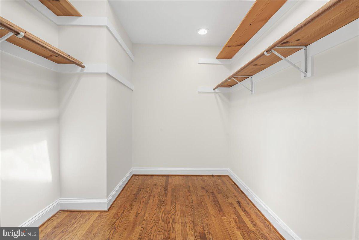
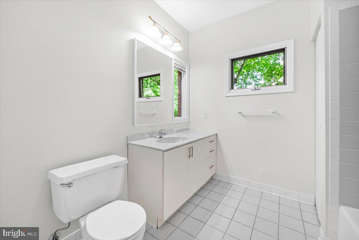
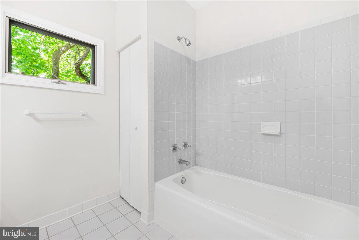
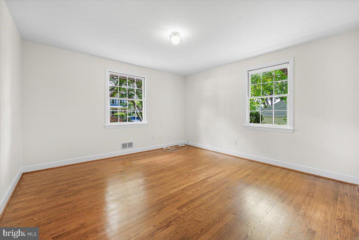
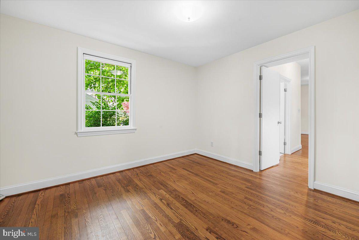
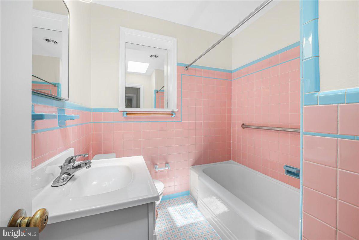
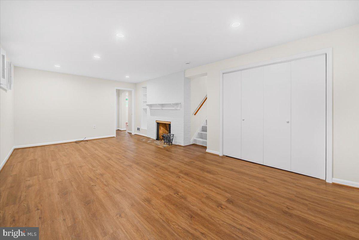
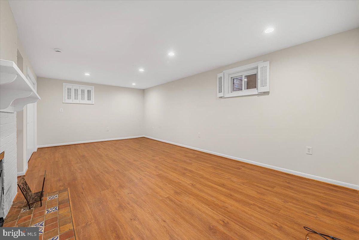
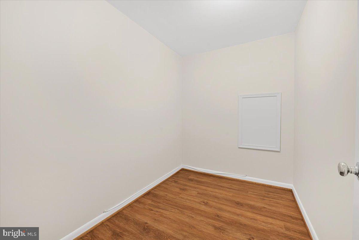
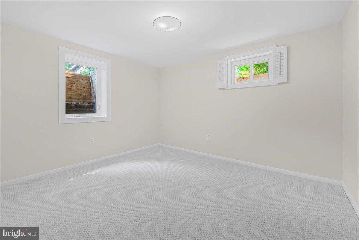
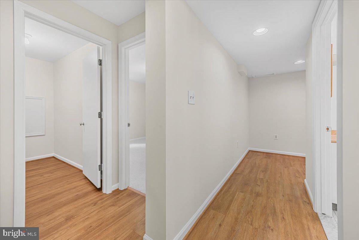
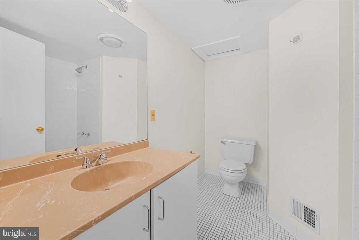
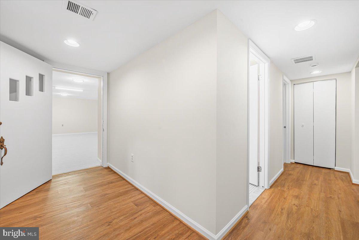
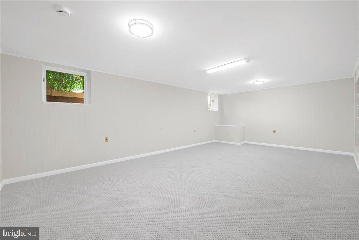
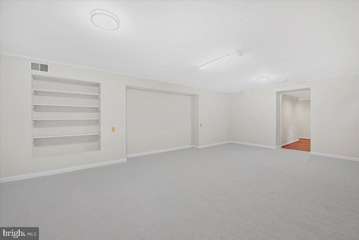
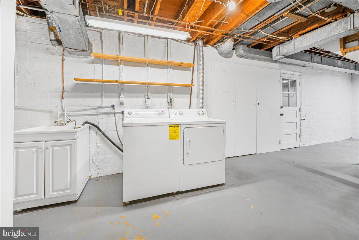
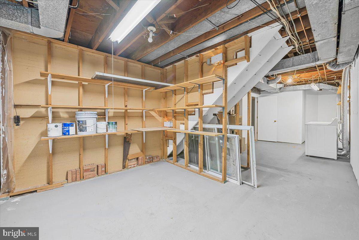
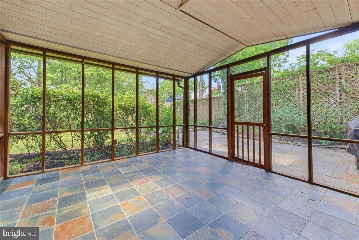
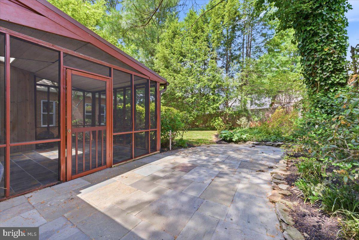
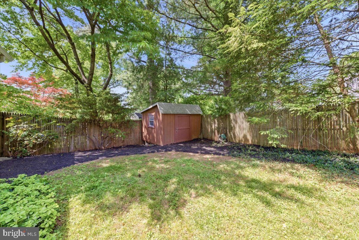
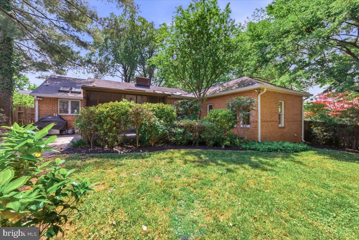
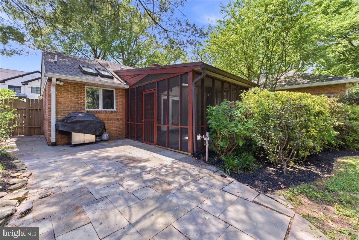
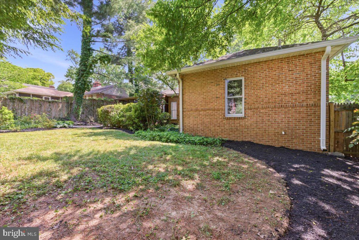
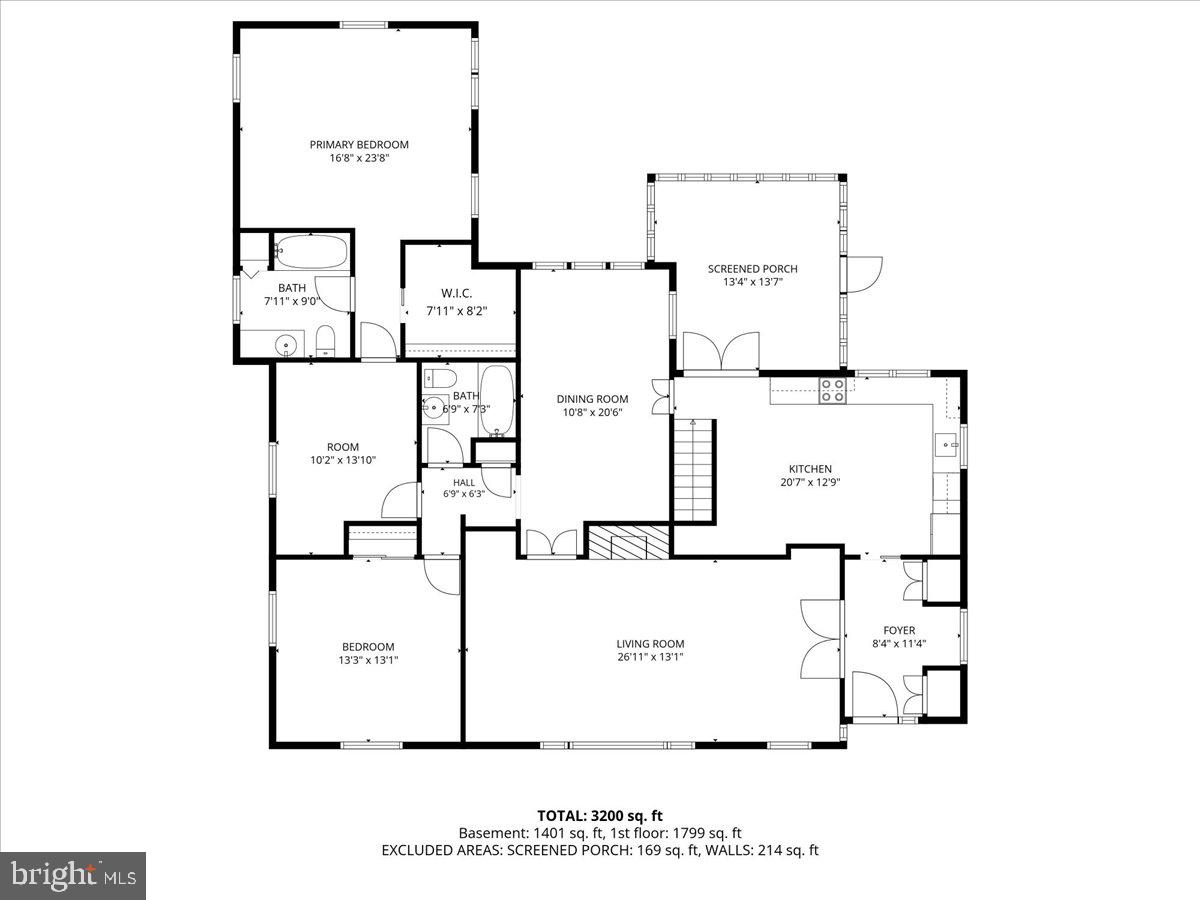
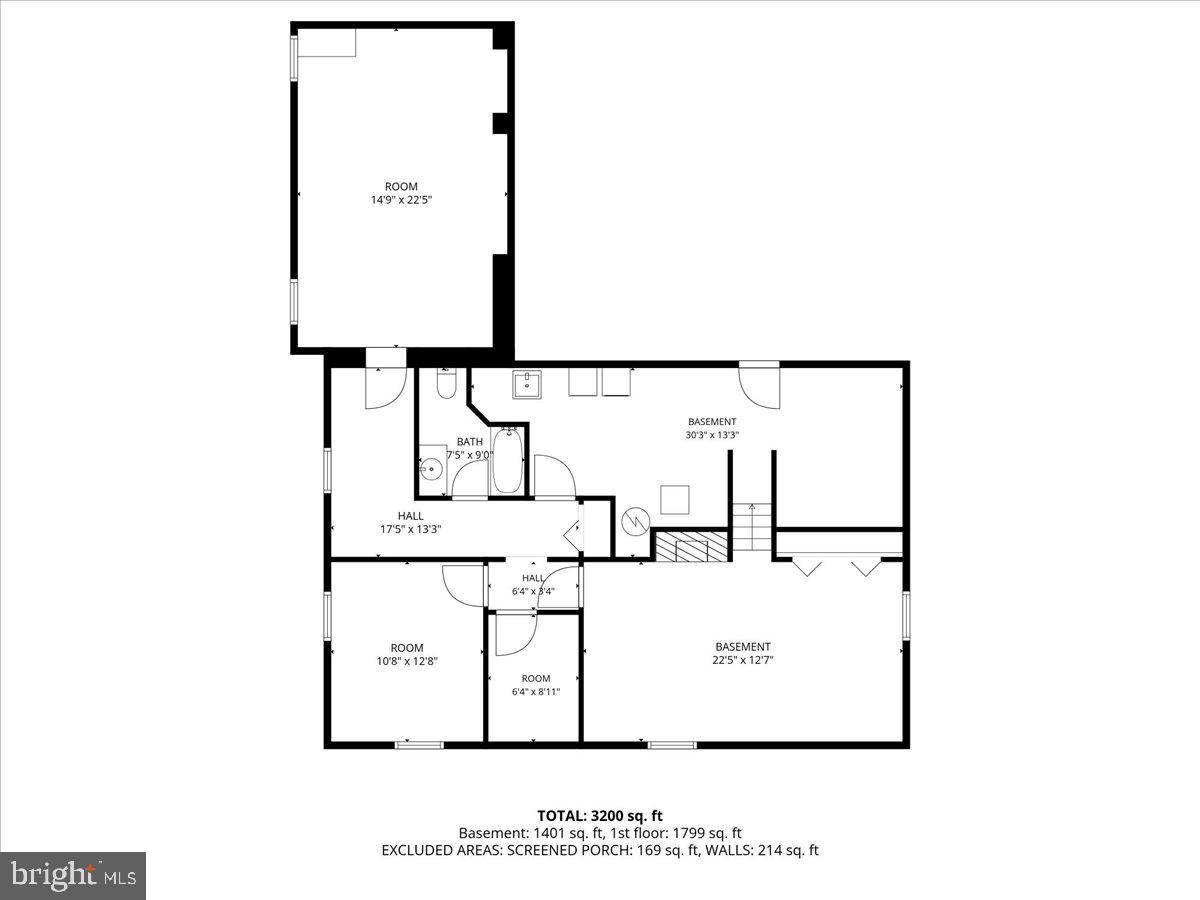
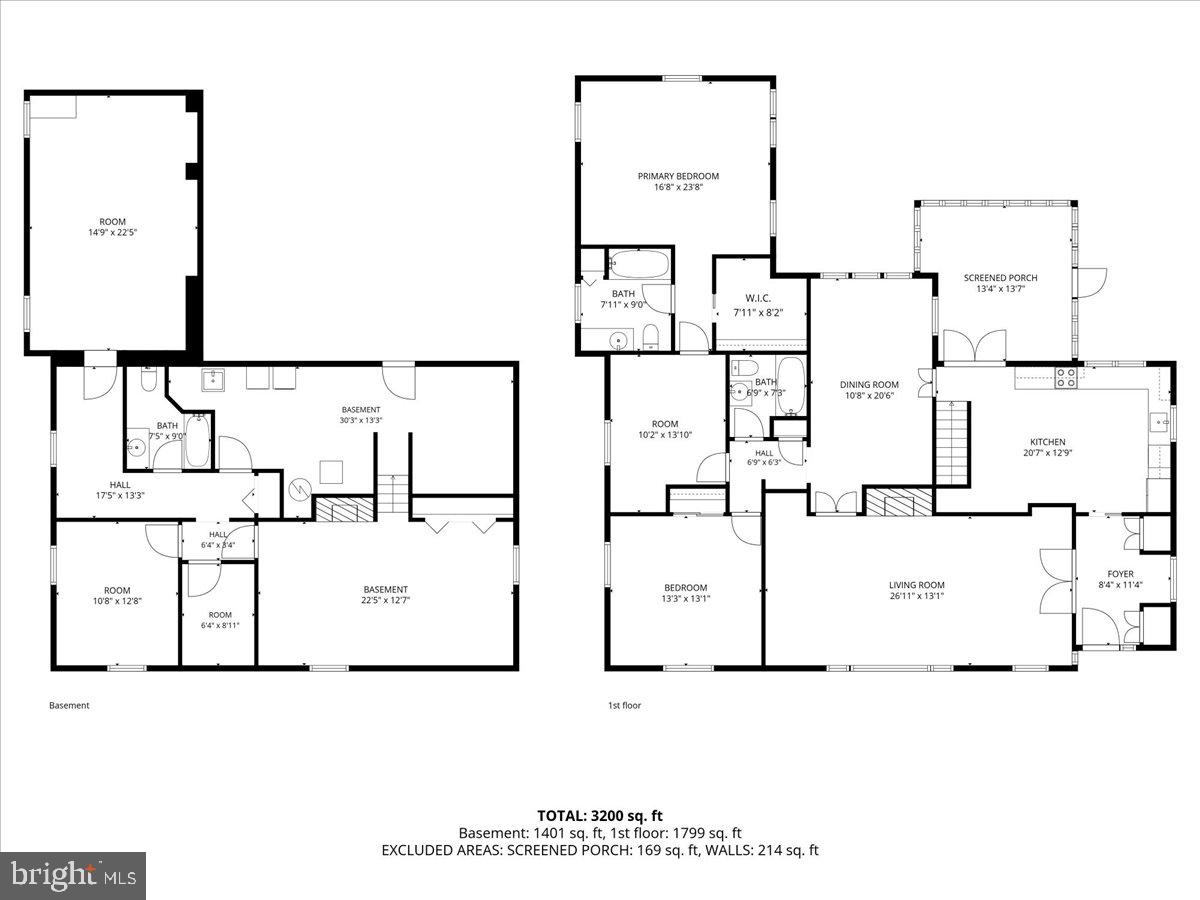
Welcome to this charming rambler situated on a quiet no-thru street, offering a crisp, clean, and bright living environment. The home is painted throughout, creating a fresh and inviting atmosphere from the moment you enter the foyer, which features double coat closets and tile flooring. The kitchen has been thoughtfully refreshed with new, stainless steel appliances, countertops, and luxury vinyl plank flooring, providing ample table space for casual dining. Adjacent to the kitchen, a screened porch and a slate patio extend the living space outdoors, perfect for relaxing or entertaining. The oversized living room boasts a cozy fireplace, complemented by a separate dining room . The owners suite offers dedicated office space, private full bath and walk in closet. A second bedroom and bath finish the main level. The lower level expands the living area with a third bedroom, a full bath, and a family room featuring recessed lighting and its own fireplace. Additional spaces include a playroom, laundry room, and large closets for abundant storage, making this home both functional and welcoming. Minutes to Historical Kensington offering antique shops, restaurants, entertainment, farmers market, MARC train station, Capital Cresant Trail, and nearby Rock Creek Park, great for hiking, biking, picnics and more!
Features & Amenities
Interior
-
Other Interior Features
Eat-in Kitchen, Pantry, Recessed Lighting, Walk-In Closet(s)
-
Total Bedrooms
3
-
Bathrooms
3
-
Above Grade Finished Area
1745.0
-
Basement YN
YES
-
Cooling YN
YES
-
Cooling
Central Air, Electric
-
Fireplace YN
YES
-
Heating YN
YES
-
Heating
Natural Gas, Forced Air
-
Main Level Bedrooms
2
-
Pet friendly
Yes
Exterior
-
Garage
No
-
Construction Materials
Brick
-
Parking
Concrete, Off Street
-
Patio and Porch Features
Patio
-
Pool
No
-
Waterfront YN
NO
Area & Lot
-
Lot Features
Level
-
Lot Size(acres)
0.17
-
Lot Size(square feet)
7480.0
-
Property Type
Residential
-
Property Sub Type
Single Family Residence
-
Architectural Style
Ranch/Rambler
Price
-
Sales Price
$895,000
-
Tax Amount
$10,468
-
Sq. Footage
3, 299
-
Price/SqFt
$271
HOA
-
Association
No
School District
-
Elementary School
KENSINGTON PARKWOOD
-
Middle School
N/A
-
High School
N/A
Property Features
-
New Construction
NO
-
Foundation Details
Block
-
Senior Community YN
NO
-
Sewer
Public Sewer
-
Water Source
Public
Schedule a Showing
Showing scheduled successfully.
Mortgage calculator
Estimate your monthly mortgage payment, including the principal and interest, property taxes, and HOA. Adjust the values to generate a more accurate rate.
Your payment
Principal and Interest:
$
Property taxes:
$
HOA fees:
$
Total loan payment:
$
Total interest amount:
$
Location
County
MONTGOMERY
Elementary School
KENSINGTON PARKWOOD
Middle School
High School
Listing Courtesy of Katherine Anne Conley , Long & Foster Real Estate, Inc.
RealHub Information is provided exclusively for consumers' personal, non-commercial use, and it may not be used for any purpose other than to identify prospective properties consumers may be interested in purchasing. All information deemed reliable but not guaranteed and should be independently verified. All properties are subject to prior sale, change or withdrawal. RealHub website owner shall not be responsible for any typographical errors, misinformation, misprints and shall be held totally harmless.

AGENT
April West
Call April today to schedule a private showing.

* Listings on this website come from the FMLS IDX Compilation and may be held by brokerage firms other than the owner of this website. The listing brokerage is identified in any listing details. Information is deemed reliable but is not guaranteed. If you believe any FMLS listing contains material that infringes your copyrighted work please click here to review our DMCA policy and learn how to submit a takedown request.© 2024 FMLS.
Related Properties

KENSINGTON
2932 UNIVERSITY BOULEVARD W
5 Beds
4 Baths
2,772 Sq.Ft.
$839,000
MLS#: MDMC2170690
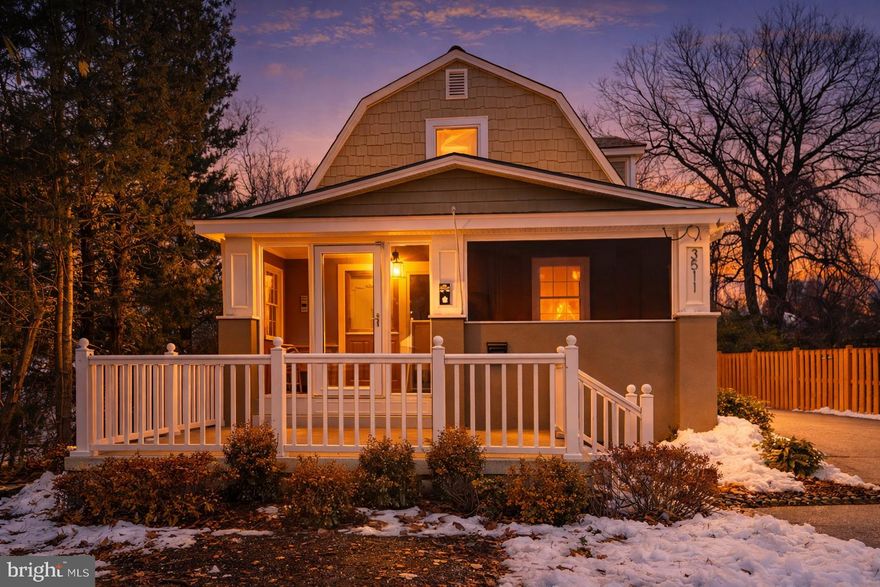
KENSINGTON
3511 DECATUR AVENUE
3 Beds
3 Baths
2,460 Sq.Ft.
$874,900
MLS#: MDMC2218090

KENSINGTON
3900 DECATUR AVENUE
4 Beds
3 Baths
2,027 Sq.Ft.
$749,000
MLS#: MDMC2236914

KENSINGTON
10014 CEDAR LANE
3 Beds
2 Baths
1,550 Sq.Ft.
$789,000
MLS#: MDMC2219080
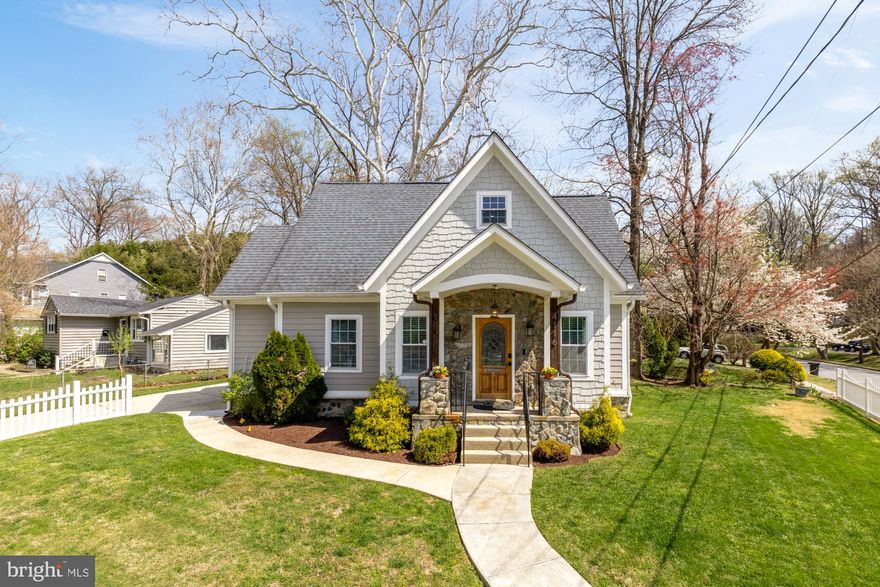
KENSINGTON
4116 DENFELD AVENUE
3 Beds
3 Baths
1,685 Sq.Ft.
$789,000
MLS#: MDMC2212734
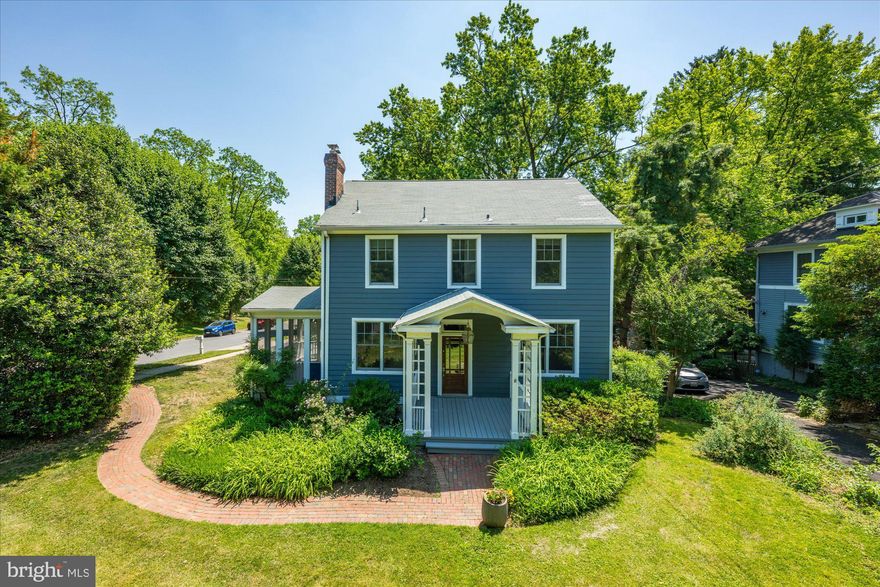
KENSINGTON
3810 DRESDEN STREET
4 Beds
2 Baths
2,300 Sq.Ft.
$1,050,000
MLS#: MDMC2228996
.png)