Features & Amenities

Interior

  • Other Interior Features

    Crown Molding

  • Total Bedrooms

    3

  • Bathrooms

    2

  • 1/2 Bathrooms

    1

  • Above Grade Finished Area

    1694.0

  • Basement YN

    YES

  • Cooling YN

    YES

  • Cooling

    Central Air, Electric

  • Fireplace YN

    YES

  • Heating YN

    YES

  • Heating

    Propane, Forced Air

  • Pet friendly

    N/A

Exterior

  • Garage

    Yes

  • Garage spaces

    1

  • Construction Materials

    Vinyl Siding, Aluminum Siding

  • Parking

    Garage, Driveway, Attached

  • Patio and Porch Features

    Deck

  • Pool

    Yes

  • Pool Features

    Above Ground, Private

  • Waterfront YN

    NO

Area & Lot

  • Lot Size(acres)

    0.76

  • Lot Size(square feet)

    33180.0

  • Property Type

    Residential

  • Property Sub Type

    Single Family Residence

  • Architectural Style

    Colonial

Price

  • Sales Price

    $440,000

  • Tax Amount

    $6,792

  • Sq. Footage

    1, 694

  • Price/SqFt

    $259

HOA

  • Association

    No

School District

  • Elementary School

    N/A

  • Middle School

    N/A

  • High School

    N/A

Property Features

  • New Construction

    NO

  • Foundation Details

    Concrete Perimeter

  • Senior Community YN

    NO

  • Sewer

    Septic Tank

  • Tax Lot

    0039.1300

  • Water Source

    Public

Schedule a Showing

Showing scheduled successfully.

<
>
IN PERSON
VIA CHAT

What is 3 + 4 ?


Change time

Mortgage calculator

Estimate your monthly mortgage payment, including the principal and interest, property taxes, and HOA. Adjust the values to generate a more accurate rate.

Your payment

Principal and Interest:

$

Property taxes:

$

HOA fees:

$

Total loan payment:

$

Total interest amount:

$

Location

County

CHESTER

Elementary School

Middle School

High School

Listing Courtesy of Michael P Ciunci , KW Greater West Chester

RealHub Information is provided exclusively for consumers' personal, non-commercial use, and it may not be used for any purpose other than to identify prospective properties consumers may be interested in purchasing. All information deemed reliable but not guaranteed and should be independently verified. All properties are subject to prior sale, change or withdrawal. RealHub website owner shall not be responsible for any typographical errors, misinformation, misprints and shall be held totally harmless.

Agent April West

AGENT

April West

Call April today to schedule a private showing.


* Listings on this website come from the FMLS IDX Compilation and may be held by brokerage firms other than the owner of this website. The listing brokerage is identified in any listing details. Information is deemed reliable but is not guaranteed. If you believe any FMLS listing contains material that infringes your copyrighted work please click here to review our DMCA policy and learn how to submit a takedown request.© 2024 FMLS.
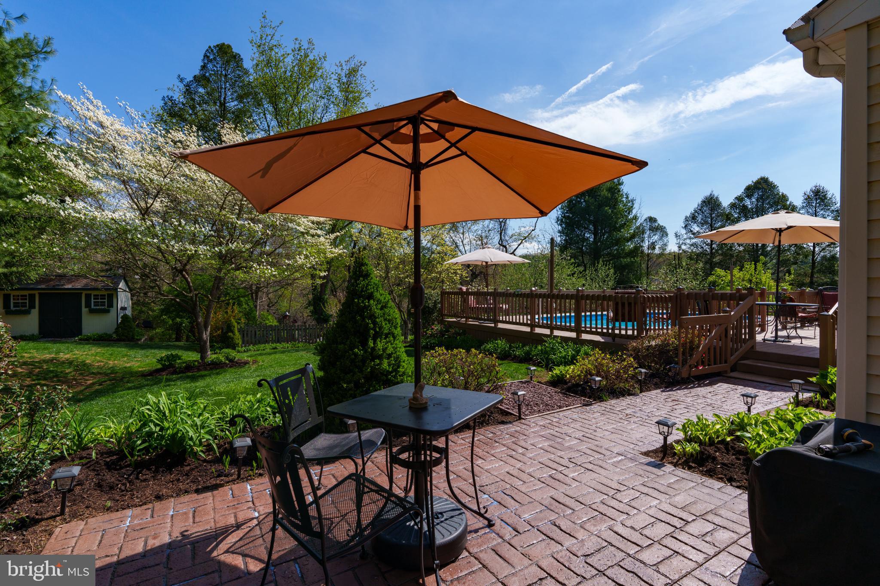
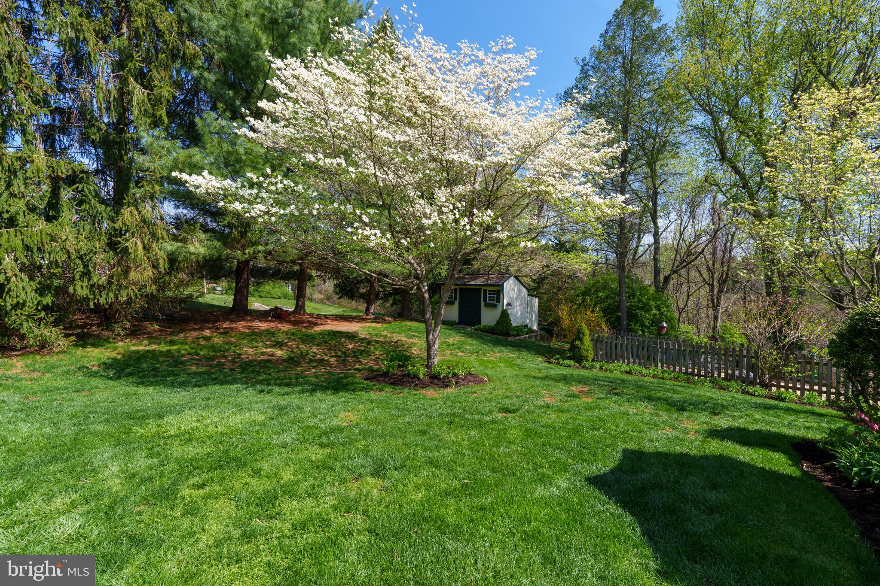
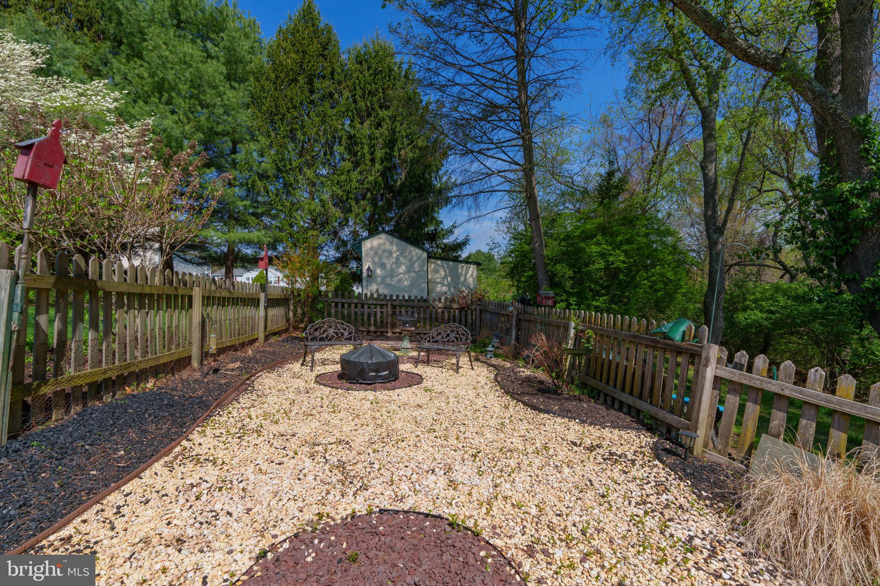
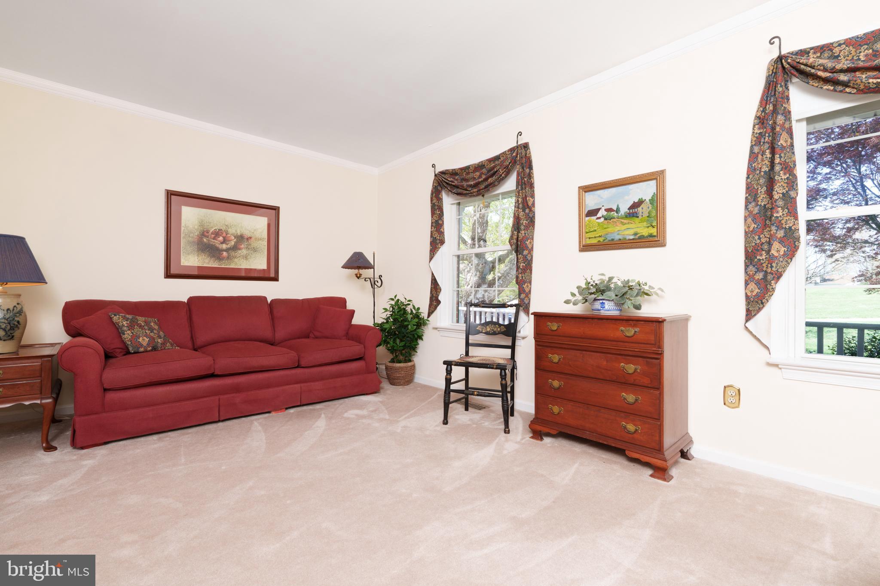
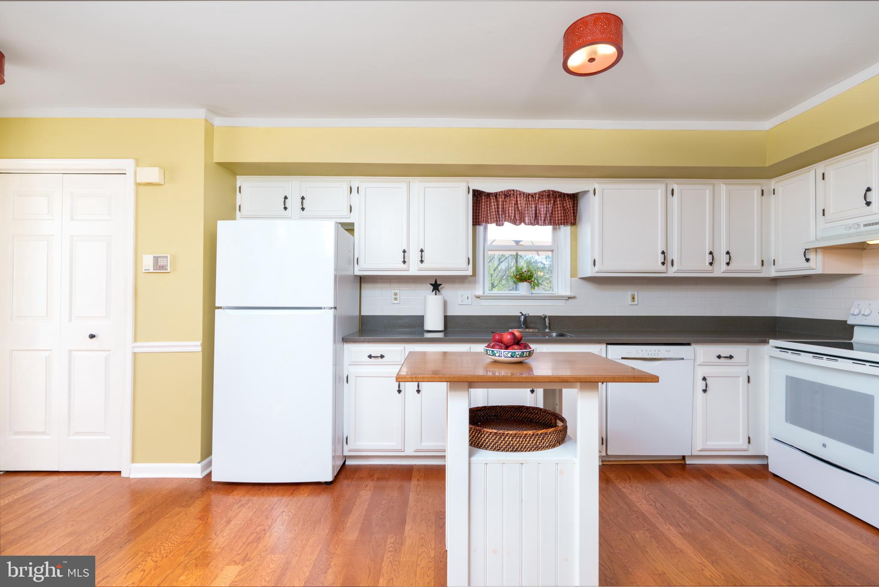
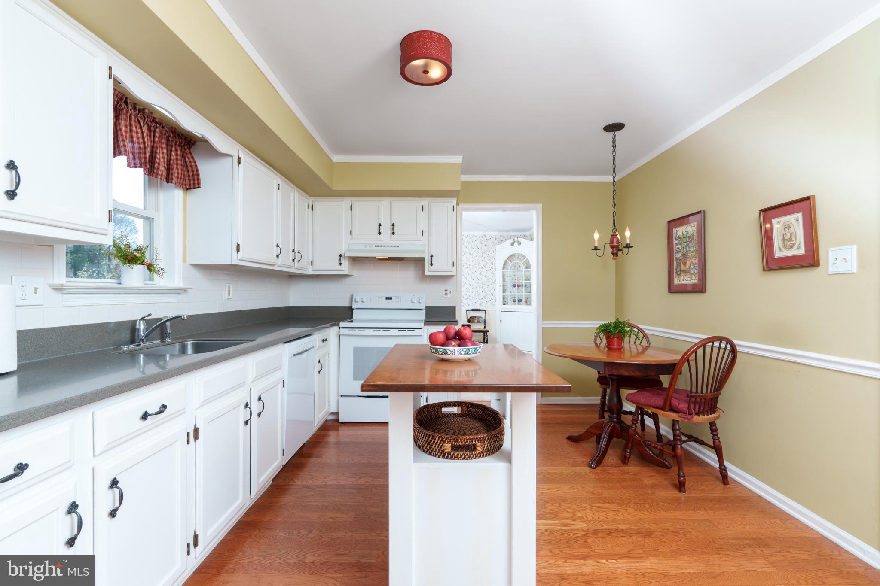
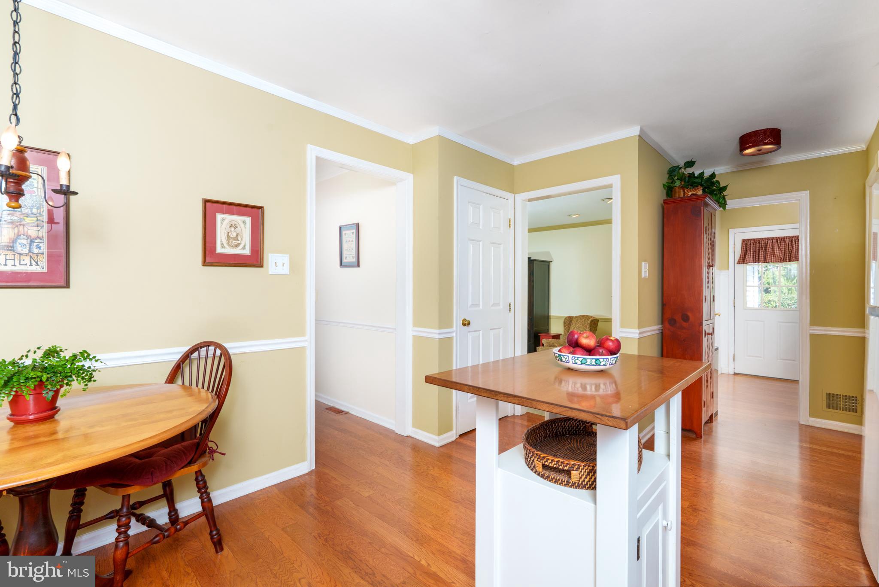
What an absolutely stunning property! 420 Trotters Way is a classic Colonial-style home situated on a ¾-acre lot with a beautifully manicured front yard and amazing outdoor living spaces. The pool with wrap around deck, a brick patio, and a fenced zen garden with an arbor will each give you plenty of choices for a favorite space to relax or entertain. A very private space, the yard will quickly become your own personal oasis, surrounded by evergreens, shade trees, and spring blooms. Inside, this home is bright and spacious with a classic center-hall floorplan that boasts formal living and dining, a 1st floor powder room, and a family room with a wood burning fireplace set just off the kitchen. Plus, there is a convenient 1st floor laundry room with a utility sink, and it exits directly outside to the patio. 420 Trotters Way also offers distinctive touches which include crown molding, chair rail, wainscotting, and hardwood floors. Upstairs, there are 3 bedrooms and 2 full bathrooms, including the owner’s retreat with an en suite bathroom. Plus, there is an unfinished basement that offers excellent storage. Tucked on a circular drive off S Bailey Rd, 420 Trotters Way enjoys a quiet, peaceful setting with very little through traffic, while still enjoying convenient access to West Chester Rd and BUS Rte 30. Request a personal tour today!

420 TROTTERS WAY

Message successfully sent.

What would you like to know?

What is 3 + 4 ?

I agree to receive email communication and understand I can unsubscribe at any time.

I agree to be contacted by Charis Realty Group via call, email, and text for real estate services. To opt out, you can reply 'stop' at any time or reply 'help' for assistance. You can also click the unsubscribe link in the emails. Message and data rates may apply. Message frequency may vary. Privacy Policy

Related Properties

None
#PACT2128676

COATESVILLE

23 SILVER BIRCH STREET

4 Beds

2 Baths

1,823 Sq.Ft.

$499,999

MLS#: PACT2128676
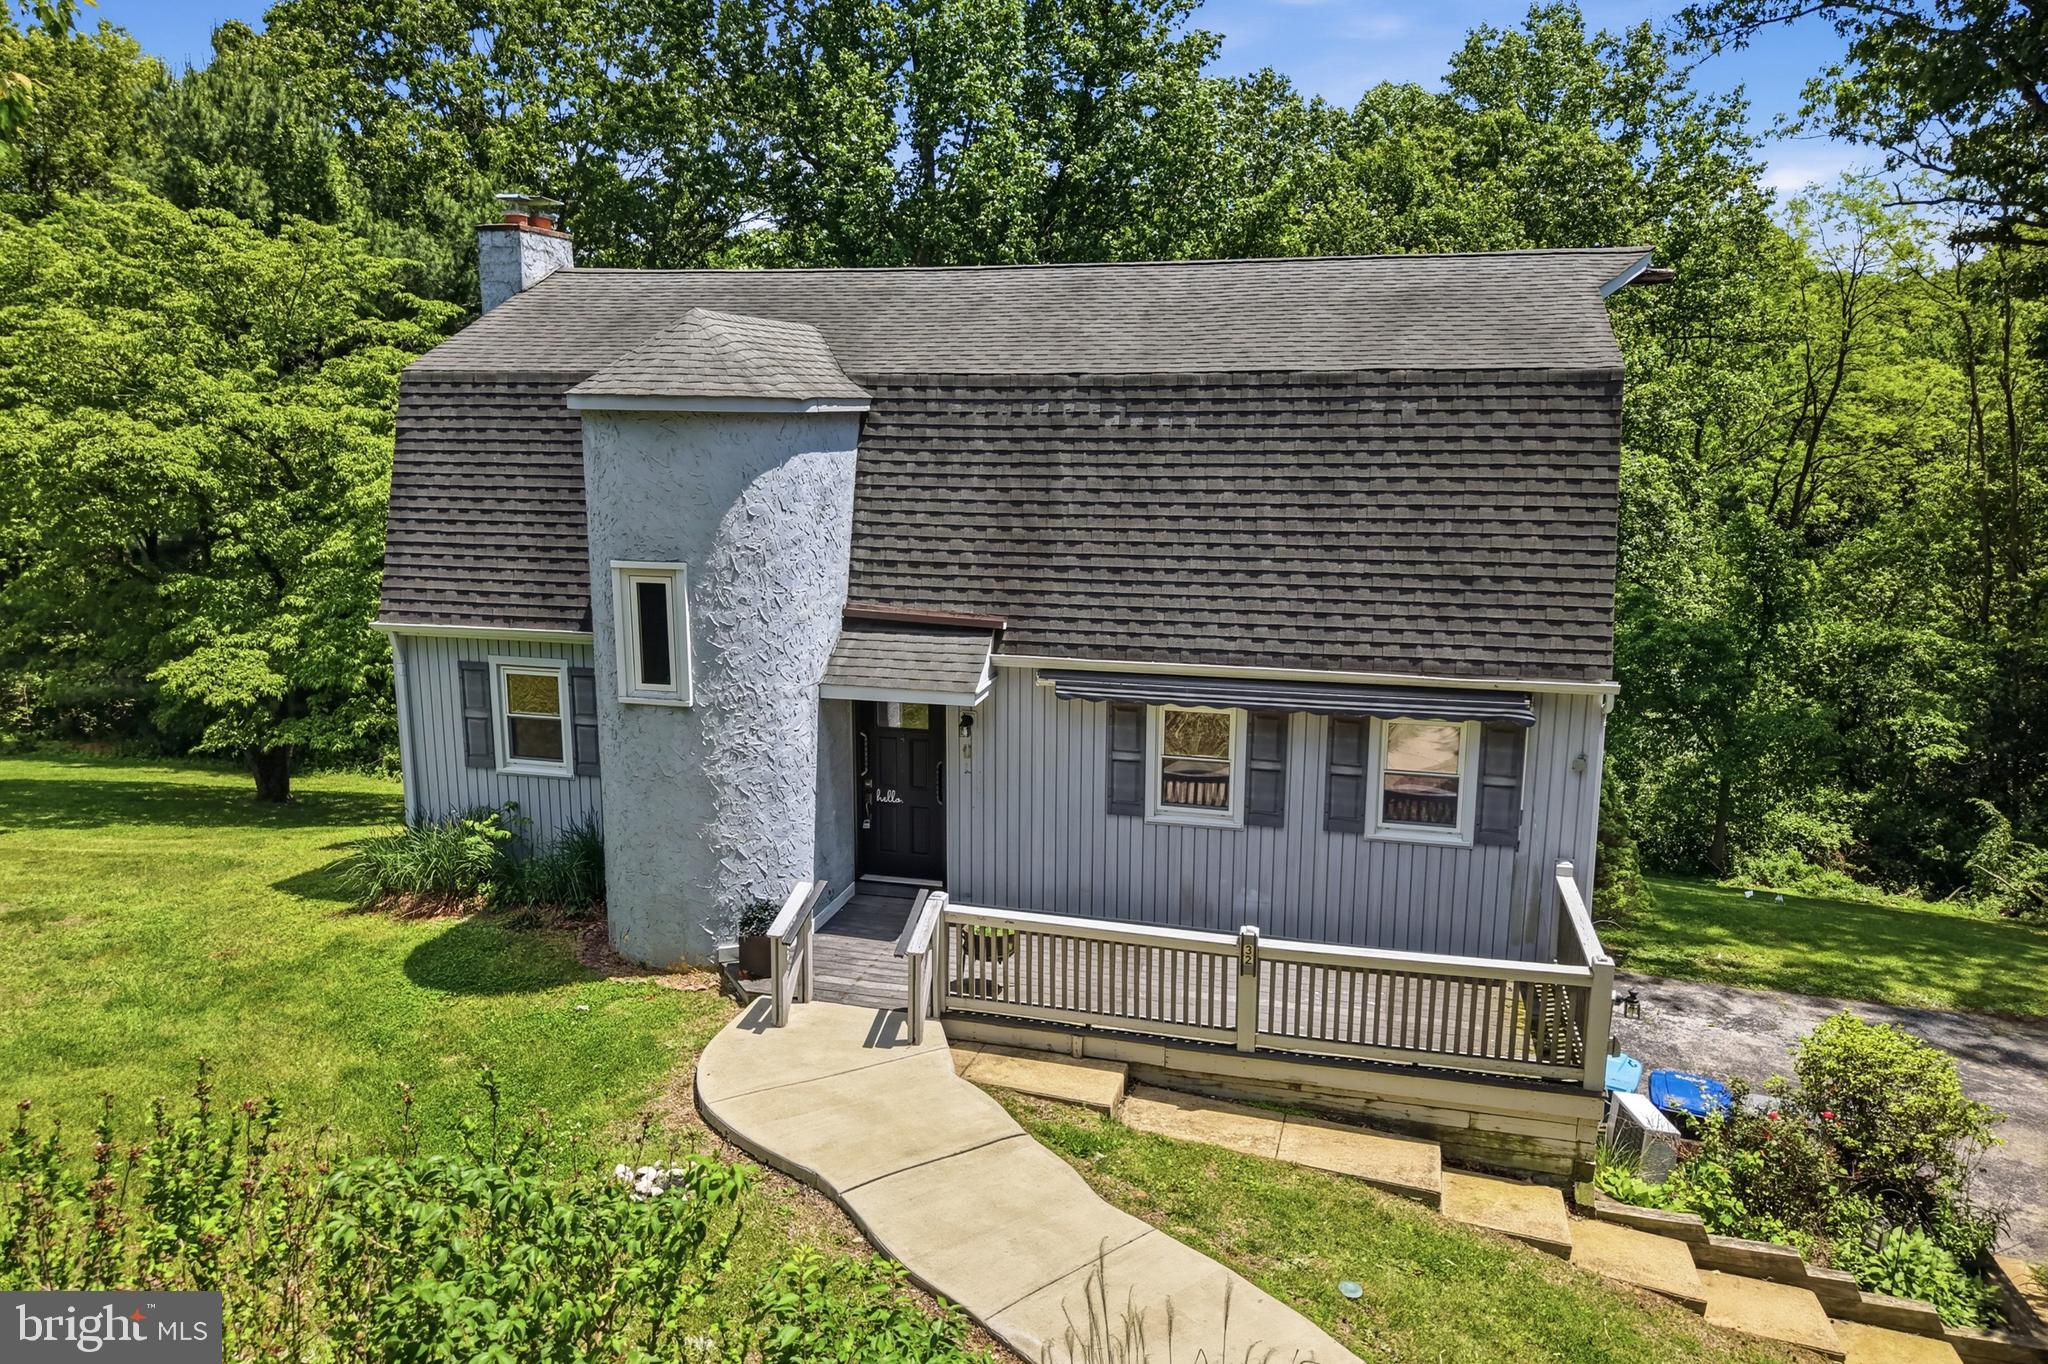
Opportunity knocks in highly desirable East Fallowfield Township! This 3-bedroom, 2-bath handyman special is packed with potential and ready for your vision. Set on a beautiful and private 2 acre lot in a quiet neighborhood, this property offers the perfect combination of space, privacy, and incredible upside. The main level features a spacious living room with access to a large deck overlooking breathtaking countryside views, creating the perfect spot to relax and enjoy the scenery. Also on the first floor are the kitchen, two bedrooms, and a full bathroom. Upstairs, you'll find a huge primary bedroom suite complete with its own full bathroom, offering a private retreat away from the rest of the home. While the property needs TLC, the possibilities are endless for investors or buyers looking to build instant equity. With its sought-after location, generous floor plan, stunning views, and picturesque acreage, this is a rare opportunity to create something truly special. Don't miss your chance to unlock the full potential of this East Fallowfield gem!
#PACT2126970

COATESVILLE

32 BECK ROAD

3 Beds

2 Baths

1,980 Sq.Ft.

$360,000

MLS#: PACT2126970
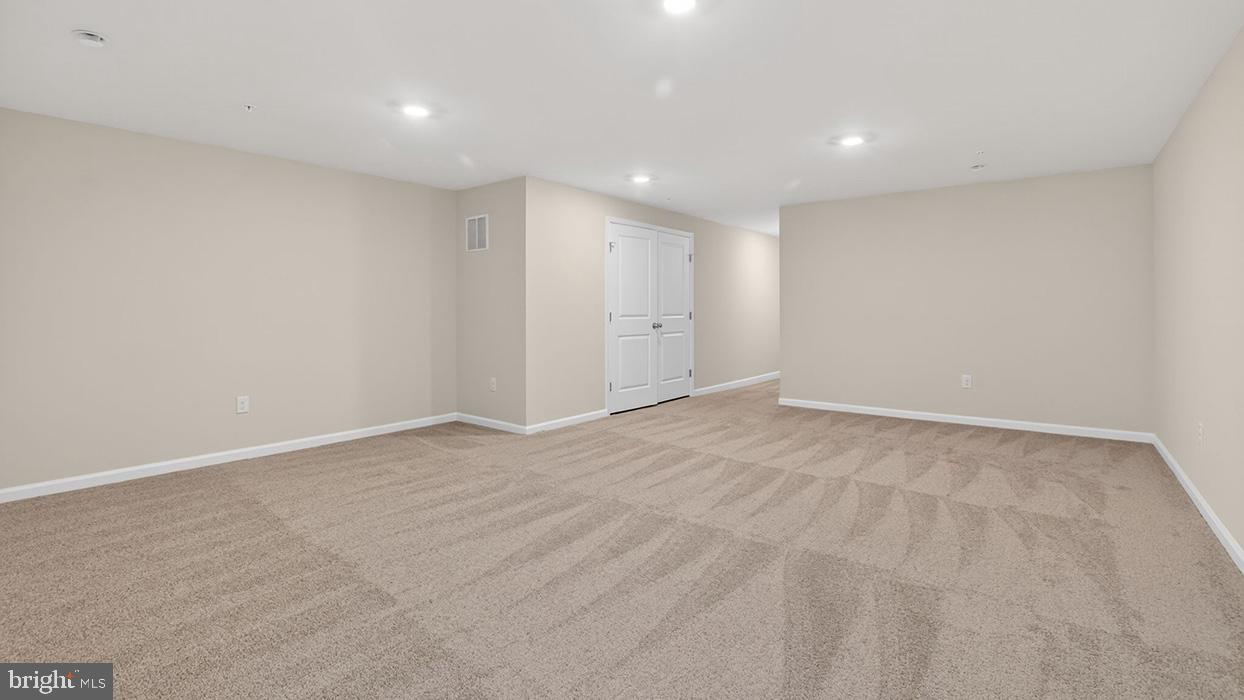
254 Derby is a homesite set higher on the hill featuring a walkout finished basement, great natural sun exposure, wooded views, and a privacy fence already in place, all tucked within a quiet circle with minimal through traffic. 
Discover "The Delmar" floor plan, expanded to approximately 2,144 square feet of dynamic living space designed for practical, contemporary living. This highly upgraded home features 3 comfortable bedrooms, 2.5 stylish baths, and a convenient 1-car garage.
The main level presents an inviting open-concept layout. The modern eat-in kitchen boasts a large pantry, a functional central island, and seamlessly flows into the airy, sunlit dining and living areas—perfect for everyday life and entertaining.
Upstairs, retreat to the the private living quarters. The comfortable owner’s suite includes a large walk-in closet and a private owner’s bath with a spacious walk-in shower and dual vanity. The two additional bedrooms offer ample closet storage, and the smart floor plan includes a convenient hall bath and an upstairs laundry area, making chores a breeze.
And there’s more: Step down to the fully finished basement, offering an expansive, carpeted recreation room spanning 644 sq. ft. A large 6' wide sliding glass door ensures this space is bright and inviting, perfect for a home theater, gym, play area, or versatile secondary living room.
Experience the significant benefits of brand-new construction: peace of mind is guaranteed with a builder’s warranty. This home provides the low-maintenance lifestyle you desire with the solid amenities and design you deserve.
Priced for today's market and built for lasting comfort, this fantastic Delmar home is waiting for you—schedule your tour today and explore the possibilities of enhanced homeownership! *Photos are representative and colors may vary.
#PACT2123978

COATESVILLE

254 DERBY DRIVE

3 Beds

2 Baths

2,144 Sq.Ft.

$401,990

MLS#: PACT2123978
New on site 1 day ago
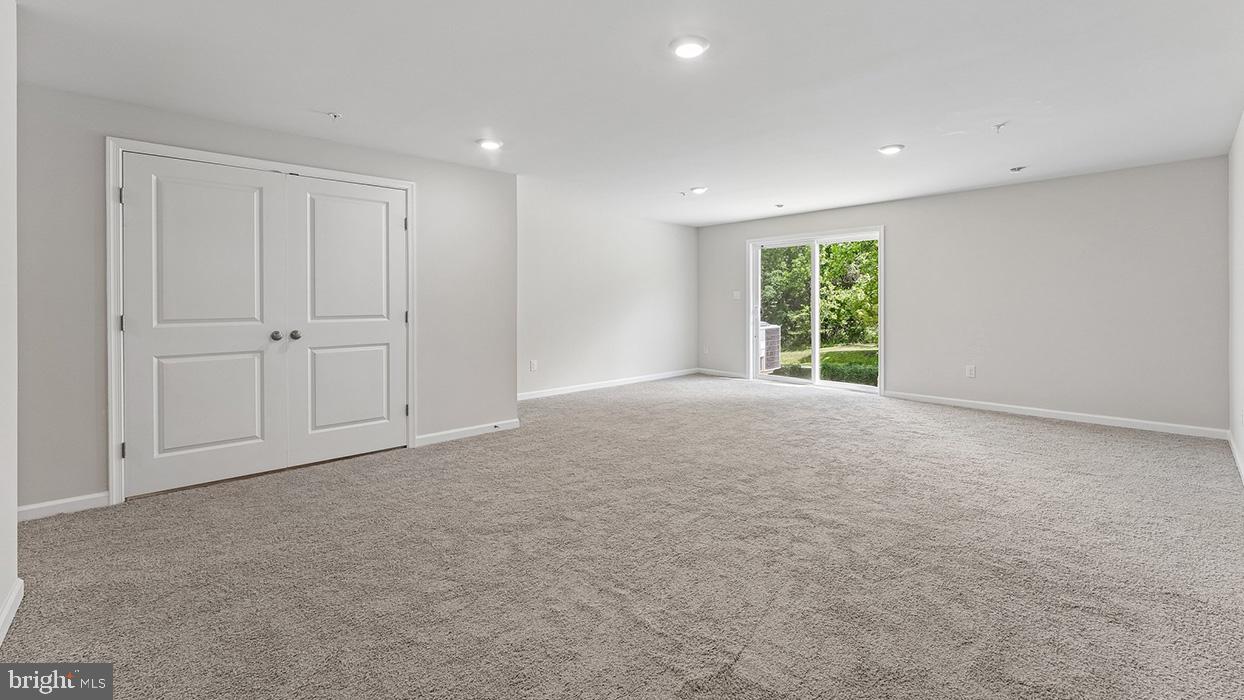
END UNIT WITH A WALKOUT FINISHED BASEMENT INCLUDED! Discover "The Delmar" floor plan, expanded to approximately 2,144 square feet of dynamic living space designed for practical, contemporary living. This highly upgraded home features 3 comfortable bedrooms, 2.5 stylish baths, and a convenient 1-car garage.
The main level presents an inviting open-concept layout. The modern eat-in kitchen boasts a large pantry, a functional central island, and seamlessly flows into the airy, sunlit dining and living areas—perfect for everyday life and entertaining.
Upstairs, retreat to the the private living quarters. The comfortable owner’s suite includes a large walk-in closet and a private owner’s bath with a spacious walk-in shower and dual vanity. The two additional bedrooms offer ample closet storage, and the smart floor plan includes a convenient hall bath and an upstairs laundry area, making chores a breeze.
And there’s more: Step down to the fully finished basement, offering an expansive, carpeted recreation room spanning 644 sq. ft. A large 6' wide sliding glass door ensures this space is bright and inviting, perfect for a home theater, gym, play area, or versatile secondary living room.
Experience the significant benefits of brand-new construction: peace of mind is guaranteed with a builder’s warranty. This home provides the low-maintenance lifestyle you desire with the solid amenities and design you deserve.
Priced for today's market and built for lasting comfort, this fantastic Delmar home is waiting for you—schedule your tour today and explore the possibilities of enhanced homeownership! *Photos are representative and colors may vary.
#PACT2130108

COATESVILLE

250 DERBY DRIVE

3 Beds

2 Baths

2,144 Sq.Ft.

$416,990

MLS#: PACT2130108
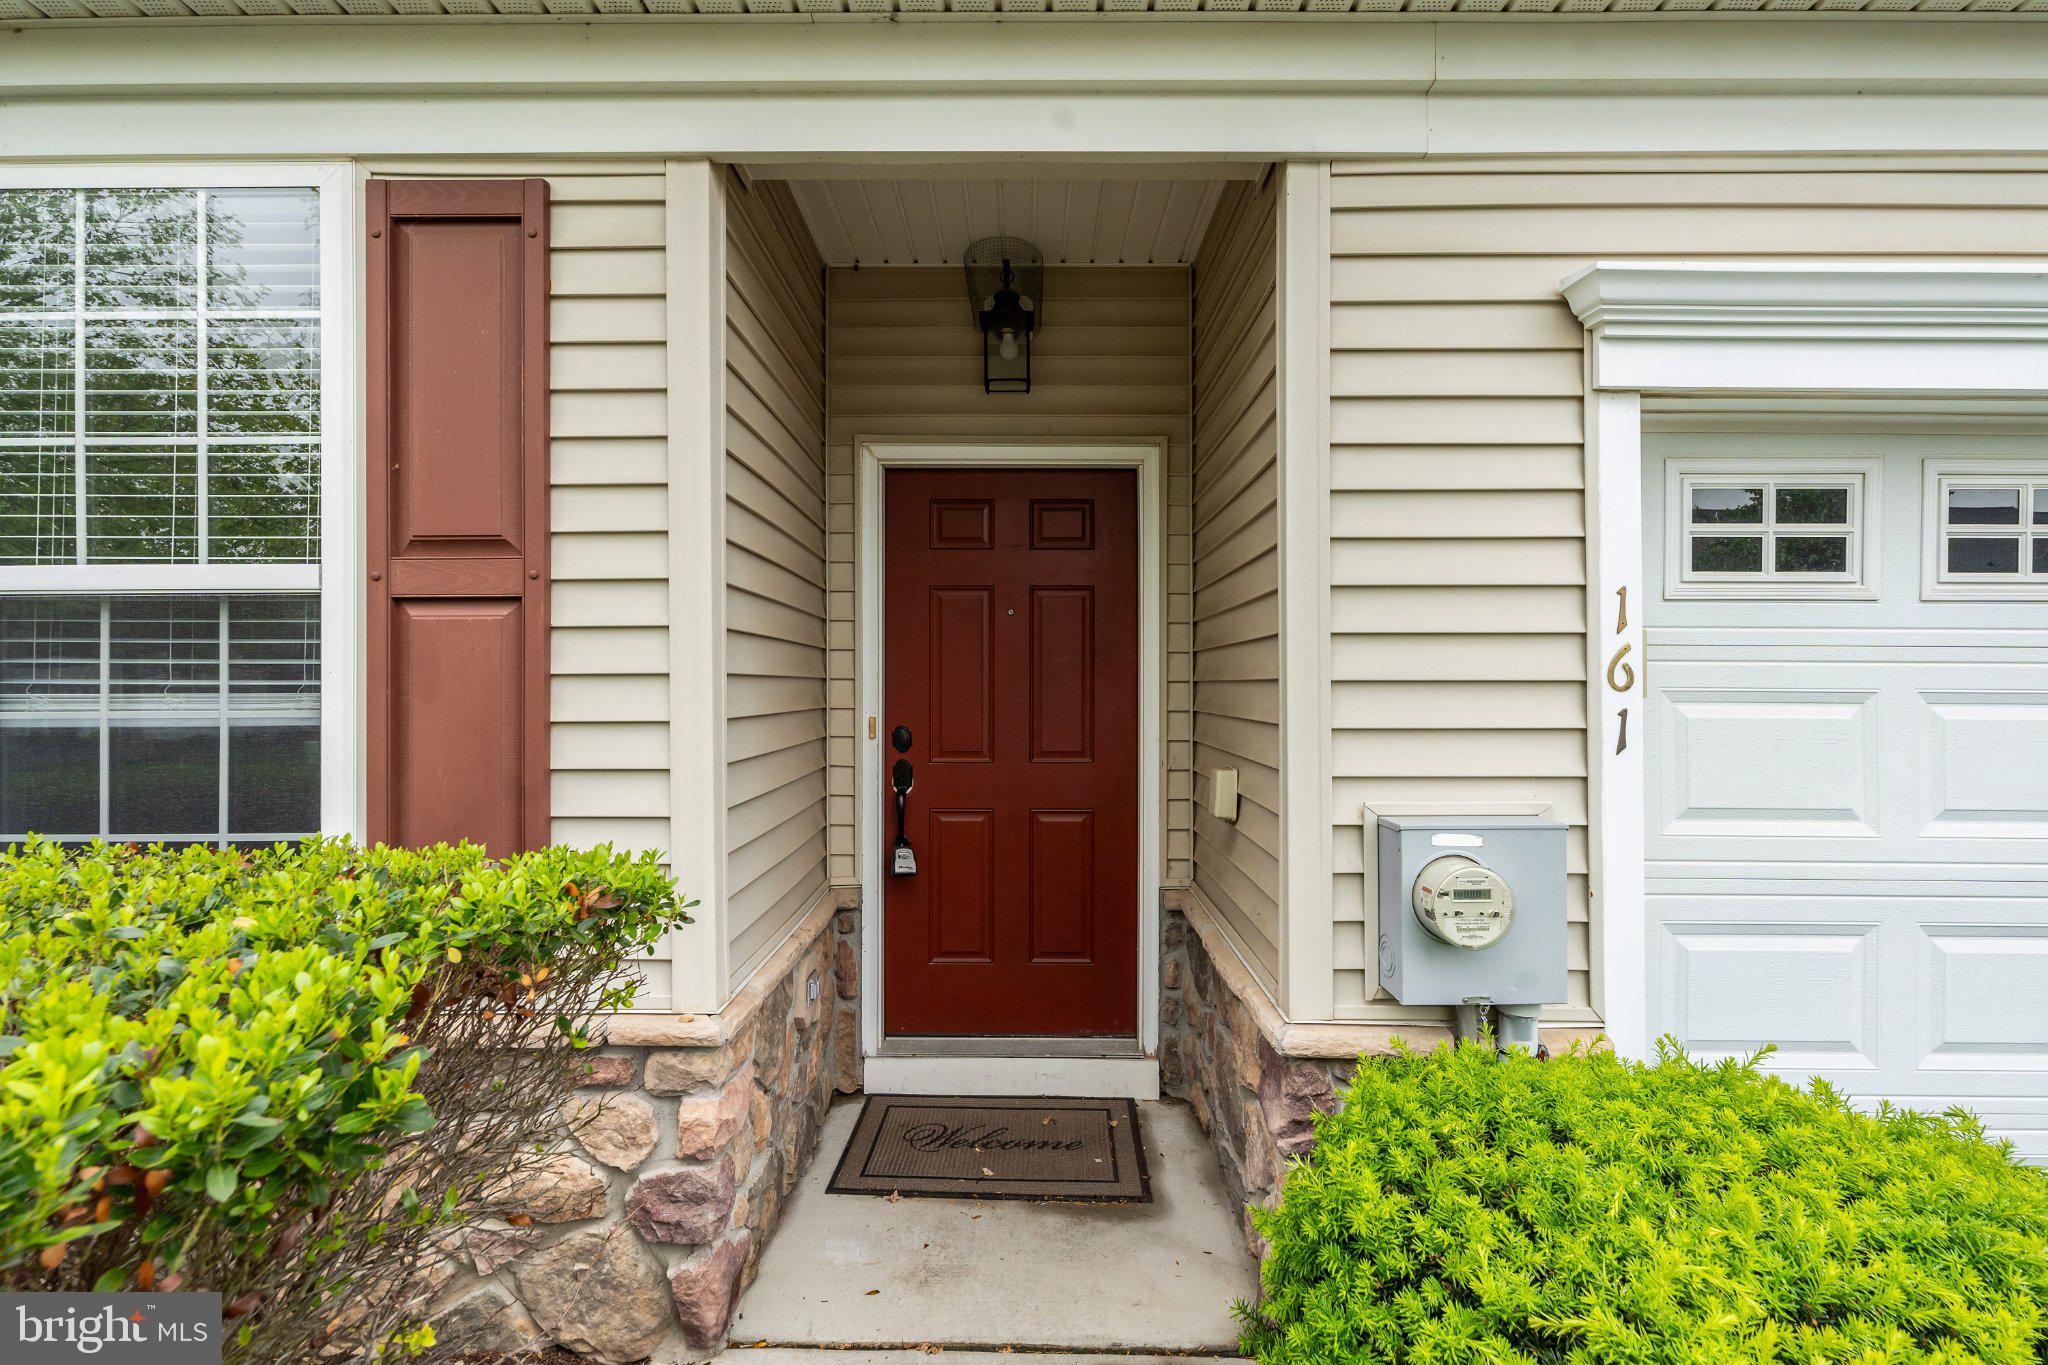
Nestled within the serene and vibrant Villages at Hillview, this exquisite residential house offers an unparalleled lifestyle tailored for those seeking comfort and elegance. Spanning 1,973 square feet, this thoughtfully designed interior row home features two spacious bedrooms and two and a half bathrooms, ensuring ample space for relaxation and entertaining. The heart of the home boasts stunning wood floors that flow seamlessly throughout, enhancing the inviting ambiance. The kitchen is a culinary delight, equipped with high-end appliances including a built-in microwave, gas oven/range, refrigerator, and washer/dryer, making meal preparation and laundry a breeze. The open layout encourages effortless interaction between the kitchen and living areas, ideal for hosting gatherings or enjoying quiet moments. Step outside to your private patio, where you can savor morning coffee or unwind with a good book. The community offers an array of luxurious amenities, including indoor and outdoor swimming pools, a state-of-the-art fitness center, and tennis courts, ensuring an active and engaging lifestyle. Enjoy leisurely afternoons in the billiard room or community center, or take a stroll along the scenic jog/walk paths. With an attached two-car garage and a concrete driveway, convenience is at your fingertips. The property is well-maintained, with association fees covering common area maintenance, lawn care, snow removal, and trash services, allowing you to focus on enjoying life. Experience the perfect blend of luxury and community living in this exceptional property, where every detail has been crafted for your enjoyment. Embrace the lifestyle you deserve at Villages at Hillview.
#PACT2126564

COATESVILLE

161 STOYER ROAD

2 Beds

2 Baths

1,973 Sq.Ft.

$352,000

MLS#: PACT2126564

Valid pre approval and BFI with offer.
Window treatments included with acceptable offer. Pool table and safe included in as-is condition.
#PACT2126984

COATESVILLE

414 FLAGSTONE CIRCLE

4 Beds

2 Baths

2,928 Sq.Ft.

$499,900

MLS#: PACT2126984
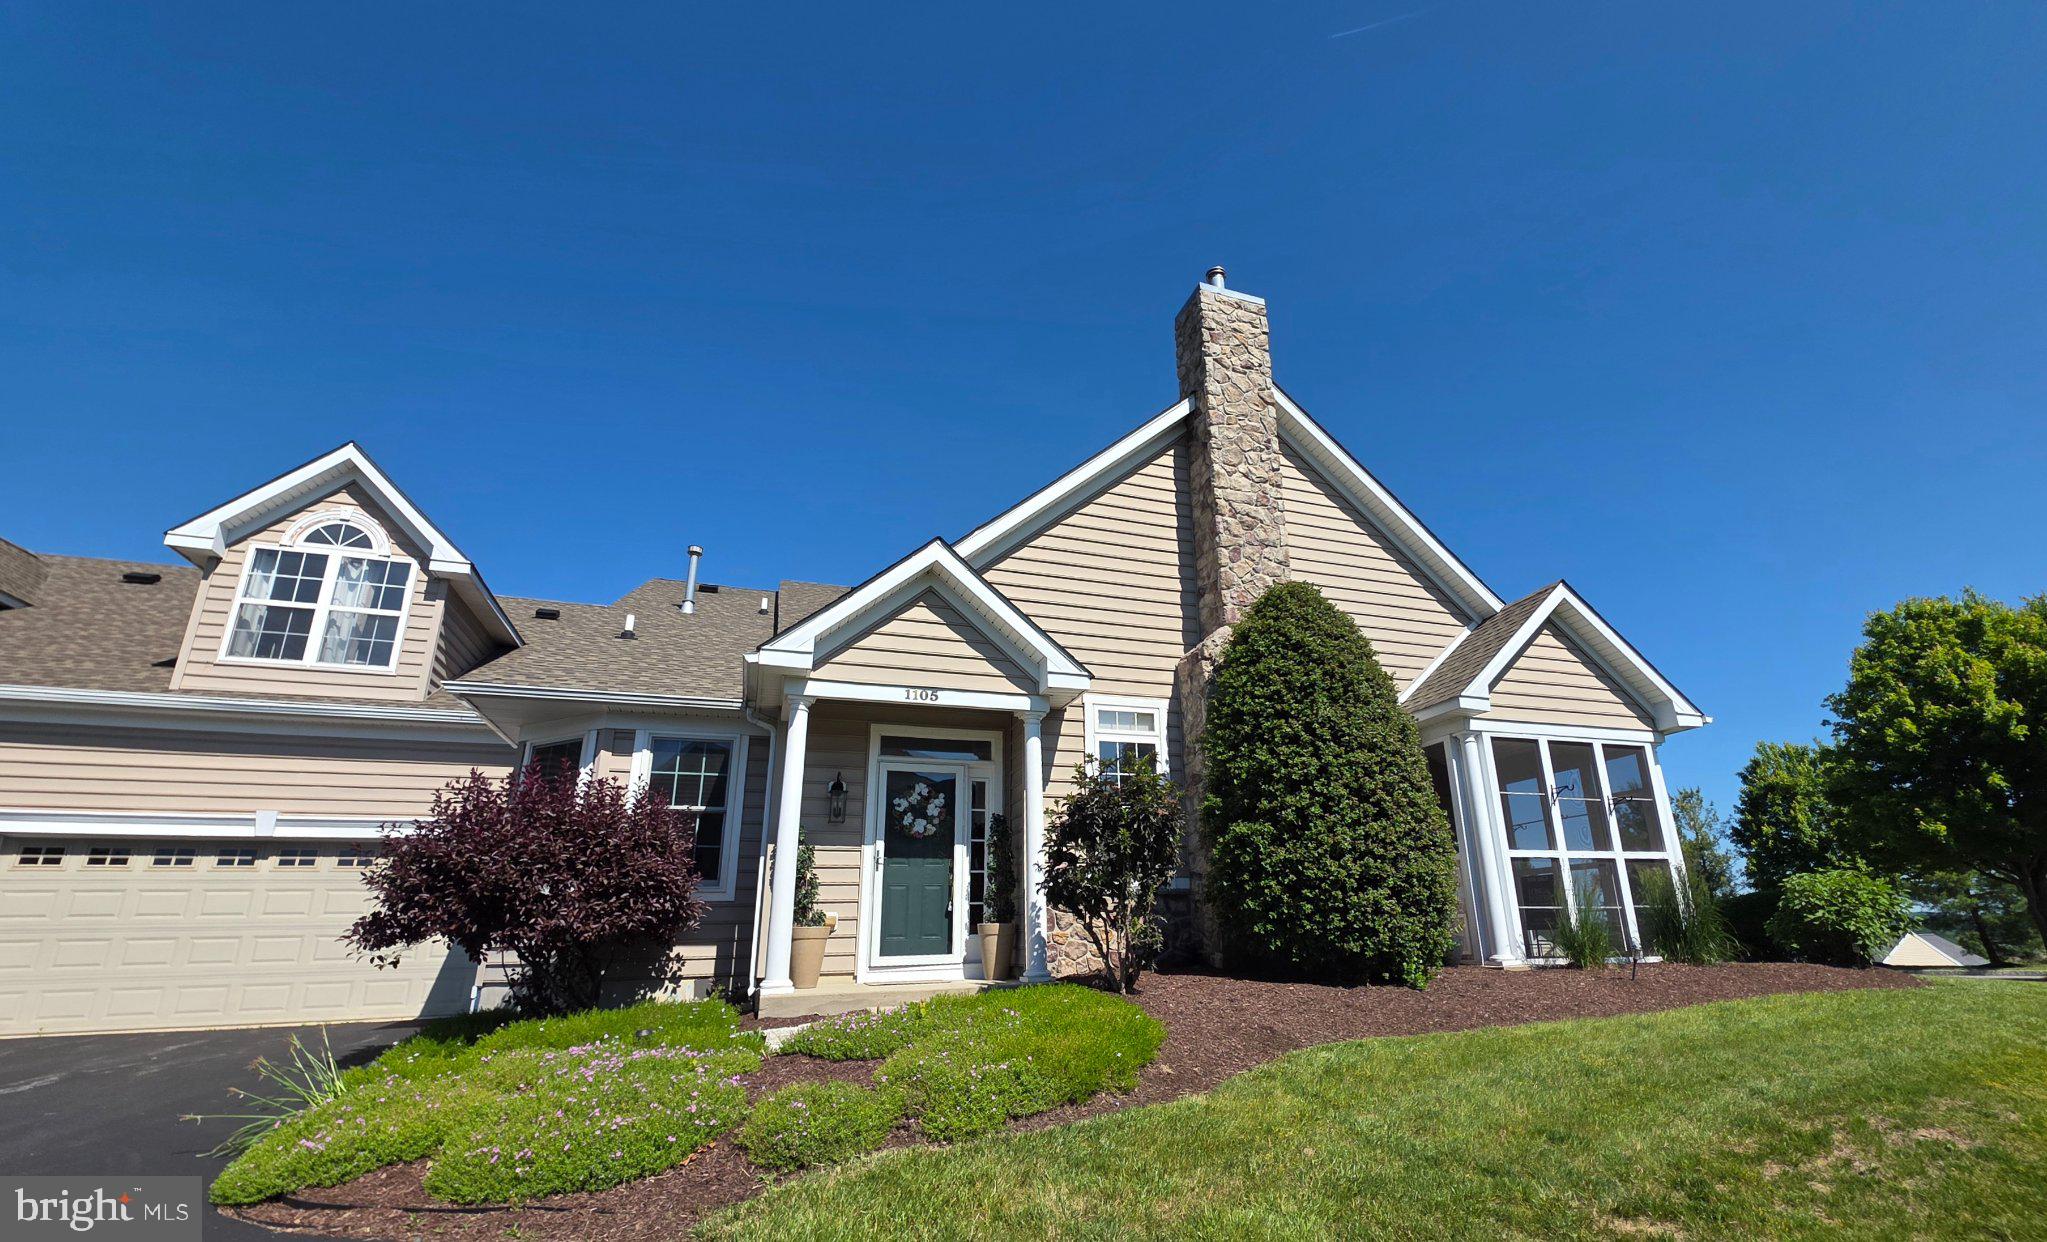
Welcome to this amazing end-unit townhome in the desirable 55+ Villages of Hillview.  This 3 bed. 3 bath home offers one-floor living convenience with flexible second-floor space.  The main level features an open living room with a cozy gas fireplace that flows to a screened-in porch, perfect for morning coffee or evening relaxation. Formal dining room provides space for gatherings. The updated kitchen boasts granite counters, gas stove, and a sunny dinette are.  
The large primary bedroom on the 1st floor offers a beautiful tray ceiling, two walk in closets and a private ensuite bathroom with a soaking tub and a walk in shower.
Upstairs, find a private 3rd bedroom with a full bath, a built on closet and a barn door for privacy, and ideal as a guest suite, office or hobby room.
This home has a new HVAC(2019) and water heater(2022)
Two-car garage includes built-in shelves for extra storage. Enjoy the ease of the end-unit privacy and low-maintenance living with community amenities. Close to shopping, dining, and major routes .
 A  NICE NEW PRICE on this Beautiful home!!
#PACT2123502

COATESVILLE

1105 HULNICK ROAD 438-77

3 Beds

3 Baths

1,834 Sq.Ft.

$399,900

MLS#: PACT2123502
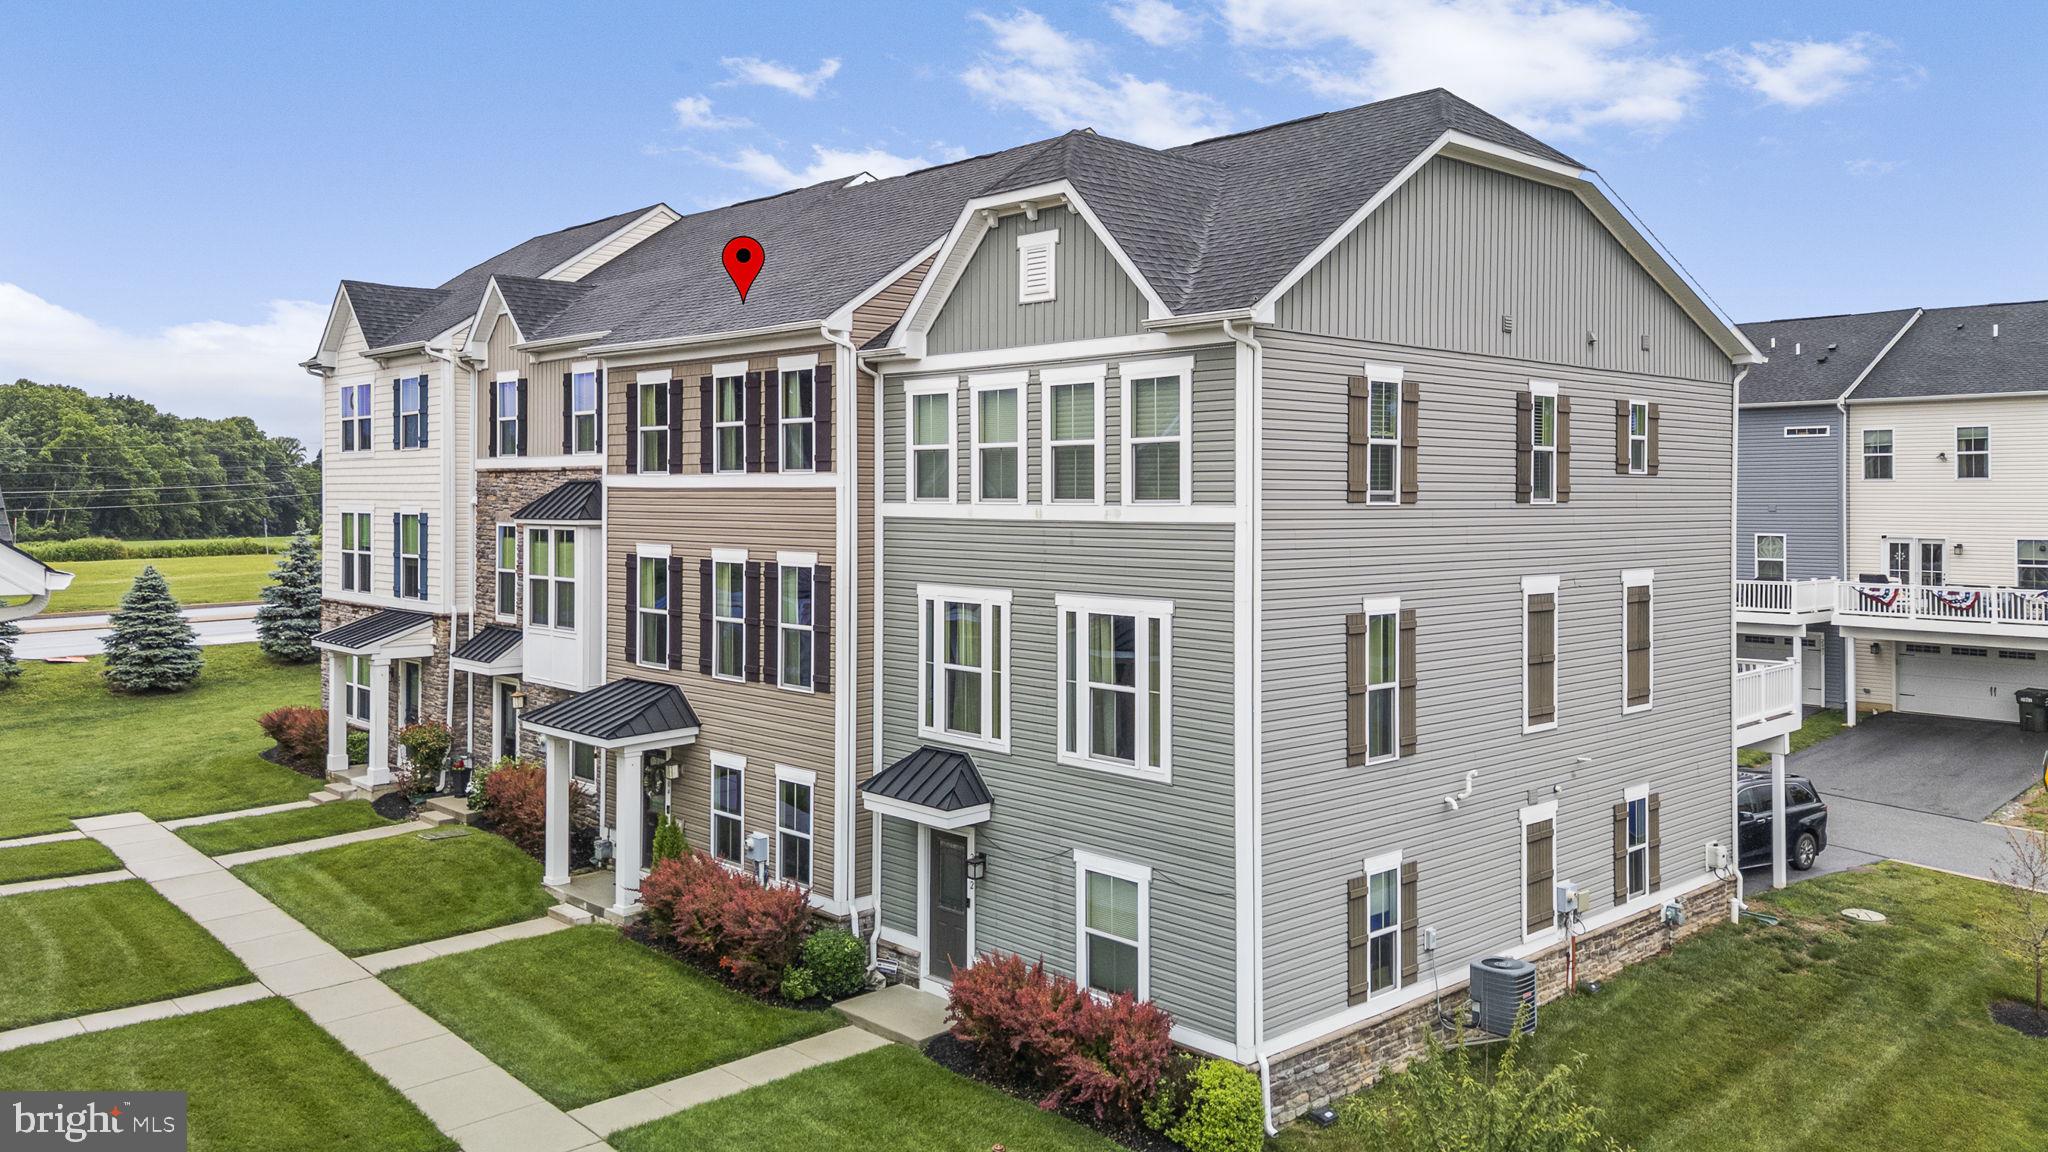
Welcome to 2004 Stargazers Road! Ideally situated in the Stargazer Village and Downingtown School District, this home combines modern finishes, generous room sizes, and low-maintenance living. The main level features an open-concept layout with a spacious living room, luxury vinyl plank flooring, recessed lighting, and abundant natural light. The gourmet kitchen is the heart of the home, showcasing white cabinetry, granite countertops, stainless steel appliances, a large center island with seating, peninsula with breakfast bar and a pantry. The adjoining dining area offers plenty of space for gatherings and provides direct access to the rear Trex deck - the perfect space for outdoor dining, entertaining, or relaxing. Upstairs, the expansive primary suite serves as a private retreat with a tray ceiling, oversized walk-in closet with custom shelving, and en-suite bath featuring dual vanities and a tiled shower. Two additional bedrooms, a full hall bath, and a convenient second-floor laundry area complete the upper level. The finished lower level offers exceptional flexibility with a large family room, half bath, and direct access to the attached two-car garage-ideal for a home office, playroom, or guest space. Offering generous living space, thoughtful design, and modern finishes throughout, this move-in-ready home is perfectly positioned near shopping, dining, recreation, and major commuter routes.
#PACT2129210

COATESVILLE

2004 STARGAZERS ROAD

3 Beds

2 Baths

1,914 Sq.Ft.

$489,900

MLS#: PACT2129210
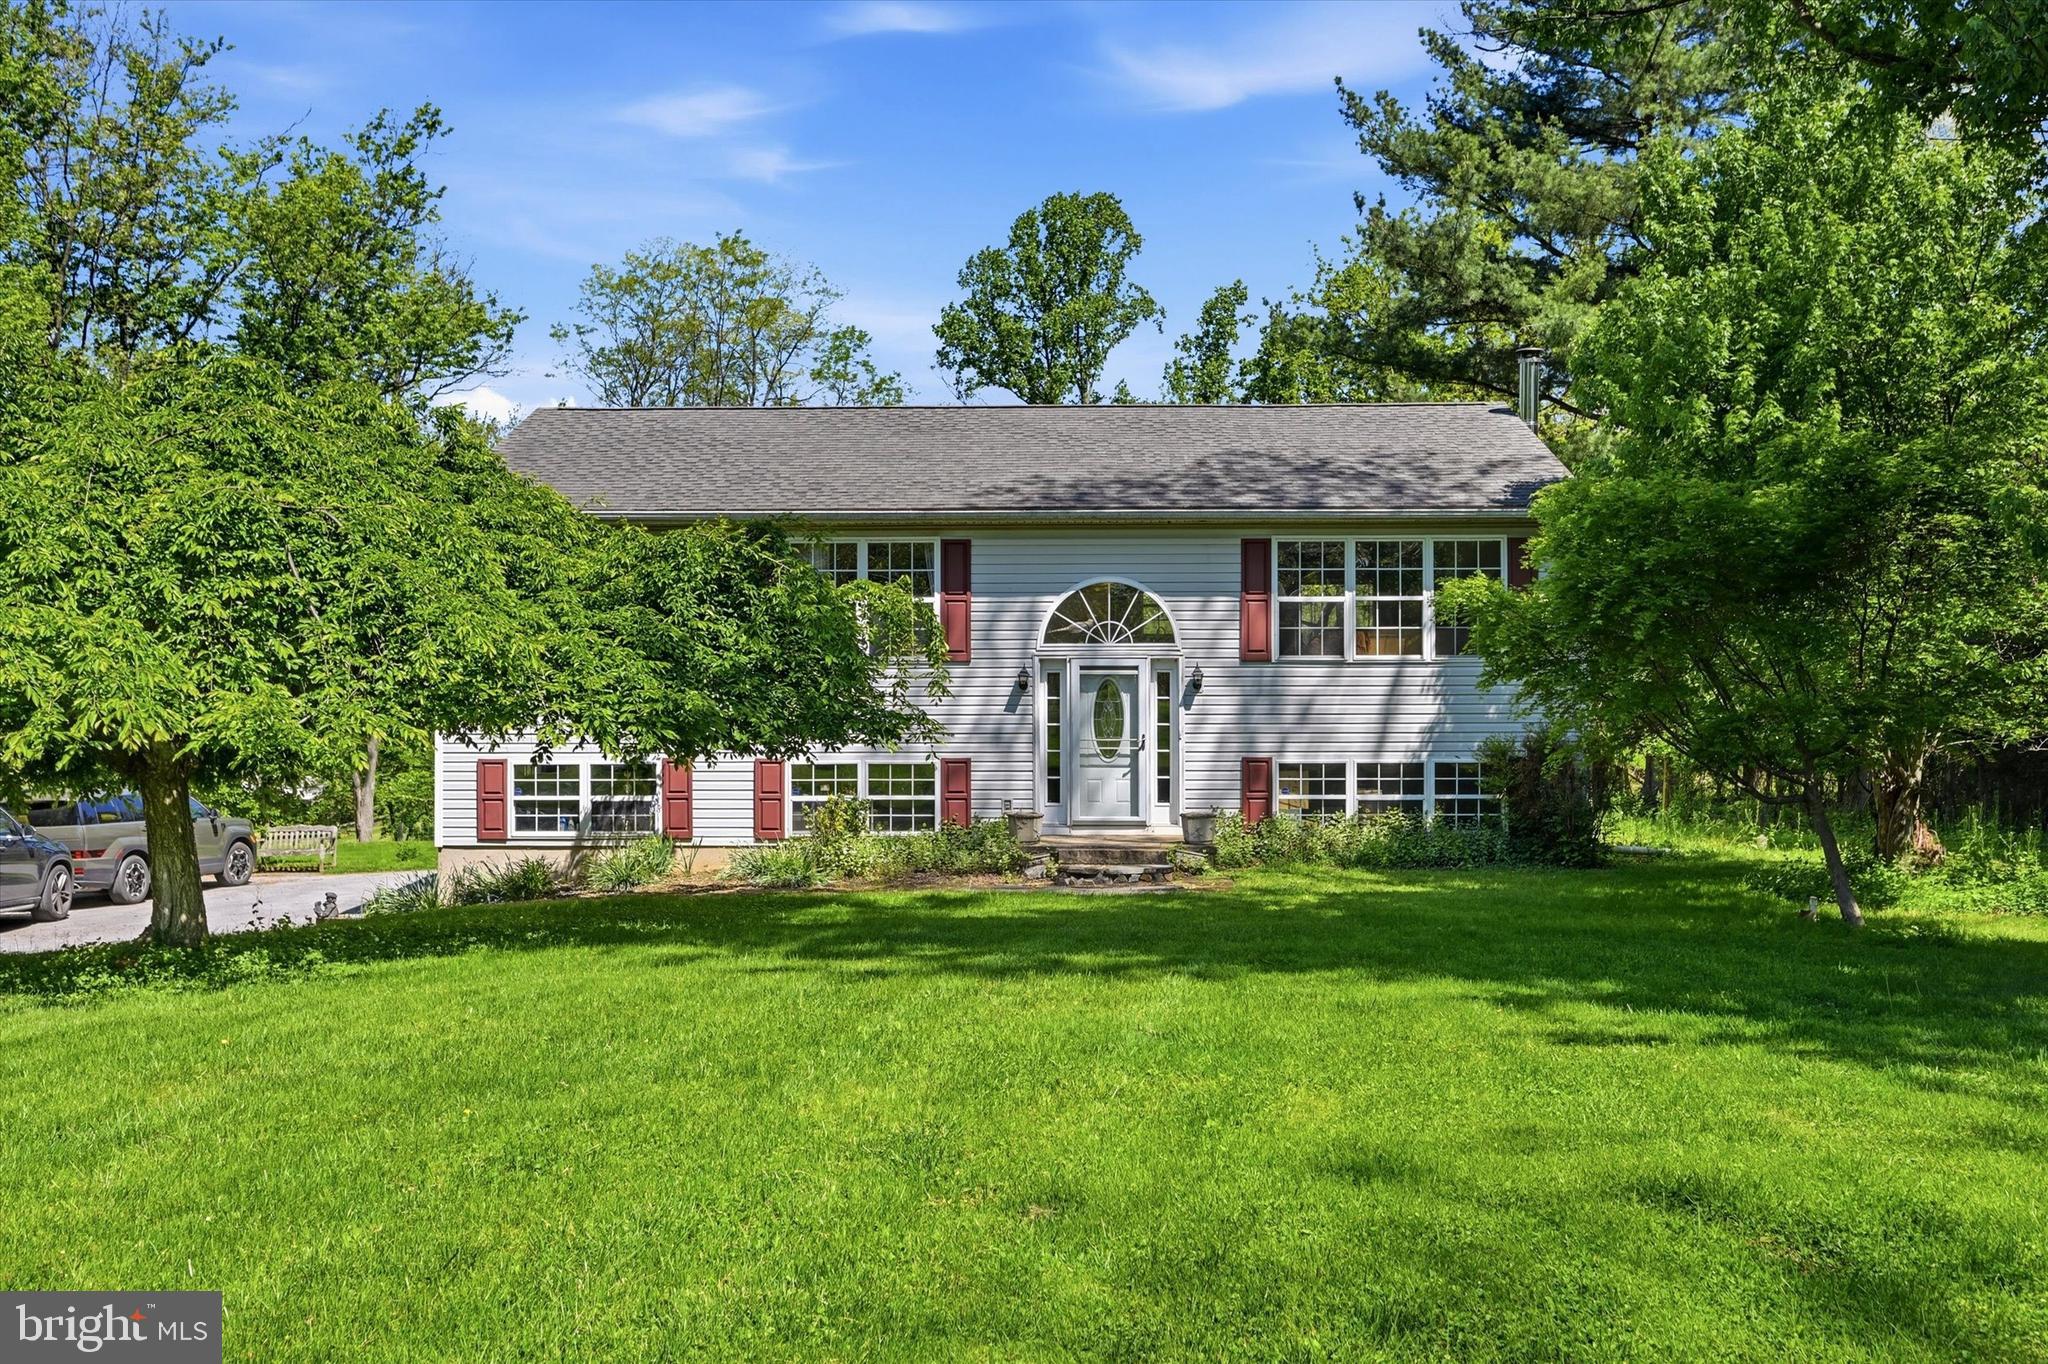
Welcome to a serene 1-acre property with a well maintained 3-Bedroom, 3 Full Bath Single Family home, nestled in a quiet bucolic haven. 2265 Strasburg Road adjoins 2275 Strasburg Road, please cross-reference MLS#PACT2125142.  Thoughtfully designed bright and spacious layout perfect for everyday living relaxing and entertaining. Sun-filled living areas with hardwood floors create warm and inviting living spaces. The walk-in level features a much sought after 1st floor spacious room, with Full Bath, abundant storage, a full Laundry and offers privacy, convenience and flexible living options for buyers that could potentially be used as a 4th Bedroom, private Office, Home Gym, Craft Room, or Hobby Room. Perfect for guest space, work-from-home flexibility, or a dedicated area for movie nights and entertaining, this walk-in level gives you many options.
The main level features a spacious Living Room/Family Room with charming Wood Stove to relax and enjoy the surrounding nature landscape and is open to the well-appointed kitchen ideal for cooking, hosting and entertaining, features ample cabinetry, workspace and Stainless Steel Appliances. The kitchen adjoins the open, separate Dining area and opens out onto the large Rear Deck perfect to enjoy breakfast overlooking the picturesque open space to relax and enjoy the wildlife sightings of Owls, Red Fox, Deer, Songbirds and the equestrian paddocks with Horses and the tranquility for relaxing evenings, outdoor dining, or simply enjoying nature at its best. The main level features 3 large bedrooms and 2 full baths; including the Primary en-Suite Bedroom with generous closets and Two additional Bedrooms and Full Bath.
Don’t miss your opportunity to own this inviting home nestled in a beautiful tranquil setting, create a custom outdoor entertaining/living area of your dreams; a patio expansion or garden area or a fun play space, or simply relax outdoors in the evenings by the campfire. Long paved driveway, inside access to the oversized 2-Car Garage,  located close to shopping, dining, parks, and not far from major commuter routes, this property and home blends suburban harmony with everyday convenience.
2265 Strasburg Road adjoins 2275 Strasburg Road and must be sold together.
#PACT2125120

COATESVILLE

2265 STRASBURG ROAD

3 Beds

3 Baths

1,176 Sq.Ft.

$450,000

MLS#: PACT2125120
256 Derby is a homesite set higher on the hill featuring a walkout finished basement, great natural sun exposure, wooded views, and a privacy fence already in place, all tucked within a quiet circle with minimal through traffic. 
Discover "The Delmar" floor plan, expanded to approximately 2,144 square feet of dynamic living space designed for practical, contemporary living. This highly upgraded home features 3 comfortable bedrooms, 2.5 stylish baths, and a convenient 1-car garage.
The main level presents an inviting open-concept layout. The modern eat-in kitchen boasts a large pantry, a functional central island, and seamlessly flows into the airy, sunlit dining and living areas—perfect for everyday life and entertaining.
Upstairs, retreat to the the private living quarters. The comfortable owner’s suite includes a large walk-in closet and a private owner’s bath with a spacious walk-in shower and dual vanity. The two additional bedrooms offer ample closet storage, and the smart floor plan includes a convenient hall bath and an upstairs laundry area, making chores a breeze.
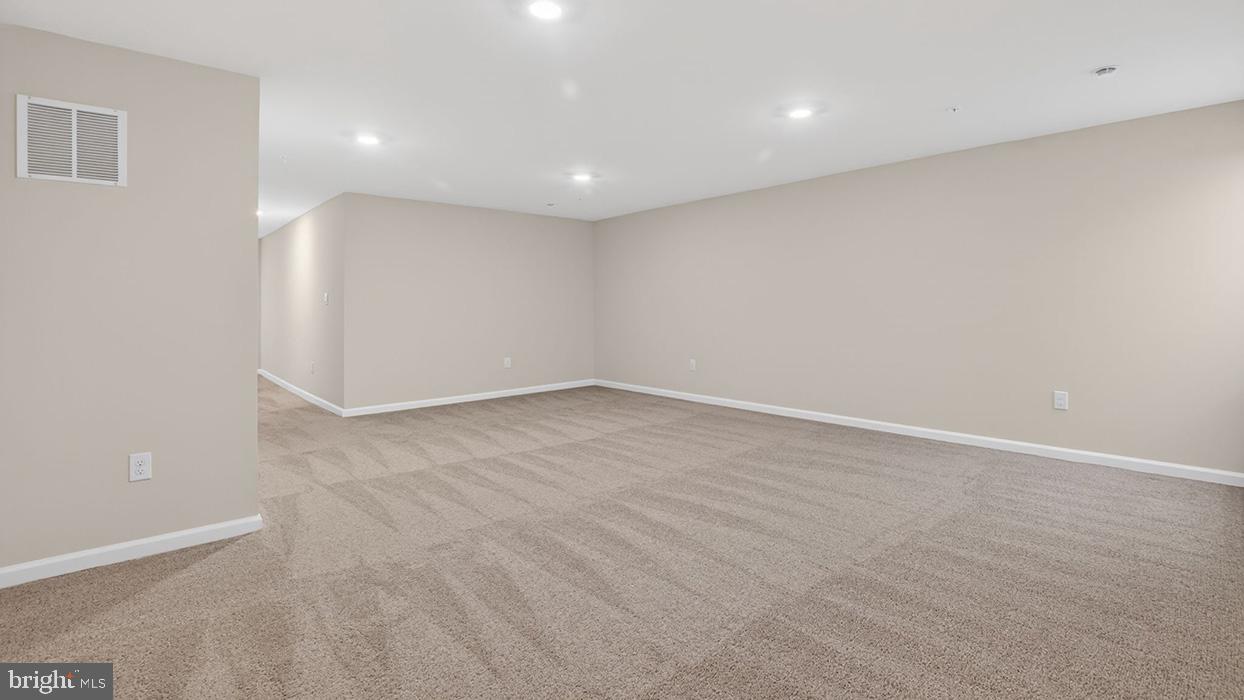
And there’s more: Step down to the fully finished basement, offering an expansive, carpeted recreation room spanning 644 sq. ft. A large 6' wide sliding glass door ensures this space is bright and inviting, perfect for a home theater, gym, play area, or versatile secondary living room.
Experience the significant benefits of brand-new construction: peace of mind is guaranteed with a builder’s warranty. This home provides the low-maintenance lifestyle you desire with the solid amenities and design you deserve.
Priced for today's market and built for lasting comfort, this fantastic Delmar home is waiting for you—schedule your tour today and explore the possibilities of enhanced homeownership! *Photos are representative and colors may vary.
#PACT2126034

COATESVILLE

256 DERBY DRIVE

3 Beds

2 Baths

2,144 Sq.Ft.

$401,990

MLS#: PACT2126034

 - property

Send a message

Message successfully sent.

Your message

What is 3 + 4 ?

Reason for contacting?

I agree to receive email communication and understand I can unsubscribe at any time.

I agree to be contacted by Charis Realty Group via call, email, and text for real estate services. To opt out, you can reply 'stop' at any time or reply 'help' for assistance. You can also click the unsubscribe link in the emails. Message and data rates may apply. Message frequency may vary. Privacy Policy

Sign Out

Virtual Assistant

Would you like to take the next step with this property? We can help you schedule a showing or virtual tour, or send you more details.

Yes, I would like more information.

Thank You for Your Reply, One of Our Agents will contact you as soon as possible

No, maybe later.

Thank you, you can always contact me via email, phone number or through the contact form.

Realhub AI

Lucy - Your AI-Powered Realtor

Update Your Temporary Password

Personalize your search

Enter your email and we'll notify you immediately when new listings match what you're looking for.

or enter email address

Already have an account ? Login here

Continue your home search

I agree to receive communications and understand I can unsubscribe at any time.

I agree to be contacted by Charis Realty Group via call, email, and text for real estate services. To opt out, you can reply 'stop' at any time or reply 'help' for assistance. You can also click the unsubscribe link in the emails. Message and data rates may apply. Message frequency may vary. Privacy Policy

Already have an account ? Login here

We use cookies

We use cookies primarily for analytics to enhance your experience. By accepting, you agree to our use of these cookies. You can manage your preferences or learn more about our cookies policy.