


Property
Beds
4
Full Baths
3
1/2 Baths
1
Year Built
1999
Sq.Footage
3,215
First time on the market! Welcome to the exclusive, sought-after waterfront community of Schoolers Pond, a private neighborhood consisting of just 44 homes and an impressive array of amenities and activities. Residents enjoy access to a private beach, 200-foot pier, daily-use moorings, kayak racks, tot lot, pond, grills, and more. Impeccably maintained by its original owners, this beautiful home offers thoughtfully designed living spaces and quality updates throughout. The gorgeous kitchen features granite countertops, upgraded appliances, and a large center island that opens seamlessly to the dining area and spacious family room with a gas fireplace. French doors lead to a stunning premium composite deck overlooking the private backyard, which backs to a peaceful conservation area. The main level features beautiful wood flooring throughout, with the exception of carpeting in the family room, along with bright and sunny living and dining areas. Upstairs, the spacious primary suite offers his-and-hers closets and a recently renovated primary bathroom with a beautiful tile shower. Three additional bedrooms and a full bathroom complete the upper level. The partially finished lower level provides even more living and entertaining space, including a large recreation room with a pool table and high-top chairs and table, which can convey. A convenient full bathroom is also located on this level. An additional unfinished area with shelving provides excellent storage and can also convey. When the home was built, the owners opted for a two-car garage extension, providing valuable additional storage space that is perfect for a golf cart, jet ski, water toys, or other recreational equipment.This exceptional home offers the perfect blend of comfortable living, community amenities, and access to the waterfront lifestyle. Roof (2017). Come see this beauty before it's gone!
Features & Amenities
Interior
-
Other Interior Features
Eat-in Kitchen, Ceiling Fan(s), Kitchen Island, Pantry, Recessed Lighting, High Ceilings, Crown Molding, Open Floorplan
-
Total Bedrooms
4
-
Bathrooms
3
-
1/2 Bathrooms
1
-
Above Grade Finished Area
2550.0
-
Basement YN
YES
-
Cooling YN
YES
-
Cooling
Central Air, Ceiling Fan(s), Electric
-
Fireplace YN
YES
-
Heating YN
YES
-
Heating
Natural Gas, Forced Air
-
Pet friendly
N/A
Exterior
-
Garage
Yes
-
Garage spaces
2
-
Construction Materials
Vinyl Siding
-
Parking
Oversized, Garage Door Opener, Garage, Inside Entrance, Attached
-
Pool
No
-
Waterfront YN
NO
Area & Lot
-
Lot Size(acres)
0.22
-
Lot Size(square feet)
9,587
-
Property Type
Residential
-
Property Sub Type
Single Family Residence
-
Architectural Style
Colonial
Price
-
Sales Price
$995,000
-
Tax Amount
$7,850
-
Financing Options
Cash, Conventional, FHA, VA
-
Sq. Footage
3,215
-
Price/SqFt
$309
HOA
-
Association
YES
-
Association Fee
$775
-
Association Fee Frequency
Annually
-
Association Fee Includes
N/A
School District
-
Elementary School
BELVEDERE
-
Middle School
N/A
-
High School
BROADNECK
Property Features
-
New Construction
NO
-
Association Amenities
Boat Dock, Beach Access, Playground
-
Foundation Details
Concrete Perimeter
-
Senior Community YN
NO
-
Sewer
Public Sewer
-
Tax Lot
40
-
Water Source
Public
Schedule a Showing
Showing scheduled successfully.
Mortgage calculator
Estimate your monthly mortgage payment, including the principal and interest, property taxes, and HOA. Adjust the values to generate a more accurate rate.
Your payment
Principal and Interest:
$
Property taxes:
$
HOA fees:
$
Total loan payment:
$
Total interest amount:
$
Location
County
ANNE ARUNDEL
Elementary School
BELVEDERE
Middle School
High School
BROADNECK
Listing Courtesy of Francis R Mudd III, Schwartz Realty, Inc.
RealHub Information is provided exclusively for consumers' personal, non-commercial use, and it may not be used for any purpose other than to identify prospective properties consumers may be interested in purchasing. All information deemed reliable but not guaranteed and should be independently verified. All properties are subject to prior sale, change or withdrawal. RealHub website owner shall not be responsible for any typographical errors, misinformation, misprints and shall be held totally harmless.

Salesperson, Realtor
April West
Call April today to schedule a private showing.

* Listings on this website come from the FMLS IDX Compilation and may be held by brokerage firms other than the owner of this website. The listing brokerage is identified in any listing details. Information is deemed reliable but is not guaranteed. If you believe any FMLS listing contains material that infringes your copyrighted work please click here to review our DMCA policy and learn how to submit a takedown request.© 2024 FMLS.
Related Properties
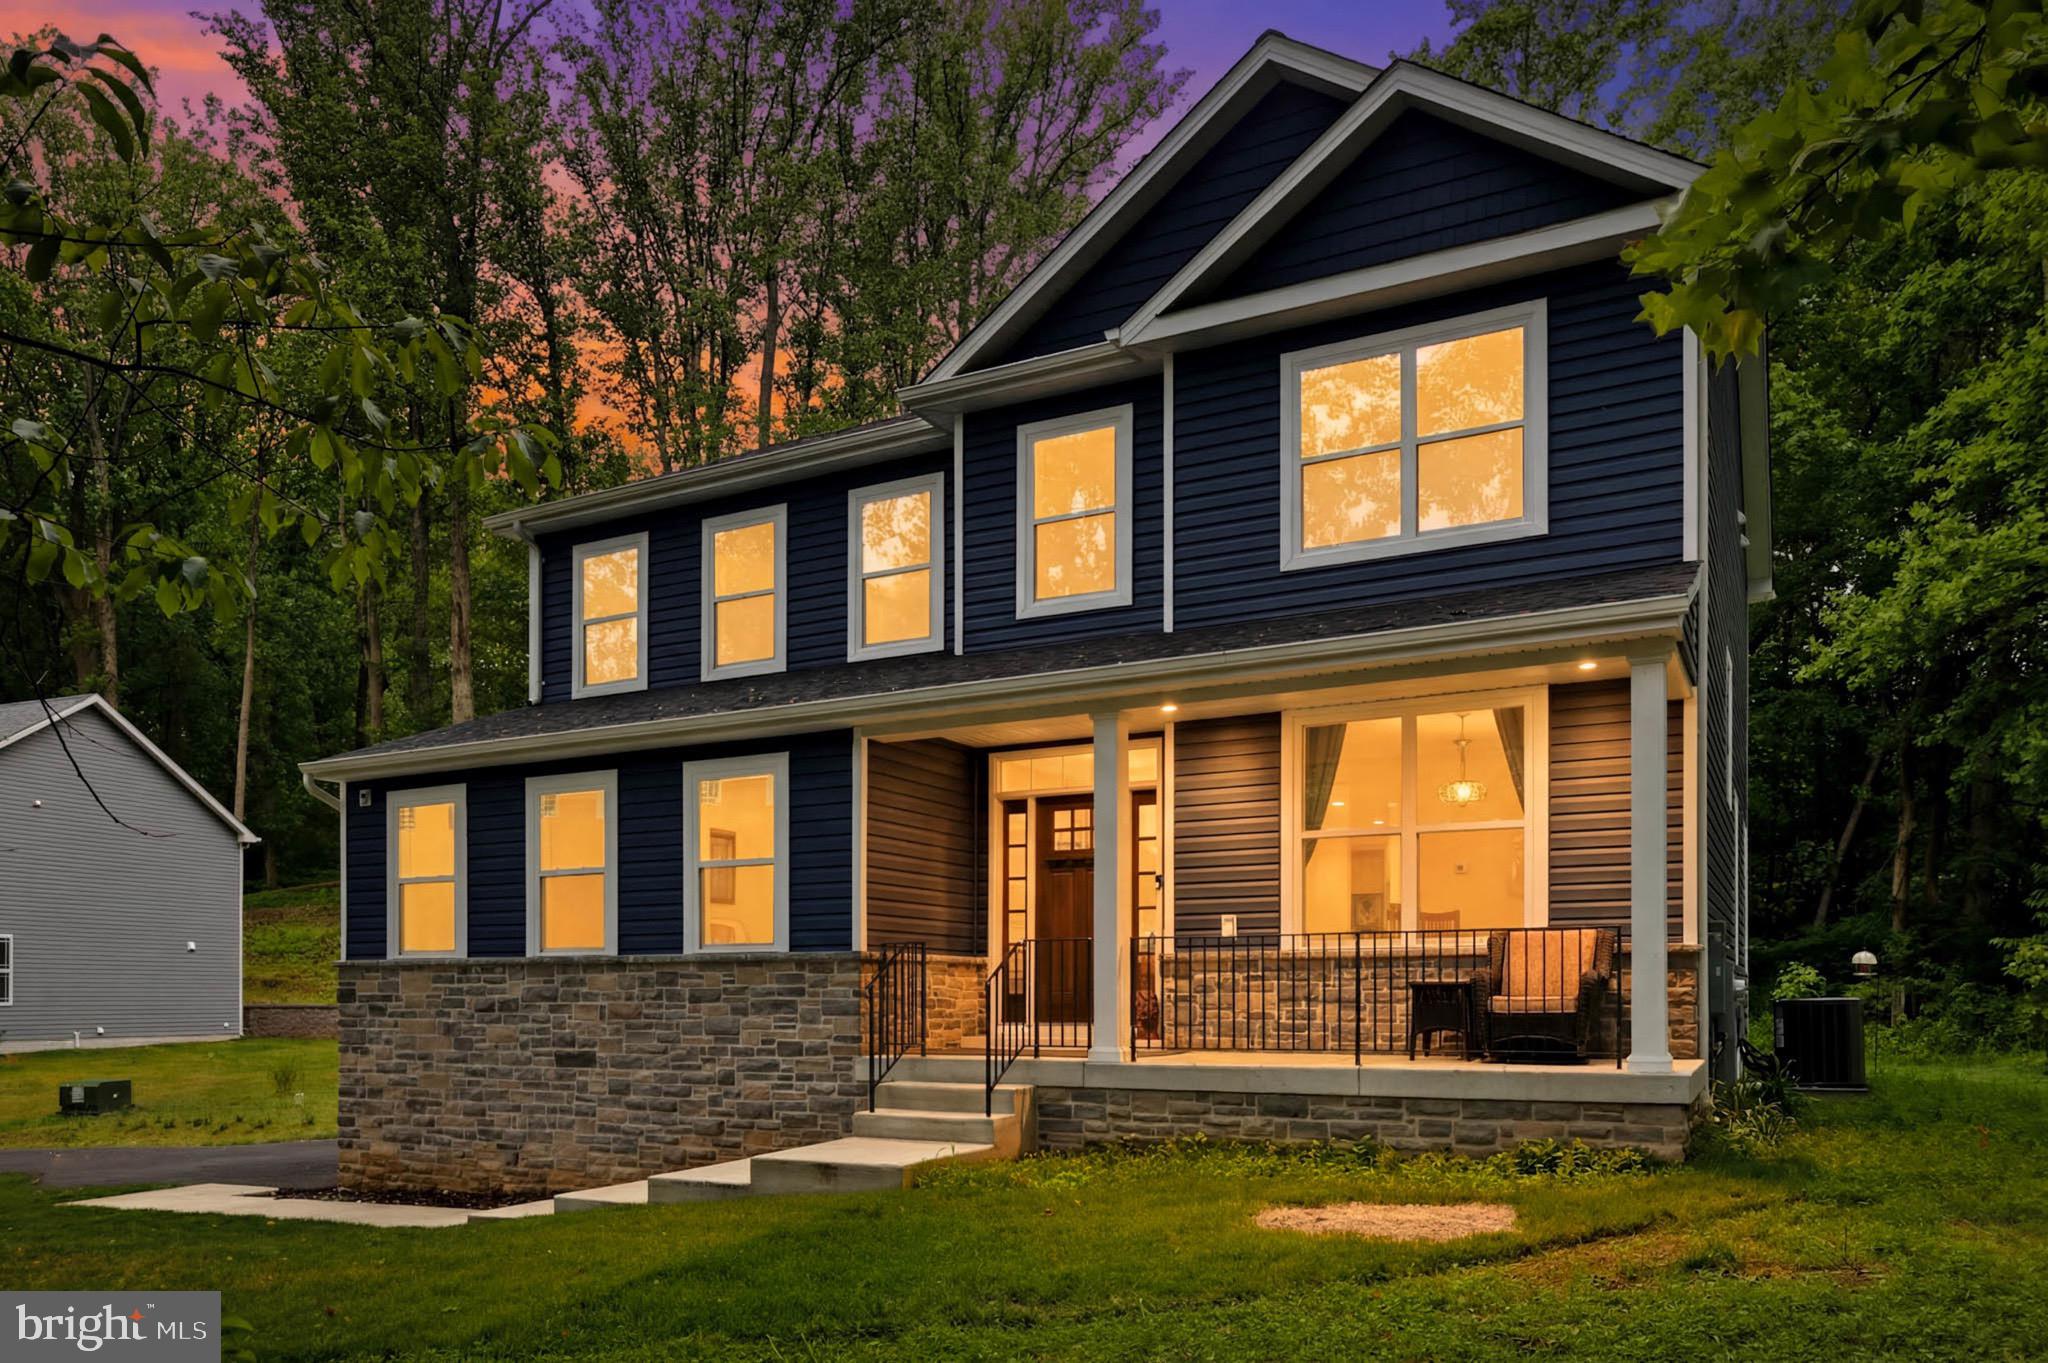
ARNOLD
1392 BALTIMORE ANNAPOLIS BOULEVARD
5 Beds
3 Baths
3,559 Sq.Ft.
$999,000
MLS#: MDAA2151220

ARNOLD
754 CARLISLE DRIVE
5 Beds
3 Baths
3,037 Sq.Ft.
$899,000
MLS#: MDAA2157246
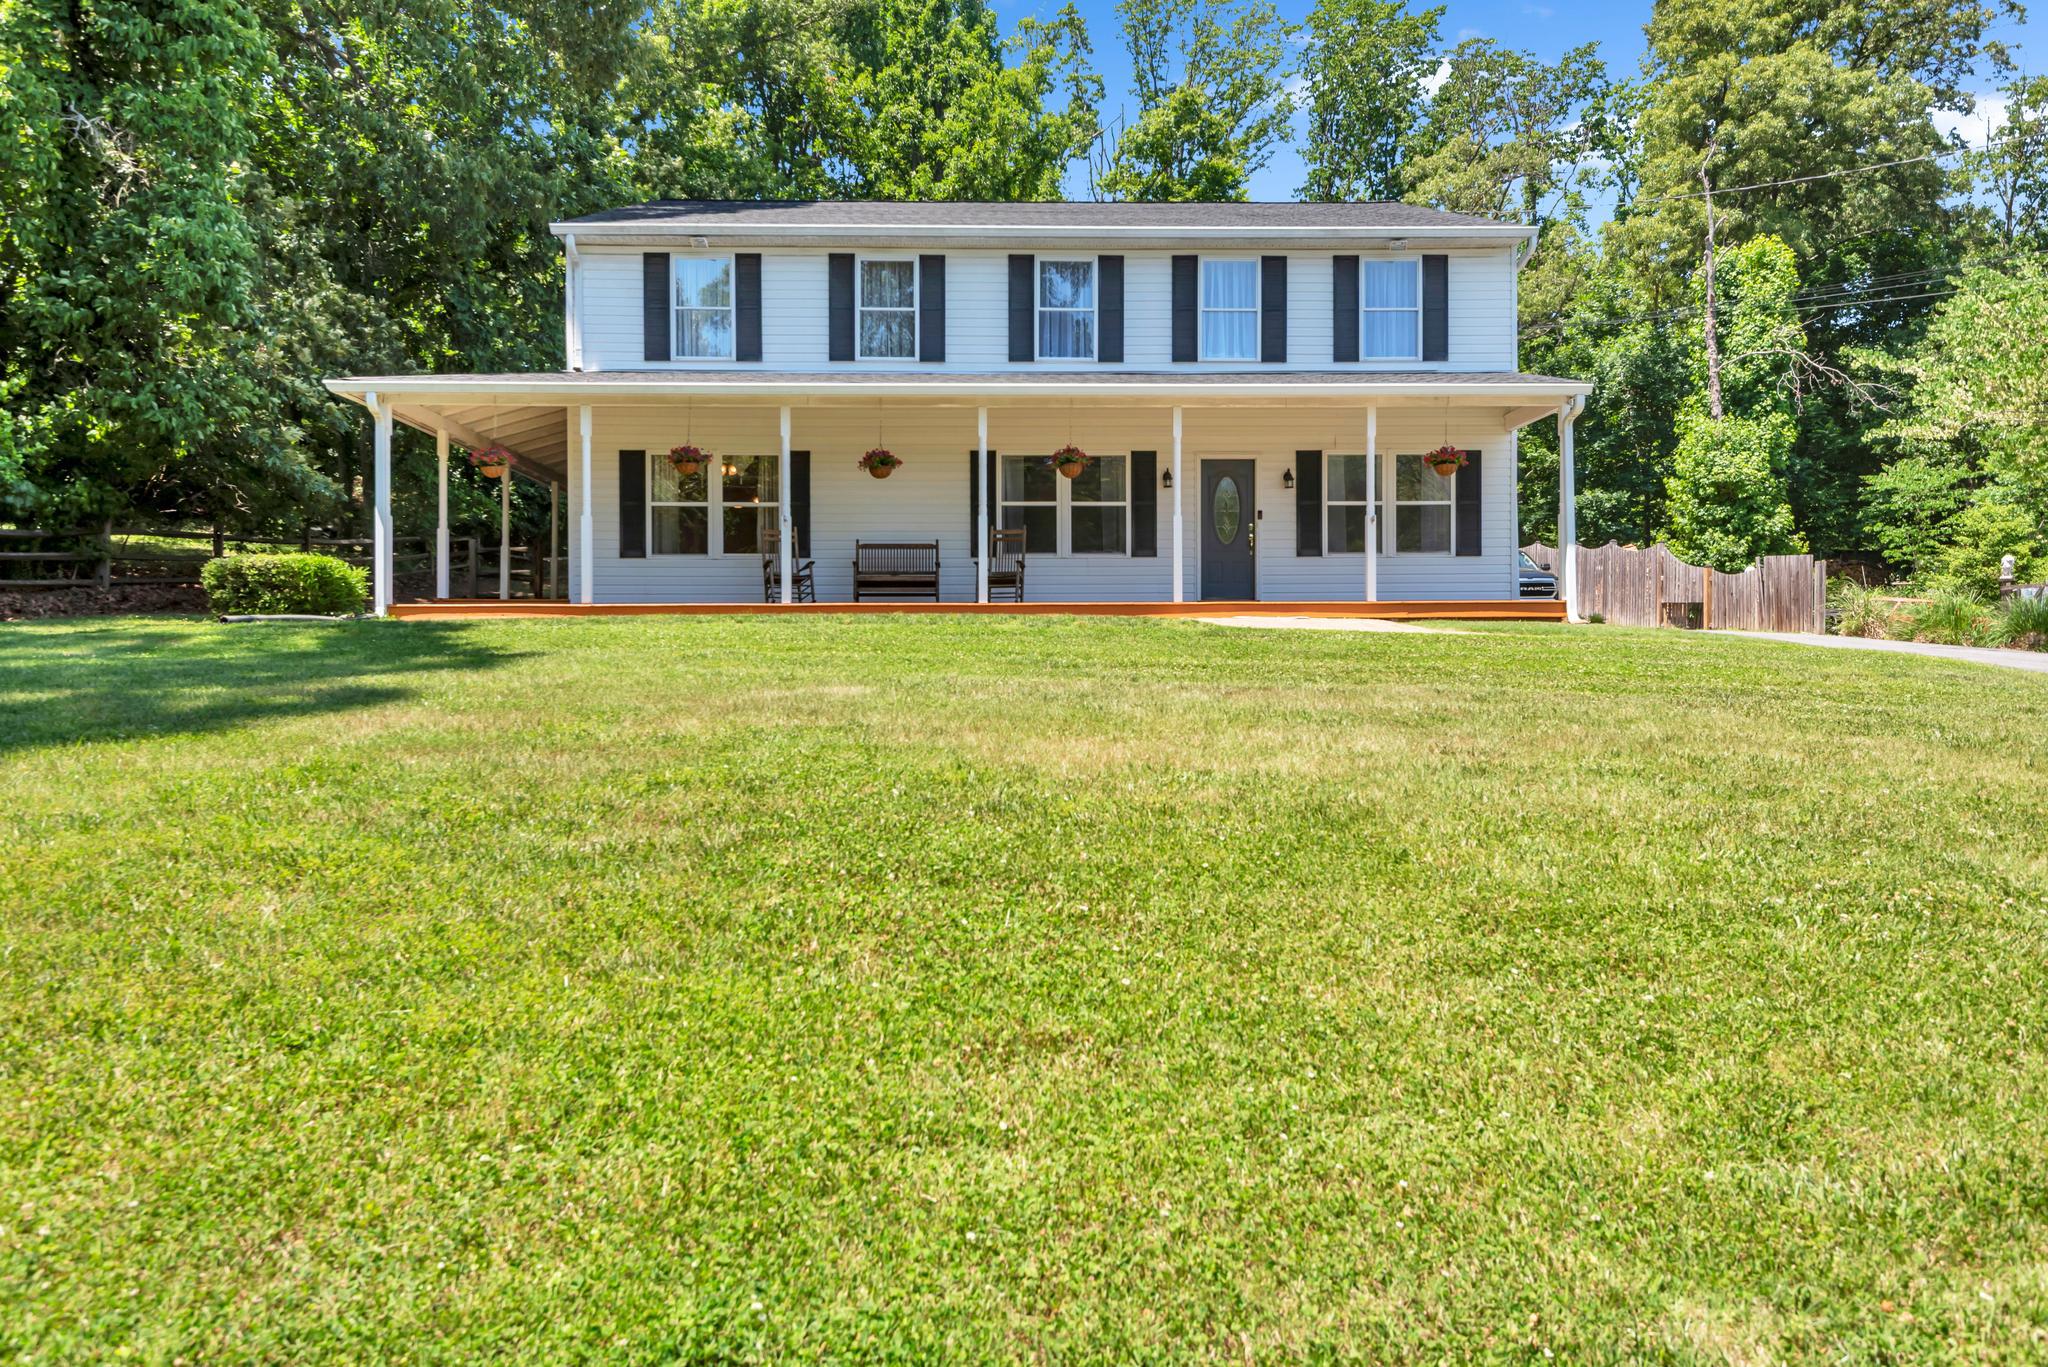
ARNOLD
934 SHORE ACRES ROAD
5 Beds
4 Baths
3,120 Sq.Ft.
$850,000
MLS#: MDAA2148000

ARNOLD
1207 ASQUITHPINES PLACE
4 Beds
3 Baths
3,204 Sq.Ft.
$1,175,000
MLS#: MDAA2154610

ARNOLD
972 ARUNDEL DRIVE
5 Beds
3 Baths
3,124 Sq.Ft.
$949,900
MLS#: MDAA2153168
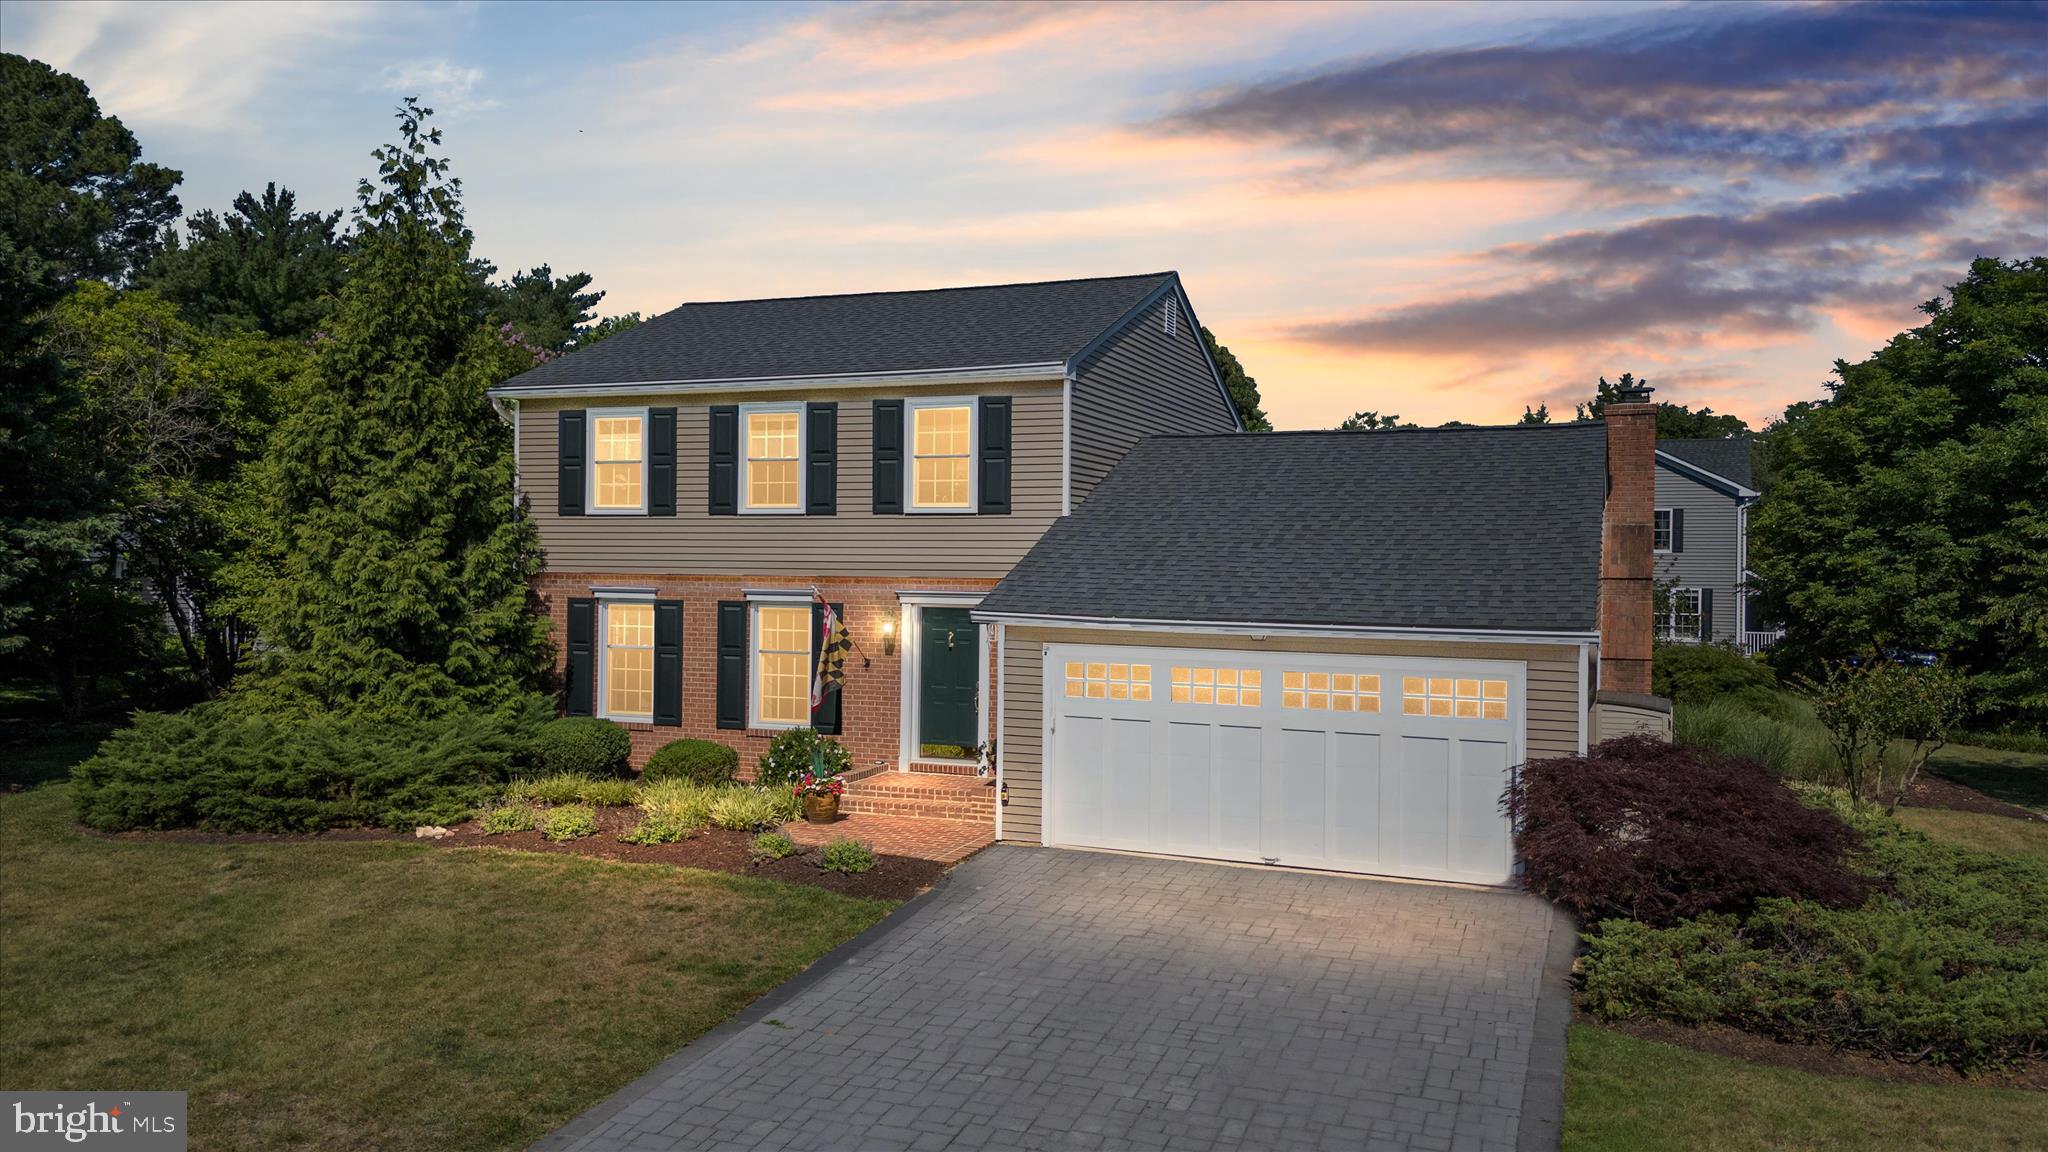
ARNOLD
632 BASIN WAY
3 Beds
2 Baths
1,840 Sq.Ft.
$960,000
MLS#: MDAA2149178

ARNOLD
63 CHURCH ROAD
4 Beds
3 Baths
3,093 Sq.Ft.
$850,000
MLS#: MDAA2149358
.png)