Features & Amenities

Interior

  • Total Bedrooms

    6

  • Bathrooms

    5

  • 1/2 Bathrooms

    2

  • Above Grade Finished Area

    6352.0

  • Basement YN

    YES

  • Cooling YN

    YES

  • Cooling

    Central Air, Electric

  • Fireplace YN

    YES

  • Heating YN

    YES

  • Heating

    Propane, Other

  • Main Level Bedrooms

    5

  • Pet friendly

    N/A

Exterior

  • Garage

    Yes

  • Garage spaces

    3

  • Construction Materials

    Stone, Other

  • Parking

    Garage, Driveway, Other, Detached

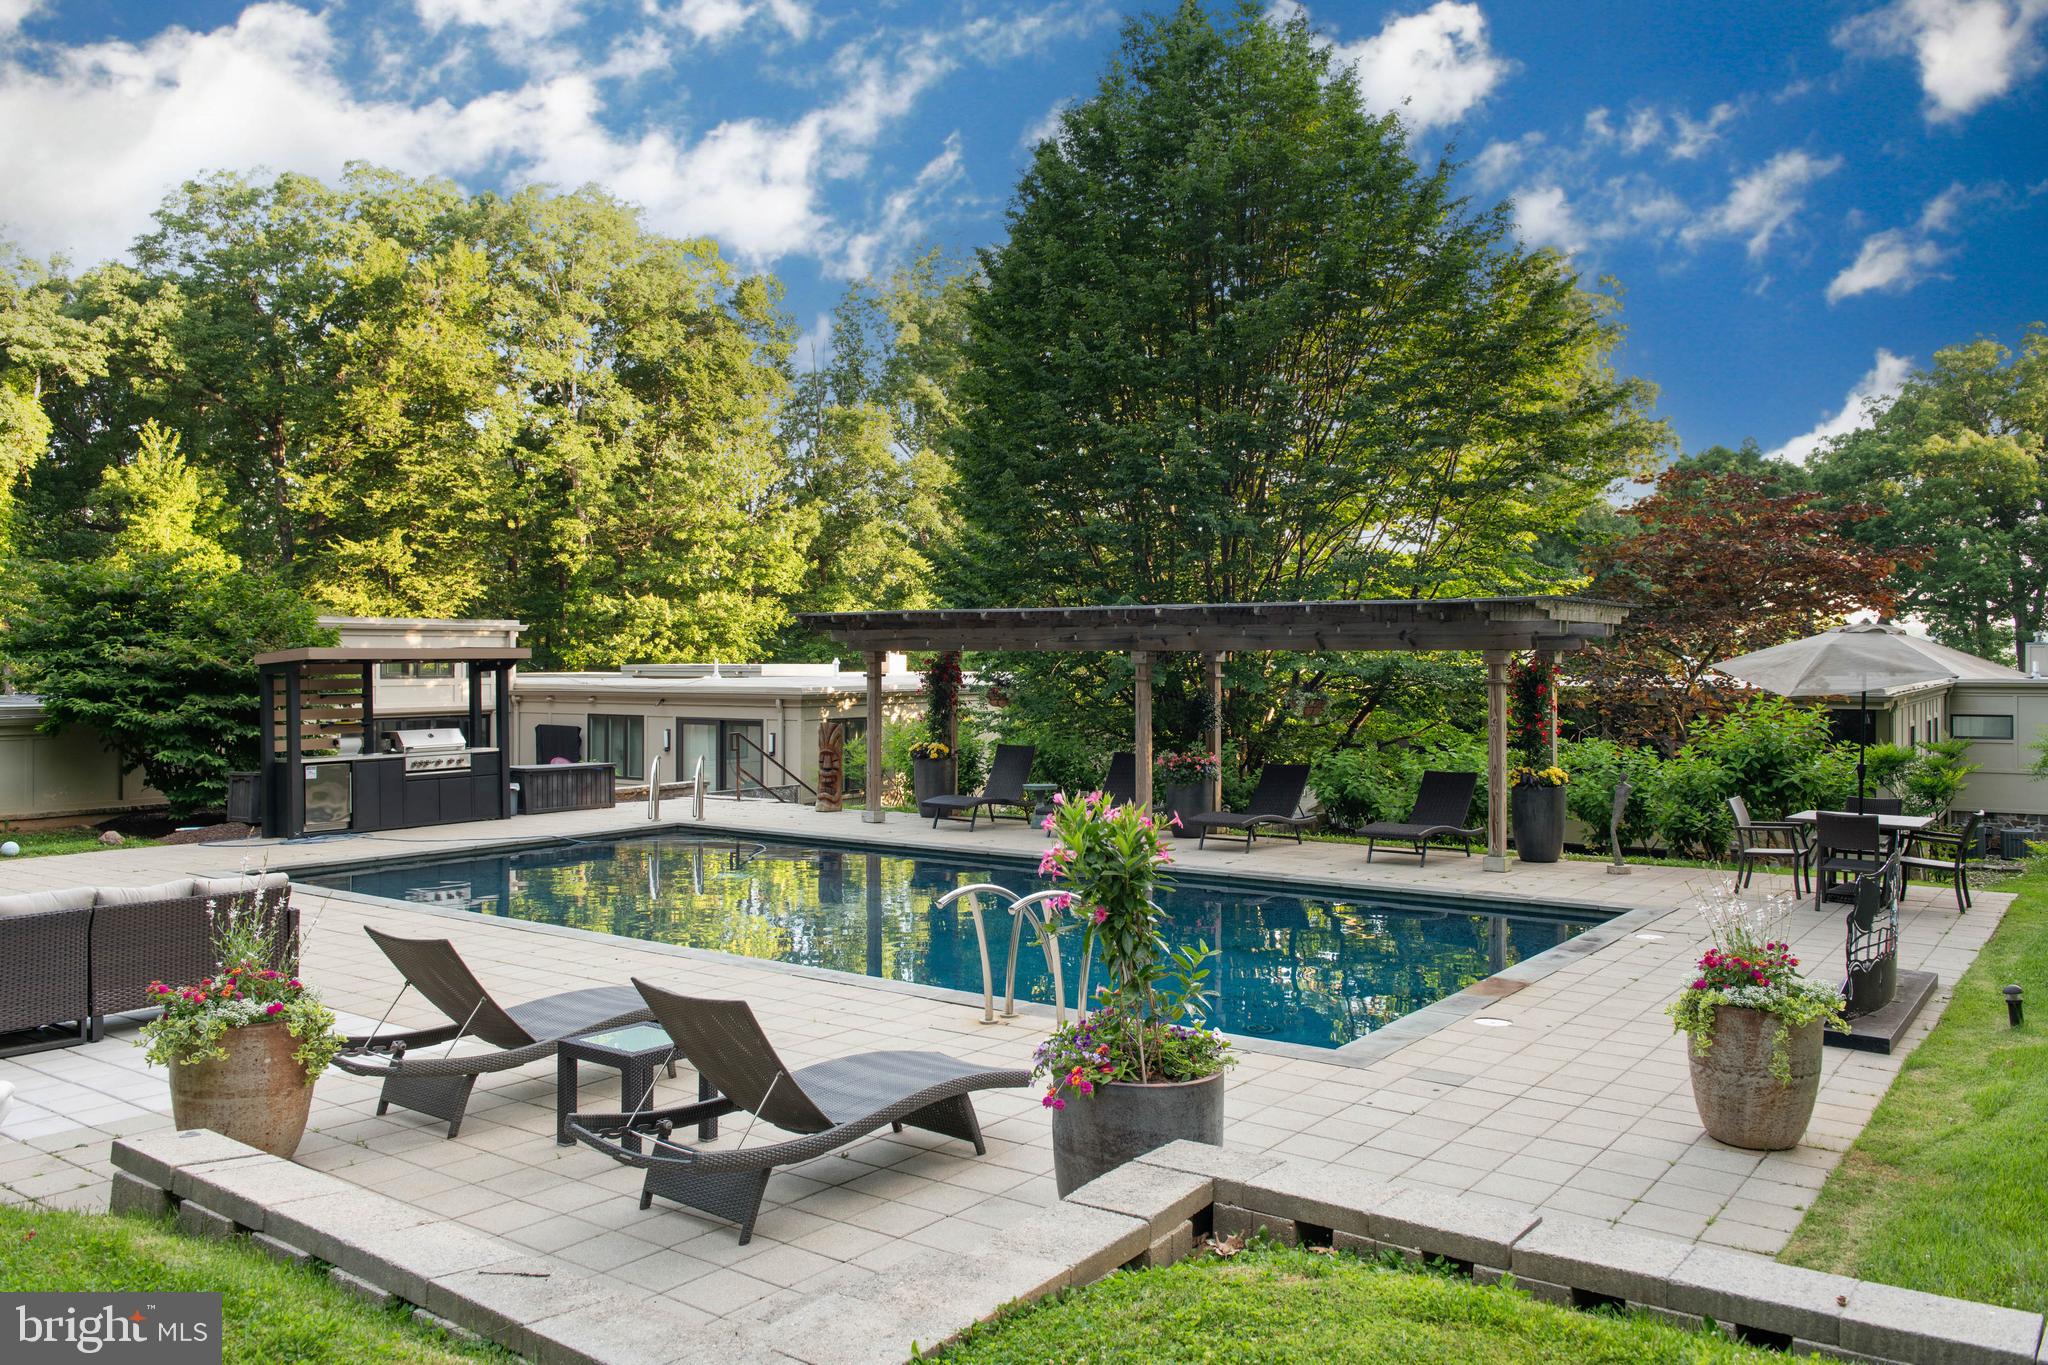
  • Pool

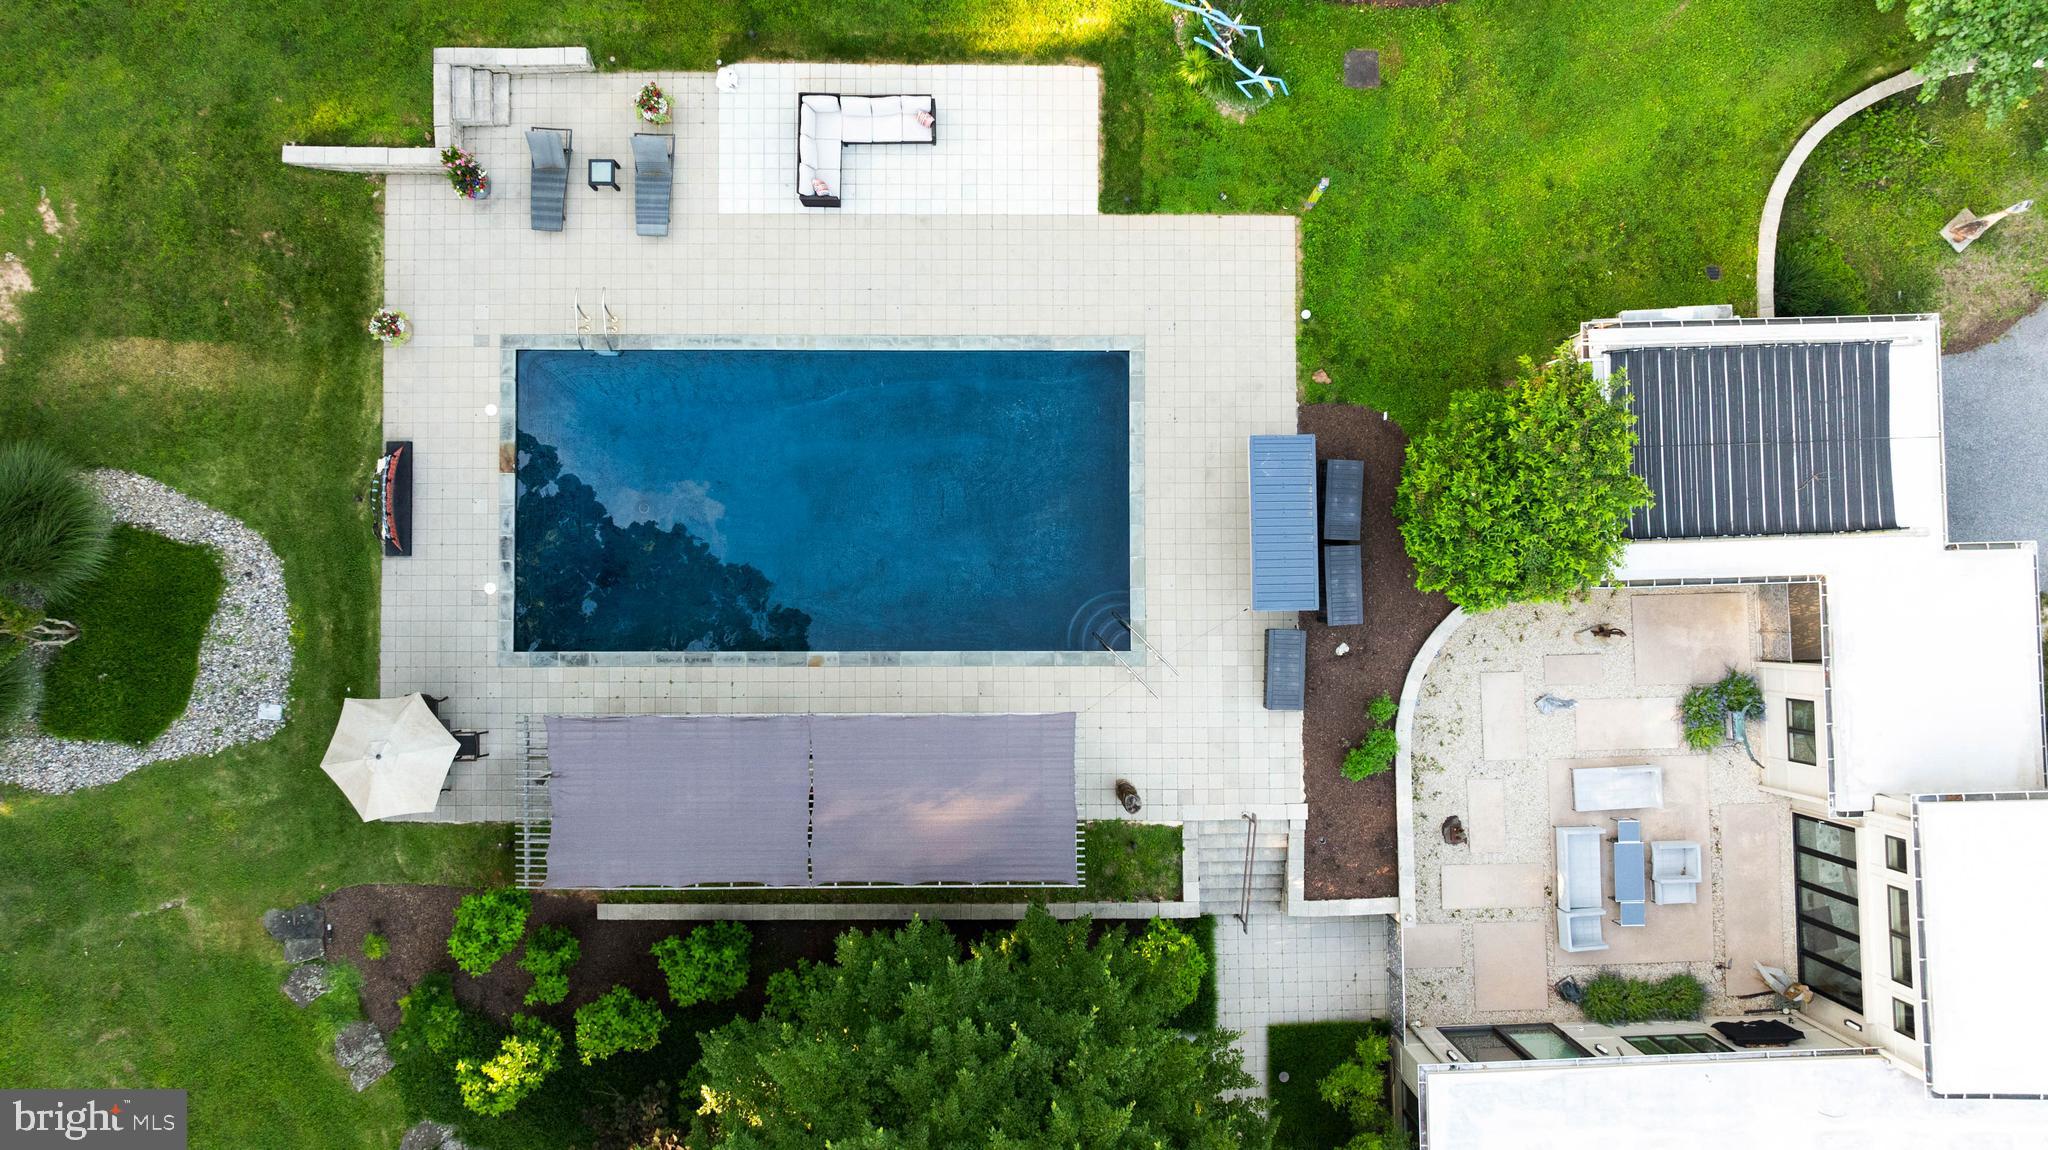
    Yes

  • Pool Features

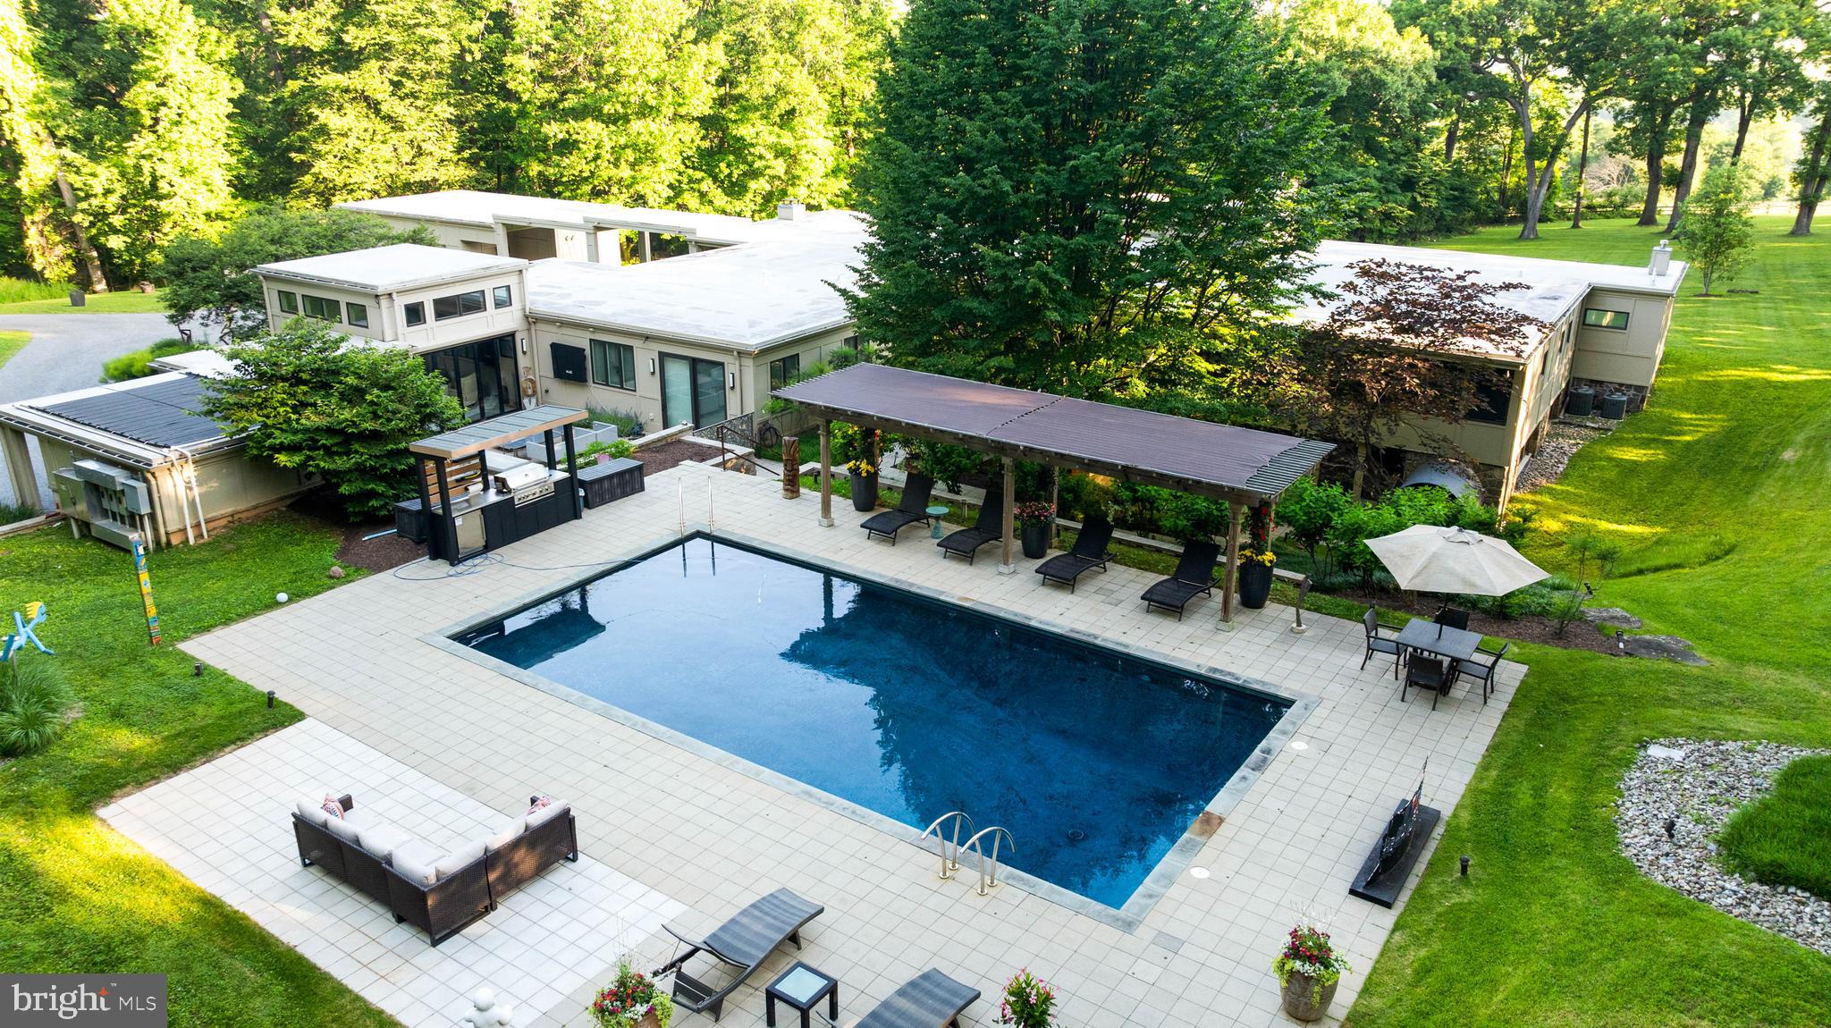
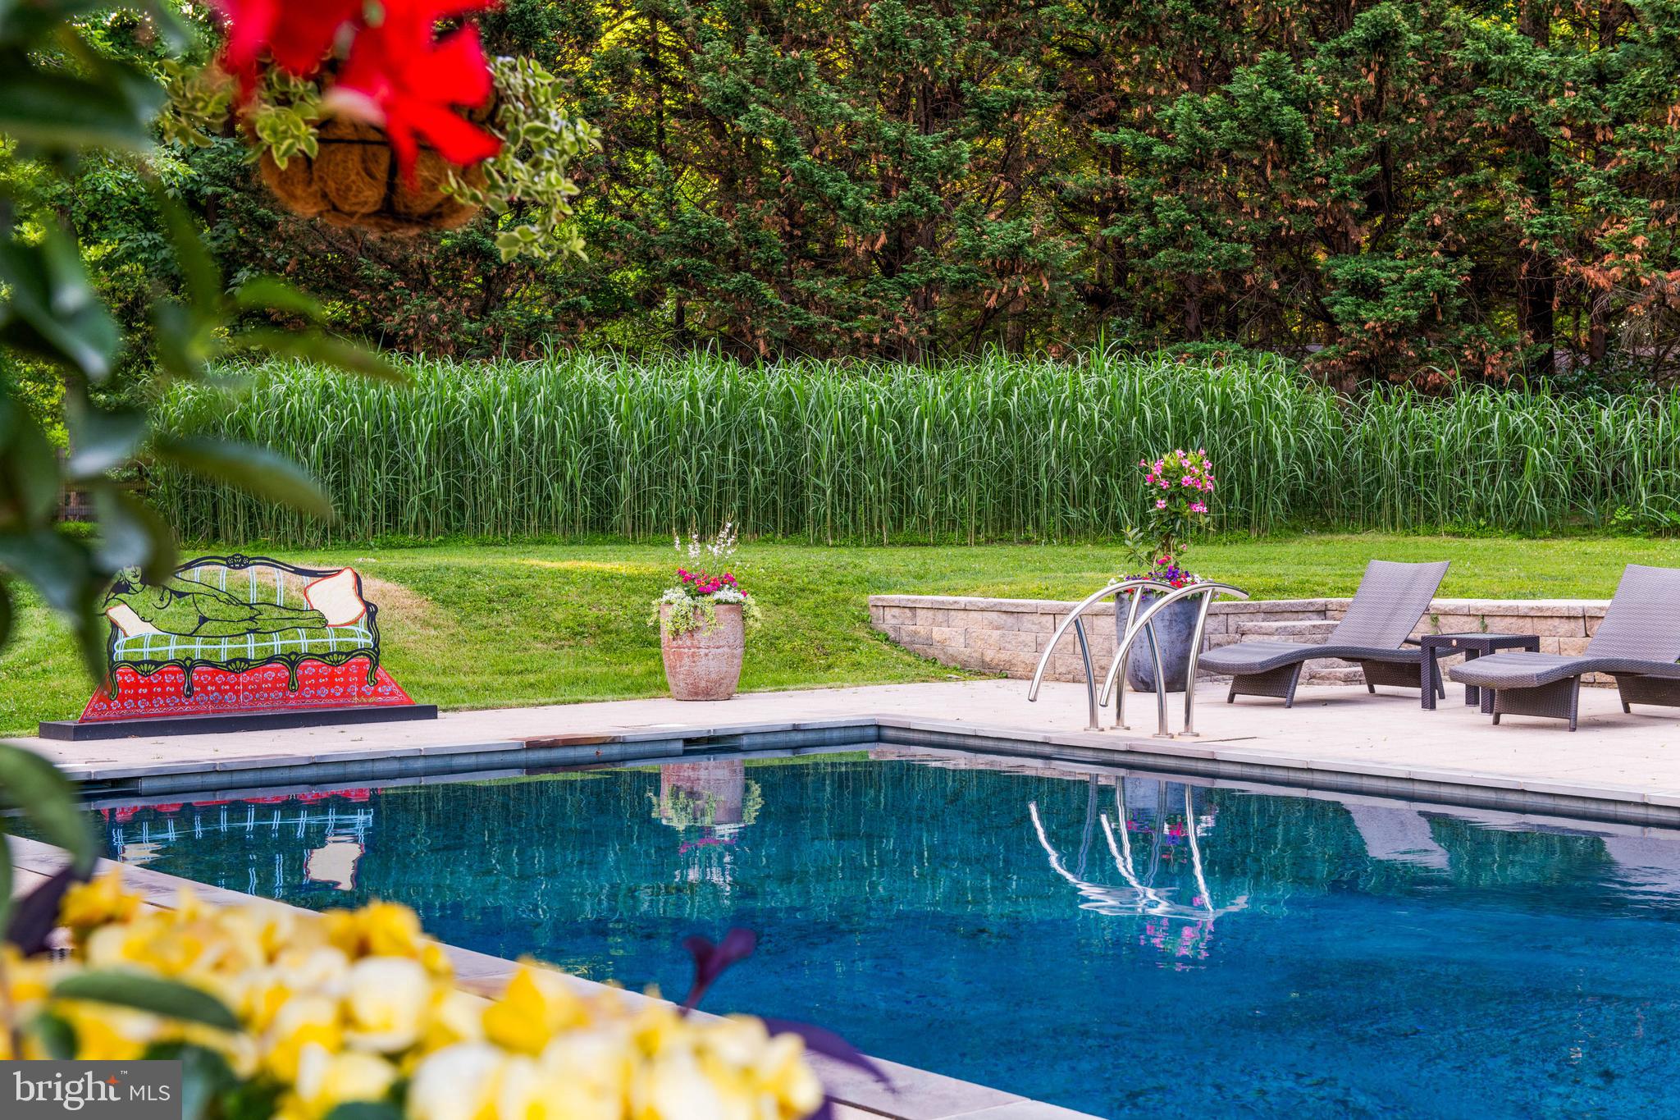
    Heated, Salt Water, Private

  • Waterfront YN

    NO

Area & Lot

  • Lot Size(acres)

    3.85

  • Lot Size(square feet)

    167,706

  • Property Type

    Residential

  • Property Sub Type

    Single Family Residence

  • Architectural Style

    Contemporary

Price

  • Sales Price

    $3,500,000
  • Tax Amount

    $13,188

  • Sq. Footage

    7,593

  • Price/SqFt

    $460

HOA

  • Association

    No

School District

  • Elementary School

    N/A

  • Middle School

    N/A

  • High School

    N/A

Property Features

  • New Construction

    NO

  • Foundation Details

    Other

  • Senior Community YN

    NO

  • Sewer

    Septic Tank

  • Water Source

    Well

Schedule a Showing

Showing scheduled successfully.

<
>
IN PERSON
VIA CHAT

What is 3 + 4 ?


Change time

Mortgage calculator

Estimate your monthly mortgage payment, including the principal and interest, property taxes, and HOA. Adjust the values to generate a more accurate rate.

Your payment

Principal and Interest:

$

Property taxes:

$

HOA fees:

$

Total loan payment:

$

Total interest amount:

$

Location

County

BALTIMORE

Elementary School

Middle School

High School

Listing Courtesy of Heidi S Krauss , Krauss Real Property Brokerage

RealHub Information is provided exclusively for consumers' personal, non-commercial use, and it may not be used for any purpose other than to identify prospective properties consumers may be interested in purchasing. All information deemed reliable but not guaranteed and should be independently verified. All properties are subject to prior sale, change or withdrawal. RealHub website owner shall not be responsible for any typographical errors, misinformation, misprints and shall be held totally harmless.

Agent April West

AGENT

April West

Call April today to schedule a private showing.


* Listings on this website come from the FMLS IDX Compilation and may be held by brokerage firms other than the owner of this website. The listing brokerage is identified in any listing details. Information is deemed reliable but is not guaranteed. If you believe any FMLS listing contains material that infringes your copyrighted work please click here to review our DMCA policy and learn how to submit a takedown request.© 2024 FMLS.
ESSENCE
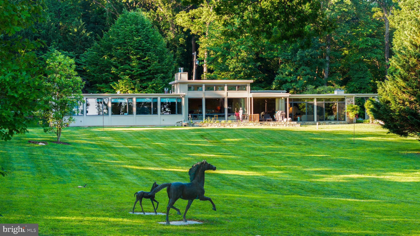
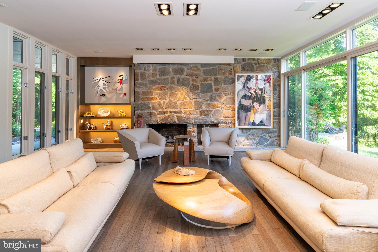
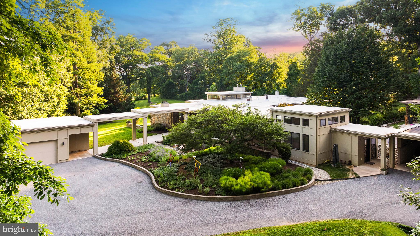
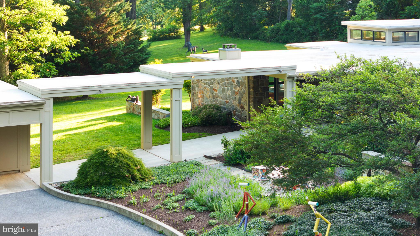
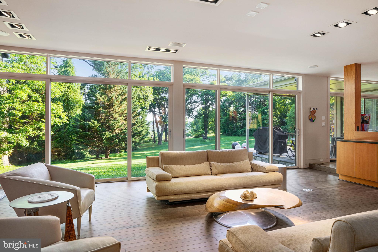
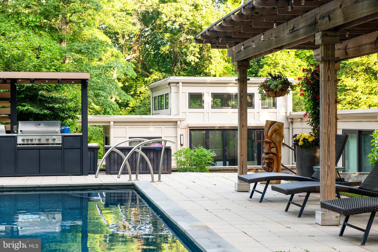
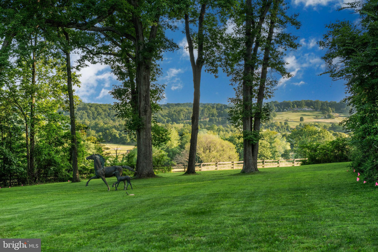
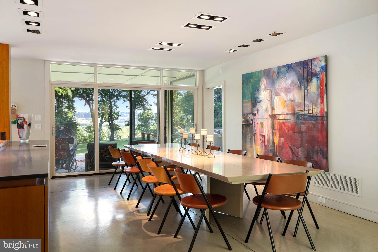
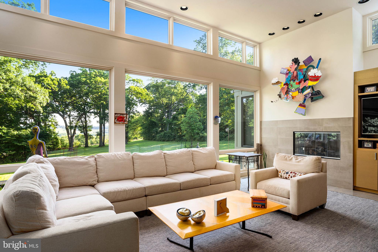
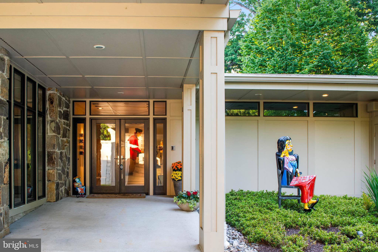
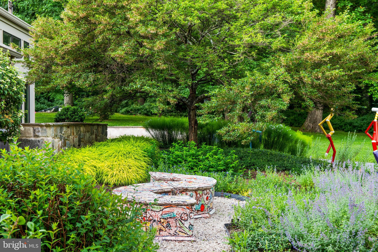
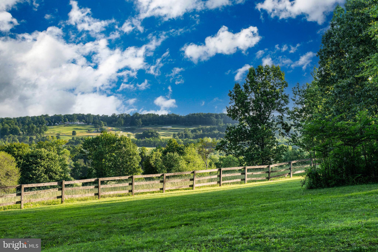
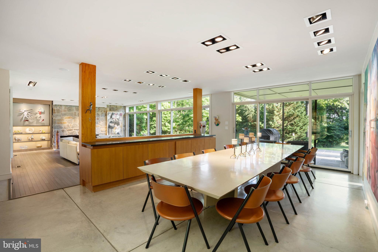
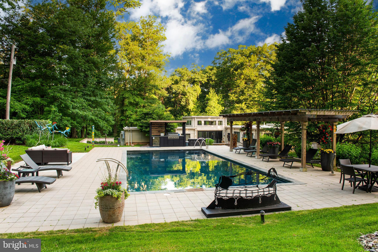
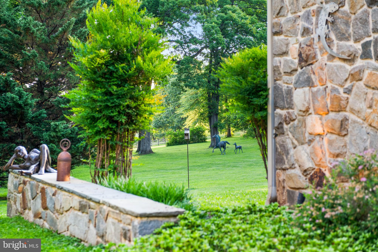
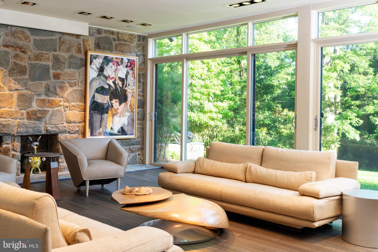
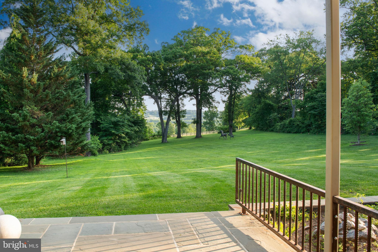
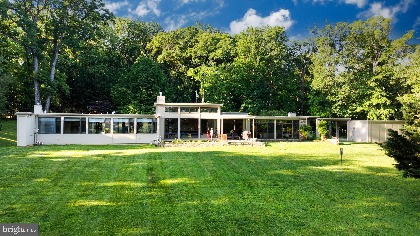
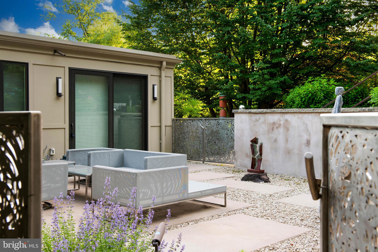
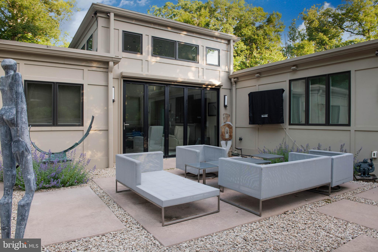
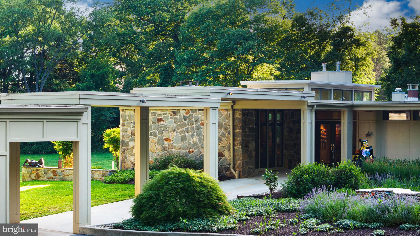
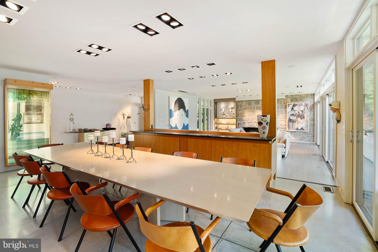
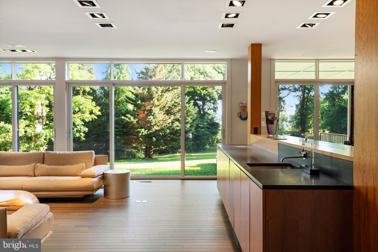
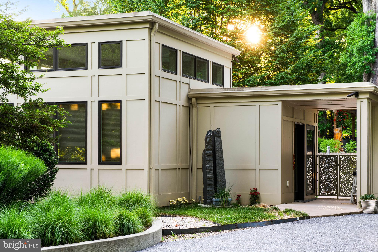
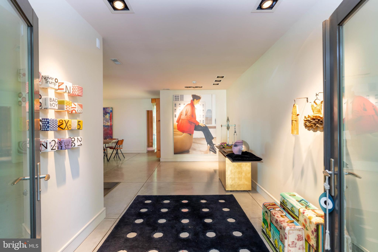
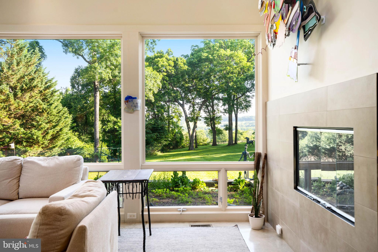
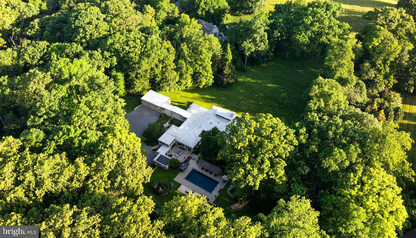
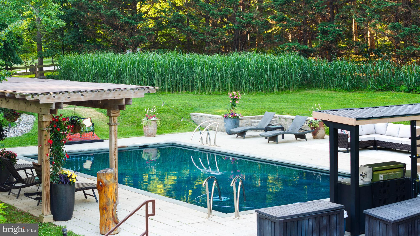
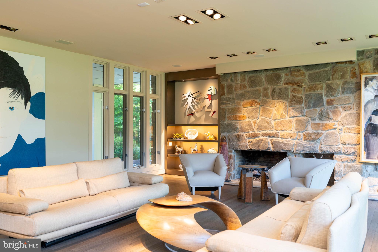
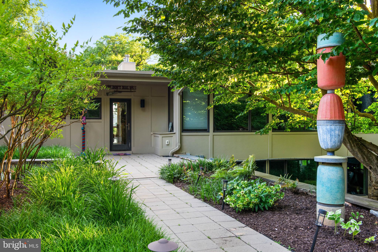
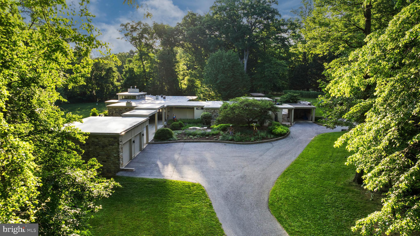
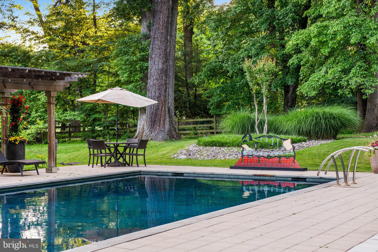
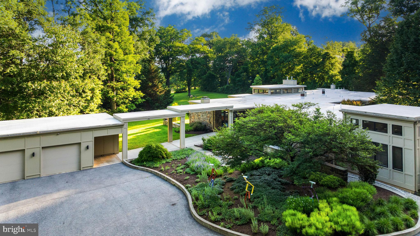
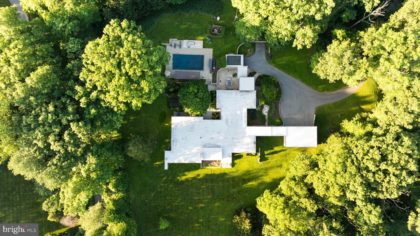
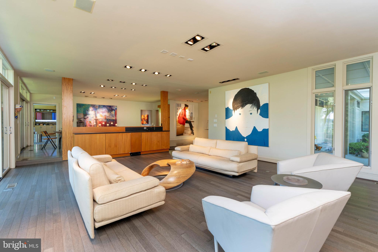
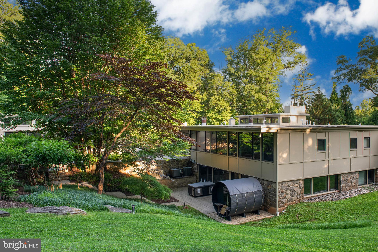
Live authentically. A striking mid-century modern estate set on 3.69 acres in the coveted Caves Valley. Extraordinary views of Caves Valley Golf Course in the distance. Long horizontal lines and walls of glass dissolve the boundary between indoors and the cascading woodlands. Every space magnificently sited to capture the scenery. Enduring architecture for our times. Spaces that make you pause and want to be there. Covered walkways connect the wings of the house. Expansion without interruption. This breathtaking setting is optimized by the artistic footprint of the house that creates inviting courtyards which punctuate the landscape. Whether it's sunrise or sunset, choose your terrace. A very private and generous luxury guest suite exists on the first floor. It lives as two houses within one. Embrace the ease of a one level lifestyle. The finished lower level offers a multitude of functionality. Venture to the great outdoors... swim laps and grill under the stars. Shaded pergola and outdoor kitchen ideal for long summer evenings with fireflies and friends. Cultivate your existence. The art of uniting human and home.
Listing does not include 1.066 acre lot 

LOCAL FLAVOR AND PROVISIONS
John Brown Store, Graul's Market, and Wegmans. Favorite local dining at The Milton Inn, The Oregon Grill, The Valley Inn, Peerce's, The Butler Cabin, and The Filling Station. An exit north offers dining at Casa Mia’s, Manor Tavern, The Fill'Er-Up, Woodfire Kitchen and The Creamery Connection. Tap into local breweries, such as Inverness Brewing, Farmacy Brewing and Big Truck Farm Brewery.

OUTINGS AND LEISURES
If you love the outdoors, Soldiers Delight Natural Environment Area is a rare geological ecosystem with serpentine soil that was actively mined for chromite in the 19th century. Oregon Ridge Park is perfect for hiking and picnics. Plus, the park provides a beautiful fishing lake. The park also hosts events and concerts during the summer. Explore the NCR Trail. A 21-mile flat, crushed-stone trail open to hikers, bikers, and horses, it runs along the scenic Gunpowder Falls river. Prettyboy Reservoir is open to hiking, rowing, or paddle boating, bird watching, horseback riding and nature photography year-round, and for archery hunting during a regulated season. Go tubing on the Gunpowder River. Enjoy Ladew Topiary Gardens... these gardens are 22 acres of spectacular, award-winning gardens, more than 100 remarkable topiaries, a mile-long Nature Walk, and native Butterfly House. Explore The Manor Mill, a pre-revolutionary grist mill that now houses a wide variety of art and entertainment events. Tee off at Caves Valley Golf Club, Hunt Valley Country Club or Hayfields Country Club. Visit The National Lacrosse Hall of Fame and Museum which honors the history and legends in the sport. 

PROXIMITY
Zippy access to the I-83 on ramp, about 18 minutes to Hunt Valley, and about 22 minutes to Towson. Approximately 41 minutes to BWI and 22 minutes to Penn Station.

REGION
Owings Mills is home to the Under Armour Performance Center, which serves as the official year-round training camp and practice facility for the Baltimore Ravens. It is where players train, the team is headquartered, and football operations happen.

40 CAVESWOOD LANE

Message successfully sent.

What would you like to know?

What is 3 + 4 ?

I agree to receive email communication and understand I can unsubscribe at any time.

I agree to be contacted by Charis Realty Group via call, email, and text for real estate services. To opt out, you can reply 'stop' at any time or reply 'help' for assistance. You can also click the unsubscribe link in the emails. Message and data rates may apply. Message frequency may vary. Privacy Policy

Related Properties

Welcome to Three Ponds, a 14-acre estate nestled in historic Caves Valley. This newly renovated Georgian residence is gracefully positioned on a hill overlooking rolling fields, mature woodlands, three tranquil ponds, and a separate three-bedroom, three-bath guest house. At over 10,000 square feet, the main residence offers five bedrooms, four full baths, and three half baths, including a private one-bedroom, one-bath guest suite located above the oversized two-car garage. The home is fully integrated with a state-of-the-art sound and security system and features both main-level and upper-level laundry rooms for added convenience. The newly designed kitchen is a true centerpiece, showcasing a full walk-in butler’s pantry, two expansive quartz islands, white oak flooring, and premium appliances, including a Wolf six-burner range with griddle, grill, and double ovens, a Sub-Zero refrigerator, ice maker, coffee and wet bar, and dual dishwashers. French doors open seamlessly to an outdoor terrace overlooking the valley, creating an ideal setting for entertaining. Designed for both elegance and comfort, the main level also includes a lounge with a wet bar, wine refrigerator, ice maker, and wood-burning fireplace, with direct access to a covered porch. Additional living spaces include a formal living room, family room, and sunroom, offering a versatile layout for everyday living and entertaining. The finished lower level includes a half bath, playroom, and flexible bonus space ideal for a gym, studio, or storage, with exterior access for added functionality. Upstairs, four bedrooms and three full baths include a luxurious primary suite featuring a private balcony with sweeping valley views, a newly renovated spa-inspired bathroom, and an expansive dressing room. The primary bath showcases an infinity blue quartzite double vanity, heated marble floors, a soaking tub, a marble steam shower with a built-in bench, dual shower heads, and a custom marble mosaic. The third floor offers a large finished flex space, perfect for a studio, playroom, gym, or future bedroom expansion. Down the hill, the pond-side guest house offers exceptional additional living quarters with a full kitchen, laundry, three bedrooms, three baths, a wrap-around porch, and a terrace overlooking the pond and back toward the main residence. Outdoor amenities further enhance the estate, including a fully fenced Zen garden, raised vegetable beds, and a fenced pasture or dog run, all set within the serene natural landscape. Three Ponds offers a rare combination of privacy, scale, and refined living in one of Caves Valley’s most picturesque settings.
#MDBC2165072

OWINGS MILLS

11814 PARK HEIGHTS AVENUE

5 Beds

4 Baths

11,550 Sq.Ft.

$2,950,000
MLS#: MDBC2165072

Nestled in the heart of Caves Valley Golf Club and Residences, this completely custom-designed estate offers an extraordinary lifestyle of luxury, craftsmanship, and state-of-the-art systems. With over 11,000 square feet of impeccably designed living space, this home is crafted from the finest materials and features every amenity for a life of elegance and ease.  Upon entering through the marble foyer, you’re greeted by the grandeur of the Great Room, featuring custom cherry built-ins and a striking fireplace wall. The banquet-sized Dining Room is adorned with marble floors and a built-in cherry breakfront, making it ideal for entertaining. A stunning mahogany Library, complete with a fireplace and spiral staircase, leads to the Billiard Room. The gourmet Kitchen, equipped with SubZero, Viking, and Thermador appliances, showcases cherry cabinets and granite countertops. The main level also includes a cozy breakfast area, Butler's Pantry, Wet Bar, Home Office,  Laundry Room, and two half baths.  The luxurious first-floor Primary Suite offers a private retreat, complete with a marble spa bath, two Dressing Rooms, and stunning views. Upstairs, three large en-suite bedrooms, one with French doors leading to a roof deck overlooking Caves Valley, provide ample space and comfort. The expansive lower level features a Billiard Room with wet bar, Game Room, Driving Range/Putting Green, Rec Room, Exercise Room, Additional Bedroom with an ensuite bath,  making it perfect for relaxation and entertainment. Outside, the home’s sweeping patios, covered porches, screened porch with a cooking center, koi pond, and lush landscaping on 2.4 acres create a private oasis. From here, you’ll enjoy the most spectacular vistas and sightlines, capturing the expansiveness of the 8th fairway and green, views of the 9th tee box, and the picturesque Greenspring Valley. This exquisite stone and stucco home, with its cedar shake roof, is perfectly positioned over the signature 8th green and the finishing 9th tee box of the renowned Caves Valley Golf Course. Beyond the home’s impeccable features, residents enjoy access to the Caves Valley Tranquility Center, offering 24/7 concierge services that enhance the ease of everyday living. A short stroll from your doorstep brings you to the first tee or world-class dining, ensuring every moment is as seamless as it is luxurious. Whether you're an avid golfer or simply seeking the tranquility and prestige of this coveted community, this home provides an unrivaled living experience on a truly one-of-a-kind homesite.
#MDBC2112994

OWINGS MILLS

11315 JOHN CARROLL ROAD

5 Beds

5 Baths

10,538 Sq.Ft.

$3,990,000
MLS#: MDBC2112994

 - property

Send a message

Message successfully sent.

Your message

What is 3 + 4 ?

Reason for contacting?

I agree to receive email communication and understand I can unsubscribe at any time.

I agree to be contacted by Charis Realty Group via call, email, and text for real estate services. To opt out, you can reply 'stop' at any time or reply 'help' for assistance. You can also click the unsubscribe link in the emails. Message and data rates may apply. Message frequency may vary. Privacy Policy

Sign Out

Virtual Assistant

Would you like to take the next step with this property? We can help you schedule a showing or virtual tour, or send you more details.

Yes, I would like more information.

Thank You for Your Reply, One of Our Agents will contact you as soon as possible

No, maybe later.

Thank you, you can always contact me via email, phone number or through the contact form.

Realhub AI

Lucy - Your AI-Powered Realtor

Update Your Temporary Password

Personalize your search

Enter your email and we'll notify you immediately when new listings match what you're looking for.

or enter email address

Already have an account ? Login here

Continue your home search

I agree to receive communications and understand I can unsubscribe at any time.

I agree to be contacted by Charis Realty Group via call, email, and text for real estate services. To opt out, you can reply 'stop' at any time or reply 'help' for assistance. You can also click the unsubscribe link in the emails. Message and data rates may apply. Message frequency may vary. Privacy Policy

Already have an account ? Login here

We use cookies

We use cookies primarily for analytics to enhance your experience. By accepting, you agree to our use of these cookies. You can manage your preferences or learn more about our cookies policy.