


Property
Beds
4
Full Baths
3
1/2 Baths
1
Year Built
1967
Sq.Footage
2,888
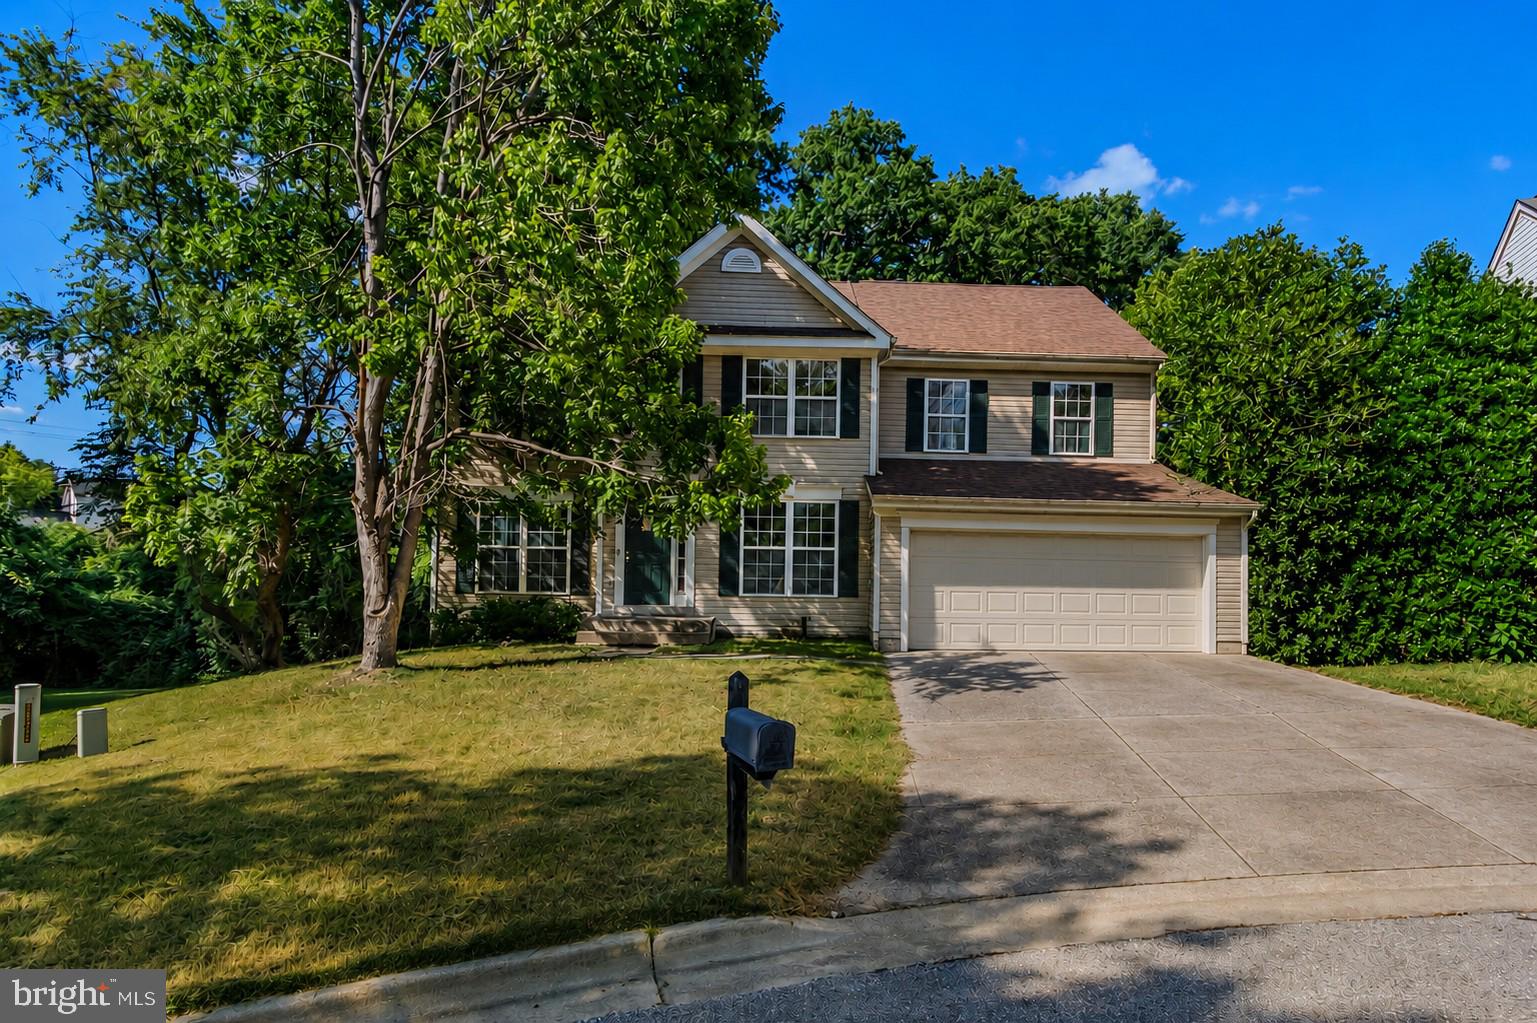
VA ASSUMABLE LOAN! Take advantage of this incredible opportunity to assume an existing VA loan with United Wholesale Mortgage at an attractive 5.625% interest rate. Current approximate loan balance is $480,777 with just under 27 years remaining. Available to qualified buyers with their own VA Certificate of Eligibility (COE). Contact listing agent for assumption details and guidelines. Welcome to 3807 Winchester Ln, a cozy Bowie home offering 2,880 square feet, 4 bedrooms, 3.5 baths, two living rooms, and a dedicated office. The main level features an ensuite bedroom with a vaulted ceiling, plus luxury vinyl plank flooring, chair rail, ceiling fans, and inviting living spaces. The kitchen combines granite countertops with a cooktop, freestanding electric range/oven, and newer appliances. A second living room provides additional space for relaxing or entertaining, while the office offers a dedicated spot for work or study. Upstairs, carpeting extends throughout the level, which features a spacious primary ensuite, two additional bedrooms, and another full bath. Outside, the two-car front-entry garage includes an EV charging station, while new gutters and playground equipment add practical and recreational appeal. Within walking distance of neighborhood schools, the home also offers convenient access to US 50, MD 197, MD 301, and I-495, with MARC service from Bowie State providing another commuter option. Bowie Town Center and surrounding shopping and dining are nearby, while Allen Pond Park, the Bowie Center for the Performing Arts, National Capital Radio & Television Museum, and Baysox games provide opportunities for recreation and entertainment. Mortgage savings may be available for buyers of this listing. May include Virtually Staged or Rendered photos, Virtual Twilight.
Features & Amenities
Interior
-
Other Interior Features
Eat-in Kitchen, Ceiling Fan(s), Walk-In Closet(s), Open Floorplan
-
Total Bedrooms
4
-
Bathrooms
3
-
1/2 Bathrooms
1
-
Above Grade Finished Area
2888.0
-
Basement YN
NO
-
Cooling YN
YES
-
Cooling
Central Air, Ceiling Fan(s), Electric
-
Fireplace YN
YES
-
Heating YN
YES
-
Heating
Exhaust Fan, Natural Gas, Forced Air
-
Main Level Bedrooms
1
-
Pet friendly
N/A
Exterior
-
Garage
Yes
-
Garage spaces
2
-
Construction Materials
Frame
-
Parking
Off Street, Electric Vehicle Charging Station(s), Garage, Driveway, Attached
-
Patio and Porch Features
Porch, Patio
-
Pool
No
-
Waterfront YN
NO
Area & Lot
-
Lot Features
Level
-
Lot Size(acres)
0.28
-
Lot Size(square feet)
12,200
-
Property Type
Residential
-
Property Sub Type
Single Family Residence
-
Architectural Style
Colonial
Price
-
Sales Price
$550,000
-
Tax Amount
$9,500
-
Financing Options
Cash, Conventional, FHA, VA, Assumed
-
Zoning
RES
-
Sq. Footage
2,888
-
Price/SqFt
$190
HOA
-
Association
No
School District
-
Elementary School
WHITEHALL
-
Middle School
SAMUEL OGLE
-
High School
BOWIE
Property Features
-
New Construction
NO
-
Foundation Details
Other
-
Senior Community YN
NO
-
Sewer
Public Sewer
-
Tax Lot
17
-
Water Source
Public
Schedule a Showing
Showing scheduled successfully.
Mortgage calculator
Estimate your monthly mortgage payment, including the principal and interest, property taxes, and HOA. Adjust the values to generate a more accurate rate.
Your payment
Principal and Interest:
$
Property taxes:
$
HOA fees:
$
Total loan payment:
$
Total interest amount:
$
Location
County
PRINCE GEORGES
Elementary School
WHITEHALL
Middle School
SAMUEL OGLE
High School
BOWIE
Listing Courtesy of Hazel Shakur, Redfin Corp
RealHub Information is provided exclusively for consumers' personal, non-commercial use, and it may not be used for any purpose other than to identify prospective properties consumers may be interested in purchasing. All information deemed reliable but not guaranteed and should be independently verified. All properties are subject to prior sale, change or withdrawal. RealHub website owner shall not be responsible for any typographical errors, misinformation, misprints and shall be held totally harmless.

Salesperson, Realtor
April West
Call April today to schedule a private showing.

* Listings on this website come from the FMLS IDX Compilation and may be held by brokerage firms other than the owner of this website. The listing brokerage is identified in any listing details. Information is deemed reliable but is not guaranteed. If you believe any FMLS listing contains material that infringes your copyrighted work please click here to review our DMCA policy and learn how to submit a takedown request.© 2024 FMLS.
Related Properties

BOWIE
17339 HARDISTY WAY 37G
3 Beds
2 Baths
2,485 Sq.Ft.
$655,000
MLS#: MDPG2216354

BOWIE
17335 HARDISTY WAY 39G
4 Beds
3 Baths
2,464 Sq.Ft.
$649,000
MLS#: MDPG2216350

BOWIE
17333 HARDISTY WAY 40G
3 Beds
2 Baths
2,503 Sq.Ft.
$637,000
MLS#: MDPG2216348

BOWIE
1701 CHINABERRY COURT
3 Beds
3 Baths
1,596 Sq.Ft.
$489,000
MLS#: MDPG2218420

BOWIE
3400 SAINT EDWARD AVENUE
3 Beds
3 Baths
2,631 Sq.Ft.
$649,990
MLS#: MDPG2218236

BOWIE
5017 HENRY KING WAY 5G
3 Beds
2 Baths
1,963 Sq.Ft.
$610,000
MLS#: MDPG2215330

BOWIE
9614 BALD HILL ROAD
5 Beds
3 Baths
2,500 Sq.Ft.
$590,000
MLS#: MDPG2213780

BOWIE
3416 MEDINA LANE
3 Beds
2 Baths
2,435 Sq.Ft.
$544,900
MLS#: MDPG2216370

BOWIE
16719 SAINT CHESLEY AVENUE
3 Beds
3 Baths
2,150 Sq.Ft.
$499,990
MLS#: MDPG2218118
BOWIE
1004 PEMBRIDGE COURT
5 Beds
2 Baths
2,734 Sq.Ft.
$514,900
MLS#: MDPG2208798
.png)