Features & Amenities

Interior

  • Other Interior Features

    Eat-in Kitchen, Bar, Ceiling Fan(s), Kitchen Island, Pantry, Recessed Lighting, Walk-In Closet(s), Cathedral Ceiling(s), High Ceilings, Tray Ceiling(s), Built-in Features, Open Floorplan, Soaking Tub

  • Total Bedrooms

    3

  • Bathrooms

    3

  • 1/2 Bathrooms

    1

  • Above Grade Finished Area

    2518.0

  • Basement YN

    YES

  • Cooling YN

    YES

  • Cooling

    Central Air, Ceiling Fan(s), Zoned, Electric

  • Fireplace YN

    YES

  • Heating YN

    YES

  • Heating

    Exhaust Fan, Electric, Propane, Forced Air, Zoned, Heat Pump

  • Main Level Bedrooms

    1

  • Pet friendly

    Yes

Exterior

  • Garage

    Yes

  • Garage spaces

    2

  • Construction Materials

    Stone, Vinyl Siding

  • Other Exterior Features

    Lighting

  • Parking

    Garage Door Opener, Garage, Driveway, Inside Entrance, Attached

  • Patio and Porch Features

    Deck

  • Pool

    No

  • Waterfront YN

    YES

  • View

    Water, Panoramic, River, Garden, Scenic

Area & Lot

  • Lot Features

    Back Yard, Waterfront

  • Property Type

    Residential

  • Property Sub Type

    Condominium

  • Architectural Style

    Contemporary

Price

  • Sales Price

    $1,215,000

  • Tax Amount

    $7,558

  • Sq. Footage

    2,742

  • Price/SqFt

    $443

HOA

  • Association

    No

School District

  • Elementary School

    N/A

  • Middle School

    N/A

  • High School

    N/A

Property Features

  • New Construction

    NO

  • Association Amenities

    Boat Dock

  • Senior Community YN

    NO

  • Sewer

    Public Sewer

  • Water Source

    Public

Schedule a Showing

Showing scheduled successfully.

<
>
IN PERSON
VIA CHAT

What is 3 + 4 ?


Change time

Mortgage calculator

Estimate your monthly mortgage payment, including the principal and interest, property taxes, and HOA. Adjust the values to generate a more accurate rate.

Your payment

Principal and Interest:

$

Property taxes:

$

HOA fees:

$

Total loan payment:

$

Total interest amount:

$

Location

County

QUEEN ANNES

Elementary School

Middle School

High School

Listing Courtesy of Renee Durakis , Northrop Realty

RealHub Information is provided exclusively for consumers' personal, non-commercial use, and it may not be used for any purpose other than to identify prospective properties consumers may be interested in purchasing. All information deemed reliable but not guaranteed and should be independently verified. All properties are subject to prior sale, change or withdrawal. RealHub website owner shall not be responsible for any typographical errors, misinformation, misprints and shall be held totally harmless.

Agent April West

AGENT

April West

Call April today to schedule a private showing.


* Listings on this website come from the FMLS IDX Compilation and may be held by brokerage firms other than the owner of this website. The listing brokerage is identified in any listing details. Information is deemed reliable but is not guaranteed. If you believe any FMLS listing contains material that infringes your copyrighted work please click here to review our DMCA policy and learn how to submit a takedown request.© 2024 FMLS.
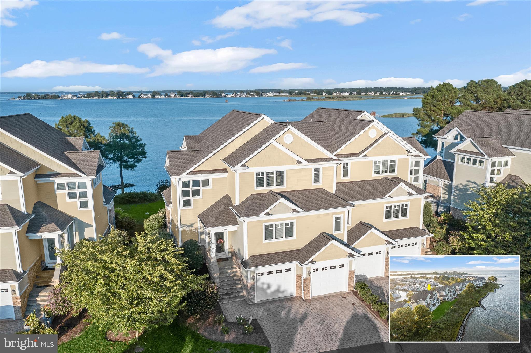
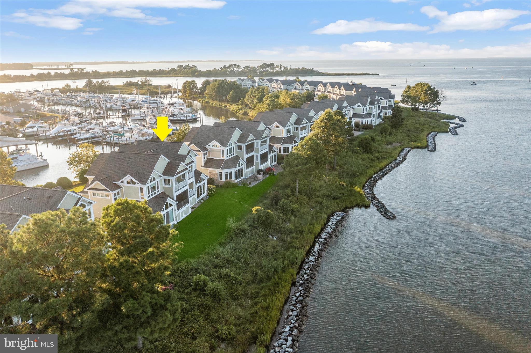
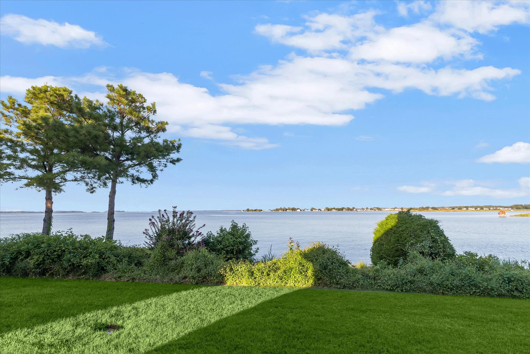
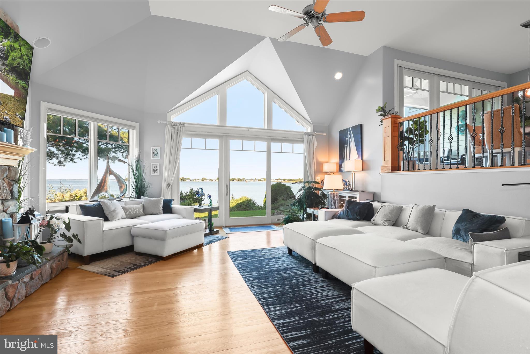
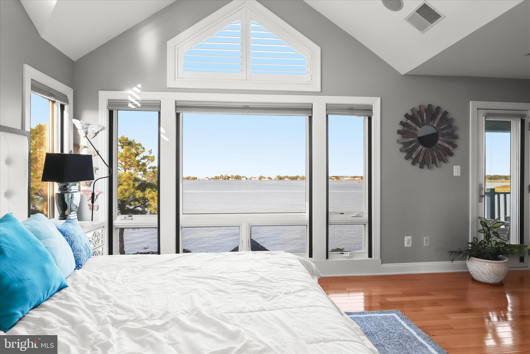
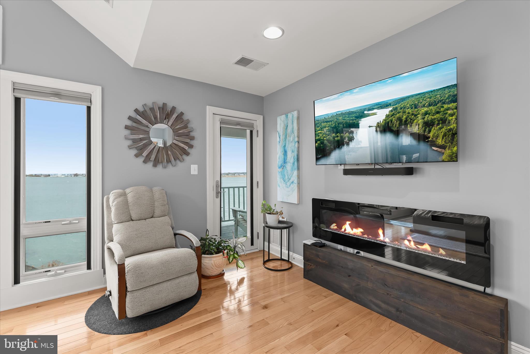
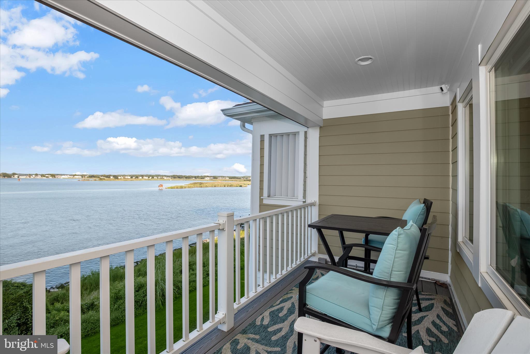
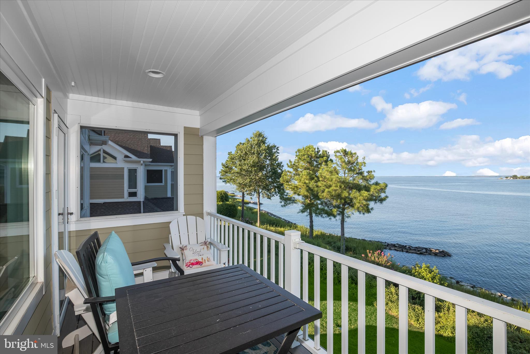
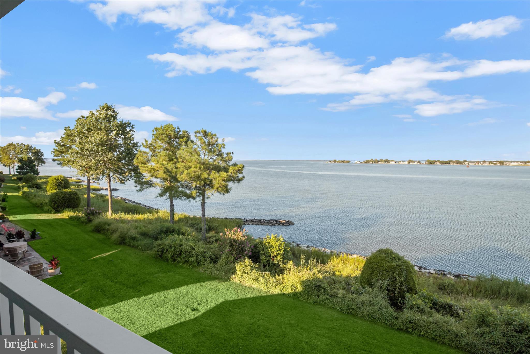
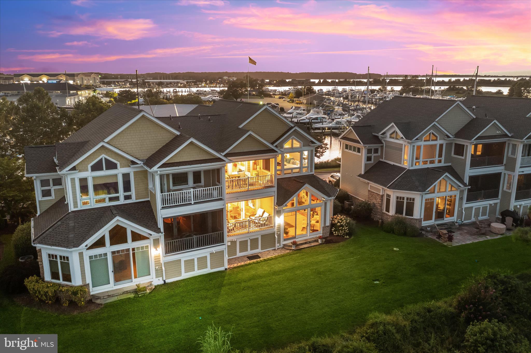
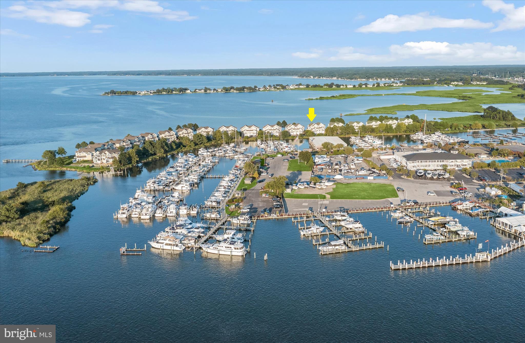
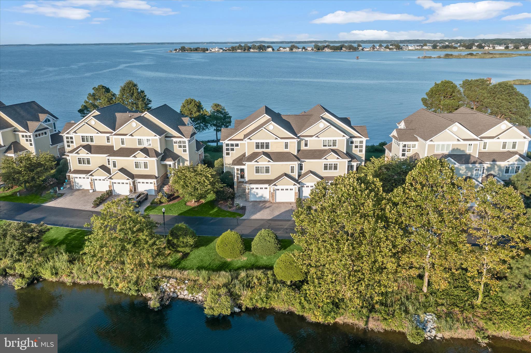
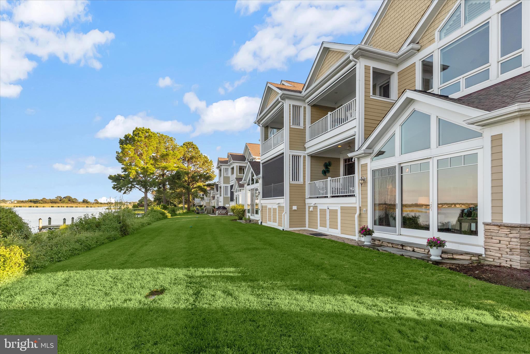
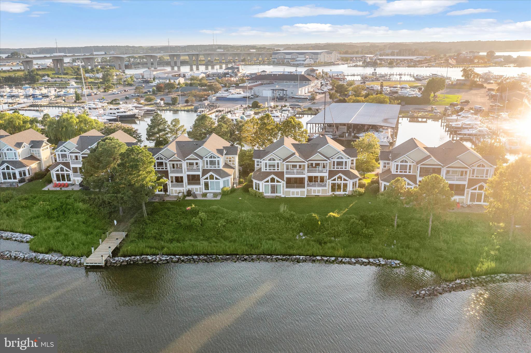
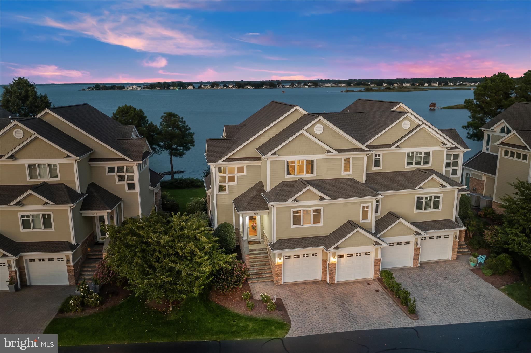
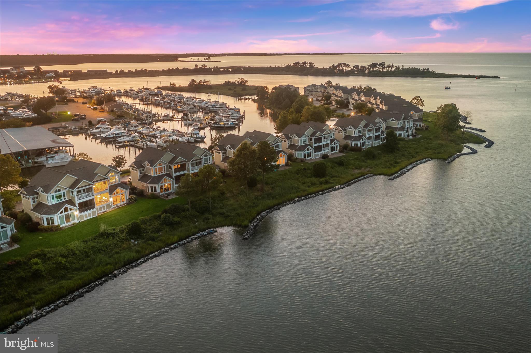
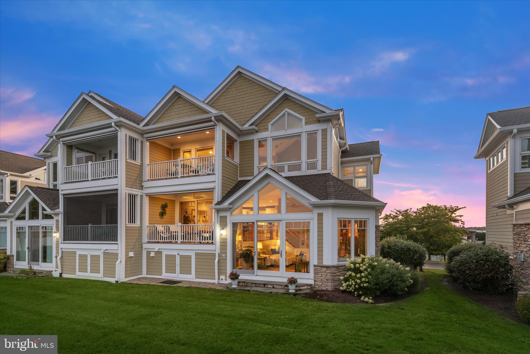
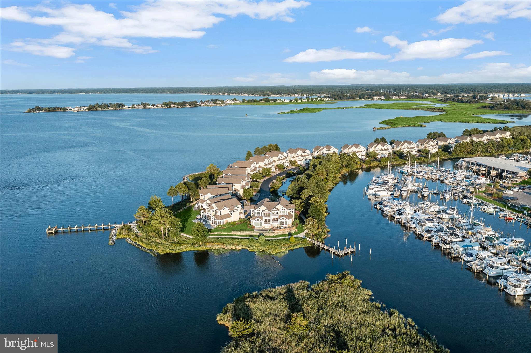
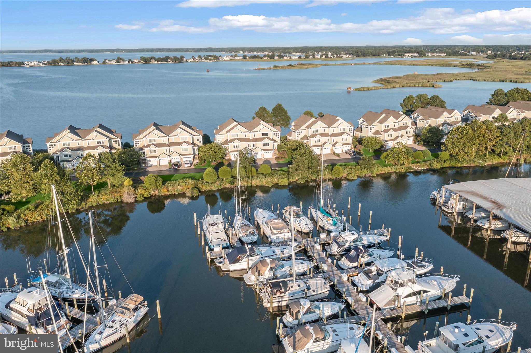
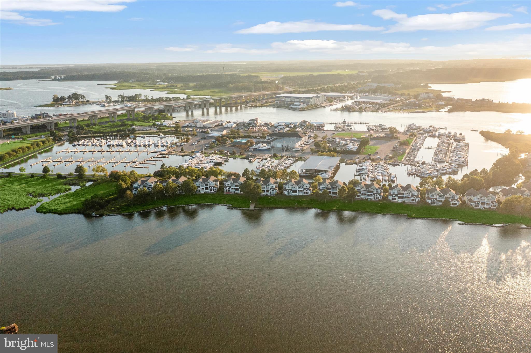
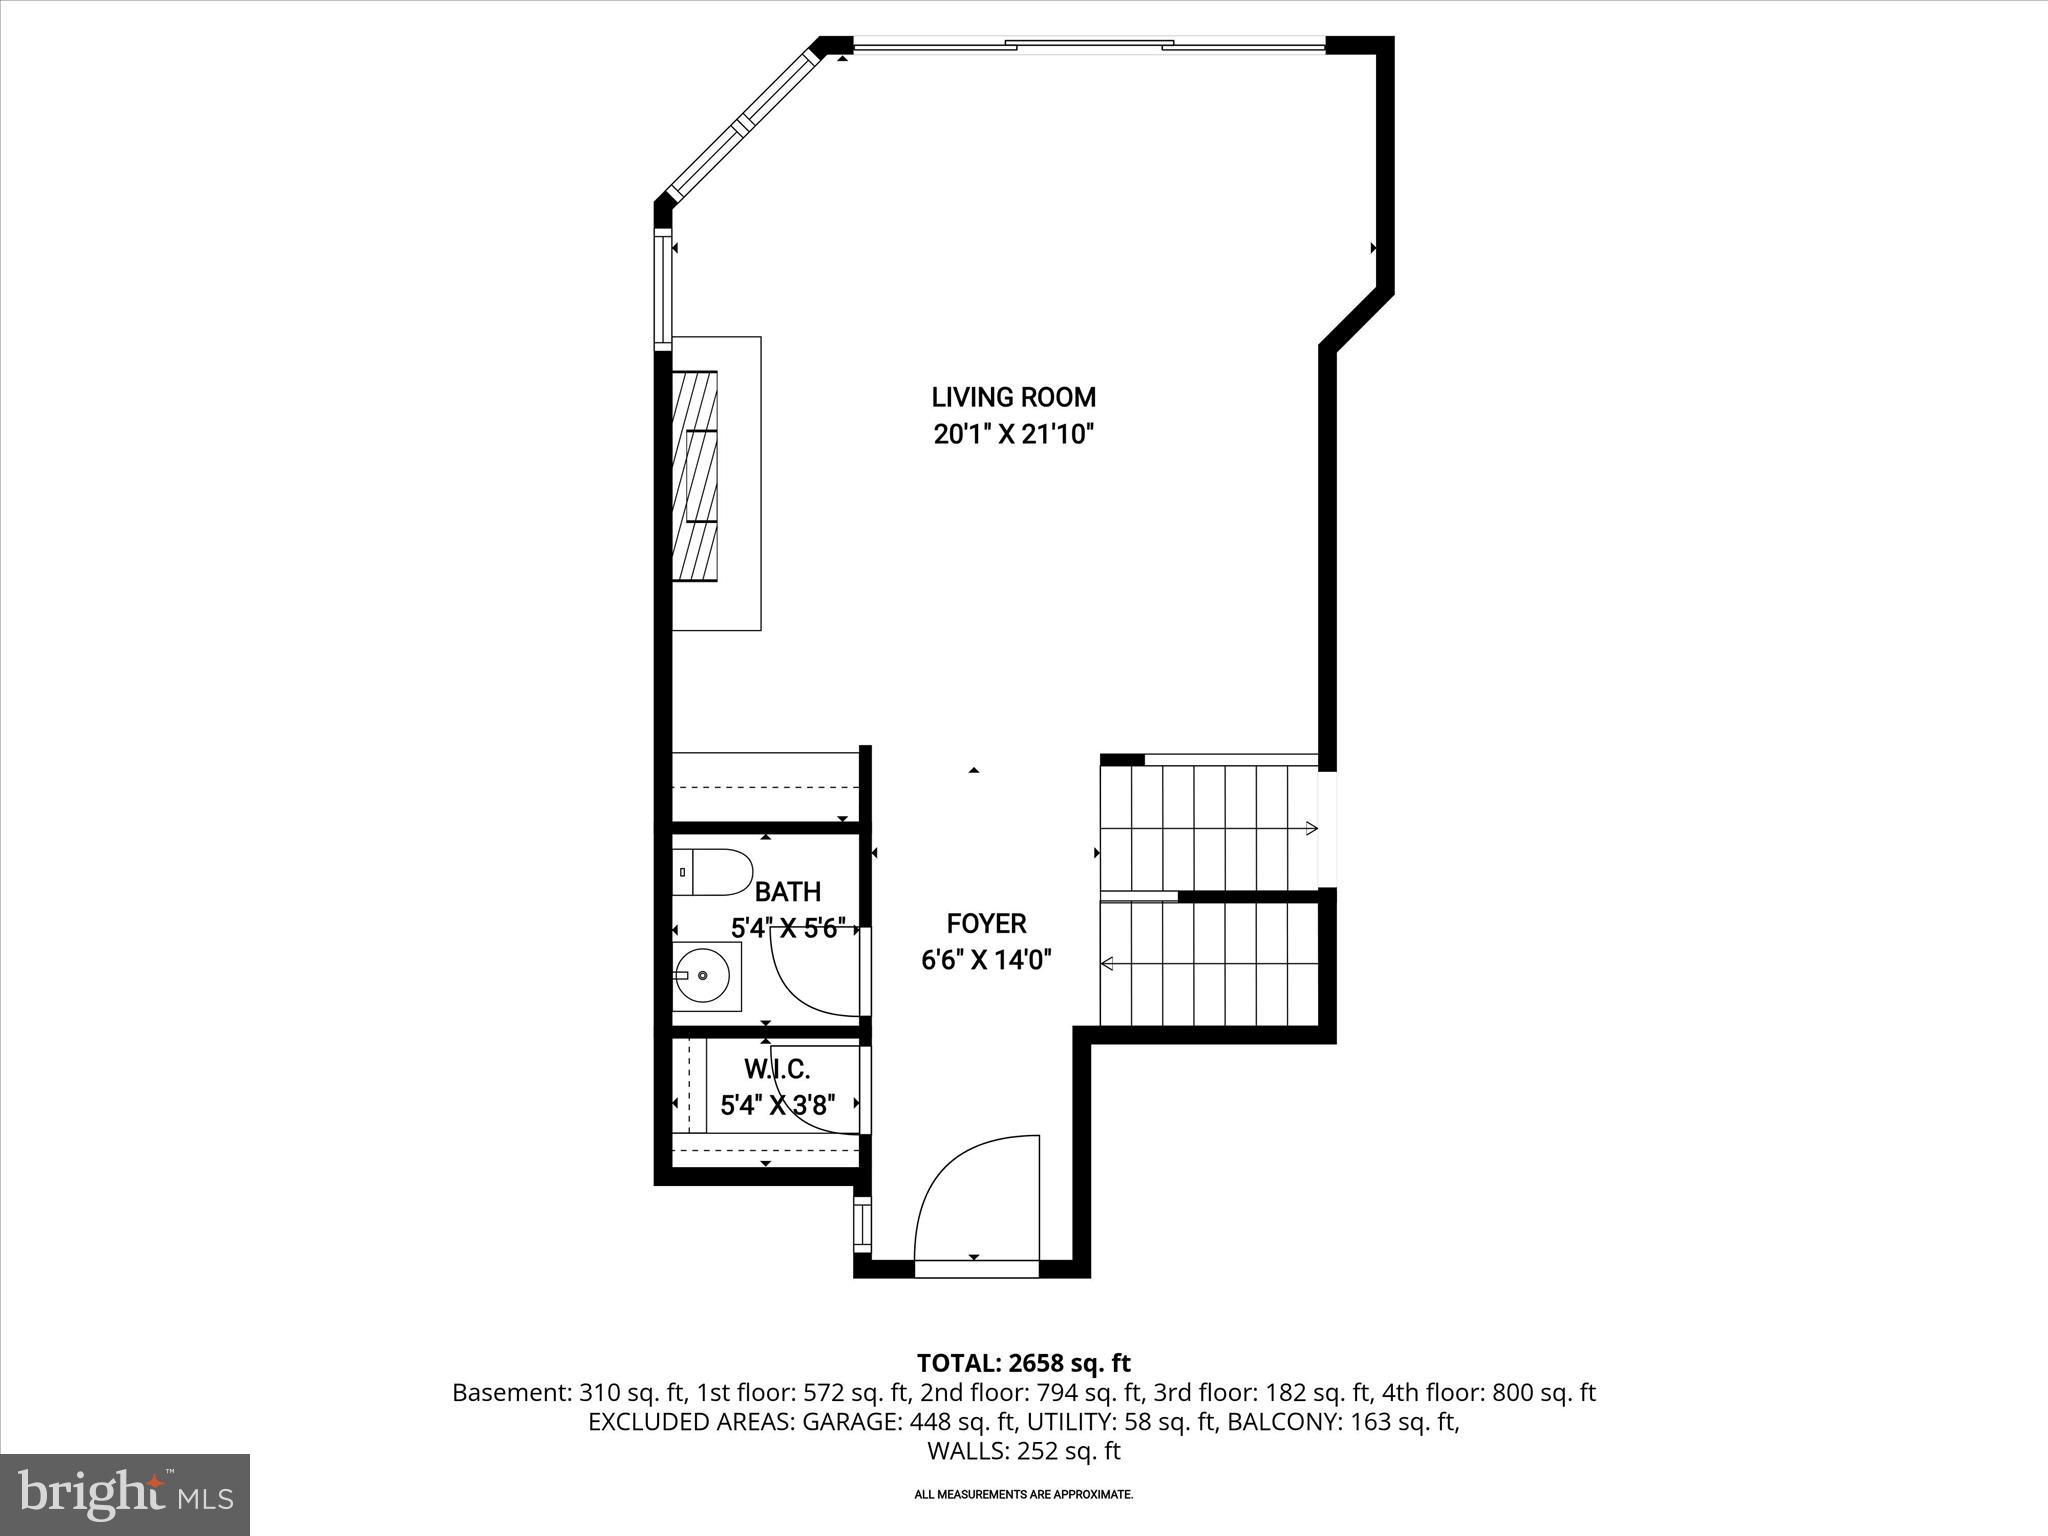
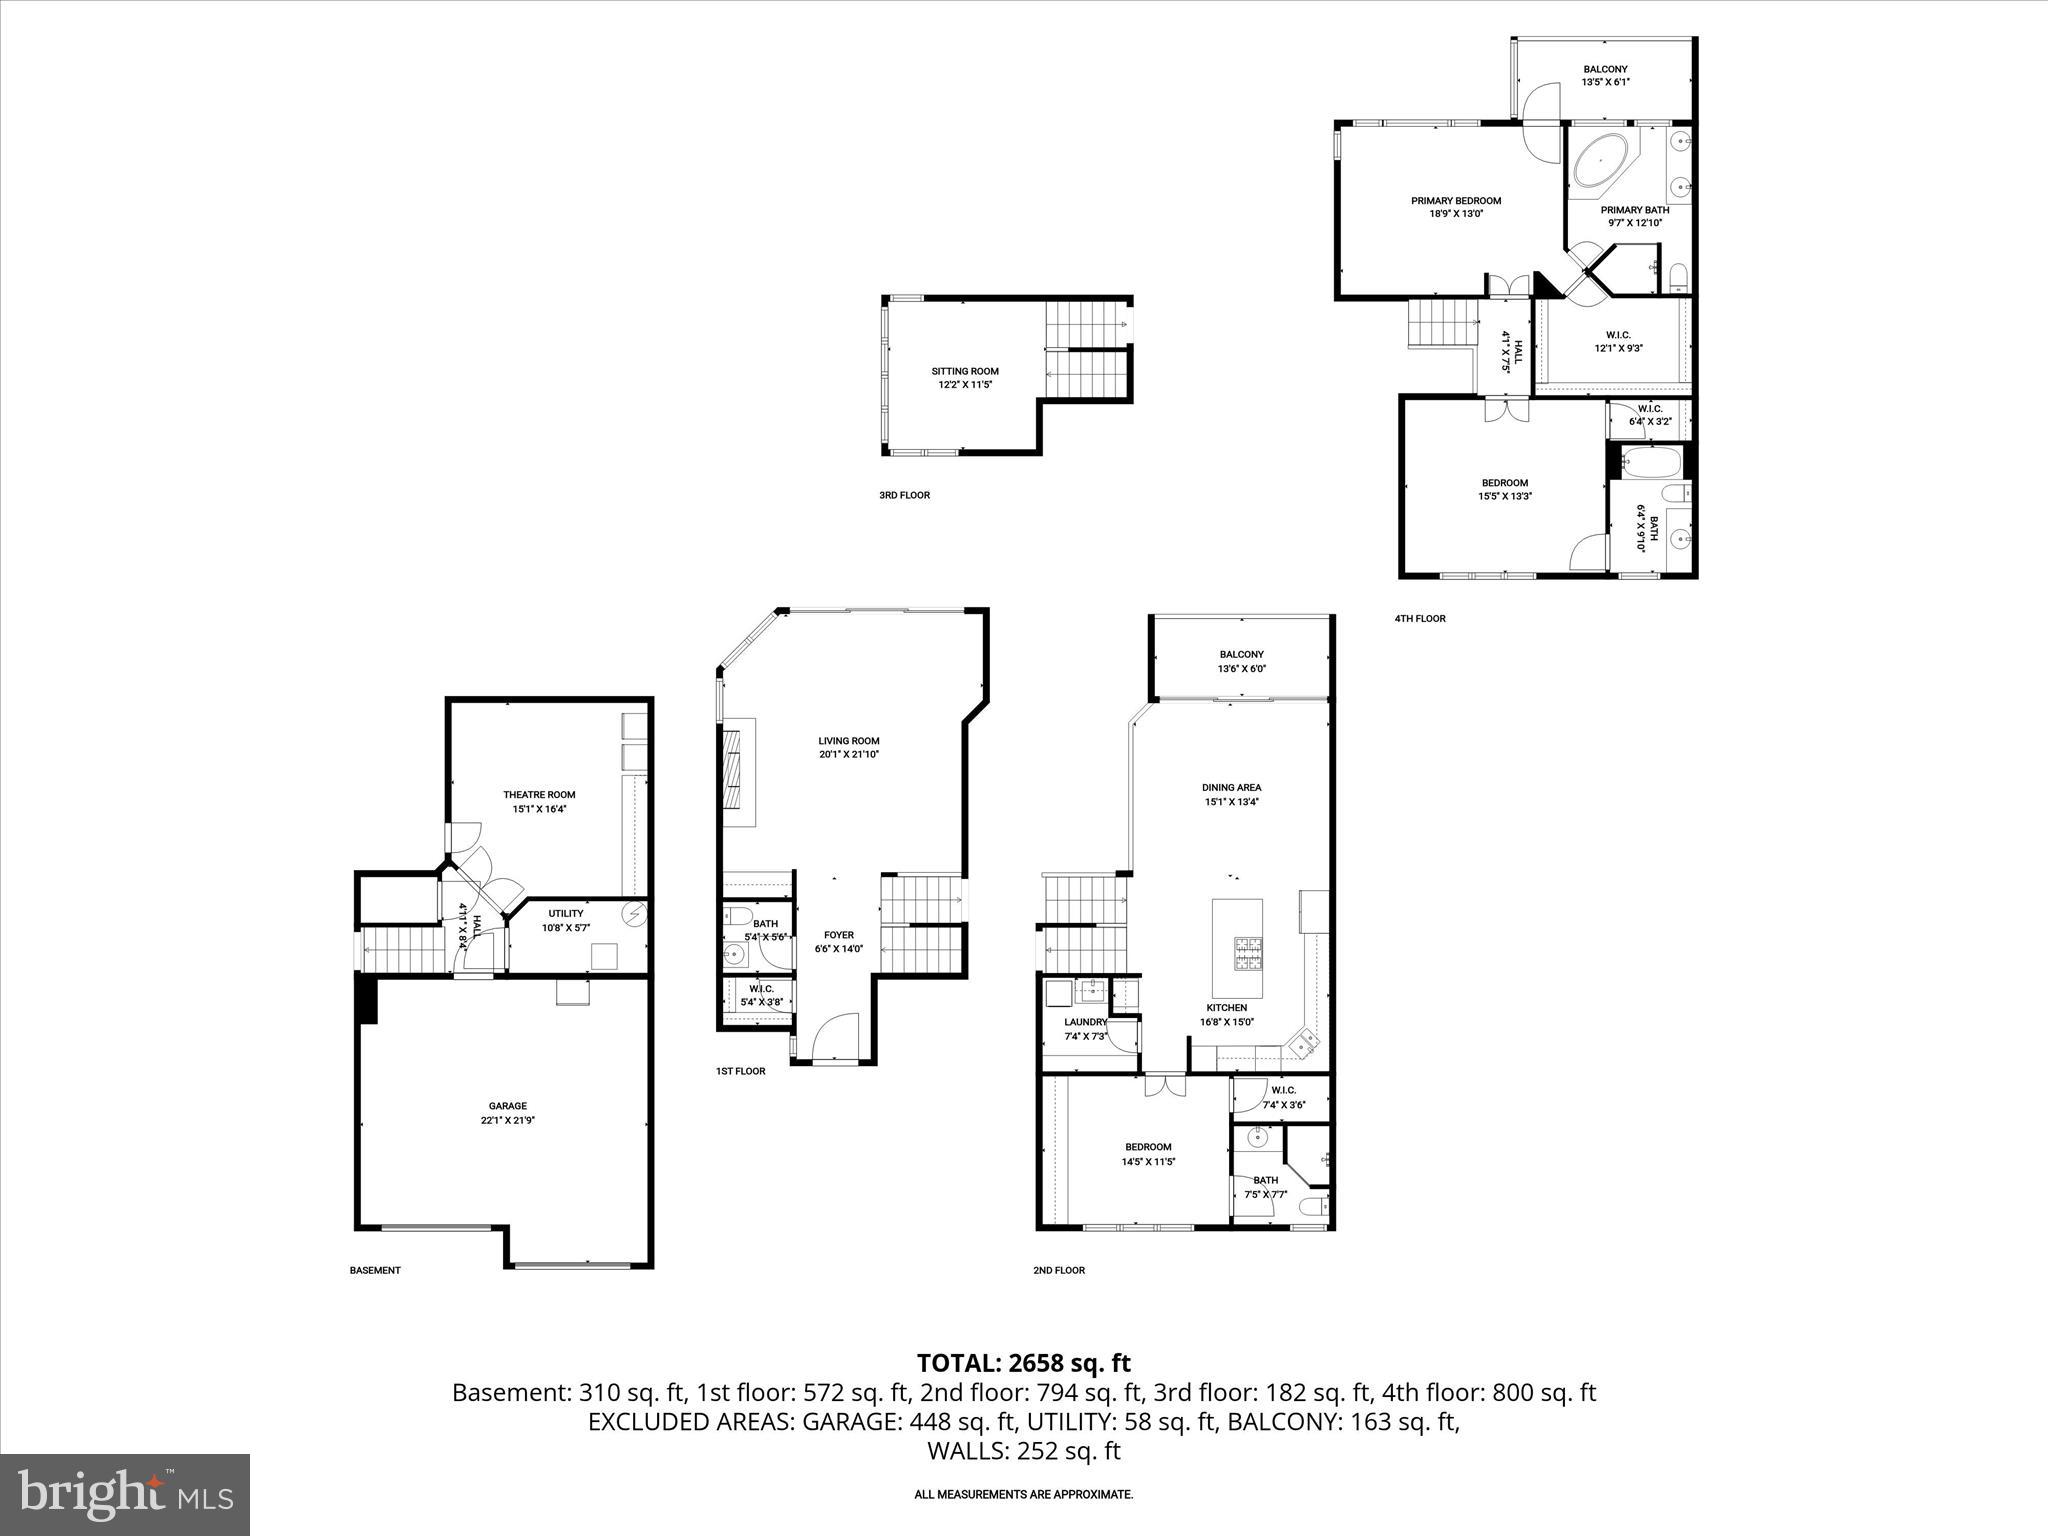
Perfectly positioned along the living shoreline of the Chester River, this waterfront residence in the gated community of Narrows Pointe offers breathtaking, million-dollar water views and a lifestyle centered around the beauty of the Eastern Shore. 
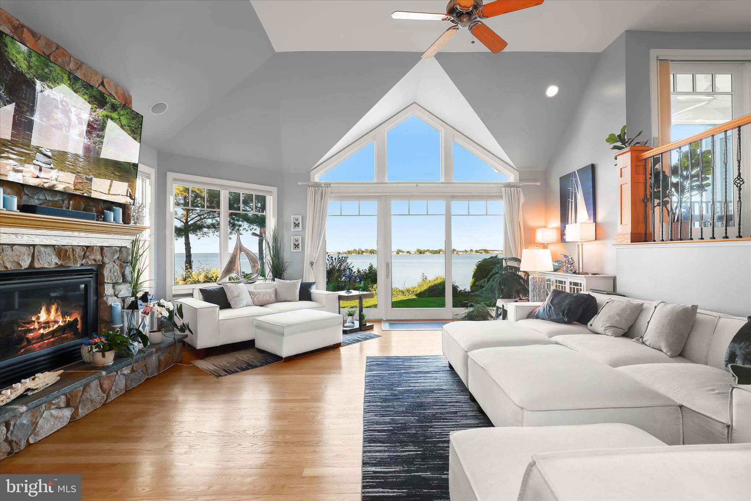
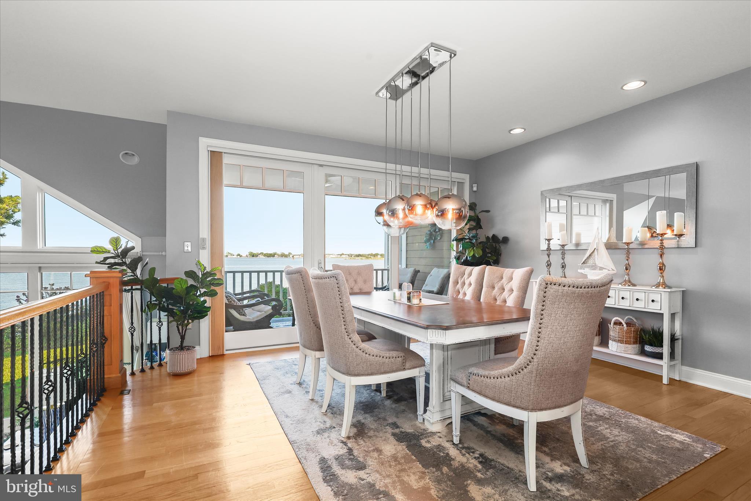
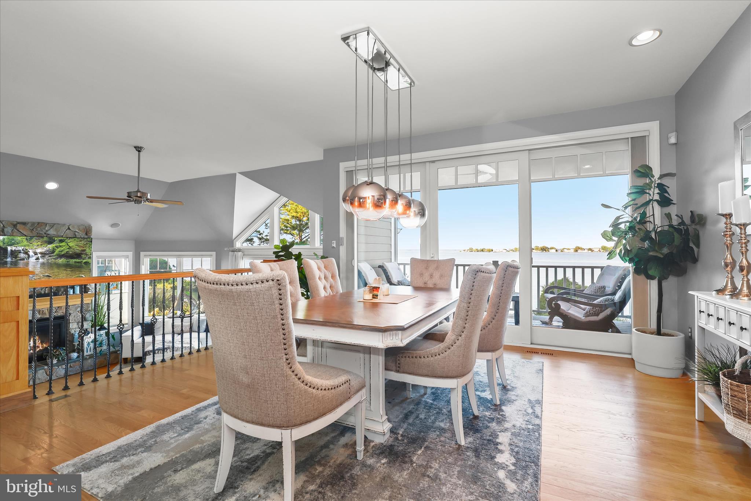
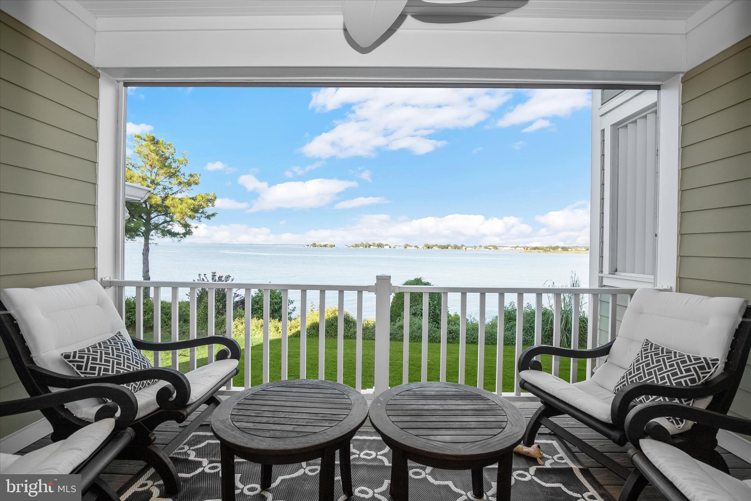
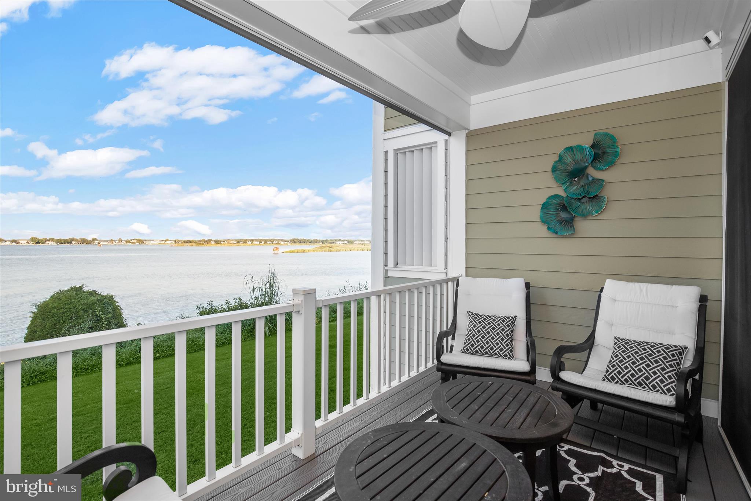
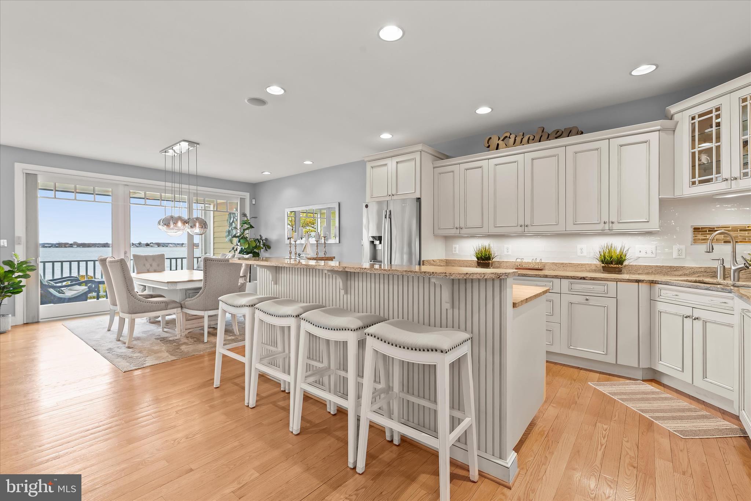
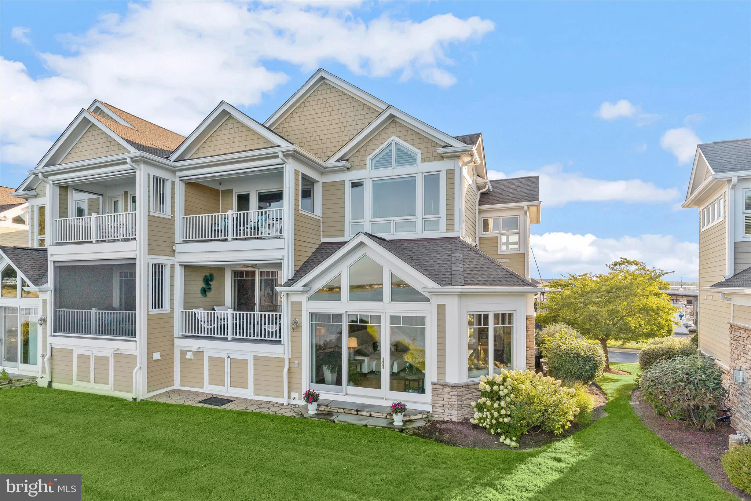
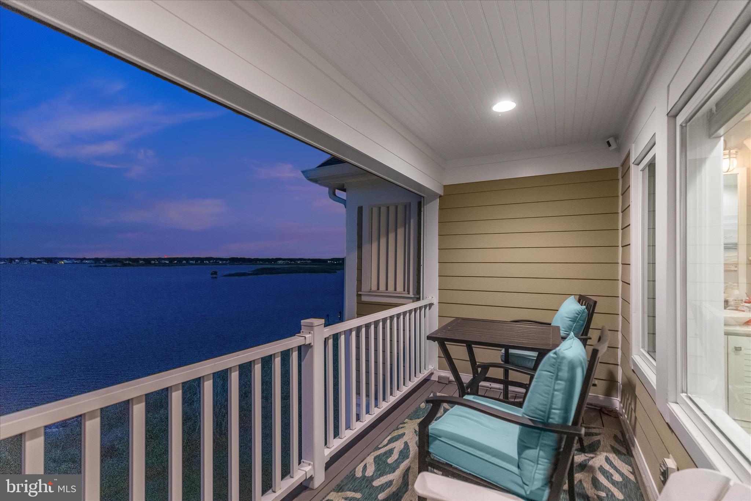
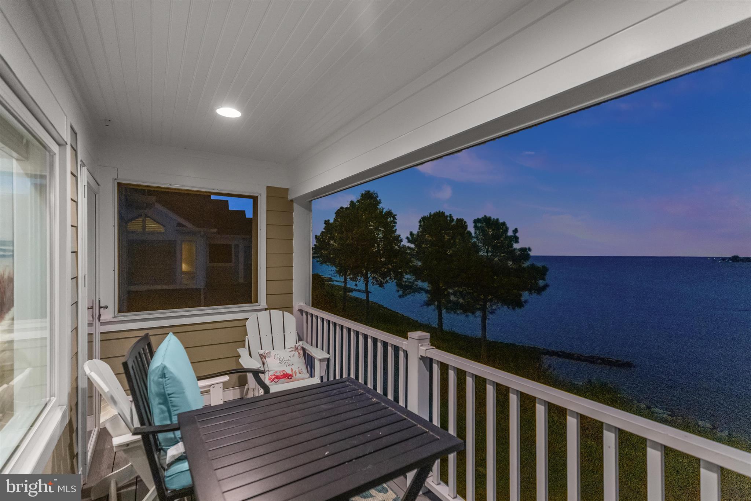
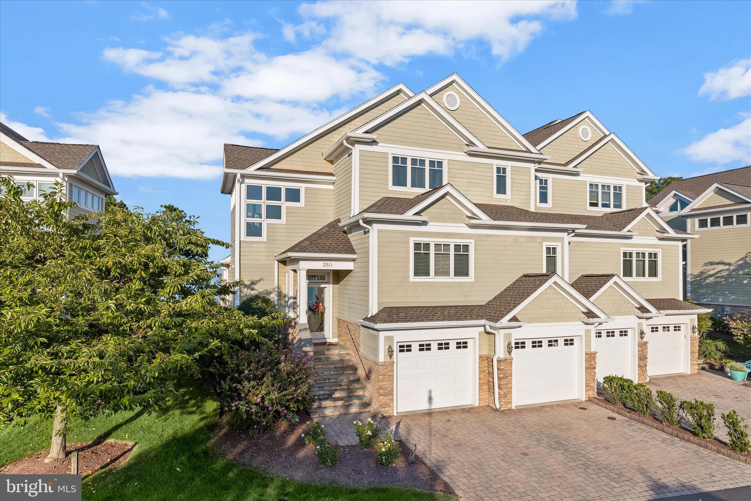
One of the few wide units in the community, the home is thoughtfully designed to maximize its remarkable setting. Three-panel sliding glass doors invite in abundant natural light while framing sweeping water views, and decks on two levels with retractable electric screens create inviting spaces to relax while overlooking the shoreline. A spectacular arrangement of windows throughout the home continually draws your eye to the tranquil river setting. Another plus- Seller has paid the current $10,000 assessment, so the buyer will not be obligated to that.
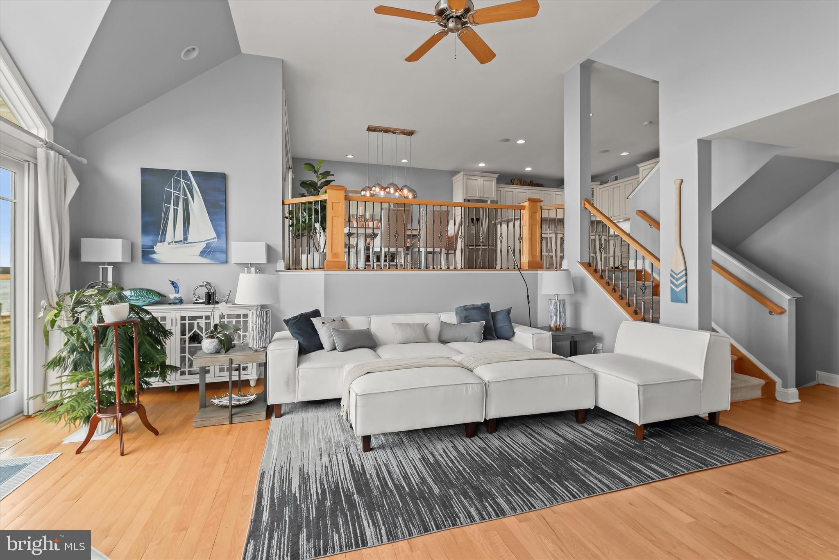
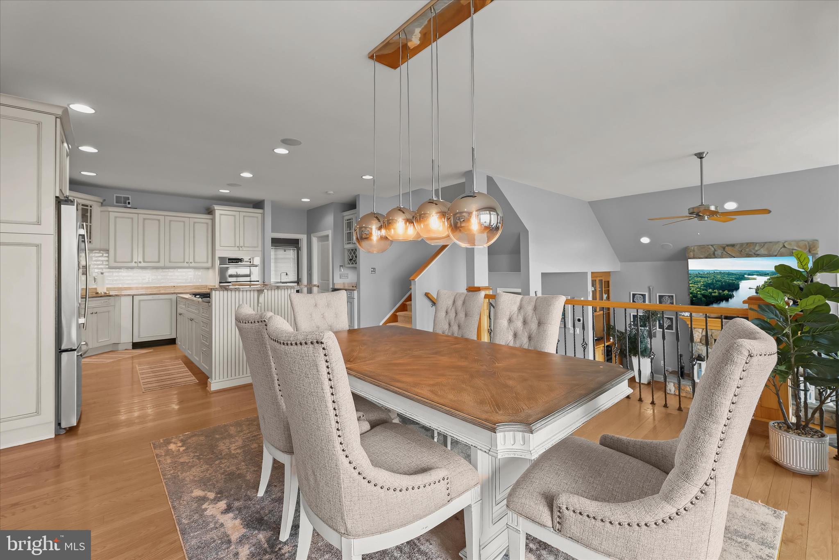
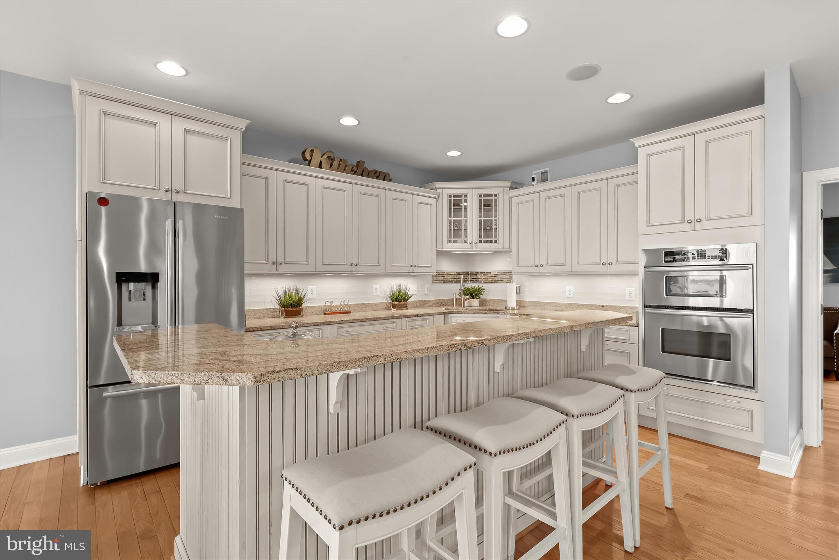
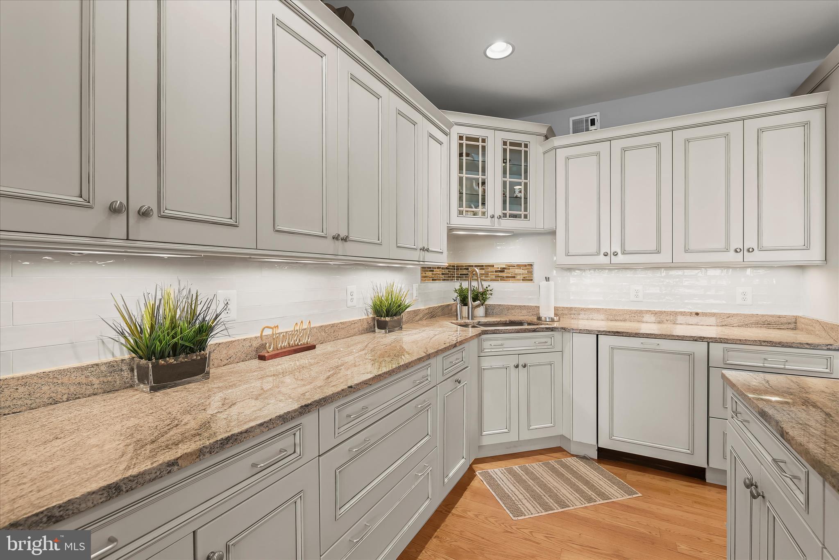
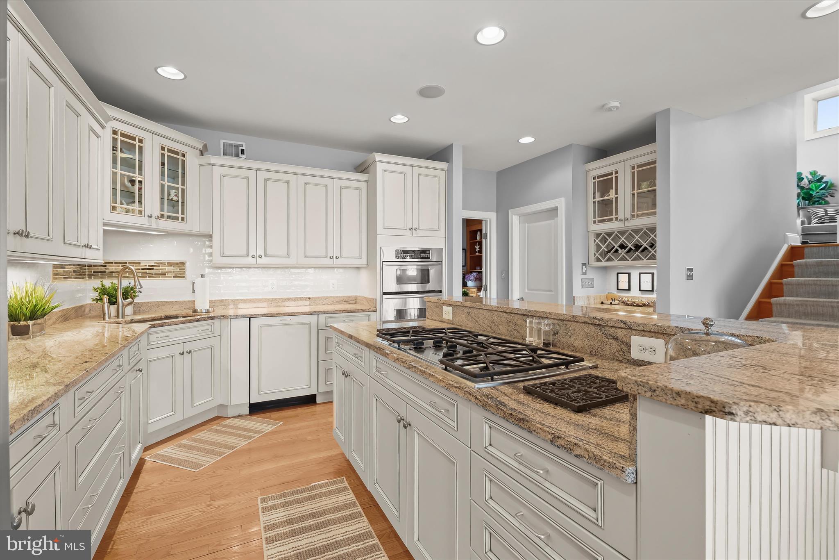
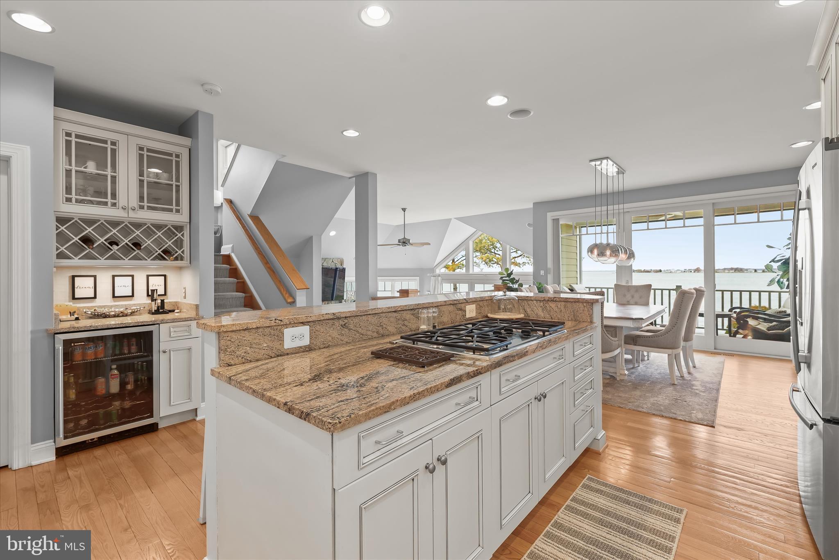
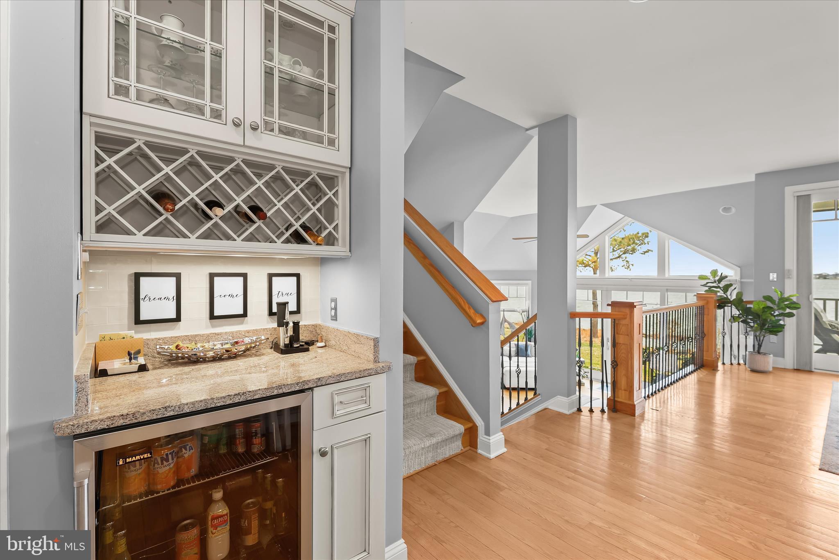
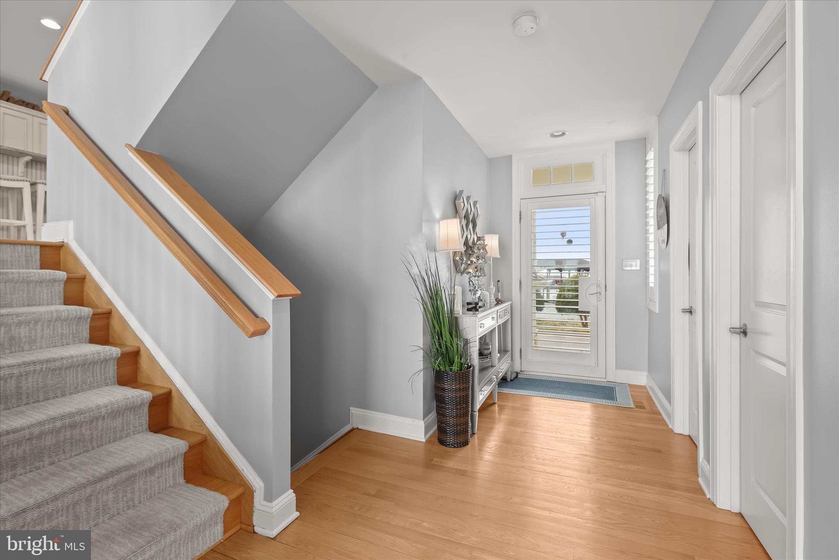
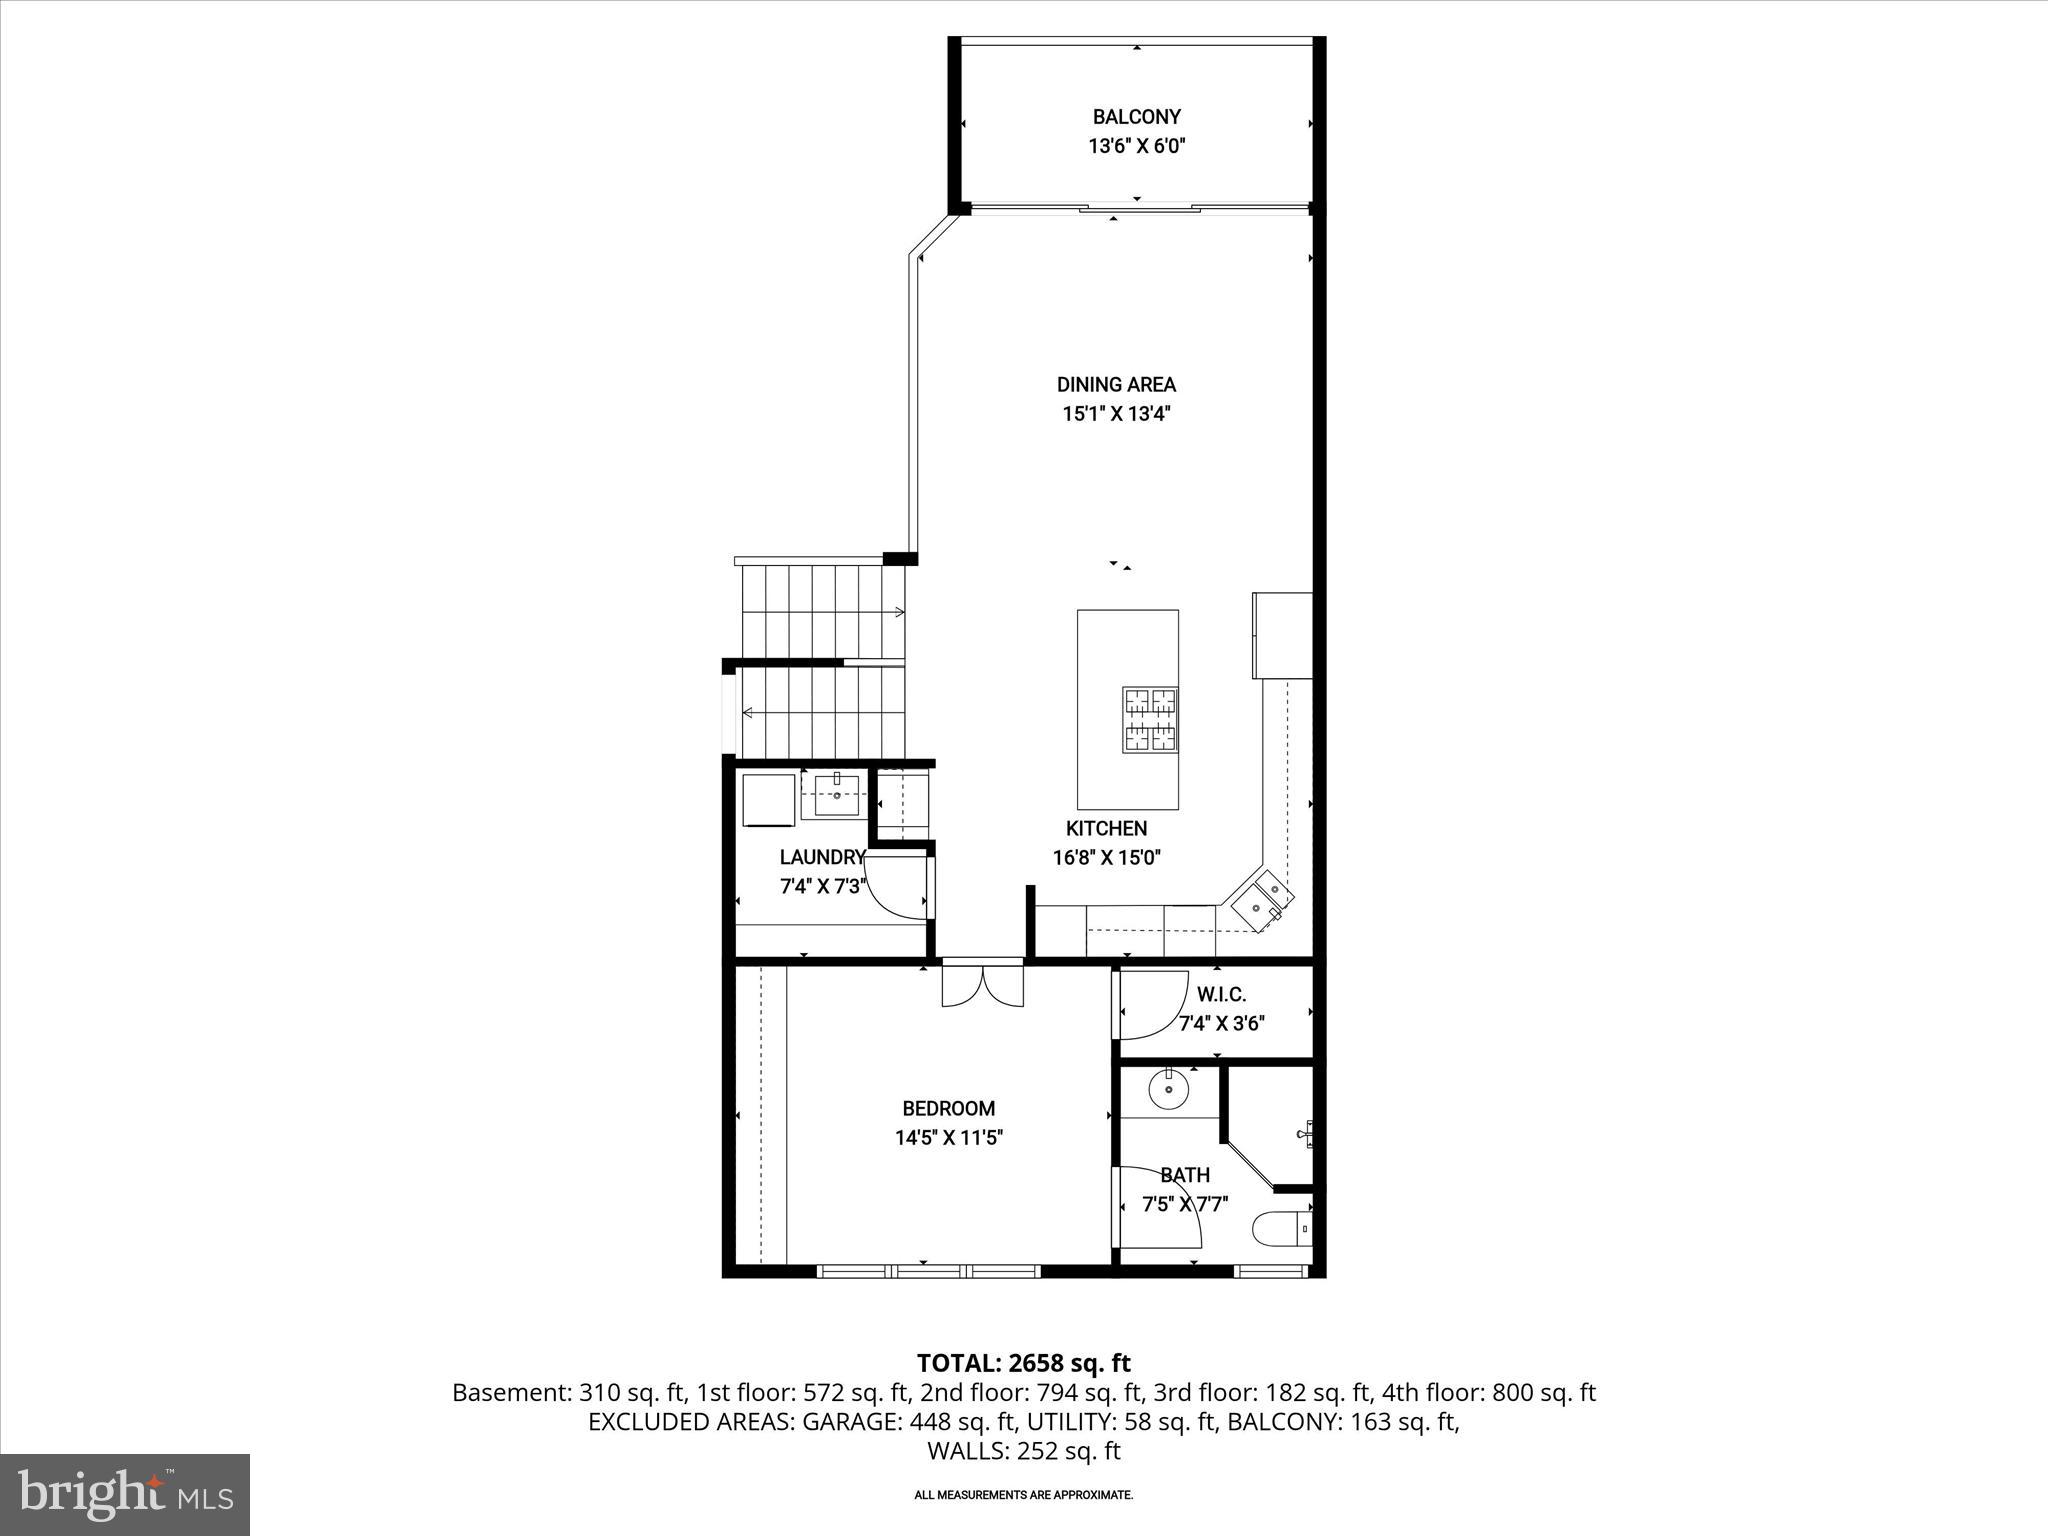
Inside, hardwood flooring, recessed lighting, and a neutral color palette welcome you upon entry. The gourmet kitchen serves as the heart of the home and features granite countertops, a center island with breakfast bar, tile backsplash, wine refrigerator, and 42-inch cabinetry with under-mount lighting and convenient roll-out drawers for easy organization. High-end stainless steel appliances complete the space, and the adjacent dining room provides a bright setting for everyday meals or entertaining. Just off the kitchen, a walk-in pantry and laundry room add everyday convenience and extra storage.
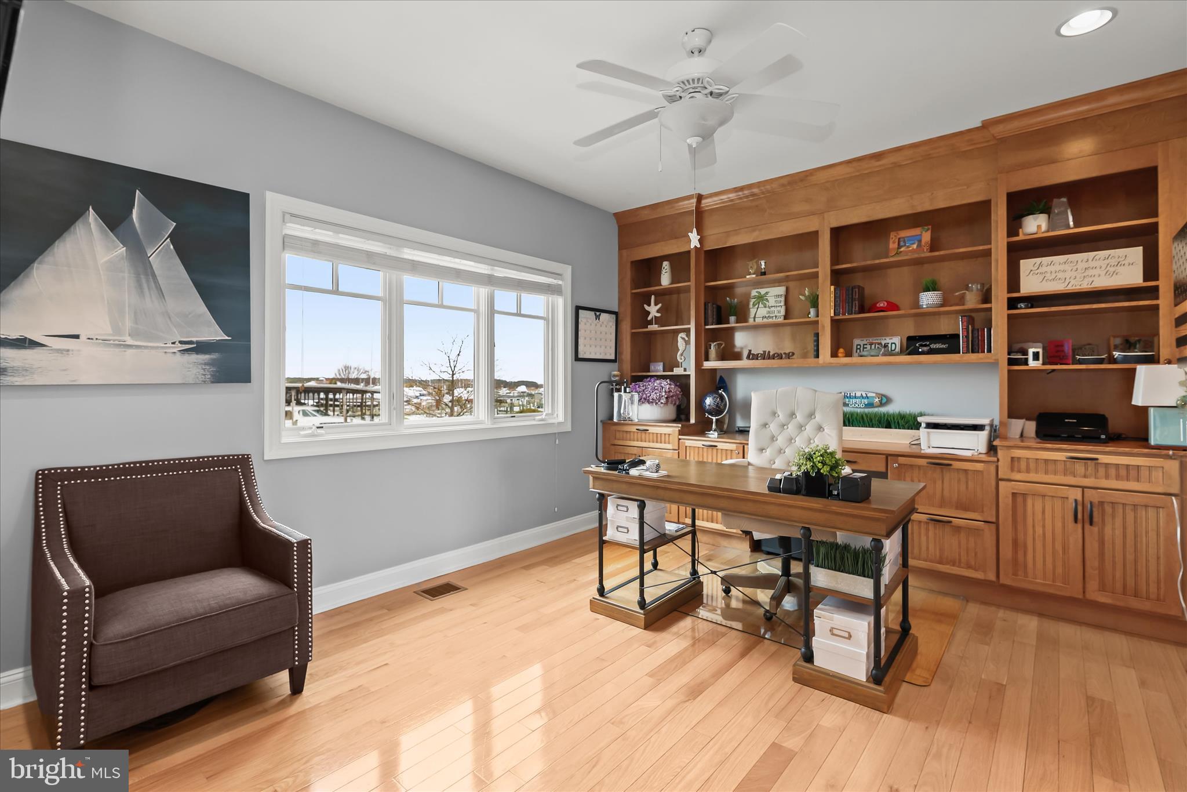
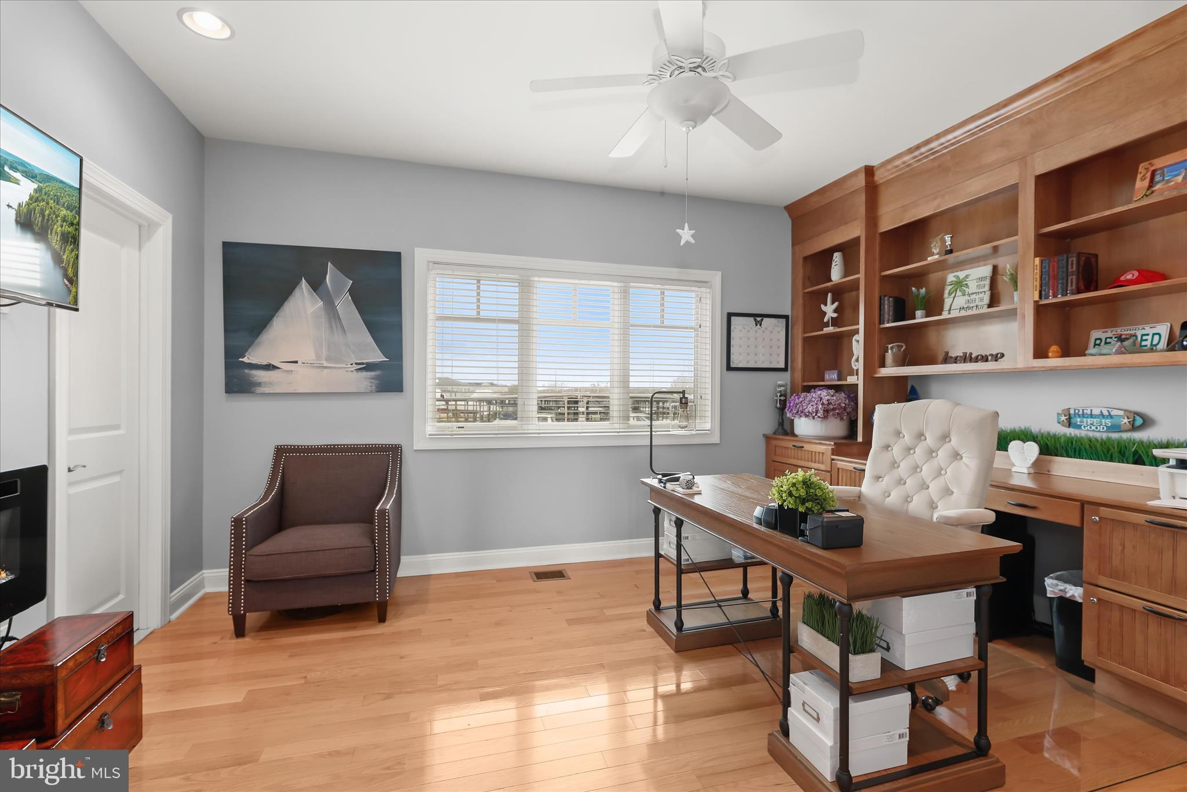
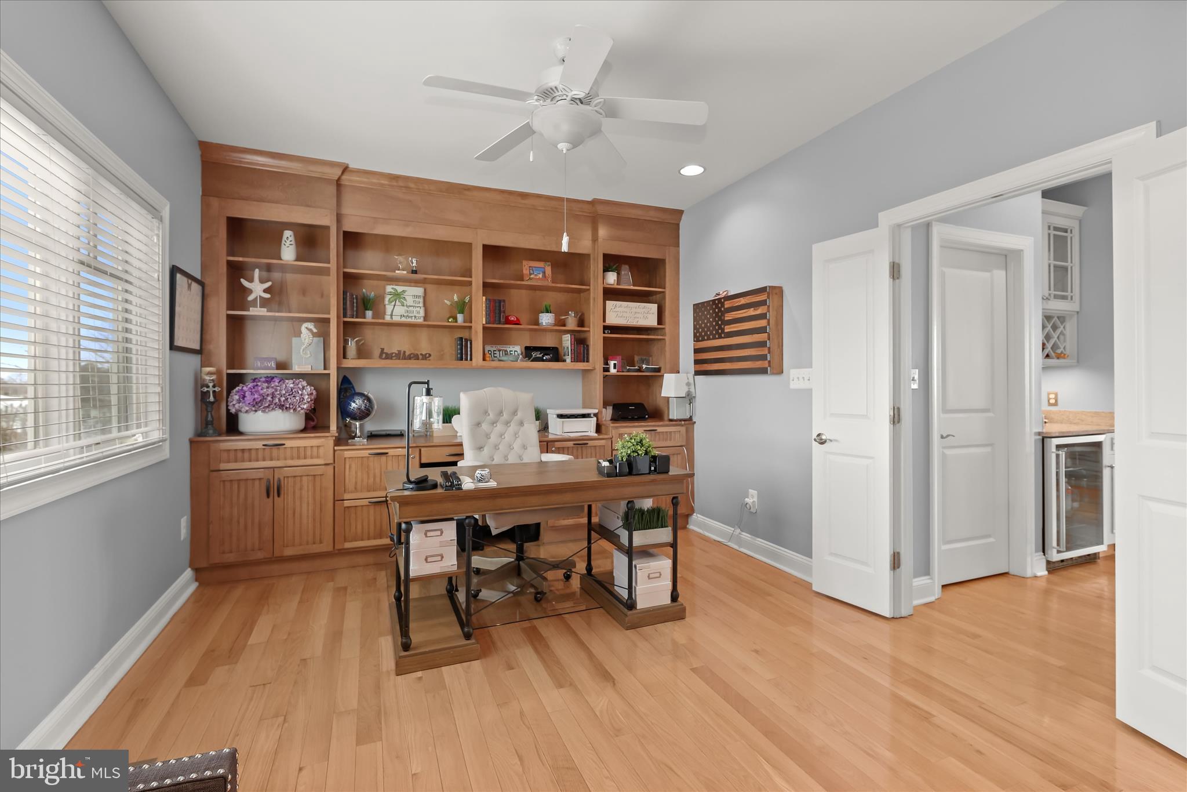
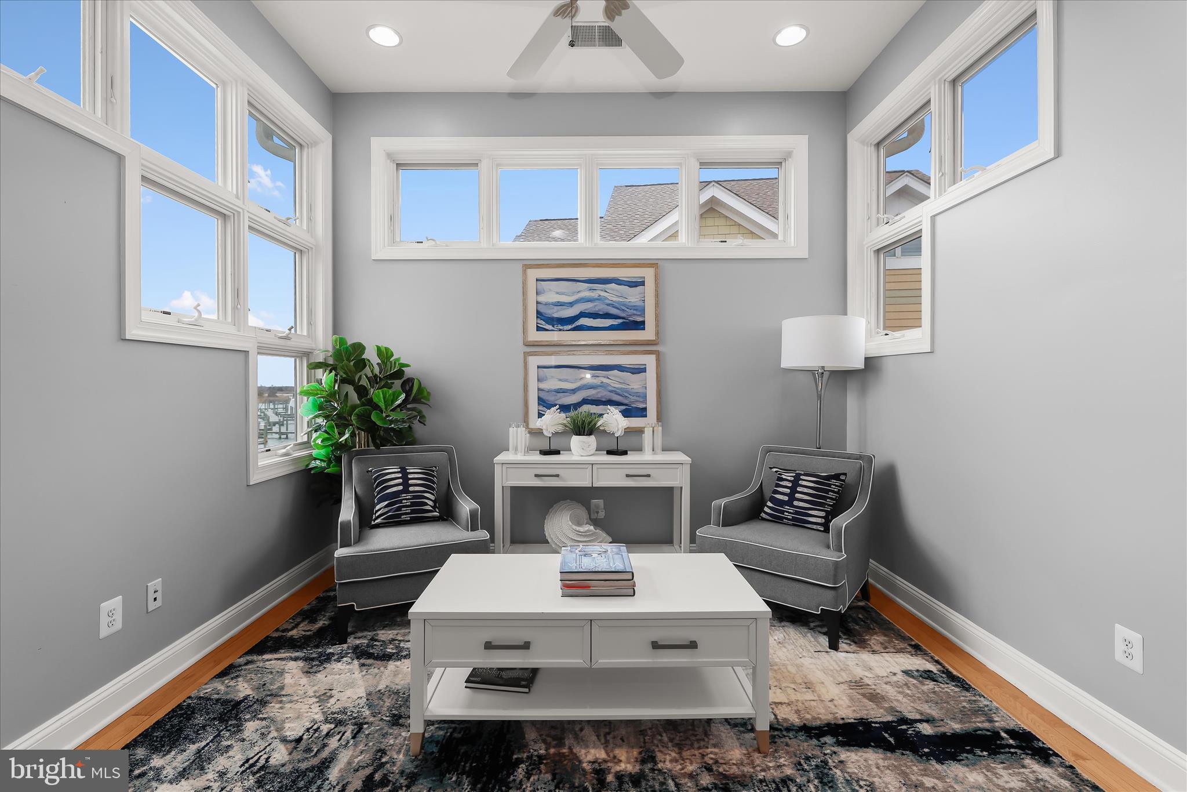
Also on the kitchen level is a bedroom suite currently used as an office, enhanced with built-ins that create a comfortable workspace while still offering flexible guest accommodations.
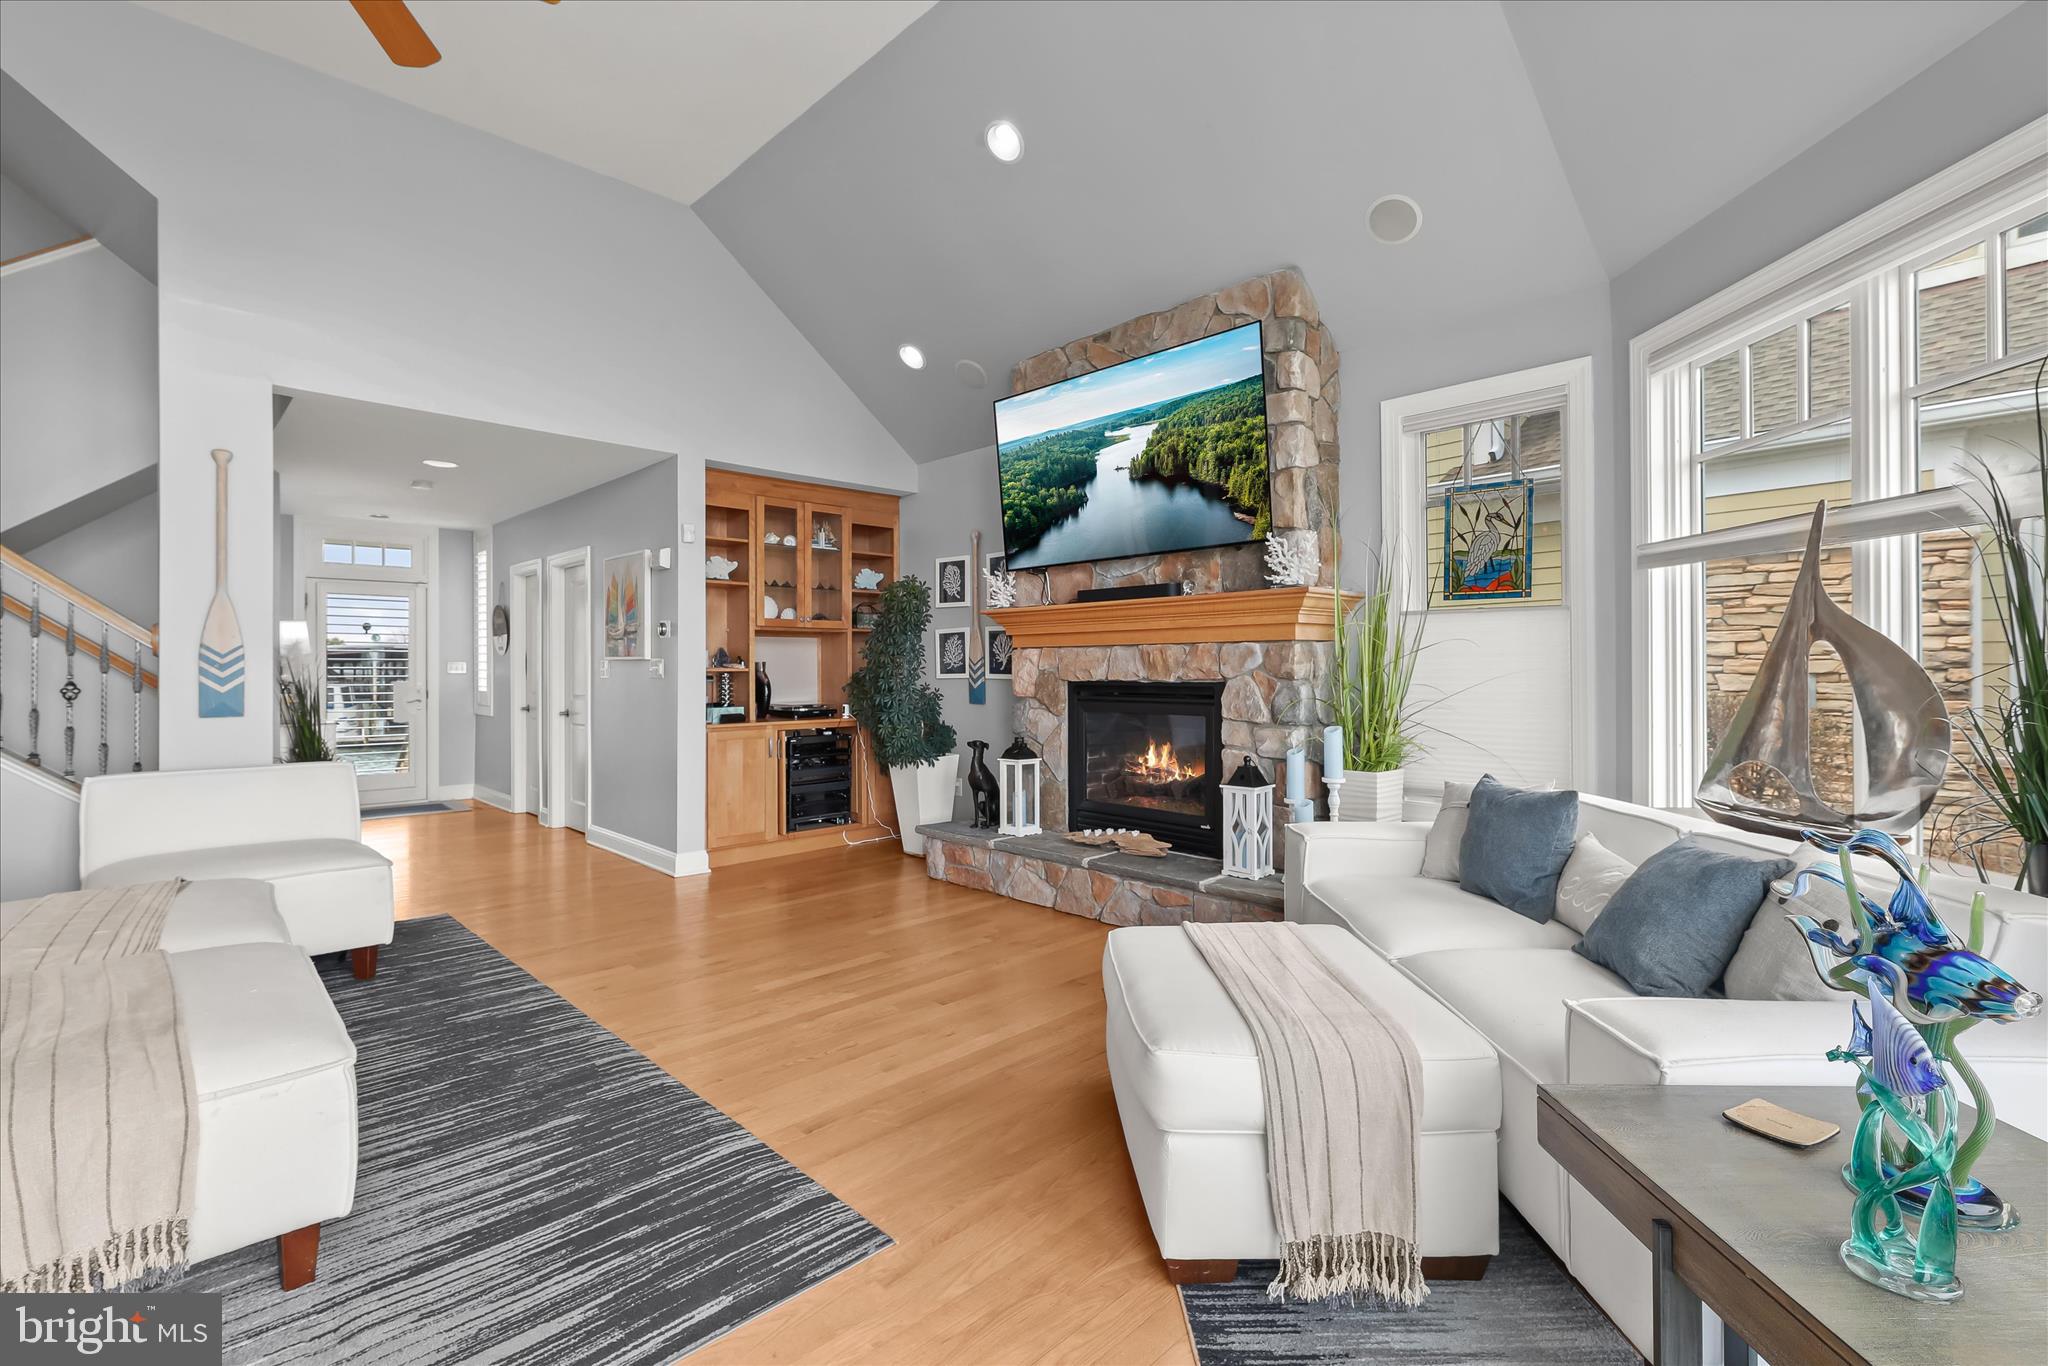
The living room showcases a dramatic angled ceiling, a striking stone fireplace, and custom built-ins, creating a warm gathering space while keeping the focus on the surrounding water views.
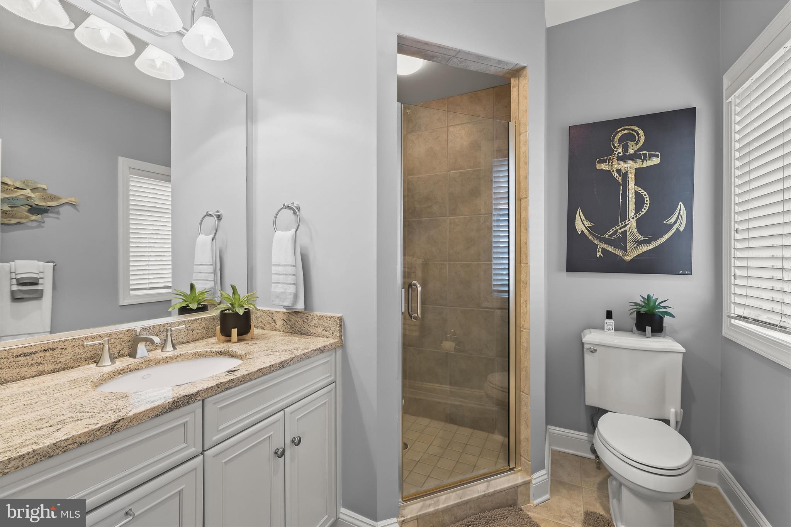
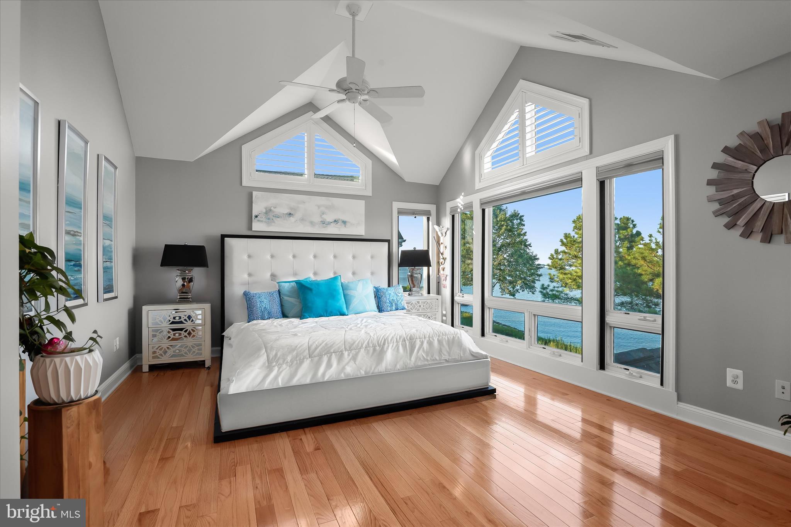
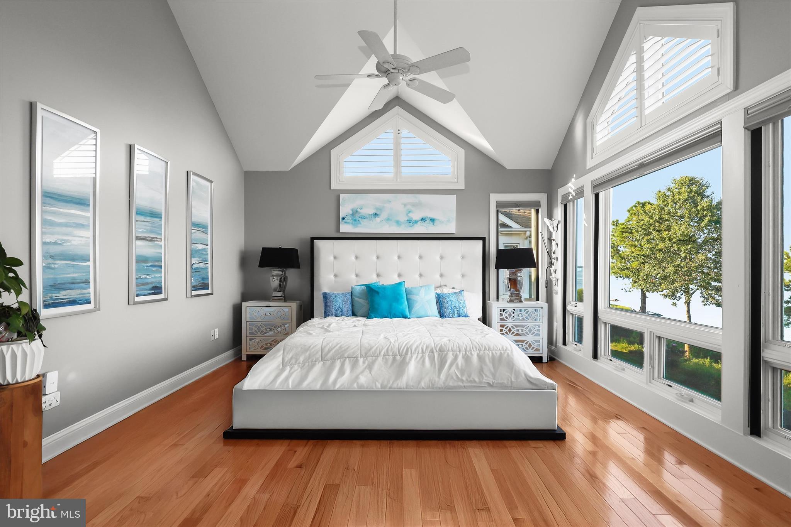
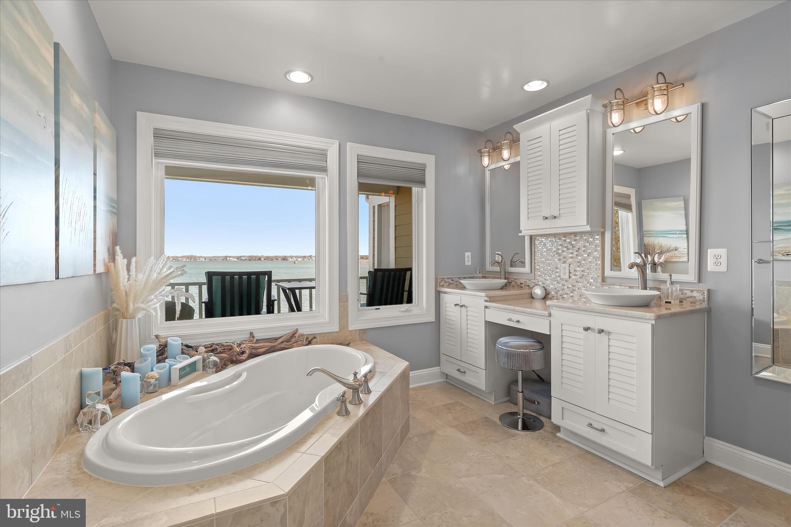
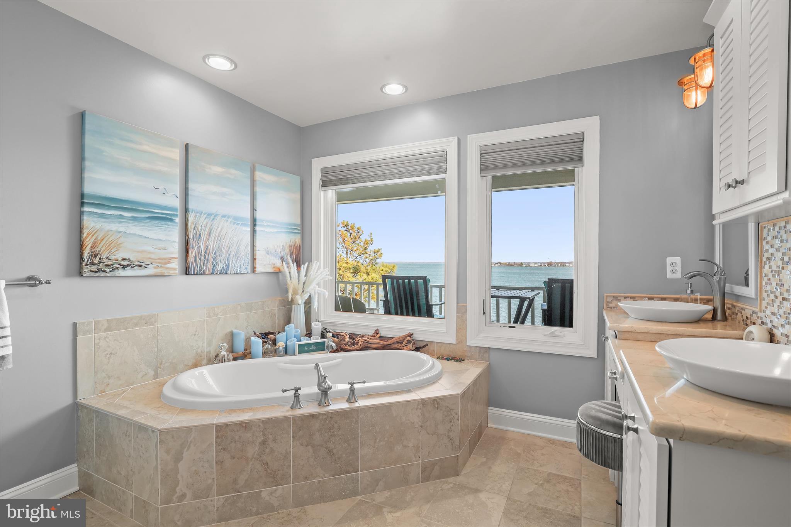
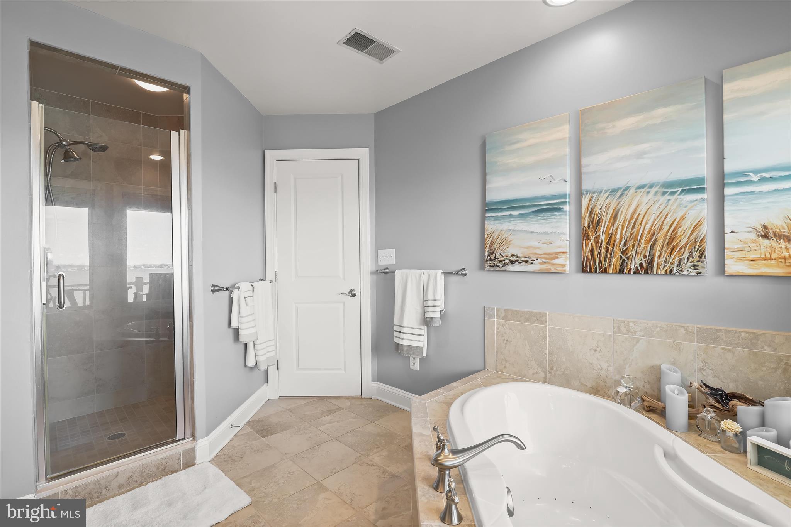
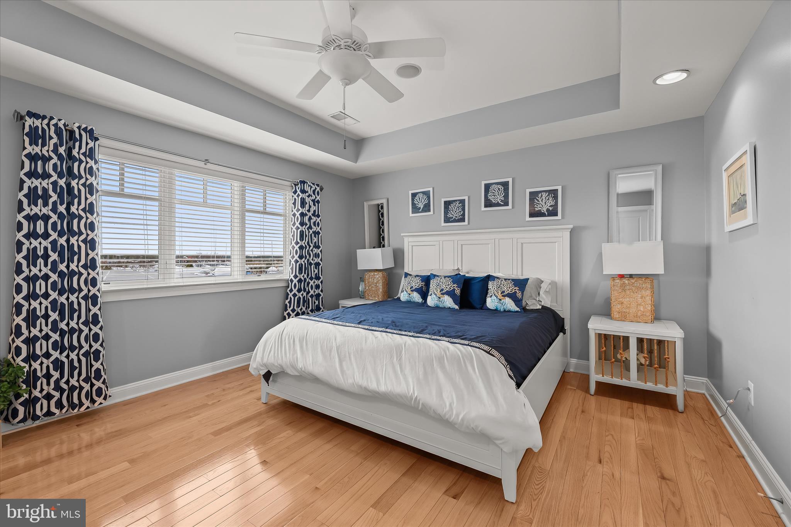
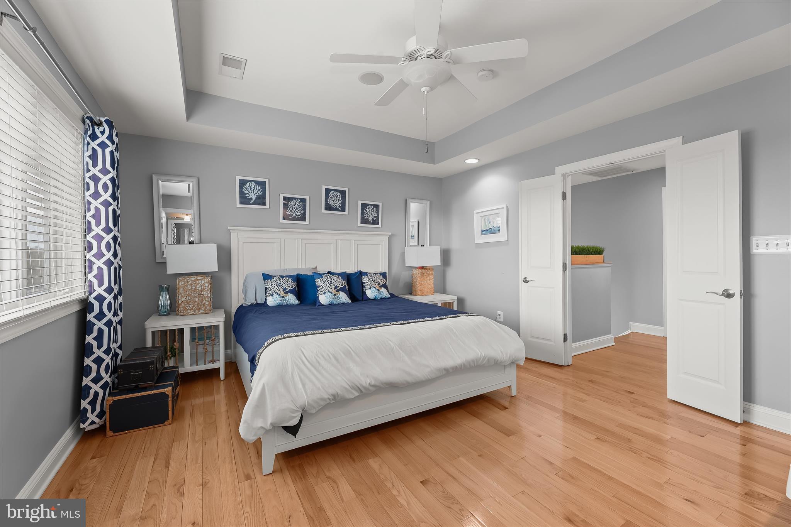
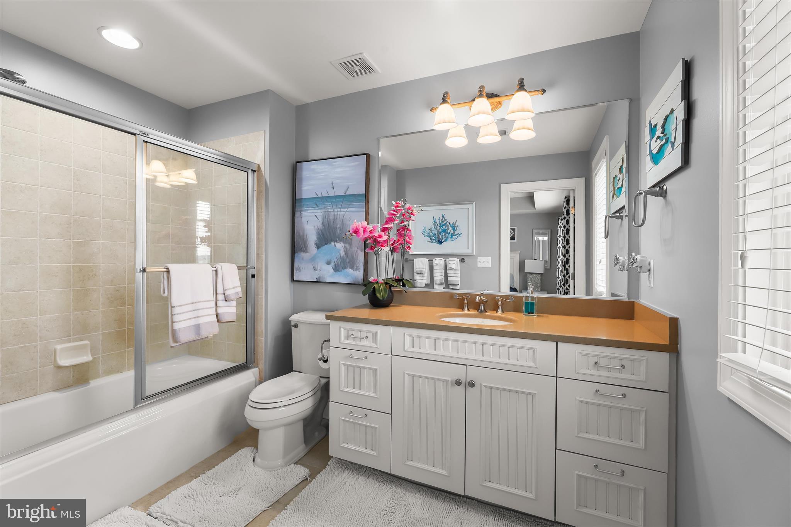
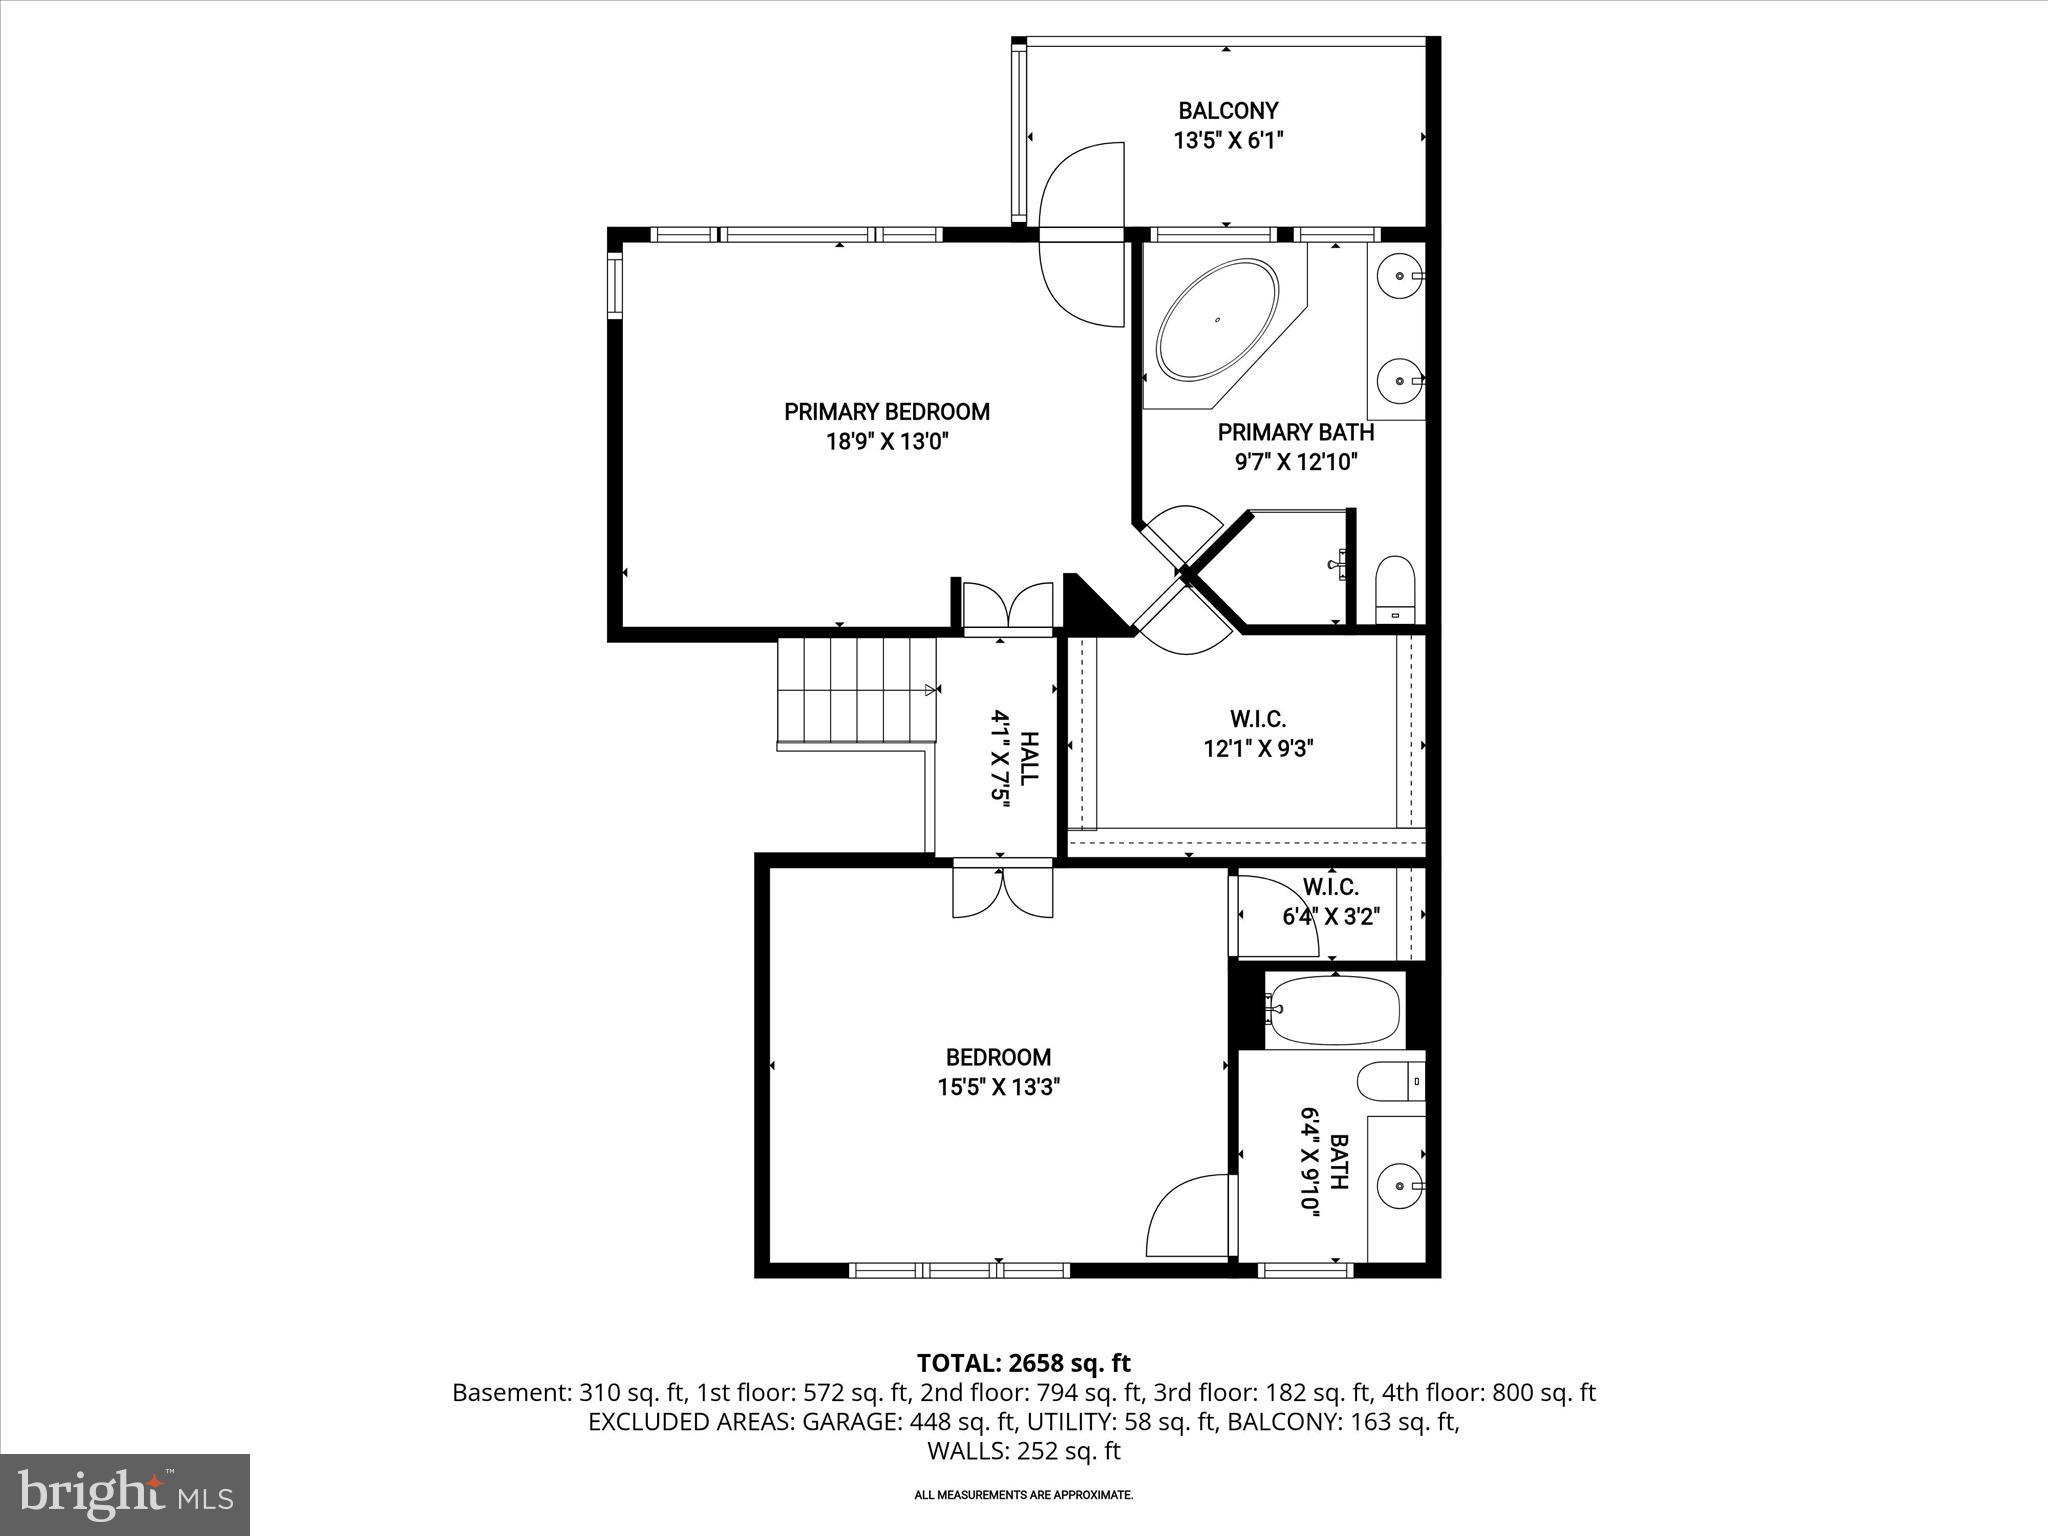
Upstairs, generously sized bedrooms each include en-suite baths with granite-topped vanities. The primary suite offers a peaceful retreat with a walk-in closet featuring built-in organization, a private deck overlooking the river, and a luxurious bath with remote blinds, double vanity, jetted self-cleaning tub, and Toto toilet. Both of the upper-level bedrooms were enhanced with updated hardwood flooring in 2020.
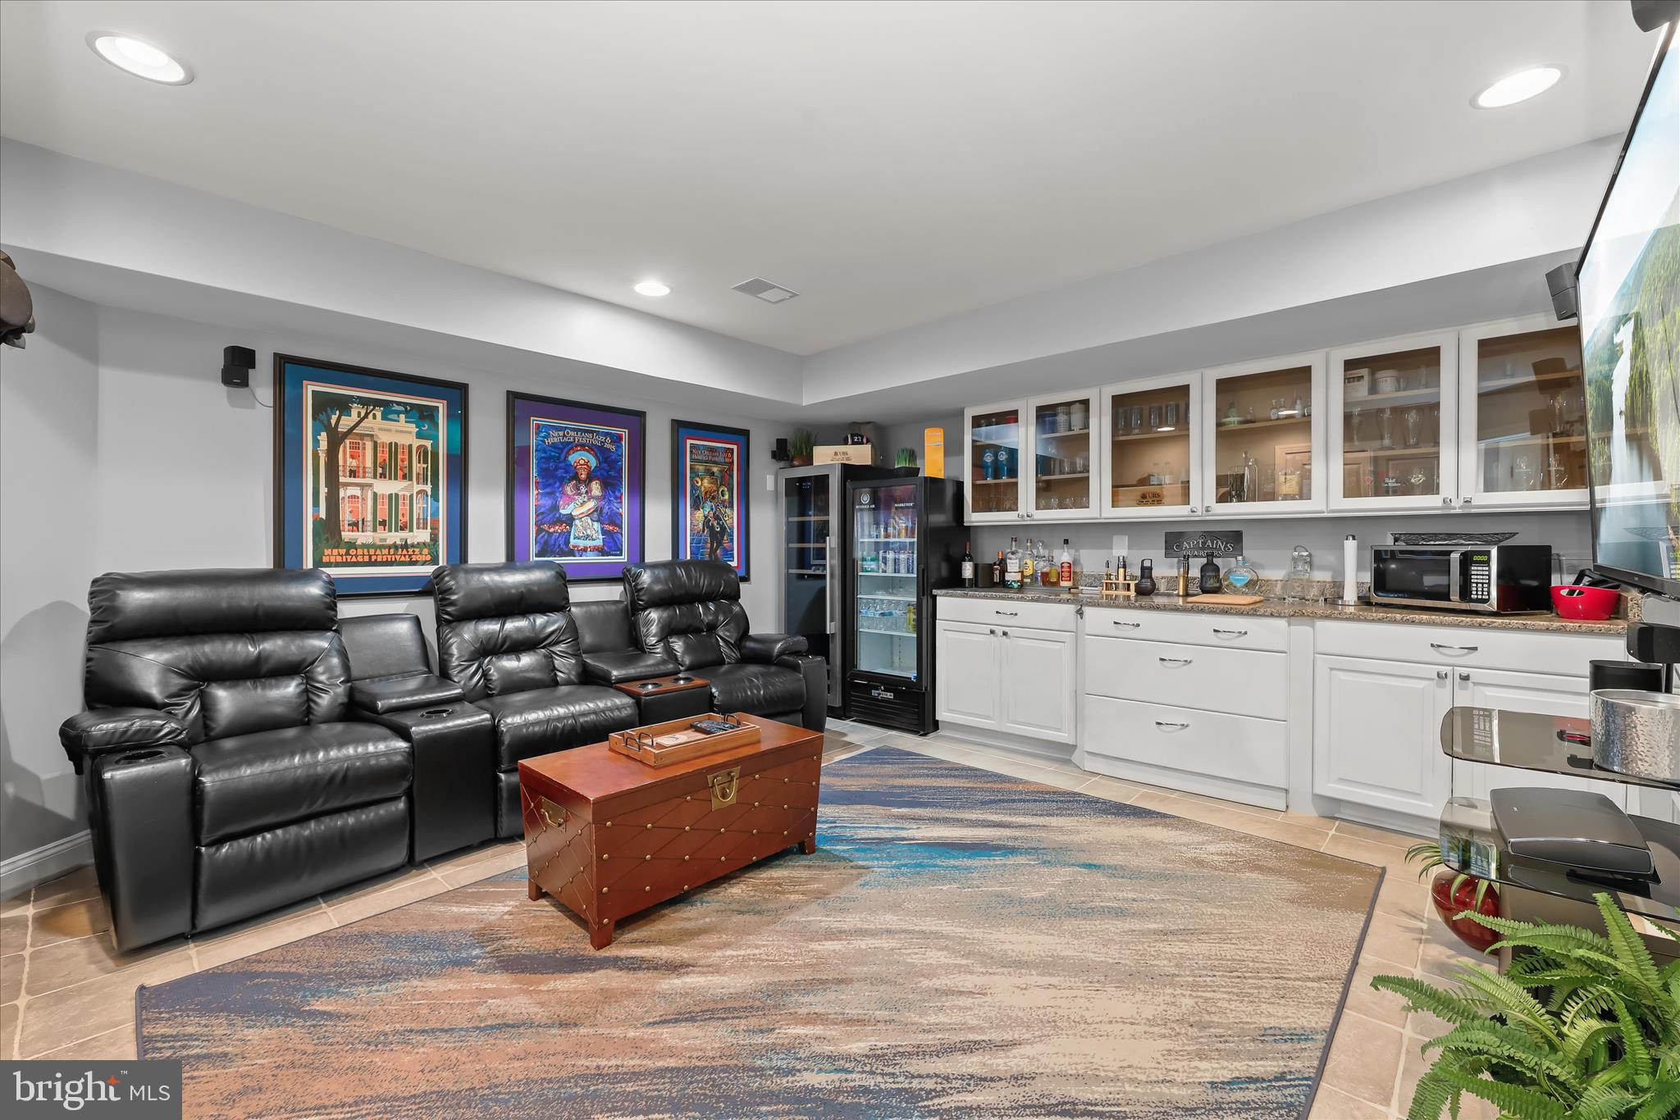
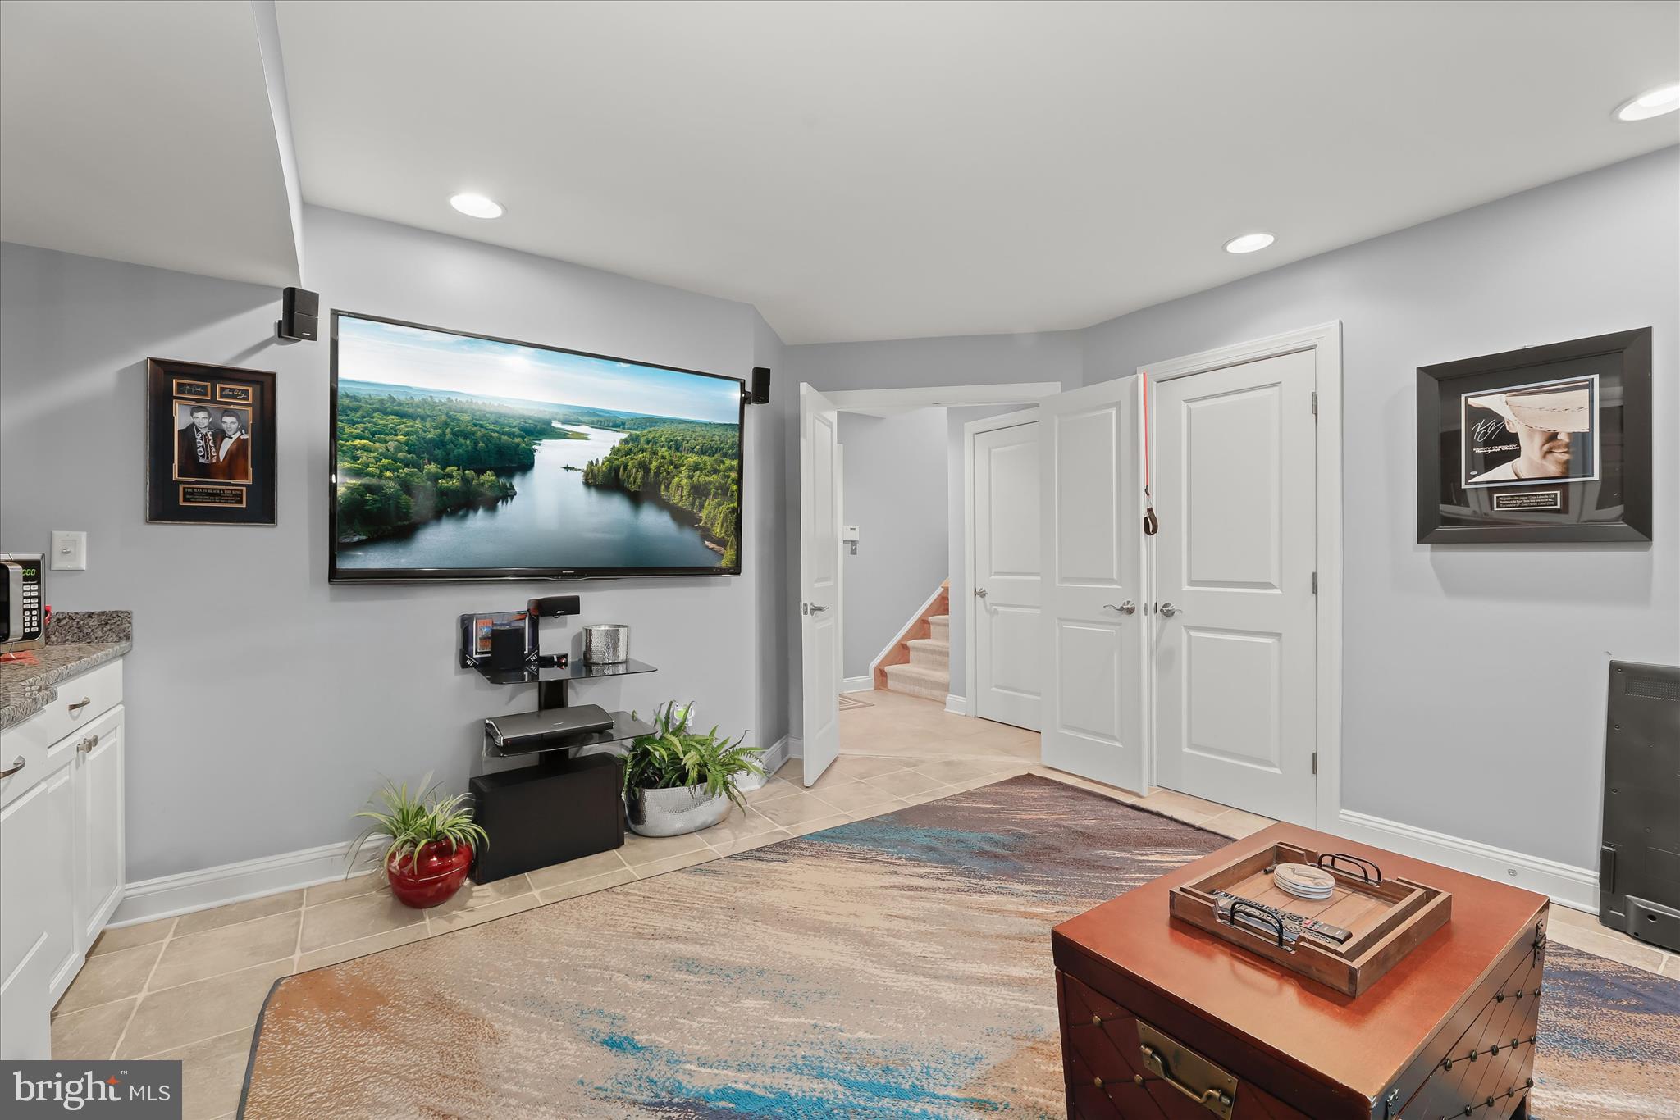
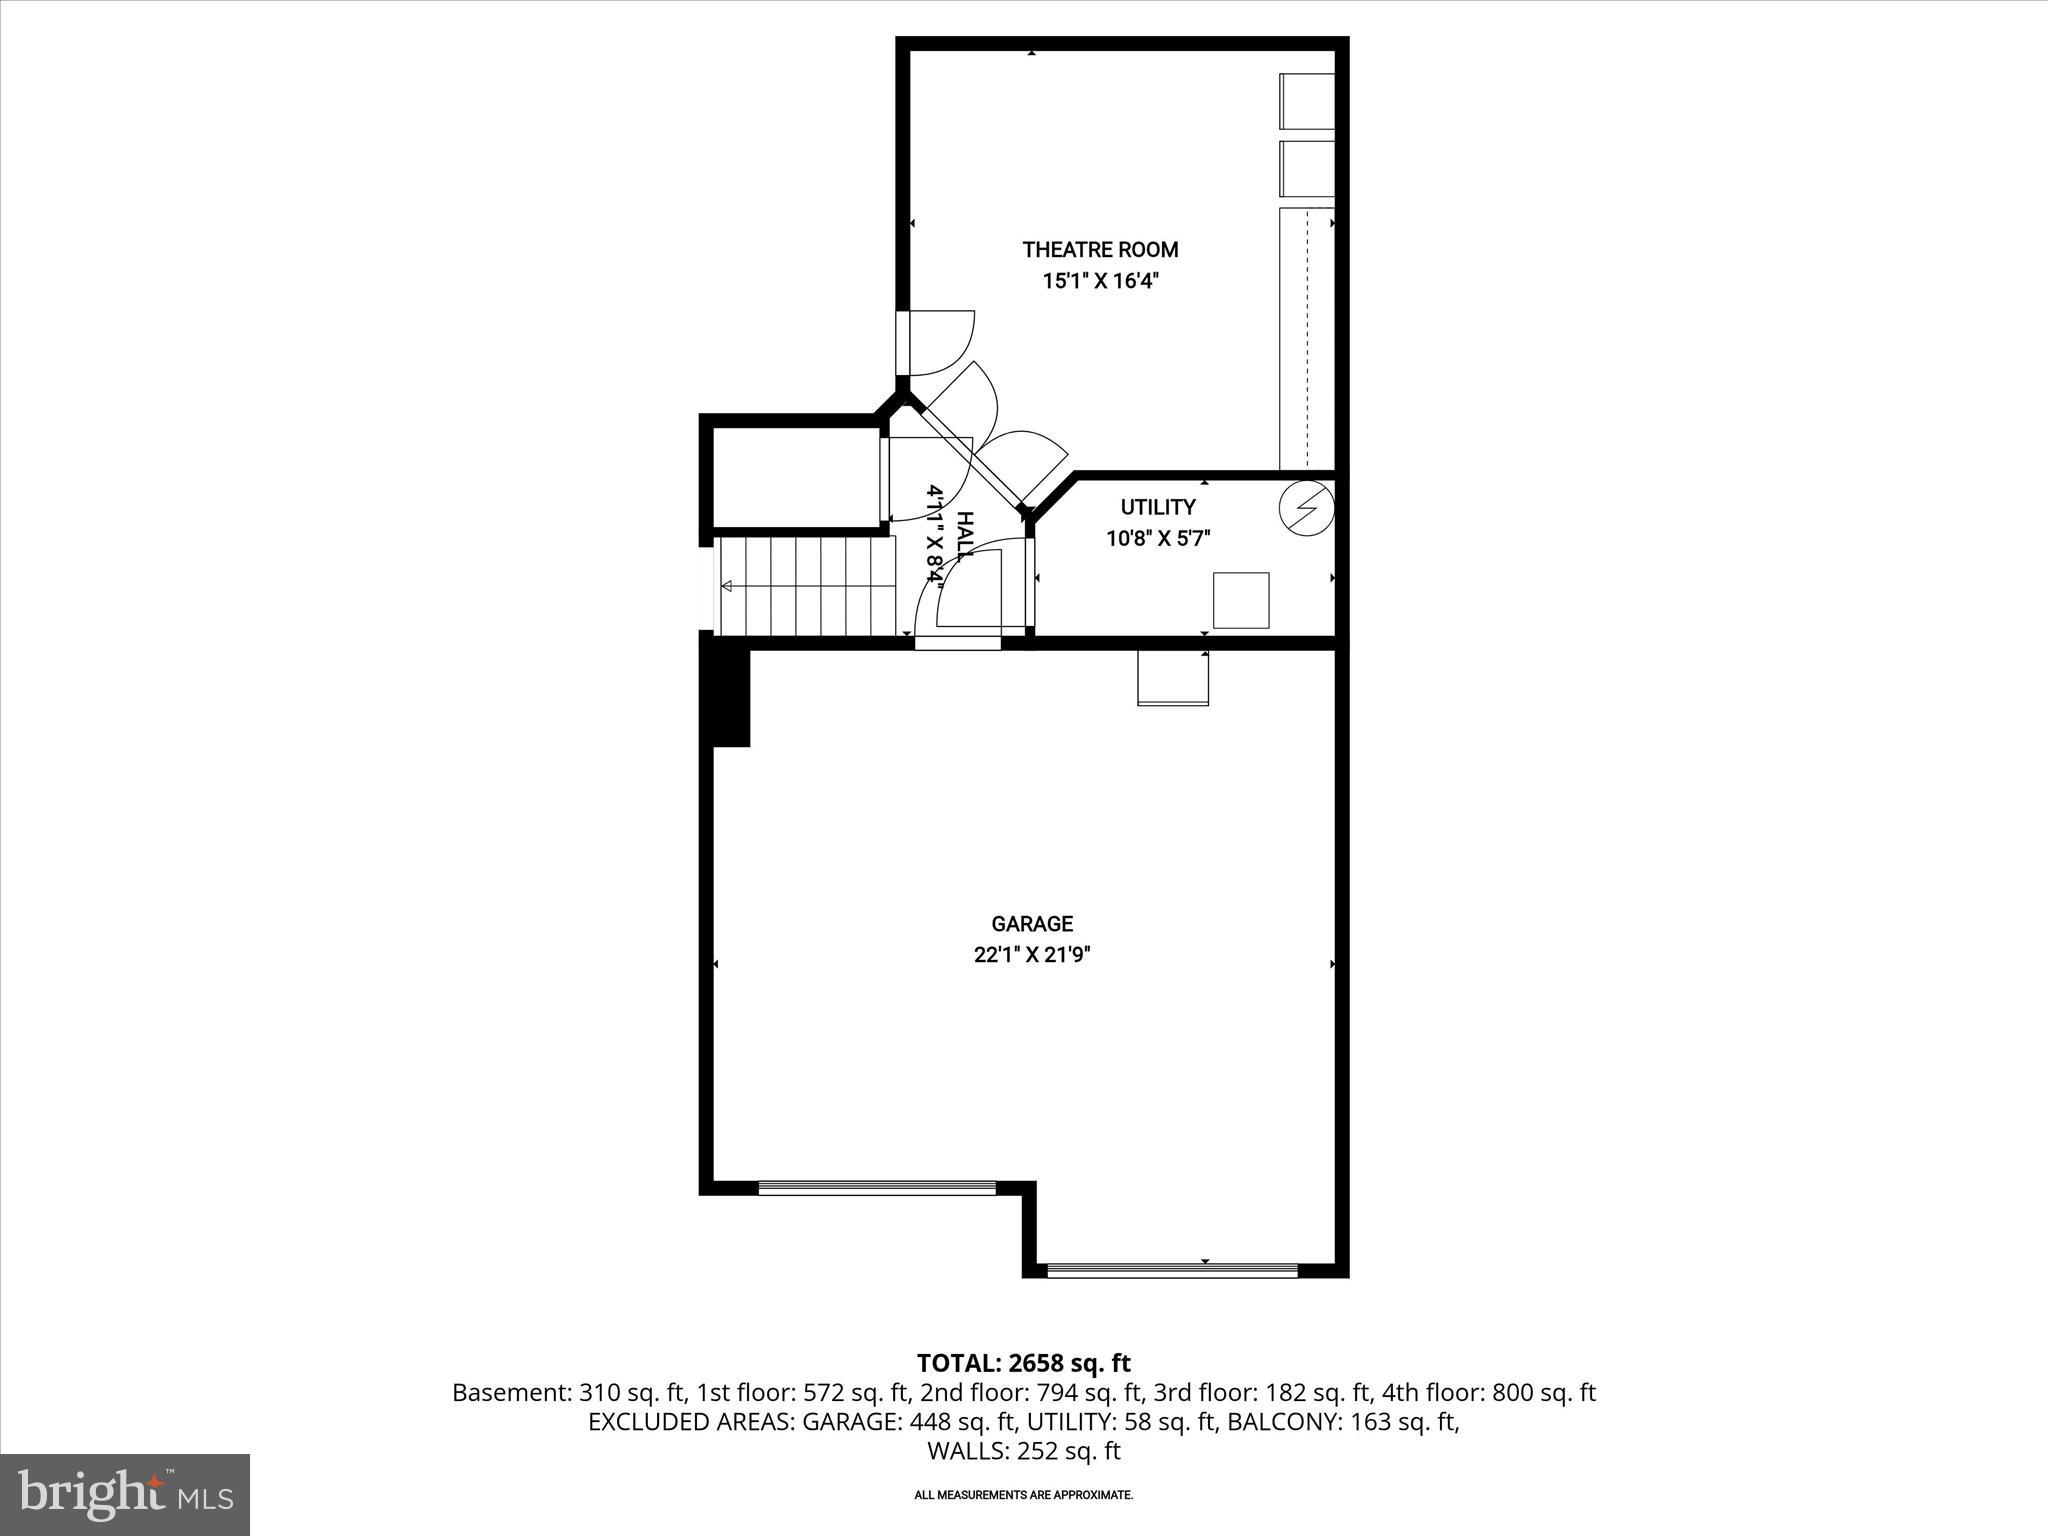
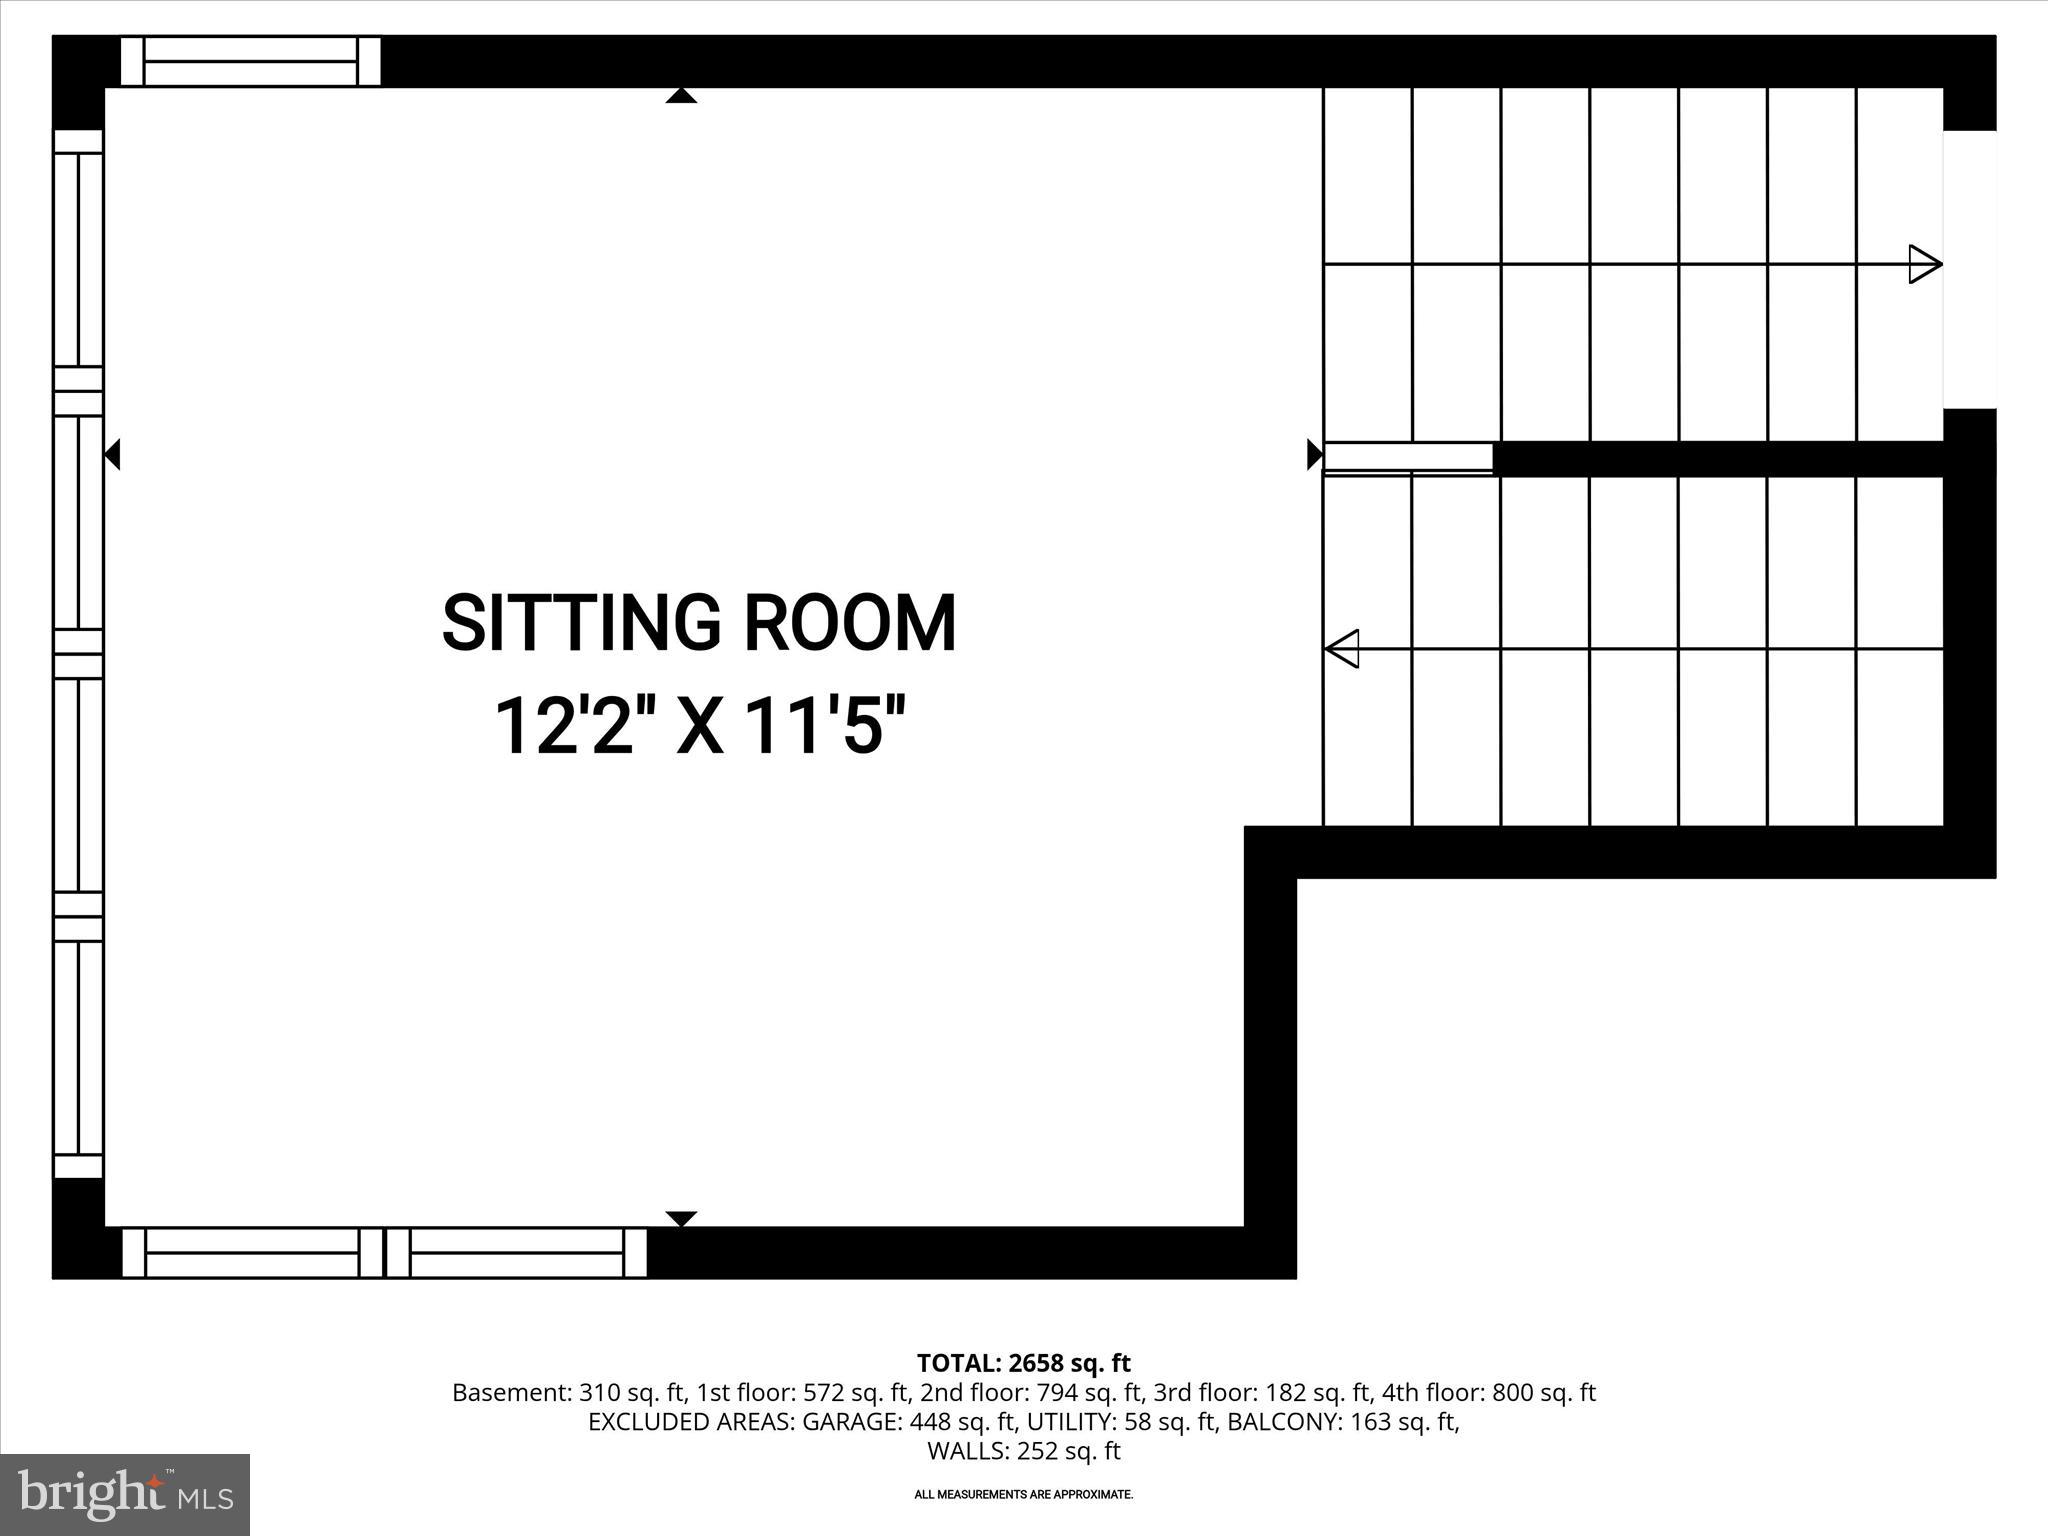
The lower-level recreation room adds another versatile living area with a custom bar and cabinetry, making it an ideal space for entertaining. The finished garage features a granite flake floor and storage cabinetry, and the home also includes a whole-house speaker system. Architectural plans are available for the future addition of an elevator.
Recent improvements include whole-house interior painting completed in 2020, replacement of the living room sliding glass door, updated electric screens, a 75-gallon water heater, built-ins throughout, professional installation of a TV mount above the fireplace, finished garage upgrades, carpeting and stair runner, water softener, and more.
Located near the heart of Kent Narrows, the home offers easy access to a casual waterfront lifestyle with marinas, boating activities, community piers, a kayak launch, and a variety of waterfront restaurants and tiki bars. The Cross Island Trail begins just outside the Narrows Pointe entrance, while shops, hotels, and multiple fitness centers, some with pools, are all within a convenient 10-minute drive. Nearby outdoor destinations such as the local dog park and Terrapin Nature Park add even more ways to enjoy the natural beauty of Maryland’s Eastern Shore.

350 NARROWS POINTE DRIVE

Message successfully sent.

What would you like to know?

What is 3 + 4 ?

I agree to receive email communication and understand I can unsubscribe at any time.

I agree to be contacted by Charis Realty Group via call, email, and text for real estate services. To opt out, you can reply 'stop' at any time or reply 'help' for assistance. You can also click the unsubscribe link in the emails. Message and data rates may apply. Message frequency may vary. Privacy Policy

Related Properties

REDUCED PRICE !  Experience Exceptional Waterfront Living on the Chester River!  A stunning 3000 sq ft townhome featuring 3 bedrooms, 3.5 bathrooms, a dedicated office AND a large bonus room - offering the perfect combination of comfort and flexibility.  This was also one of the few "stretch" units- built wider to accommodate setbacks.   The result was a wider Dining Room adding more natural light,  wider decks, and more WATERVIEWS!   Inside you'll find an open floor plan that's perfect for entertaining!  It has  hardwood floors,  a dramatic floor to ceiling stone fireplace,  a gourmet kitchen with high end newer stainless steel appliances & finishes, granite countertops, and ensuite bathrooms in all the bedrooms!  Enjoy Beautiful Water Views from nearly every room thanks to thoughtfully designed architectural windows.  Two covered decks with remote controlled screens invite you to relax and take in the breathtaking views over the Chester River. You also have a 2 car attached garage!  Located in an exclusive gated community on a private peninsula, this home backs up to the renowned Safe Harbor Marina that offers a pool, fitness center, and over 600 slips, making it a boaters dream!  Narrows Pointe is just around the corner from many great ( docking) restaurants, tiki bars, coffee and dessert spots!  Golf enthusiasts will love being just 5 minutes from Queenstown Golf Links, close to other courses too!  Outlet shopping is nearby for convenience.  Only 20 minutes from Annapolis and Easton, 45 minutes from BWI Airport, 55 minutes from Washington, DC & Baltimore, and 1 1/2 hours away from Ocean City !  Whether you're looking for a year-round residence or a weekend retreat, this home offers the ultimate Chesapeake Bay lifestyle !
#MDQA2014926

GRASONVILLE

346 NARROWS POINTE DRIVE

3 Beds

3 Baths

3,000 Sq.Ft.

$1,275,000

MLS#: MDQA2014926

BEAUTIFUL 21 ACRE WATERFRONT ESTATE WITH OVER 400' OF WATER FRONTAGE AND SEPARATELY DEEDED DEEP WATER SLIP IS INCLUDED, SLIP #16 AT THE FAR LEFT END OF THE PIER RIGHT ACROSS THE STREET! APPROXIMATELY 6 CLEARED ACRES AND 15 WOODED ACRES. SPECTACULAR 3-STORY HOME WITH 4 LARGE BEDROOMS W/ENSUITE BATHROOMS. RECENT TOP QUALITY GOURMET KITCHEN RENOVATION W/GAS COOKTOP. IT'S AWESOME!  ATTACHED 2-CAR GARAGE AND A MONSTROUS DETACHED GARAGE WITH ROOM FOR 6 MORE CARS. PLENTY OF STORAGE. BEAUTIFUL, PRIVATE INGROUND GUNITE POOL. CALL LISTING AGENT FOR MANY MORE AMENITIES. READ HOA DOCS IN DISCLOSURES. TRY TO GIVE 1-2 DAYS SHOWING NOTICE, PLEASE.
#MDQA2013986

GRASONVILLE

105 PORT COURT

4 Beds

4 Baths

4,600 Sq.Ft.

$1,375,000

MLS#: MDQA2013986

Experience the best of Waterfront living at 952 Chester River Drive, where panoramic water views, spectacular sunsets, and thoughtful custom design come together to create an exceptional waterfront retreat.

Offering over 3,500 square feet of living space, this custom-built home is perfectly positioned to capture endless water views from nearly every room. High ceilings and expansive windows fill the home with natural light while framing the ever-changing waterfront backdrop.

Designed for both everyday living and effortless entertaining, the main level features an open floor plan that seamlessly connects the living, dining, and kitchen spaces. The gourmet kitchen is equipped with gas cooking, abundant cabinetry, and generous workspace, allowing you to prepare meals while enjoying stunning views of the water.

With five bedrooms and three-and-a-half baths, there is plenty of room for family and guests. Thoughtful design elements throughout the home maximize both functionality and comfort while keeping the focus on the incredible waterfront setting.

Step outside and discover a boater's dream. The private pier is equipped with electric, water, three boat lifts, including a 20,000-pound lift, 10,000-pound lift, and 2,500-pound lift, offering exceptional flexibility for multiple vessels and watercraft. Spend your days on the water and return home to breathtaking sunsets over the Chester.

Additional features include a NEW roof, 2 - 1 year old HVAC systems, tankless hot water heater, attached two-car garage with excellent storage, 50 amp RV hook up, and the quality craftsmanship expected in a custom-built waterfront residence.

Whether you're searching for a year-round residence or the ultimate waterfront getaway, 952 Chester Beach Road offers a rare opportunity to enjoy unmatched views, premier boating access, and the relaxed lifestyle that makes Maryland's Eastern Shore so special.
#MDQA2017766

GRASONVILLE

952 CHESTER RIVER DRIVE

5 Beds

3 Baths

3,500 Sq.Ft.

$1,400,000

MLS#: MDQA2017766

Welcome to this stunning custom home overlooking the 10th green in the prestigious Prospect Bay community. Situated on a beautiful one-acre lot, this residence offers over 3,000 square feet of living space with 4-5 bedrooms and an ideal floor plan for everyday living and entertaining.
The dramatic two-story foyer welcomes you into a thoughtfully designed home featuring elegant architectural details, including tray and vaulted ceilings. The bright kitchen features abundant cabinetry, a center island, pantry, and sunny morning room, plus a separate formal dining room. Open to the kitchen, the inviting family room offers bamboo flooring, a gas fireplace, custom built-ins, and access to the expansive deck overlooking the backyard and golf course.
The spacious primary bedroom includes a large walk-in closet and private bath with a soaking tub, dual vanities, and a walk-in shower. Four additional bedrooms provide flexibility for guests, a home office, or multigenerational living, including one bedroom conveniently located on the main level. 
Enjoy the best of Eastern Shore living with outdoor spaces designed for relaxing and entertaining. Barbecue on the large deck or gather with family and friends for a traditional Maryland crab feast in the screened gazebo while taking in peaceful golf course views.
Additional highlights include a three-car garage, oversized parking pad, main level heat pump replaced in 2021, and crawl space encapsulated in 2025.
Prospect Bay residents enjoy outstanding resort-style amenities, including an 18-hole championship golf course, clubhouse restaurant, swimming pool, tennis and pickleball courts, boat ramp, pro shop, and an active social calendar. Ideally located just minutes from the Chesapeake Bay Bridge, this lovely home offers the perfect combination of golf, boating, and relaxed coastal living.
#MDQA2017226

GRASONVILLE

14 FAIRWAY IS

5 Beds

2 Baths

3,073 Sq.Ft.

$994,000

MLS#: MDQA2017226

WATERFRONT LIVING on Winchester Creek! This wonderful 4 bedroom, 2.5 bath Grasonville estate offers the ultimate Eastern Shore lifestyle, fully refreshed with a newly painted neutral interior, gleaming refinished hardwoods, and carpet. A grand 2-story foyer with a palladium window, transom accents, and elegant French doors welcomes you inside. The main level features 11' ceilings, a great room with fireplace and a bank of windows with water views, a separate dining room, bright breakfast room, and a fabulous kitchen with an island, pantry, and reverse osmosis water filtration. The main floor primary suite boasts a walk-in closet and a no-threshold shower, complemented by a full, hall bath and convenient half bath. Upstairs, a versatile bonus space features custom built-ins— perfect for an office and media space. Your outdoor resort awaits: a Trex deck with built-in benches and retractable awning leads to a custom paver patio and a sparkling 18’ x 37’ saltwater pool with a tranquil waterfall feature. Boaters will love the deeded boat slip (#10), mooring pile, and private boat lift. Rounding out this incredible home is an oversized 2-car garage with storage space, HVAC (2018), buried 500-gallon propane tank, and full water conditioning system and lush landscaping.
#MDQA2016828

GRASONVILLE

104 PORT COURT

4 Beds

2 Baths

3,069 Sq.Ft.

$1,350,000

MLS#: MDQA2016828

 - property

Send a message

Message successfully sent.

Your message

What is 3 + 4 ?

Reason for contacting?

I agree to receive email communication and understand I can unsubscribe at any time.

I agree to be contacted by Charis Realty Group via call, email, and text for real estate services. To opt out, you can reply 'stop' at any time or reply 'help' for assistance. You can also click the unsubscribe link in the emails. Message and data rates may apply. Message frequency may vary. Privacy Policy

Sign Out

Virtual Assistant

Would you like to take the next step with this property? We can help you schedule a showing or virtual tour, or send you more details.

Yes, I would like more information.

Thank You for Your Reply, One of Our Agents will contact you as soon as possible

No, maybe later.

Thank you, you can always contact me via email, phone number or through the contact form.

Realhub AI

Lucy - Your AI-Powered Realtor

Update Your Temporary Password

Personalize your search

Enter your email and we'll notify you immediately when new listings match what you're looking for.

or enter email address

Already have an account ? Login here

Continue your home search

I agree to receive communications and understand I can unsubscribe at any time.

I agree to be contacted by Charis Realty Group via call, email, and text for real estate services. To opt out, you can reply 'stop' at any time or reply 'help' for assistance. You can also click the unsubscribe link in the emails. Message and data rates may apply. Message frequency may vary. Privacy Policy

Already have an account ? Login here

We use cookies

We use cookies primarily for analytics to enhance your experience. By accepting, you agree to our use of these cookies. You can manage your preferences or learn more about our cookies policy.