


Property
Beds
4
Full Baths
2
1/2 Baths
2
Year Built
1968
Sq.Footage
3,100
Nestled in a safe, peaceful Jenkintown, PA neighborhood—located just one street away from the Philadelphia border—this spectacular move-in-ready home offers 80% new construction, featuring brand-new energy-efficient windows, architectural shingle roofing, and high-end finishes designed for luxury, comfort, and tranquility. Surrounded by friendly neighbors, exceptional schools, local shopping, and top healthcare centers—walking distant —the location delivers exceptional daily convenience. Step inside to an open-concept layout with modern lighting, LVP waterproof flooring, wall box molding, a cozy TV space, and an electric fireplace with heat and color settings. The main level flows into an elegant dining area for eight and a chef’s kitchen with quartz countertops, a large island, premium stainless steel appliances, a powerful range hood, and a microwave wall-oven combo, plus a new powder room and a renovated sunroom with a dedicated mini-split AC system. Up the black-detailed staircase, a spacious landing leads to bedrooms with ample closet space, a new full hallway bath with a standing soaking tub and blue-sky light, and a master suite boasting a walk-in closet with custom cabinet organizers, a wide vanity with a lighted mirror, and a standing shower. The fully finished walk-out lower level adds exceptional living space with a recreation room, custom wet bar, exercise room, new half bath, and dedicated laundry area. Completing this dream home are spacious front and back yards—highlighted by tiered retaining wall beds, fresh dark mulch, manicured plantings, stone/concrete steps—making it perfect for family gatherings, outdoor fun, and total relaxation.
Features & Amenities
Interior
-
Total Bedrooms
4
-
Bathrooms
2
-
1/2 Bathrooms
2
-
Above Grade Finished Area
2100.0
-
Basement YN
YES
-
Cooling YN
YES
-
Cooling
Central Air, Electric
-
Heating YN
YES
-
Heating
Natural Gas, Forced Air
-
Pet friendly
N/A
Exterior
-
Garage
Yes
-
Garage spaces
1
-
Construction Materials
Brick, Stucco
-
Parking
On Street, Garage, Driveway, Inside Entrance, Attached
-
Patio and Porch Features
Deck, Patio
-
Pool
No
-
Waterfront YN
NO
Area & Lot
-
Lot Size(acres)
0.17
-
Lot Size(square feet)
7,619
-
Property Type
Residential
-
Property Sub Type
Single Family Residence
-
Architectural Style
Colonial
Price
-
Sales Price
$665,000
-
Tax Amount
$6,913
-
Sq. Footage
3,100
-
Price/SqFt
$214
HOA
-
Association
No
School District
-
Elementary School
N/A
-
Middle School
N/A
-
High School
ABINGTON SENIOR
Property Features
-
New Construction
NO
-
Foundation Details
Block
-
Senior Community YN
NO
-
Sewer
Public Sewer
-
Tax Lot
059
-
Water Source
Public
Schedule a Showing
Showing scheduled successfully.
Mortgage calculator
Estimate your monthly mortgage payment, including the principal and interest, property taxes, and HOA. Adjust the values to generate a more accurate rate.
Your payment
Principal and Interest:
$
Property taxes:
$
HOA fees:
$
Total loan payment:
$
Total interest amount:
$
Location
County
MONTGOMERY
Elementary School
Middle School
High School
ABINGTON SENIOR
Listing Courtesy of Haibo Xie , Hyatt Realty
RealHub Information is provided exclusively for consumers' personal, non-commercial use, and it may not be used for any purpose other than to identify prospective properties consumers may be interested in purchasing. All information deemed reliable but not guaranteed and should be independently verified. All properties are subject to prior sale, change or withdrawal. RealHub website owner shall not be responsible for any typographical errors, misinformation, misprints and shall be held totally harmless.

AGENT
April West
Call April today to schedule a private showing.

* Listings on this website come from the FMLS IDX Compilation and may be held by brokerage firms other than the owner of this website. The listing brokerage is identified in any listing details. Information is deemed reliable but is not guaranteed. If you believe any FMLS listing contains material that infringes your copyrighted work please click here to review our DMCA policy and learn how to submit a takedown request.© 2024 FMLS.
Related Properties
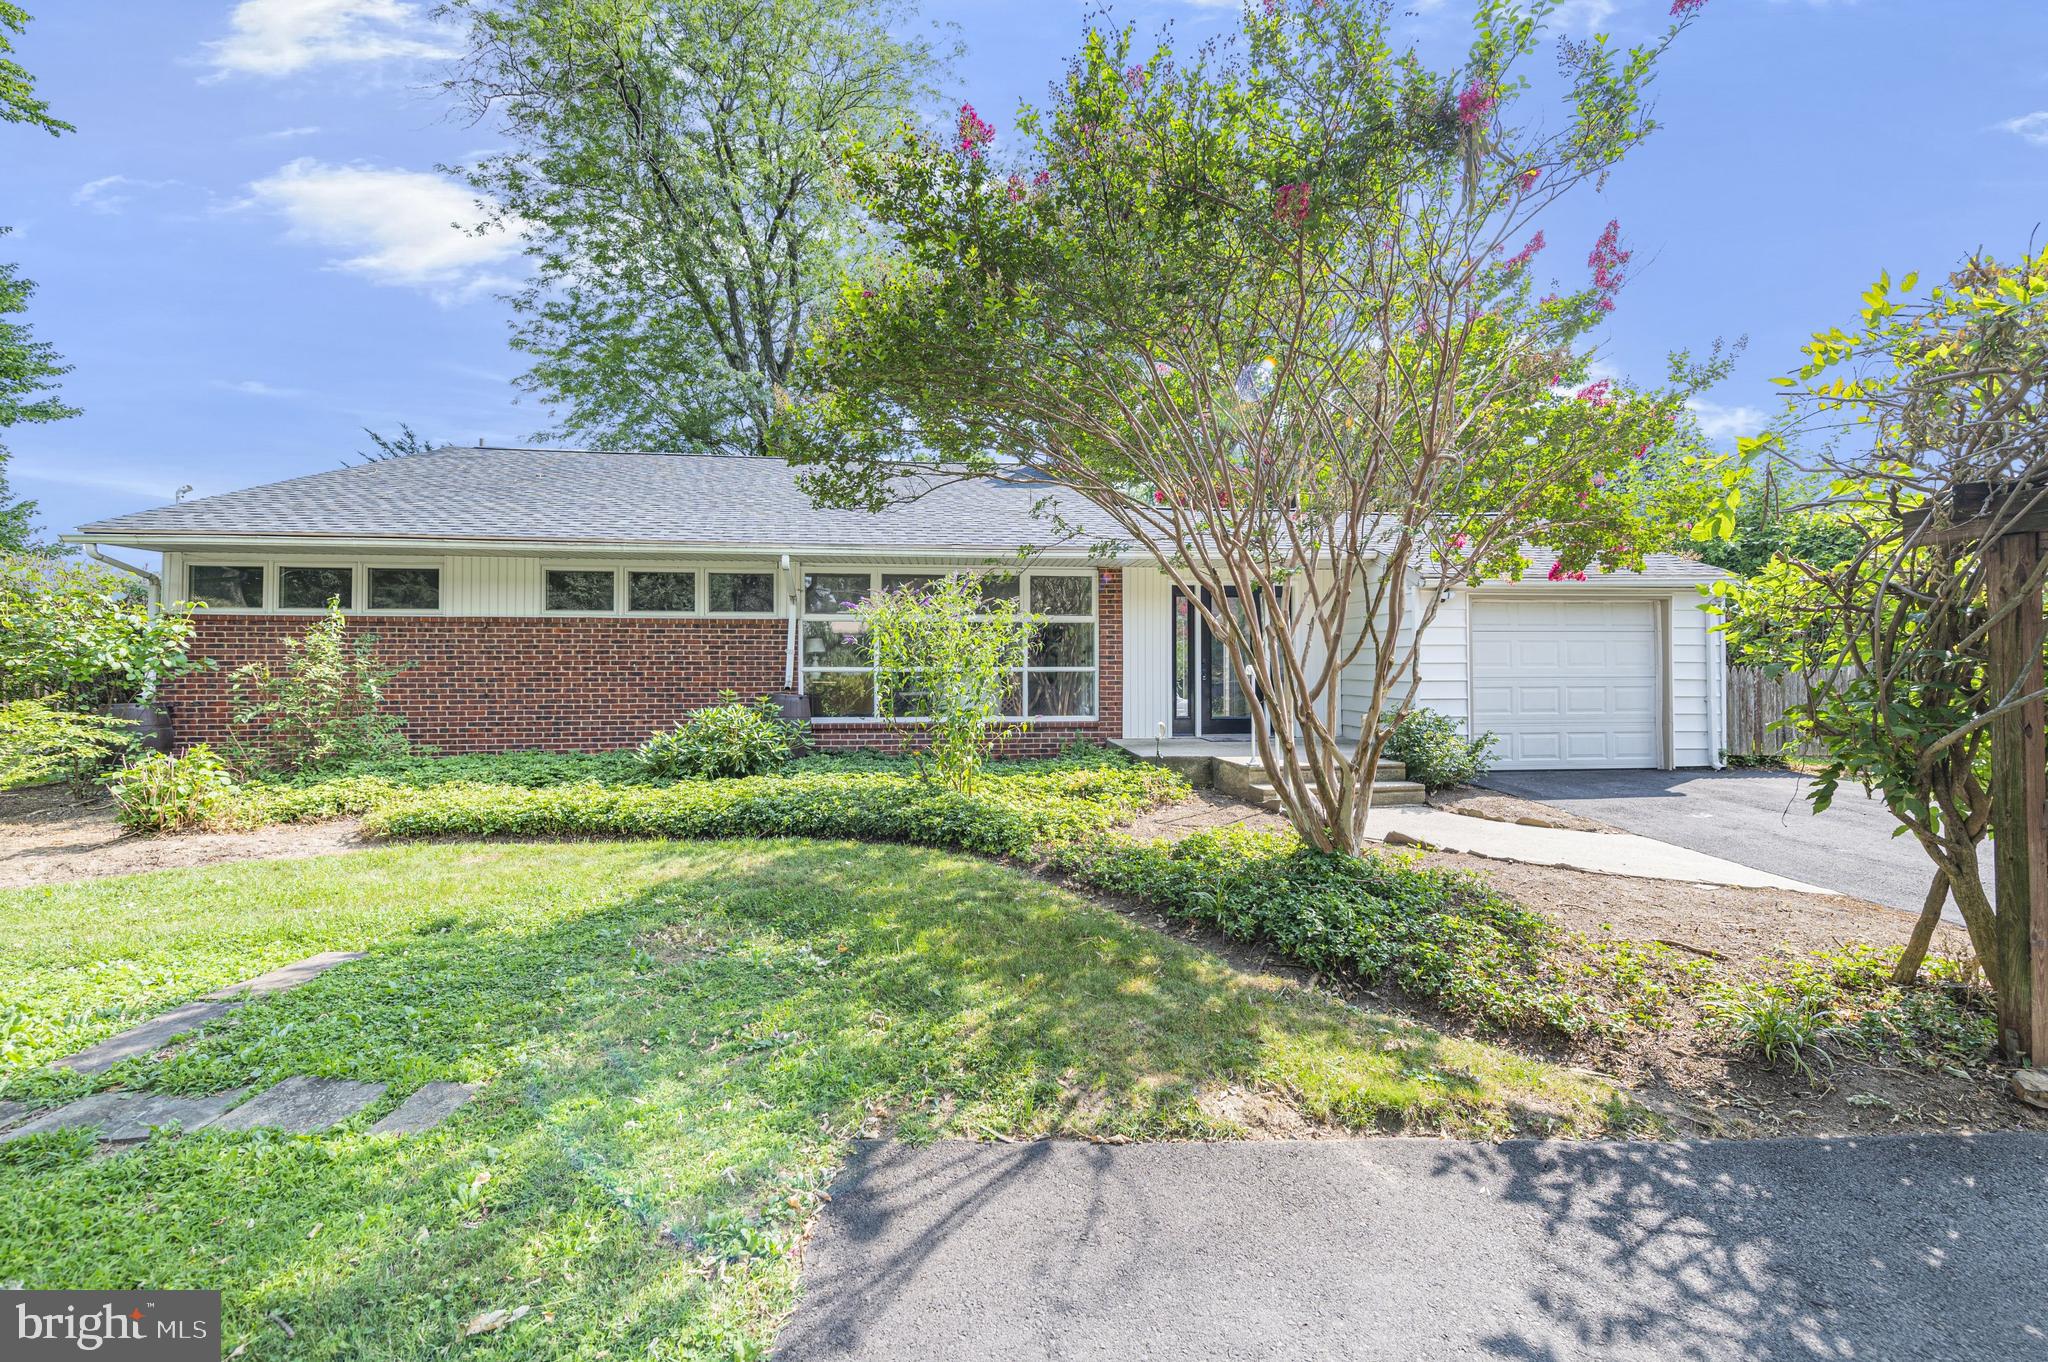
JENKINTOWN
706 MOREDON ROAD
3 Beds
2 Baths
2,268 Sq.Ft.
$624,900
MLS#: PAMC2188532
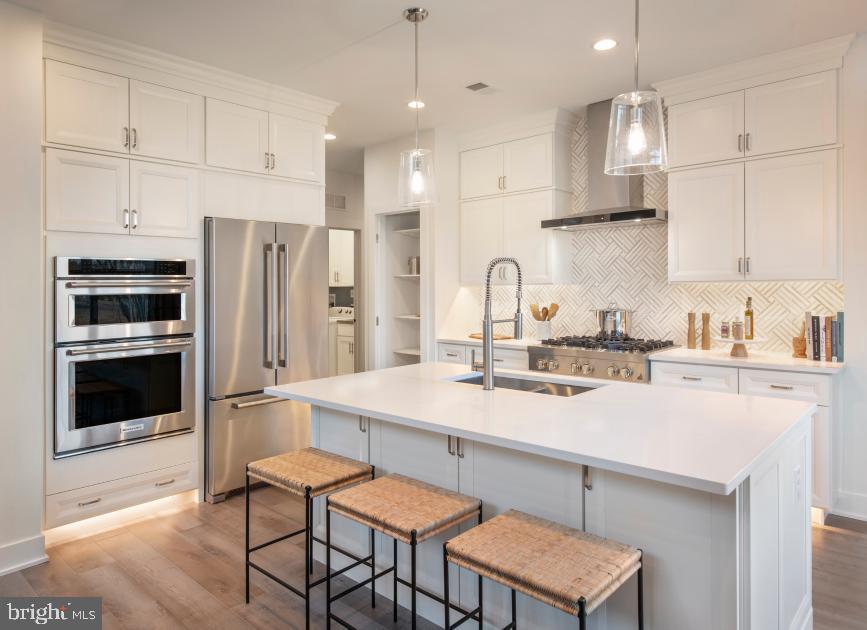
JENKINTOWN
LOT 9 - 629 REGENCY BOULEVARD
3 Beds
2 Baths
2,371 Sq.Ft.
$750,000
MLS#: PAMC2187840

JENKINTOWN
615 REGENCY BOULEVARD CASSIDY FLOOR PLAN
3 Beds
2 Baths
2,371 Sq.Ft.
$699,000
MLS#: PAMC2191358
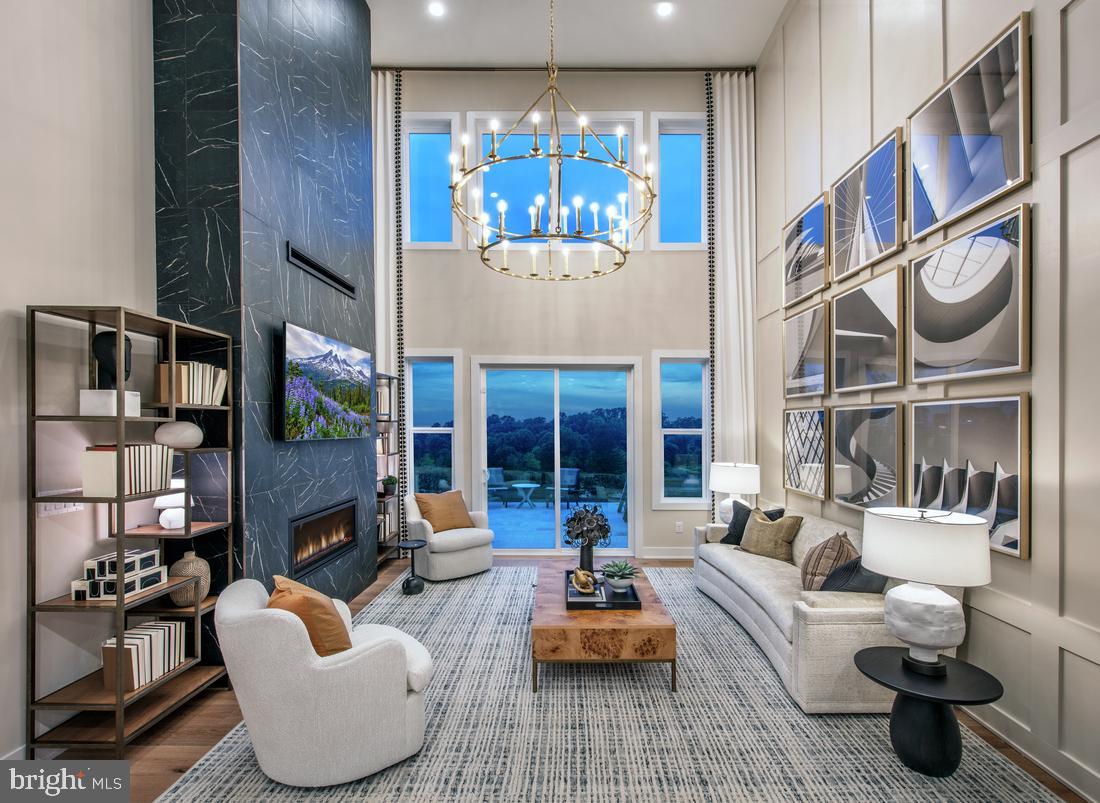
JENKINTOWN
0 REGENCY BOULEVARD RULAND ELITE
3 Beds
2 Baths
2,371 Sq.Ft.
$728,995
MLS#: PAMC2184276

JENKINTOWN
1450 PEPPER ROAD
3 Beds
3 Baths
2,748 Sq.Ft.
$569,900
MLS#: PAMC2162780
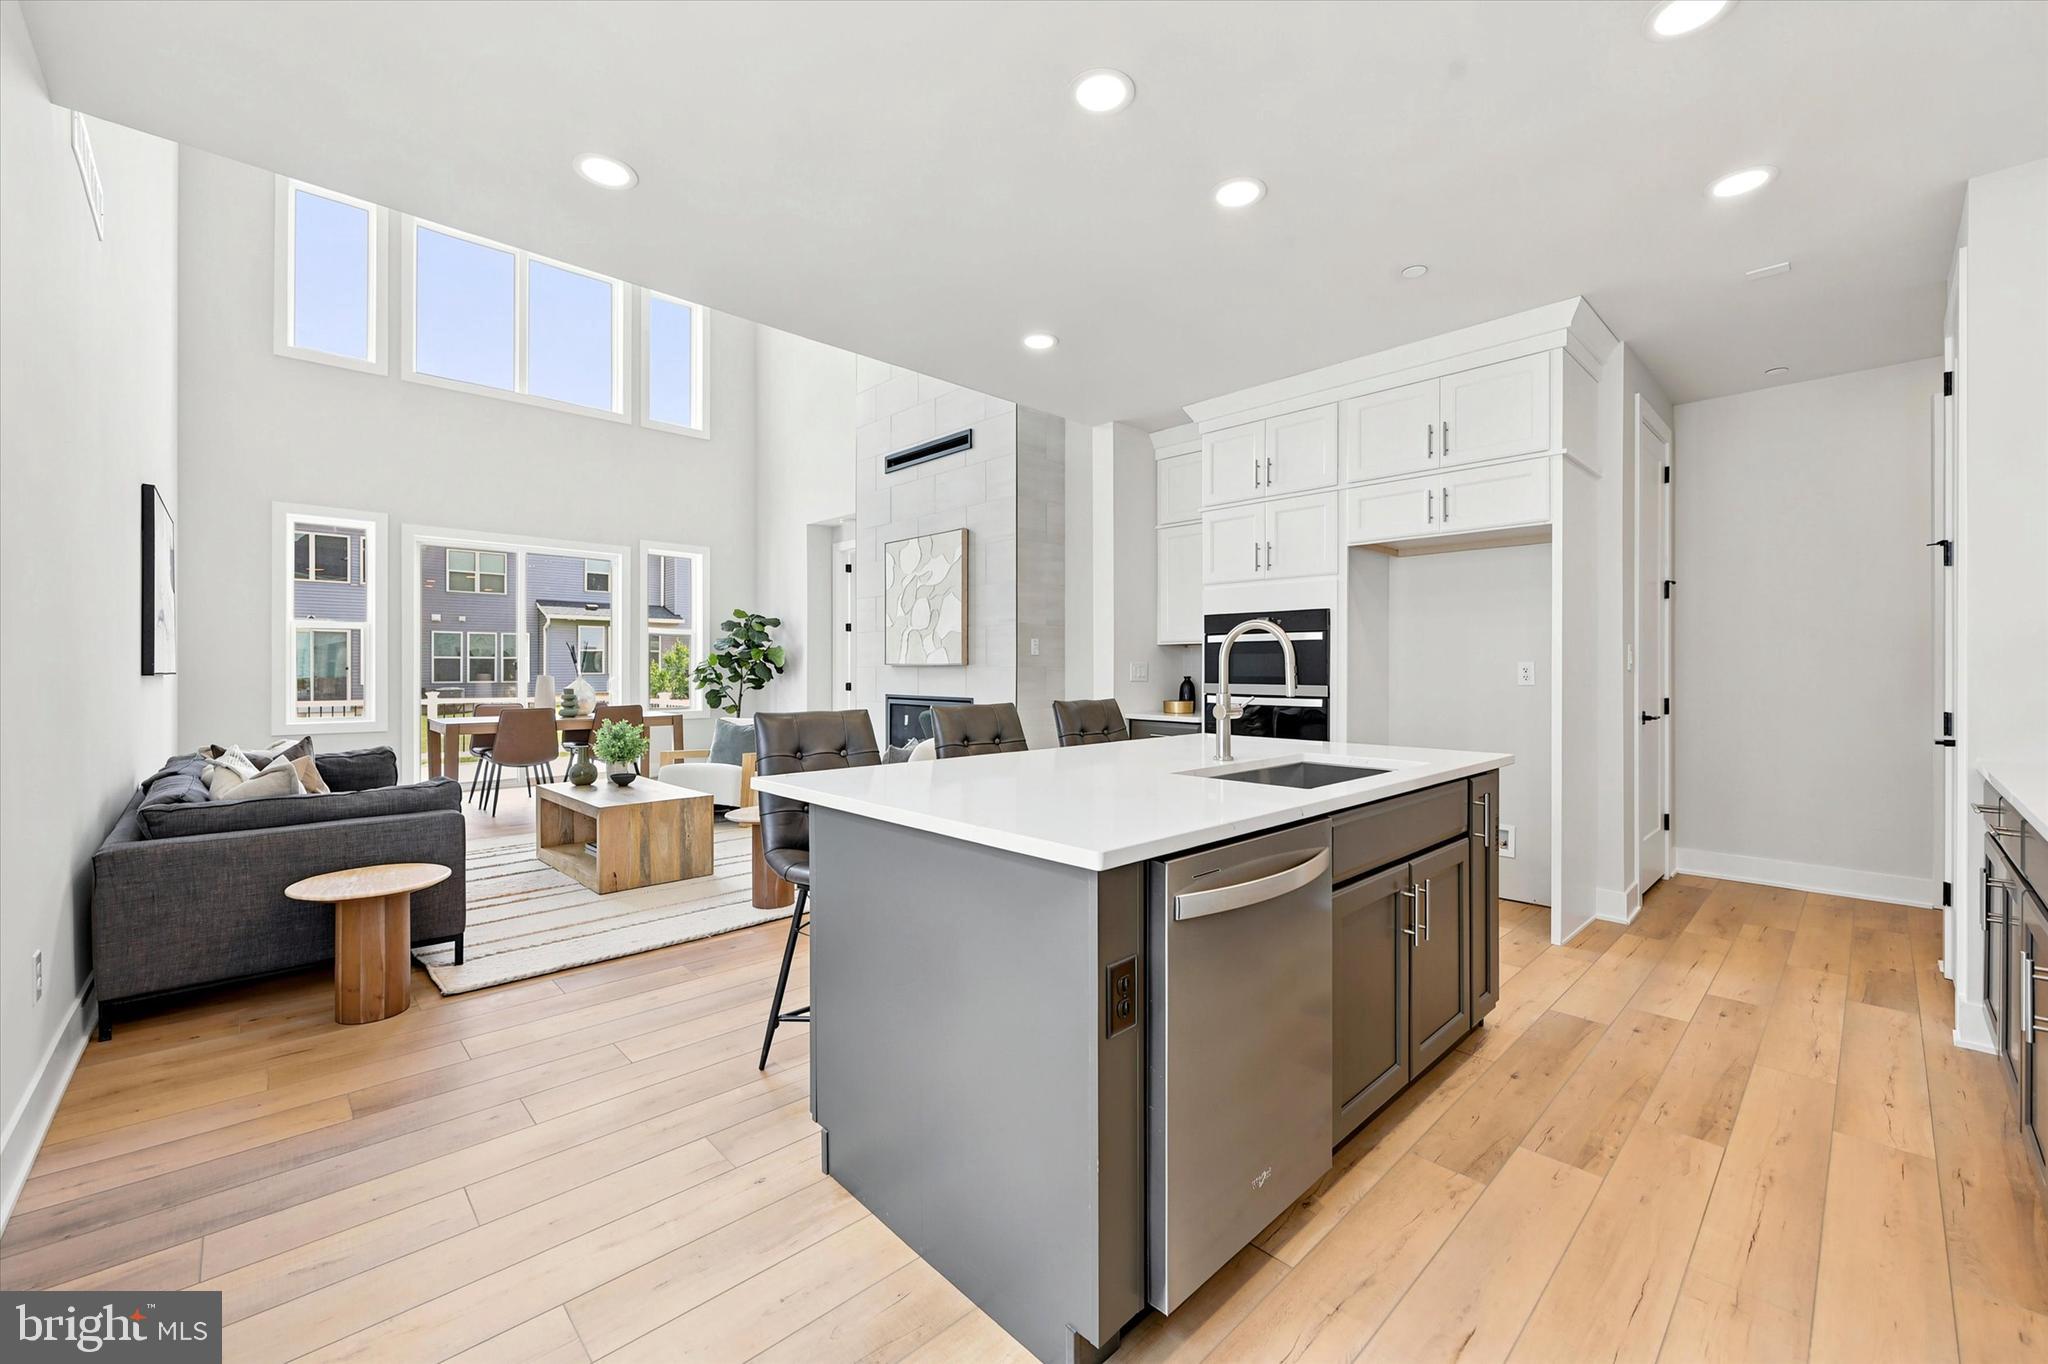
JENKINTOWN
000 REGENCY BOULEVARD CASSIDY FLOOR PLAN
3 Beds
2 Baths
2,371 Sq.Ft.
$678,995
MLS#: PAMC2181862
.png)