
Property
Beds
3
Full Baths
2
1/2 Baths
None
Year Built
1915
Sq.Footage
1,584
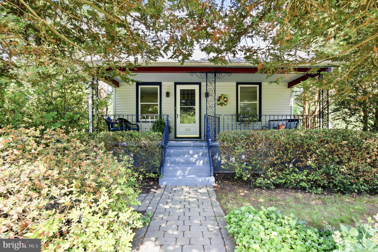
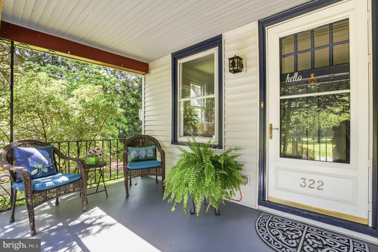
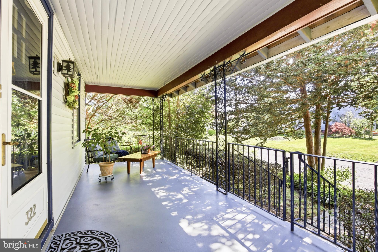
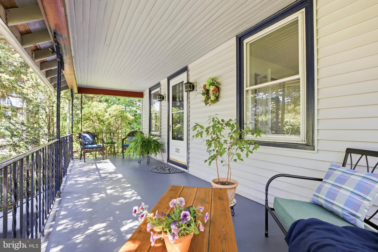
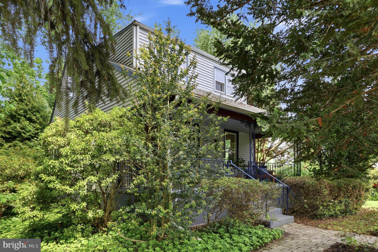
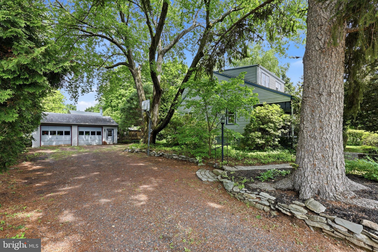
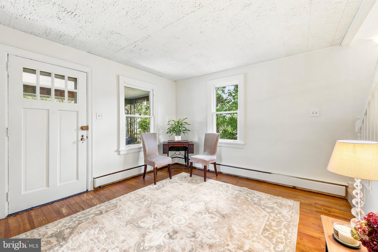
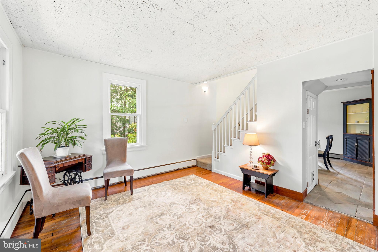
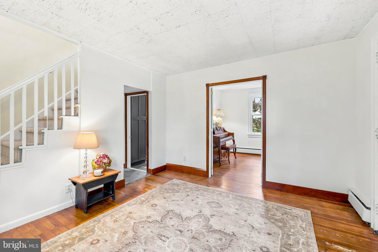
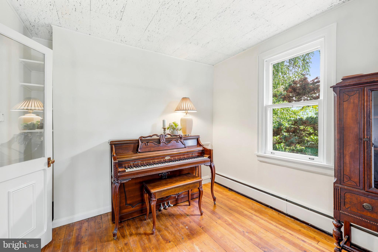
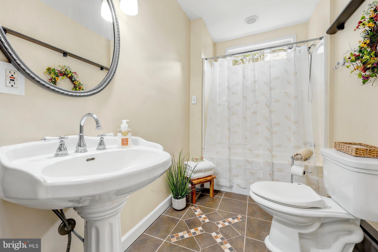
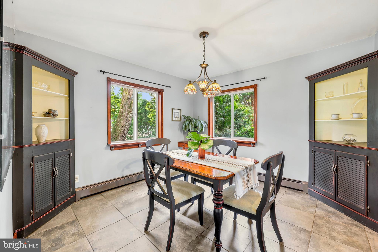
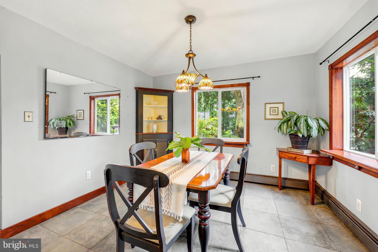
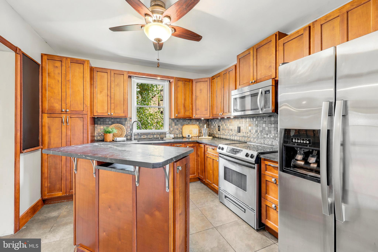
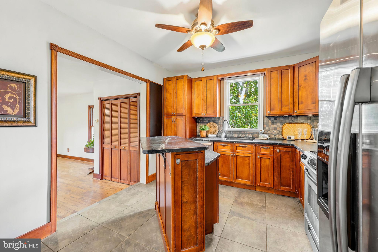
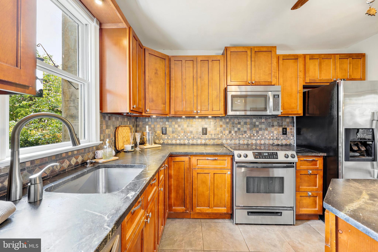
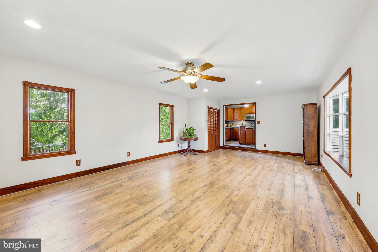
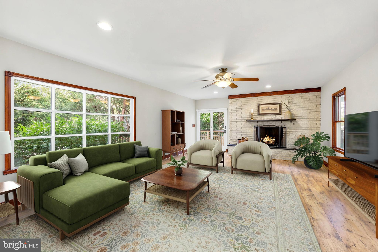
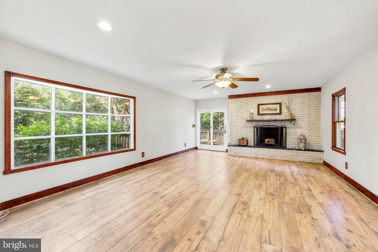
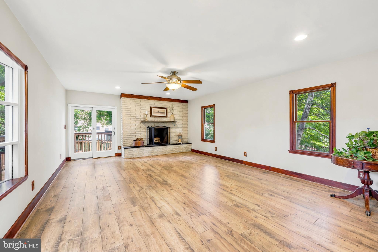
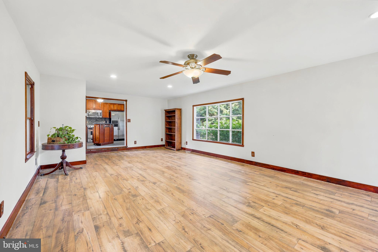
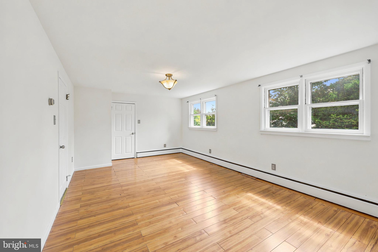
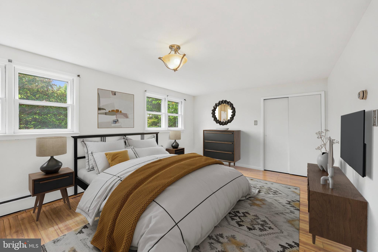
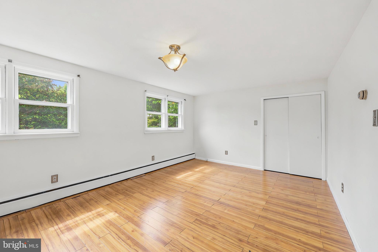
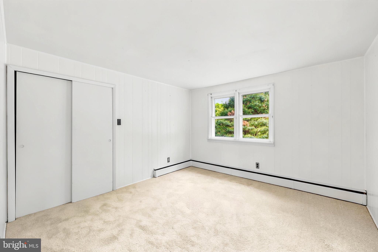
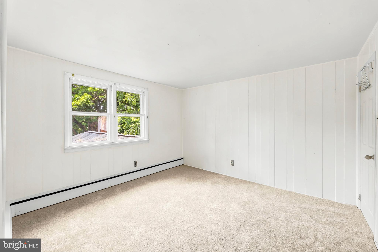
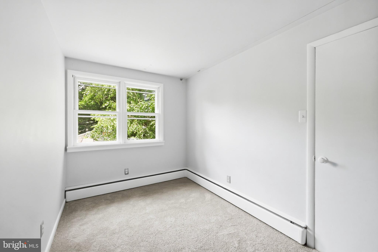
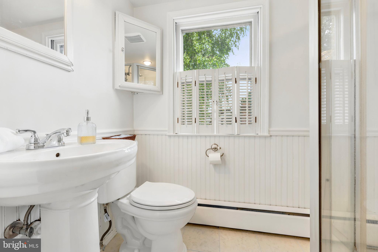
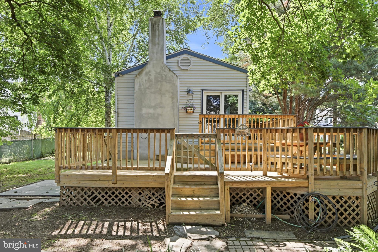
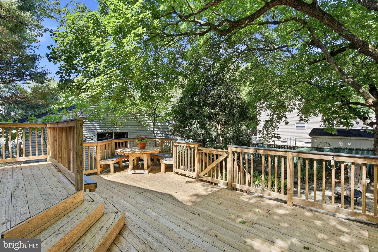
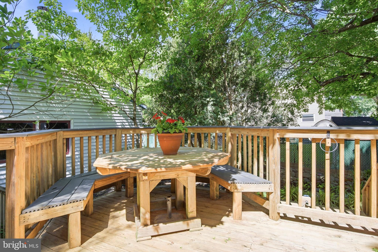
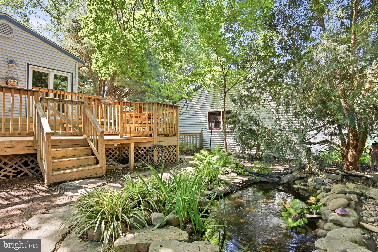
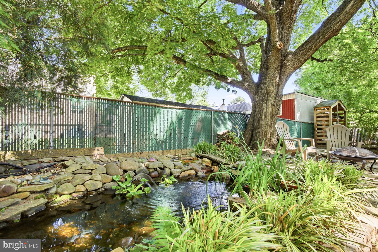
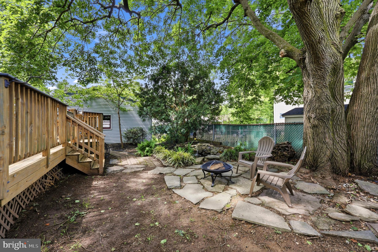
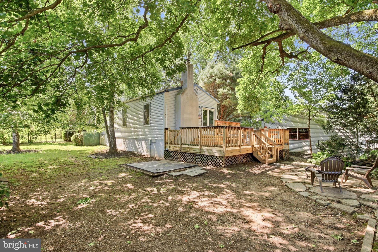
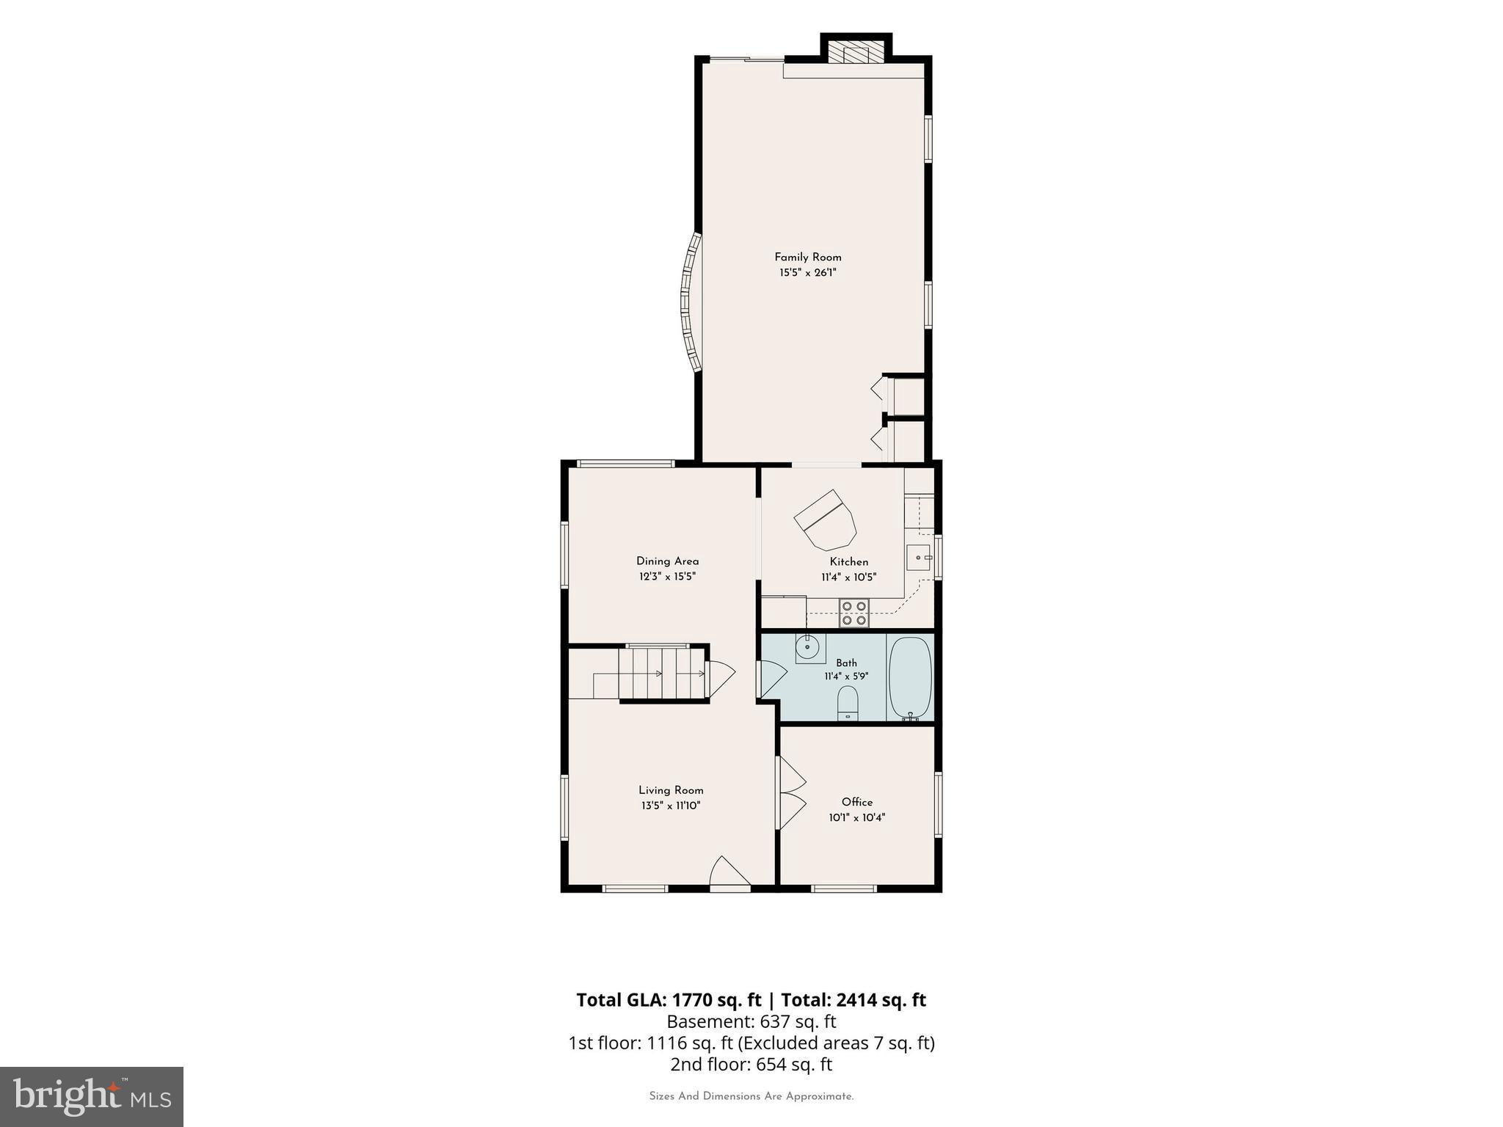
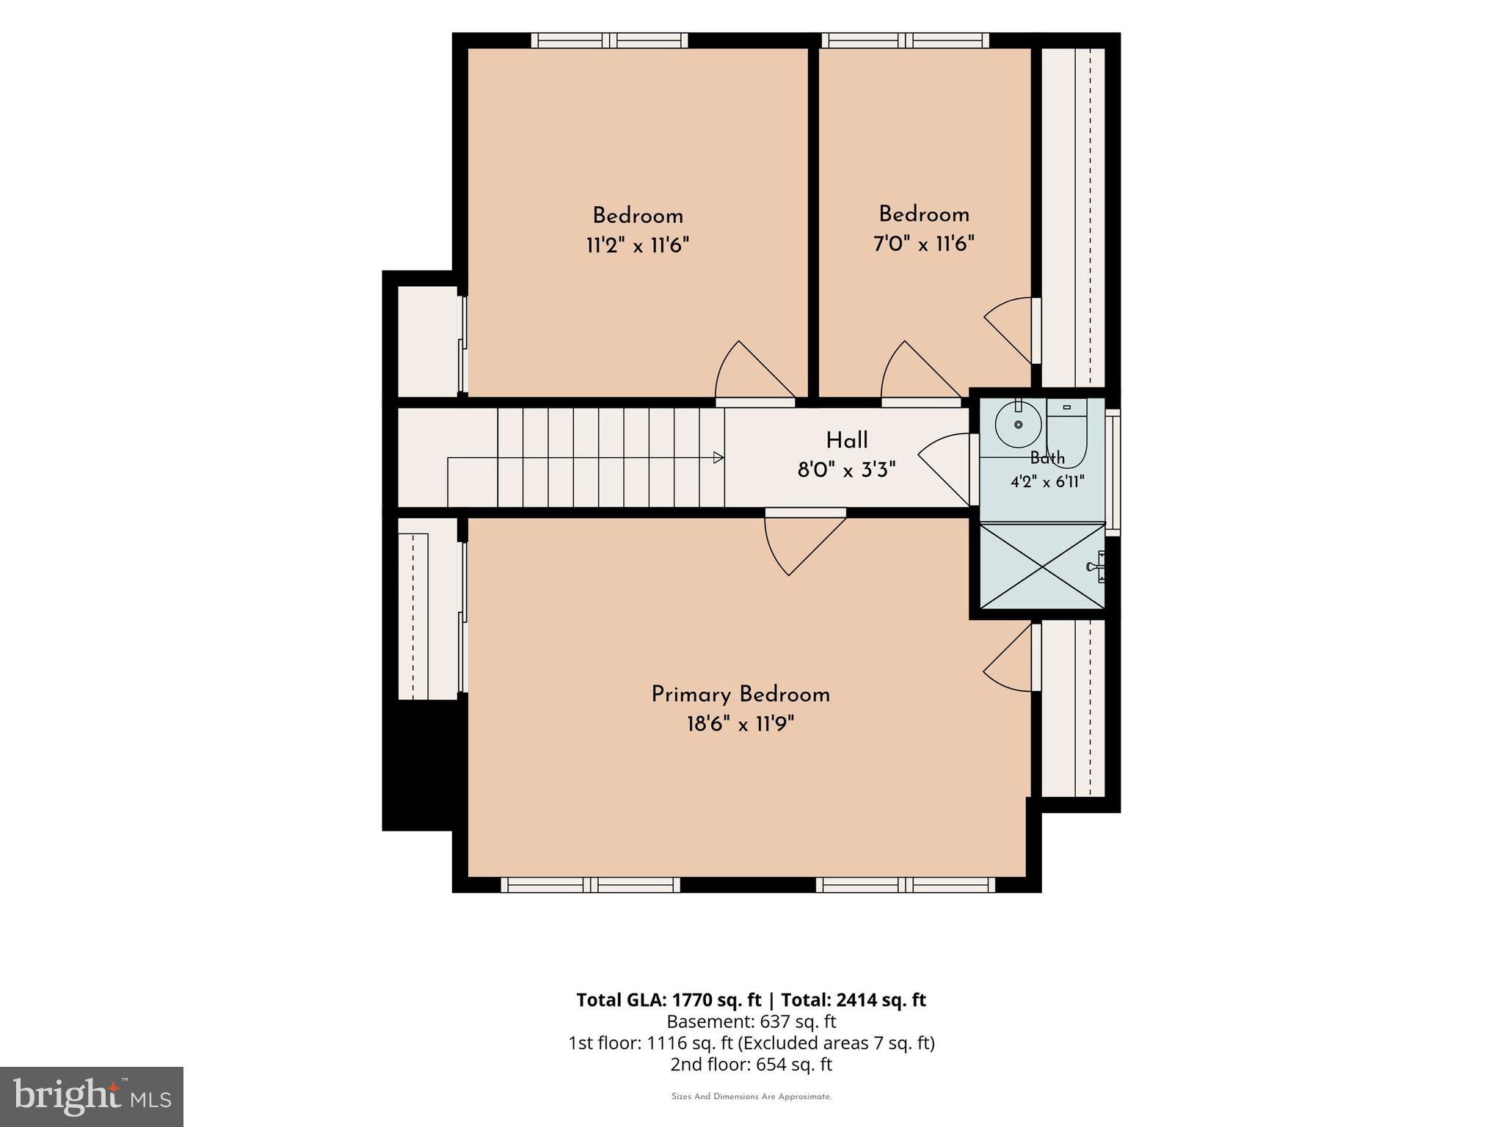
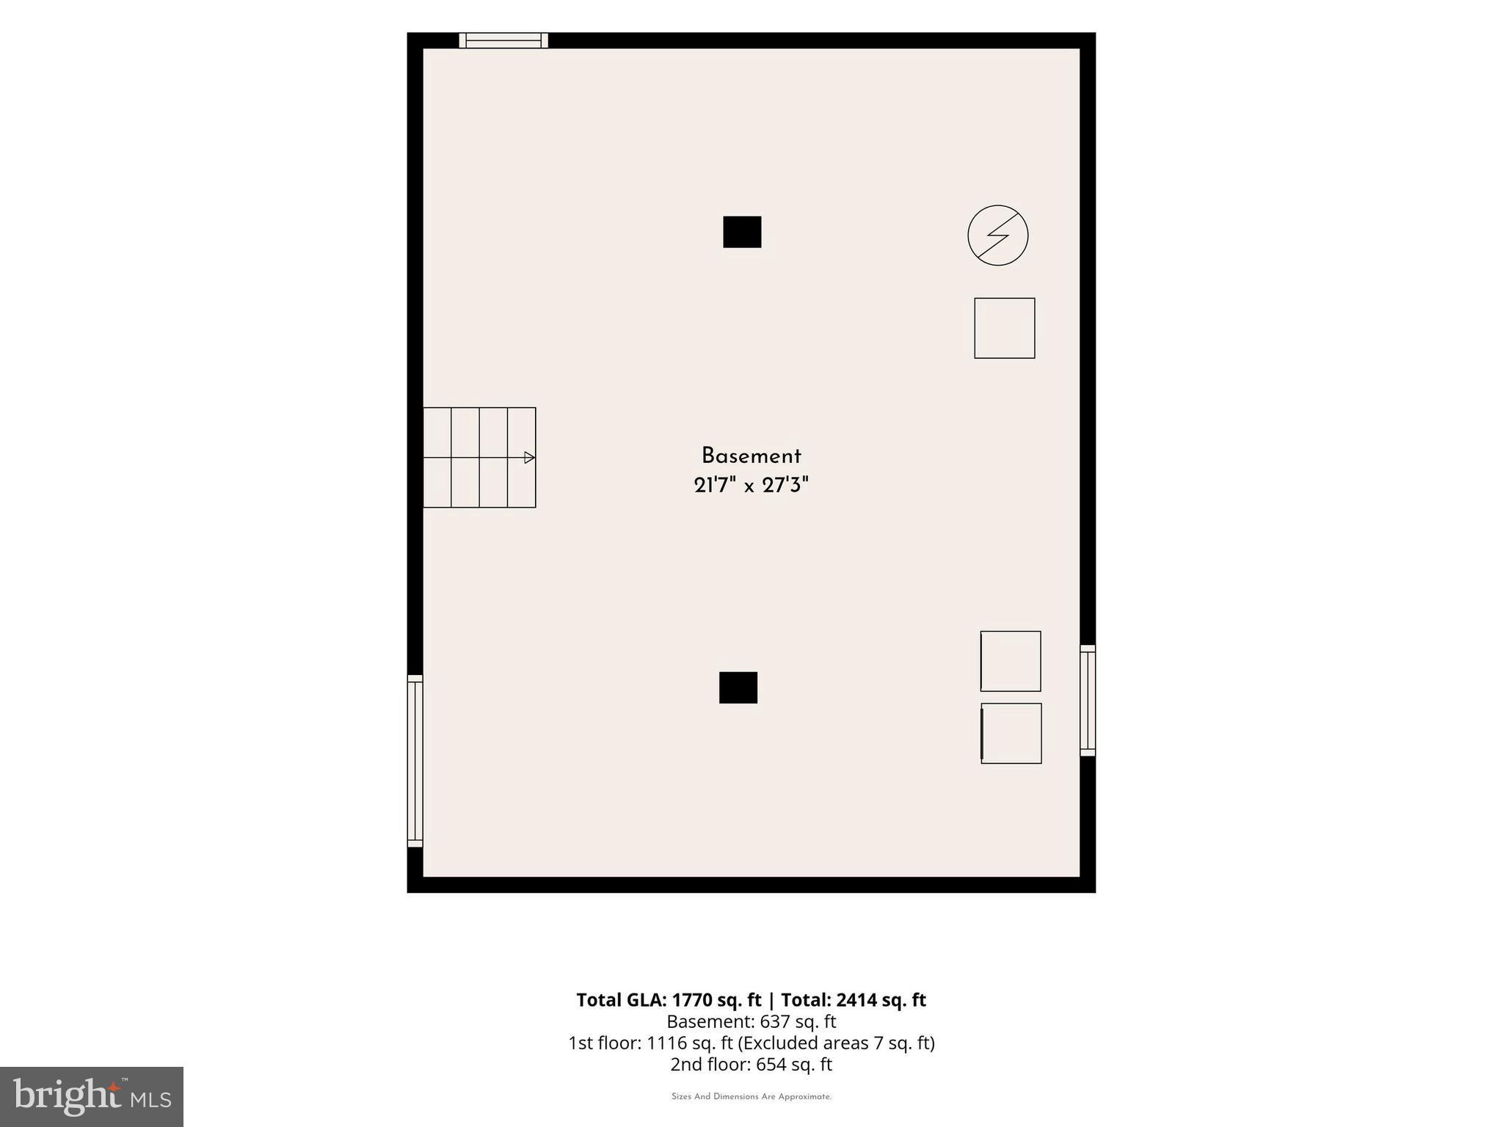
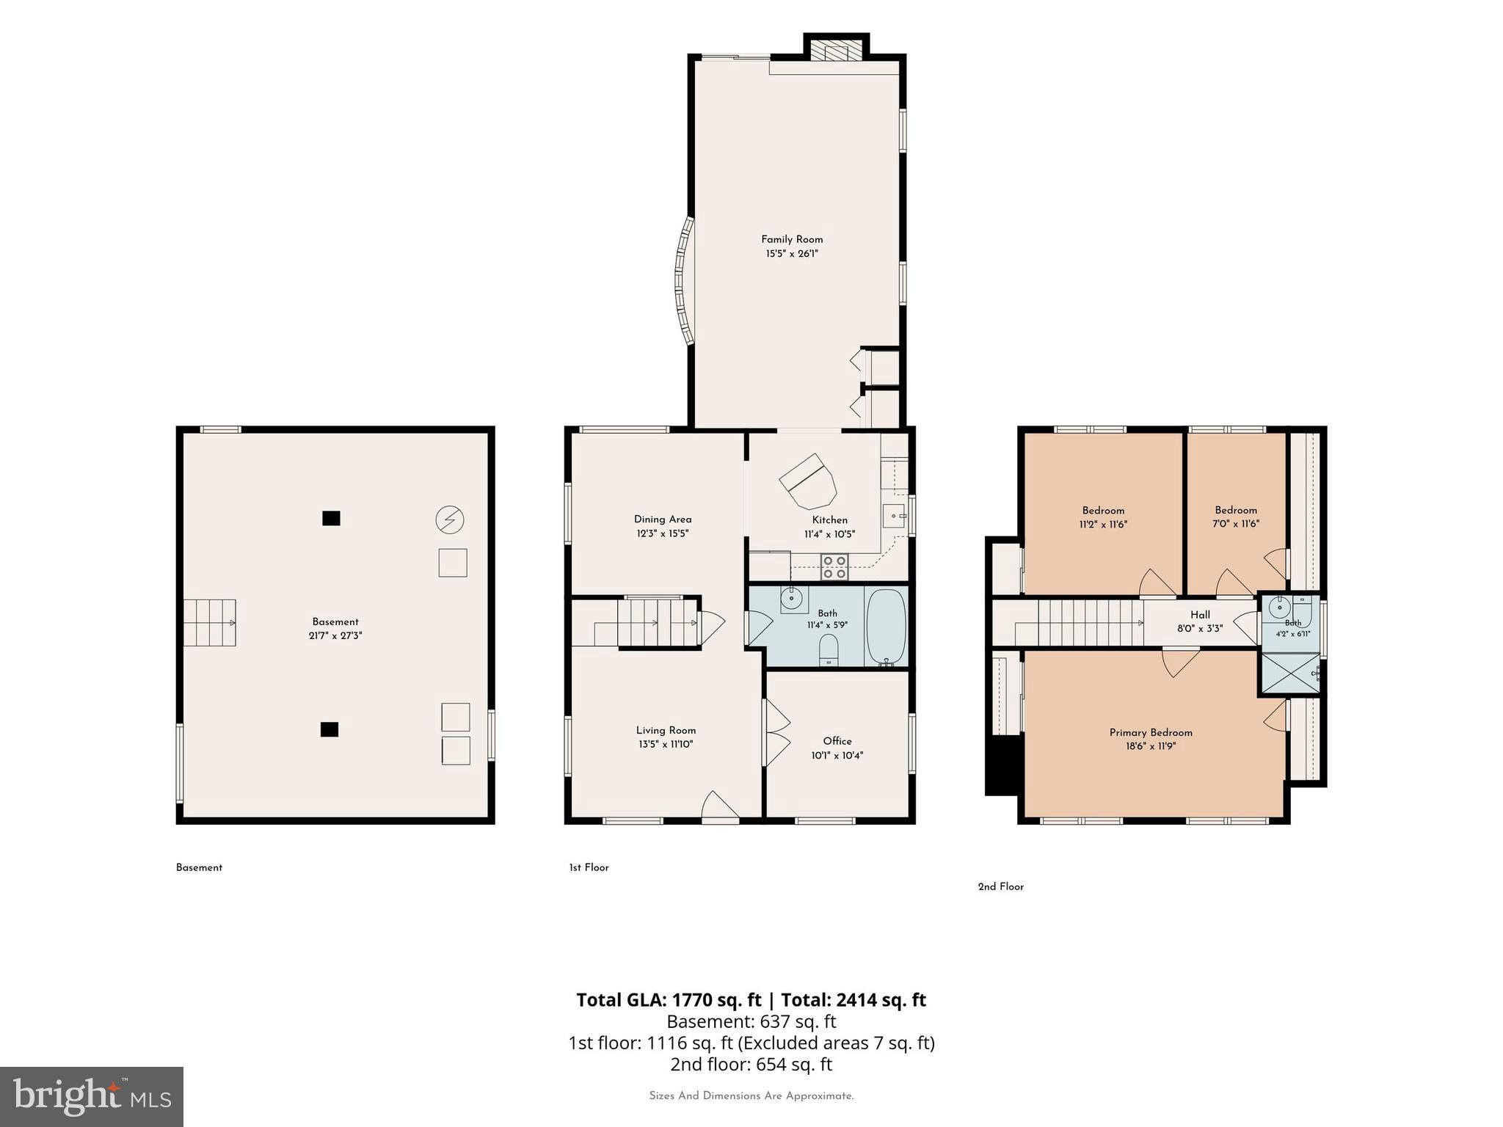
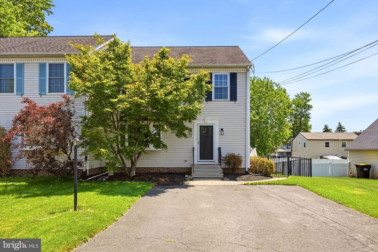
Welcome to 322 Cottage Avenue! This charming 3-bedroom, 2 full bath home offers the perfect blend of character, space and comfort. Upon arriving at the home, you are greeted by the mature landscaping and extensive hardscaping. Follow the meandering path to the private front porch, which is the perfect spot to begin your day with a cup of coffee or unwind in the evening. Once entering through the front door into the living room, you will notice the original charm of this 1915 home, with its hardwood floors and molding. Directly off the living room are beautiful double doors which once opened, take you to an enclosed office space. Continue down the hallway to find a generously sized full bath, complete with cabinetry to store toiletries and linens. Moving on to the light-filled dining room which boasts built in corner cabinets and a beautiful stained-glass chandelier. This room is conveniently connected to the gorgeous kitchen with its cherry cabinets, dreamy soapstone countertops and generous cabinet space. The cherry on the top of this first floor is the expansive family room, complete with a wood burning fireplace and radiant heated floors to take off the morning chill. This room is the perfect space to comfortably entertain family and friends. Travel to the second floor, which received new carpet (5/2026), and you'll find the oversized light-filled primary bedroom which provides generous closet space. The two additional bedrooms on this floor provide ample closet space as well. The hall bath is conveniently located at the top of the steps and rounds out this floor. Step outside through the rear patio doors to find your private oasis which offers endless possibilities for entertaining and gardening. A two-tier deck overlooks the beautiful water feature and provides a relaxing environment for your enjoyment. The fully fenced yard will provide security for pets and children. The oversized two car garage, with electricity, is the perfect spot for the car enthusiast or woodworker. With a newer roof (2020), newer 3-zoned furnace (2011), hot water heater (2026), basement waterproofing (2026) and fresh paint throughout, this home provides peace of mind and comfort in a beautiful package. Close to shopping, schools within the Hatboro Horsham District and major highways you'll want to make your showing appointment today!
Features & Amenities
Interior
-
Other Interior Features
Ceiling Fan(s), Kitchen Island, Recessed Lighting, Built-in Features
-
Total Bedrooms
3
-
Bathrooms
2
-
Above Grade Finished Area
1584.0
-
Basement YN
YES
-
Cooling YN
YES
-
Cooling
Ceiling Fan(s), None
-
Fireplace YN
YES
-
Heating YN
YES
-
Heating
Natural Gas, Central, Radiant, Baseboard
-
Pet friendly
N/A
Exterior
-
Garage
Yes
-
Garage spaces
2
-
Construction Materials
Vinyl Siding
-
Parking
Oversized, Garage Door Opener, Garage, Driveway, Detached
-
Patio and Porch Features
Deck, Porch
-
Pool
No
-
Waterfront YN
NO
Area & Lot
-
Lot Features
Private, Secluded
-
Lot Size(acres)
0.3
-
Lot Size(square feet)
13000.0
-
Property Type
Residential
-
Property Sub Type
Single Family Residence
-
Architectural Style
Traditional
Price
-
Sales Price
$429,900
-
Tax Amount
$5,304
-
Sq. Footage
1, 584
-
Price/SqFt
$271
HOA
-
Association
No
School District
-
Elementary School
N/A
-
Middle School
N/A
-
High School
N/A
Property Features
-
New Construction
NO
-
Foundation Details
Brick/Mortar
-
Senior Community YN
NO
-
Sewer
Public Sewer
-
Tax Lot
034
-
Water Source
Public
Schedule a Showing
Showing scheduled successfully.
Mortgage calculator
Estimate your monthly mortgage payment, including the principal and interest, property taxes, and HOA. Adjust the values to generate a more accurate rate.
Your payment
Principal and Interest:
$
Property taxes:
$
HOA fees:
$
Total loan payment:
$
Total interest amount:
$
Location
County
MONTGOMERY
Elementary School
Middle School
High School
Listing Courtesy of Lee A. Bergiven , RE/MAX Centre Realtors
RealHub Information is provided exclusively for consumers' personal, non-commercial use, and it may not be used for any purpose other than to identify prospective properties consumers may be interested in purchasing. All information deemed reliable but not guaranteed and should be independently verified. All properties are subject to prior sale, change or withdrawal. RealHub website owner shall not be responsible for any typographical errors, misinformation, misprints and shall be held totally harmless.

AGENT
April West
Call April today to schedule a private showing.

* Listings on this website come from the FMLS IDX Compilation and may be held by brokerage firms other than the owner of this website. The listing brokerage is identified in any listing details. Information is deemed reliable but is not guaranteed. If you believe any FMLS listing contains material that infringes your copyrighted work please click here to review our DMCA policy and learn how to submit a takedown request.© 2024 FMLS.
Related Properties

HORSHAM
110 HORSESHOE LANE
3 Beds
1 Baths
1,652 Sq.Ft.
$429,900
MLS#: PAMC2181112

HORSHAM
113 MACINTOSH COURT
3 Beds
2 Baths
1,899 Sq.Ft.
$399,000
MLS#: PAMC2181268
HORSHAM
409 SAW MILL LANE B
3 Beds
2 Baths
1,968 Sq.Ft.
$475,000
MLS#: PAMC2180778
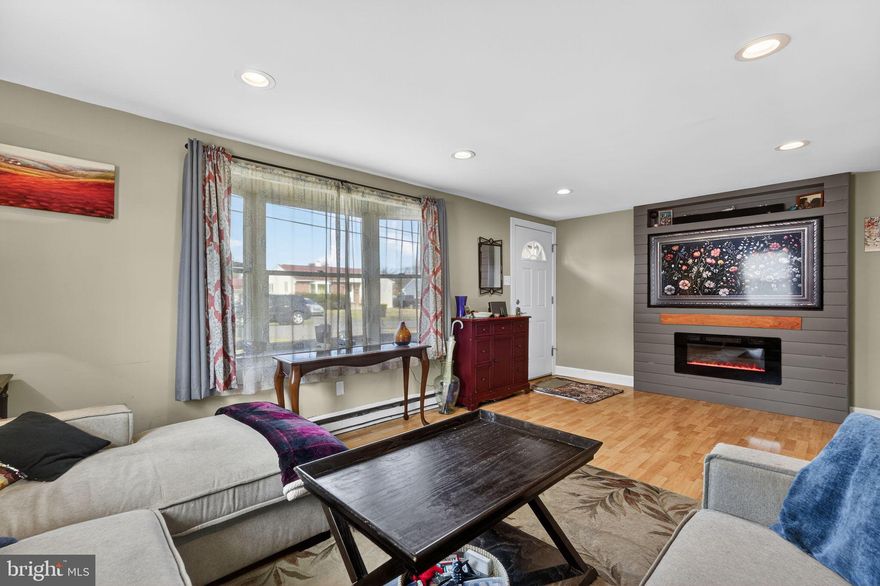
HORSHAM
315 SUMMER AVENUE
3 Beds
1 Baths
1,280 Sq.Ft.
$450,000
MLS#: PAMC2171100
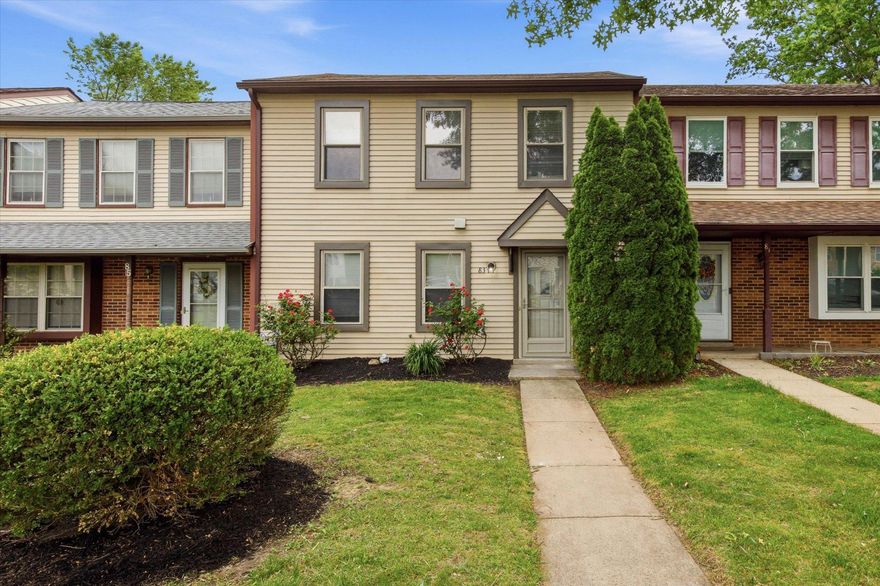
HORSHAM
83 HUNT DRIVE
3 Beds
1 Baths
1,236 Sq.Ft.
$374,900
MLS#: PAMC2180946
.png)