Features & Amenities

Interior

  • Other Interior Features

    Eat-in Kitchen, Ceiling Fan(s), Kitchen Island, Pantry, Recessed Lighting, Walk-In Closet(s), Built-in Features, Open Floorplan

  • Total Bedrooms

    4

  • Bathrooms

    3

  • 1/2 Bathrooms

    1

  • Above Grade Finished Area

    1960.0

  • Basement YN

    YES

  • Cooling YN

    YES

  • Cooling

    Central Air, Ceiling Fan(s), Electric

  • Fireplace YN

    NO

  • Heating YN

    YES

  • Heating

    Electric, Heat Pump

  • Pet friendly

    N/A

Exterior

  • Garage

    Yes

  • Garage spaces

    1

  • Parking

    Garage Door Opener, Garage, Basement, Attached

  • Pool

    No

  • Waterfront YN

    NO

Area & Lot

  • Lot Features

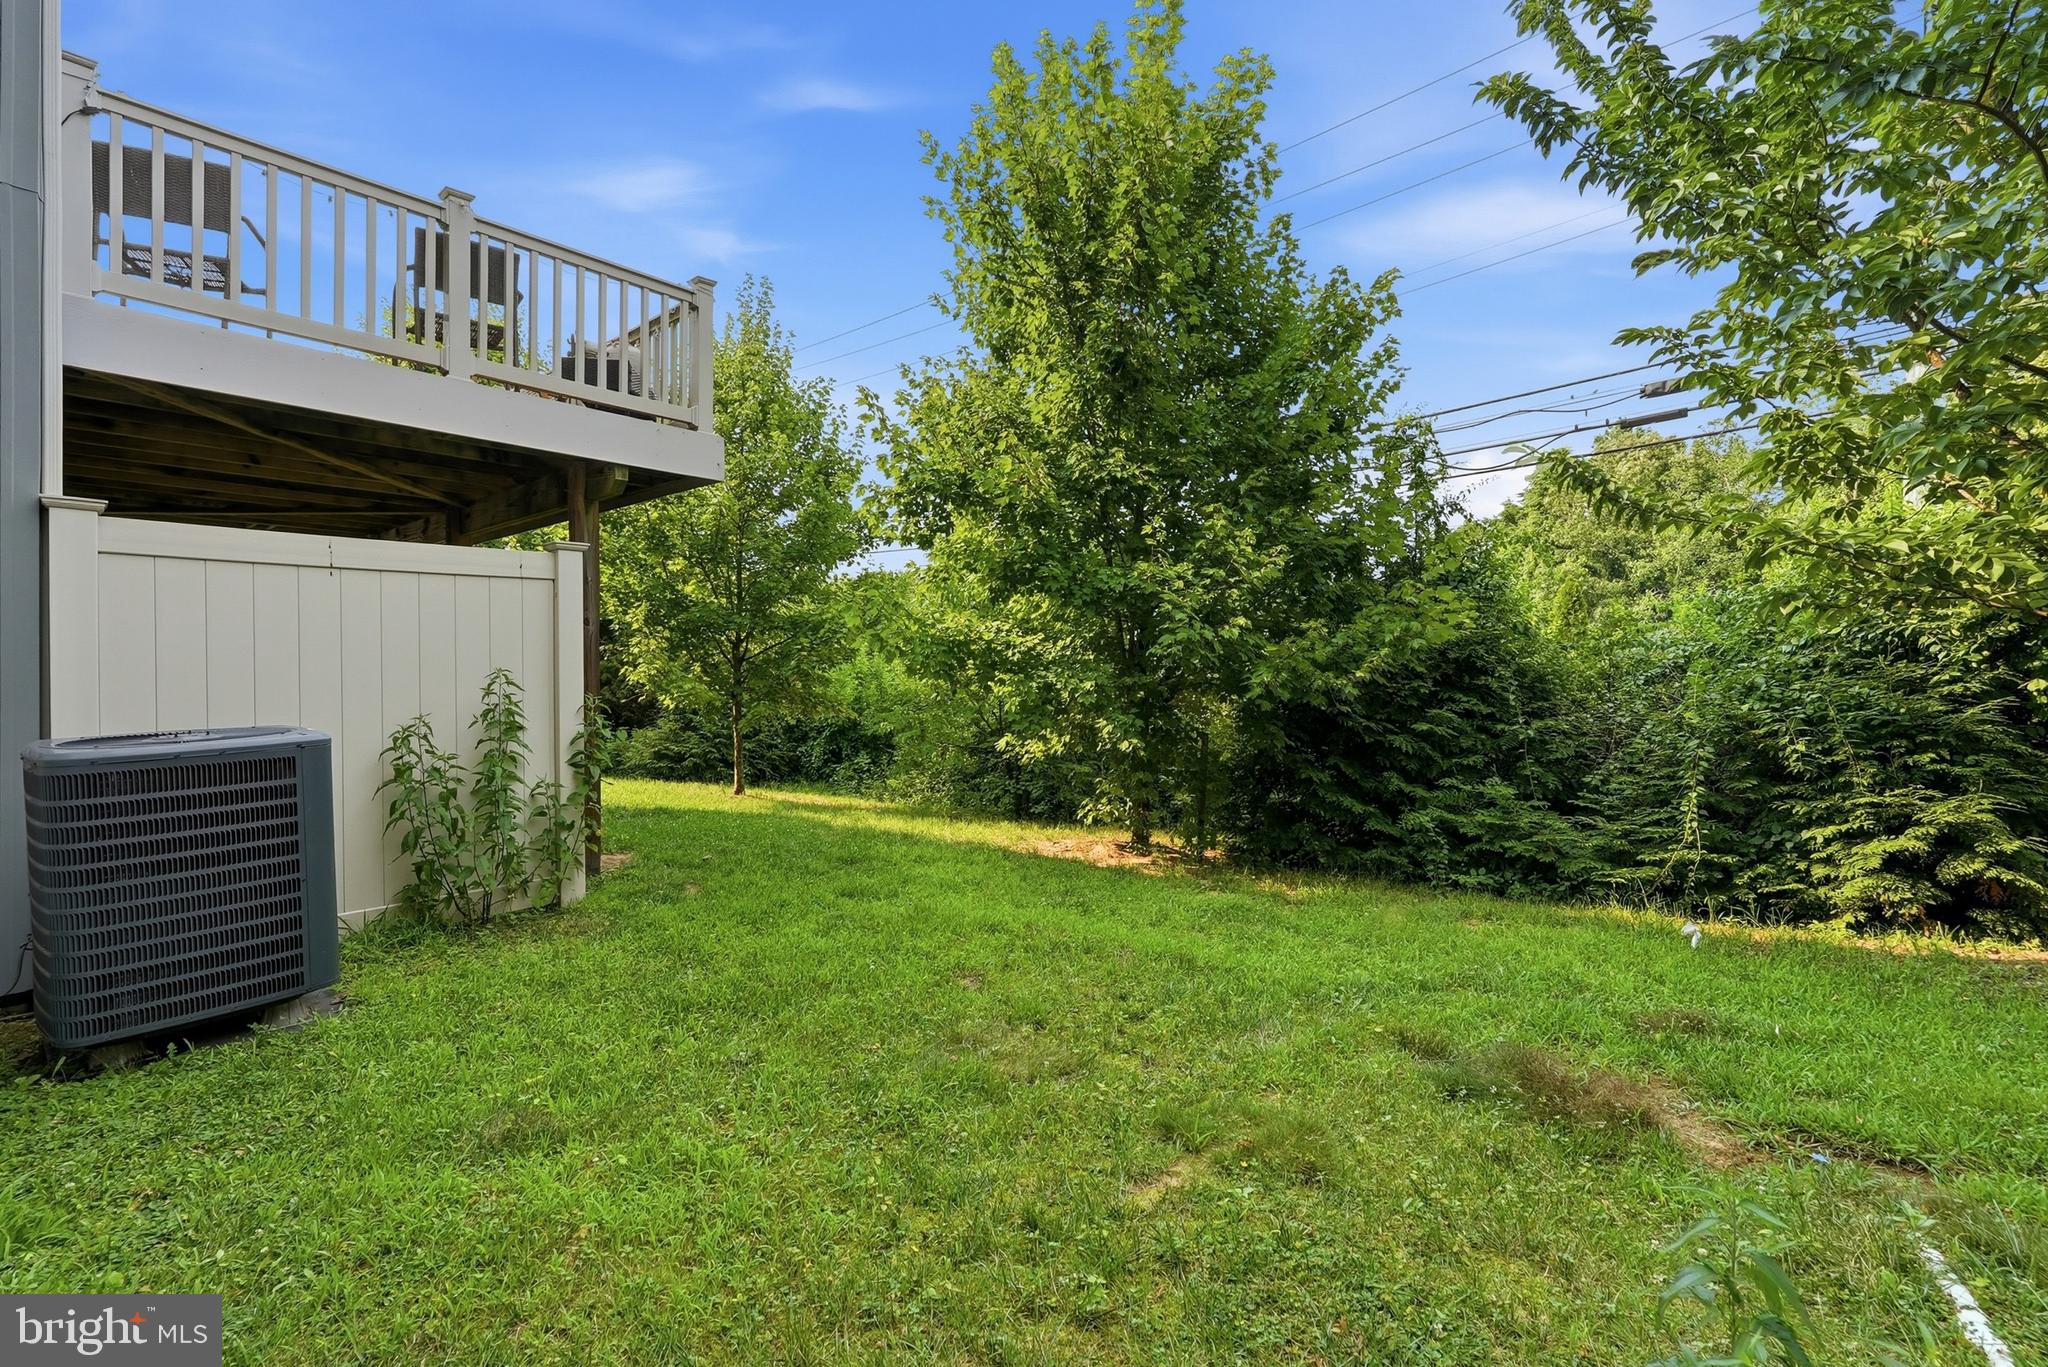
    Cleared, Back Yard

  • Lot Size(acres)

    0.03

  • Lot Size(square feet)

    1,440

  • Property Type

    Residential

  • Property Sub Type

    Townhouse

  • Architectural Style

    Traditional

Price

  • Sales Price

    $400,000

  • Tax Amount

    $4,467

  • Sq. Footage

    1,960

  • Price/SqFt

    $204

HOA

  • Association

    YES

  • Association Fee

    $84

  • Association Fee Frequency

    Monthly

  • Association Fee Includes

    N/A

School District

  • Elementary School

    FREETOWN

  • Middle School

    MARLEY

  • High School

    GLEN BURNIE

Property Features

  • New Construction

    NO

  • Foundation Details

    Permanent

  • Senior Community YN

    NO

  • Sewer

    Public Sewer

  • Tax Lot

    38

  • Water Source

    Public

Schedule a Showing

Showing scheduled successfully.

<
>
IN PERSON
VIA CHAT

What is 3 + 4 ?


Change time

Mortgage calculator

Estimate your monthly mortgage payment, including the principal and interest, property taxes, and HOA. Adjust the values to generate a more accurate rate.

Your payment

Principal and Interest:

$

Property taxes:

$

HOA fees:

$

Total loan payment:

$

Total interest amount:

$

Location

County

ANNE ARUNDEL

Elementary School

FREETOWN

Middle School

MARLEY

High School

GLEN BURNIE

Listing Courtesy of Lisa E Kittleman , The KW Collective

RealHub Information is provided exclusively for consumers' personal, non-commercial use, and it may not be used for any purpose other than to identify prospective properties consumers may be interested in purchasing. All information deemed reliable but not guaranteed and should be independently verified. All properties are subject to prior sale, change or withdrawal. RealHub website owner shall not be responsible for any typographical errors, misinformation, misprints and shall be held totally harmless.

Agent April West

AGENT

April West

Call April today to schedule a private showing.


* Listings on this website come from the FMLS IDX Compilation and may be held by brokerage firms other than the owner of this website. The listing brokerage is identified in any listing details. Information is deemed reliable but is not guaranteed. If you believe any FMLS listing contains material that infringes your copyrighted work please click here to review our DMCA policy and learn how to submit a takedown request.© 2024 FMLS.
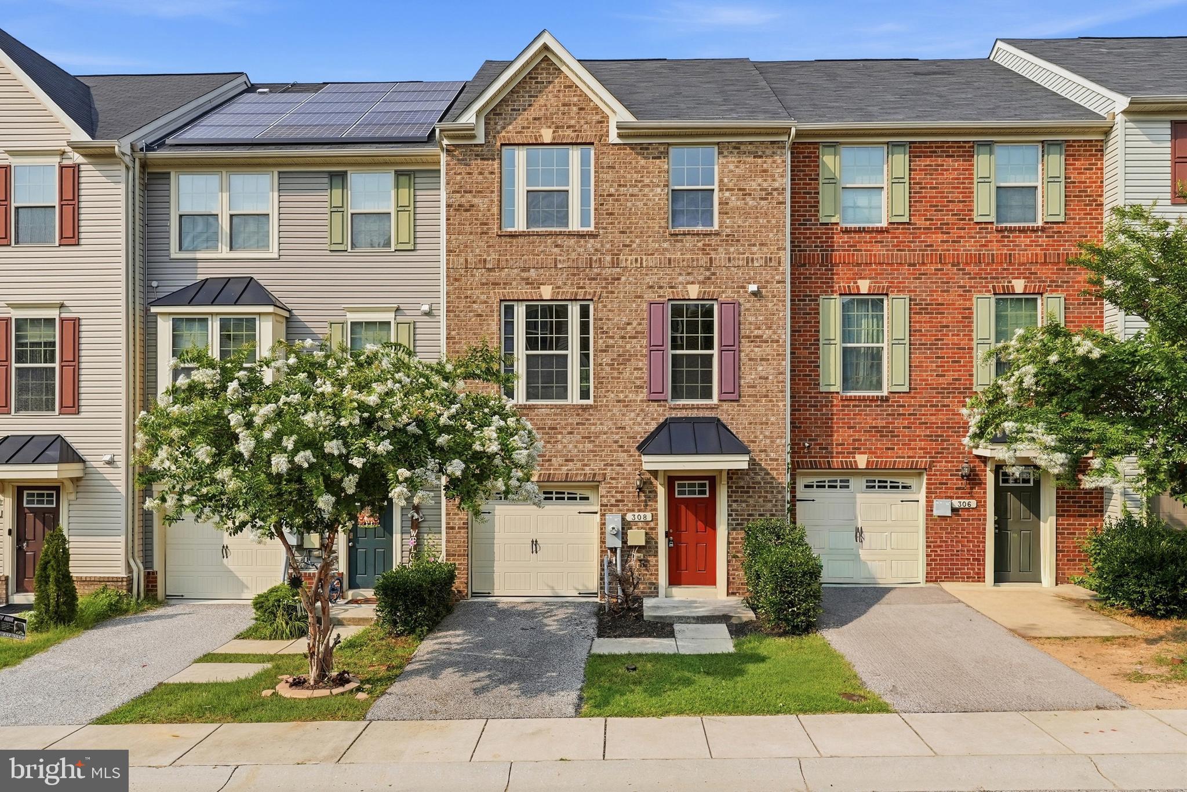
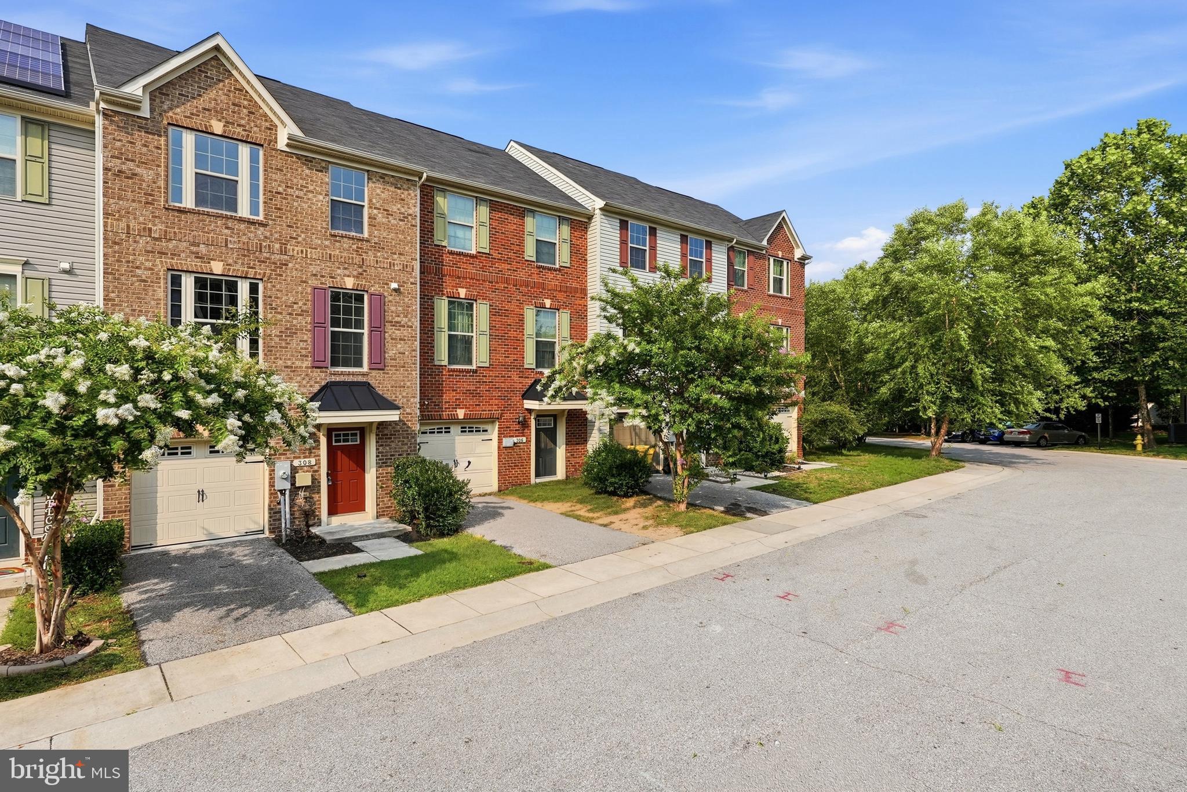
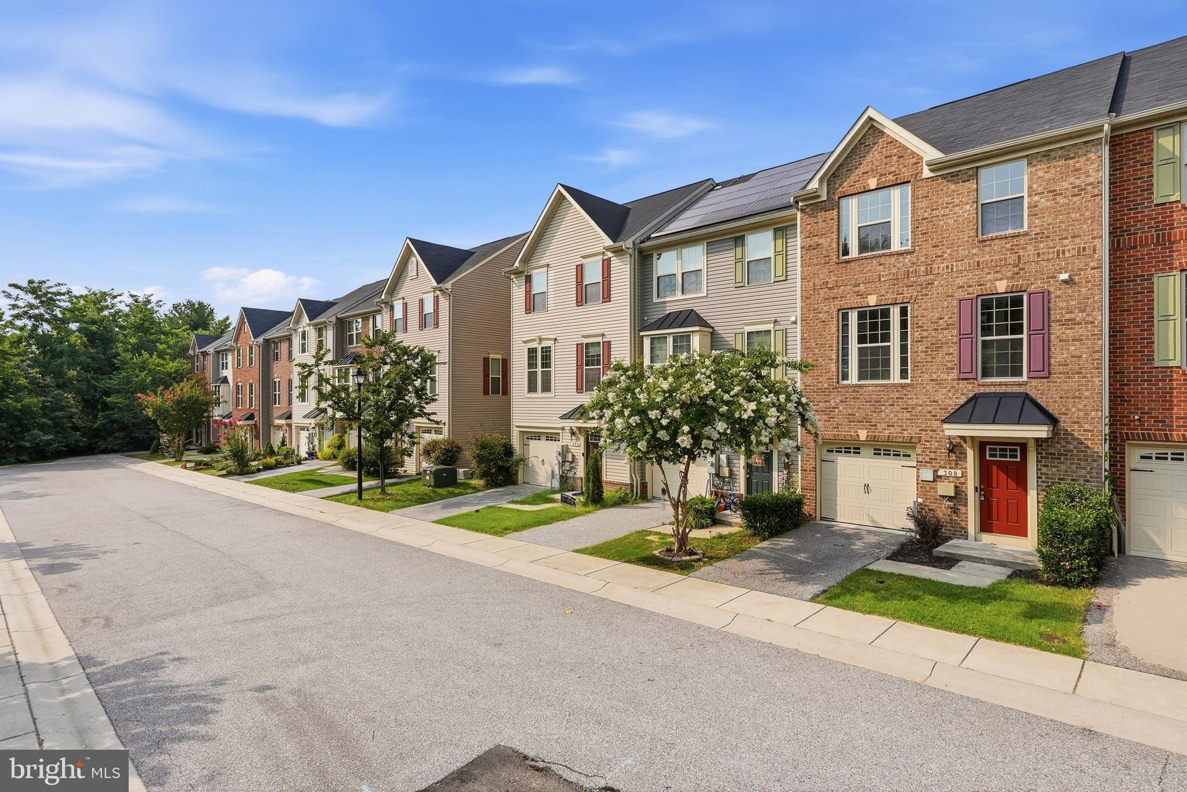
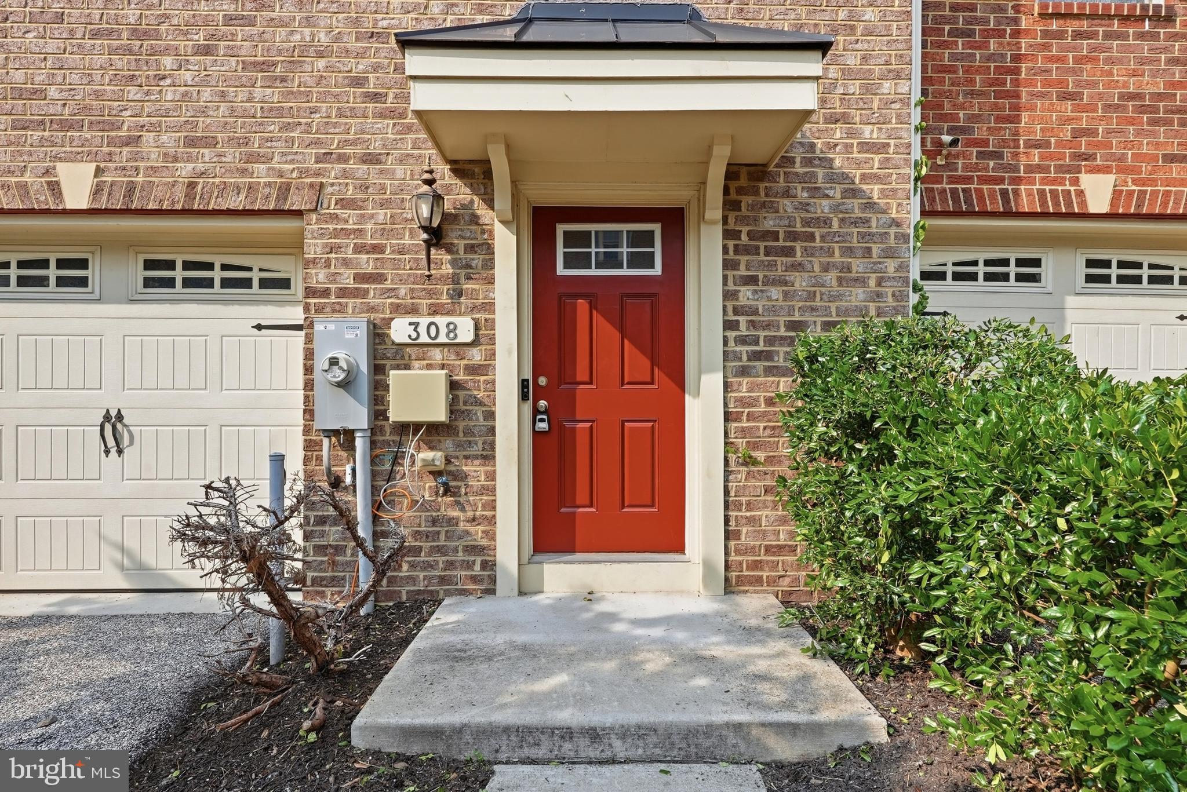
Welcome to this beautifully appointed townhome offering a thoughtfully designed floor plan, stylish finishes, and fresh updates throughout.

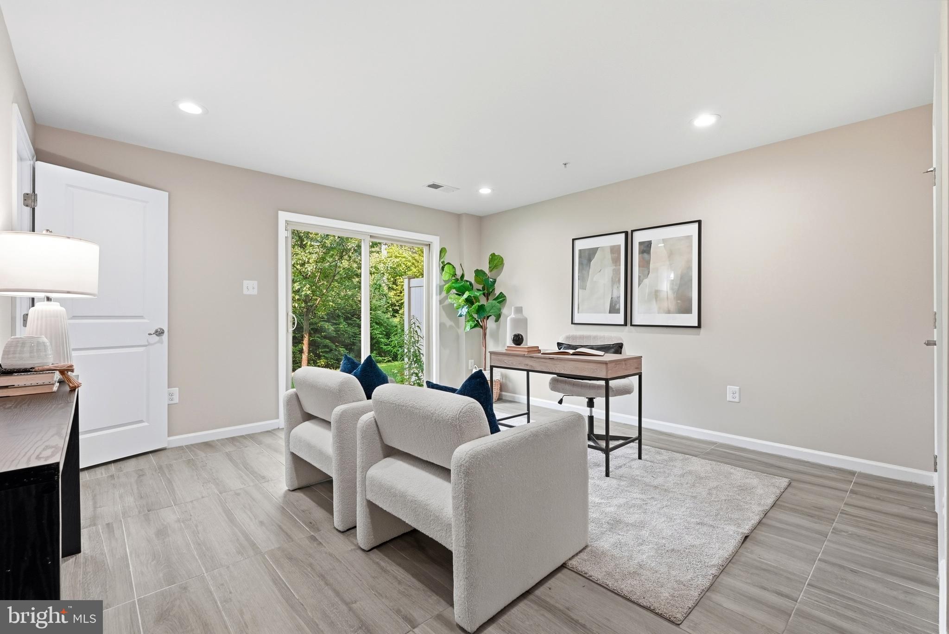
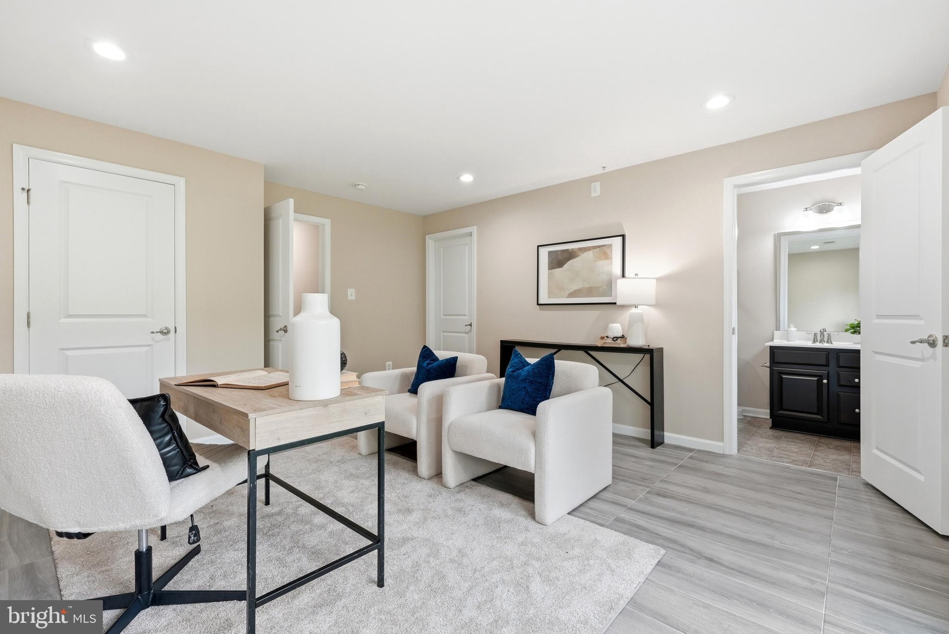
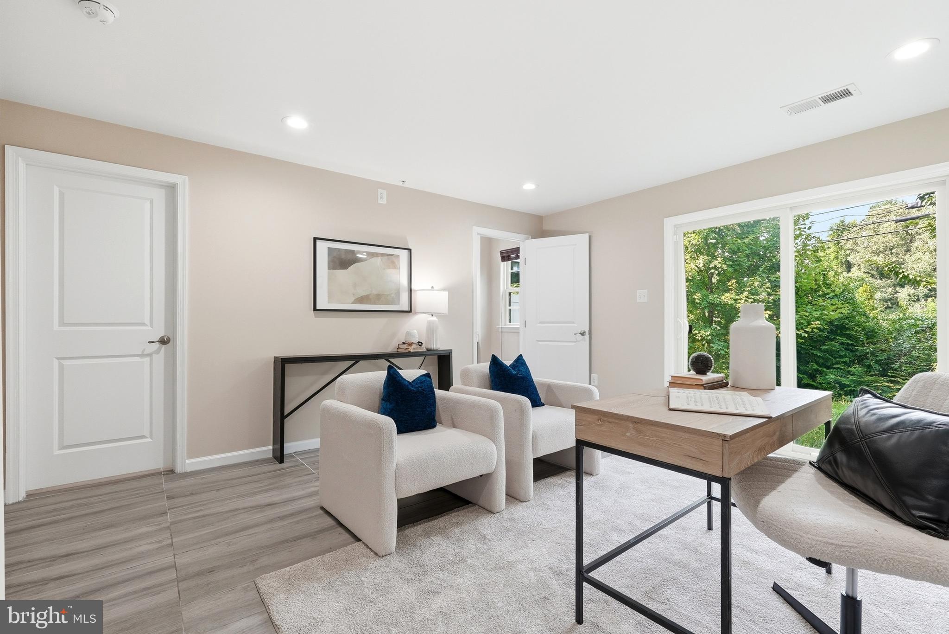
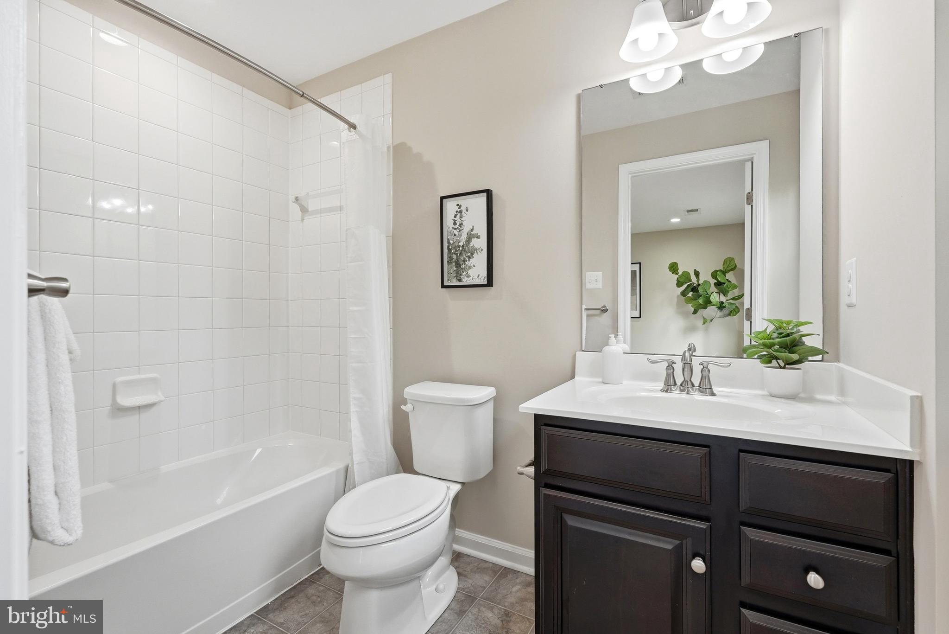
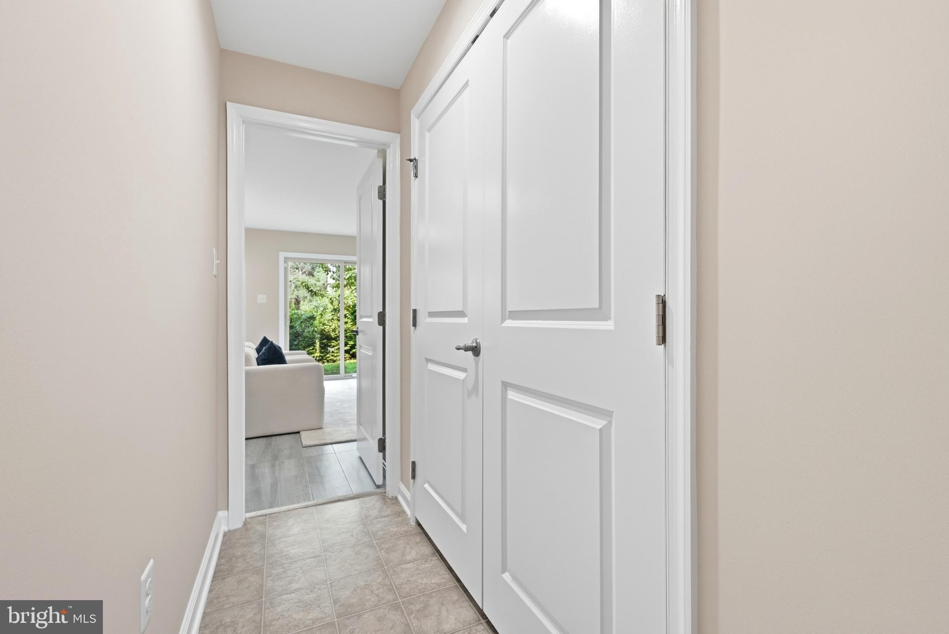
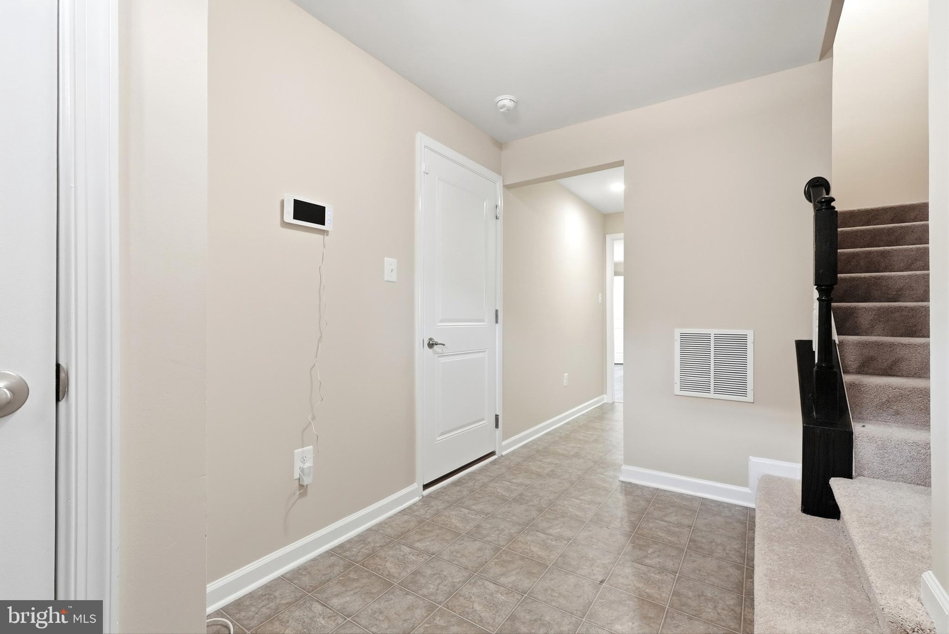
The entry level opens with a welcoming foyer that flows into a versatile and spacious family room or optional fourth bedroom, complete with a full bathroom, walk-in closet, and sliding glass doors providing direct access to the backyard. Fresh, neutral paint and stylish modern flooring enhance the contemporary aesthetic, creating a comfortable space ideal for guests, a private suite, or flexible living needs. An attached garage with direct interior access adds everyday convenience and completes this thoughtfully designed level.

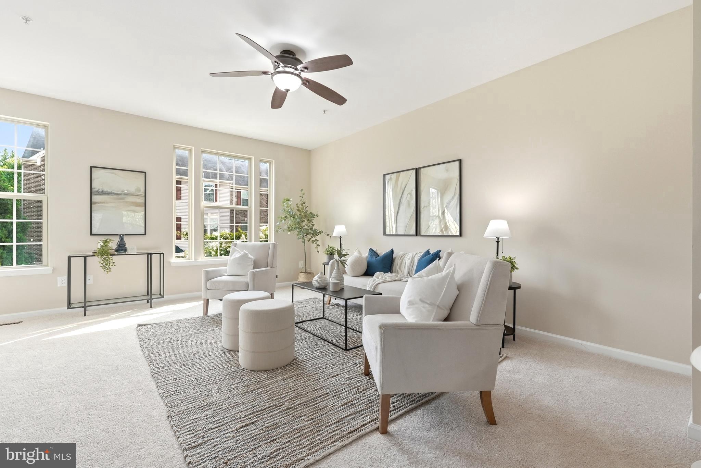
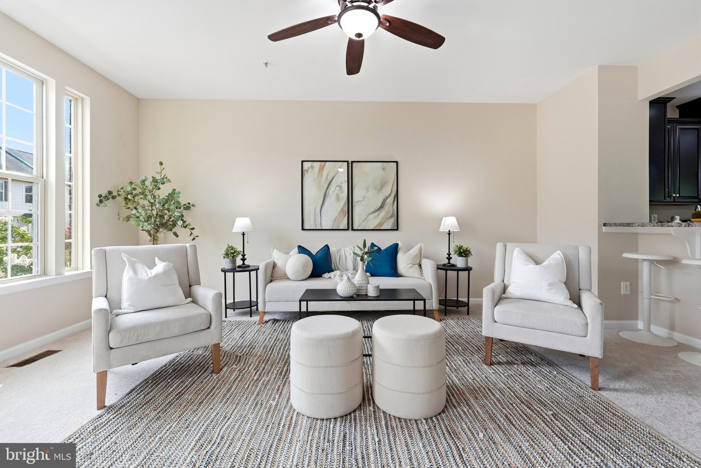
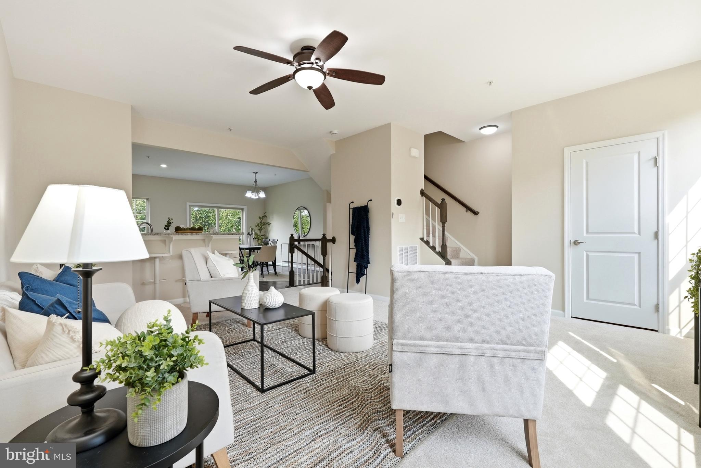
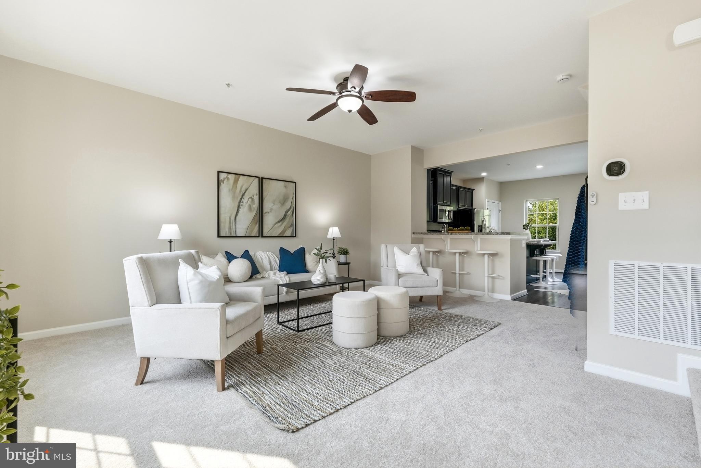
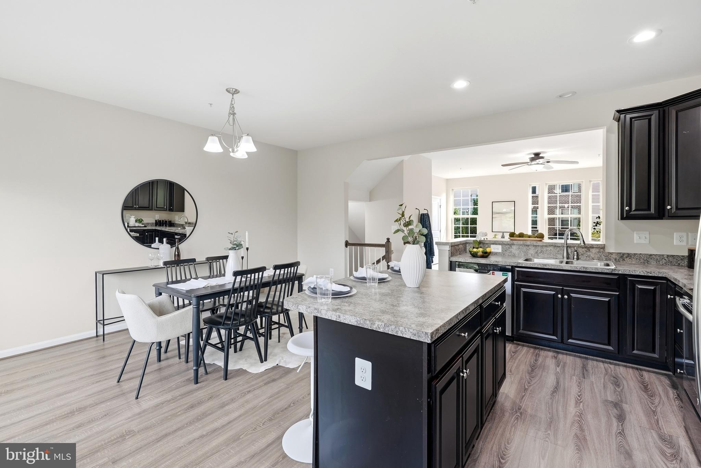
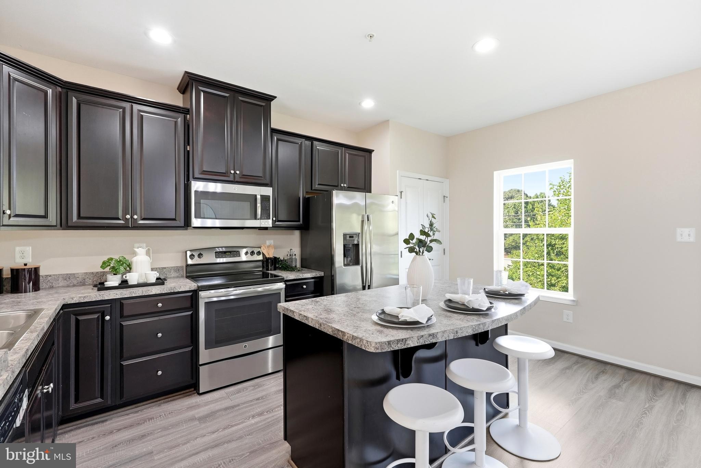
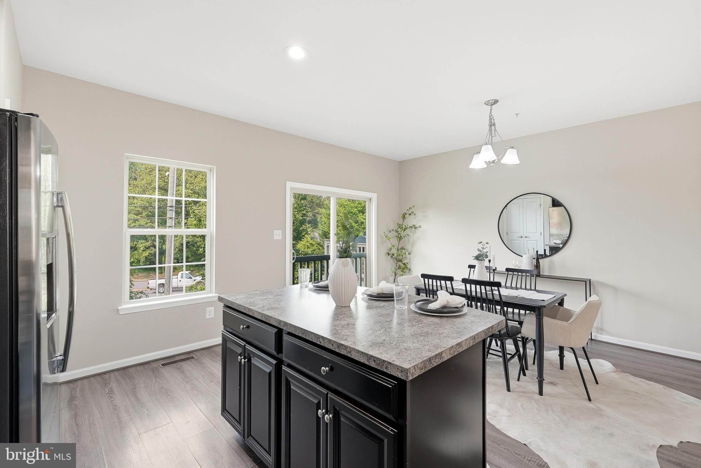
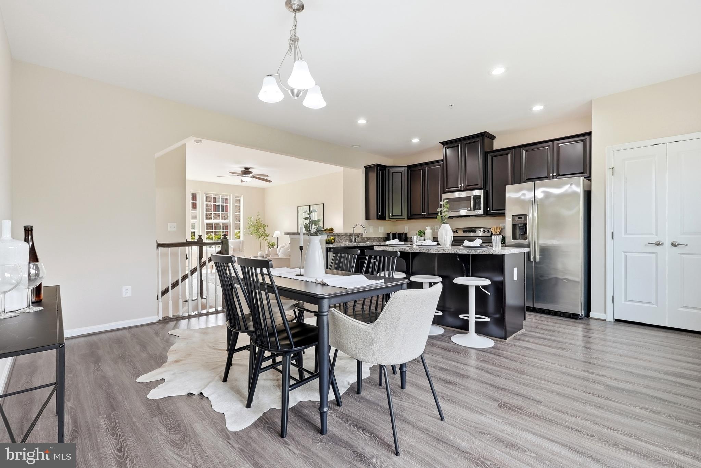
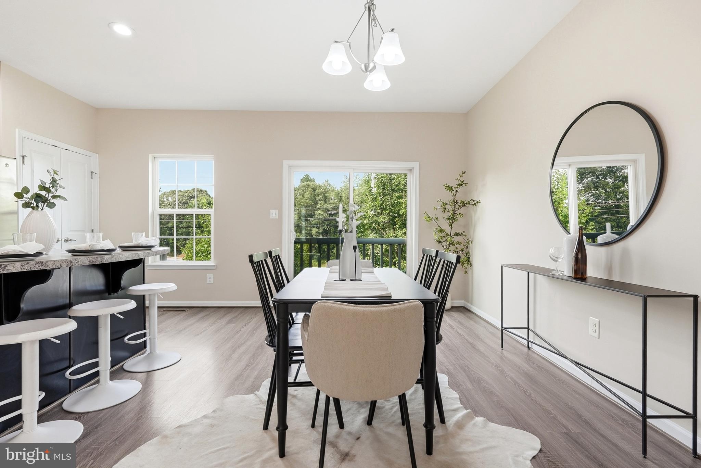
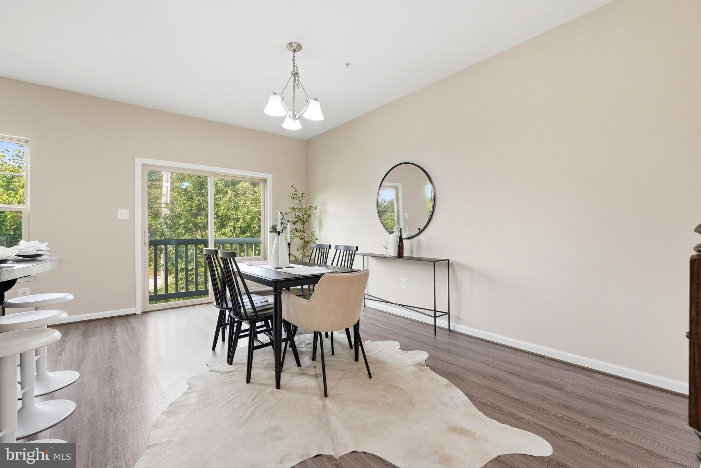
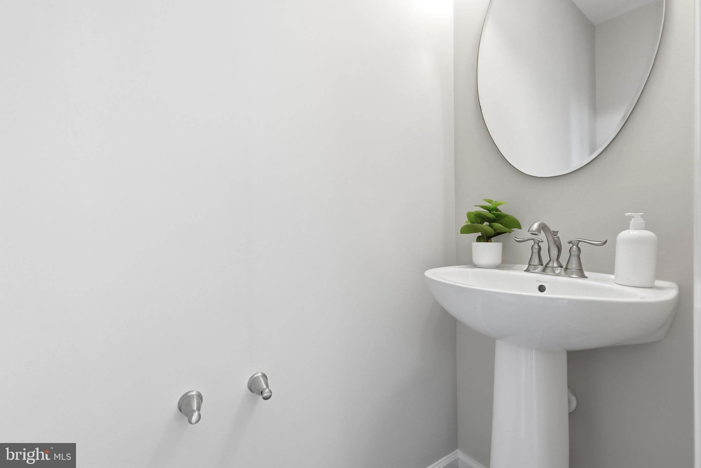
Ascending to the upper level, you’ll find a bright and stunning open-concept layout featuring new carpet and fresh neutral paint throughout. The living room, accented by a ceiling fan and abundant natural light, flows seamlessly into the sunlit dining area and gourmet kitchen. The kitchen features rich espresso cabinetry, a center island, stainless steel appliances, recessed lighting, and a French door pantry offering ample storage, along with a convenient half bath on this level.

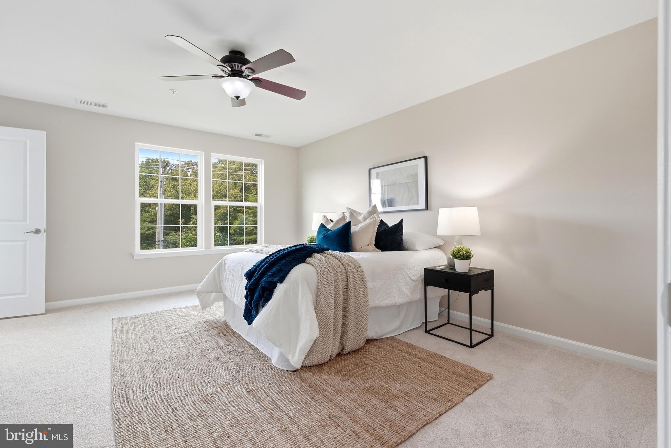
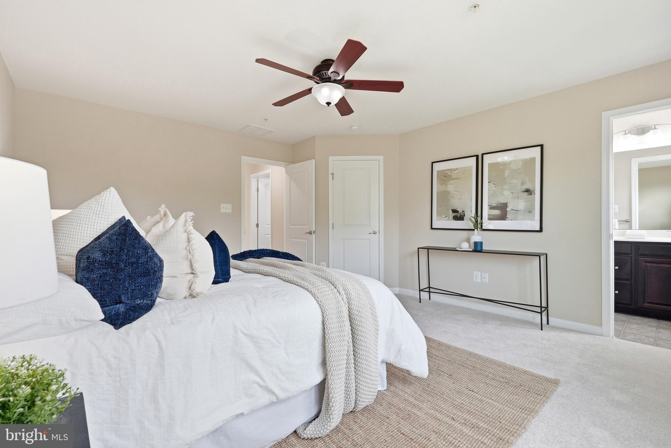
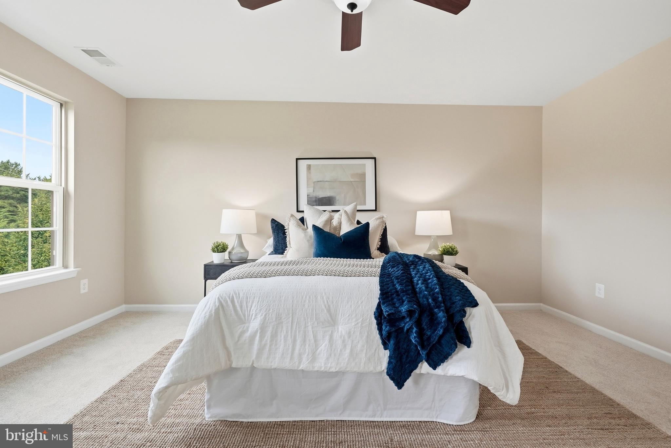
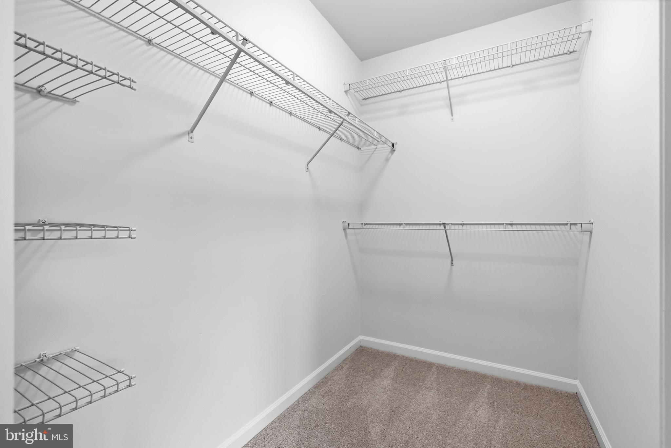
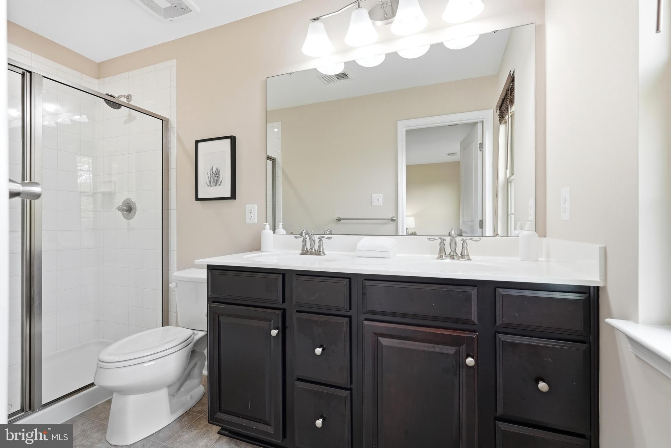
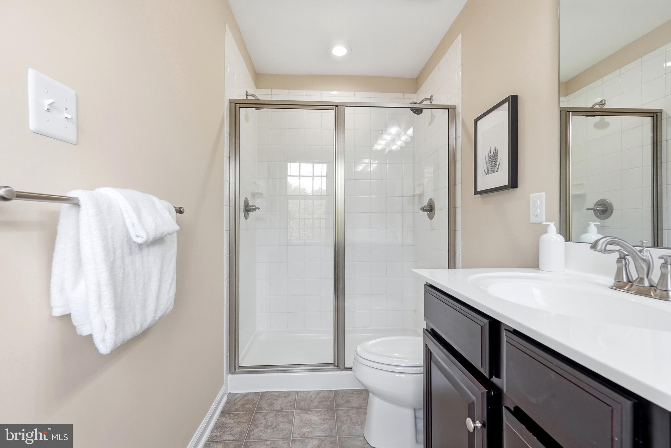
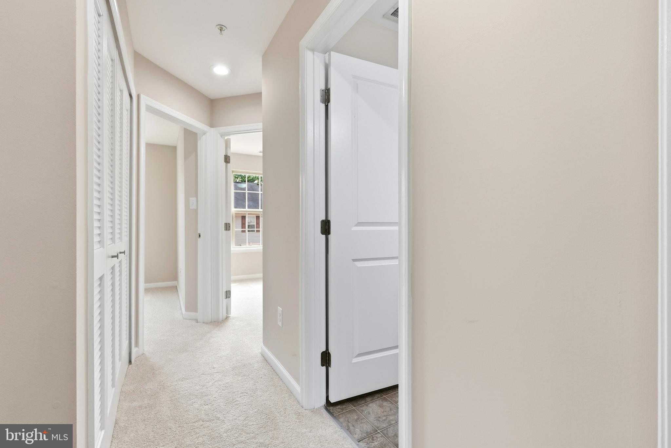
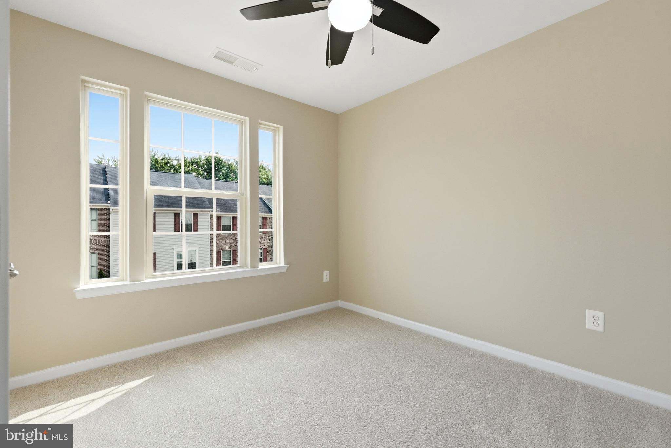
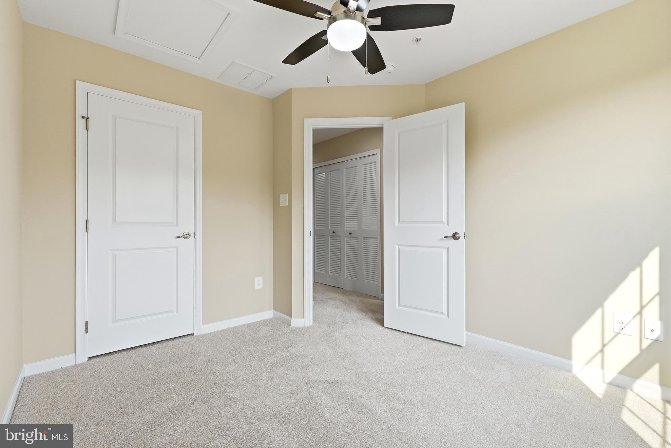
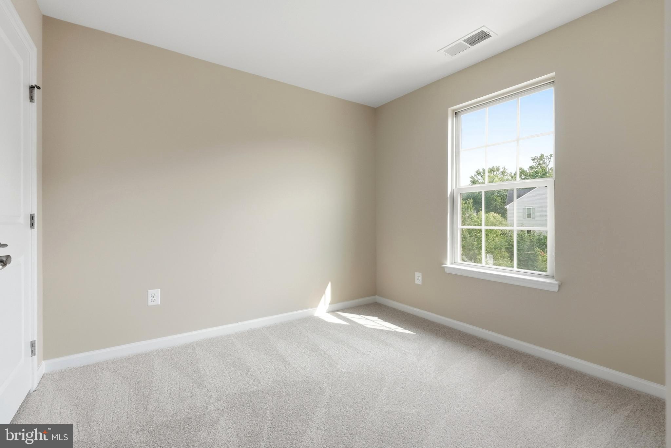
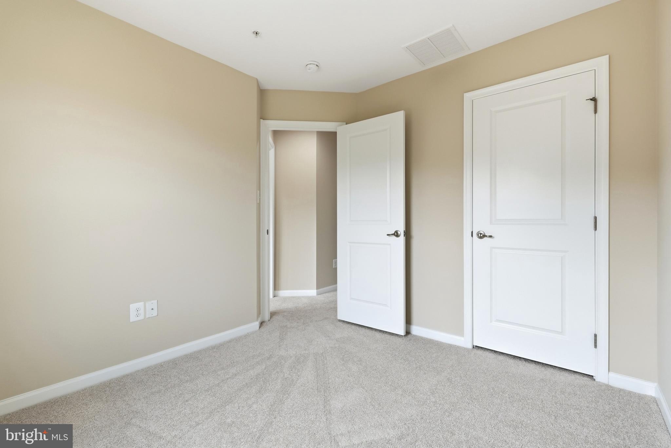
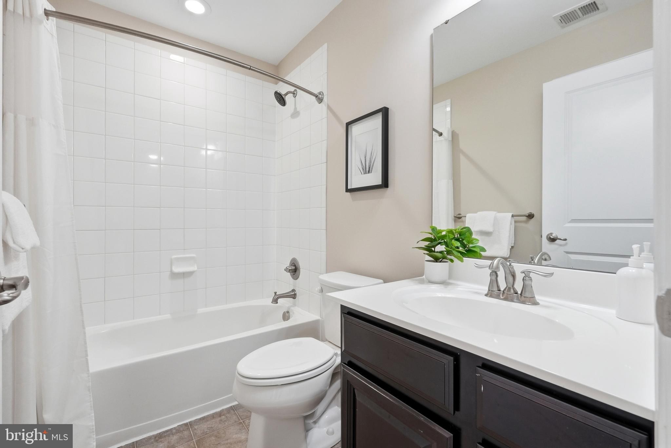
The top floor offers a spacious primary suite with a generous walk-in closet and a private en-suite bath featuring a double-sink vanity and glass shower. Two additional bedrooms and a full hall bathroom complete the upper level, all complemented by brand-new carpet for a fresh, move-in-ready feel.

Offering generous living spaces, a functional layout, and modern finishes throughout, this beautifully updated townhome is ready to welcome its next owner.

308 EAGLES RIDGE WAY

Message successfully sent.

What would you like to know?

What is 3 + 4 ?

I agree to receive email communication and understand I can unsubscribe at any time.

I agree to be contacted by Charis Realty Group via call, email, and text for real estate services. To opt out, you can reply 'stop' at any time or reply 'help' for assistance. You can also click the unsubscribe link in the emails. Message and data rates may apply. Message frequency may vary. Privacy Policy

Related Properties

live in 1 rent the other.....licensed 2 unit  multi unit.   close to Lt rail and easy access to Bwi .   Both units have been rehabbed in the past 2  yr.  The lower unit is 2 br 1 ba featuring a  living room, dining room and kitchen.   upper unit is 2 br 1 ba   featuring a living room and kitchen.  

 $3150 mo  income  1 lease is   month to month the other   is 1yr until 9/26.     This is part of a 1031  exchange.     Exchange prop has been  designated.

all permits and licenses are up to date
#MDAA2136646

GLEN BURNIE

104 NEW JERSEY AVENUE

4 Beds

2 Baths

1,088 Sq.Ft.

$415,000

MLS#: MDAA2136646

Seller is offer $5,000 toward closing costs!!!! Looking for a Townhouse that gives you privacy, open concept living,  and a community where you can Kayak and enjoy access to Marley Creek with other resort style living amenities?  Come see this beautifully maintained townhome tucked away on a quiet cul-de-sac in Glen Burnie! This spacious townhouse offers the perfect blend of comfort, functionality, and convenience. Enjoy the entry level bedroom and bathroom leading into a Basement Entertainment area. Upstairs, you'll find an updated kitchen with stainless steel appliances with open concept to dinning room and Family room with half Bathroom! On the Bedroom level, you'll find laundry upstairs with Primary Bedroom with walk-in closet and Primary Bath. The third bedroom is spacious with an En Suite Bathroom. Conveniently located near shopping, dining, parks, commuter routes, and major highways, this home offers easy access to Baltimore, Annapolis, Fort Meade, and BWI Airport. Whether you're a first-time buyer or looking for more space, this home is a must-see!
#MDAA2144970

GLEN BURNIE

7832 YONA COURT

3 Beds

3 Baths

1,920 Sq.Ft.

$435,000

MLS#: MDAA2144970
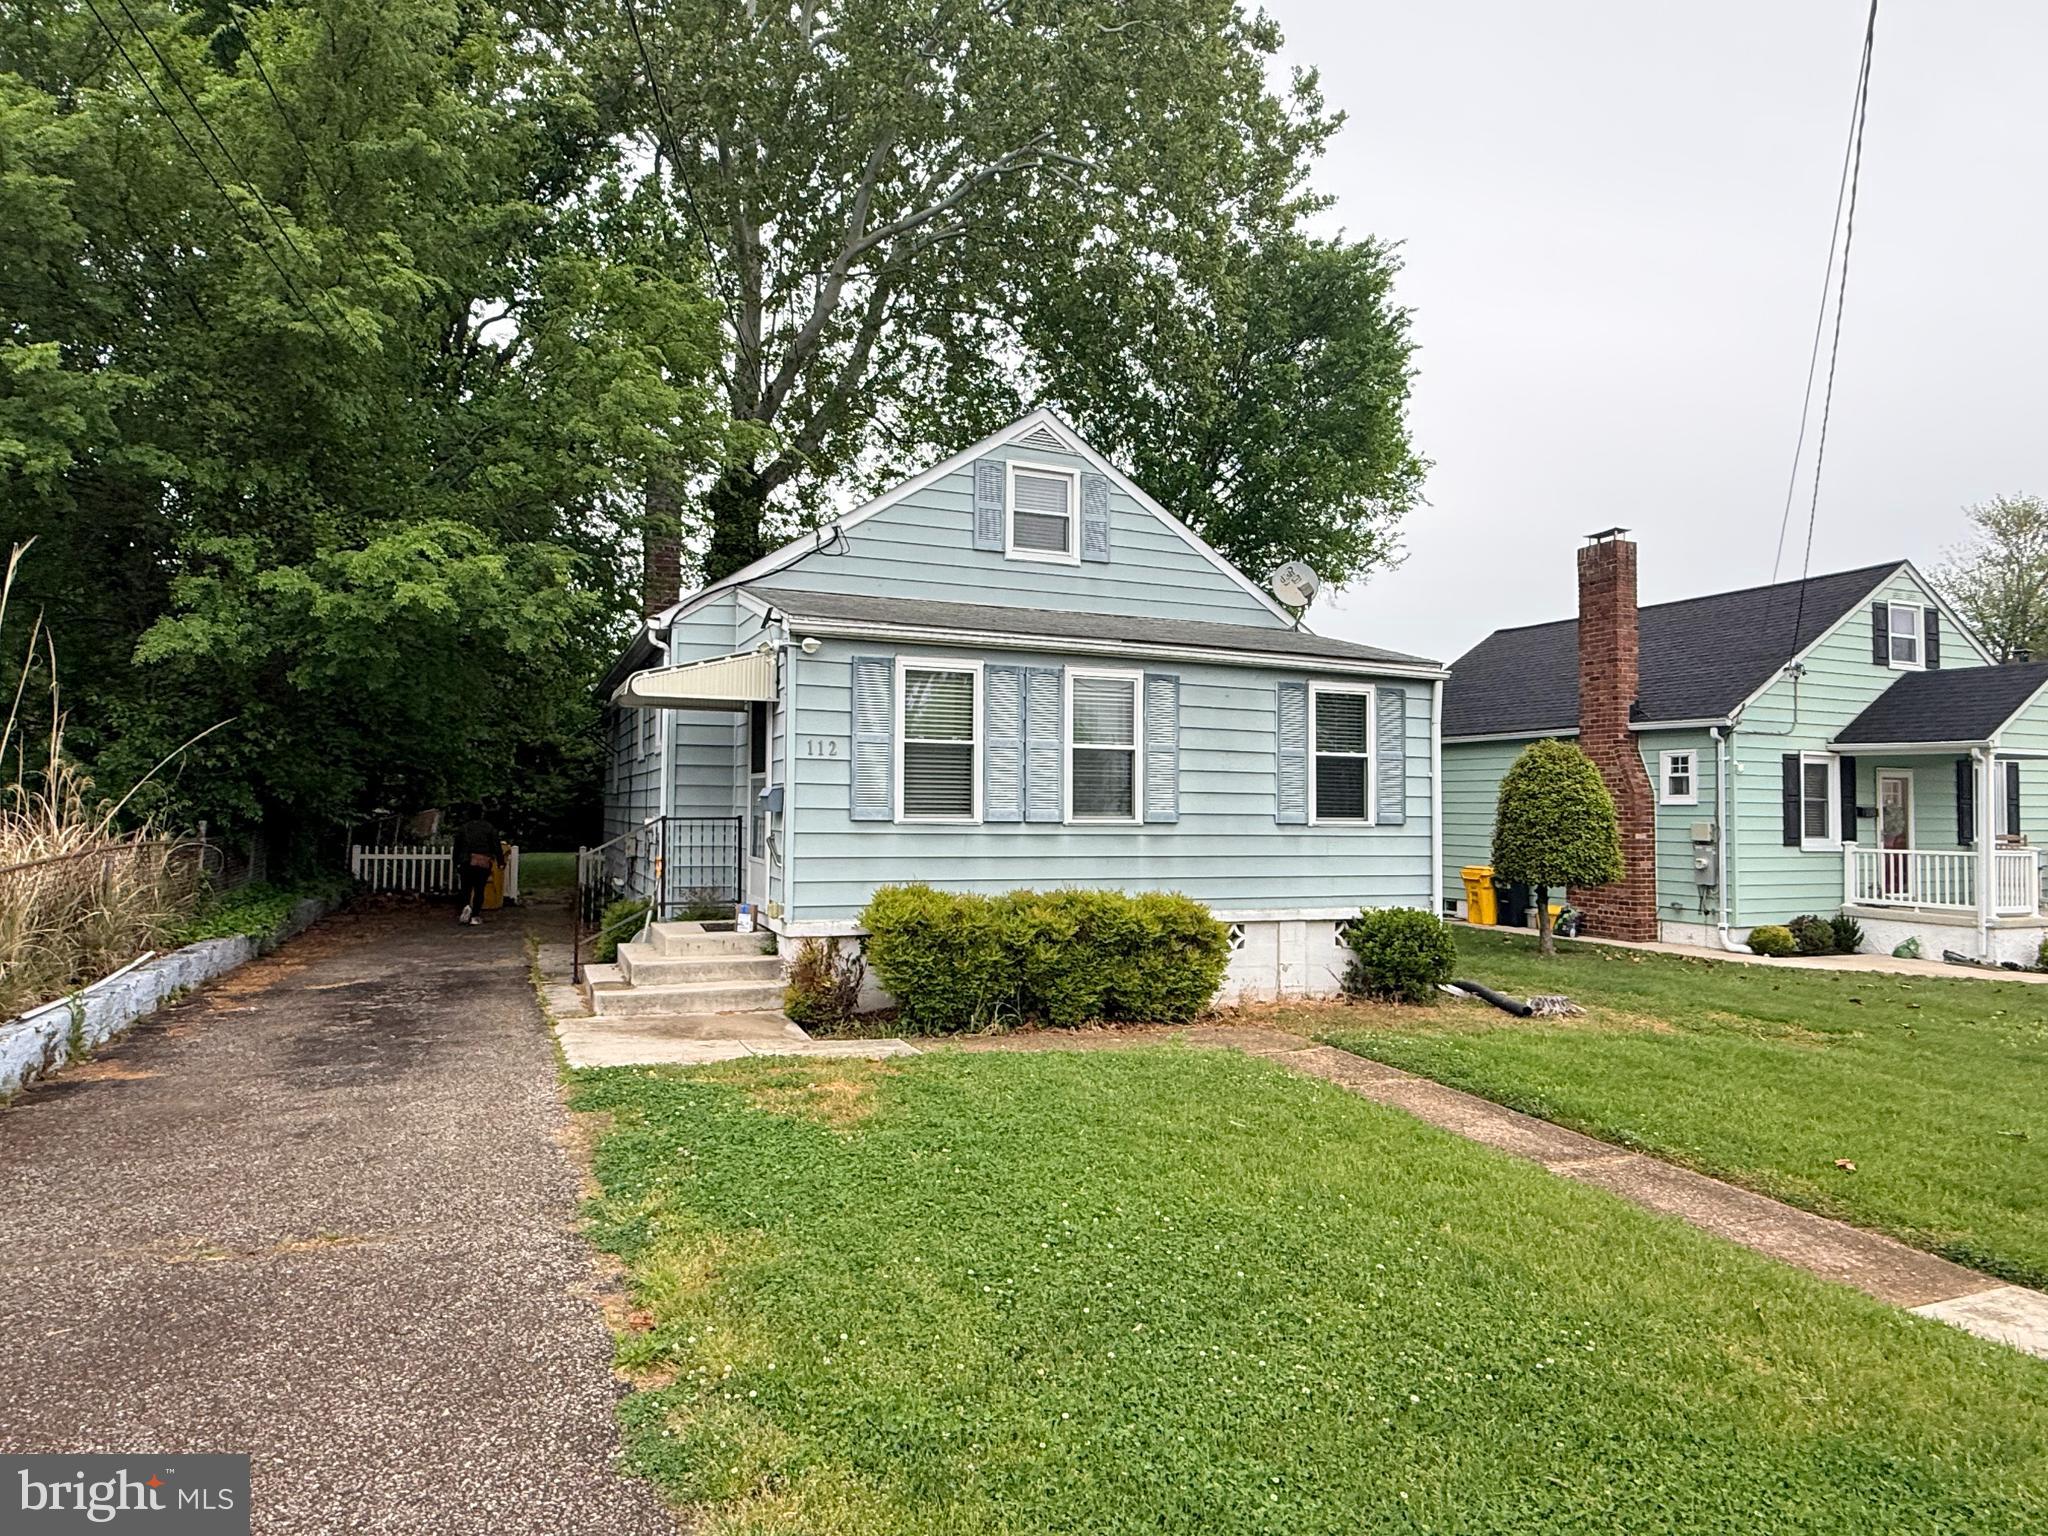
Welcome to 112 S 2nd Avenue — a Cape Cod that offers more space, flexibility, and charm than the street view suggests.

Step inside  the front entry and you’re greeted by a foyer that immediately sets this home apart. with an additional space that can be used as a sitting area, reading nook, drop zone, office, plant room, or quiet morning coffee space. French doors lead from this front bonus area into the living room, giving the home a warm, defined layout with character, separation, and flow.
The main level continues with living space, hardwood floors, two bedrooms, and an  full bath. The kitchen offers function for everyday living while keeping the home’s layout.
Downstairs, the finished lower level adds space with a generous flex room, full bath, and dedicated utility area.  This level gives you real options.
Upstairs, the home continues to work hard with a spacious bonus room and additional flex area.
with public water and sewer, tankless hot water, heating and cooling,  ceiling fans throughout, and off-street driveway parking. The lot gives you room to enjoy extra outdoor space.
Located in Ferndale community, this home offers many options for commuters. Enjoy convenient access to several major roadways, the nearby light rail system, and BWI Airport just a short drive away.
112 S 2nd Avenue provides parking, possible commuter convenience, where Glen Burnie/Ferndale location come together in this opportunity.
#MDAA2144614

GLEN BURNIE

112 S 2ND AVENUE

3 Beds

2 Baths

1,850 Sq.Ft.

$379,900

MLS#: MDAA2144614
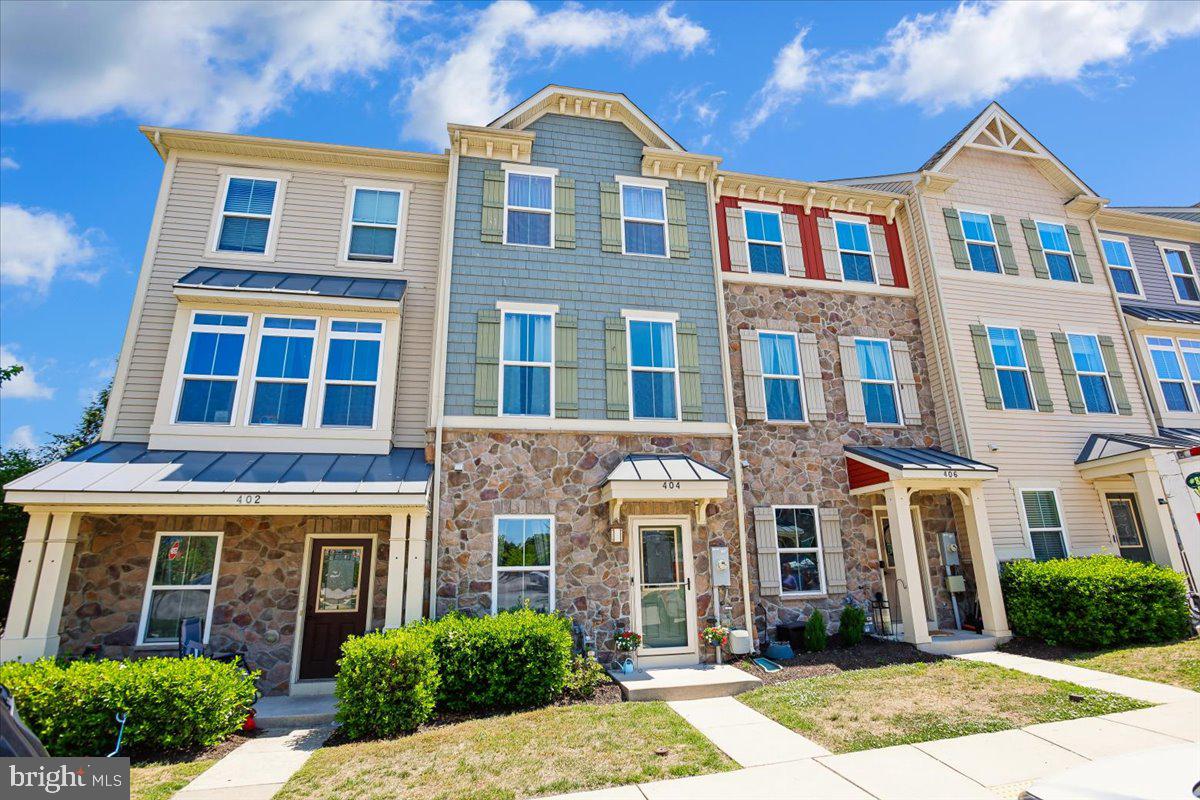
Nestled in the sought-after community of Creekside Village at Tanyard Springs, this beautifully maintained 3-bedroom, 3-bath townhouse offers the perfect blend of modern style, comfort, and low-maintenance living. Built in 2015, this spacious home backs to trees for added privacy and peaceful views while providing access to resort-style community amenities.

Step inside to discover a bright, open-concept layout designed for today’s lifestyle. The heart of the home is the stunning kitchen featuring stainless steel appliances, upgraded countertops, a large center island, pantry storage, and an inviting eat-in dining space filled with natural light. The seamless flow between the kitchen, dining, and living areas creates the perfect setup for entertaining guests or relaxing at home.

The entry-level bedroom offers flexible space ideal for guests, a home office, workout room, or private retreat. Upstairs, the spacious primary suite features a spa-inspired bath and generous closet space, creating a relaxing escape at the end of the day. Convenient upper-level laundry with stacked washer and dryer makes everyday living easy.

Enjoy outdoor living on the private deck overlooking mature trees — perfect for morning coffee, grilling, or unwinding in the evening. Additional highlights include ceramic tile flooring, plush carpeting, double-pane windows, and assigned parking for two vehicles.

Residents of Tanyard Springs enjoy an impressive lineup of amenities including a community pool, clubhouse, fitness center, playgrounds, walking trails, dog park, and more. The HOA covers lawn care, snow removal, and common area maintenance, allowing for truly low-maintenance living.

Ideally located near shopping, dining, commuter routes, and everyday conveniences, this move-in ready home offers the lifestyle, space, and amenities today’s buyers are searching for.
#MDAA2146062

GLEN BURNIE

404 WILLOW BEND DRIVE

3 Beds

3 Baths

1,920 Sq.Ft.

$419,900

MLS#: MDAA2146062
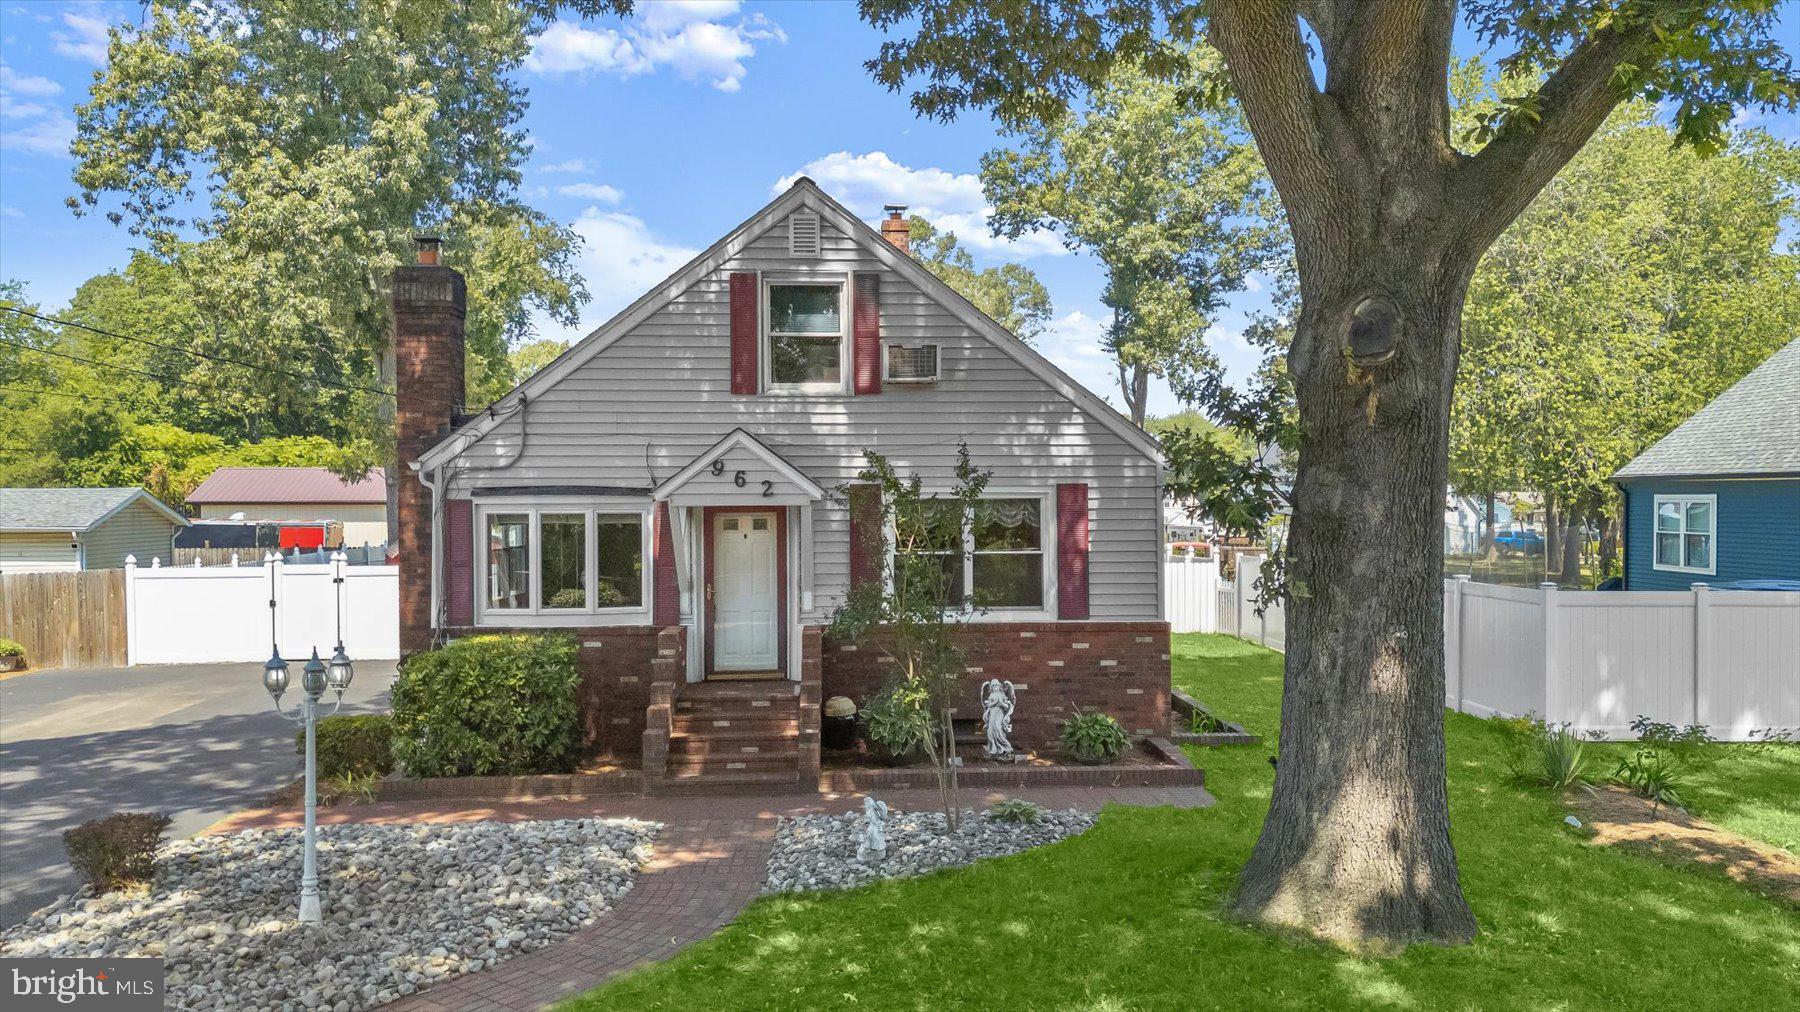
Welcome to 962 Point Pleasant Road, located in the desirable Shoreland neighborhood of Glen Burnie and offering a rare combination of charm, space, and outdoor living just moments from the water.

This colorful and character-filled home features 3 bedrooms and a total of 4 full bathrooms, with a layout designed to accommodate a variety of living arrangements. Inside, you’ll find inviting and distinctive living spaces throughout, along with a finished lower level that includes a full bathroom, providing valuable additional space for recreation, guests, or flexible use.

The upper level showcases a spacious and unique primary bath featuring a fireplace and intricate hand-designed tile work, creating a true retreat with artistic detail and warmth.

Step outside to your private backyard oasis featuring an in-ground pool (recently serviced), fresh landscaping, multiple storage sheds, and ample space for outdoor enjoyment and entertaining. A 1-bedroom, 1-bathroom detached pool house further enhances the property’s versatility, complete with a kitchenette, laundry area, and full bathroom—ideal for guests, hobbies, workspace needs, or recreational use.

The lot extends well beyond the fenced area, offering additional usable land potential; buyer to verify lot lines and boundaries. Enjoy the added benefit of being in close proximity to the water, enhancing the lifestyle appeal of this Shoreland location.

Recent improvements include a new roof and siding installed in Spring 2025 and a water heater installed in 2026. Cooling is provided by a combination of split-unit and window A/C systems.

Blending character, space, and unique amenities, this home presents a rare opportunity in a convenient location near shopping, dining, parks, and commuter routes.
#MDAA2149410

GLEN BURNIE

962 POINT PLEASANT ROAD

3 Beds

4 Baths

1,323 Sq.Ft.

$475,000

MLS#: MDAA2149410

Welcome home to this remarkable 4-bedroom, 2 full bathroom home offering the perfect blend of comfort, style, and functionality. Step inside to find beautiful hardwood floors flowing throughout the oversized living room, creating a warm and inviting space ideal for relaxing or entertaining.
The updated kitchen features granite countertops, stainless steel appliances, and ample cabinetry, while the formal dining room provides the perfect setting for gatherings and special occasions. Enjoy seamless indoor-outdoor living with access to a screened porch and spacious deck — perfect for morning coffee or evening entertaining.
The lower level boasts a large family room along with a den/potential 5th bedroom, offering flexible space for guests, a home office, or recreation area. Upstairs, you’ll find two additional generously sized bedrooms and a full bath. This beautifully updated home is ready for its next owner - don't miss your opportunity to make it yours! NO HOA!
BONUS:
✔️ BRAND NEW HVAC System
#MDAA2146756

GLEN BURNIE

415 BAYLOR ROAD

4 Beds

2 Baths

2,054 Sq.Ft.

$449,000

MLS#: MDAA2146756

Welcome to 830 Bentwillow Drive in Glen Burnie. This spacious semi-detached home offers 4 bedrooms and 2.5 bathrooms, with a bright, open floor plan on the main level that creates an easy flow for everyday living and entertaining. The upper level features comfortable bedroom space and one full bath, while the finished lower level adds even more flexibility with an additional room that could serve as a bedroom, office, guest space, hobby room, or whatever best fits your needs. With generous living space, a practical layout, and a convenient Glen Burnie location close to shopping, dining, commuter routes, and everyday amenities, this home is a great opportunity to make your move in an established neighborhood.
#MDAA2149704

GLEN BURNIE

830 BENTWILLOW DRIVE

4 Beds

2 Baths

1,416 Sq.Ft.

$425,000

MLS#: MDAA2149704
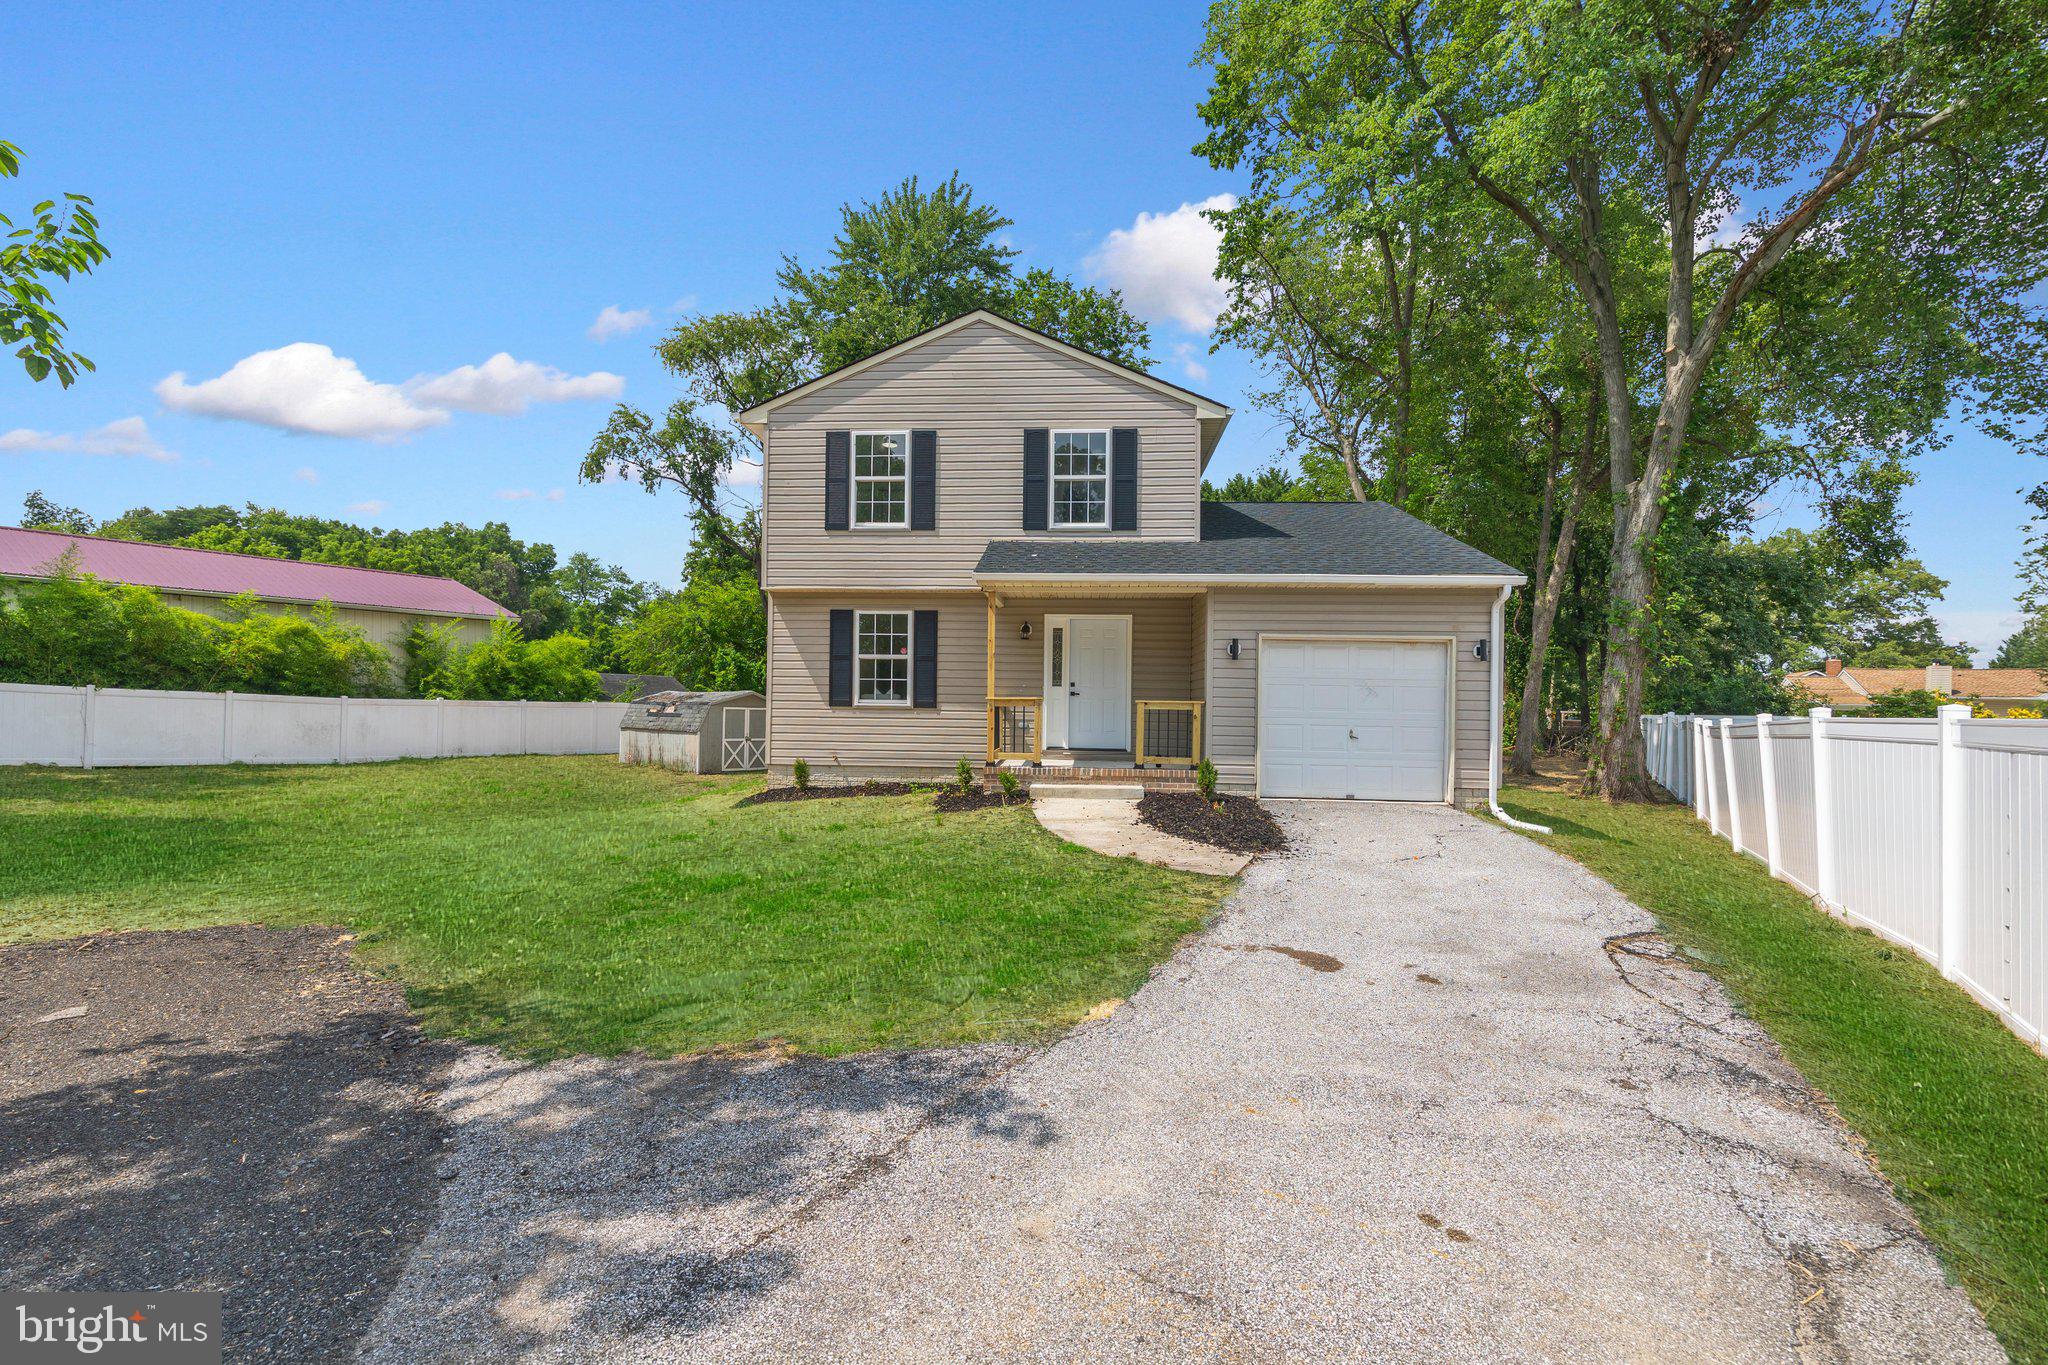
Come see this gorgeous 3 -level Colonial style home, sporting 4-bedrooms, 2 Full and 1/2 bathrooms, in the highly desirable neighborhood of Point Pleasant. The updated interior showcases contemporary finishes and a thoughtful layout that maximizes both style and functionality. Complete with a traditional floor plan and modern finishes that will wow you the minute you walk through the door. The bathrooms have been tastefully refreshed adding modern elegance to this classic home. Freshly painted and new carpet throughout. The custom kitchen with quartz countertops, and stainless-steel appliances offers maximum versatility and functionality. Relax in the spacious living room in front of the electric fireplace, an inviting spot to unwind after a long day The spacious  primary Bedroom has its own full bathroom. the additional bedrooms are across the hall with another refreshed full bath close bye. Keep your auto clean and dry in the oversized single auto attached garage. Enjoy this summer in the large semi fenced 1/3rd acre yard, grass was edited green, great for entertaining, grilling, and relaxing. Conveniently located near major routes, restaurants, and entertainment. Schedule to see this amazing clean home today!
#MDAA2151038

GLEN BURNIE

1018 BELL AVENUE

4 Beds

2 Baths

1,915 Sq.Ft.

$474,900

MLS#: MDAA2151038
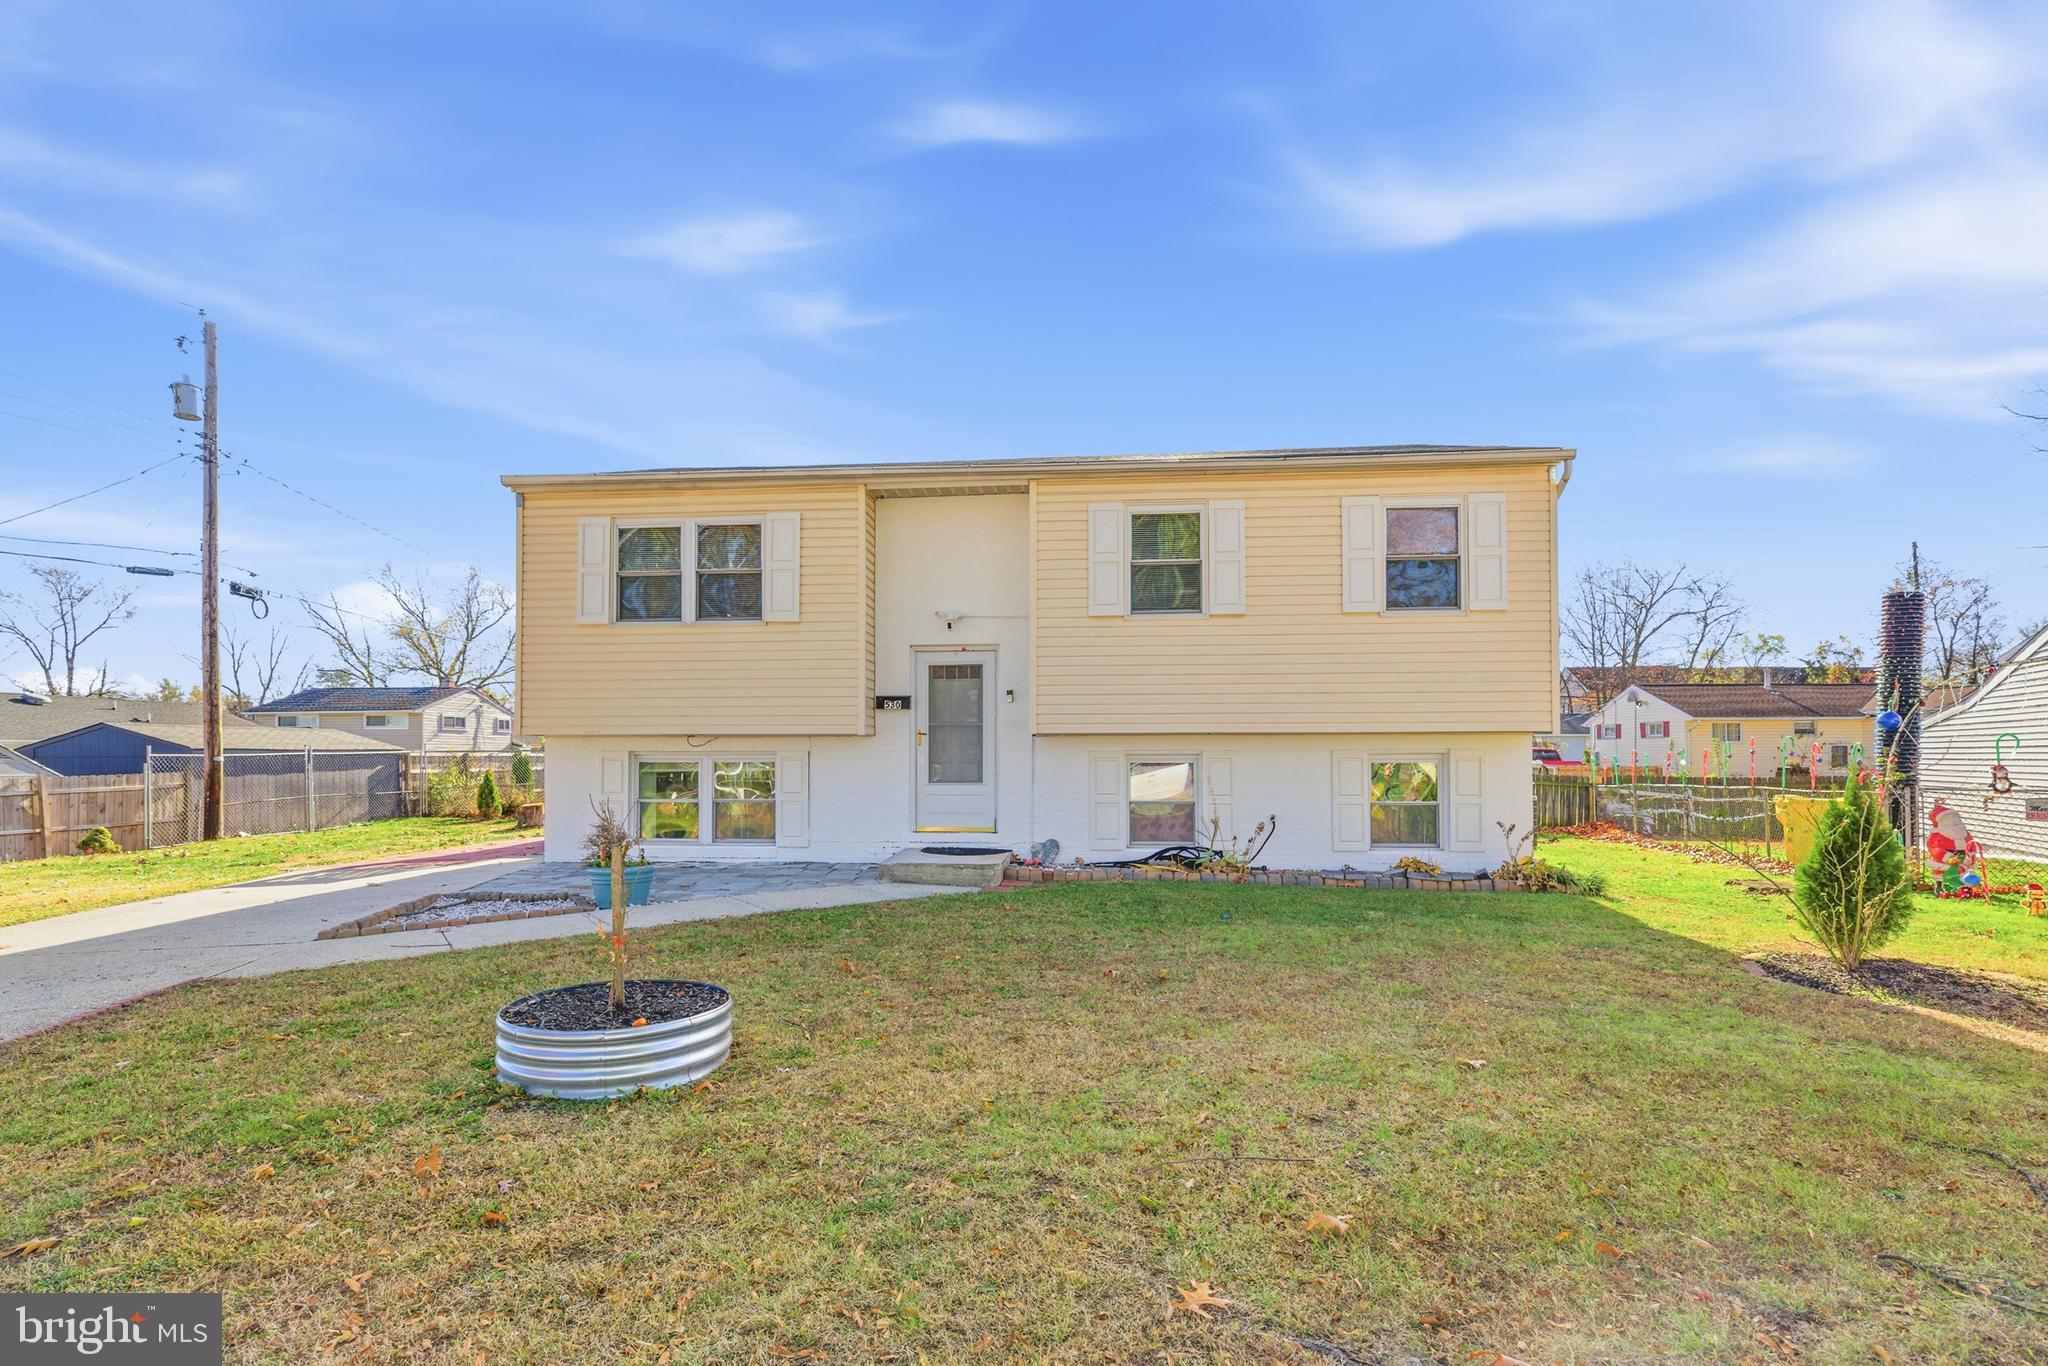
Welcome to your dream home in the sought-after Munroe Gardens community! This beautifully updated brick-front split-level is tucked away on a quiet cul-de-sac, offering the perfect blend of comfort and convenience. Inside, you’ll find a bright and spacious layout featuring vaulted ceilings, gleaming hardwood floors, and an inviting kitchen ideal for everyday meals or hosting guests.
The lower level provides a generous recreation room—great for movie nights, gatherings, or relaxing after a long day. It also includes a full bedroom and bathroom, making it perfect for guests, in-laws, or extended living. Additional storage and a walkout basement add even more functionality.
Step outside to a large, fully fenced backyard and recently done deck that’s perfect outdoor fun, or weekend barbecues. With no ground rent and an unbeatable location close to BWI, Baltimore, Annapolis, DC, shopping, and dining, this home checks all the boxes.
Don’t miss your chance to make this charming split-level yours—schedule your private tour today!
#MDAA2146250

GLEN BURNIE

530 DELMAR AVENUE

4 Beds

2 Baths

1,590 Sq.Ft.

$414,900

MLS#: MDAA2146250
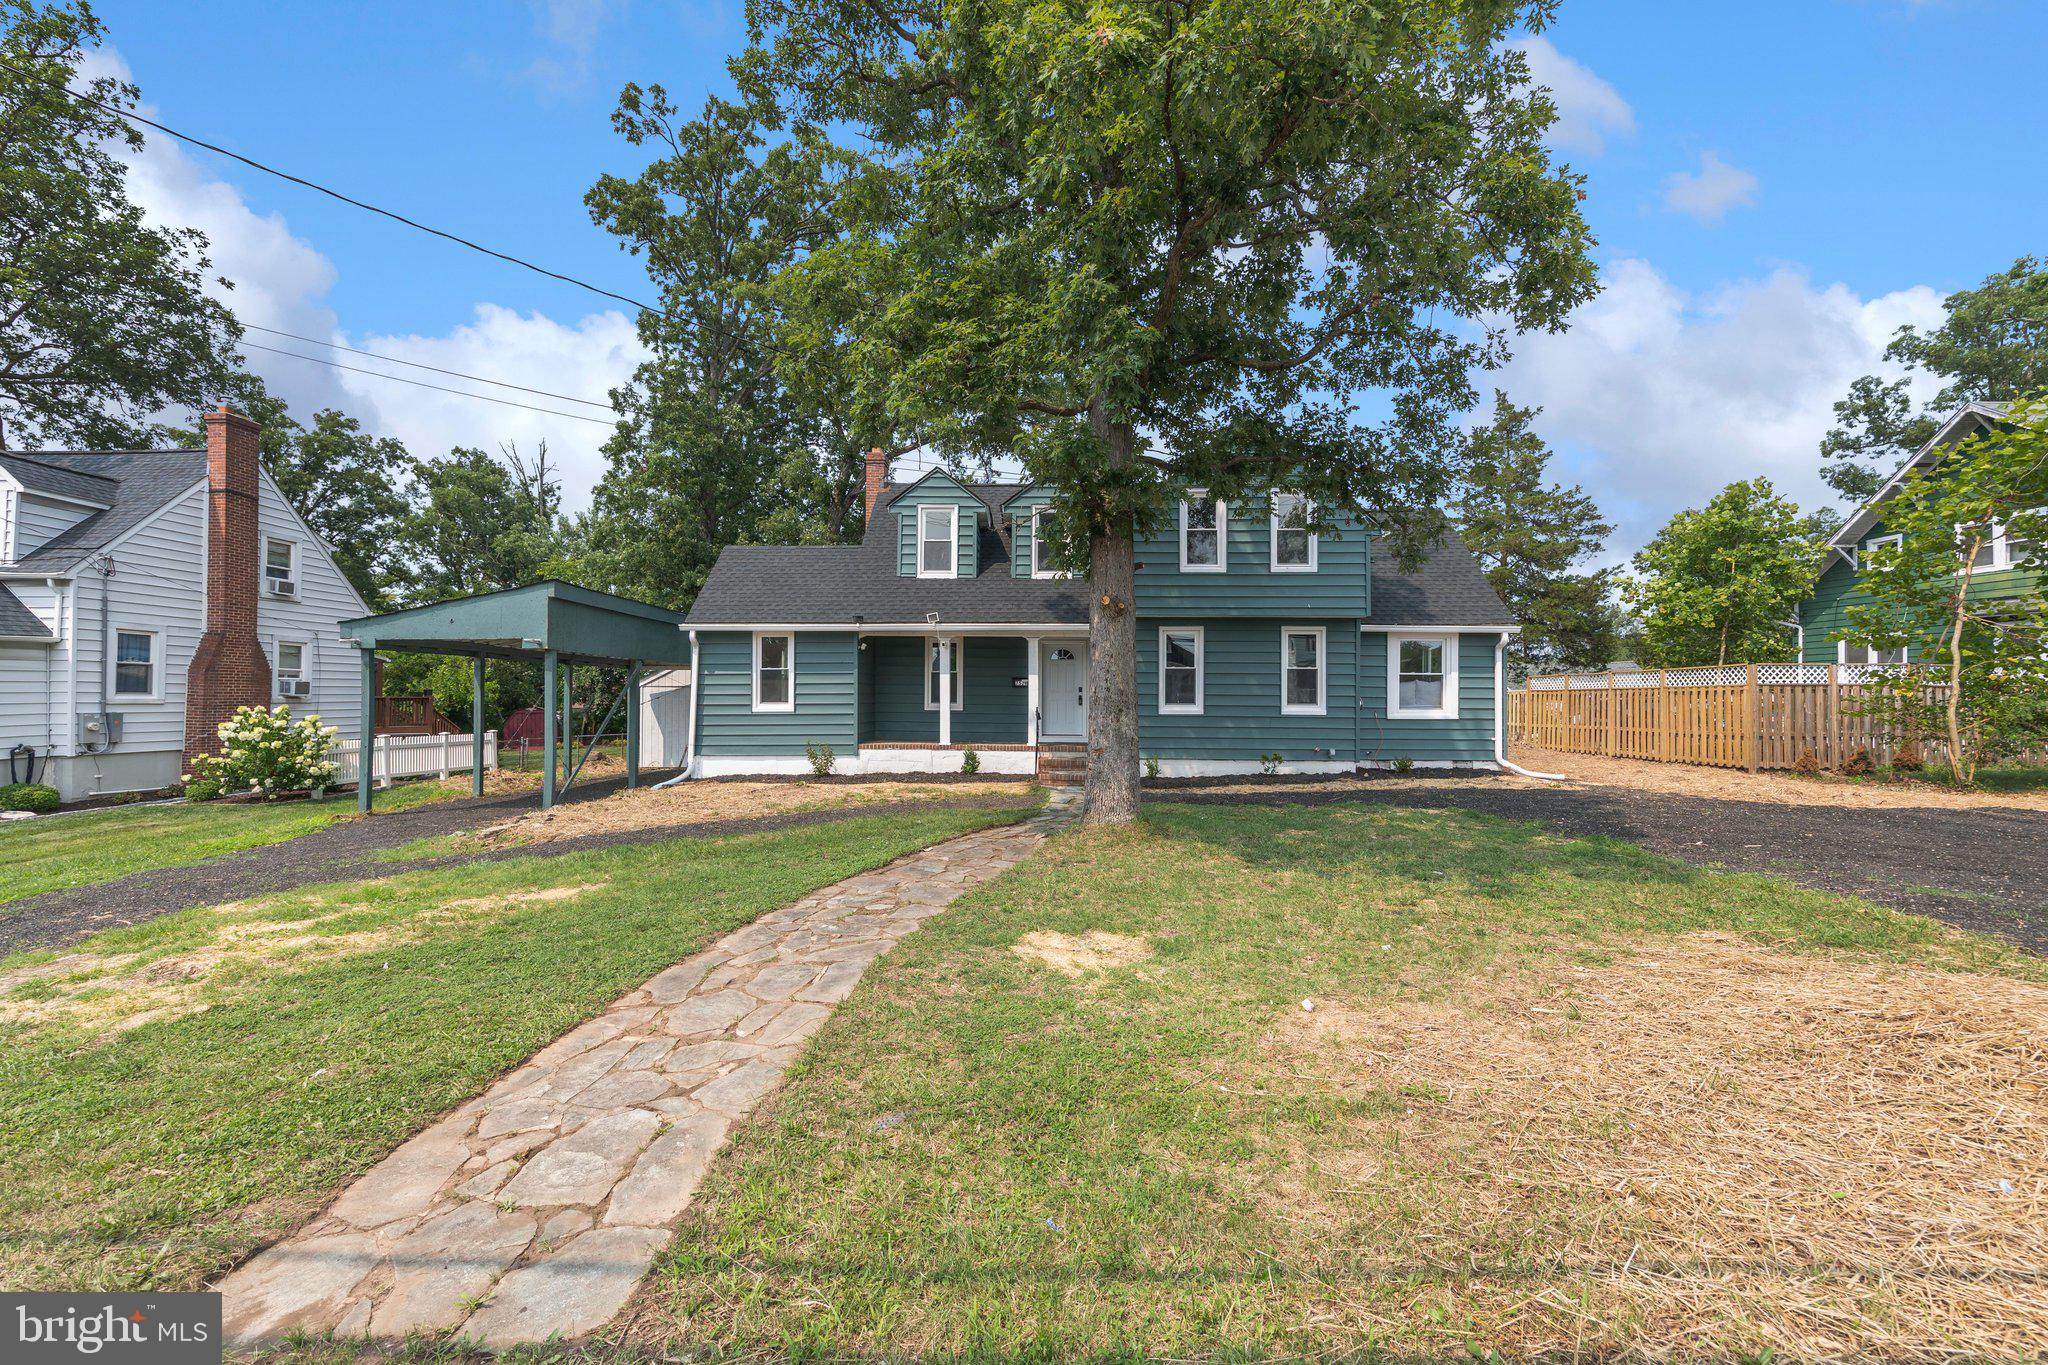
Enjoy a comfortable lifestyle in this 3 story Cape Cod, boasting 4 beautiful bedrooms and 2 full baths. The beautiful  interior showcases contemporary finishes and a thoughtful layout that maximizes both style and functionality. The custom kitchen with quartz countertops, stainless-steel appliances, gas stove and attractive cabinetry enhances your cooking and gathering experience. Complete with a traditional floor plan and modern finishes that will WOW you the moment you walk through the door. The bathrooms have  been tastefully refreshed adding modern elegance to this classic home. Freshly painted, new carpet and laminate wood plank flooring throughout. The expansive yard provides the perfect setting for outdoor activities, entertainment, and a place for pets to play. This location offers easy access conveniently located close to major routes. Don't miss out on this opportunity to make this lovely home yours.
#MDAA2148928

GLEN BURNIE

7529 BALTIMORE ANNAPOLIS BOULEVARD

4 Beds

2 Baths

1,798 Sq.Ft.

$374,900

MLS#: MDAA2148928

 - property

Send a message

Message successfully sent.

Your message

What is 3 + 4 ?

Reason for contacting?

I agree to receive email communication and understand I can unsubscribe at any time.

I agree to be contacted by Charis Realty Group via call, email, and text for real estate services. To opt out, you can reply 'stop' at any time or reply 'help' for assistance. You can also click the unsubscribe link in the emails. Message and data rates may apply. Message frequency may vary. Privacy Policy

Sign Out

Virtual Assistant

Would you like to take the next step with this property? We can help you schedule a showing or virtual tour, or send you more details.

Yes, I would like more information.

Thank You for Your Reply, One of Our Agents will contact you as soon as possible

No, maybe later.

Thank you, you can always contact me via email, phone number or through the contact form.

Realhub AI

Lucy - Your AI-Powered Realtor

Update Your Temporary Password

Personalize your search

Enter your email and we'll notify you immediately when new listings match what you're looking for.

or enter email address

Already have an account ? Login here

Continue your home search

I agree to receive communications and understand I can unsubscribe at any time.

I agree to be contacted by Charis Realty Group via call, email, and text for real estate services. To opt out, you can reply 'stop' at any time or reply 'help' for assistance. You can also click the unsubscribe link in the emails. Message and data rates may apply. Message frequency may vary. Privacy Policy

Already have an account ? Login here

We use cookies

We use cookies primarily for analytics to enhance your experience. By accepting, you agree to our use of these cookies. You can manage your preferences or learn more about our cookies policy.