
Property
Beds
6
Full Baths
3
1/2 Baths
1
Year Built
1995
Sq.Footage
4,973
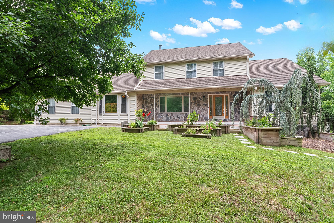
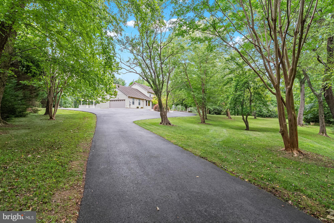
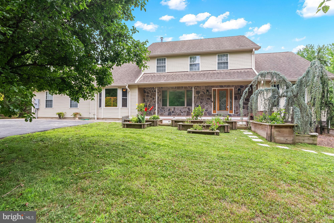
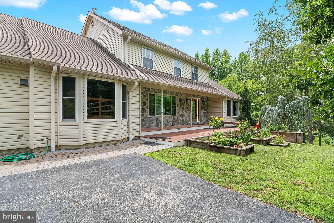
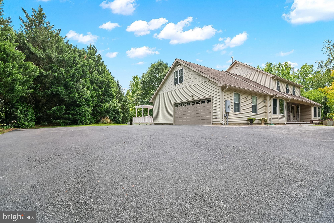
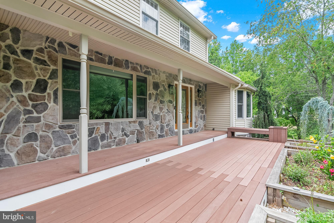
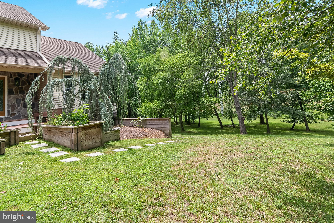
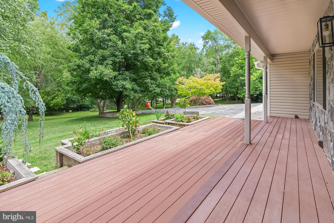
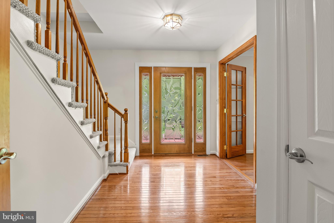
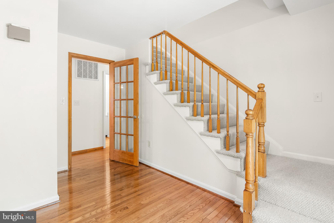
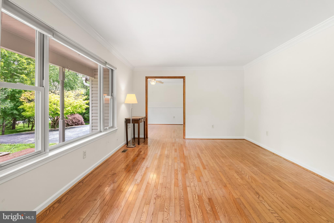
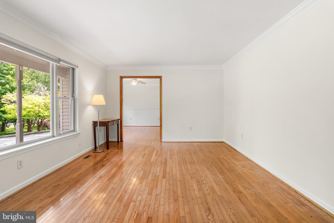
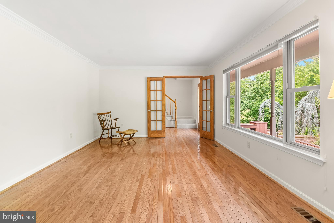
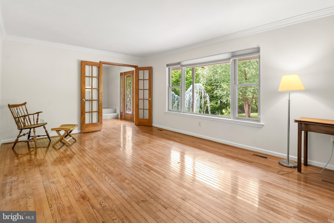
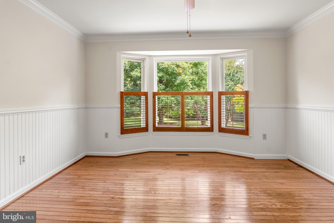
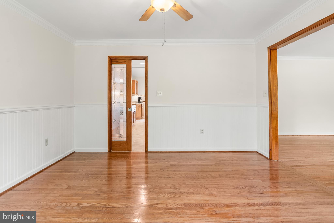
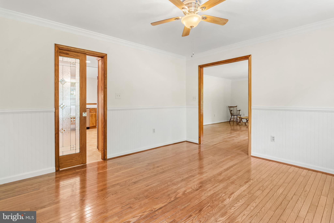
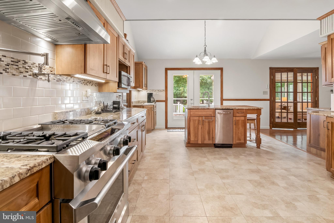
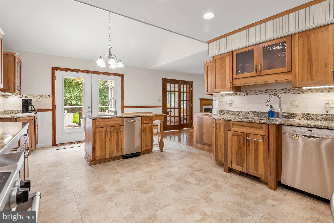
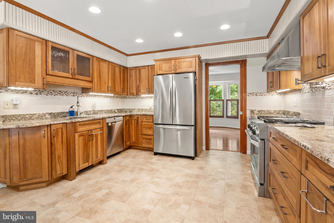
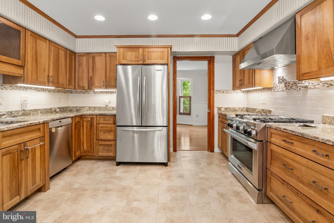
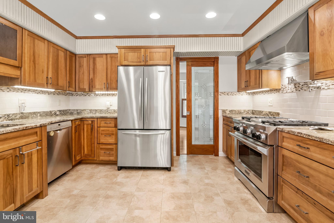
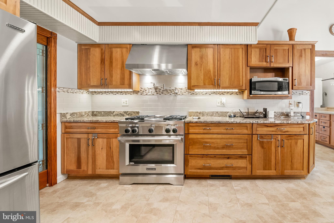
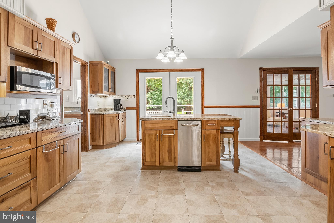
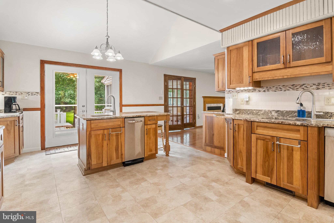
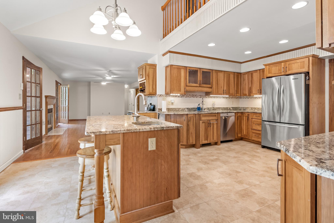
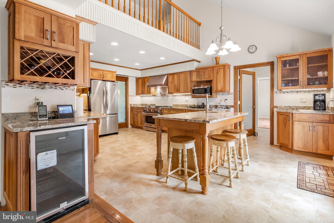
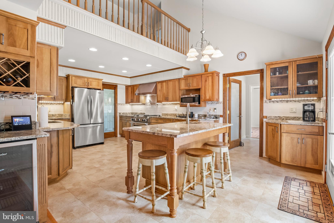
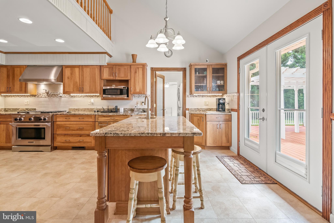
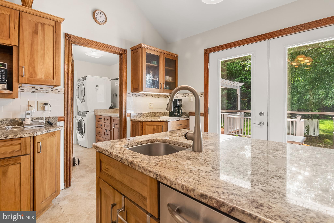
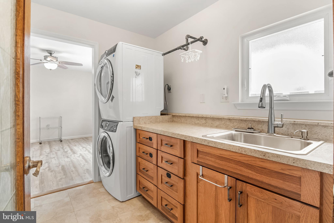
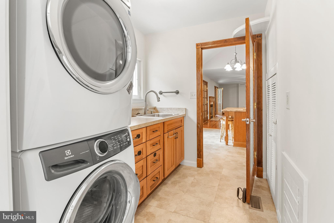
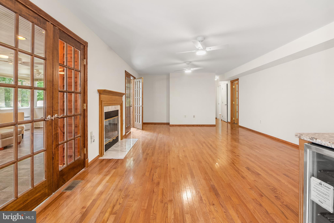
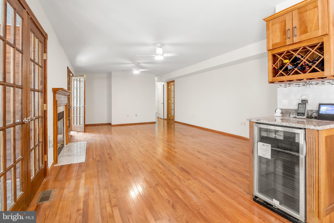
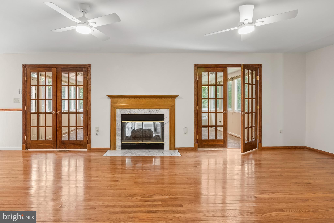
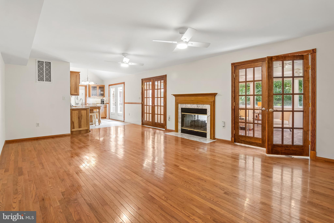
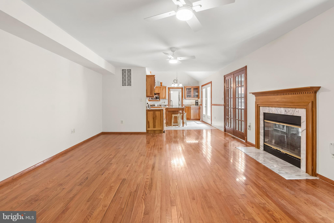
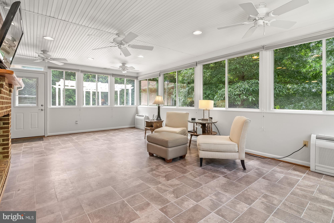
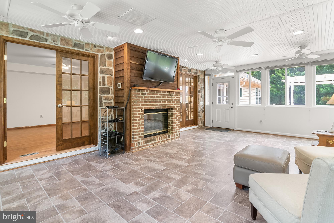
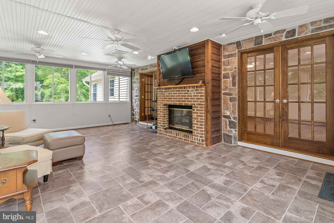
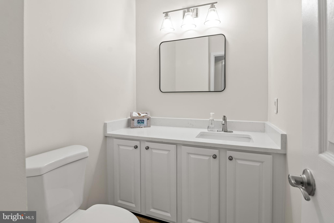
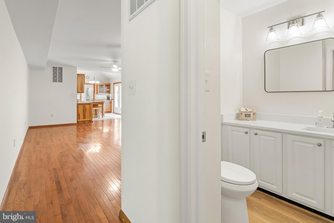
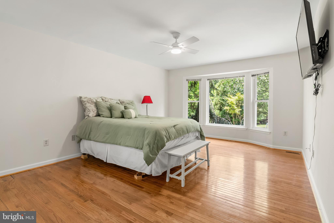
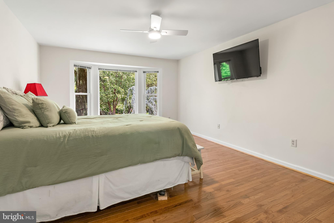
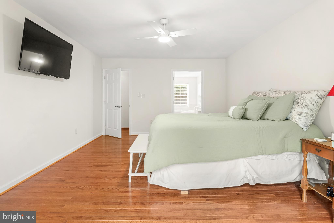
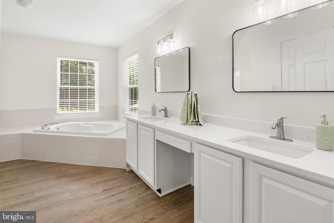
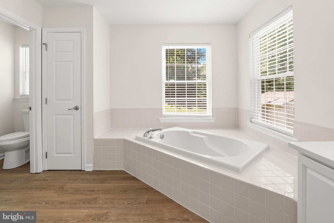
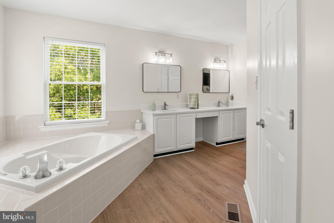
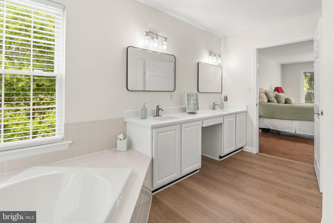
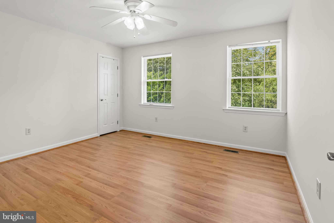
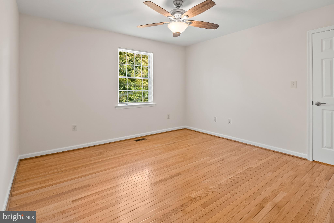
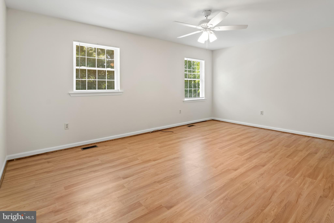
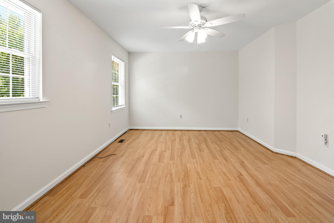
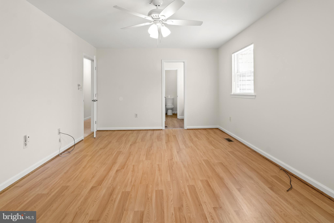
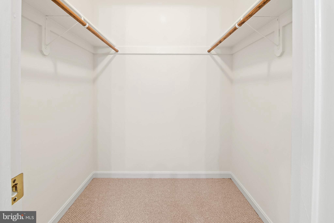
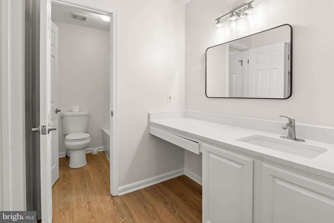
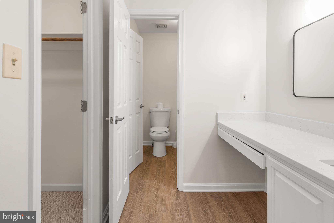
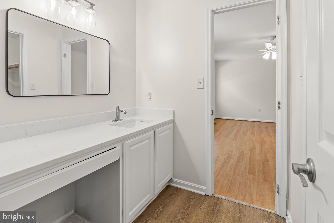
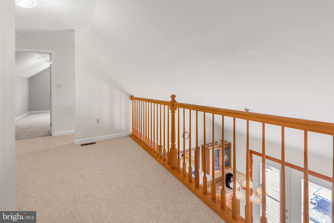
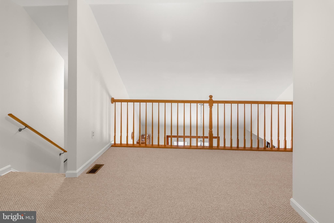
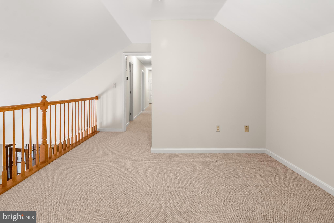
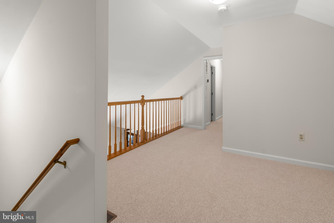
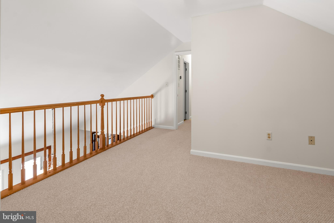
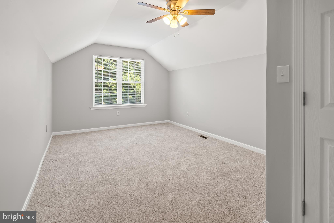
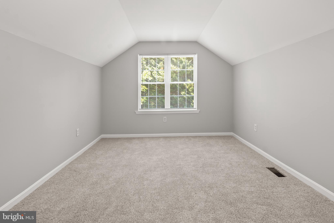
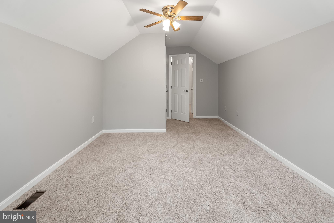
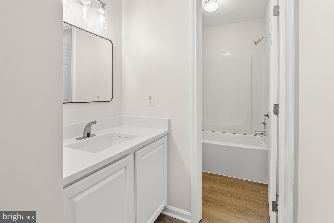
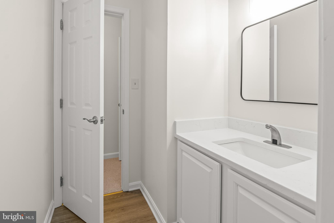
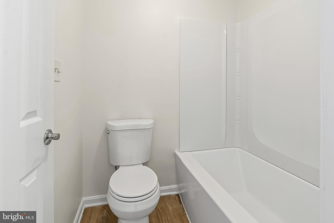
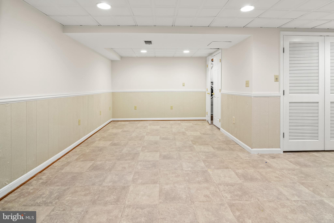
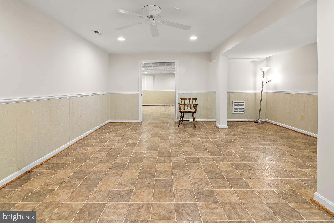
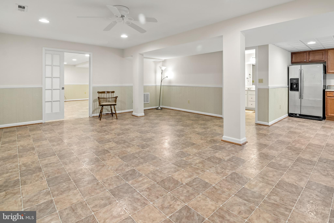
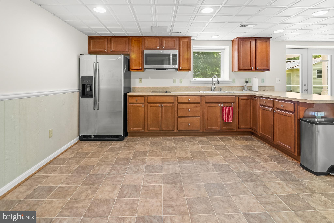
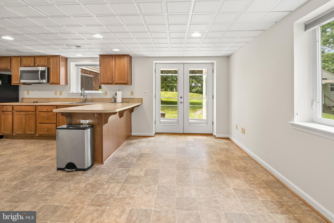
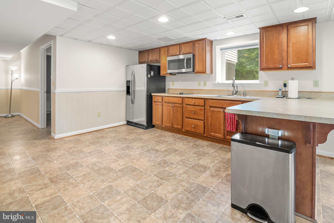
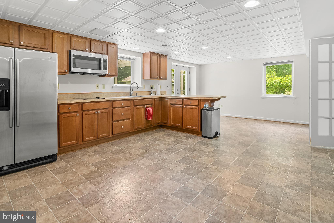
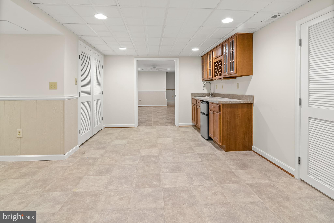
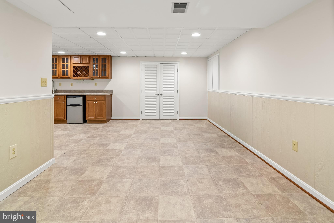
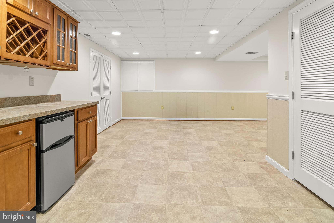
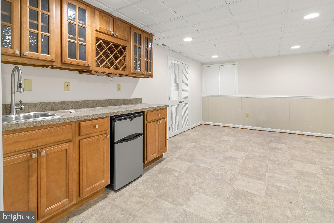
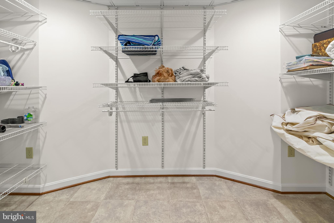
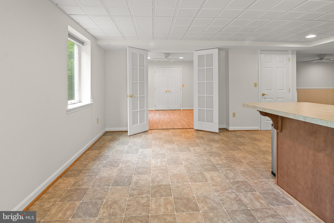
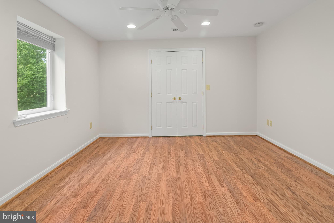
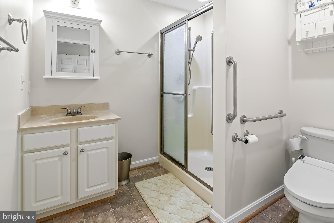
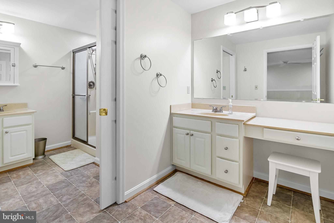
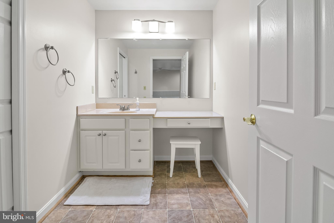
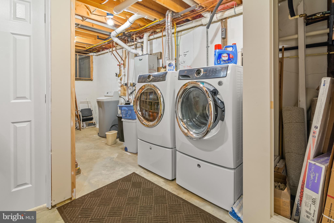
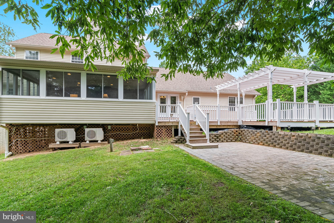
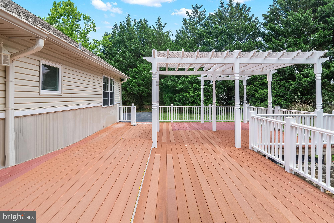
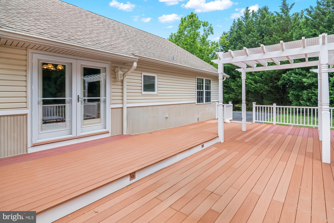
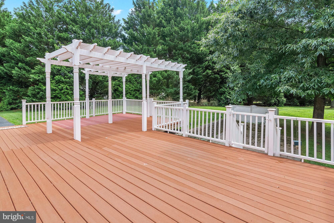
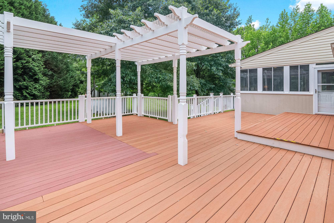
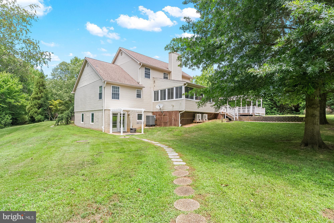
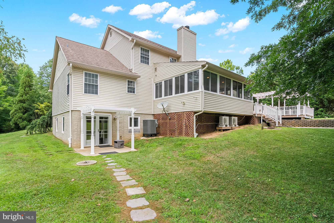
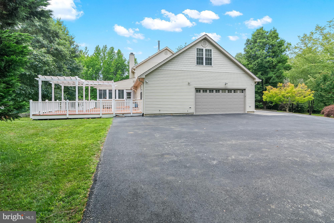
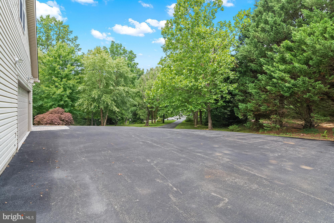
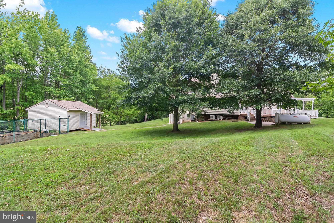
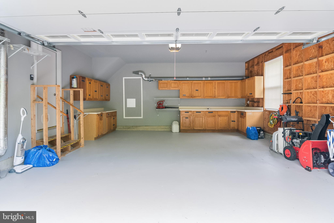
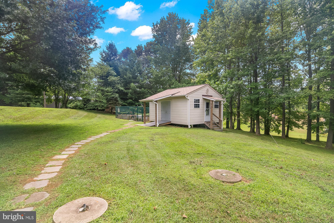
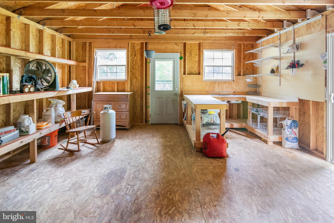
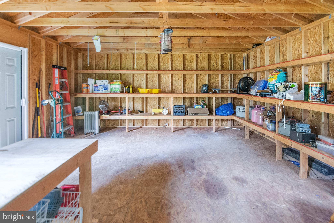
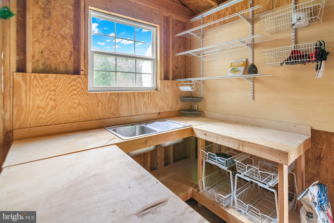
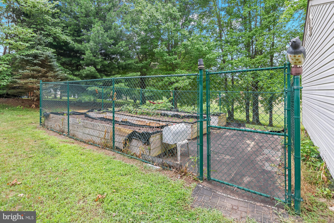
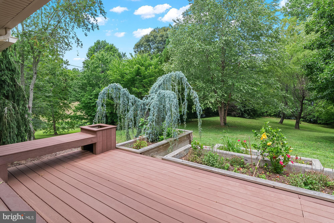
Welcome to this exceptional 6-bedroom, 3.5-bathroom home in the sought-after Heather Knolls community of Huntingtown, offering just under 5,000 square feet of beautifully designed living space on just over 2 private acres. Tucked away at the end of a long driveway, this property offers the perfect blend of privacy, functionality, and comfort with mature landscaping, multiple outdoor living spaces, and room for everyone. The inviting Trex front porch welcomes you inside to a thoughtfully designed main level with hardwood floors throughout featuring a formal dining room, spacious living room, and a stunning chef's kitchen complete with stainless steel appliances, abundant cabinetry, and generous granite counter prep space. Just off the kitchen, relax in the cozy family room with a double-sided gas fireplace that also serves the bright four-season conditioned sunroom, creating the perfect space to enjoy year-round. A dedicated main-level laundry room with a utility sink and countertop workspace adds everyday convenience. The main-level owner's suite provides a private retreat with a spacious walk-in closet and an en-suite bath featuring dual vanities, a soaking tub, and a separate walk-in shower. Upstairs, you'll find four generously sized bedrooms and a large full hall bathroom, providing plenty of space for family and guests to spread out. The fully finished walkout lower level is ideal for multigenerational living, an au pair suite, or extended guest accommodations. Complete with a full kitchen, bedroom, full bathroom, expansive recreation area, family room, mini bar, and its own laundry room, this versatile space offers endless possibilities. Step outside to enjoy the expansive Trex rear deck with a large pergola overlooking the peaceful backyard. The deck leads down to a nice brick paver patio area, perfect for entertaining. The property also features a detached storage shed with built-in work counters, storage, and screens behind the double doors in case you’re working in the shed on those hot days, a fenced gardening area, and plenty of open space to enjoy the outdoors. Additional highlights include an oversized 2-car garage with dedicated workshop space, a whole-house fan, energy-efficient heat pump with propane backup, and a tankless propane water heater. Offering privacy, flexibility, and exceptional indoor and outdoor living, this Heather Knolls gem is a rare opportunity you won't want to miss. Schedule your showing today!!
Features & Amenities
Interior
-
Other Interior Features
Ceiling Fan(s), Kitchen Island, Recessed Lighting, Open Floorplan, Soaking Tub
-
Total Bedrooms
6
-
Bathrooms
3
-
1/2 Bathrooms
1
-
Above Grade Finished Area
3373.0
-
Basement YN
YES
-
Cooling YN
YES
-
Cooling
Central Air, Ceiling Fan(s), Electric
-
Fireplace YN
YES
-
Heating YN
YES
-
Heating
Electric, Propane, Heat Pump
-
Main Level Bedrooms
1
-
Pet friendly
N/A
Exterior
-
Garage
Yes
-
Garage spaces
2
-
Construction Materials
Frame, Stone
-
Parking
Garage Door Opener, Asphalt, Garage, Driveway, Attached
-
Patio and Porch Features
Deck, Porch, Patio
-
Pool
No
-
Waterfront YN
NO
-
View
Trees/Woods
Area & Lot
-
Lot Size(acres)
2.05
-
Lot Size(square feet)
89,298
-
Property Type
Residential
-
Property Sub Type
Single Family Residence
-
Architectural Style
Colonial
Price
-
Sales Price
$795,000
-
Tax Amount
$6,087
-
Sq. Footage
4,973
-
Price/SqFt
$159
HOA
-
Association
No
School District
-
Elementary School
N/A
-
Middle School
N/A
-
High School
N/A
Property Features
-
New Construction
NO
-
Foundation Details
Block
-
Senior Community YN
NO
-
Sewer
Septic Tank
-
Tax Lot
7
-
Water Source
Well
Schedule a Showing
Showing scheduled successfully.
Mortgage calculator
Estimate your monthly mortgage payment, including the principal and interest, property taxes, and HOA. Adjust the values to generate a more accurate rate.
Your payment
Principal and Interest:
$
Property taxes:
$
HOA fees:
$
Total loan payment:
$
Total interest amount:
$
Location
County
CALVERT
Elementary School
Middle School
High School
Listing Courtesy of James P Schaecher , Keller Williams Flagship
RealHub Information is provided exclusively for consumers' personal, non-commercial use, and it may not be used for any purpose other than to identify prospective properties consumers may be interested in purchasing. All information deemed reliable but not guaranteed and should be independently verified. All properties are subject to prior sale, change or withdrawal. RealHub website owner shall not be responsible for any typographical errors, misinformation, misprints and shall be held totally harmless.

AGENT
April West
Call April today to schedule a private showing.

* Listings on this website come from the FMLS IDX Compilation and may be held by brokerage firms other than the owner of this website. The listing brokerage is identified in any listing details. Information is deemed reliable but is not guaranteed. If you believe any FMLS listing contains material that infringes your copyrighted work please click here to review our DMCA policy and learn how to submit a takedown request.© 2024 FMLS.
Related Properties
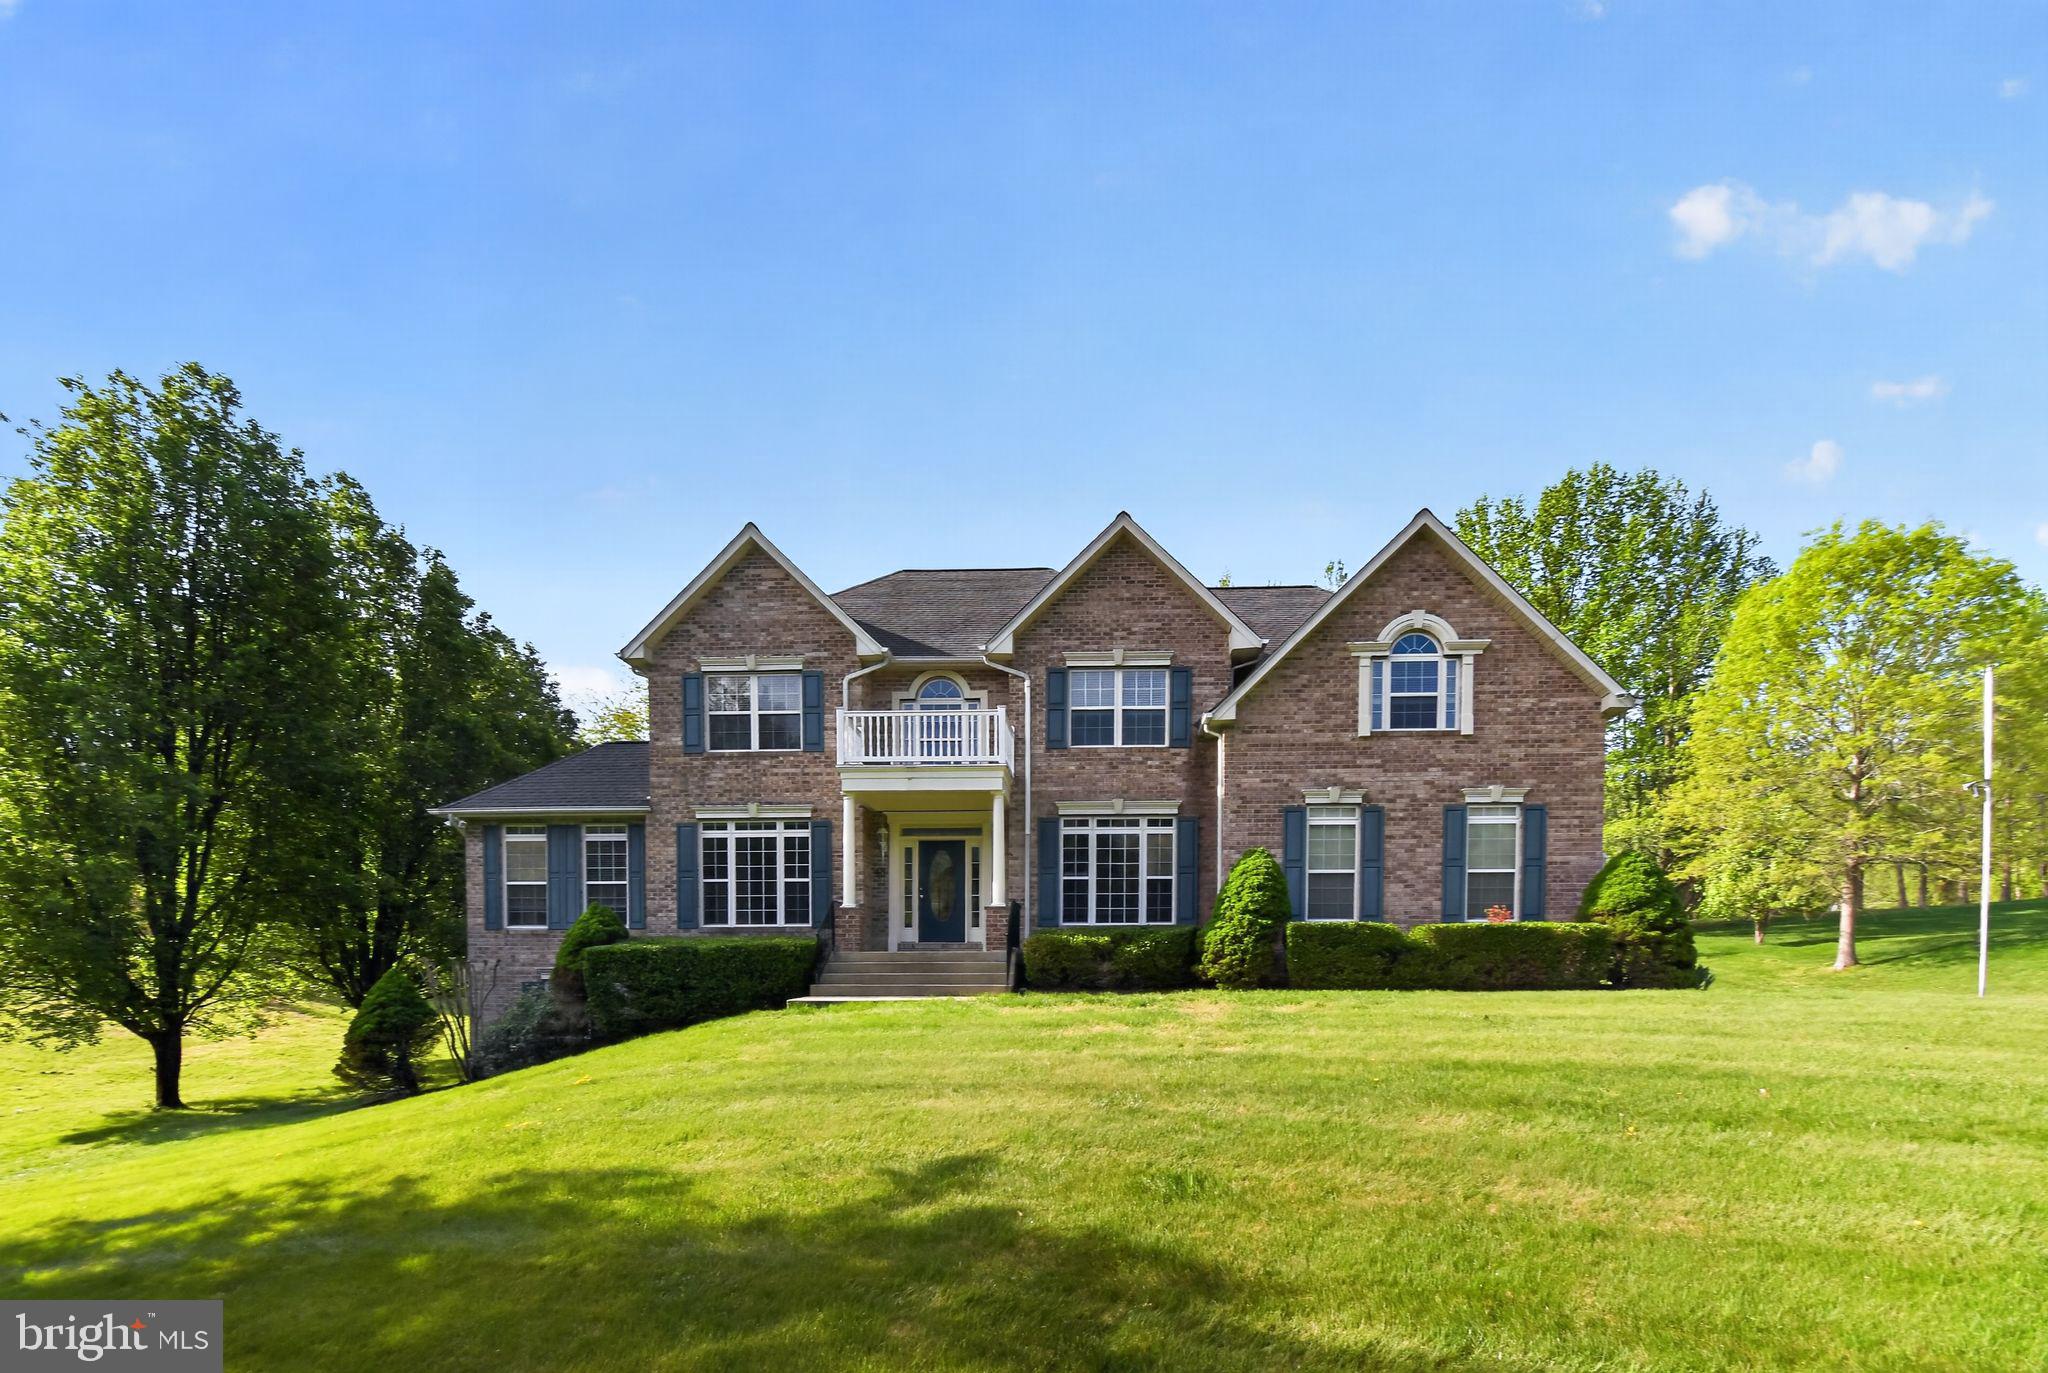
HUNTINGTOWN
90 OXFORD WAY
4 Beds
3 Baths
5,009 Sq.Ft.
$814,900
MLS#: MDCA2025926
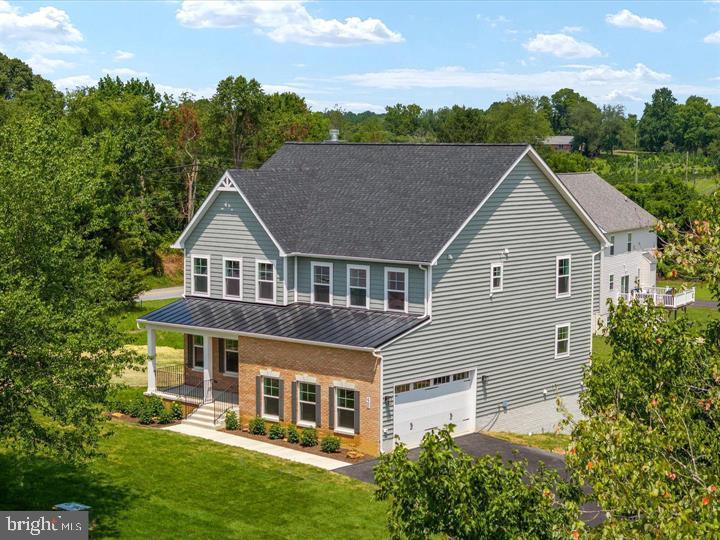
HUNTINGTOWN
890 ALAMEDA DRIVE
4 Beds
3 Baths
3,050 Sq.Ft.
$945,000
MLS#: MDCA2023276
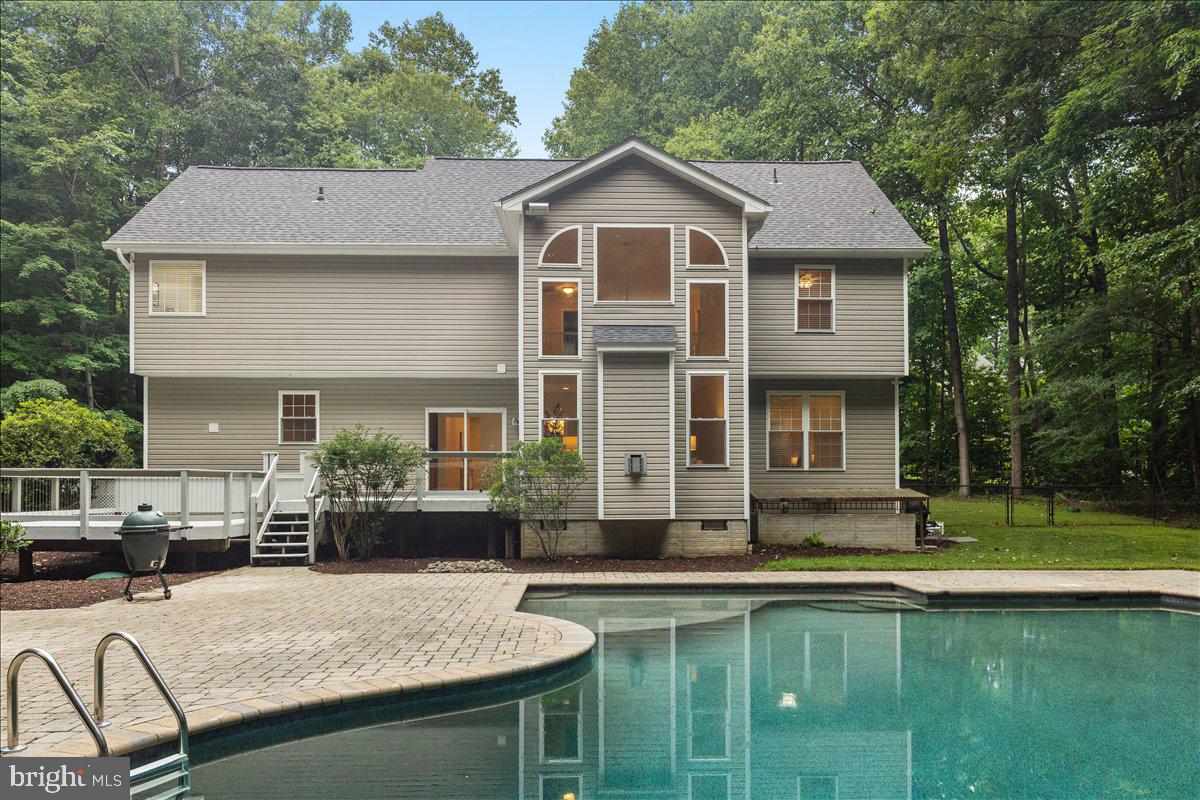
HUNTINGTOWN
1830 FENWICKE COURT
4 Beds
3 Baths
4,413 Sq.Ft.
$849,900
MLS#: MDCA2027814
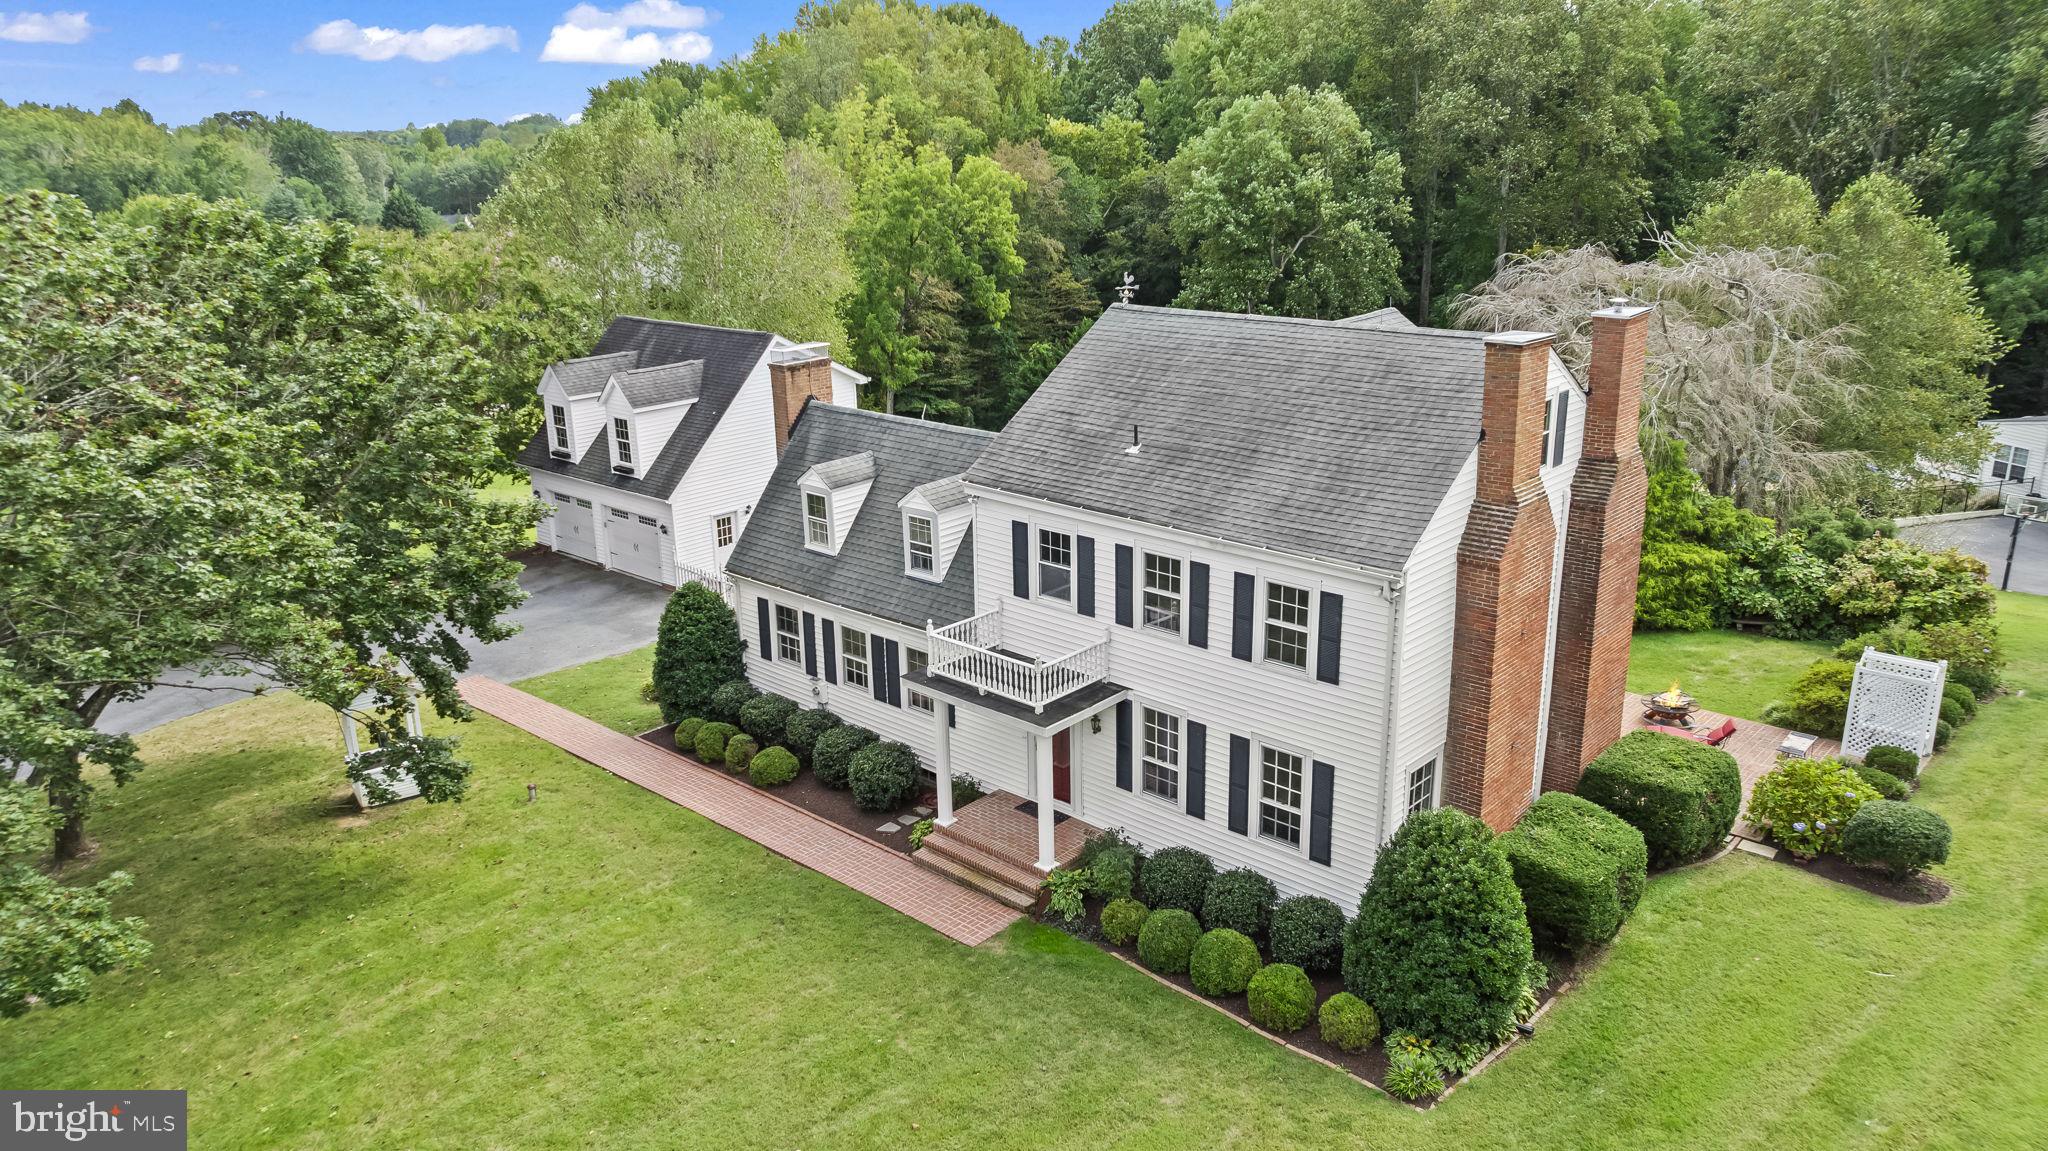
HUNTINGTOWN
525 SMALL REWARD ROAD
4 Beds
3 Baths
2,790 Sq.Ft.
$824,900
MLS#: MDCA2023212
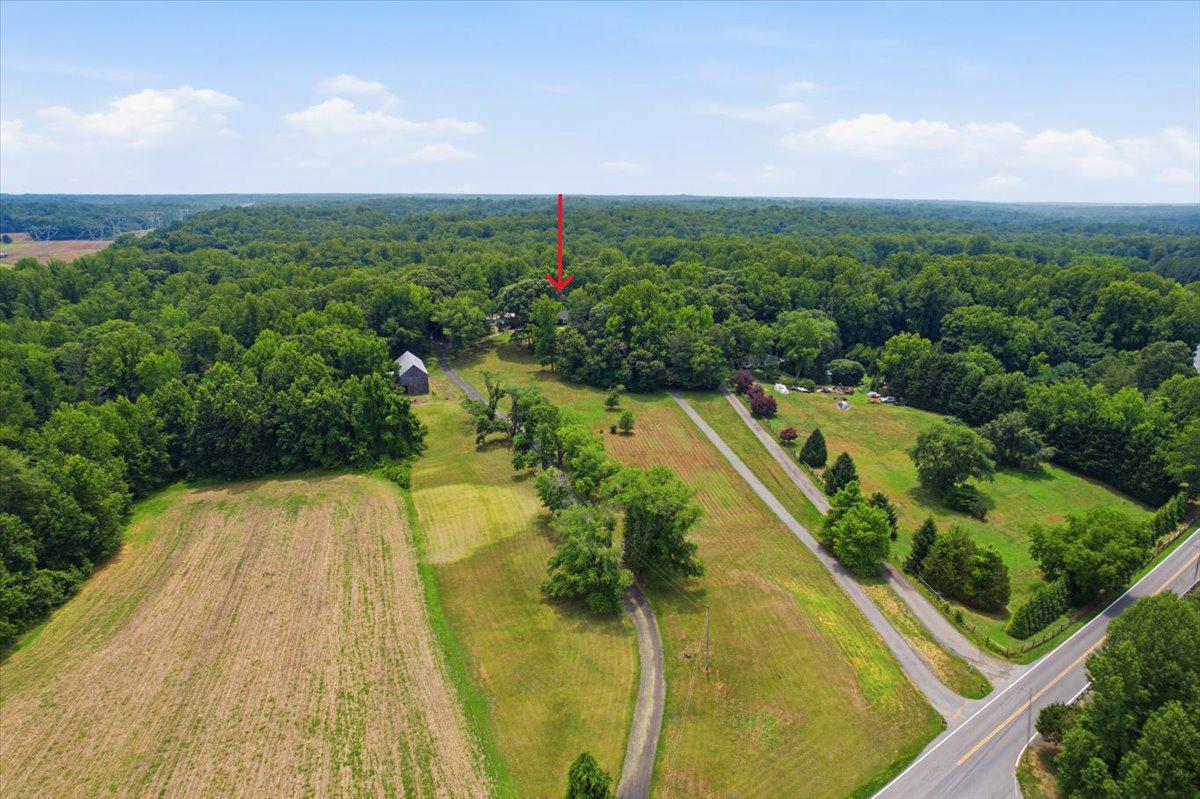
HUNTINGTOWN
2175 PONDS WOOD ROAD
4 Beds
3 Baths
3,460 Sq.Ft.
$739,000
MLS#: MDCA2028938
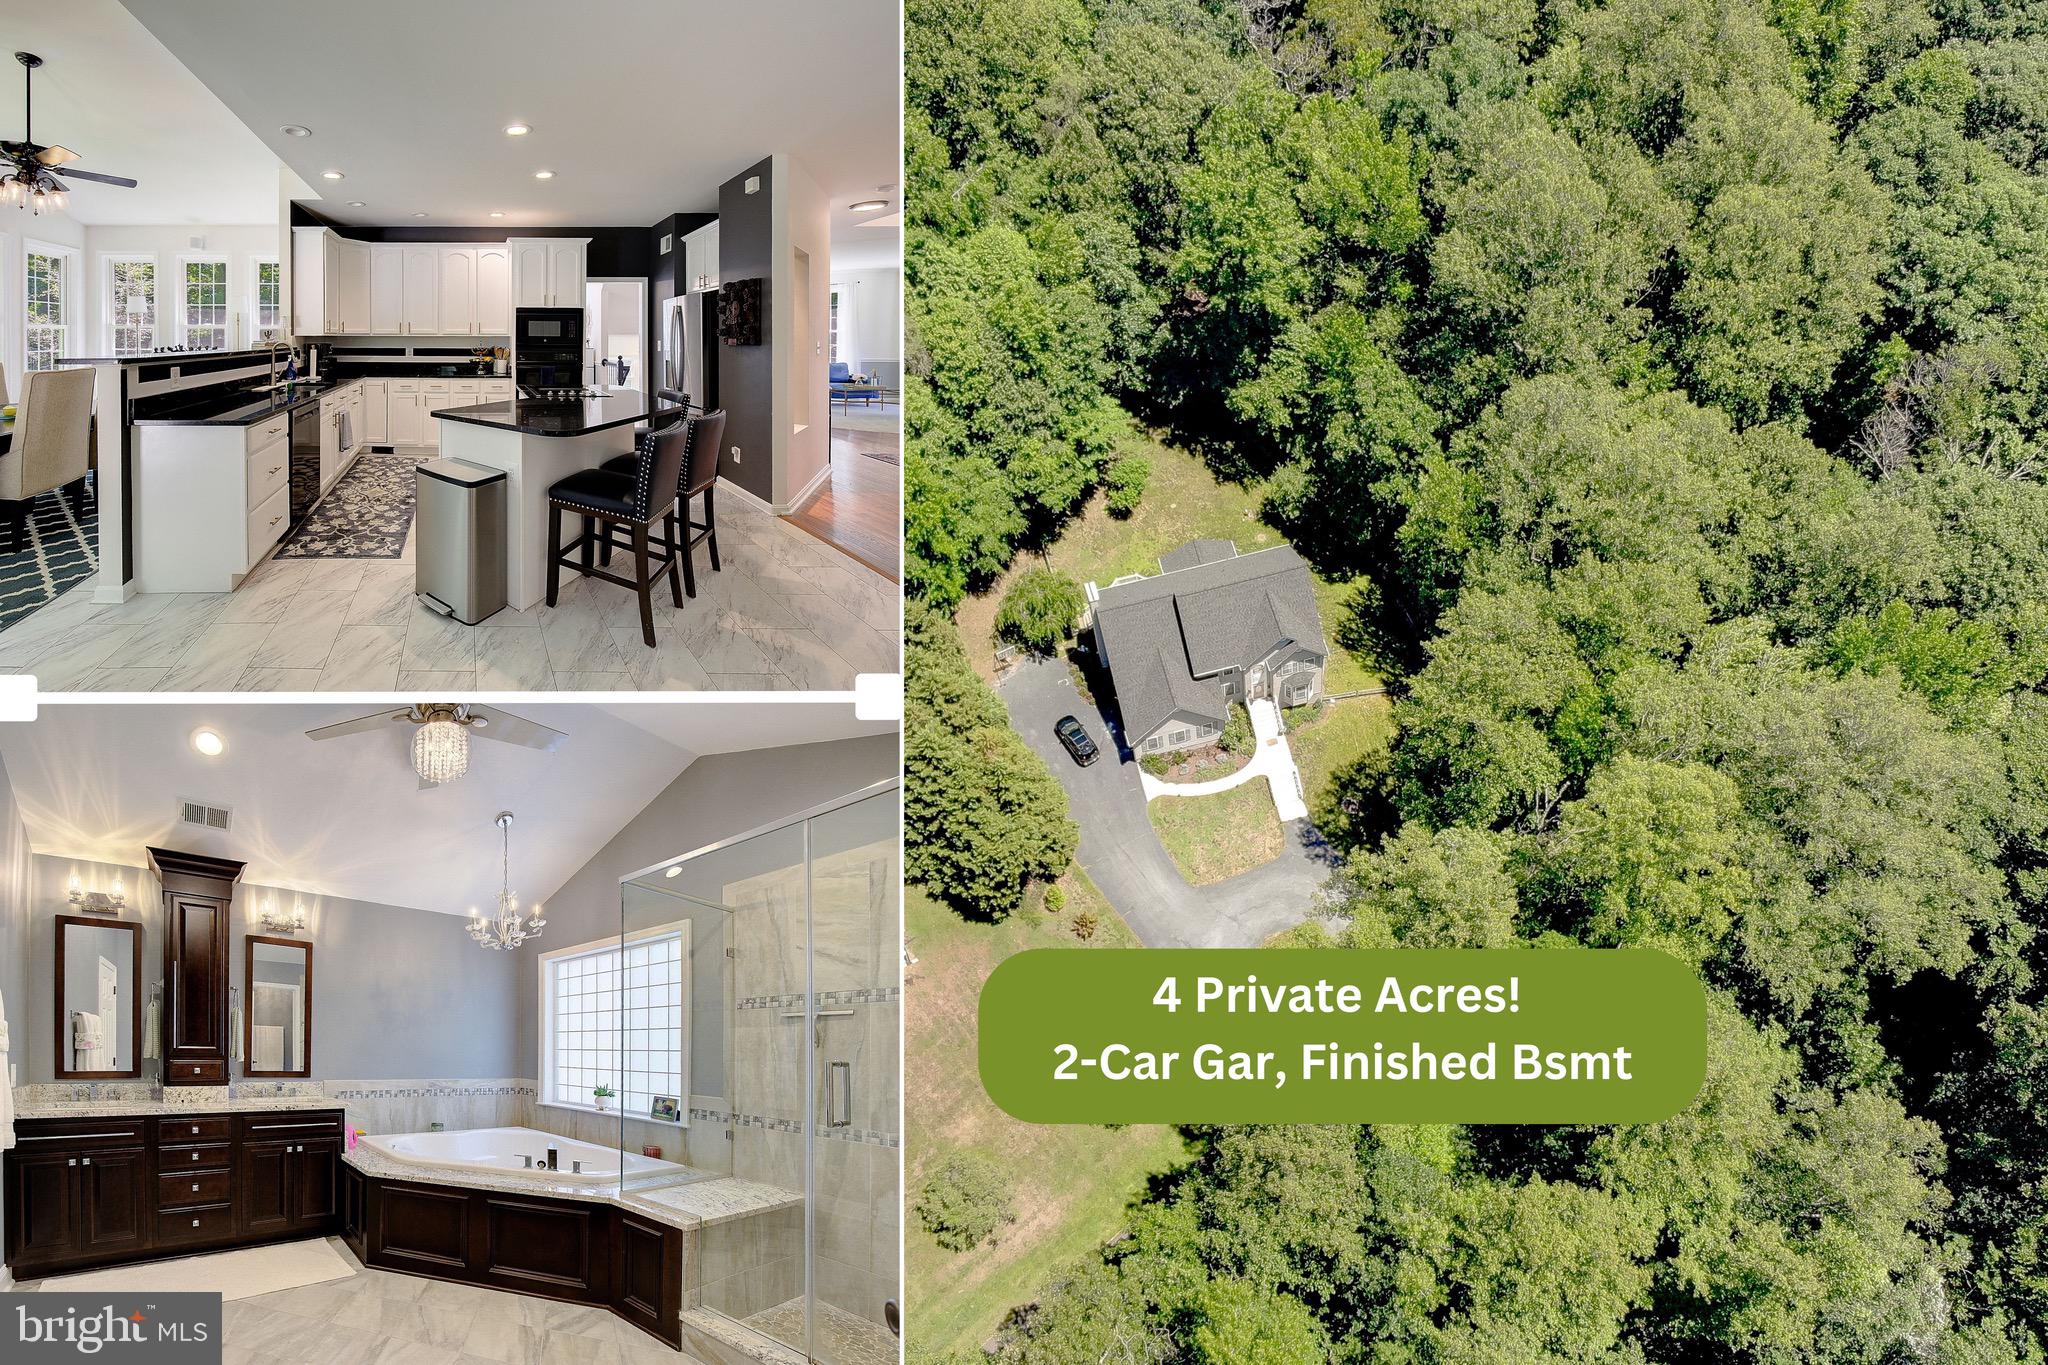
HUNTINGTOWN
3305 CHRISTINES WAY
5 Beds
3 Baths
4,224 Sq.Ft.
$799,990
MLS#: MDCA2027900
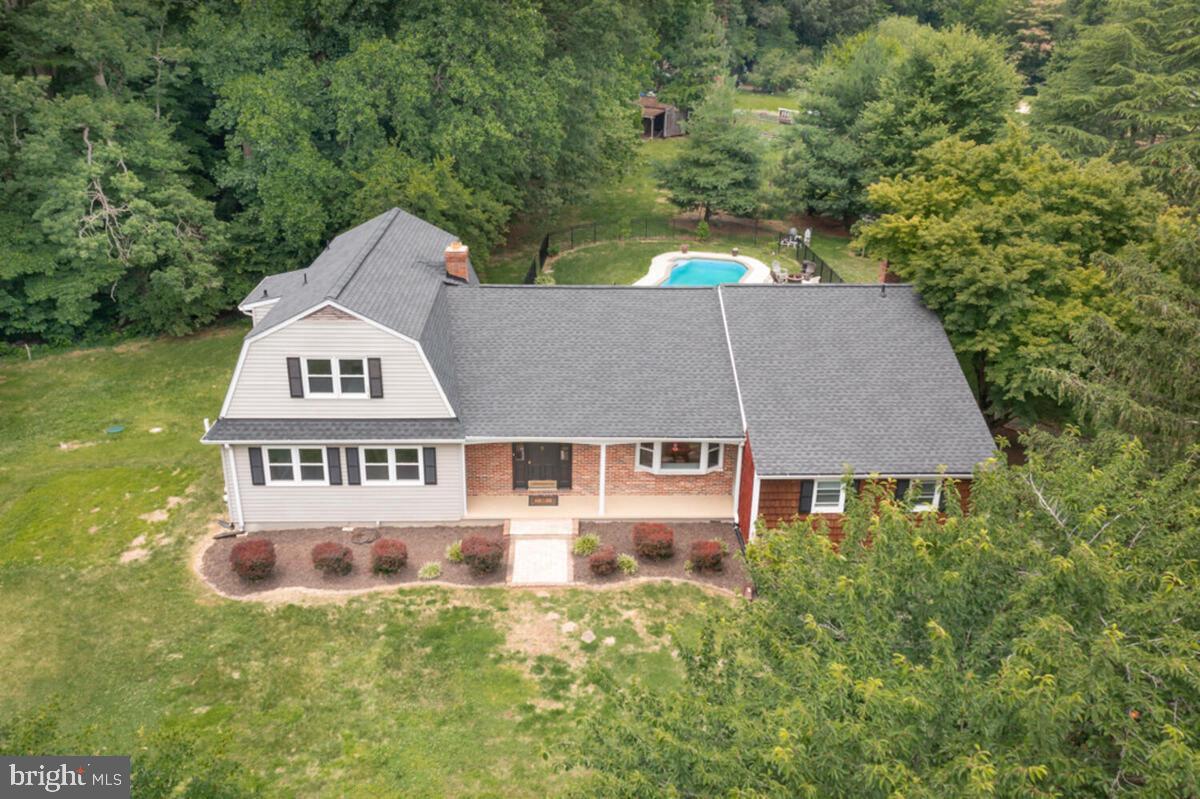
HUNTINGTOWN
3240 JUNIPER LANE
5 Beds
3 Baths
4,762 Sq.Ft.
$685,000
MLS#: MDCA2027336
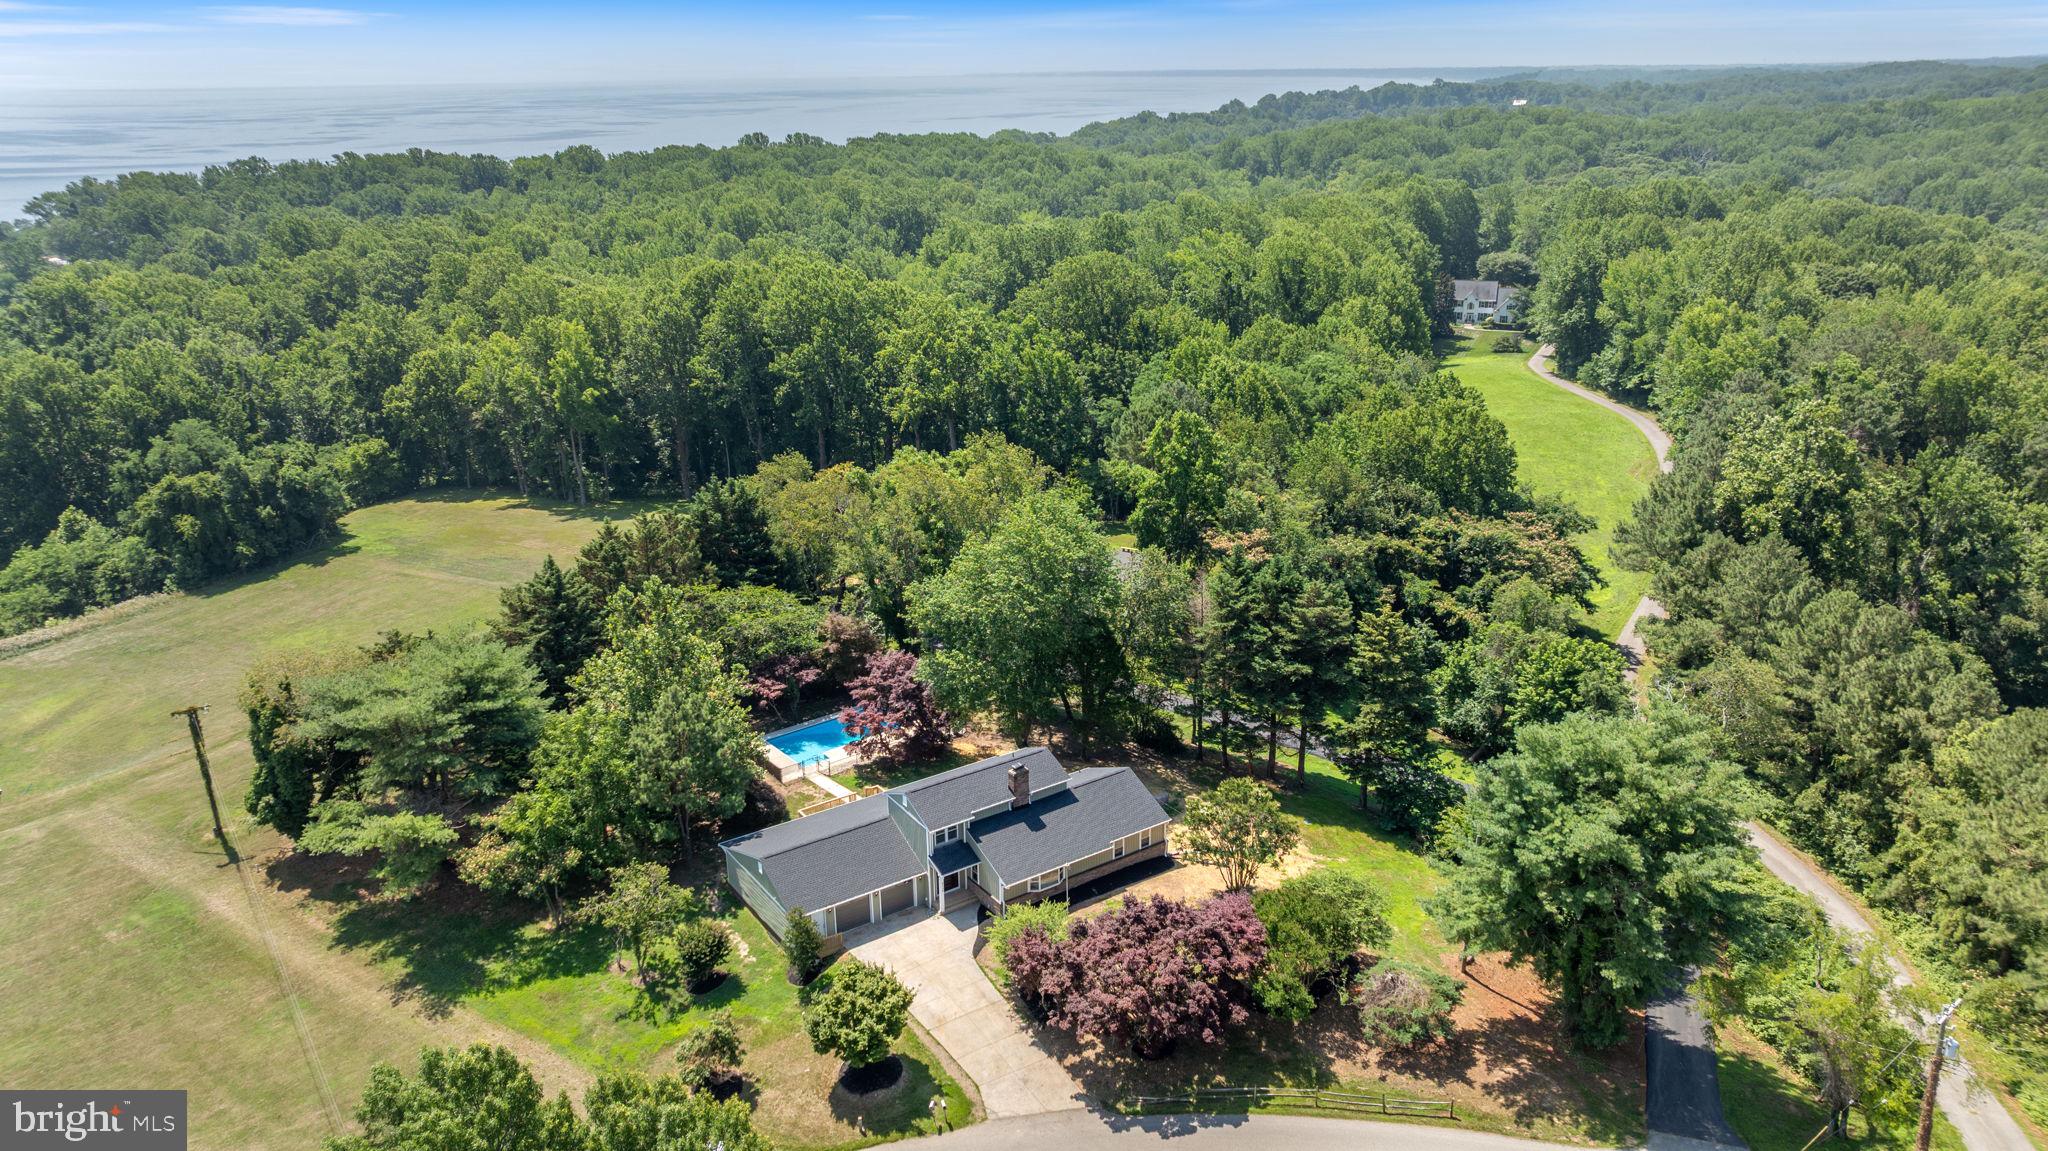
HUNTINGTOWN
4735 PAUL HANCE ROAD
5 Beds
3 Baths
3,349 Sq.Ft.
$789,900
MLS#: MDCA2029108
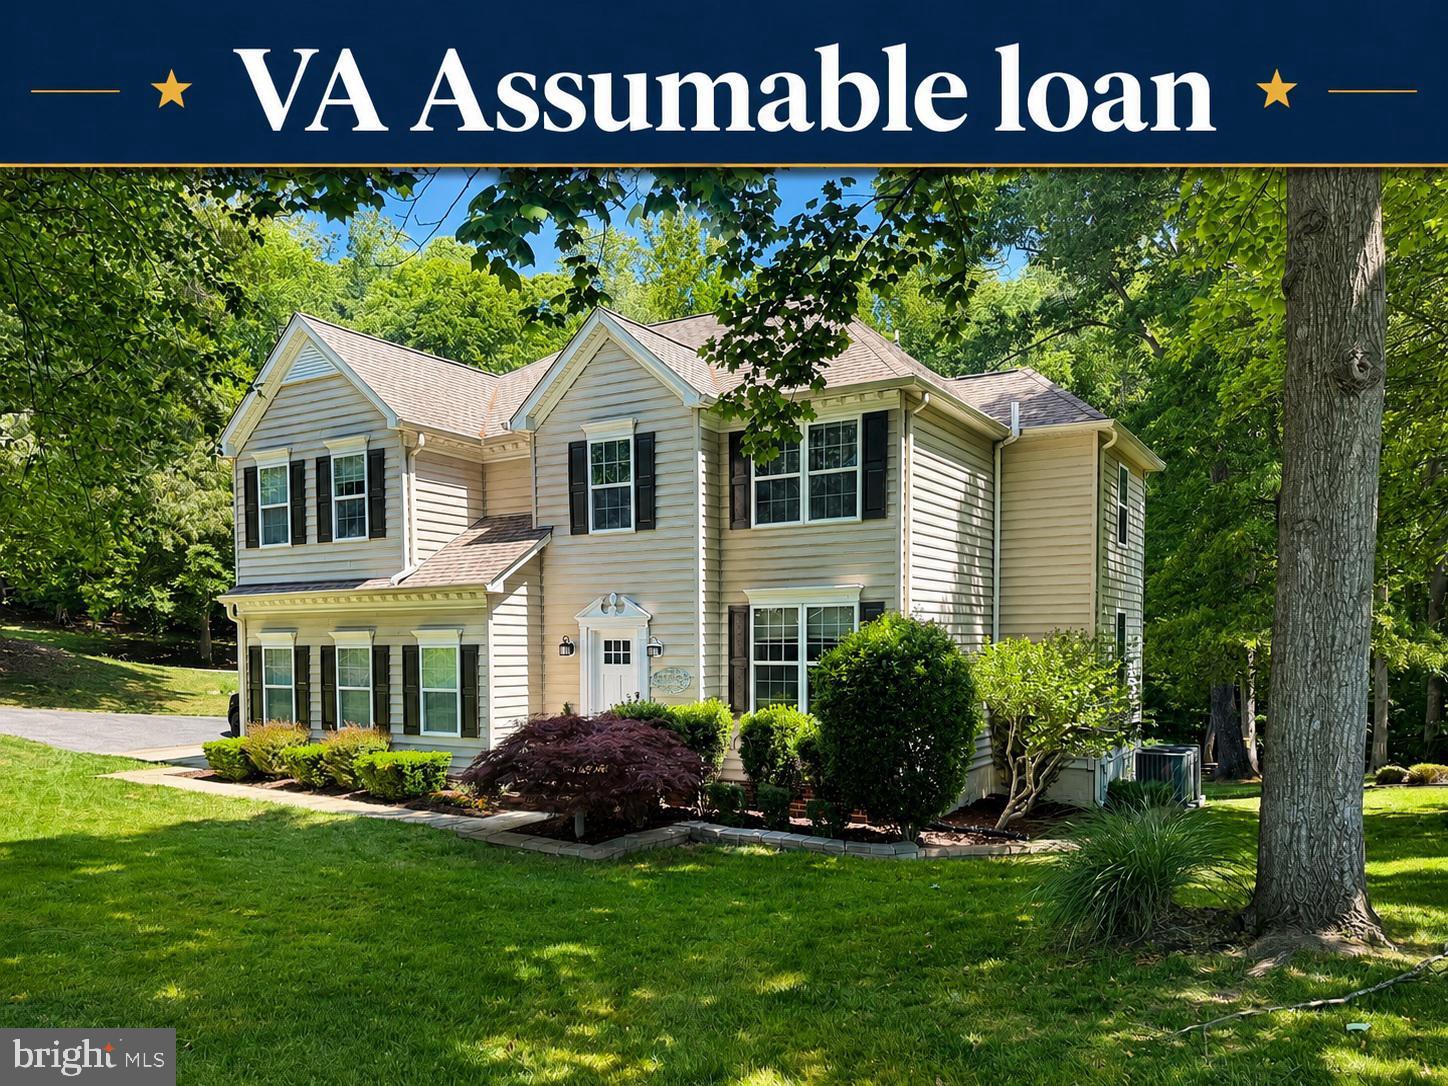
HUNTINGTOWN
445 CROSS CREEK DRIVE
4 Beds
3 Baths
3,533 Sq.Ft.
$699,900
MLS#: MDCA2027278
.png)