


Property
Beds
2
Full Baths
2
1/2 Baths
None
Year Built
1990
Sq.Footage
1,050
Why take on a renovation project when you can move right into a home where the work has already been done? Completely renovated in 2024, this beautifully updated 2-bedroom, 2-bath condo in the highly sought-after Mews at Wyckford offers stylish, low-maintenance living with a surprisingly spacious floor plan and a fully finished basement. The main level welcomes you with newer hardwood flooring flowing throughout the living room, dining area, and kitchen, while recessed lighting and abundant natural light create a bright, inviting space for everyday living and entertaining. The renovated kitchen showcases elegant quartz countertops, updated cabinet hardware, a new microwave, and timeless finishes. The living room is centered around a beautifully redesigned electric fireplace featuring shiplap detailing and a custom mantle, adding warmth and character. Both bedrooms are conveniently located on the main level with newer carpeting, while the finished basement dramatically expands your living space with a large bonus room, fresh drywall, and newer paint—ideal for a home office, media room, fitness space, or overnight guests. The main level bathroom was beautifully renovated in 2025, adding another thoughtful, modern update to this move-in ready home. Every update has been thoughtfully completed, allowing you to simply unpack and enjoy. With a low monthly association fee, this home is perfect for first-time buyers, downsizers, or anyone looking for move-in ready convenience without sacrificing space. Conveniently located near Route 309 and just minutes from some of Sellersville’s favorite local destinations, including The Perk, Free Will Brewing Co., Planet Fitness, Shanteel Yoga Sanctuary, and Café at The Mill, this is an opportunity to own one of the most beautifully updated homes in one of the area’s most desirable condominium communities.
Features & Amenities
Interior
-
Total Bedrooms
2
-
Bathrooms
2
-
Above Grade Finished Area
1050.0
-
Basement YN
YES
-
Cooling YN
YES
-
Cooling
Central Air, Electric
-
Fireplace YN
YES
-
Heating YN
YES
-
Heating
Electric, Forced Air
-
Main Level Bedrooms
2
-
Pet friendly
Yes
Exterior
-
Garage
No
-
Construction Materials
Frame
-
Parking
Parking Lot
-
Pool
No
-
Waterfront YN
NO
Area & Lot
-
Property Type
Residential
-
Property Sub Type
Condominium
-
Architectural Style
Unit/Flat
Price
-
Sales Price
$300,000
-
Tax Amount
$2,989
-
Sq. Footage
1,050
-
Price/SqFt
$285
HOA
-
Association
No
School District
-
Elementary School
N/A
-
Middle School
N/A
-
High School
N/A
Property Features
-
New Construction
NO
-
Senior Community YN
NO
-
Sewer
Public Sewer
-
Tax Lot
366-301
-
Water Source
Public
Schedule a Showing
Showing scheduled successfully.
Mortgage calculator
Estimate your monthly mortgage payment, including the principal and interest, property taxes, and HOA. Adjust the values to generate a more accurate rate.
Your payment
Principal and Interest:
$
Property taxes:
$
HOA fees:
$
Total loan payment:
$
Total interest amount:
$
Location
County
BUCKS
Elementary School
Middle School
High School
Listing Courtesy of Alec Conar DeLuca , Keller Williams Main Line
RealHub Information is provided exclusively for consumers' personal, non-commercial use, and it may not be used for any purpose other than to identify prospective properties consumers may be interested in purchasing. All information deemed reliable but not guaranteed and should be independently verified. All properties are subject to prior sale, change or withdrawal. RealHub website owner shall not be responsible for any typographical errors, misinformation, misprints and shall be held totally harmless.

AGENT
April West
Call April today to schedule a private showing.

* Listings on this website come from the FMLS IDX Compilation and may be held by brokerage firms other than the owner of this website. The listing brokerage is identified in any listing details. Information is deemed reliable but is not guaranteed. If you believe any FMLS listing contains material that infringes your copyrighted work please click here to review our DMCA policy and learn how to submit a takedown request.© 2024 FMLS.
Related Properties
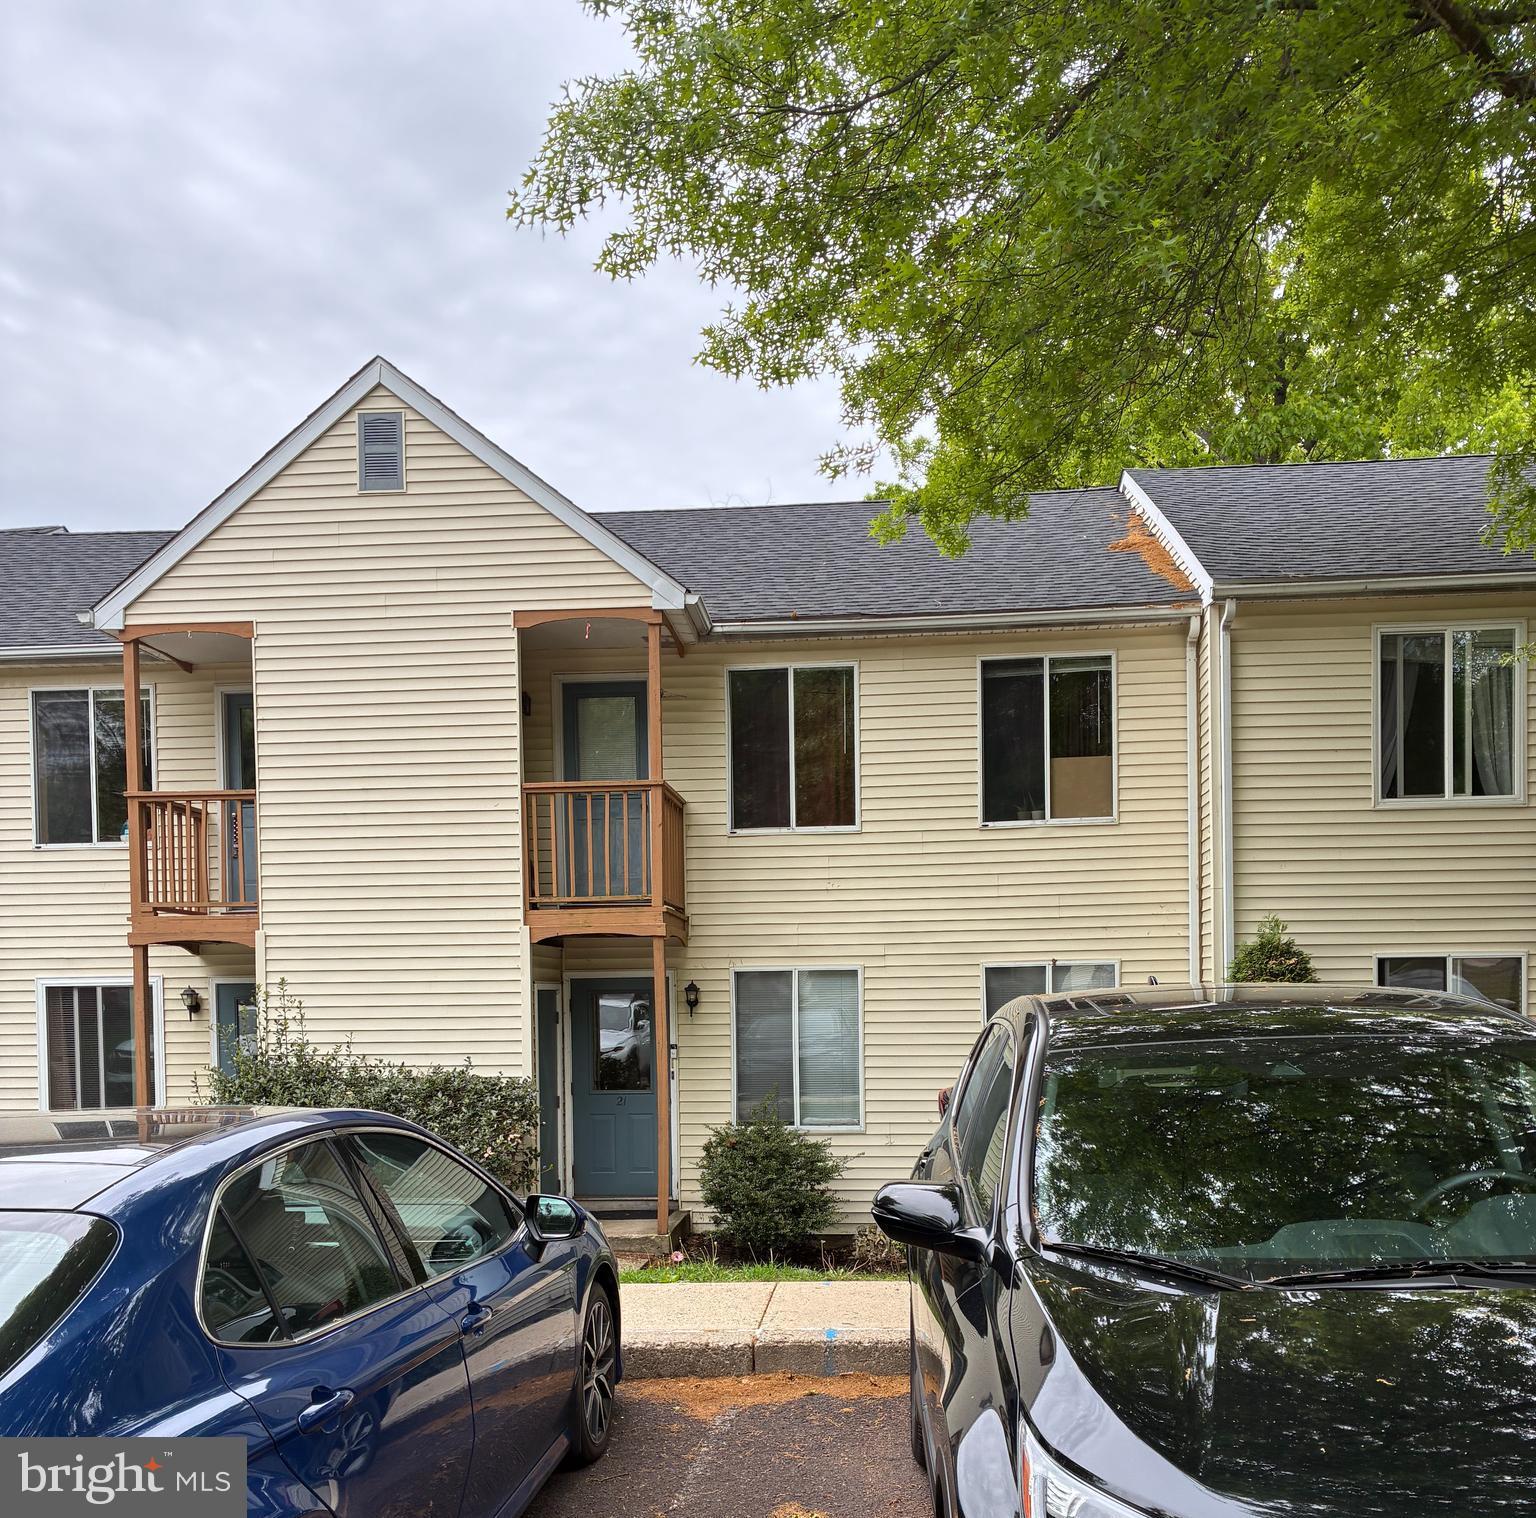
SELLERSVILLE
21 KITTERY COURT B
2 Beds
1 Baths
N/A
$254,900
MLS#: PABU2121248
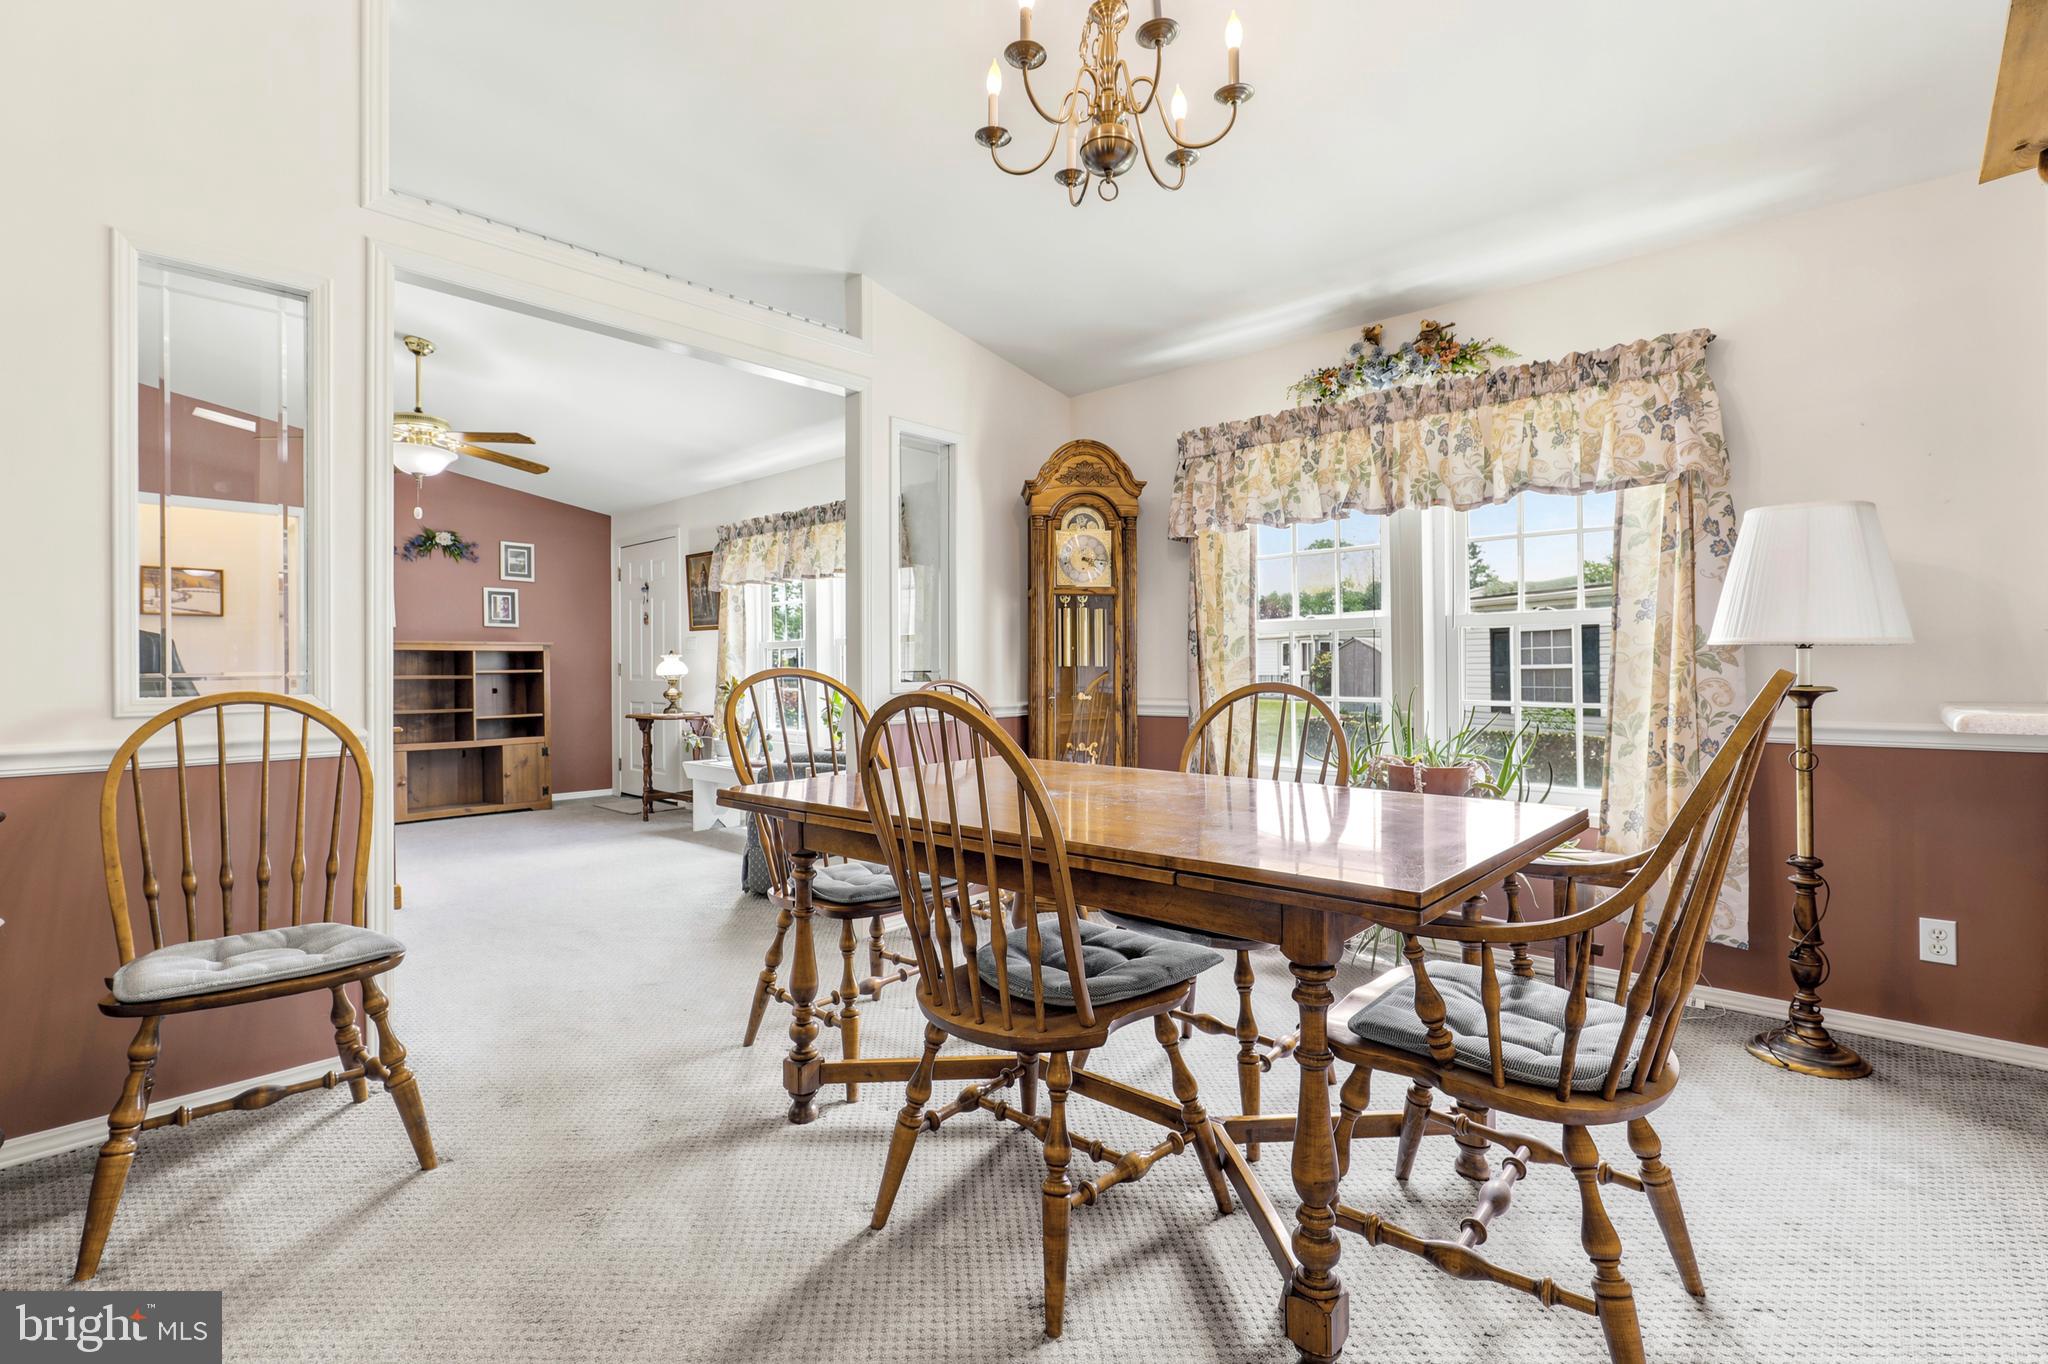
SELLERSVILLE
28 WILLIAMS WAY
2 Beds
2 Baths
1,669 Sq.Ft.
$269,500
MLS#: PABU2123524
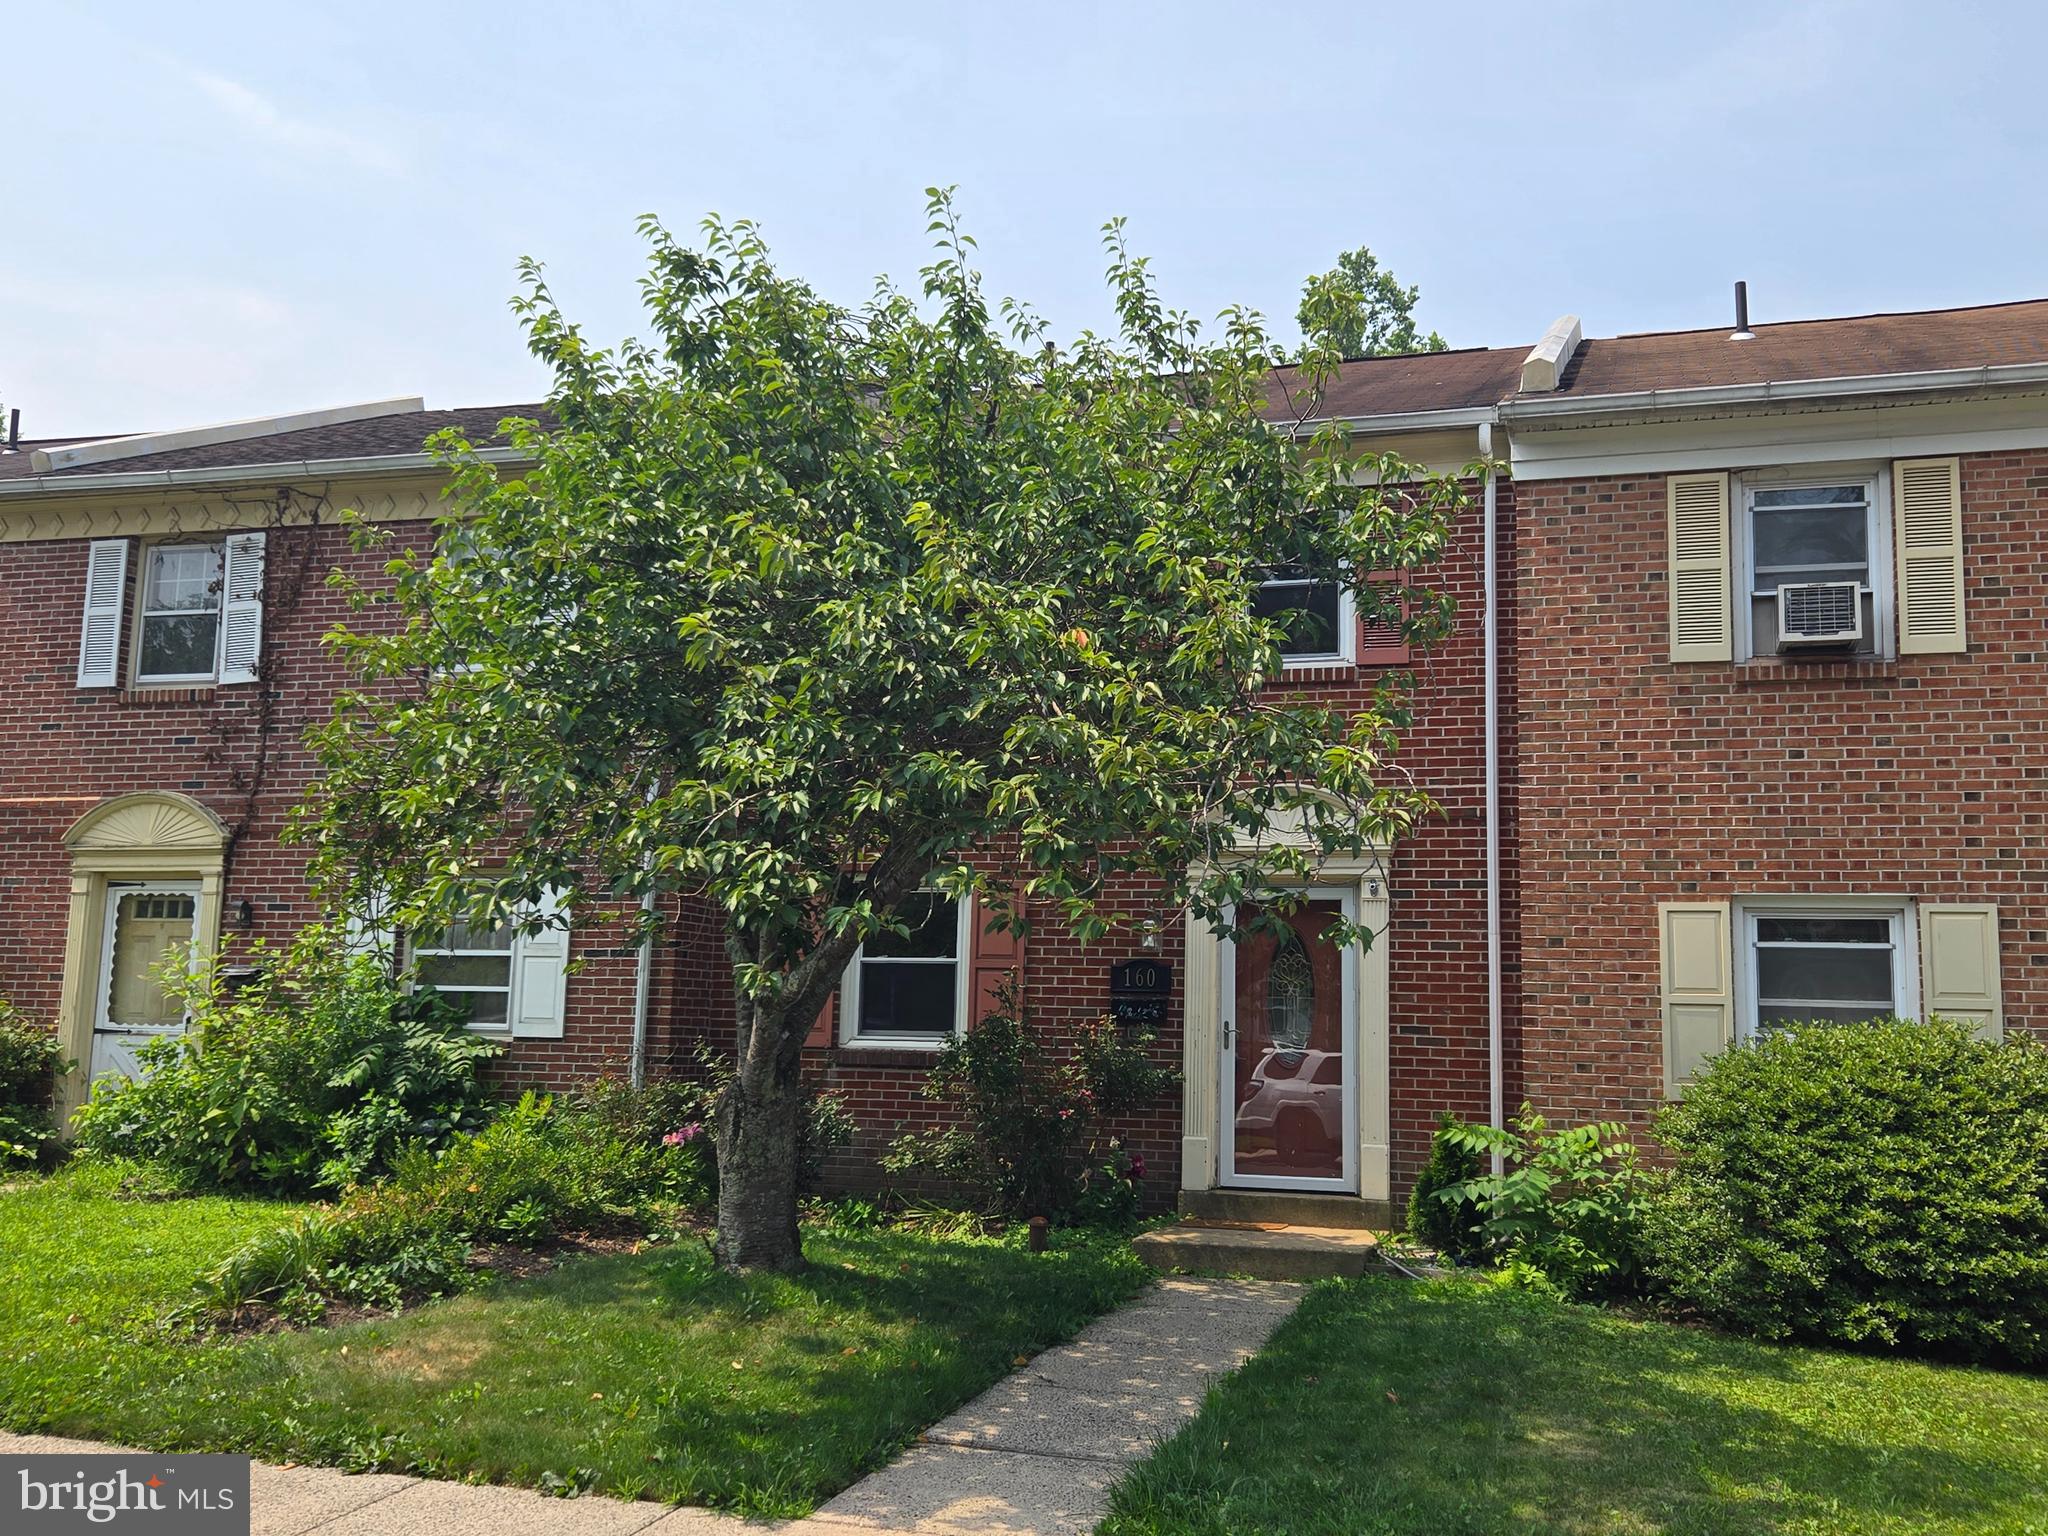
SELLERSVILLE
160 HUGHES AVENUE
3 Beds
1 Baths
1,504 Sq.Ft.
$299,900
MLS#: PABU2127202

SELLERSVILLE
227 GROVE CIRCLE 60
3 Beds
2 Baths
1,602 Sq.Ft.
$325,000
MLS#: PABU2127346
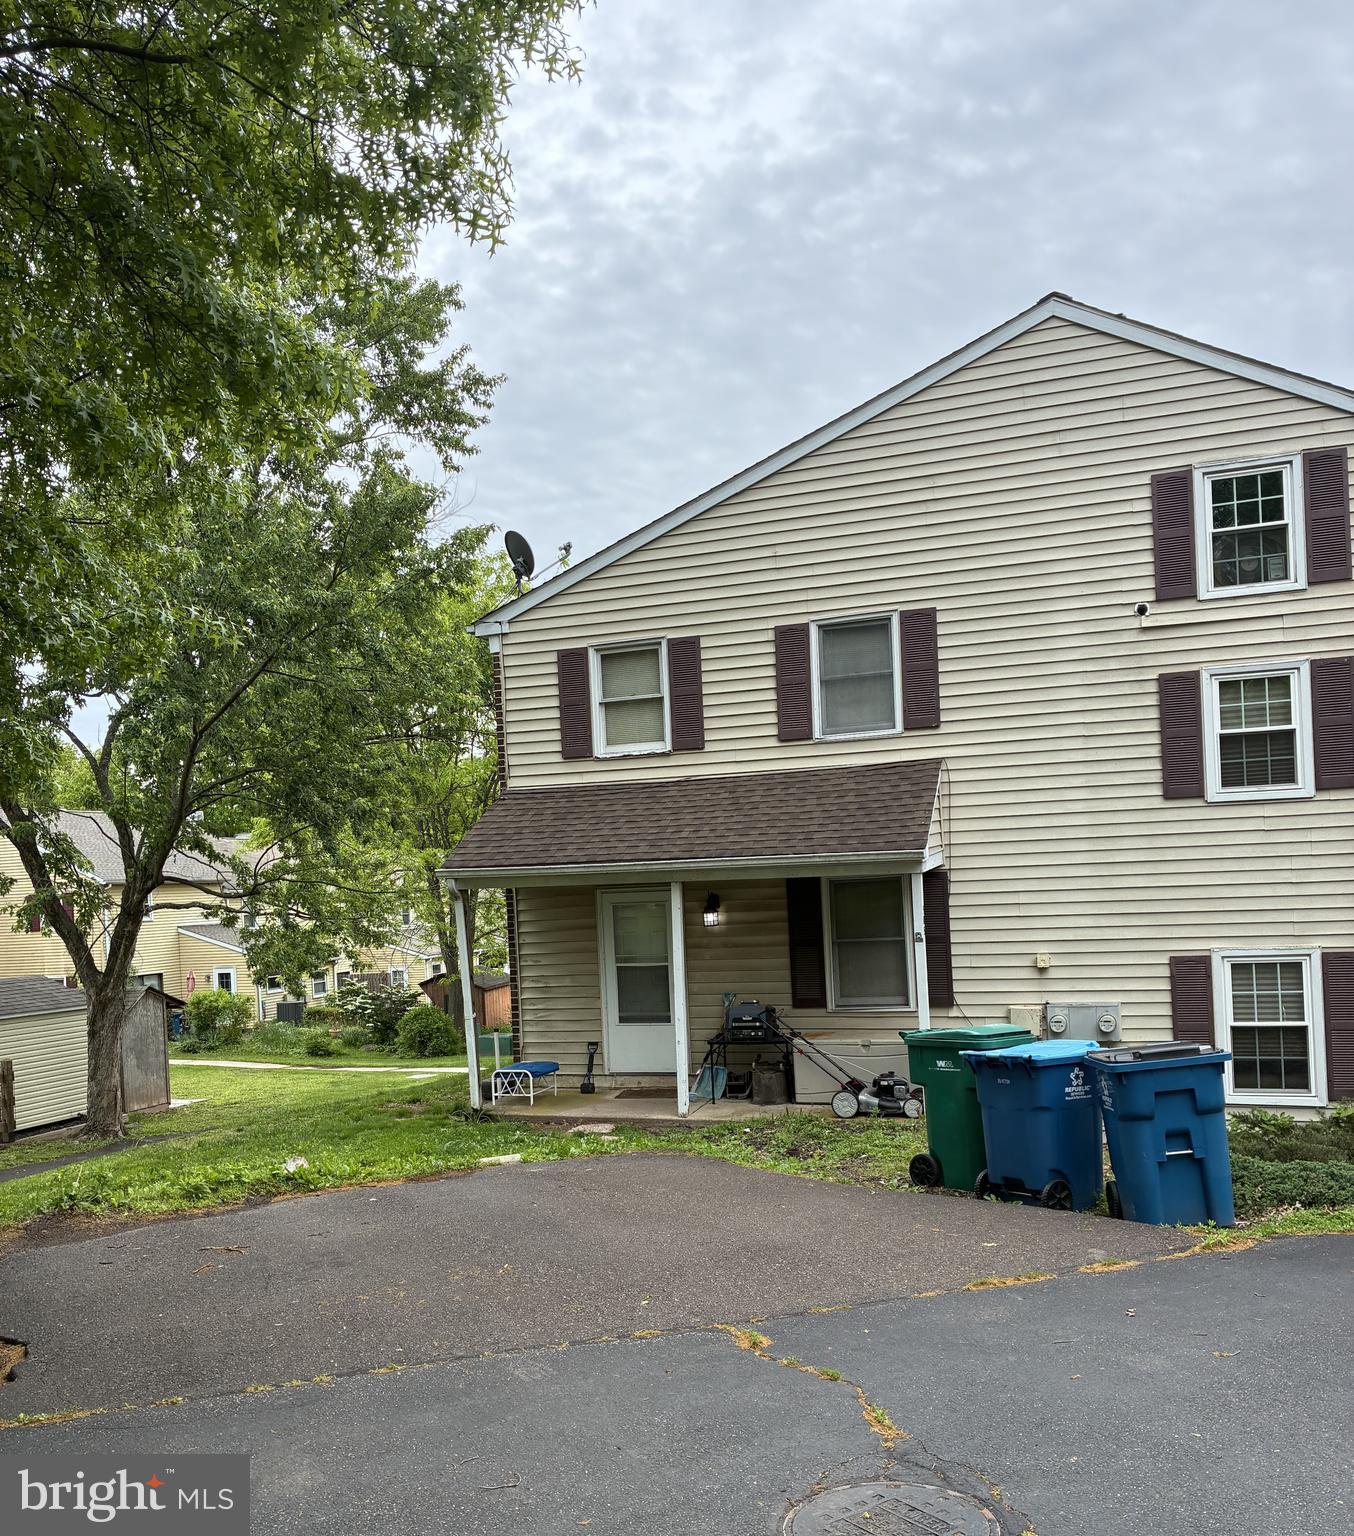
SELLERSVILLE
505 HICKORY LANE
2 Beds
1 Baths
1,176 Sq.Ft.
$274,900
MLS#: PABU2121252
SELLERSVILLE
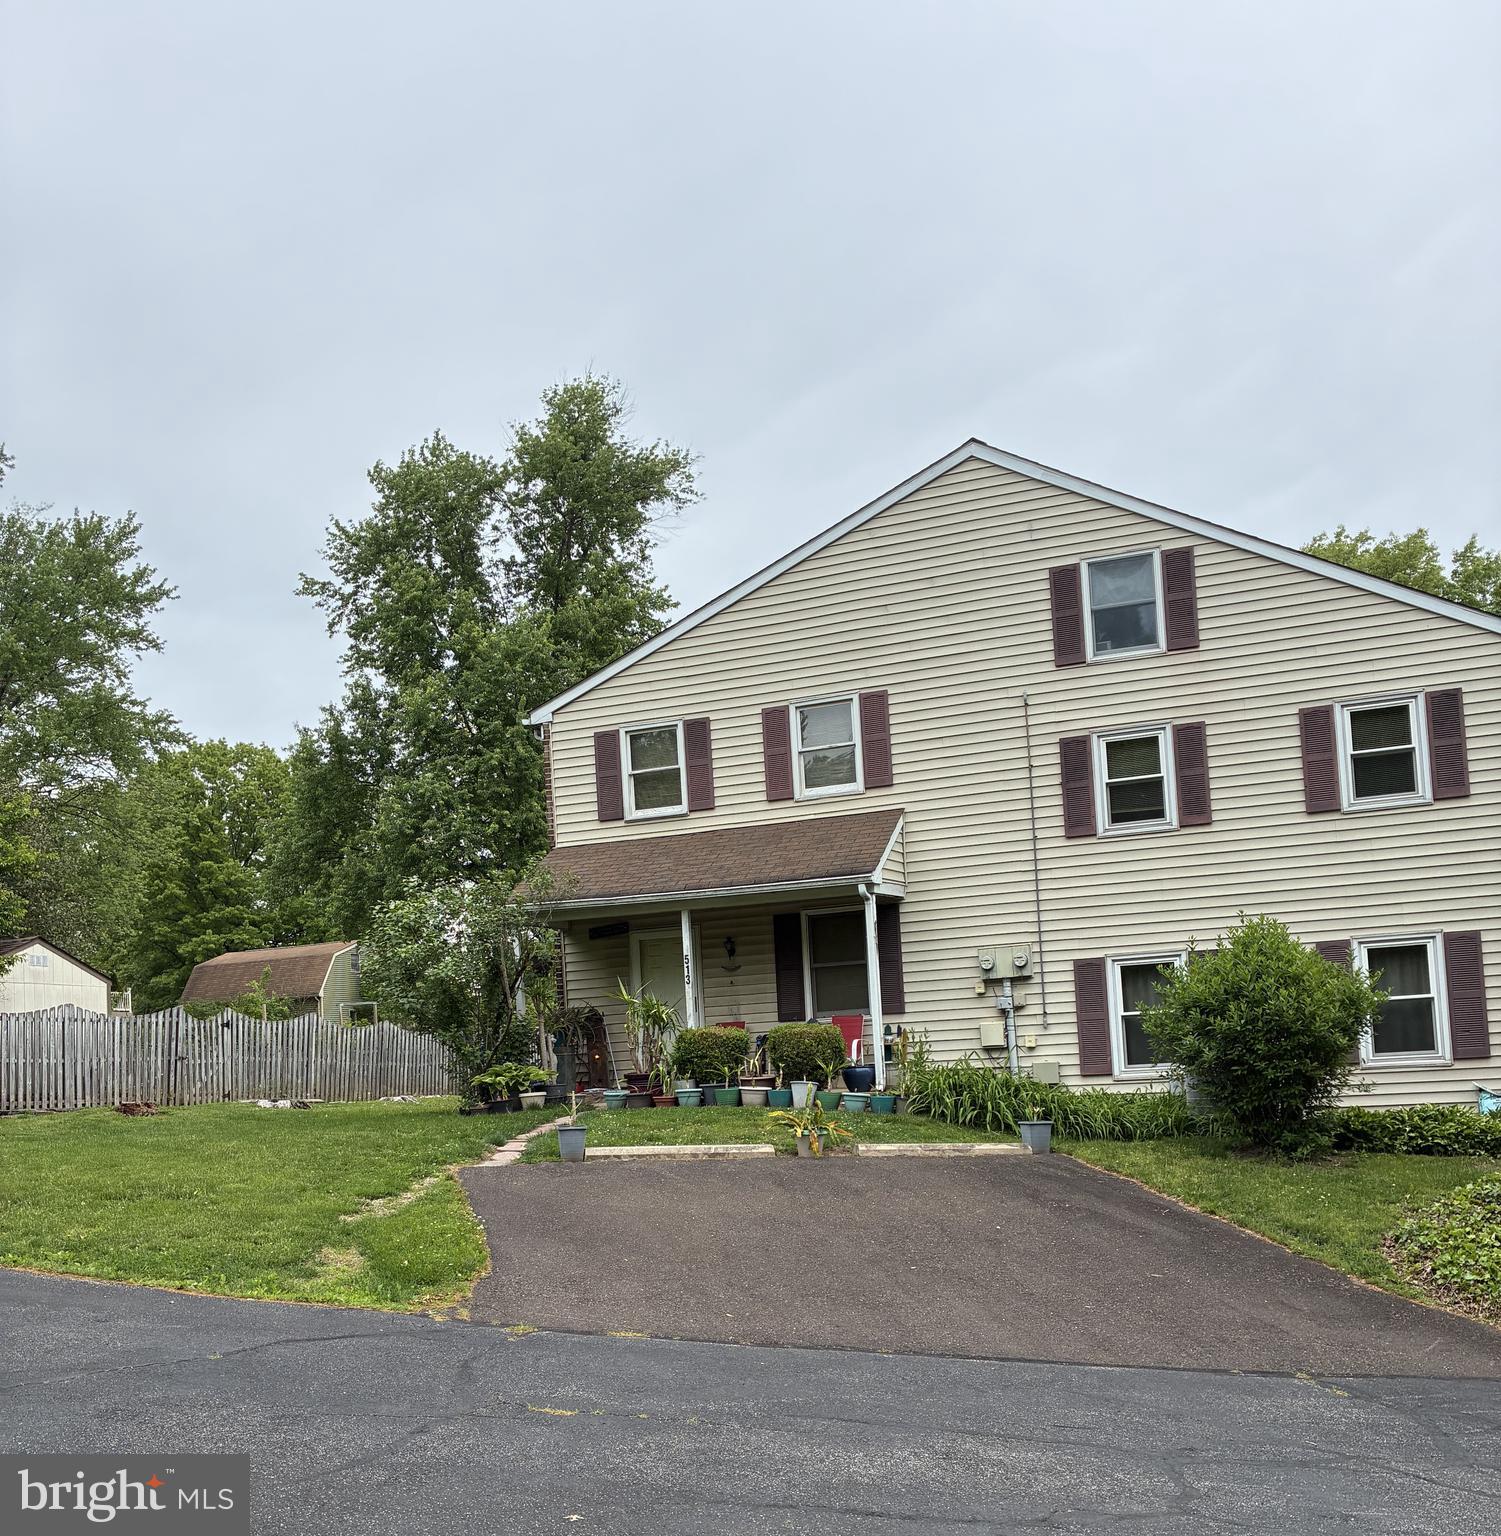
513 HICKORY LANE
2 Beds
2 Baths
1,176 Sq.Ft.
$274,900
MLS#: PABU2121514

SELLERSVILLE
3 WILLIAMS WAY
2 Beds
2 Baths
N/A
$275,000
MLS#: PABU2127554

SELLERSVILLE
45 WILLIAMS WAY
3 Beds
2 Baths
1,450 Sq.Ft.
$255,000
MLS#: PABU2127774
SELLERSVILLE
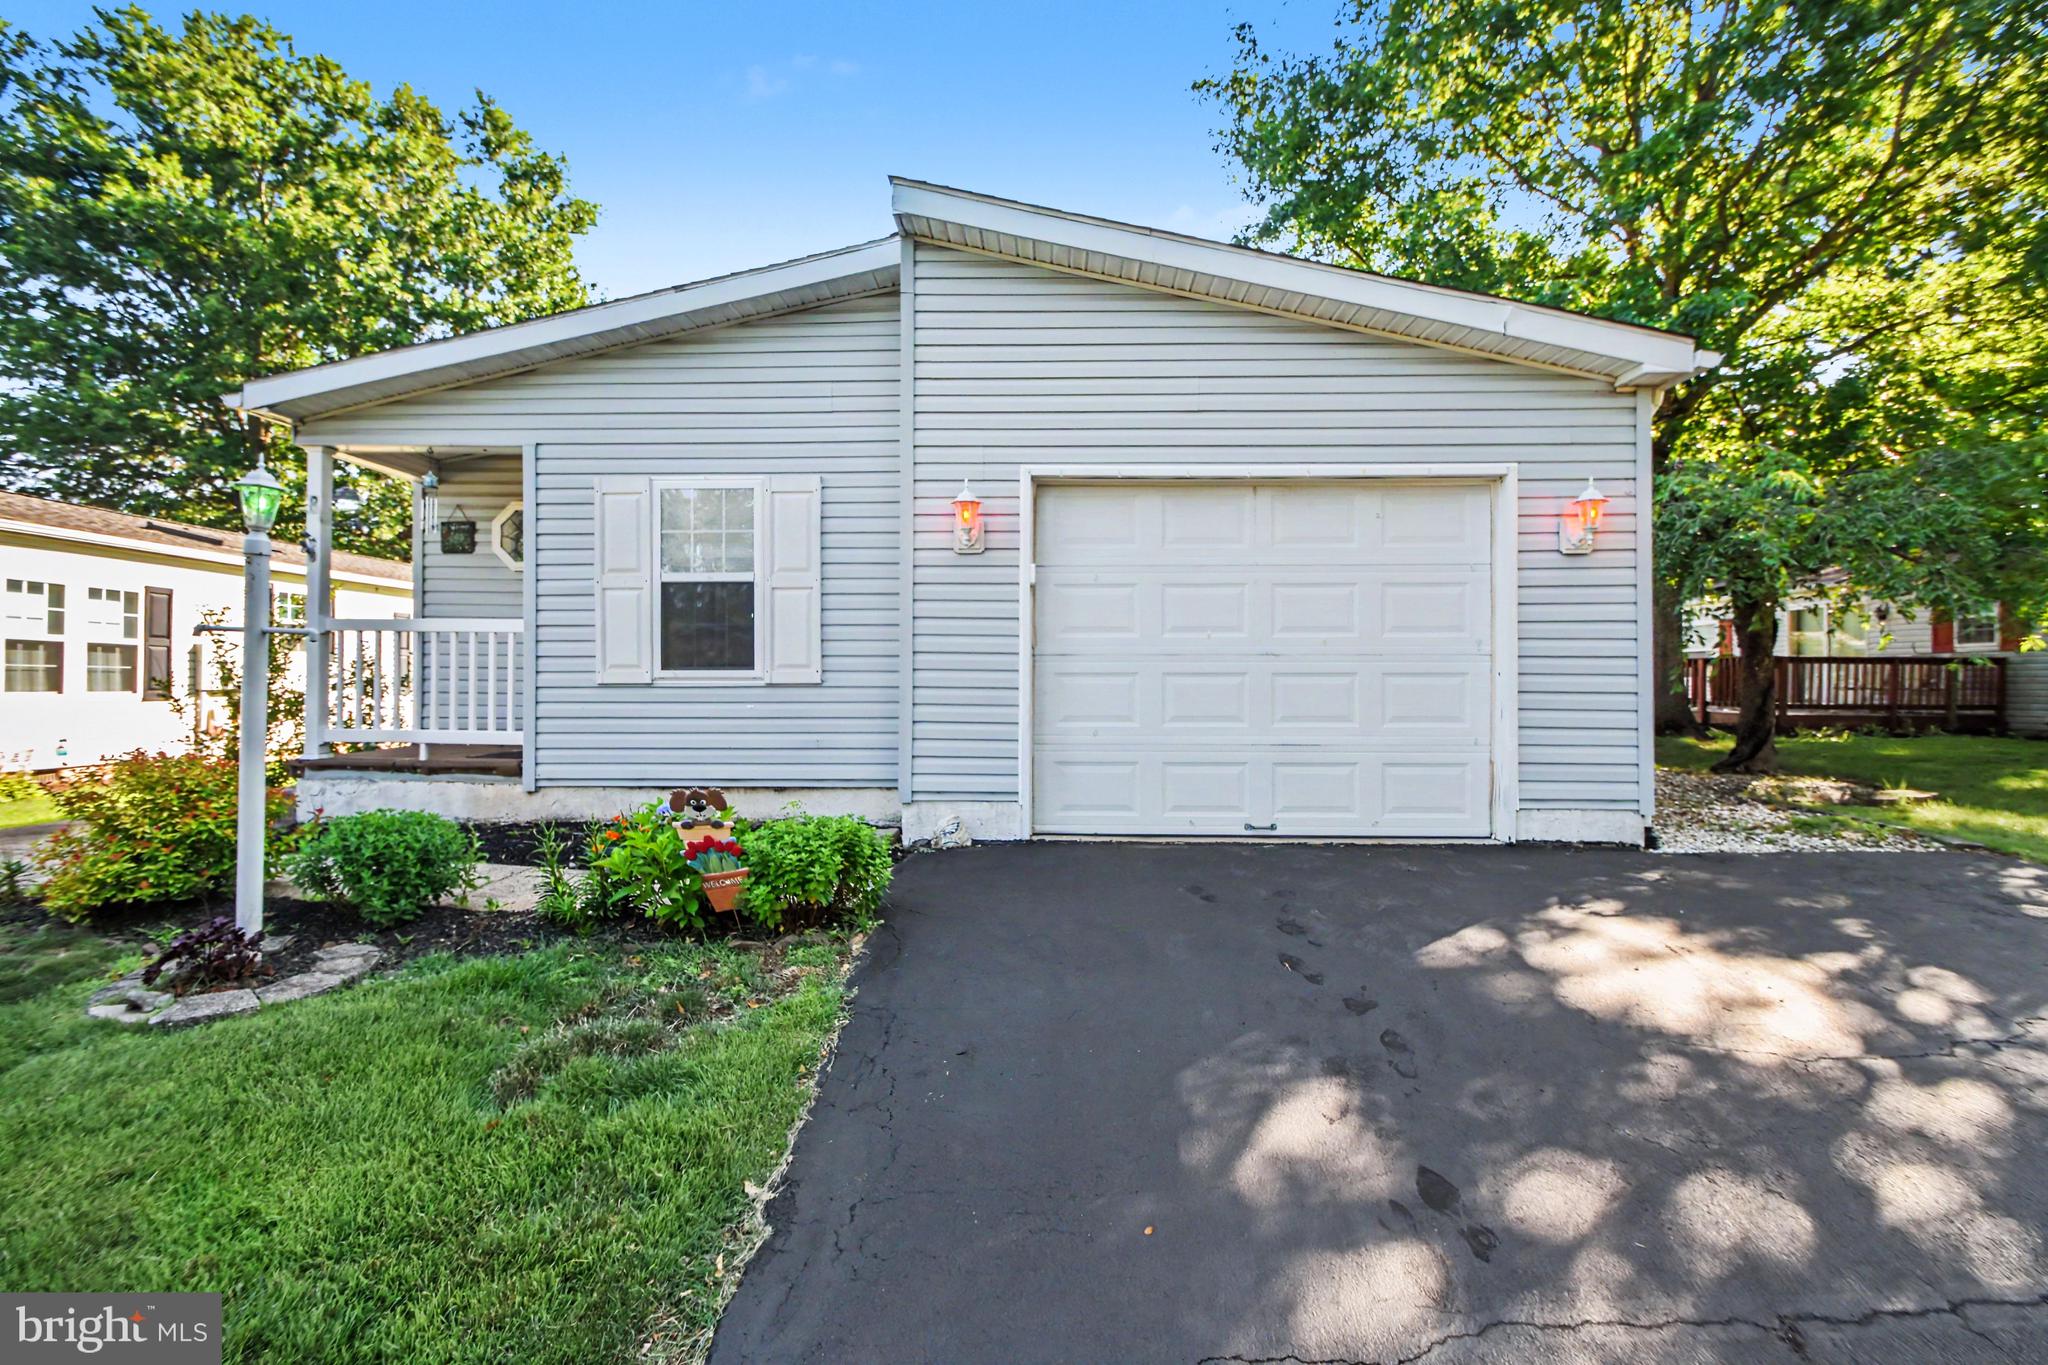
8 WILLIAMS WAY
3 Beds
2 Baths
1,556 Sq.Ft.
$258,000
MLS#: PABU2126598
.png)