


Property
Beds
4
Full Baths
3
1/2 Baths
1
Year Built
2000
Sq.Footage
4,006
Nestled in the serene and sought-after Hills of Sullivan, this stunning 2 story traditional home offers an exceptional blend of comfort, style, and functionality. With 4 spacious bedrooms and 3.5 bathrooms, this cul-de-sac residence spans an impressive 4,006 square feet, providing ample space for both relaxation and entertainment. Step inside the 2-story arched picture window foyer to discover a beautifully designed interior featuring a harmonious mix of luxury vinyl plank, hardwood, carpet and ceramic tile flooring. The open floor plan seamlessly connects both the living and dining rooms as well as the 2-story family room to the eat-in kitchen, making it the perfect setting for gatherings. The kitchen updated in 2024, boasting upgraded granite countertops, an island for additional prep space as well as SS appliances. Enjoy cozy evenings by the fireplace, complete with a charming mantel, custom built bookcases on either end or unwind in the luxurious primary bath featuring a soaking tub and walk-in shower. The fully finished basement offers additional living space, ideal for a home office, playroom, or entertainment area. 1st floor finishes with a front facing office, laundry room, 1/2 bath and inside access to side facing 2 car garage. On the 2nd floor the Main bedroom offers a tray ceiling, built ins, sitting room, 2 WICs, and master suite. 3 additional bedrooms offer ample space with their own unique finishes and full hall bath. Various updates throughout include; recessed lighting, built-in cabinetry, double staircase, plantation shutters, 6-inch gutter/downspouts, new roof in 2018, new HW heater in 2024, this home exudes elegance and warmth. Outside, the property is equally impressive. Set on a generous 0.86-acre lot, fenced in backyard, the home backs to trees, providing a tranquil backdrop for outdoor activities. Enjoy the convenience of a spacious deck and patio, ideal for summer barbecues or morning coffee. Located in a vibrant suburban community, this home is just minutes away from local parks, schools, and area businesses. The neighborhood fosters a strong sense of community, with friendly neighbors and a welcoming atmosphere and an attached garage with ample driveway space, parking is never a concern. This home is not just a place to live; it's a lifestyle waiting to be embraced. Experience the perfect blend of comfort, convenience, and community in this exceptional Hills of Sullivan residence. Don't miss your chance to make this dream home your own!
Features & Amenities
Interior
-
Other Interior Features
Eat-in Kitchen, Ceiling Fan(s), Kitchen Island, Pantry, Recessed Lighting, Walk-In Closet(s), Cathedral Ceiling(s), Tray Ceiling(s), Built-in Features, Open Floorplan, Soaking Tub
-
Total Bedrooms
4
-
Bathrooms
3
-
1/2 Bathrooms
1
-
Above Grade Finished Area
3106.0
-
Basement YN
YES
-
Cooling YN
YES
-
Cooling
Central Air, Ceiling Fan(s), Electric
-
Fireplace YN
YES
-
Heating YN
YES
-
Heating
Natural Gas, Forced Air, Central
-
Pet friendly
N/A
Exterior
-
Garage
Yes
-
Garage spaces
2
-
Construction Materials
Blown-In Insulation, Frame, Vinyl Siding
-
Other Exterior Features
Rain Gutters
-
Parking
Garage Door Opener, Garage, Driveway, Inside Entrance, Attached
-
Patio and Porch Features
Deck, Patio
-
Pool
No
-
Waterfront YN
NO
-
View
Trees/Woods, Garden
Area & Lot
-
Lot Features
Cul-De-Sac, Front Yard, Level, Cleared, Back Yard
-
Lot Size(acres)
0.86
-
Lot Size(square feet)
37,529
-
Property Type
Residential
-
Property Sub Type
Single Family Residence
-
Architectural Style
Traditional
Price
-
Sales Price
$725,000
-
Tax Amount
$8,759
-
Zoning
Residential
-
Sq. Footage
4,006
-
Price/SqFt
$180
HOA
-
Association
No
Property Resources
-
Horse Property
NO
School District
-
Elementary School
PENN LONDON
-
Middle School
FRED S. ENGLE
-
High School
AVON GROVE
Property Features
-
Stories
3
-
New Construction
NO
-
Foundation Details
Concrete Perimeter
-
Senior Community YN
NO
-
Sewer
Septic Tank
-
Tax Lot
0103
-
Water Source
Public
Schedule a Showing
Showing scheduled successfully.
Mortgage calculator
Estimate your monthly mortgage payment, including the principal and interest, property taxes, and HOA. Adjust the values to generate a more accurate rate.
Your payment
Principal and Interest:
$
Property taxes:
$
HOA fees:
$
Total loan payment:
$
Total interest amount:
$
Location
County
CHESTER
Elementary School
PENN LONDON
Middle School
FRED S. ENGLE
High School
AVON GROVE
Listing Courtesy of Dikran Derderian , HomeSmart Realty Advisors- Exton
RealHub Information is provided exclusively for consumers' personal, non-commercial use, and it may not be used for any purpose other than to identify prospective properties consumers may be interested in purchasing. All information deemed reliable but not guaranteed and should be independently verified. All properties are subject to prior sale, change or withdrawal. RealHub website owner shall not be responsible for any typographical errors, misinformation, misprints and shall be held totally harmless.

AGENT
April West
Call April today to schedule a private showing.

* Listings on this website come from the FMLS IDX Compilation and may be held by brokerage firms other than the owner of this website. The listing brokerage is identified in any listing details. Information is deemed reliable but is not guaranteed. If you believe any FMLS listing contains material that infringes your copyrighted work please click here to review our DMCA policy and learn how to submit a takedown request.© 2024 FMLS.
Related Properties
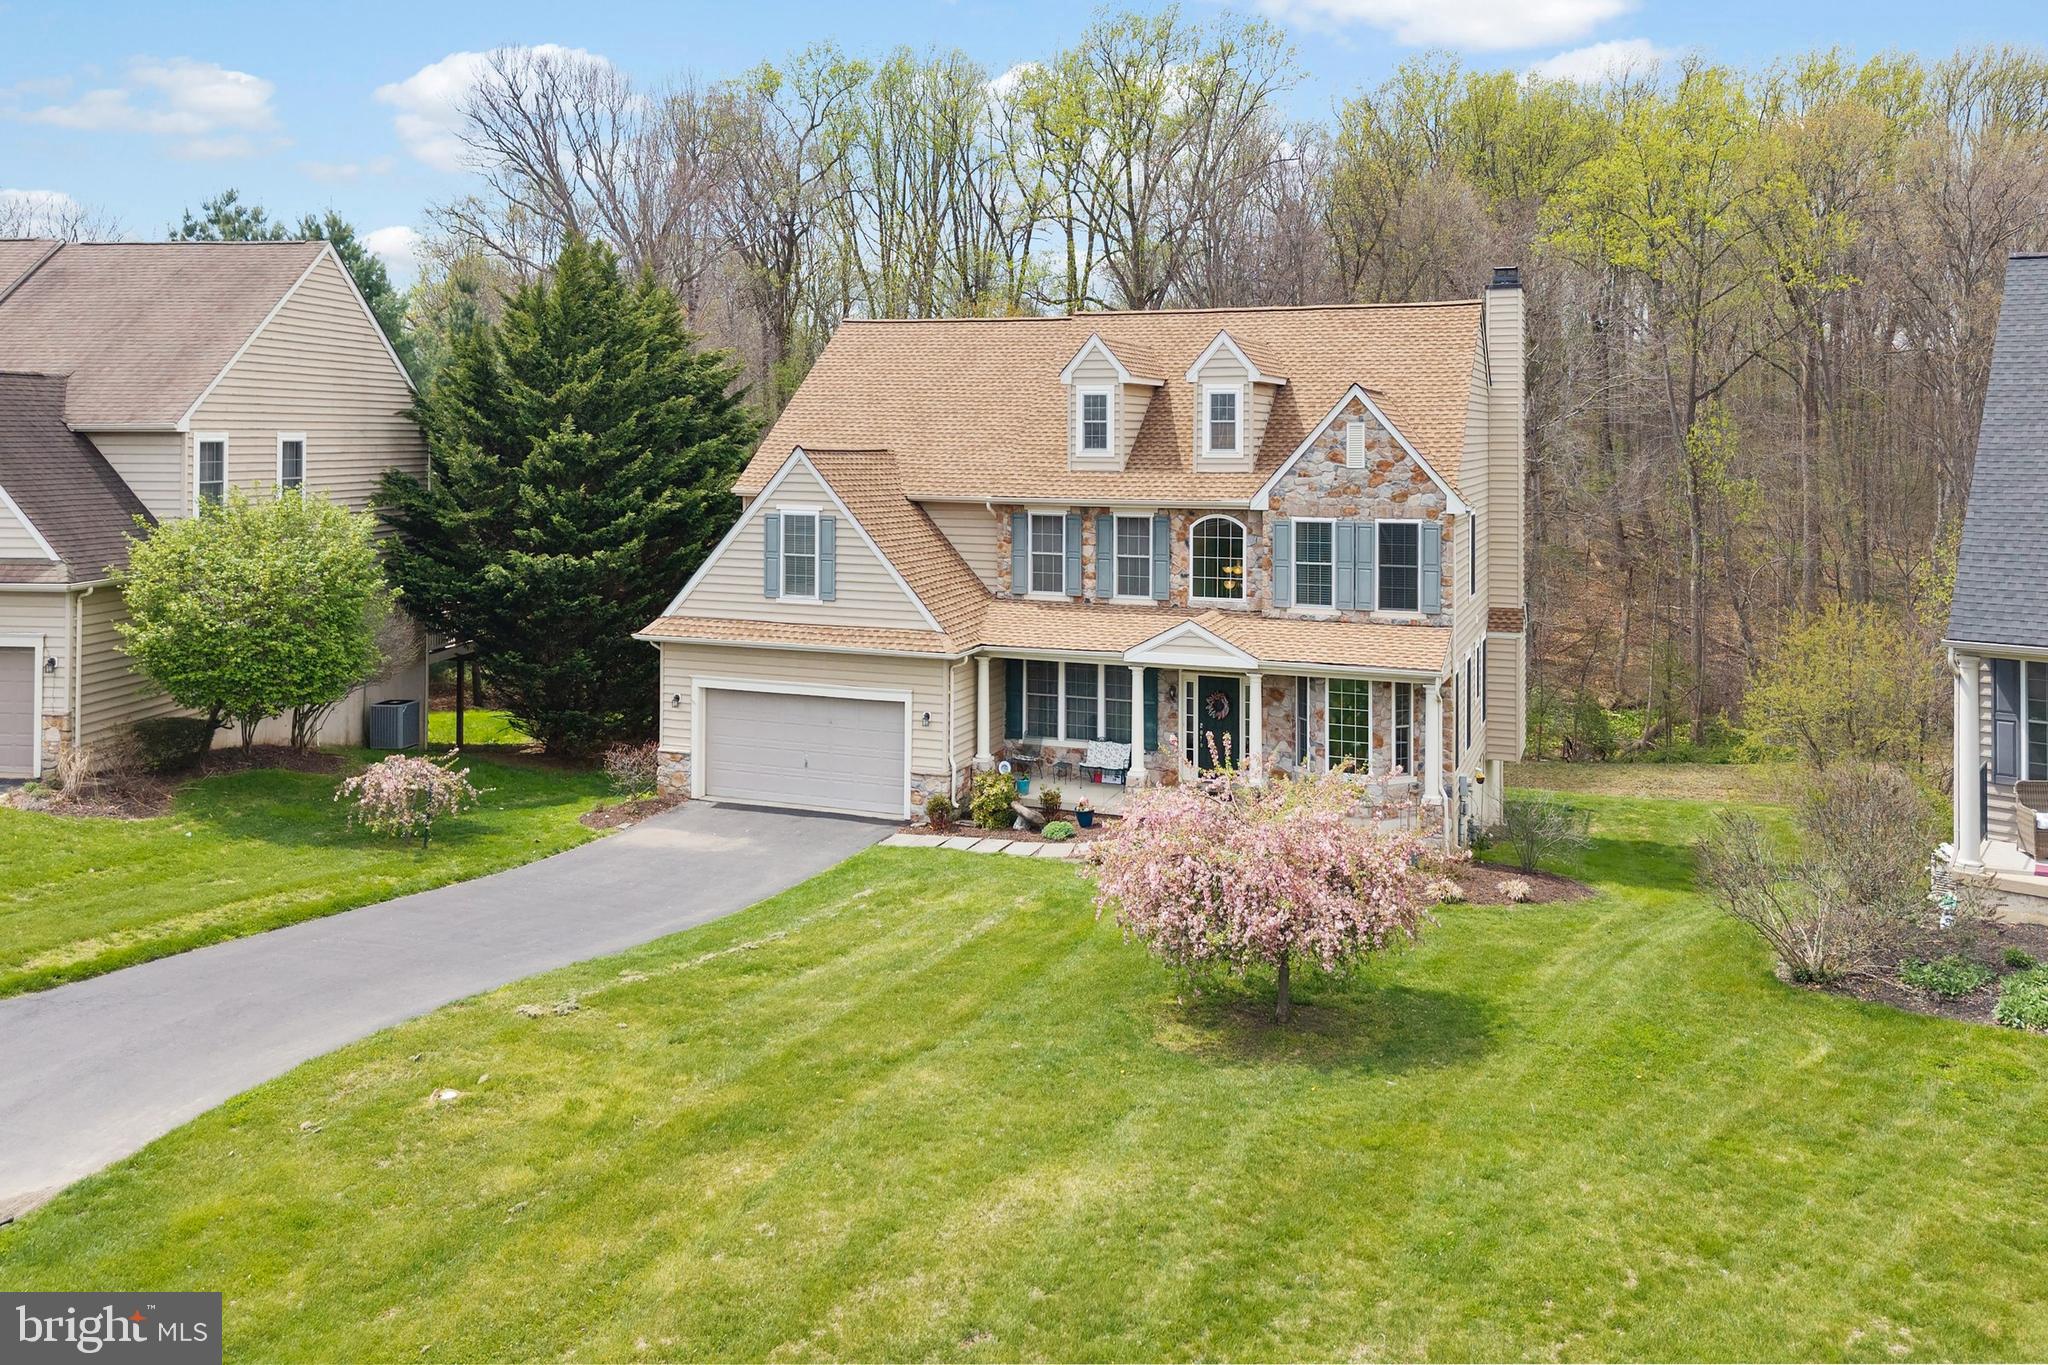
AVONDALE
134 SHINNECOCK HILL
4 Beds
2 Baths
3,413 Sq.Ft.
$699,000
MLS#: PACT2122330
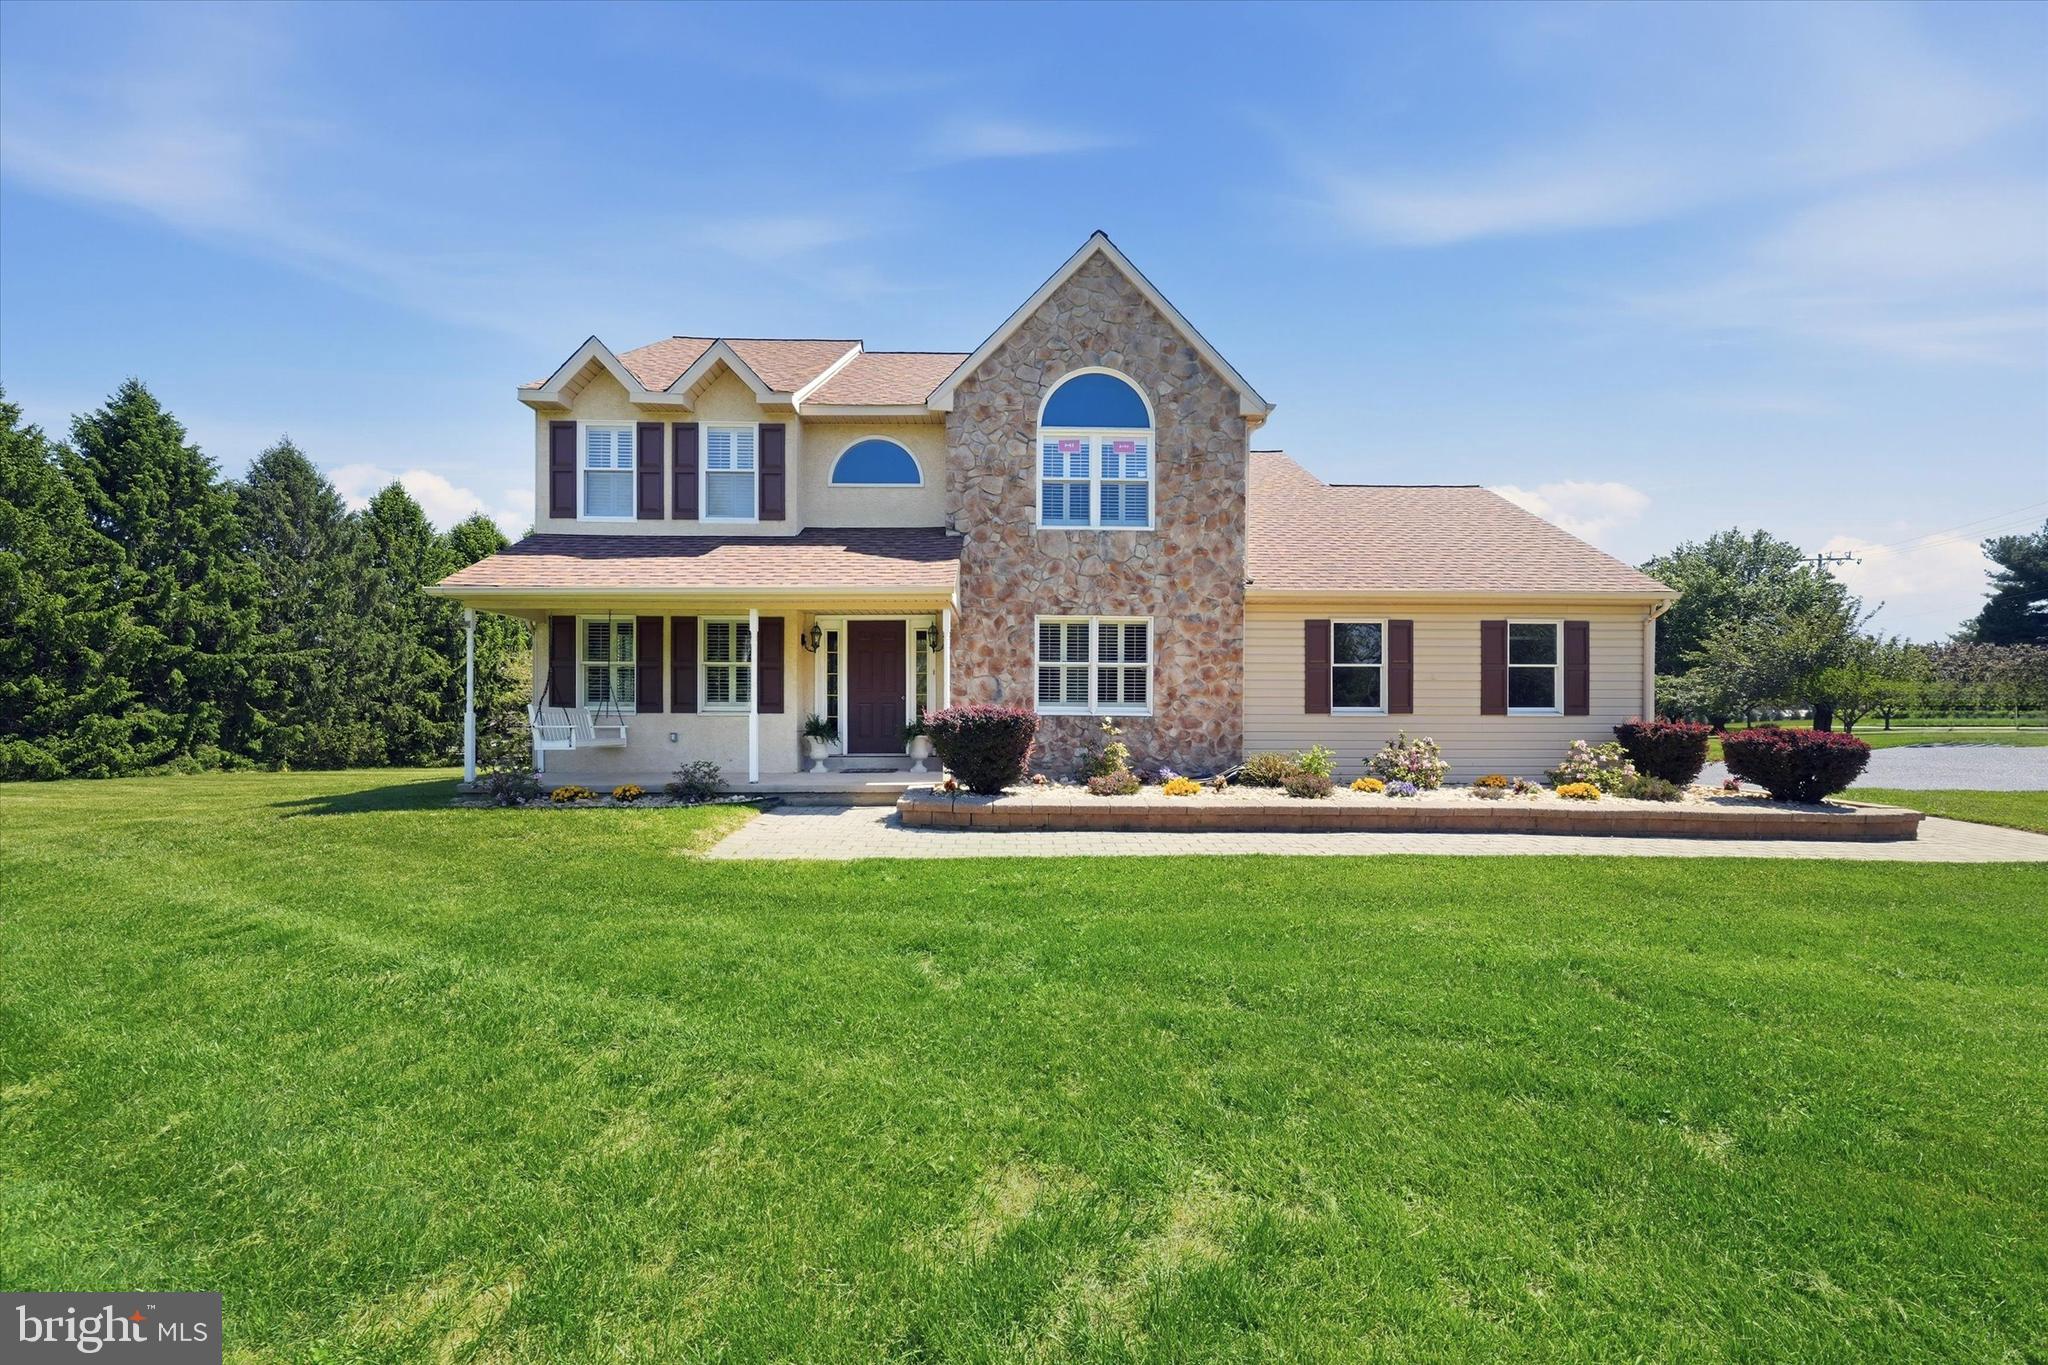
AVONDALE
75 AUBURN ROAD
4 Beds
2 Baths
3,634 Sq.Ft.
$619,000
MLS#: PACT2124736
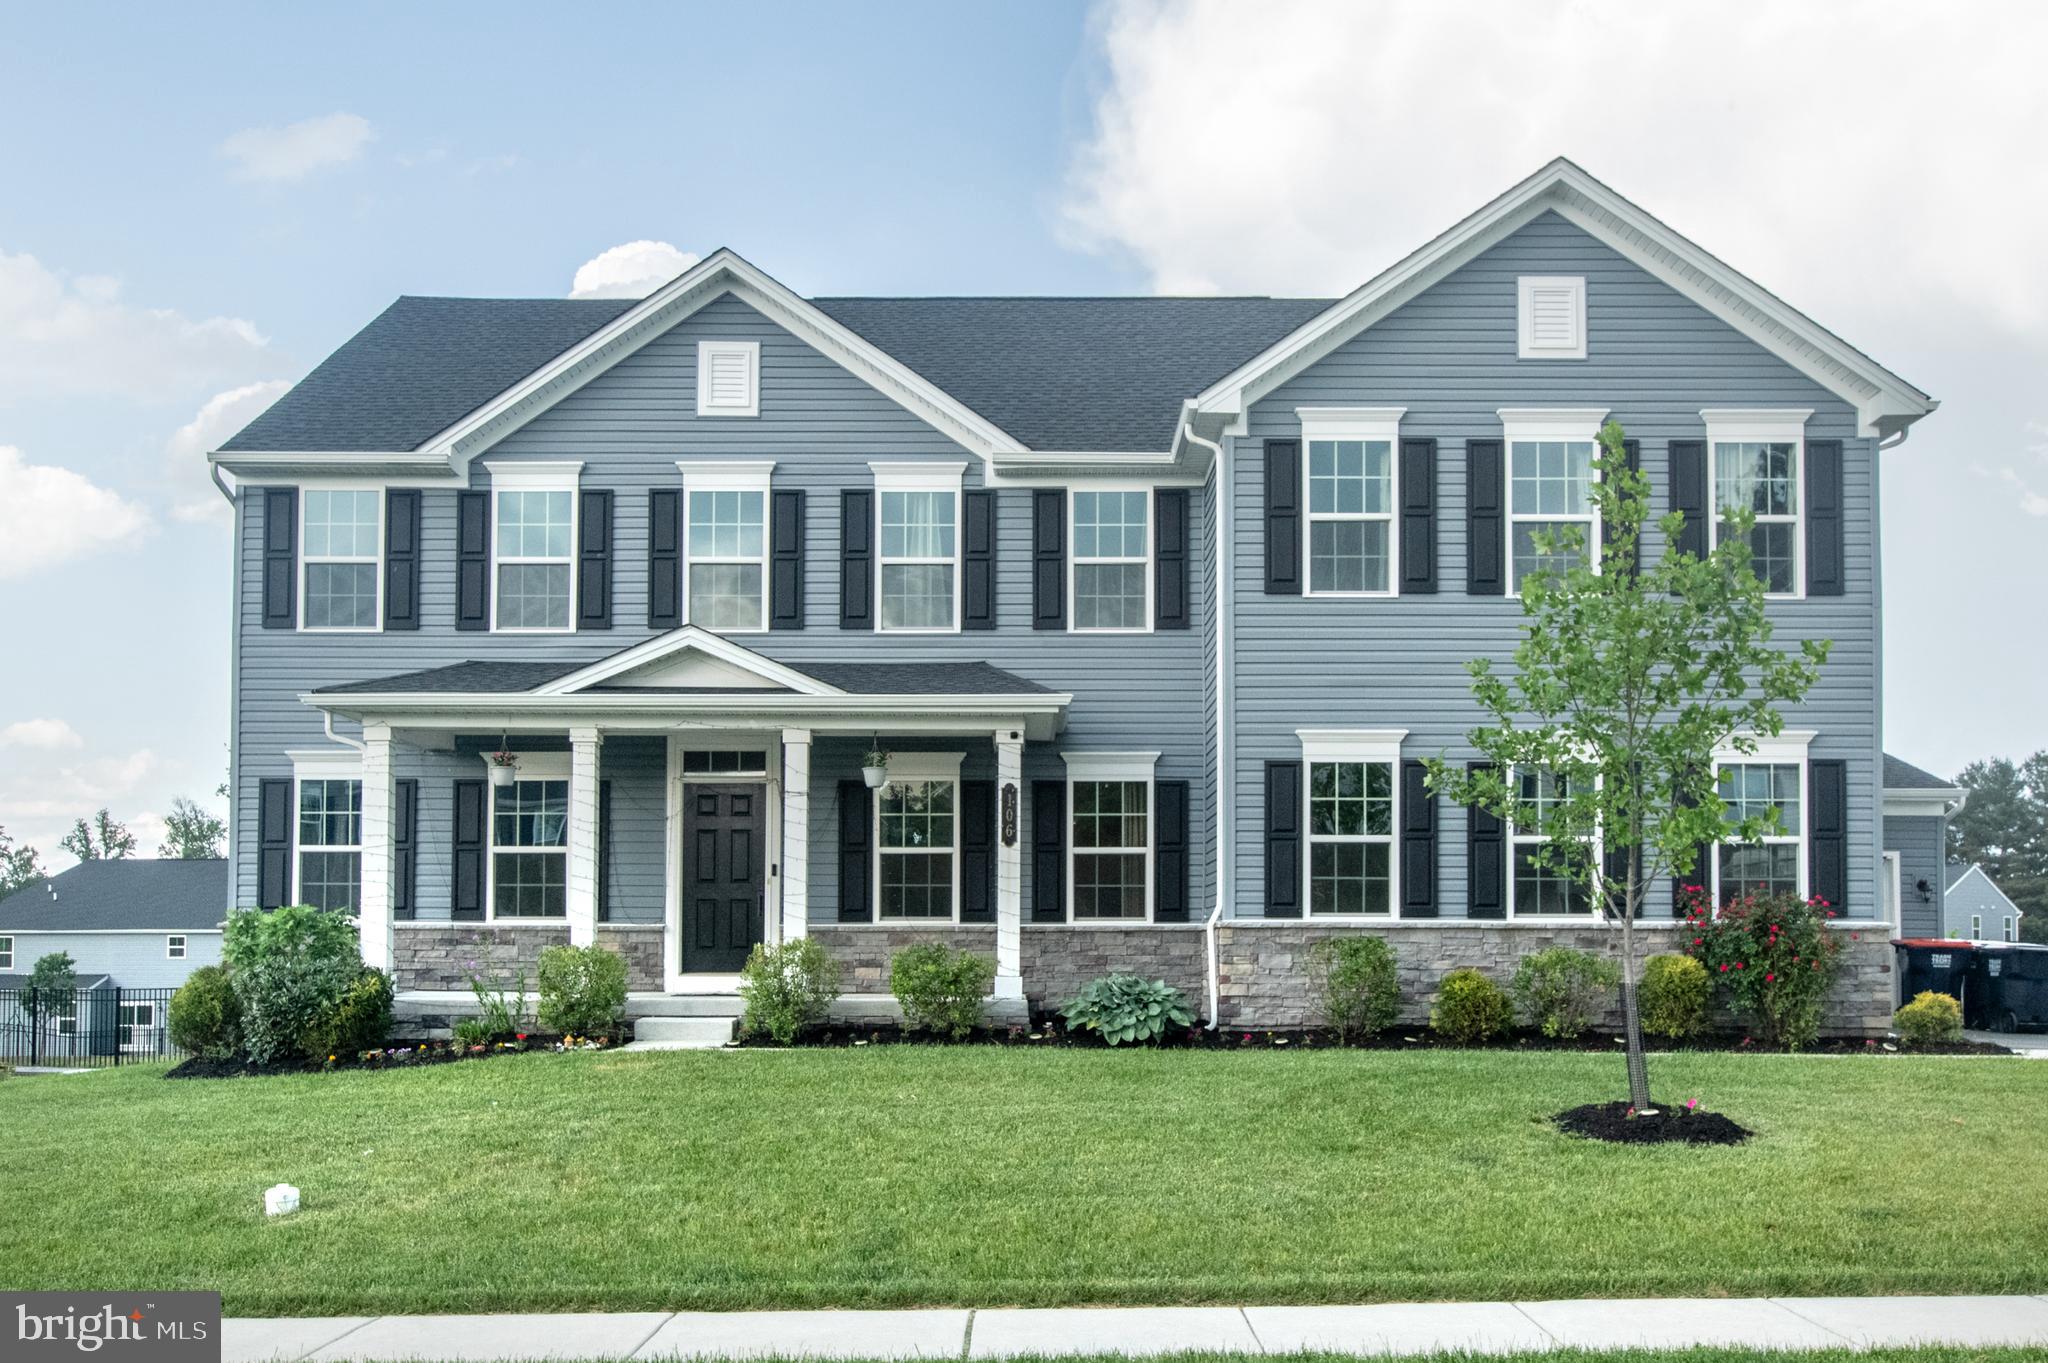
AVONDALE
106 CARDINAL COURT
4 Beds
4 Baths
4,009 Sq.Ft.
$769,000
MLS#: PACT2125872

AVONDALE
11 SULLIVAN CHASE DRIVE
4 Beds
3 Baths
3,878 Sq.Ft.
$730,000
MLS#: PACT2131862
.png)