Features & Amenities

Interior

  • Other Interior Features

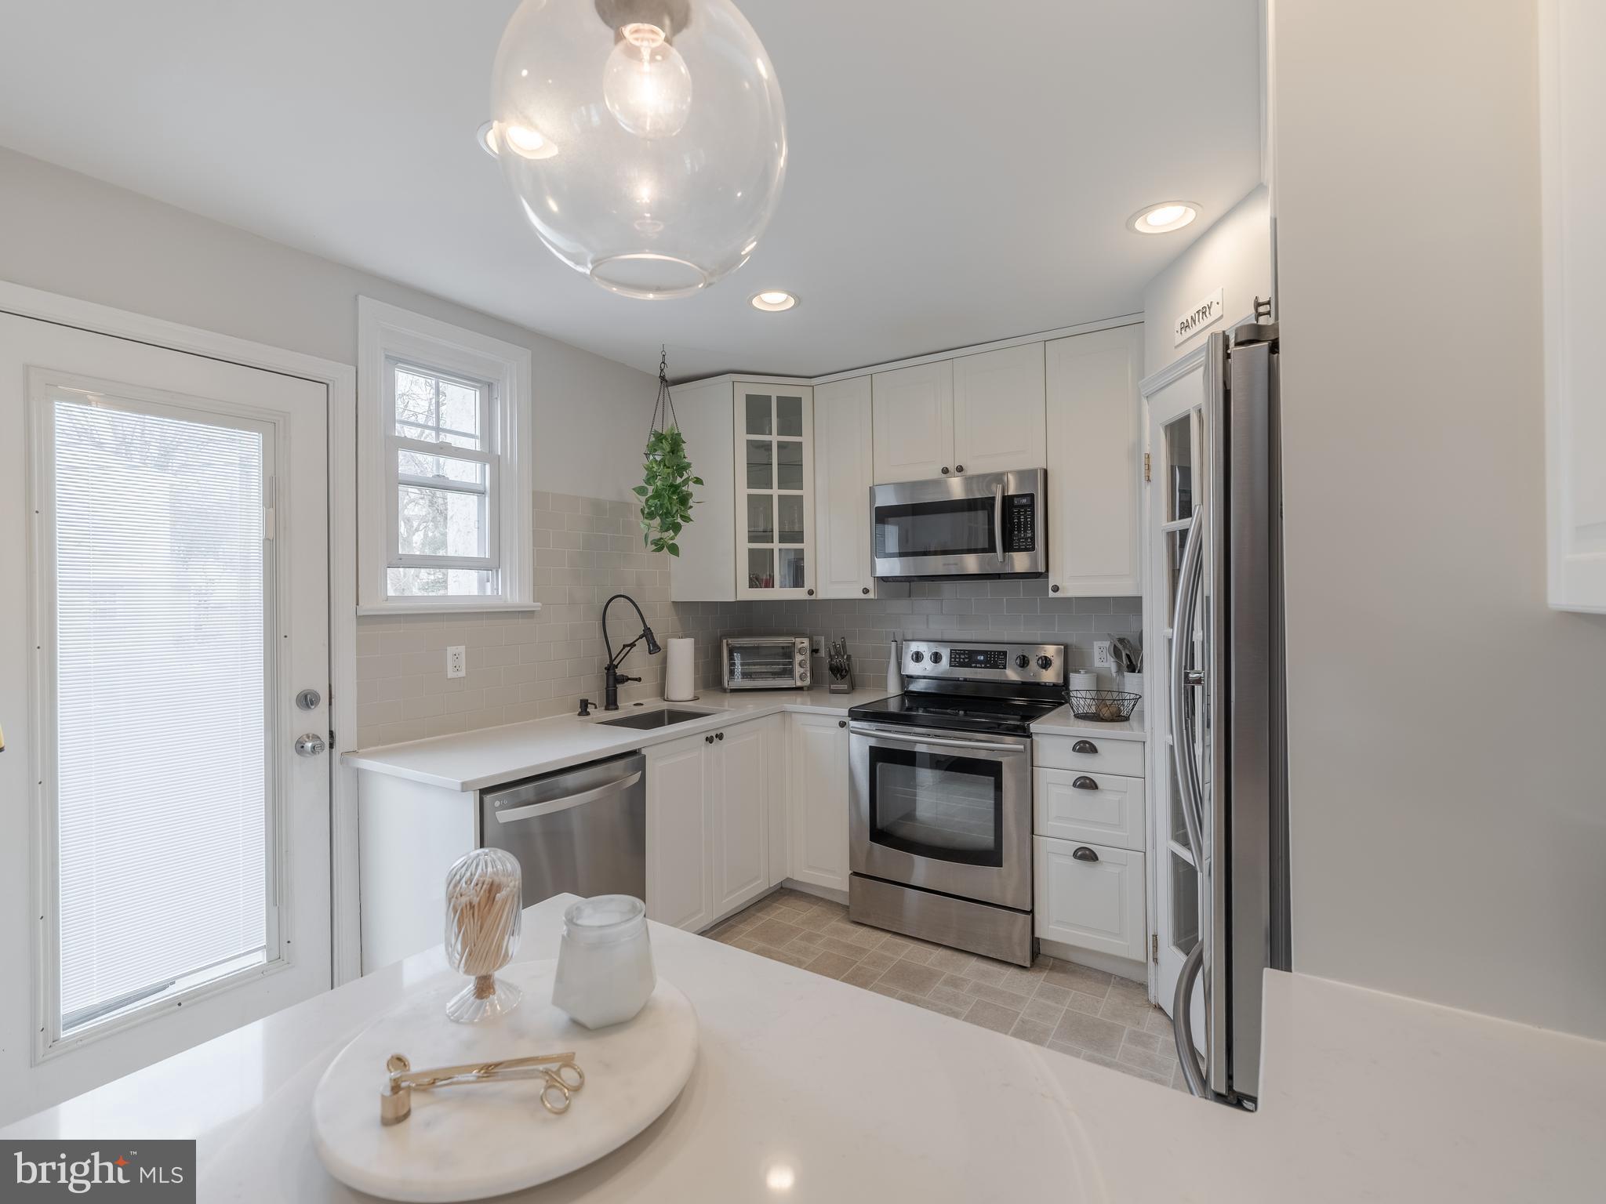
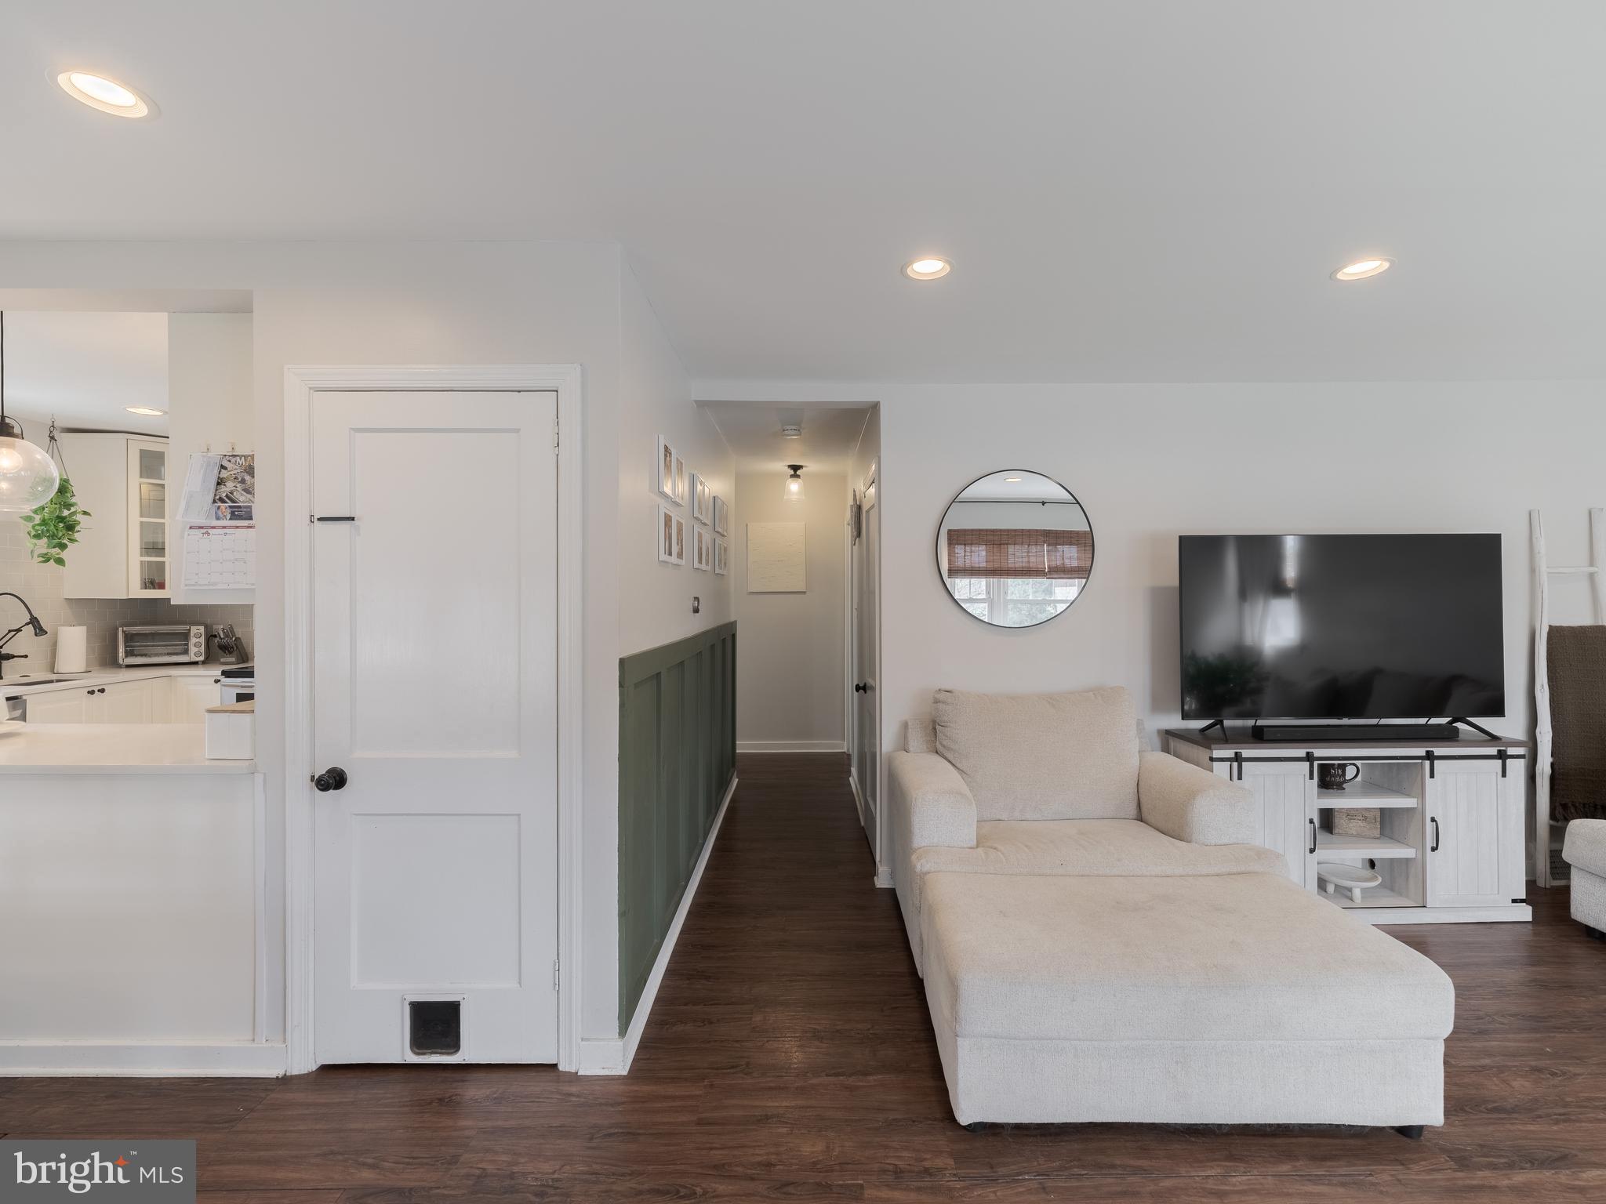
    Recessed Lighting, Built-in Features

  • Total Bedrooms

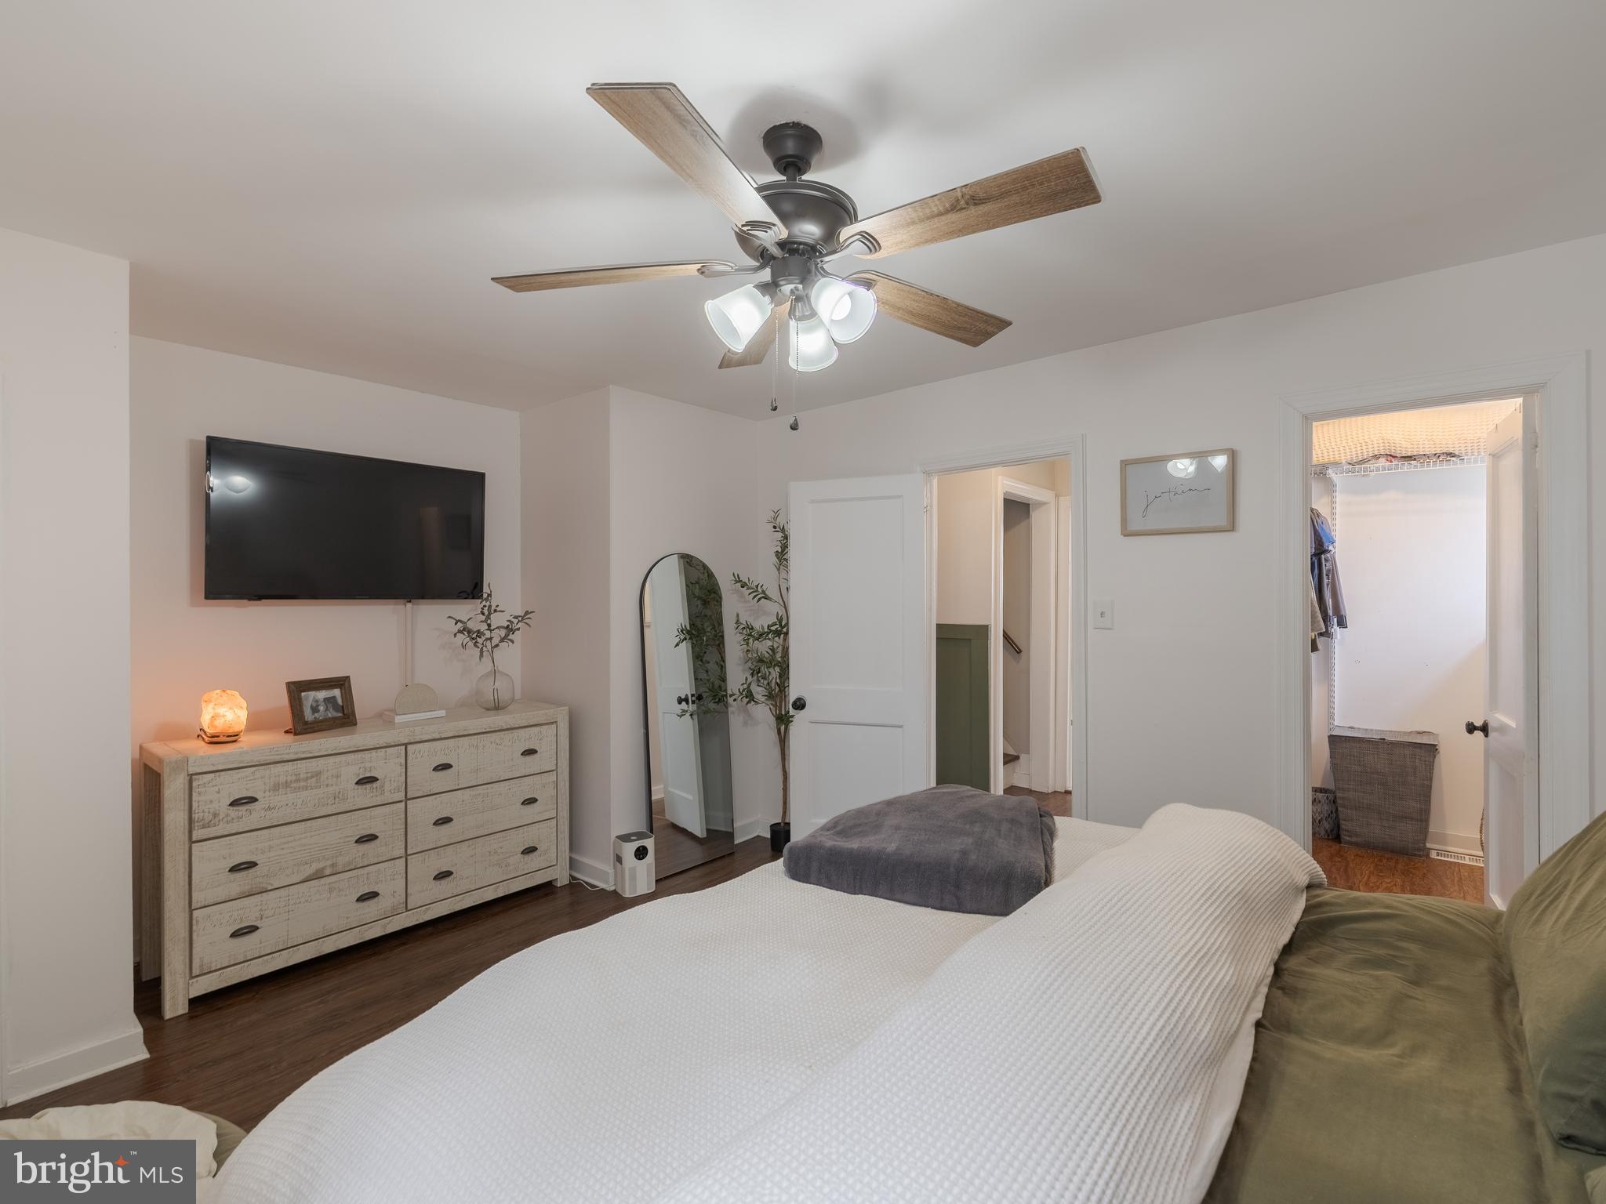
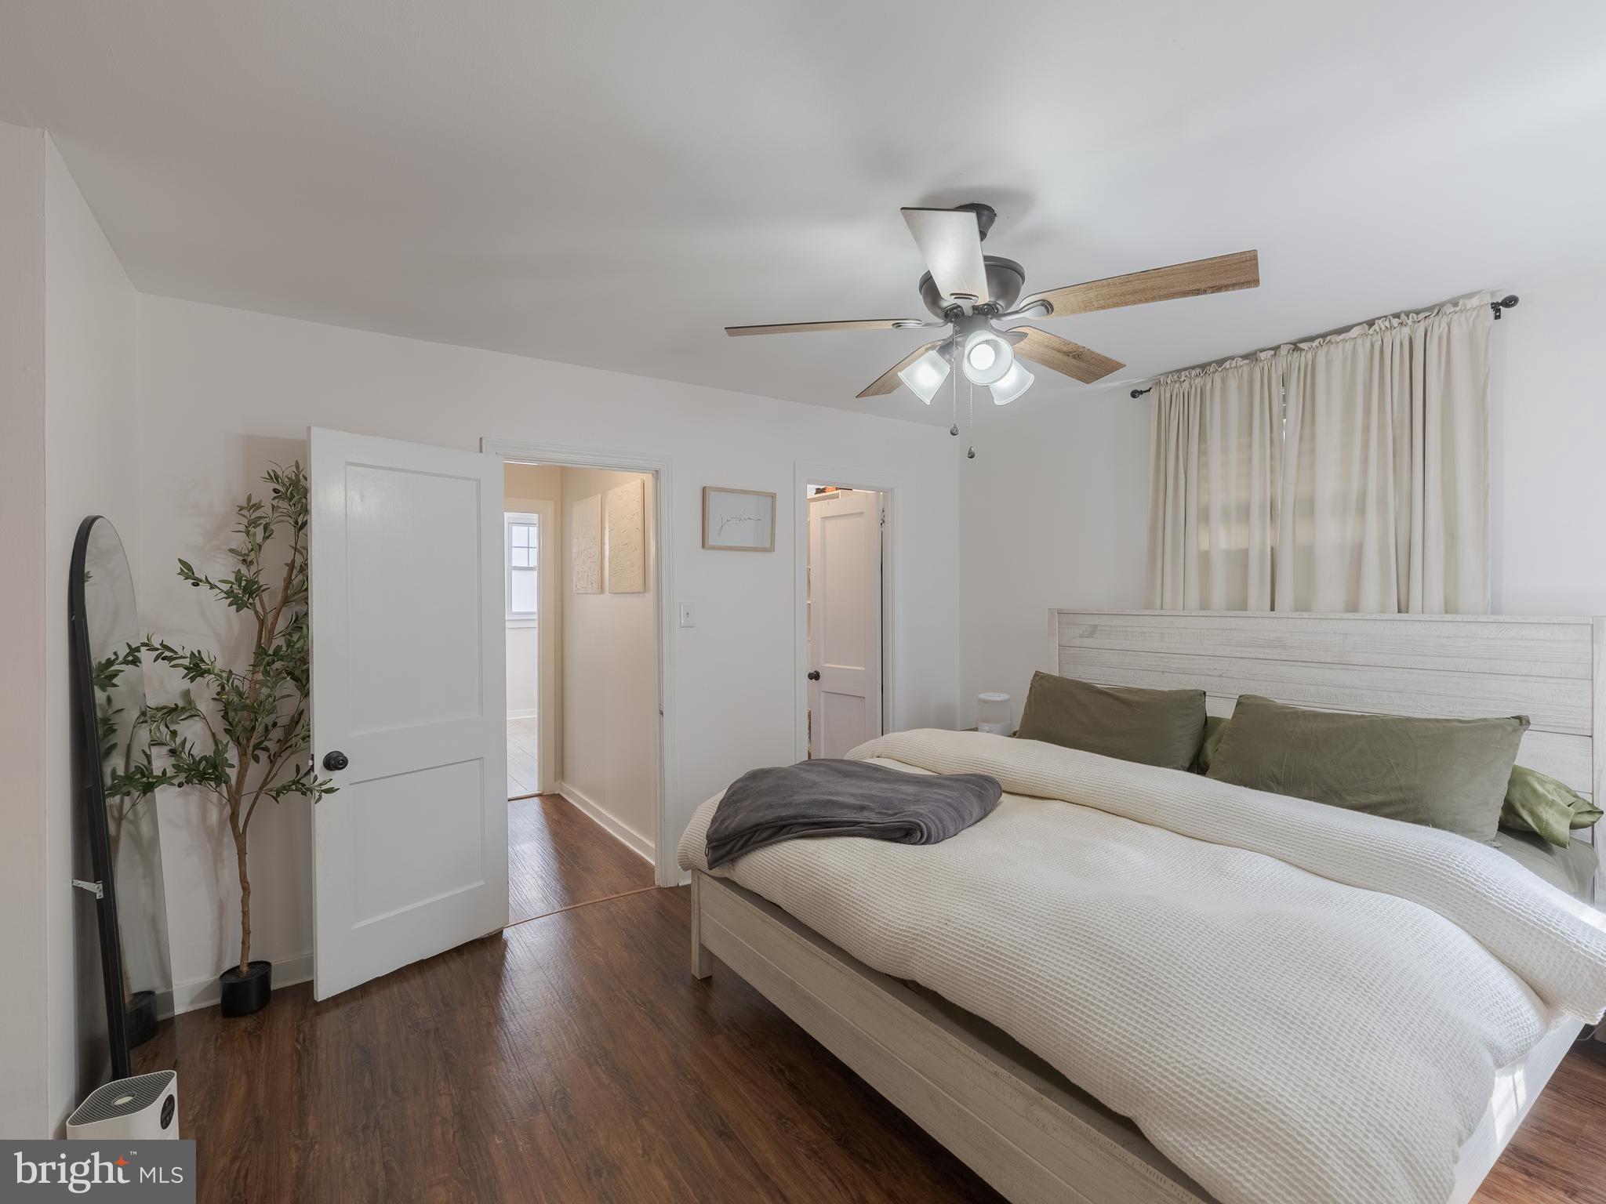
    3

  • Bathrooms

    1

  • Above Grade Finished Area

    1575.0

  • Basement YN

    YES

  • Cooling YN

    YES

  • Cooling

    Central Air, Electric

  • Fireplace YN

    NO

  • Heating YN

    YES

  • Heating

    Natural Gas, Forced Air

  • Main Level Bedrooms

    1

  • Pet friendly

    Dogs OK, Cats OK, Yes

Exterior

  • Garage

    Yes

  • Garage spaces

    1

  • Construction Materials

    Vinyl Siding, Brick

  • Parking

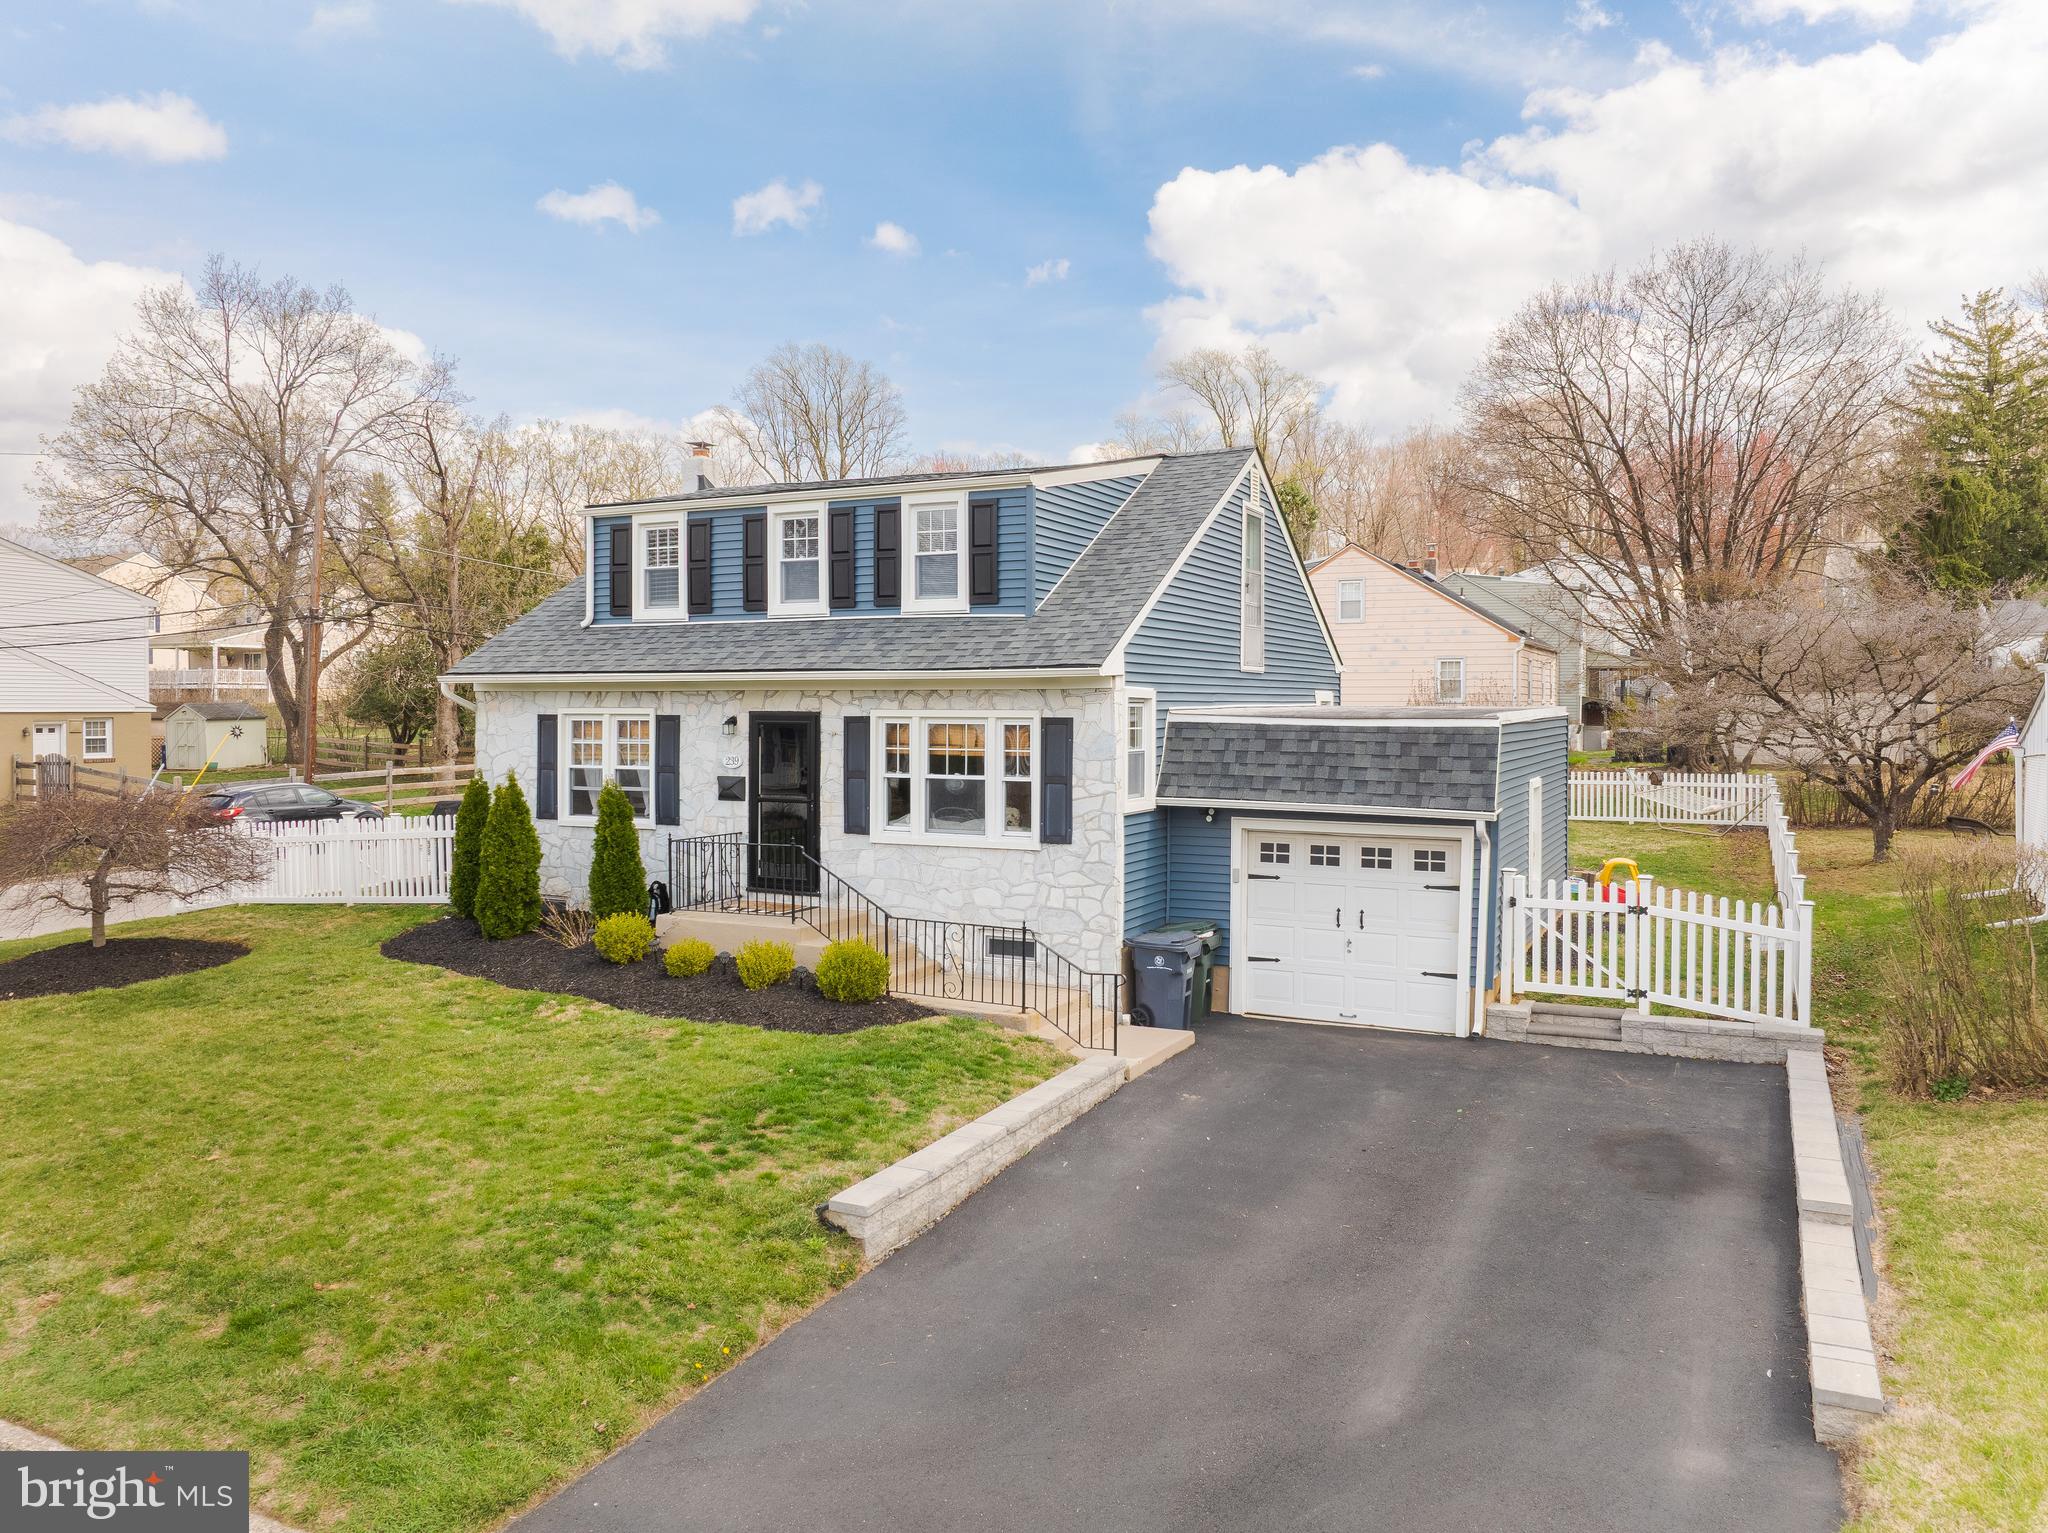
    Garage, Driveway, Attached

  • Pool

    No

  • Waterfront YN

    NO

Area & Lot

  • Lot Size(acres)

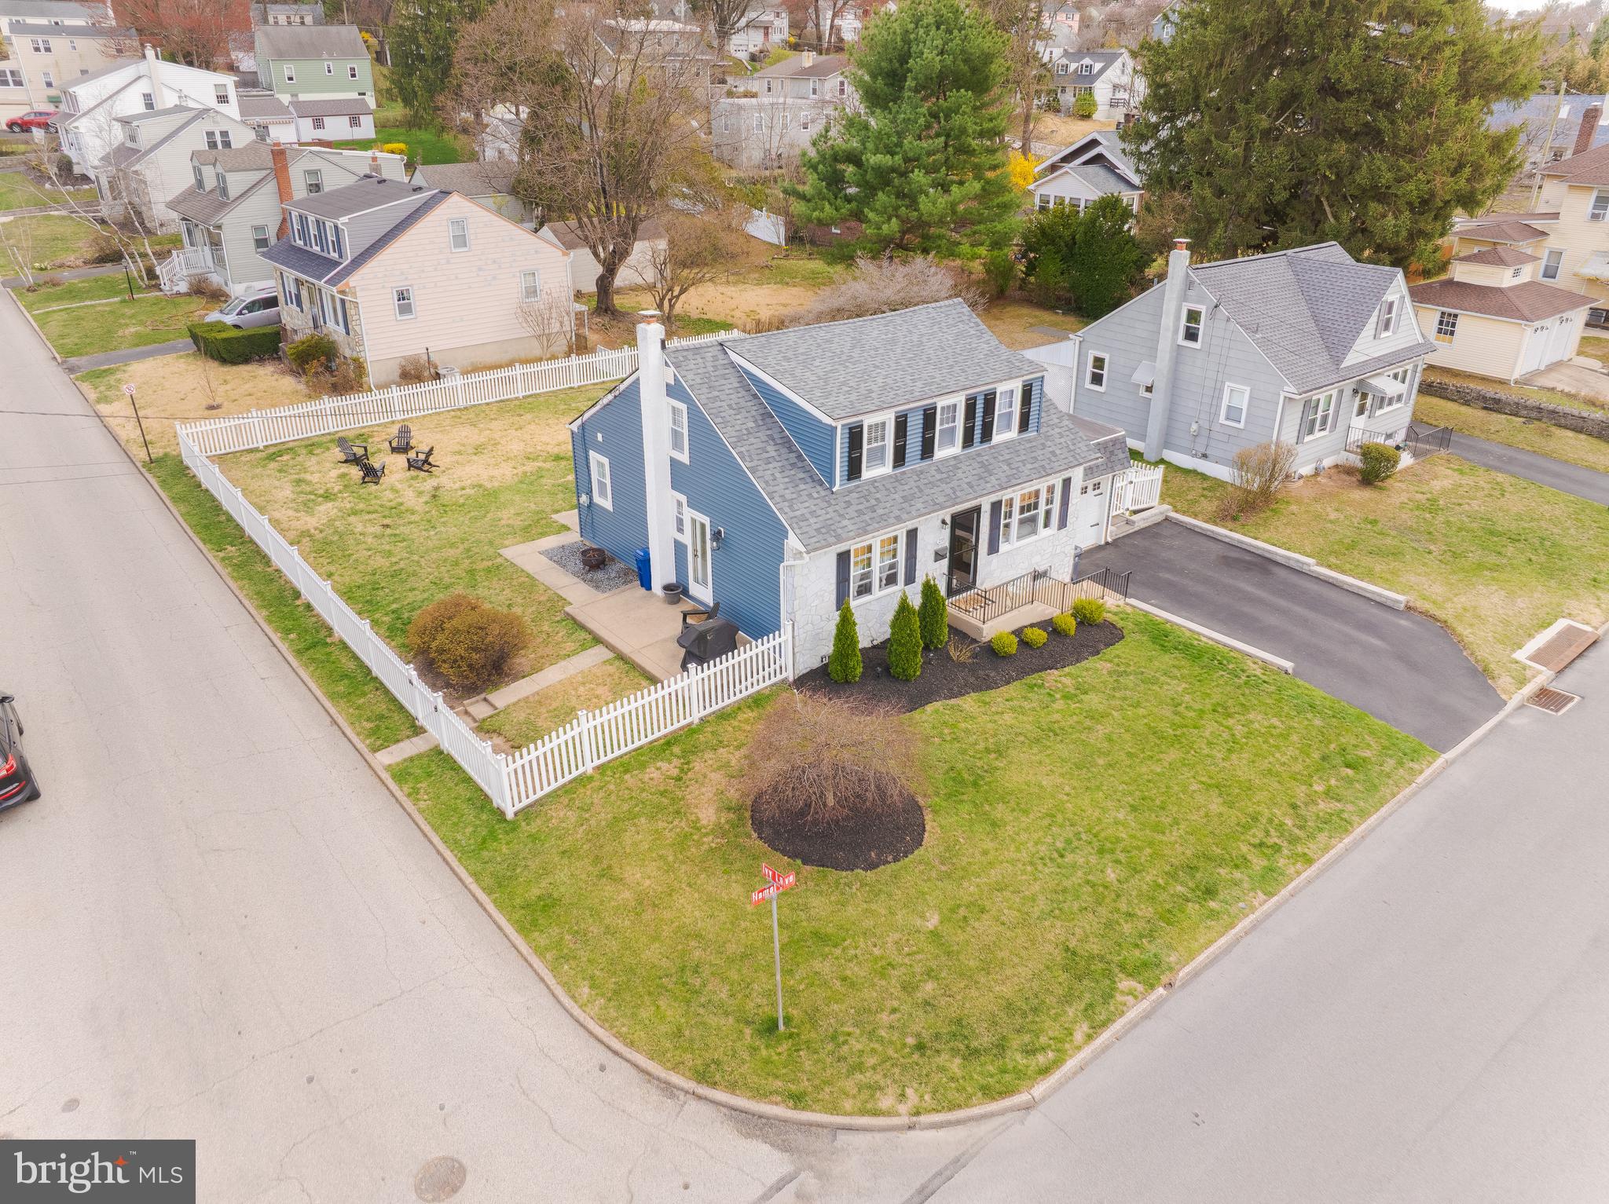
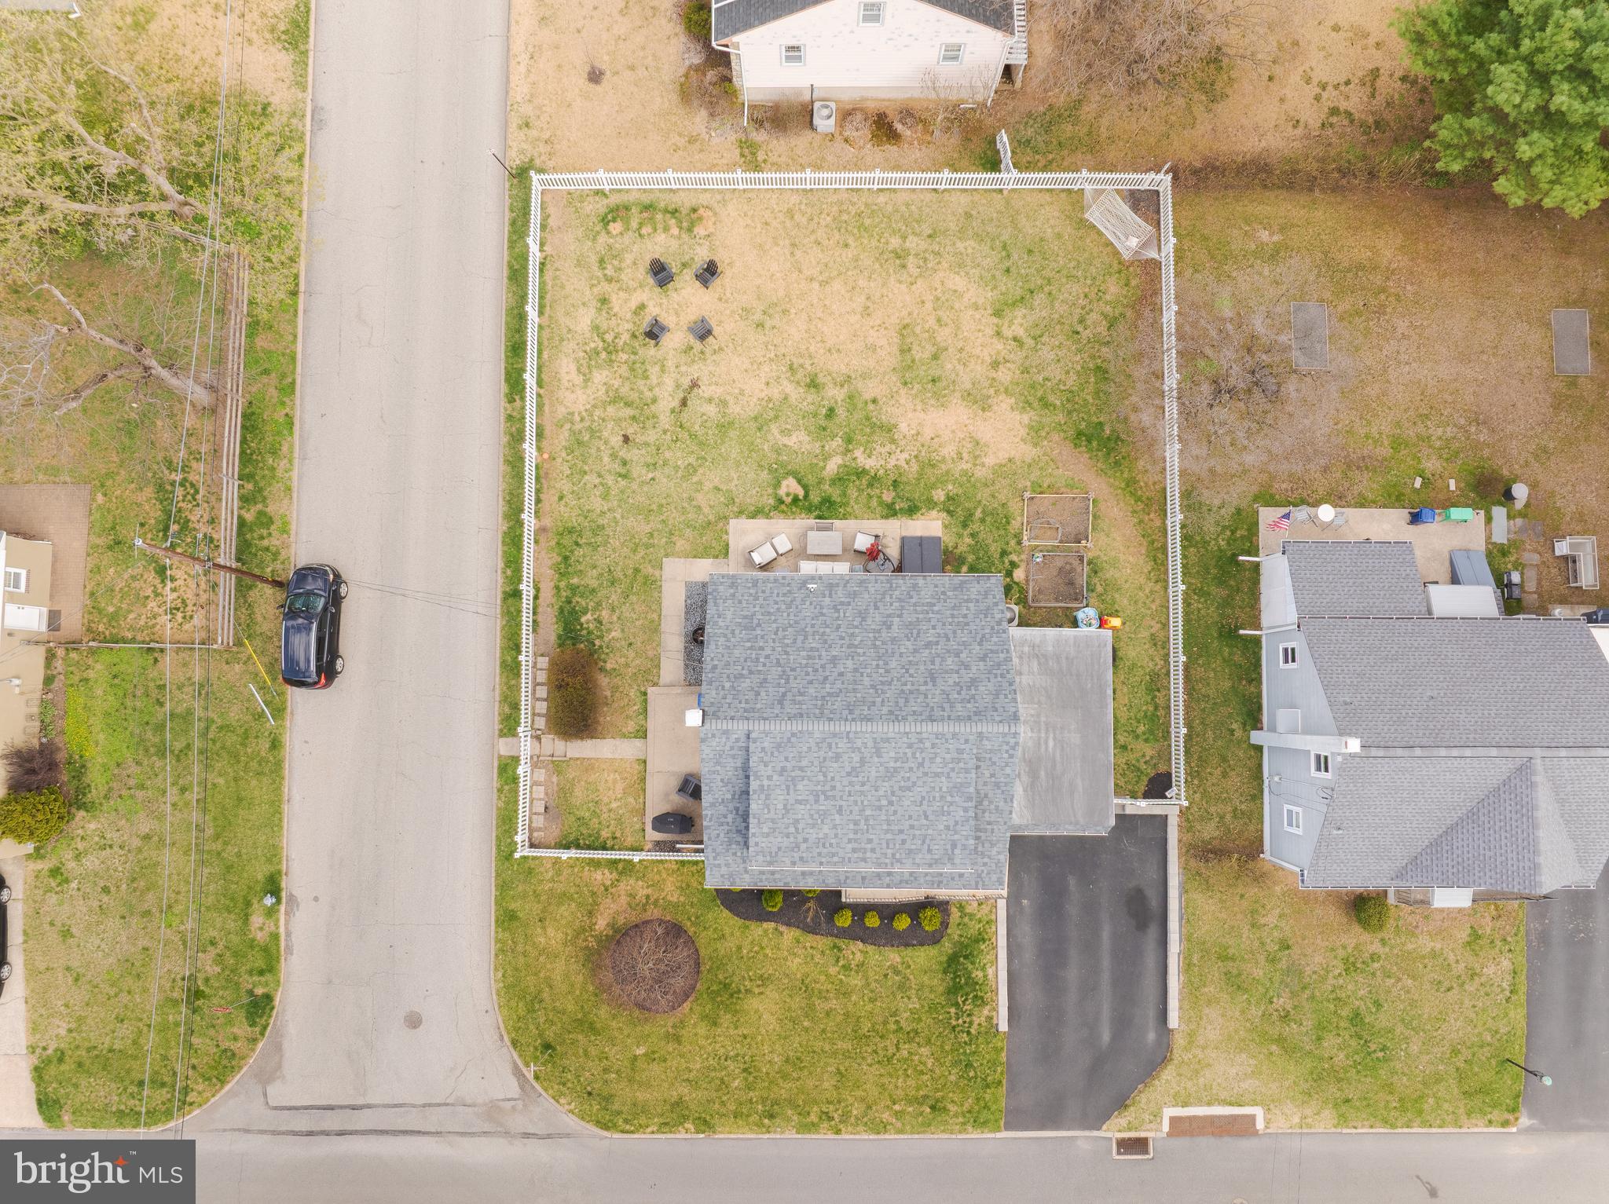
    0.16

  • Lot Size(square feet)

    7,000

  • Property Type

    Residential

  • Property Sub Type

    Single Family Residence

  • Architectural Style

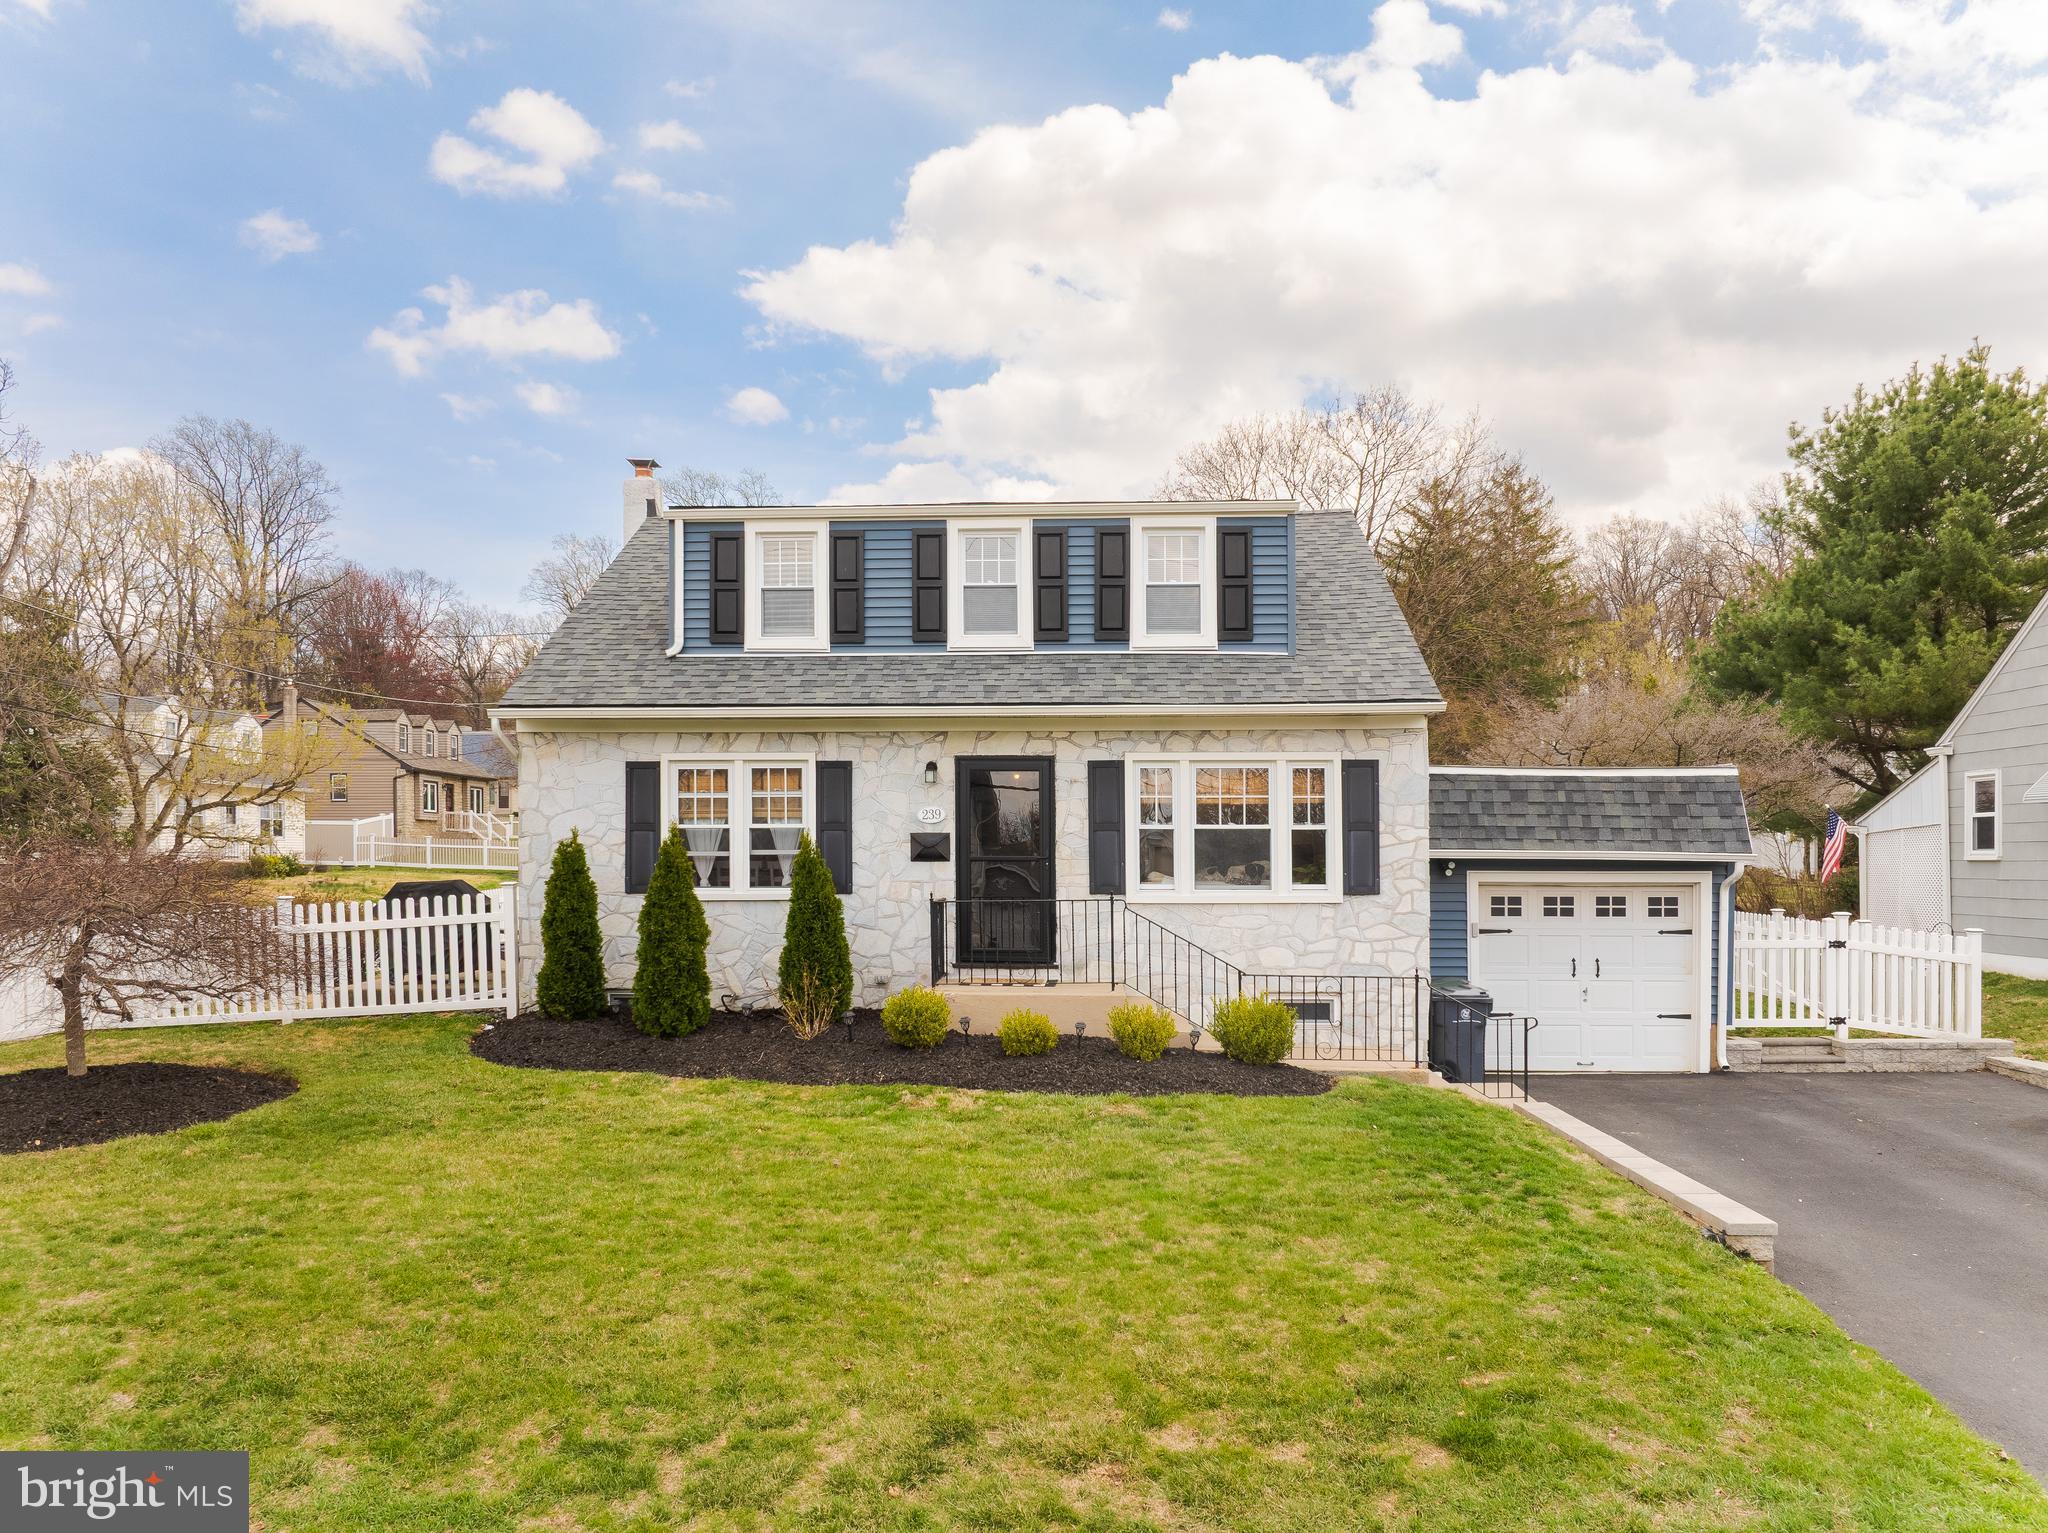
    Cape Cod

Price

  • Sales Price

    $420,000
  • Tax Amount

    $5,786

  • Sq. Footage

    1,575

  • Price/SqFt

    $266

HOA

  • Association

    No

Property Resources

  • Horse Property

    NO

School District

  • Elementary School

    N/A

  • Middle School

    N/A

  • High School

    N/A

Property Features

  • New Construction

    NO

  • Accessibility Features

    Accessible Doors

  • Foundation Details

    Slab, Brick/Mortar

  • Senior Community YN

    NO

  • Sewer

    Public Sewer

  • Tax Lot

    026

  • Water Source

    Public

Schedule a Showing

Showing scheduled successfully.

<
>
IN PERSON
VIA CHAT

What is 3 + 4 ?


Mortgage calculator

Estimate your monthly mortgage payment, including the principal and interest, property taxes, and HOA. Adjust the values to generate a more accurate rate.

Your payment

Principal and Interest:

$

Property taxes:

$

HOA fees:

$

Total loan payment:

$

Total interest amount:

$

Location

County

MONTGOMERY

Elementary School

Middle School

High School

Listing Courtesy of Daniel Bailer, Weichert, Realtors - Cornerstone

RealHub Information is provided exclusively for consumers' personal, non-commercial use, and it may not be used for any purpose other than to identify prospective properties consumers may be interested in purchasing. All information deemed reliable but not guaranteed and should be independently verified. All properties are subject to prior sale, change or withdrawal. RealHub website owner shall not be responsible for any typographical errors, misinformation, misprints and shall be held totally harmless.

Agent April West

Salesperson, Realtor

April West

Call April today to schedule a private showing.


* Listings on this website come from the FMLS IDX Compilation and may be held by brokerage firms other than the owner of this website. The listing brokerage is identified in any listing details. Information is deemed reliable but is not guaranteed. If you believe any FMLS listing contains material that infringes your copyrighted work please review our DMCA policy and learn how to submit a takedown request.© 2024 FMLS.
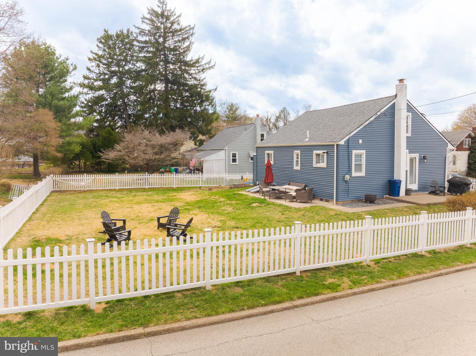
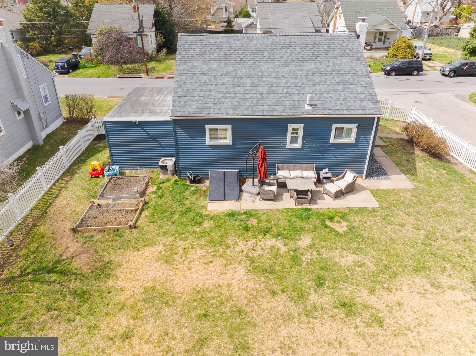
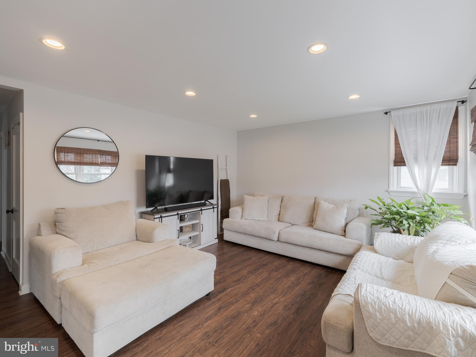
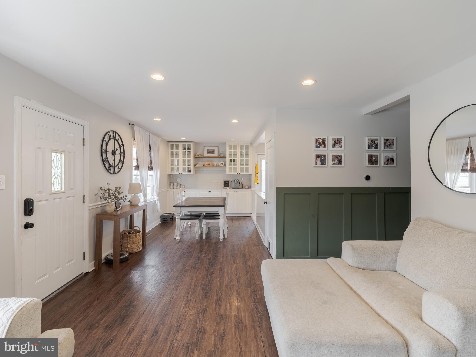
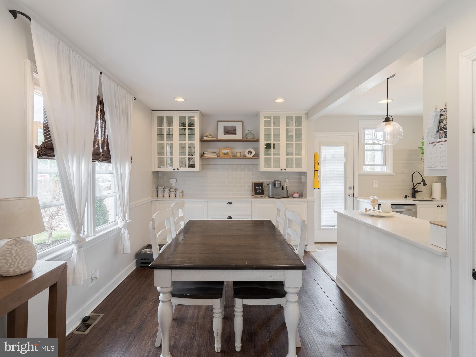
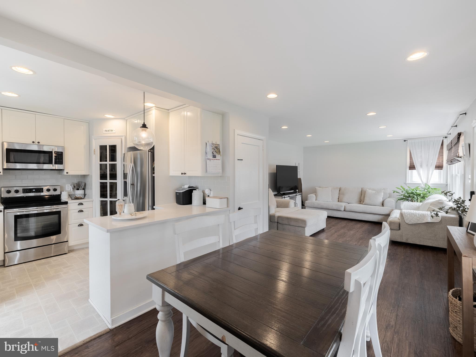
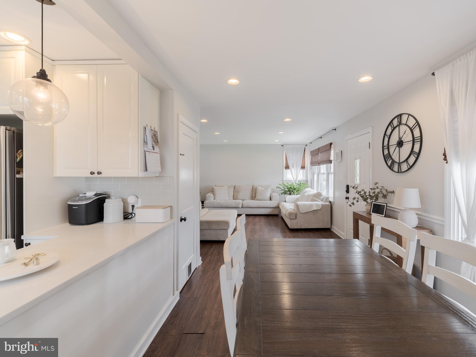
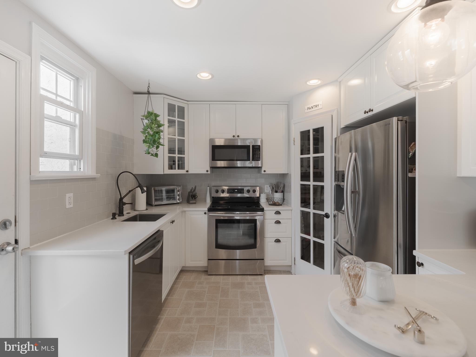
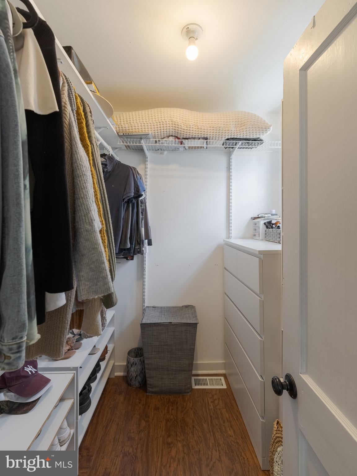
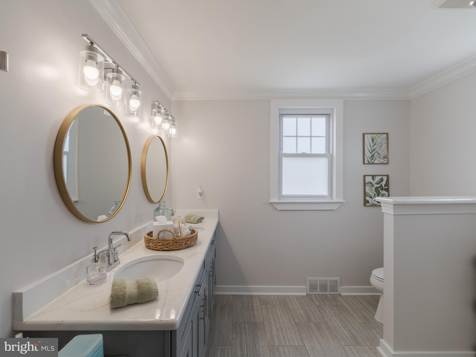
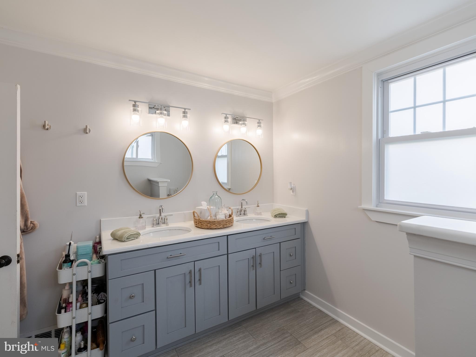
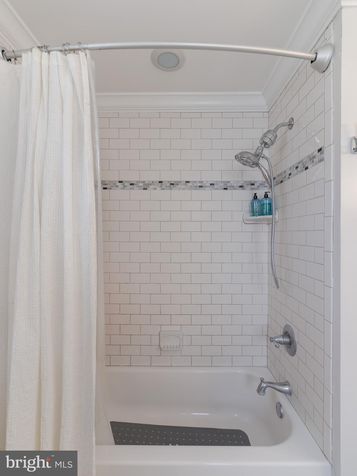
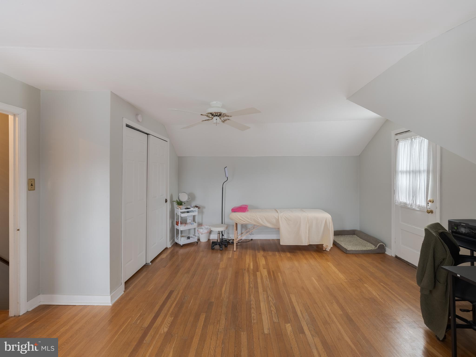
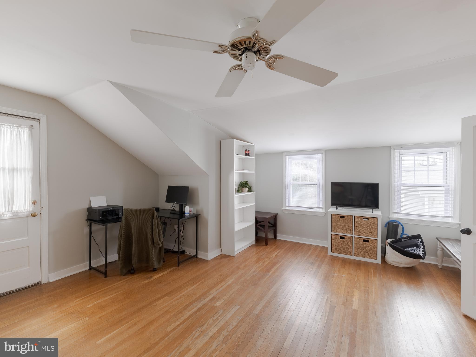
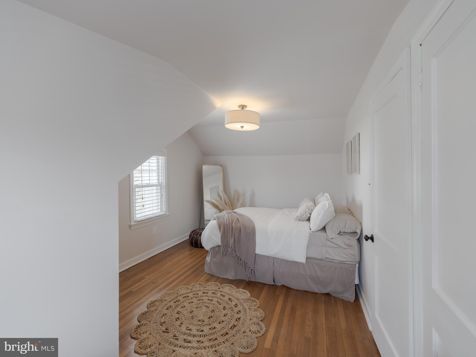
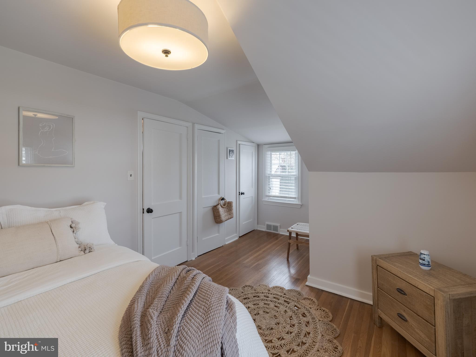
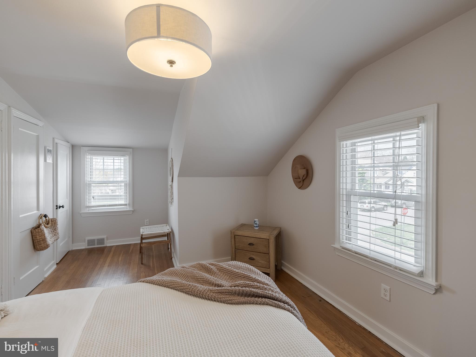
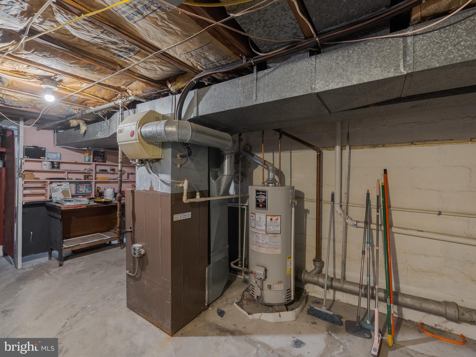
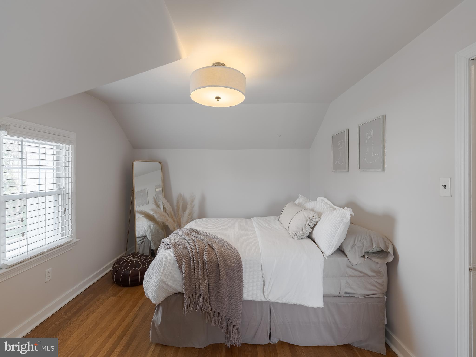
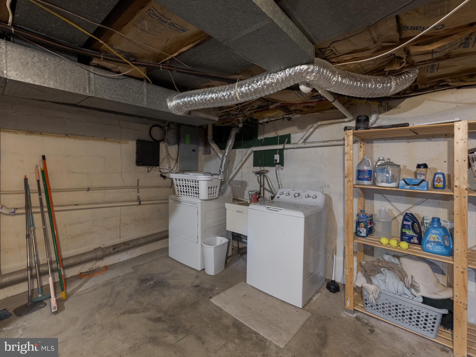
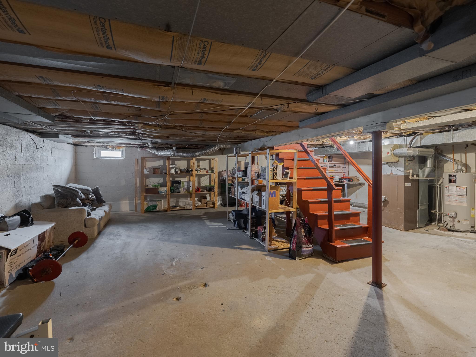
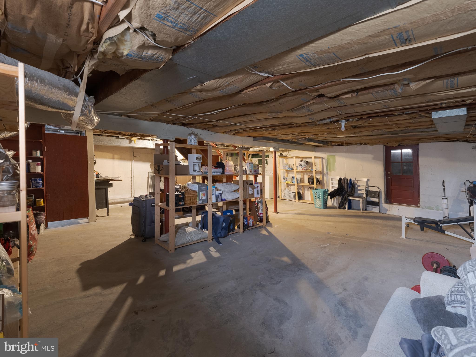
Welcome to your perfect haven! Located in the highly rated Abington School District, this delightful home is filled with warmth, character, and all the cozy comforts you've been looking for. This home features 3 bedrooms and 1 bathroom complete with a double sink vanity. The living area is bright and roomy  with updated recessed lighting. The updated kitchen has built ins and plenty of storage. Step outside to the beautifully landscaped, large fenced in yard. This home is ready to create lasting memories. Recent upgrades include new roof, siding, window trim and gutters (installed in 2023), giving the home a fresh, modern feel. The newer double-hung windows throughout provide added efficiency and natural light. The extended driveway(completed in 2022) enhances the outdoor space beautifully. Additionally, the unfinished basement has potential to add another bathroom with existing hookups, offering a chance to expand and customize the space to your needs. Conveniently located near Keswick Square, it's truly the perfect place to start your next chapter. Come see why this house isn't just a place, but a home.

239 HAMEL AVENUE

Message successfully sent.

What would you like to know?

What is 3 + 4 ?

I agree to receive email communication and understand I can unsubscribe at any time.

I agree to be contacted by Charis Realty Group - Christine Issler, Broker via call, email, and text for real estate services. To opt out, you can reply 'stop' at any time or reply 'help' for assistance. You can also click the unsubscribe link in the emails. Message and data rates may apply. Message frequency may vary. Privacy Policy

Related Properties

SELLER INCENTIVE: Seller is willing to contribute up to **$10,000** toward an interest rate buydown or closing costs with an acceptable Agreement of Sale.
Located in the desirable Glenside subdivision and served by the award-winning Upper Dublin School District, this charming raised ranch offers a wonderful combination of space, comfort, privacy, and potential. Built in 1957, the home features an attractive stucco and stone exterior and sits on a generous 0.29-acre lot, providing plenty of outdoor space for entertaining, gardening, or simply relaxing in your own private setting. Enjoy the convenience of a private driveway with parking for three cars, a garage converted for additional storage, and a covered patio that allows you to enjoy the outdoors in any weather. The roof was replaced in 2022, offering added peace of mind. Inside, you'll find 1,640 square feet of finished living space, featuring three well-sized bedrooms and one-and-a-half bathrooms. The inviting living room showcases beautiful hardwood floors, large windows that fill the space with natural light, and a charming wood-burning fireplace—perfect for cozy evenings at home. The bright dining room offers a welcoming setting for family gatherings and entertaining, while the eat-in kitchen provides everyday comfort and convenience. The spacious basement offers even more versatility, complete with a bar, dedicated workshop, laundry room, and numerous closets for excellent storage. Adding to the home's potential is a full-height attic with a cedar closet, offering exciting possibilities for future use as a bonus bedroom, home office, hobby room, or additional flex space. Enjoy a peaceful suburban setting while remaining just a short drive from shopping, dining, and entertainment. With its desirable location, generous lot, practical amenities, and opportunities to personalize and make it your own, this home is a wonderful opportunity to create the lifestyle you've been looking for!
NOTE: Driveway parking and home entrance are on Woodrow Avenue.
#PAMC2194258

GLENSIDE

615 N HILLS AVENUE

3 Beds

1 Baths

1,640 Sq.Ft.

$475,000

MLS#: PAMC2194258

Welcome to this well maintained single home in Glenside (Abington School District) with tons of updates for only $370k.  Enter from the shaded front porch into a large open living and dining room that leads into the brand new kitchen. Follow the natural flow into the laundry room, and added convenient updated powder room off the kitchen. 2 nice sized bedrooms upstairs and a beautiful new bathroom. 

Huge fenced yard with a deck out back which is ideal for outdoor parties.  New bathrooms, roof (2022), New Hot Water Heater (2026), Heater (2019) and new kitchen.  Unfinished basement is perfect for storage plus the shed outside.  Close to excellent schools, local businesses, shopping, restaurants and SEPTA Regional Rail/PA Turnpike.
#PAMC2194060

GLENSIDE

512 CRICKET AVENUE

2 Beds

1 Baths

1,134 Sq.Ft.

$370,000
MLS#: PAMC2194060

Classic Glenside charm with endless potential!

Built in 1925, this center hall colonial is full of character and timeless details. An expansive covered front porch welcomes you in, while French doors, original hardwood floors and a decorative fireplace highlight the home’s classic appeal.
The traditional layout features a spacious living room, formal dining room, and kitchen with glass-front cabinetry, double sink, and dual-oven range. Upstairs offers three bedrooms and a full bath, while the unfinished basement and garage provides additional storage and future possibilities.

Enjoy the partially covered rear porch plus a detached one-car garage and two driveways offering parking for up to six vehicles.
Located in the Abington School District, just minutes from Ardsley Station, Keswick Village, and the Keswick Theatre. A wonderful opportunity to bring your vision to a home filled with character, charm, and potential!
#PAMC2196284

GLENSIDE

241 EDGE HILL ROAD

3 Beds

1 Baths

1,248 Sq.Ft.

$383,000
MLS#: PAMC2196284

Open house
Nestled in Glenside you will find this totally remodeled and ultra modern exquisite Colonial-style residence, built in 1920, seamlessly blends timeless elegance with modern comforts. With 2010 square feet of thoughtfully designed living space, this home invites you to experience a lifestyle of sophistication and warmth. As you step inside, you are greeted by an inviting entryway that sets the tone for the rest of the home. The spacious dining area is perfect for hosting intimate gatherings or festive celebrations, while the ceiling fans throughout the home ensure a refreshing ambiance year-round. The heart of the home is a well-appointed kitchen that awaits your personal touch, ready to inspire culinary creativity. The full basement, with both interior access and outside entrance, offers endless possibilities for customization-imagine a cozy media room, a home gym, or additional storage space. The property boasts four generously sized bedrooms and three full bathrooms, ensuring ample space for relaxation and privacy. Each room is bathed in natural light, creating a serene atmosphere that encourages rest and rejuvenation. Set on a quarter-acre lot, the outdoor space provides a canvas for your landscaping dreams, whether you envision a tranquil garden retreat or an outdoor entertaining area. This residence is not just a home; it's a lifestyle. Enjoy the peace of mind that comes with living in a well-established community, where charm and character abound. The proximity to local amenities and the inviting neighborhood atmosphere enhance the overall appeal, making it a perfect sanctuary for those seeking both comfort and elegance. Experience the unique blend of historic charm and modern living in this stunning Glenside home. It's more than just a property; it's a place where memories are made and cherished for years to come. Don't miss the opportunity to make this exquisite residence your own.
#PAMC2194936

GLENSIDE

514 EAST AVENUE

4 Beds

3 Baths

2,010 Sq.Ft.

$499,900
MLS#: PAMC2194936

Send a message

Message successfully sent.

Your message

What is 3 + 4 ?

Reason for contacting?

I agree to receive email communication and understand I can unsubscribe at any time.

I agree to be contacted by Charis Realty Group - Christine Issler, Broker via call, email, and text for real estate services. To opt out, you can reply 'stop' at any time or reply 'help' for assistance. You can also click the unsubscribe link in the emails. Message and data rates may apply. Message frequency may vary. Privacy Policy

Sign Out

Virtual Assistant

Would you like to take the next step with this property? We can help you schedule a showing or virtual tour, or send you more details.

Yes, I would like more information.

Thank You for Your Reply, One of Our Agents will contact you as soon as possible

No, maybe later.

Thank you, you can always contact me via email, phone number or through the contact form.

Realhub AI

Lucy - Your AI-Powered Realtor

Update Your Temporary Password

Personalize your search

Enter your email and we'll notify you immediately when new listings match what you're looking for.

or enter email address

Already have an account ? Login here

Continue your home search

I agree to receive communications and understand I can unsubscribe at any time.

I agree to be contacted by Charis Realty Group - Christine Issler, Broker via call, email, and text for real estate services. To opt out, you can reply 'stop' at any time or reply 'help' for assistance. You can also click the unsubscribe link in the emails. Message and data rates may apply. Message frequency may vary. Privacy Policy

Already have an account ? Login here

We use cookies

We use cookies primarily for analytics to enhance your experience. By accepting, you agree to our use of these cookies. You can manage your preferences or learn more about our cookies policy.