


Property
Beds
3
Full Baths
2
1/2 Baths
1
Year Built
2007
Sq.Footage
2,781
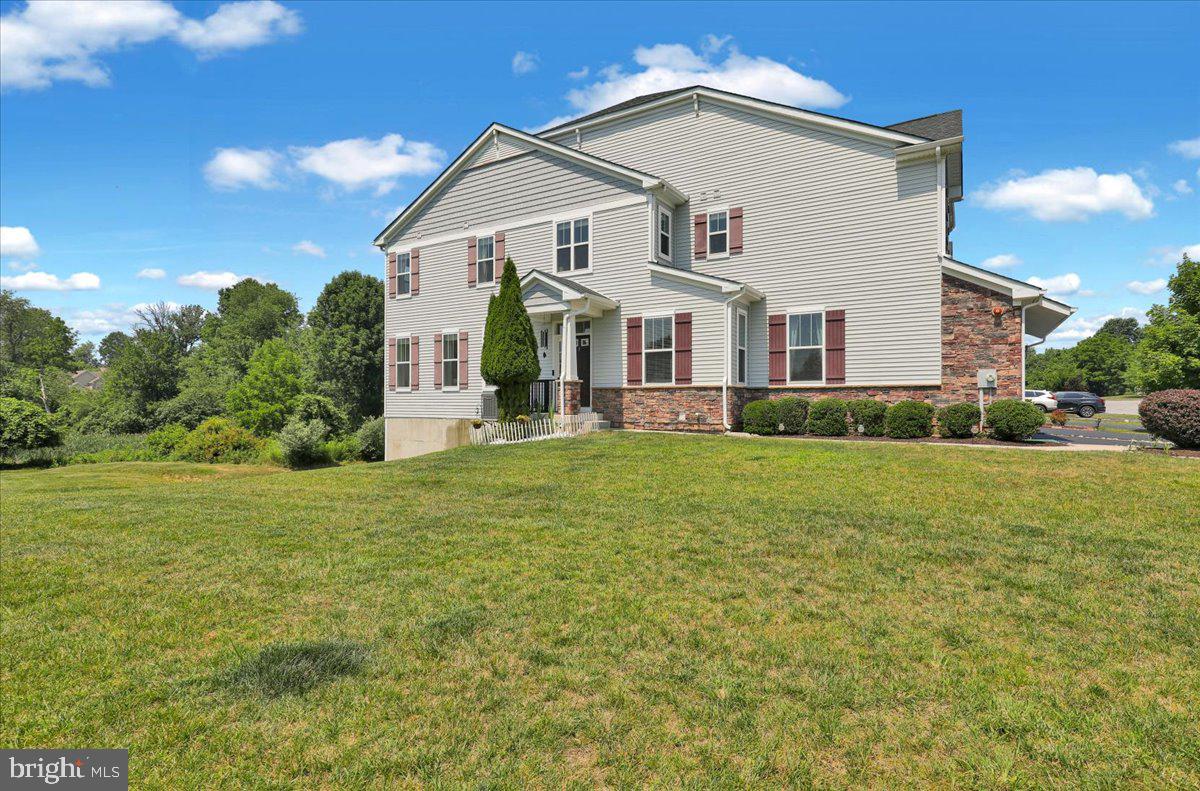
Welcome to this beautifully maintained, move-in-ready carriage home! Ideally situated on a quiet cul-de-sac and backing to peaceful woods in the highly desirable Byers Station community. Offering the convenience of a first-floor primary suite, along with 3 bedrooms, 2.5 baths, and a bright, open floor plan, this home perfectly blends low-maintenance living with timeless style and everyday comfort. Step inside to a welcoming foyer accented by gleaming hardwood floors that extend into the kitchen. The dramatic two-story family room serves as the heart of the home, featuring a cozy gas fireplace and a stunning wall of windows that fills the space with natural light while showcasing the tranquil wooded views. The adjoining kitchen offers abundant cabinetry, granite countertops, and a sunny breakfast area. The perfect space for everyday living and entertaining! Just beyond, the maintenance-free deck provides a peaceful retreat to relax, dine outdoors, and enjoy the privacy of the mature trees. The sought-after first-floor primary suite offers the ease of one-floor living and features a spacious bedroom, walk-in closet, and a private en-suite bath complete with dual vanities, a soaking tub, and a separate tiled shower. A powder room, convenient first-floor laundry room, and interior access to the attached two-car garage complete the main level. Upstairs, you'll find two generously sized bedrooms, a full hall bath, and a versatile loft overlooking the family room—ideal for a home office, reading nook, or additional living space. The full basement, complete with an egress window, offers exceptional storage and endless possibilities for future finished living space, whether you envision a recreation room, home gym, media room, or guest suite. Residents of Byers Station enjoy exceptional resort-style amenities, including clubhouses, swimming pools, fitness centers, tennis and basketball courts, playgrounds, walking trails, and community events throughout the year. Located within the award-winning Downingtown East School District, including the nationally recognized STEM Academy, this home also offers convenient access to major commuter routes, the Exton Train Station, shopping, dining, and everything Chester County has to offer. Don't miss this exceptional opportunity to own a beautifully maintained home in one of Chester County's most sought-after communities. Schedule your private showing today!
Features & Amenities
Interior
-
Other Interior Features
Ceiling Fan(s), Kitchen Island, Pantry, Recessed Lighting, Walk-In Closet(s), Crown Molding, Open Floorplan, Soaking Tub
-
Total Bedrooms
3
-
Bathrooms
2
-
1/2 Bathrooms
1
-
Above Grade Finished Area
2781.0
-
Basement YN
YES
-
Cooling YN
YES
-
Cooling
Central Air, Ceiling Fan(s), Electric
-
Fireplace YN
NO
-
Heating YN
YES
-
Heating
Natural Gas, Forced Air
-
Main Level Bedrooms
1
-
Pet friendly
N/A
Exterior
-
Garage
Yes
-
Garage spaces
2
-
Construction Materials
Vinyl Siding
-
Parking
Garage Door Opener, Asphalt, Garage, Driveway, Attached
-
Patio and Porch Features
Deck
-
Pool
Yes
-
Pool Features
Community
-
Waterfront YN
NO
Area & Lot
-
Lot Features
Cul-De-Sac, Cleared
-
Lot Size(acres)
0.12
-
Lot Size(square feet)
5,320
-
Property Type
Residential
-
Property Sub Type
Townhouse
-
Architectural Style
Straight Thru
Price
-
Sales Price
$675,000
-
Tax Amount
$7,780
-
Sq. Footage
2,781
-
Price/SqFt
$242
HOA
-
Association
YES
-
Association Fee
$230
-
Association Fee Frequency
Monthly
-
Association Fee Includes
N/A
School District
-
Elementary School
PICKERING VALLEY
-
Middle School
LIONVILLE
-
High School
DOWNINGTOWN HS EAST CAMPUS
Property Features
-
New Construction
NO
-
Association Amenities
Clubhouse, Fitness Center, Tennis Court(s), Basketball Court, Jogging Path, Playground
-
Foundation Details
Concrete Perimeter
-
Senior Community YN
NO
-
Sewer
Public Sewer
-
Tax Lot
0791
-
Water Source
Public
Schedule a Showing
Showing scheduled successfully.
Mortgage calculator
Estimate your monthly mortgage payment, including the principal and interest, property taxes, and HOA. Adjust the values to generate a more accurate rate.
Your payment
Principal and Interest:
$
Property taxes:
$
HOA fees:
$
Total loan payment:
$
Total interest amount:
$
Location
County
CHESTER
Elementary School
PICKERING VALLEY
Middle School
LIONVILLE
High School
DOWNINGTOWN HS EAST CAMPUS
Listing Courtesy of Andrea N Fonash , Four Oaks Real Estate LLC
RealHub Information is provided exclusively for consumers' personal, non-commercial use, and it may not be used for any purpose other than to identify prospective properties consumers may be interested in purchasing. All information deemed reliable but not guaranteed and should be independently verified. All properties are subject to prior sale, change or withdrawal. RealHub website owner shall not be responsible for any typographical errors, misinformation, misprints and shall be held totally harmless.

AGENT
April West
Call April today to schedule a private showing.

* Listings on this website come from the FMLS IDX Compilation and may be held by brokerage firms other than the owner of this website. The listing brokerage is identified in any listing details. Information is deemed reliable but is not guaranteed. If you believe any FMLS listing contains material that infringes your copyrighted work please click here to review our DMCA policy and learn how to submit a takedown request.© 2024 FMLS.
Related Properties
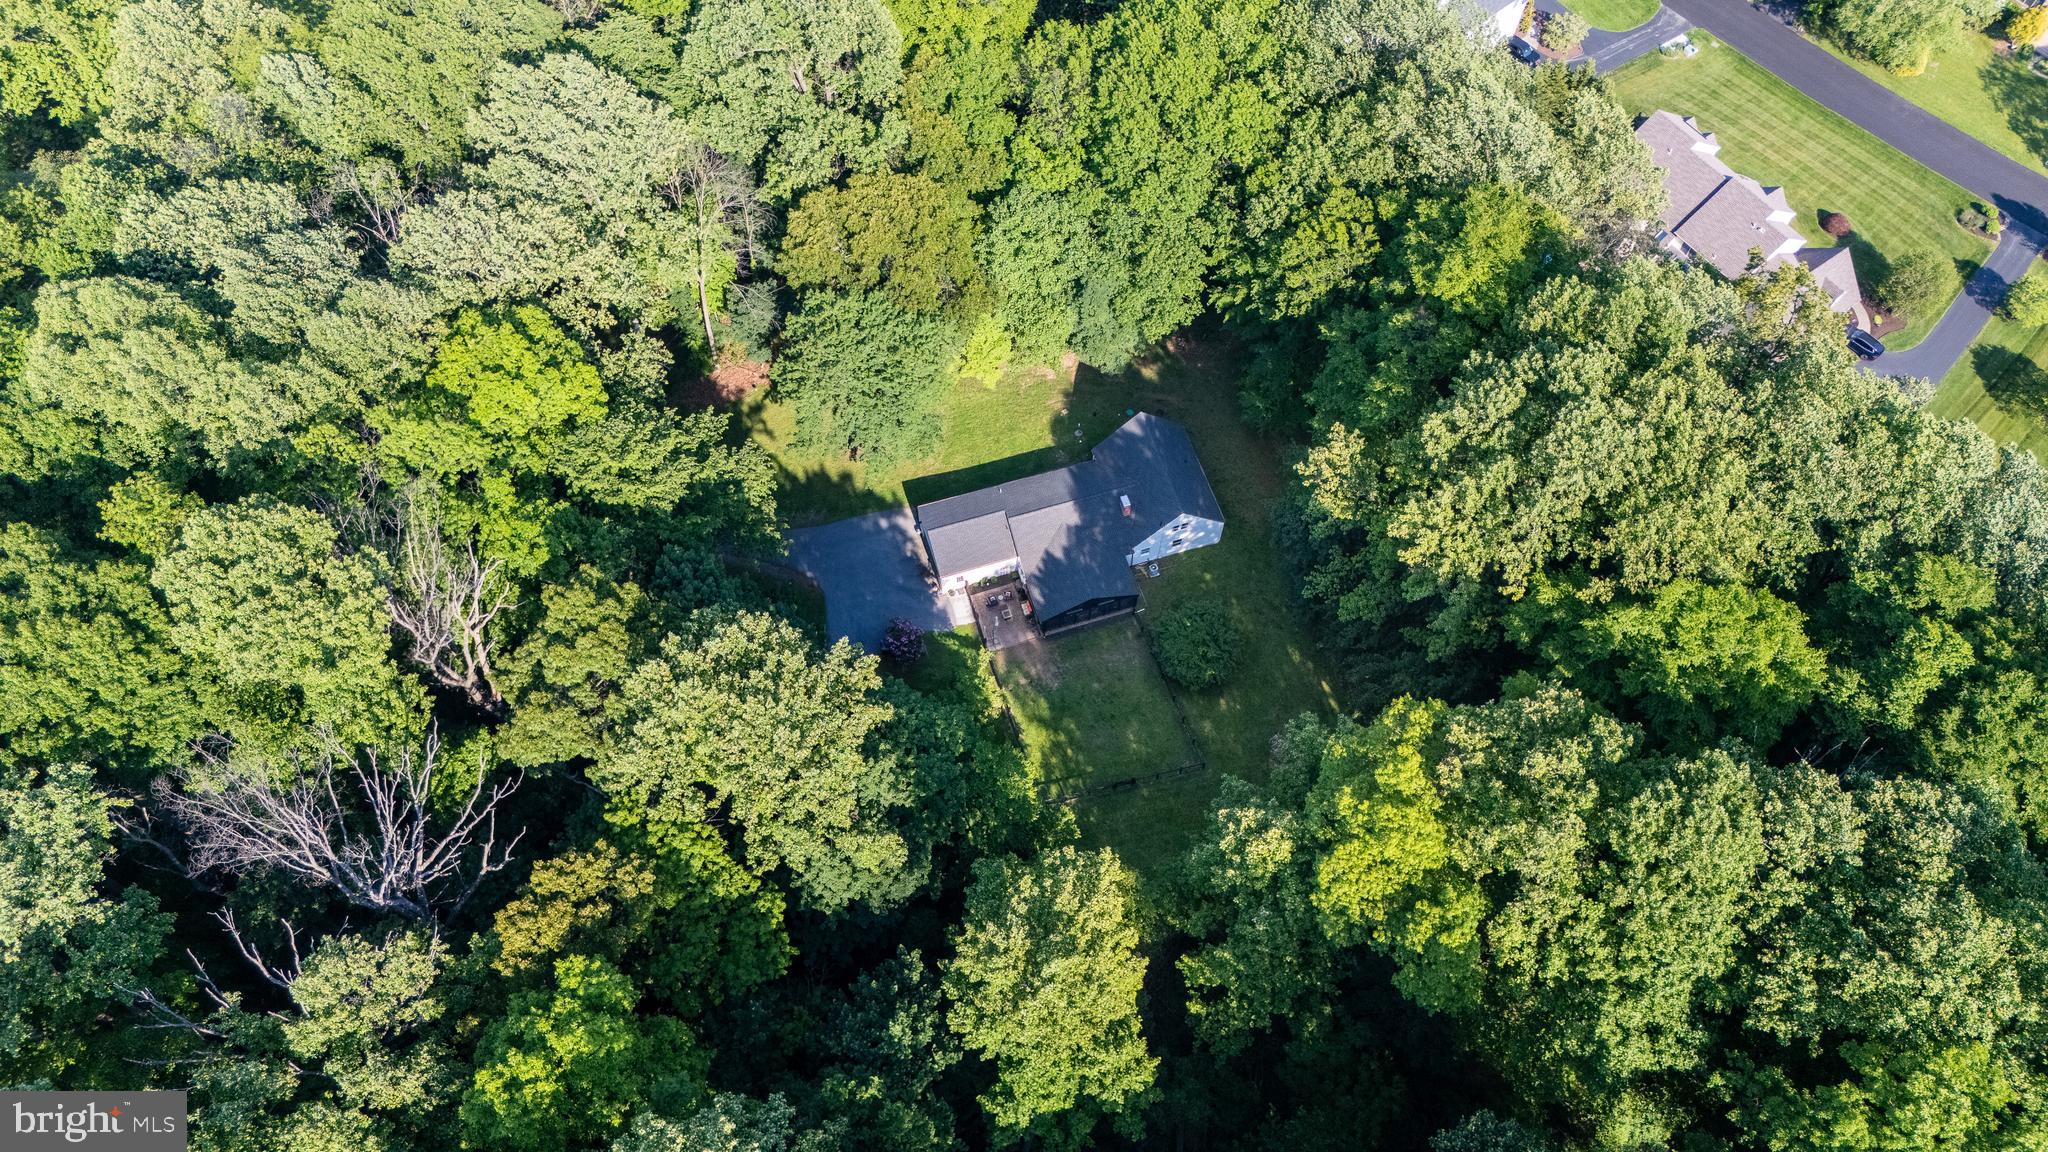
CHESTER SPRINGS
2330 HORSESHOE TRAIL
4 Beds
2 Baths
2,418 Sq.Ft.
$795,000
MLS#: PACT2127256
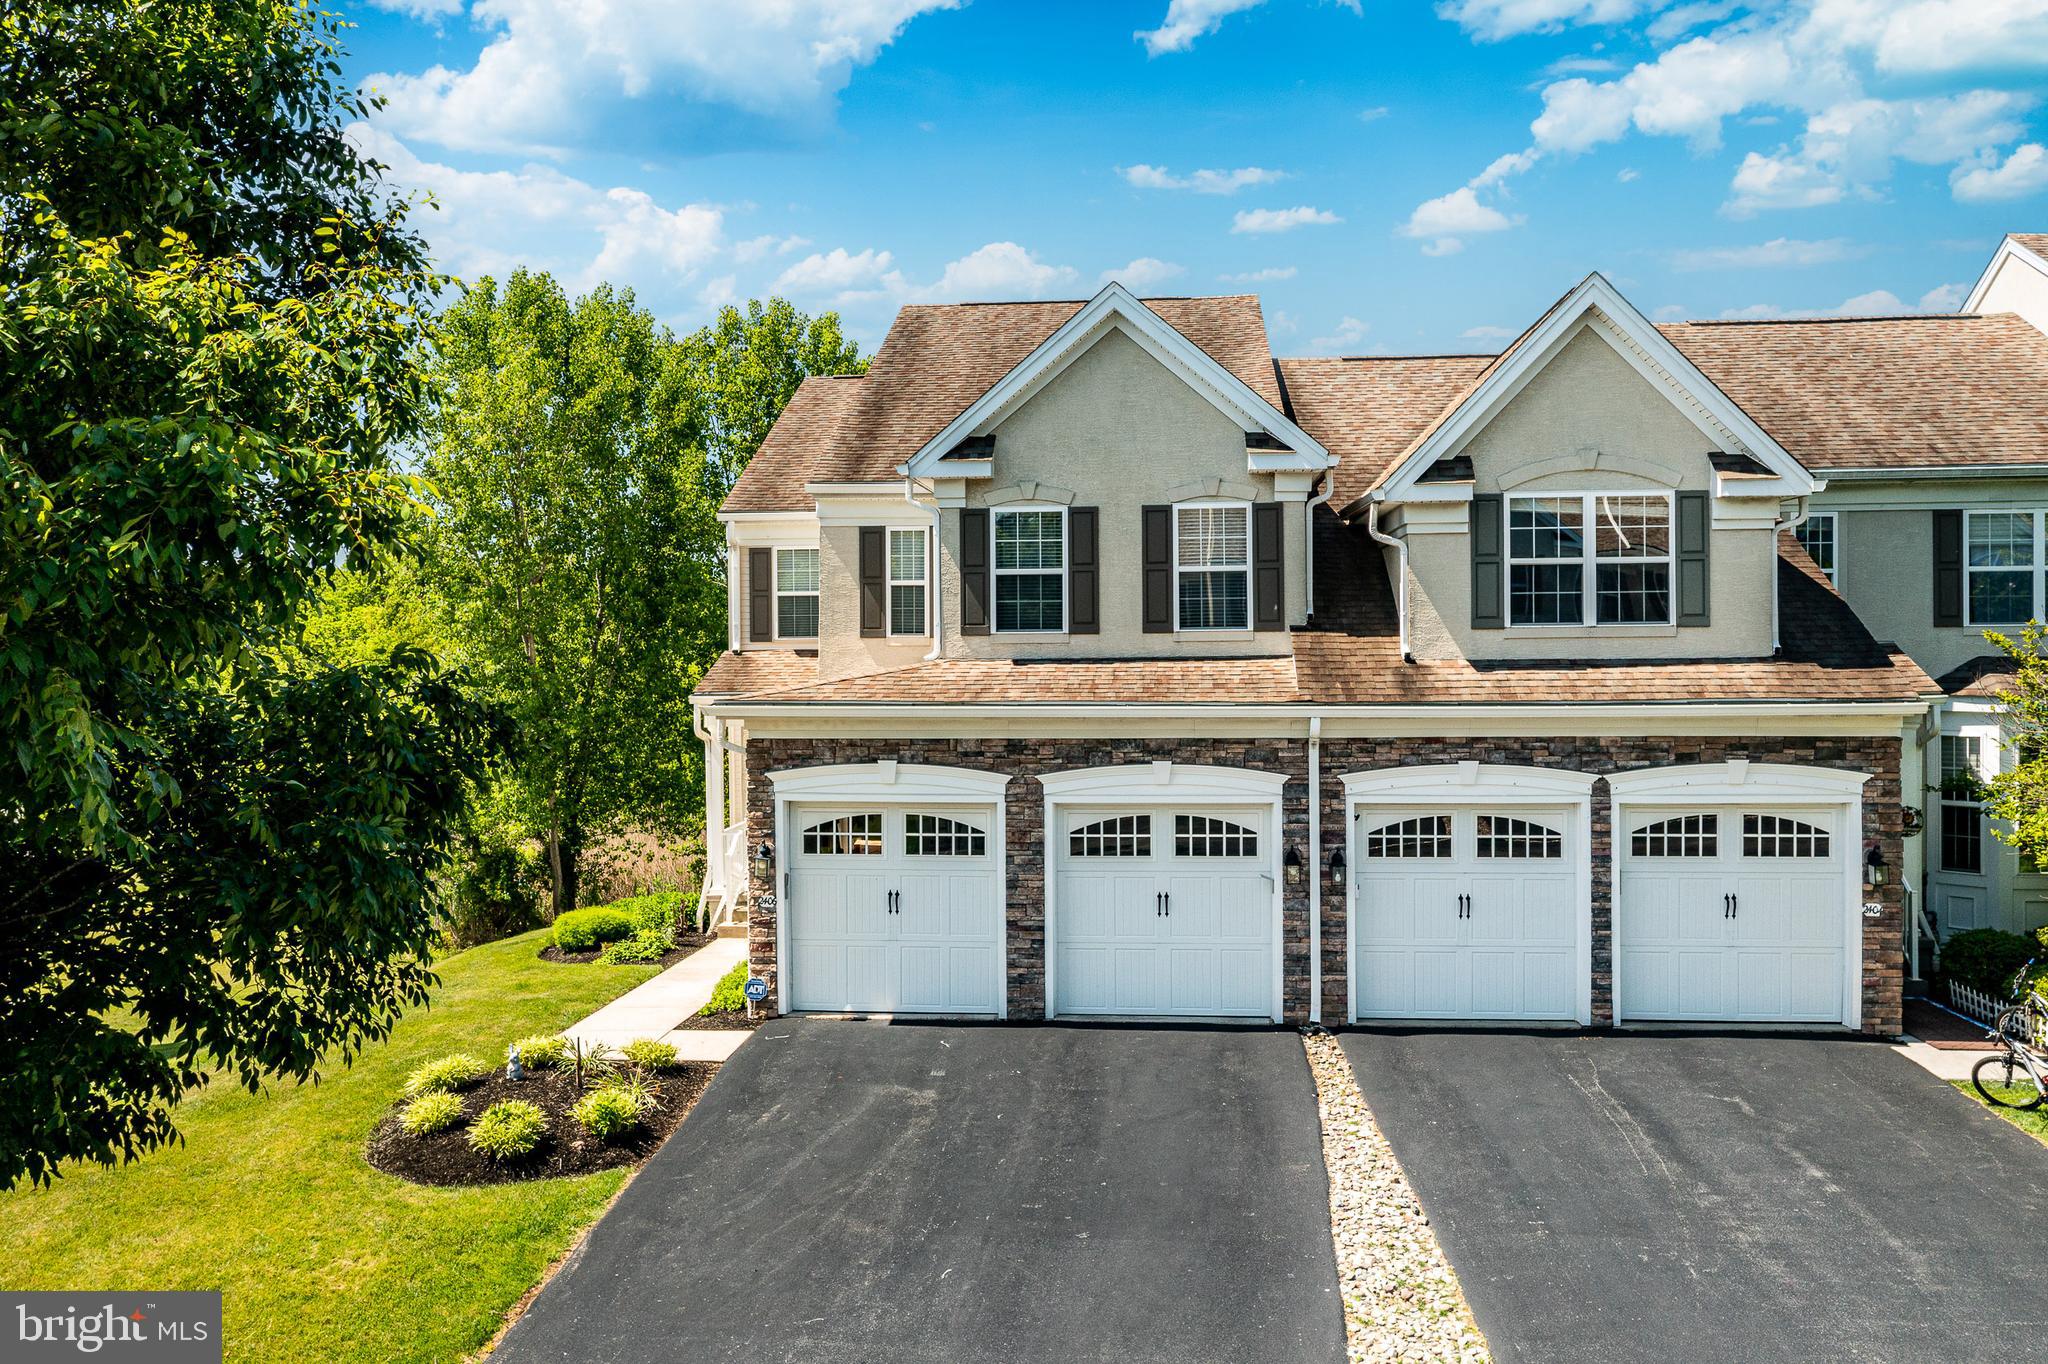
CHESTER SPRINGS
2406 COPPER CREEK ROAD
3 Beds
3 Baths
3,366 Sq.Ft.
$725,000
MLS#: PACT2127462
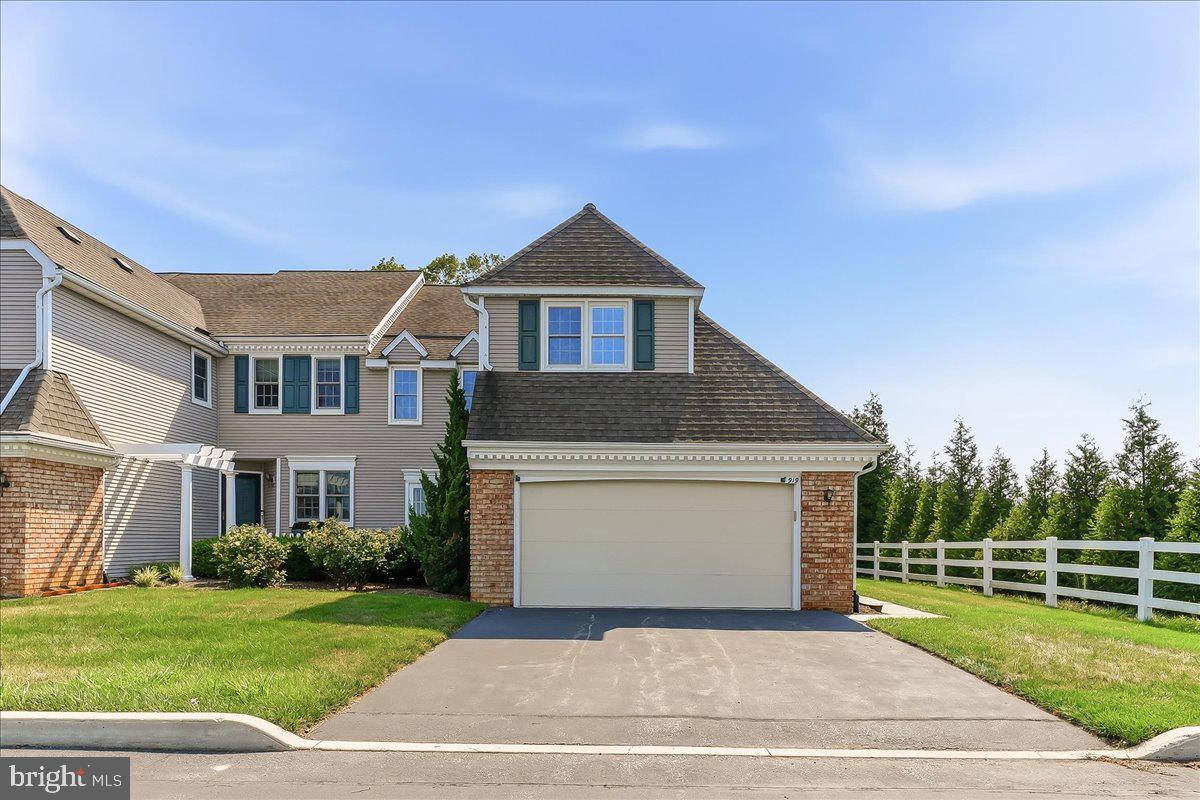
CHESTER SPRINGS
919 SAMANTHA CIRCLE
3 Beds
2 Baths
2,075 Sq.Ft.
$589,500
MLS#: PACT2130558
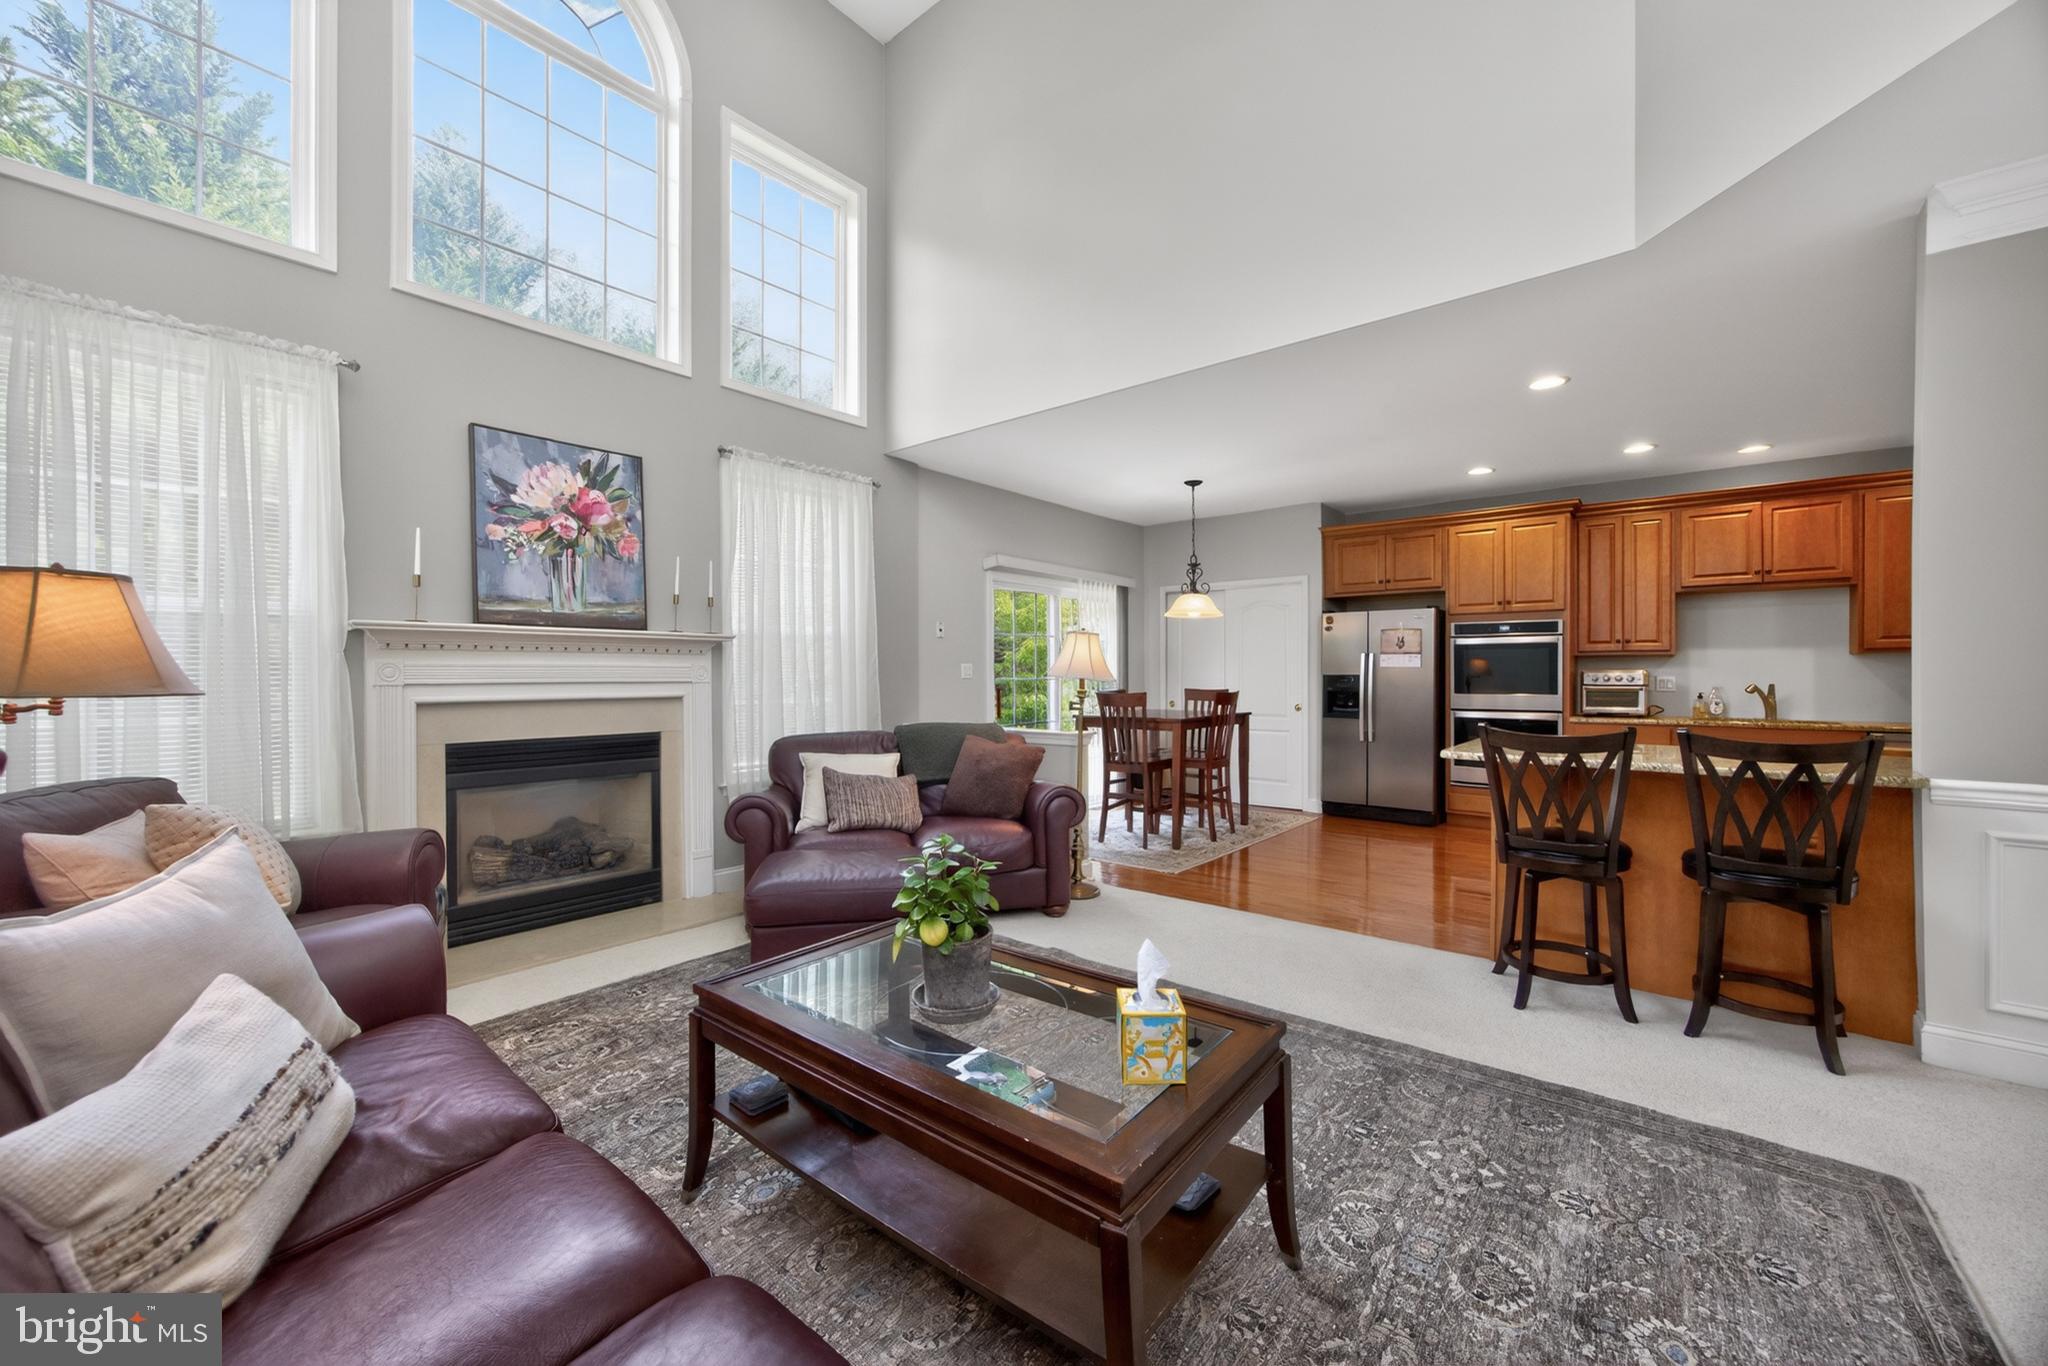
CHESTER SPRINGS
2411 COPPER CREEK ROAD
3 Beds
2 Baths
2,566 Sq.Ft.
$650,000
MLS#: PACT2126530
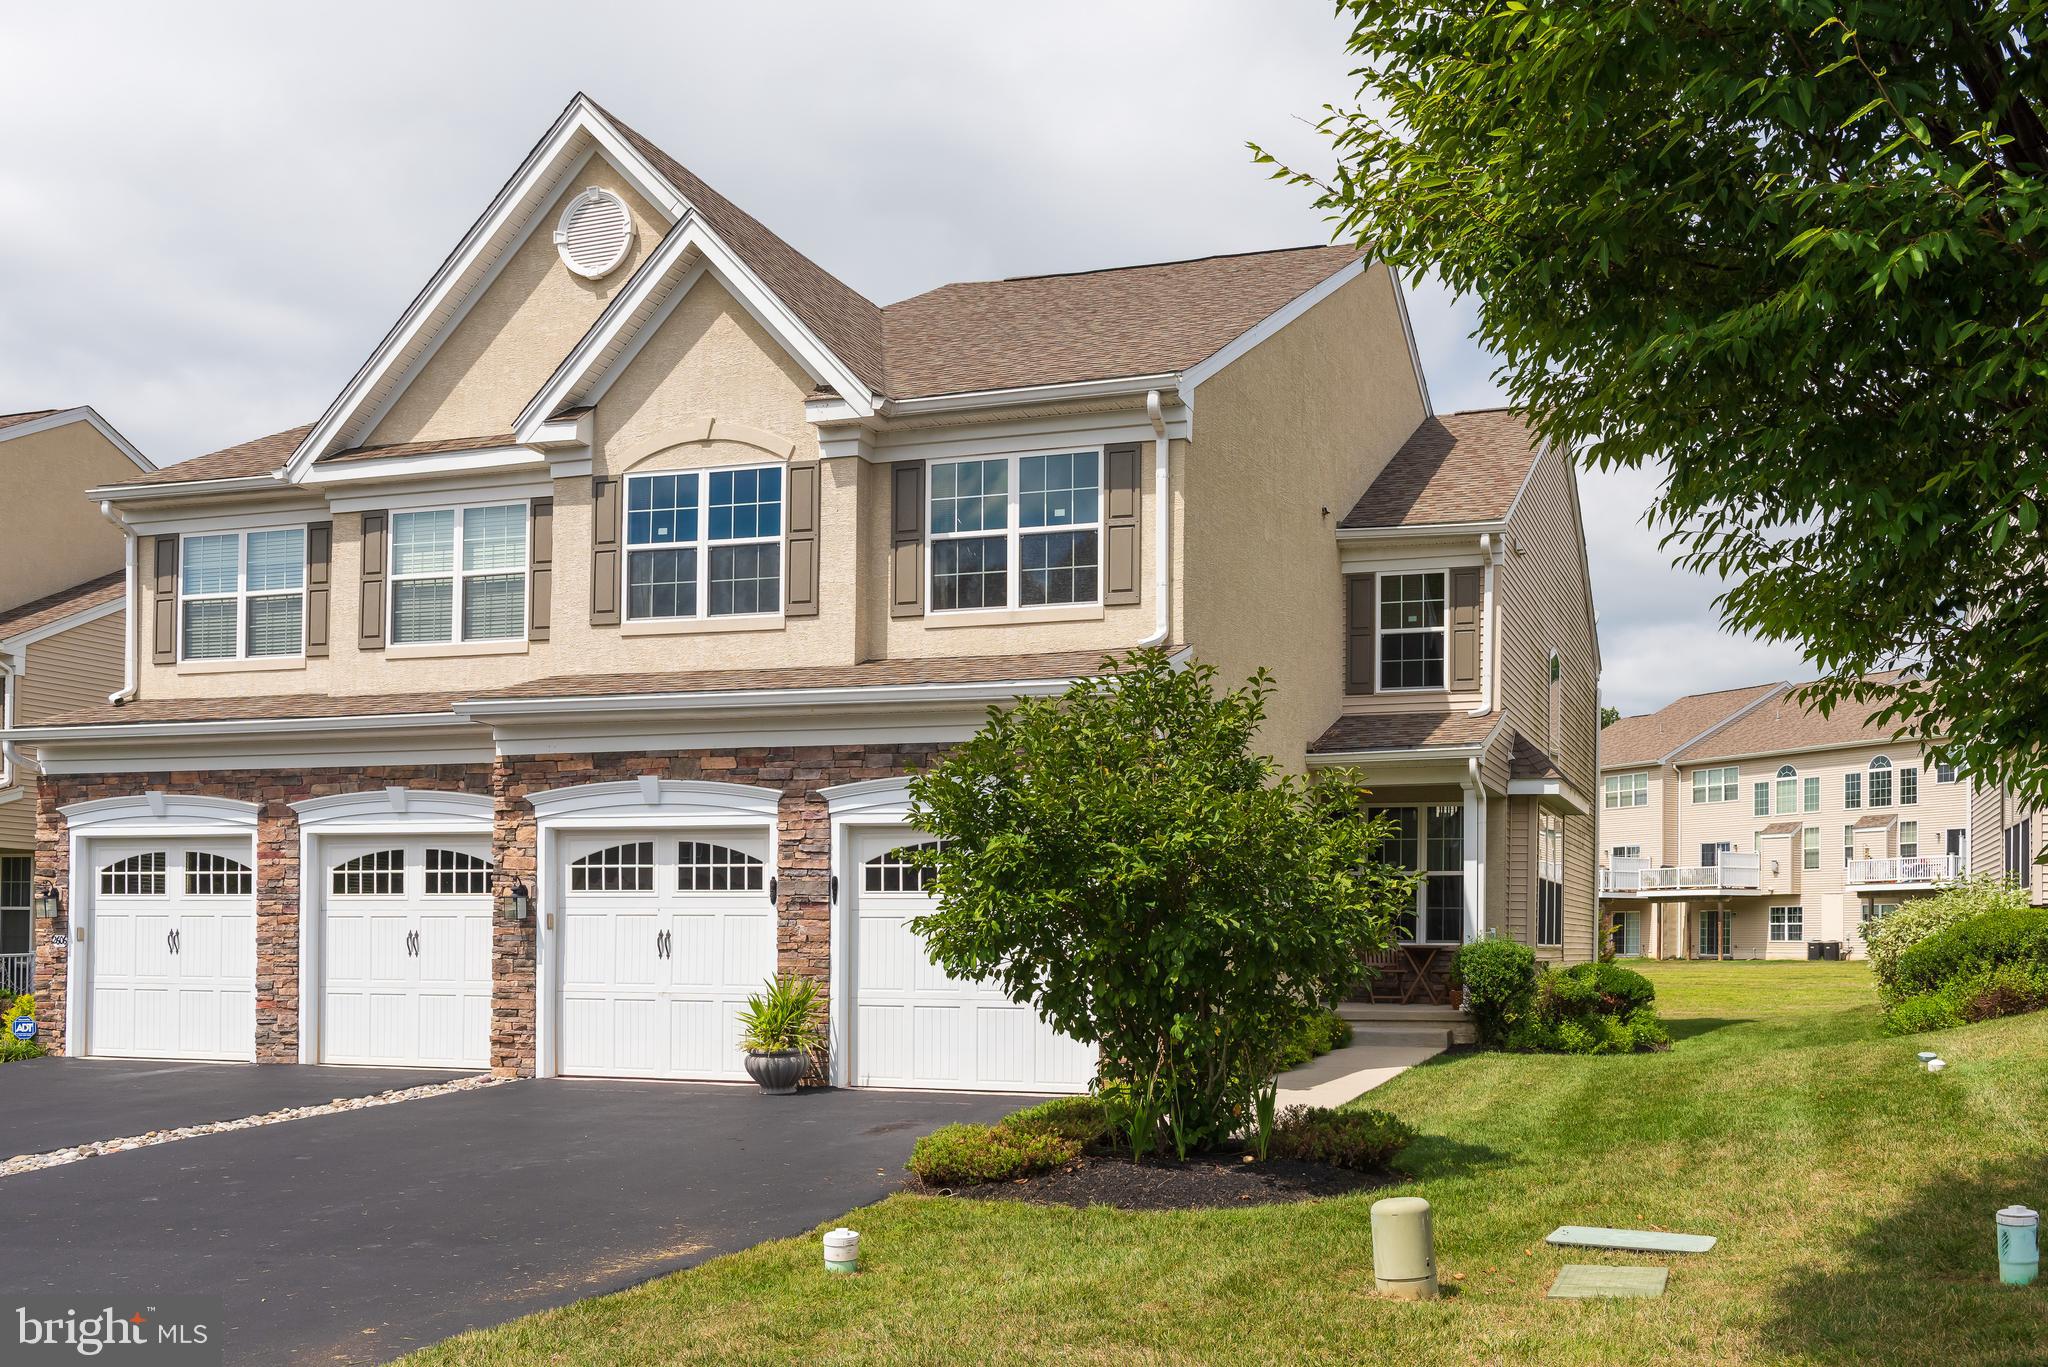
CHESTER SPRINGS
2604 ROCKLEDGE COURT
4 Beds
2 Baths
2,571 Sq.Ft.
$699,900
MLS#: PACT2130646
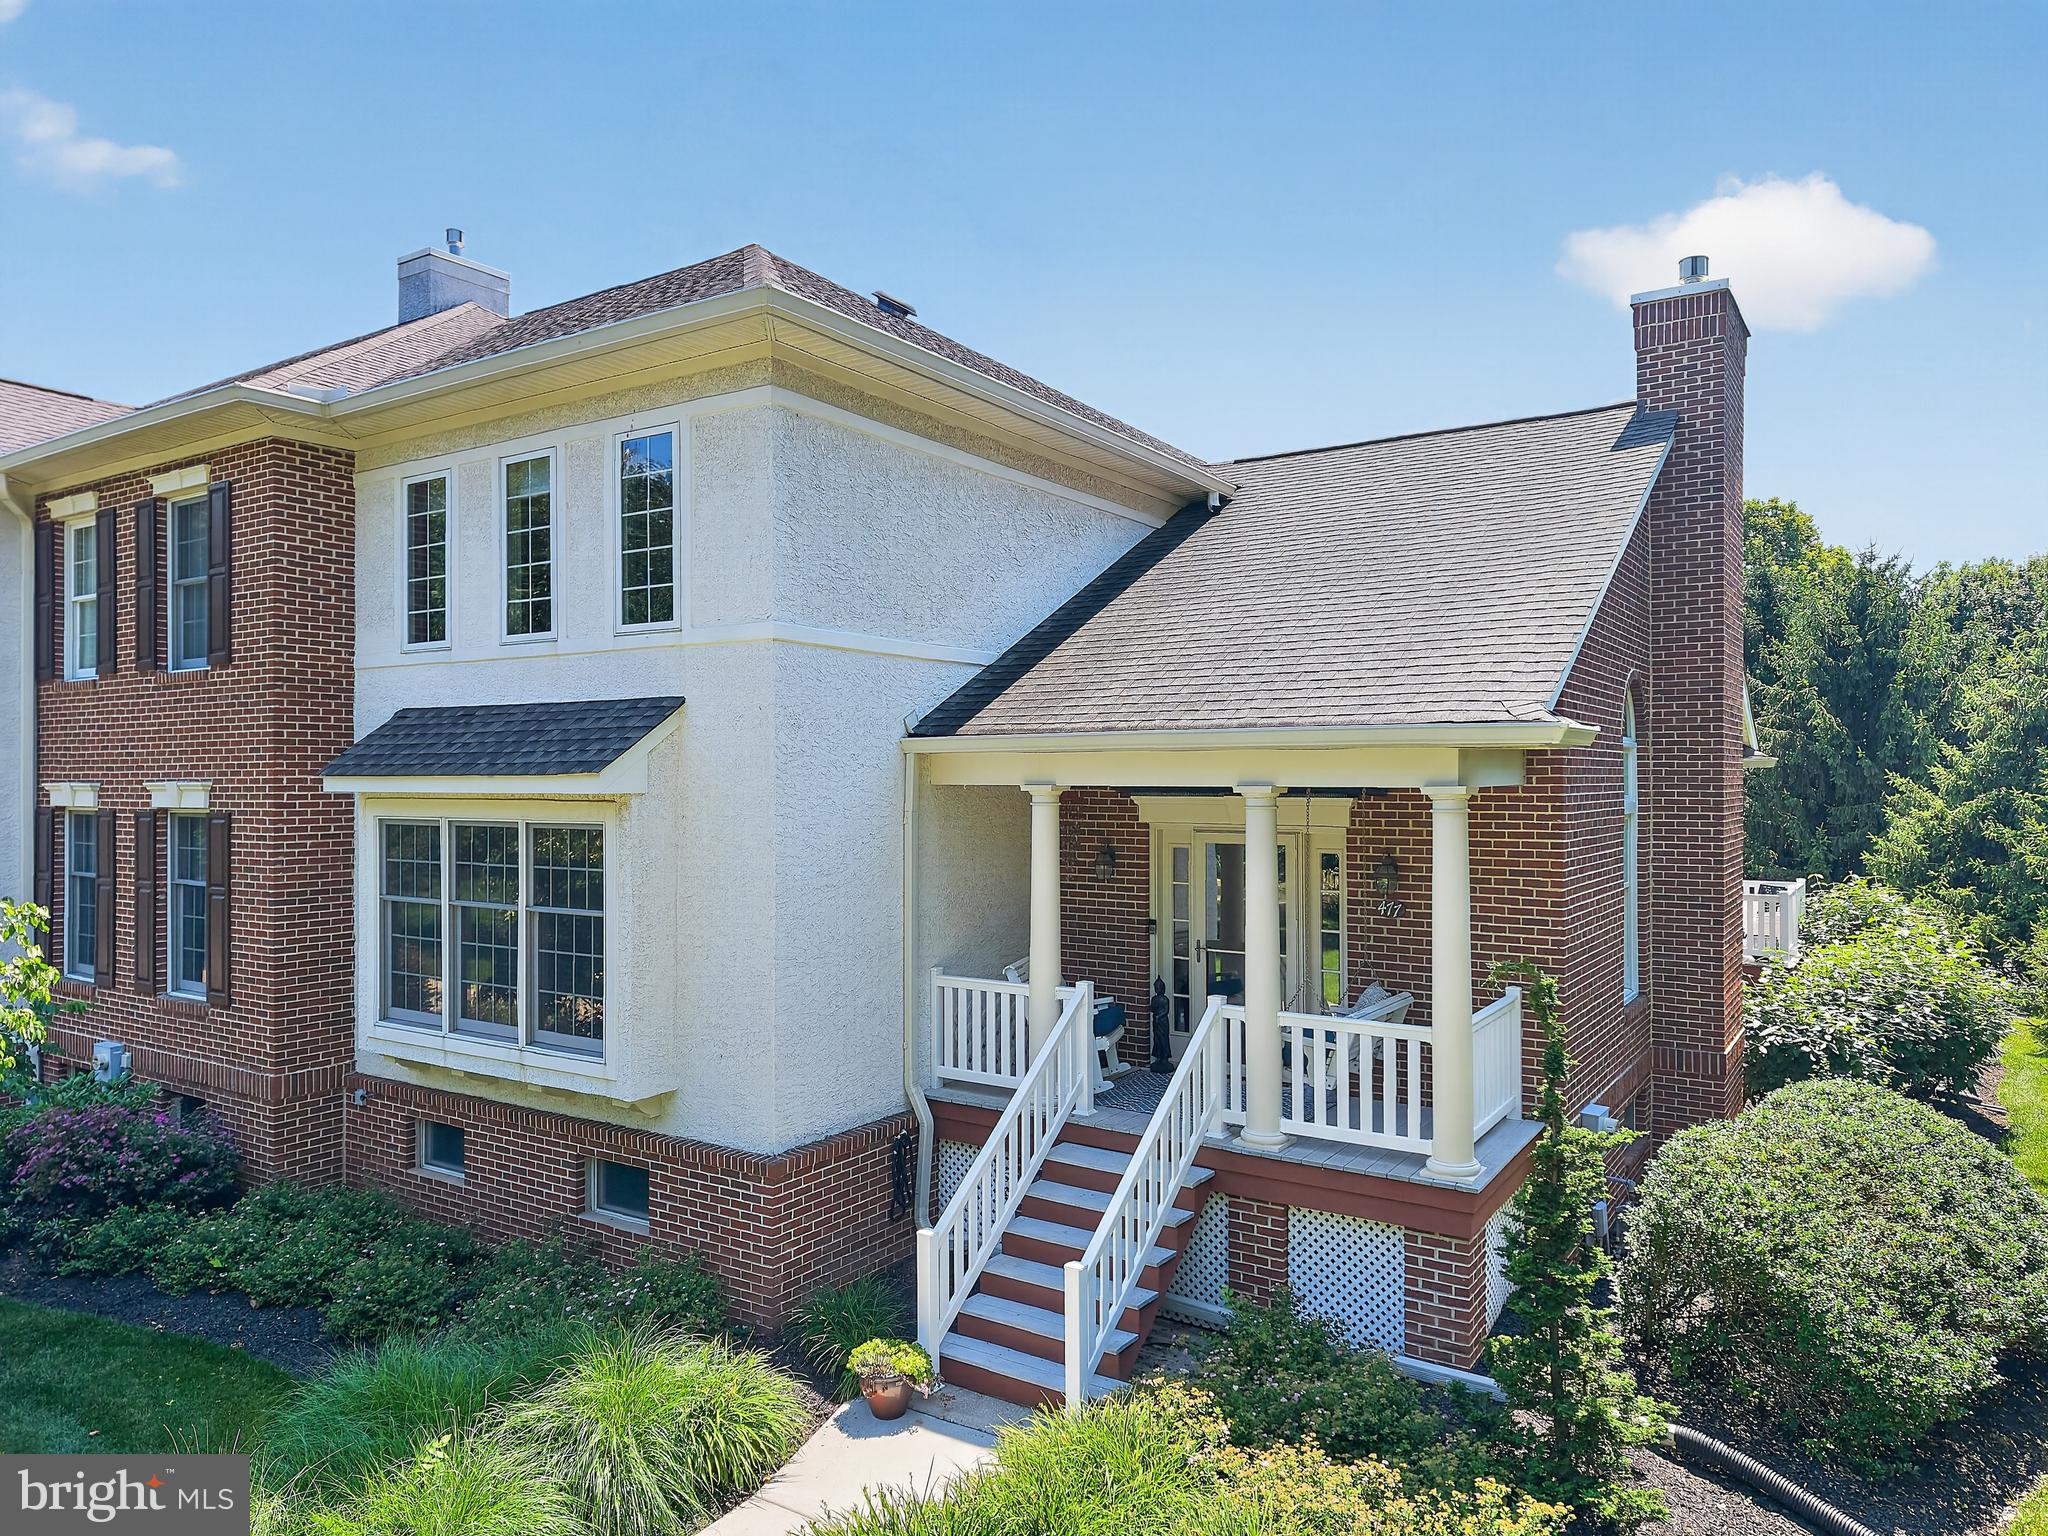
CHESTER SPRINGS
477 FAIRMONT DRIVE
3 Beds
2 Baths
2,018 Sq.Ft.
$635,000
MLS#: PACT2129648
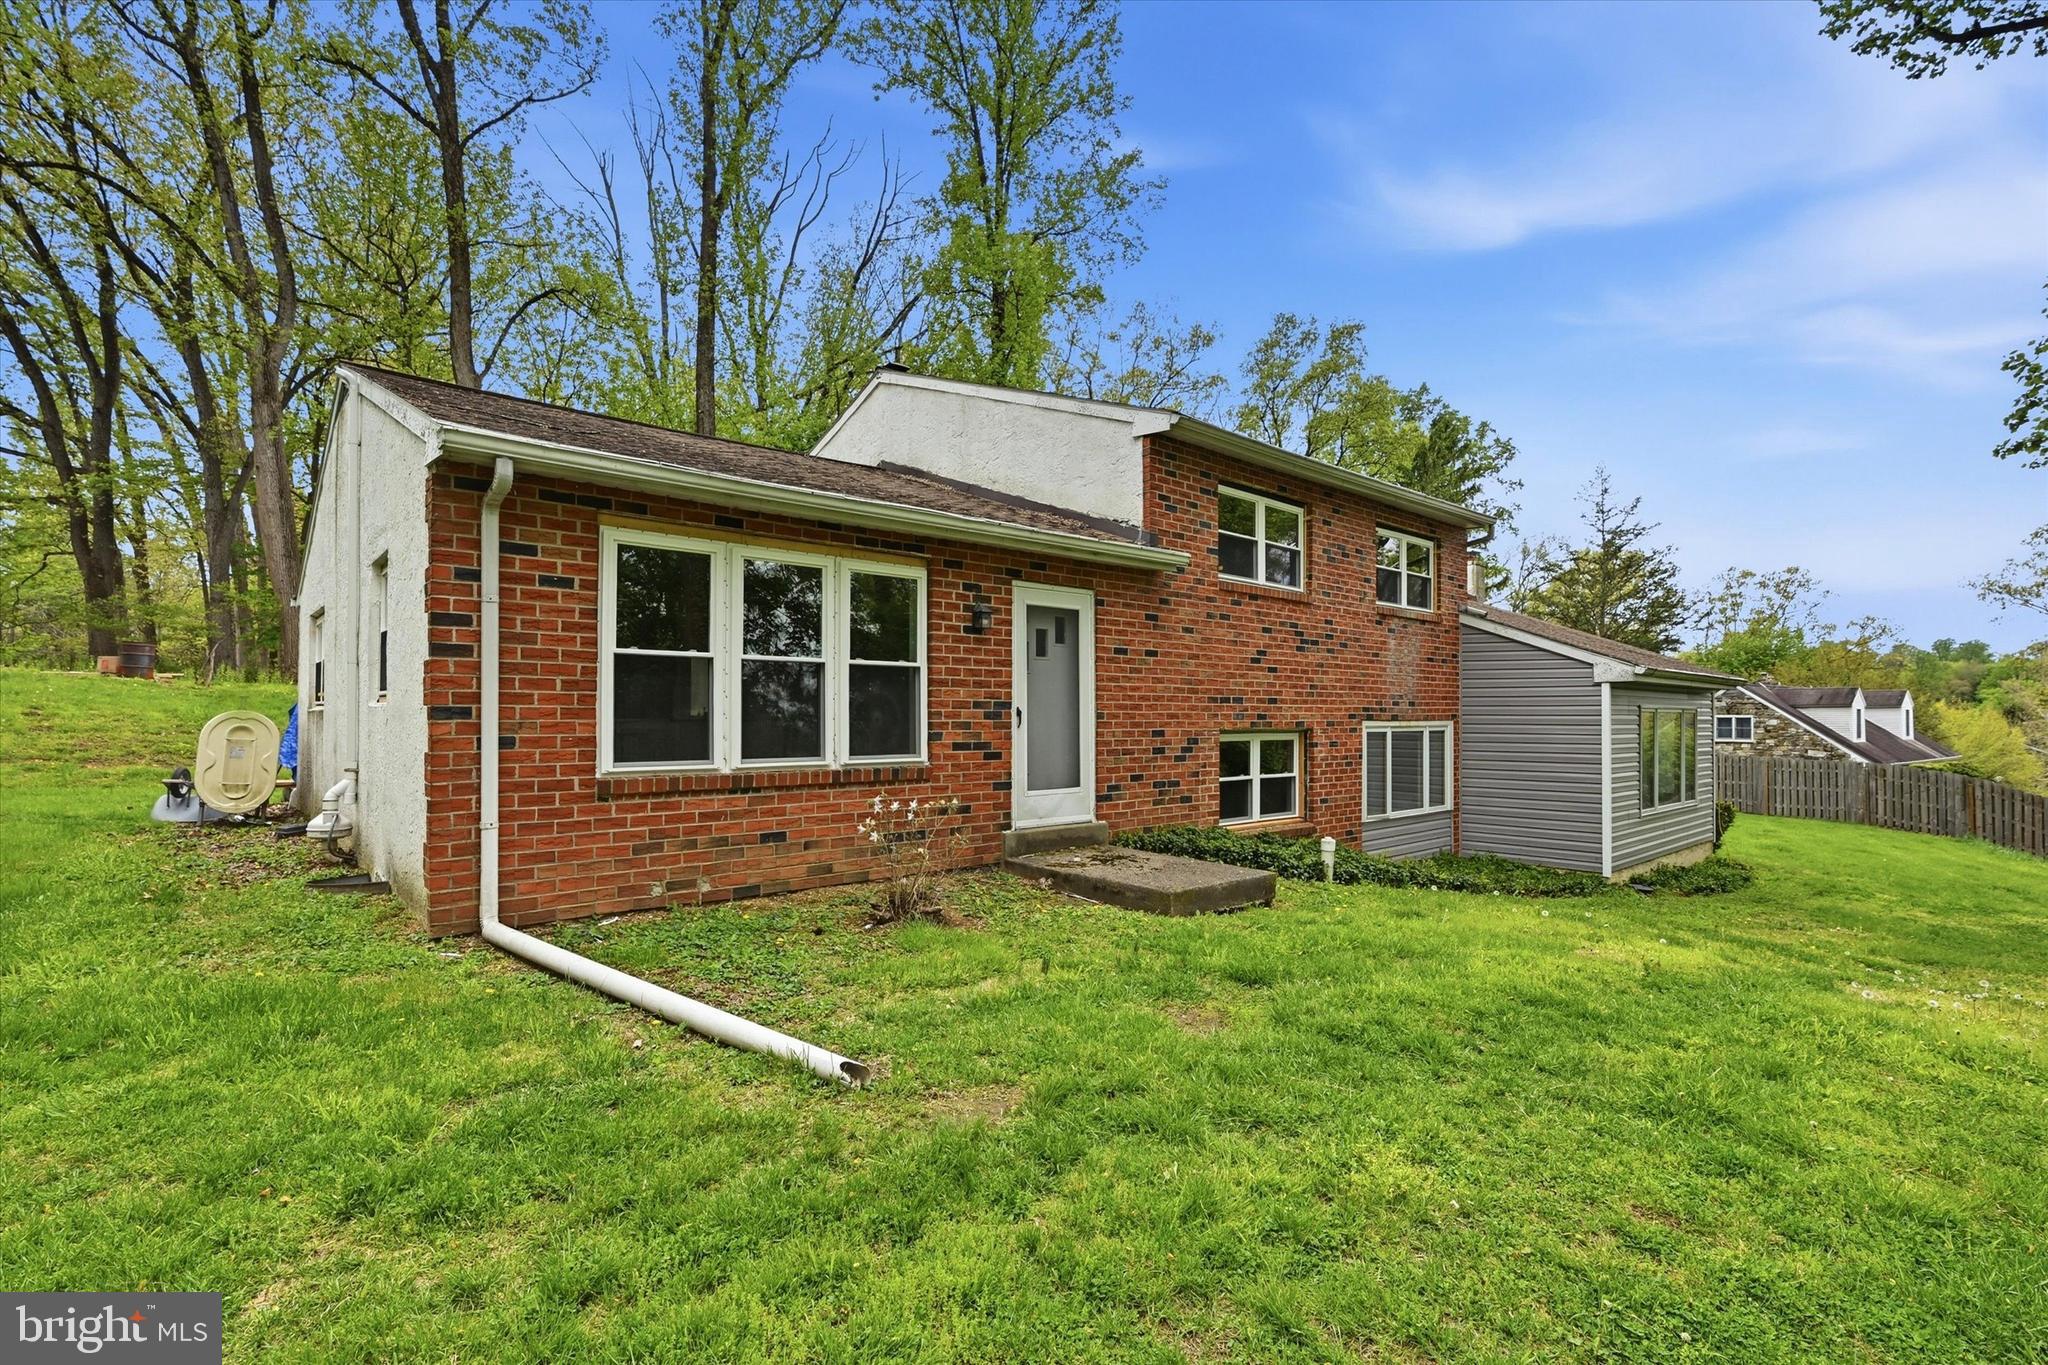
CHESTER SPRINGS
1551 CONESTOGA ROAD
4 Beds
2 Baths
2,379 Sq.Ft.
$575,000
MLS#: PACT2121158
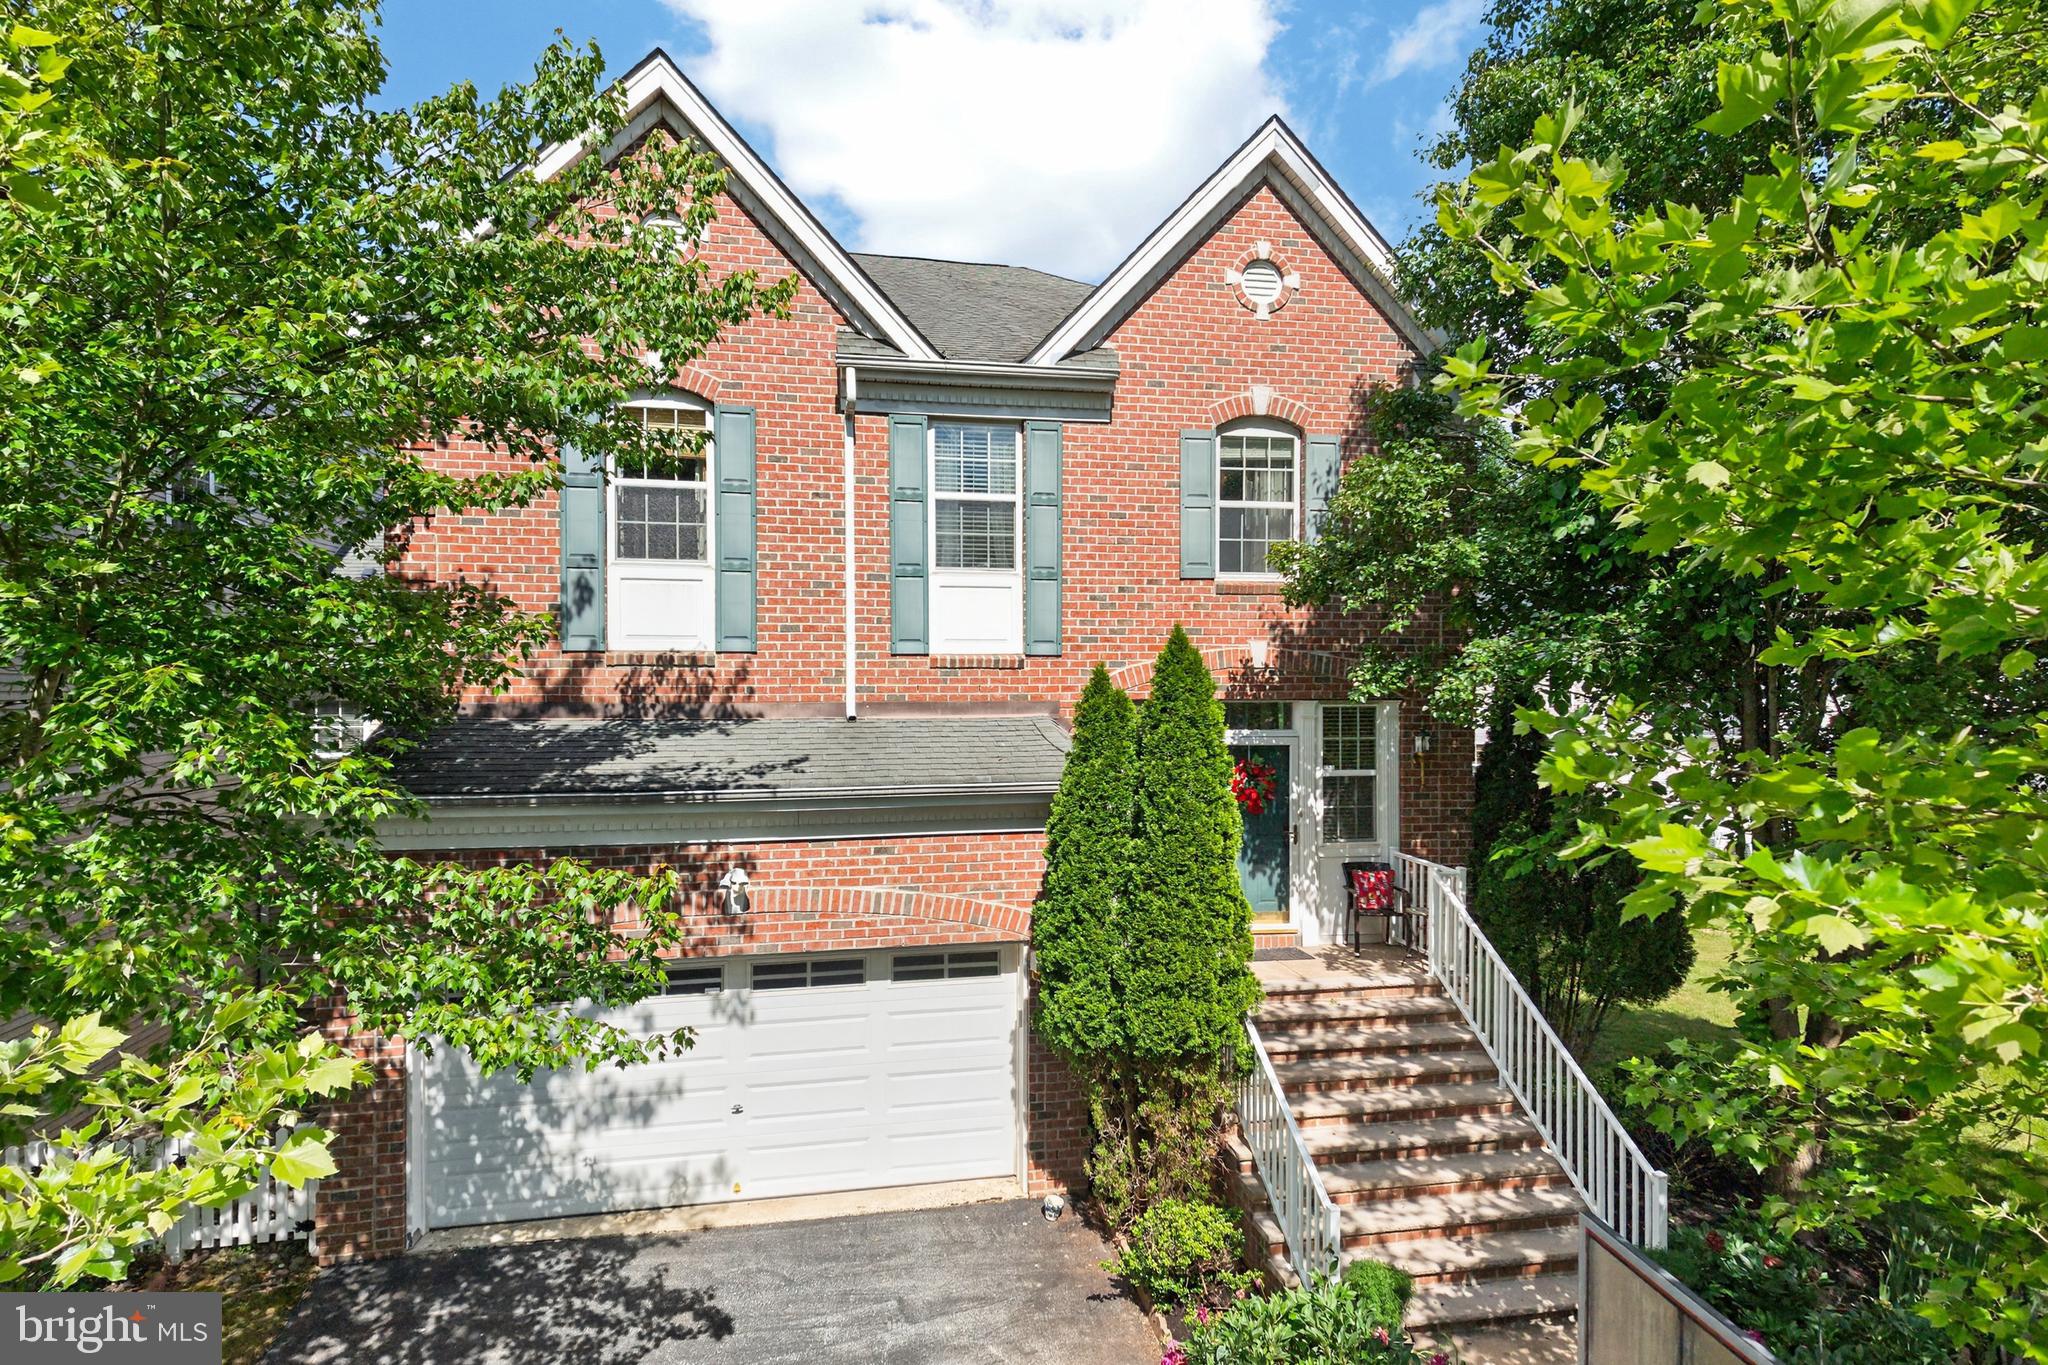
CHESTER SPRINGS
328 DARTMOUTH ROAD
5 Beds
4 Baths
3,562 Sq.Ft.
$769,900
MLS#: PACT2126924
CHESTER SPRINGS
3250 KRISTA LANE
3 Beds
3 Baths
3,065 Sq.Ft.
$639,900
MLS#: PACT2128290
.png)