


Property
Beds
4
Full Baths
2
1/2 Baths
1
Year Built
1998
Sq.Footage
2,655
Welcome to your dream home in the highly desirable New Hanover Township! This beautifully updated property offers the perfect blend of modern comfort and classic charm. Boasting four spacious bedrooms and 2.5 bathrooms, this home is designed to accommodate all of your needs. Welcoming Main Level Step inside to find a functional, expansive floor plan optimized for both daily living and entertaining: • Inviting Living Room: A bright, welcoming space perfect for greeting guests and formal gathering. • Sunlit Kitchen: Featuring a brand-new gas oven, a dishwasher, and plenty of counter space. • Family Room: A cozy retreat right off the kitchen, complete with hardwood floors and a warm gas fireplace. • Formal Dining Room: Perfect for hosting holiday dinners and special gatherings. • Dedicated Home Office: Ideal for remote work, study, or a quiet reading space. Spacious Second Floor Upstairs, you will find a quiet sanctuary designed for relaxation: • Four Large Bedrooms: Each room offers generous closet space and bright windows. • Primary Master Suite: Features a massive walk-in closet to easily organize your wardrobe and a spacious bathroom with soaking tub and walk-in shower. Endless Potential & Major Updates Rest easy knowing the big-ticket items are already taken care of. This home features a brand-new roof, a new high-efficiency HVAC system, a new gas hot water heater as well as a water softener, and a new gas oven. Downstairs, a massive, full footprint basement awaits your personal touch—perfect for a future home theater, gym, or playroom. Outdoor Oasis The back yard is a rare find with a large paver patio great for relaxing or entertaining. It also offers a large, secluded area surrounded by mature trees for ultimate privacy. The backyard is fully enclosed by a brand-new fence, making it a safe haven for pets, children, and summer barbecues.
Features & Amenities
Interior
-
Other Interior Features
Eat-in Kitchen, Walk-In Closet(s), Ceiling Fan(s)
-
Total Bedrooms
4
-
Bathrooms
2
-
1/2 Bathrooms
1
-
Above Grade Finished Area
2655.0
-
Basement YN
YES
-
Cooling YN
YES
-
Cooling
Central Air, Ceiling Fan(s), Electric
-
Fireplace YN
YES
-
Heating YN
YES
-
Heating
Natural Gas, Forced Air
-
Pet friendly
Yes
Exterior
-
Garage
Yes
-
Garage spaces
2
-
Construction Materials
Frame
-
Other Exterior Features
Awning(s)
-
Parking
Garage Door Opener, Garage, Driveway, Attached
-
Patio and Porch Features
Patio
-
Pool
No
-
Waterfront YN
NO
Area & Lot
-
Lot Size(acres)
0.45
-
Lot Size(square feet)
19,800
-
Property Type
Residential
-
Property Sub Type
Single Family Residence
-
Architectural Style
Colonial
Price
-
Sales Price
$590,000
-
Tax Amount
$8,657
-
Financing Options
Cash, Conventional
-
Sq. Footage
2,655
-
Price/SqFt
$222
HOA
-
Association
No
Property Resources
-
Horse Property
NO
School District
-
Elementary School
N/A
-
Middle School
N/A
-
High School
N/A
Property Features
-
New Construction
NO
-
Foundation Details
Concrete Perimeter
-
Senior Community YN
NO
-
Sewer
Public Sewer
-
Tax Lot
009
-
Water Source
Public
Schedule a Showing
Showing scheduled successfully.
Mortgage calculator
Estimate your monthly mortgage payment, including the principal and interest, property taxes, and HOA. Adjust the values to generate a more accurate rate.
Your payment
Principal and Interest:
$
Property taxes:
$
HOA fees:
$
Total loan payment:
$
Total interest amount:
$
Location
County
MONTGOMERY
Elementary School
Middle School
High School
Listing Courtesy of Mark P Antonio , Herb Real Estate, Inc.
RealHub Information is provided exclusively for consumers' personal, non-commercial use, and it may not be used for any purpose other than to identify prospective properties consumers may be interested in purchasing. All information deemed reliable but not guaranteed and should be independently verified. All properties are subject to prior sale, change or withdrawal. RealHub website owner shall not be responsible for any typographical errors, misinformation, misprints and shall be held totally harmless.

AGENT
April West
Call April today to schedule a private showing.

* Listings on this website come from the FMLS IDX Compilation and may be held by brokerage firms other than the owner of this website. The listing brokerage is identified in any listing details. Information is deemed reliable but is not guaranteed. If you believe any FMLS listing contains material that infringes your copyrighted work please click here to review our DMCA policy and learn how to submit a takedown request.© 2024 FMLS.
Related Properties
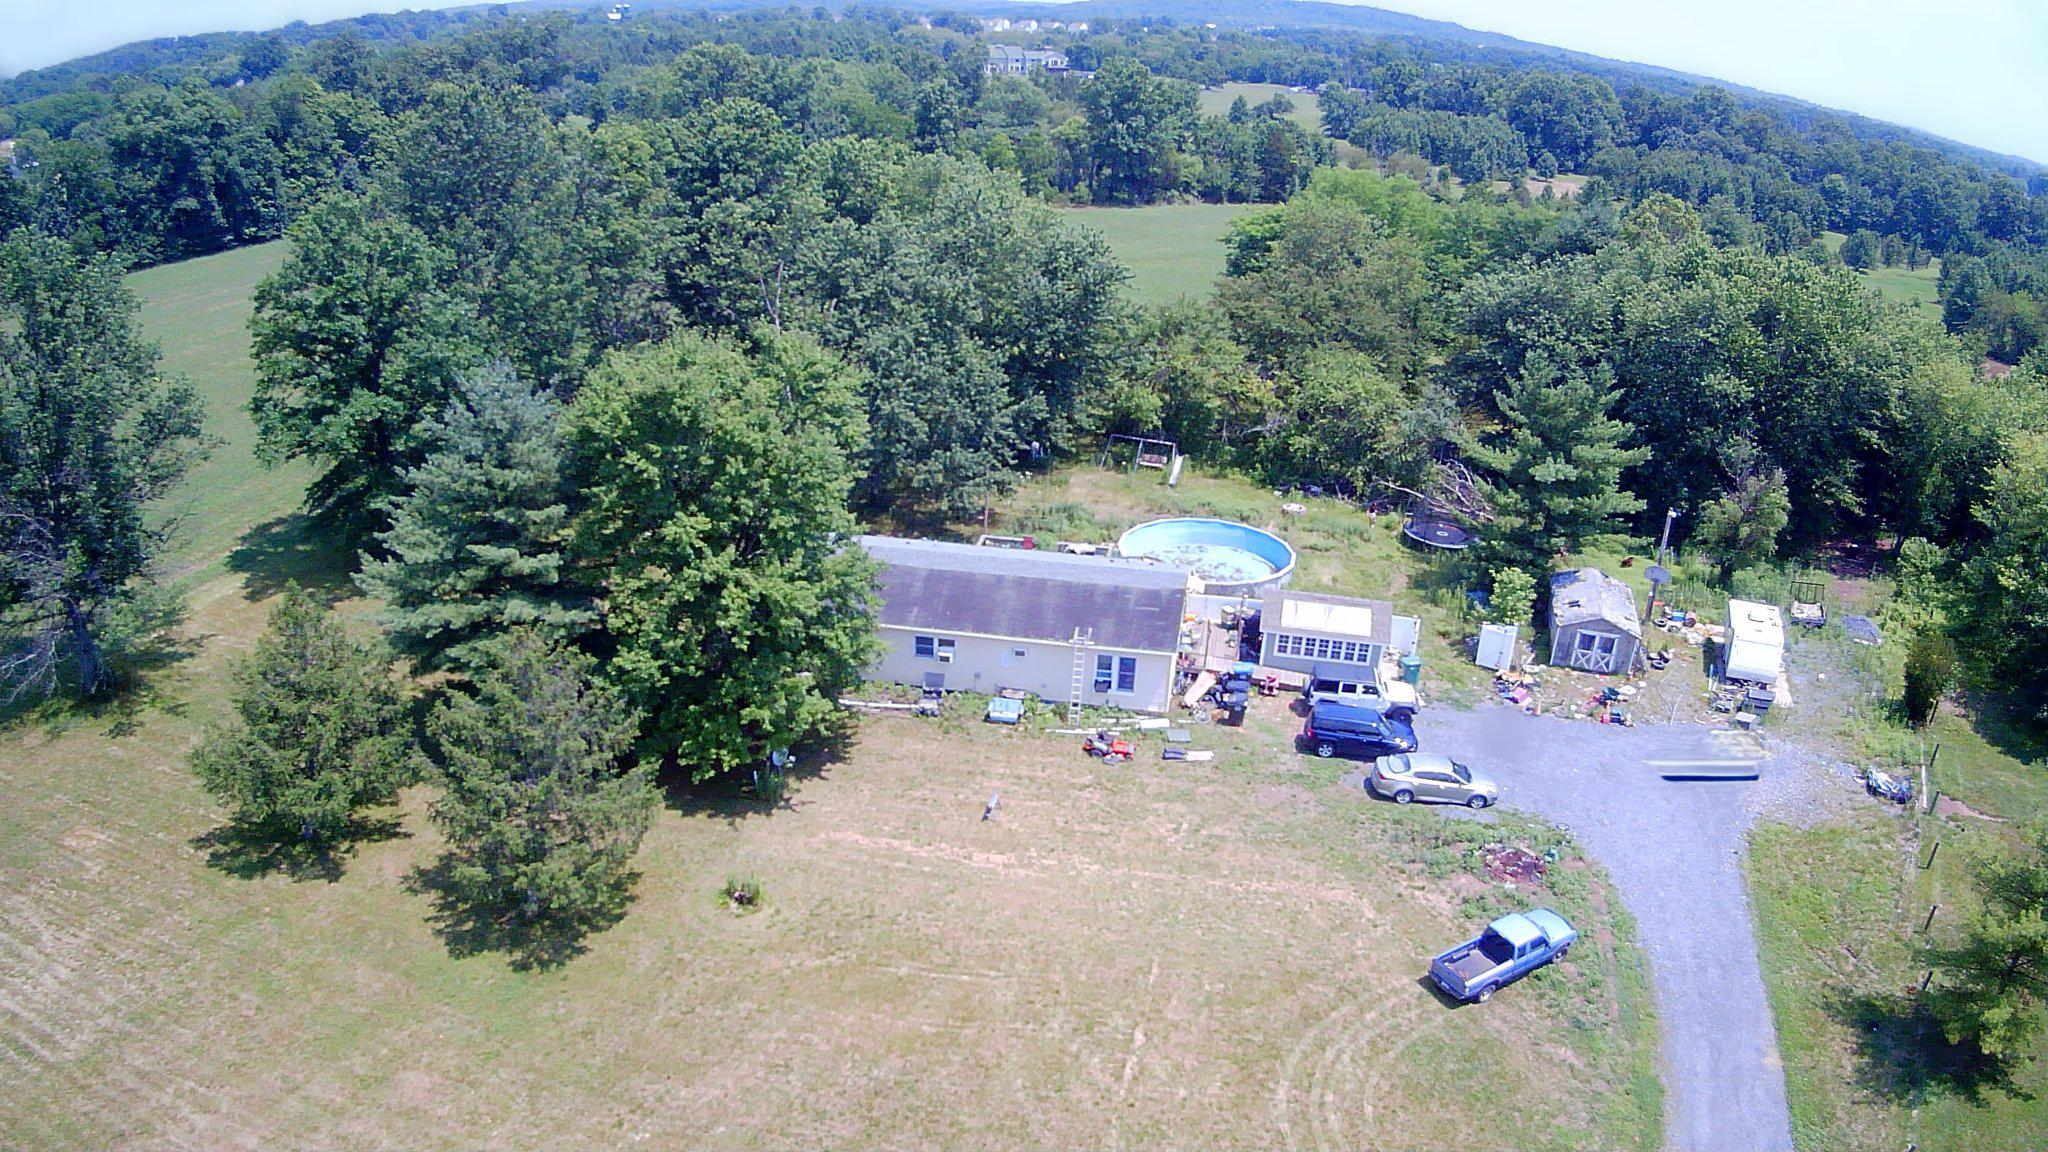
GILBERTSVILLE
227 SCHLEGEL ROAD
3 Beds
2 Baths
1,456 Sq.Ft.
$549,900
MLS#: PAMC2187324
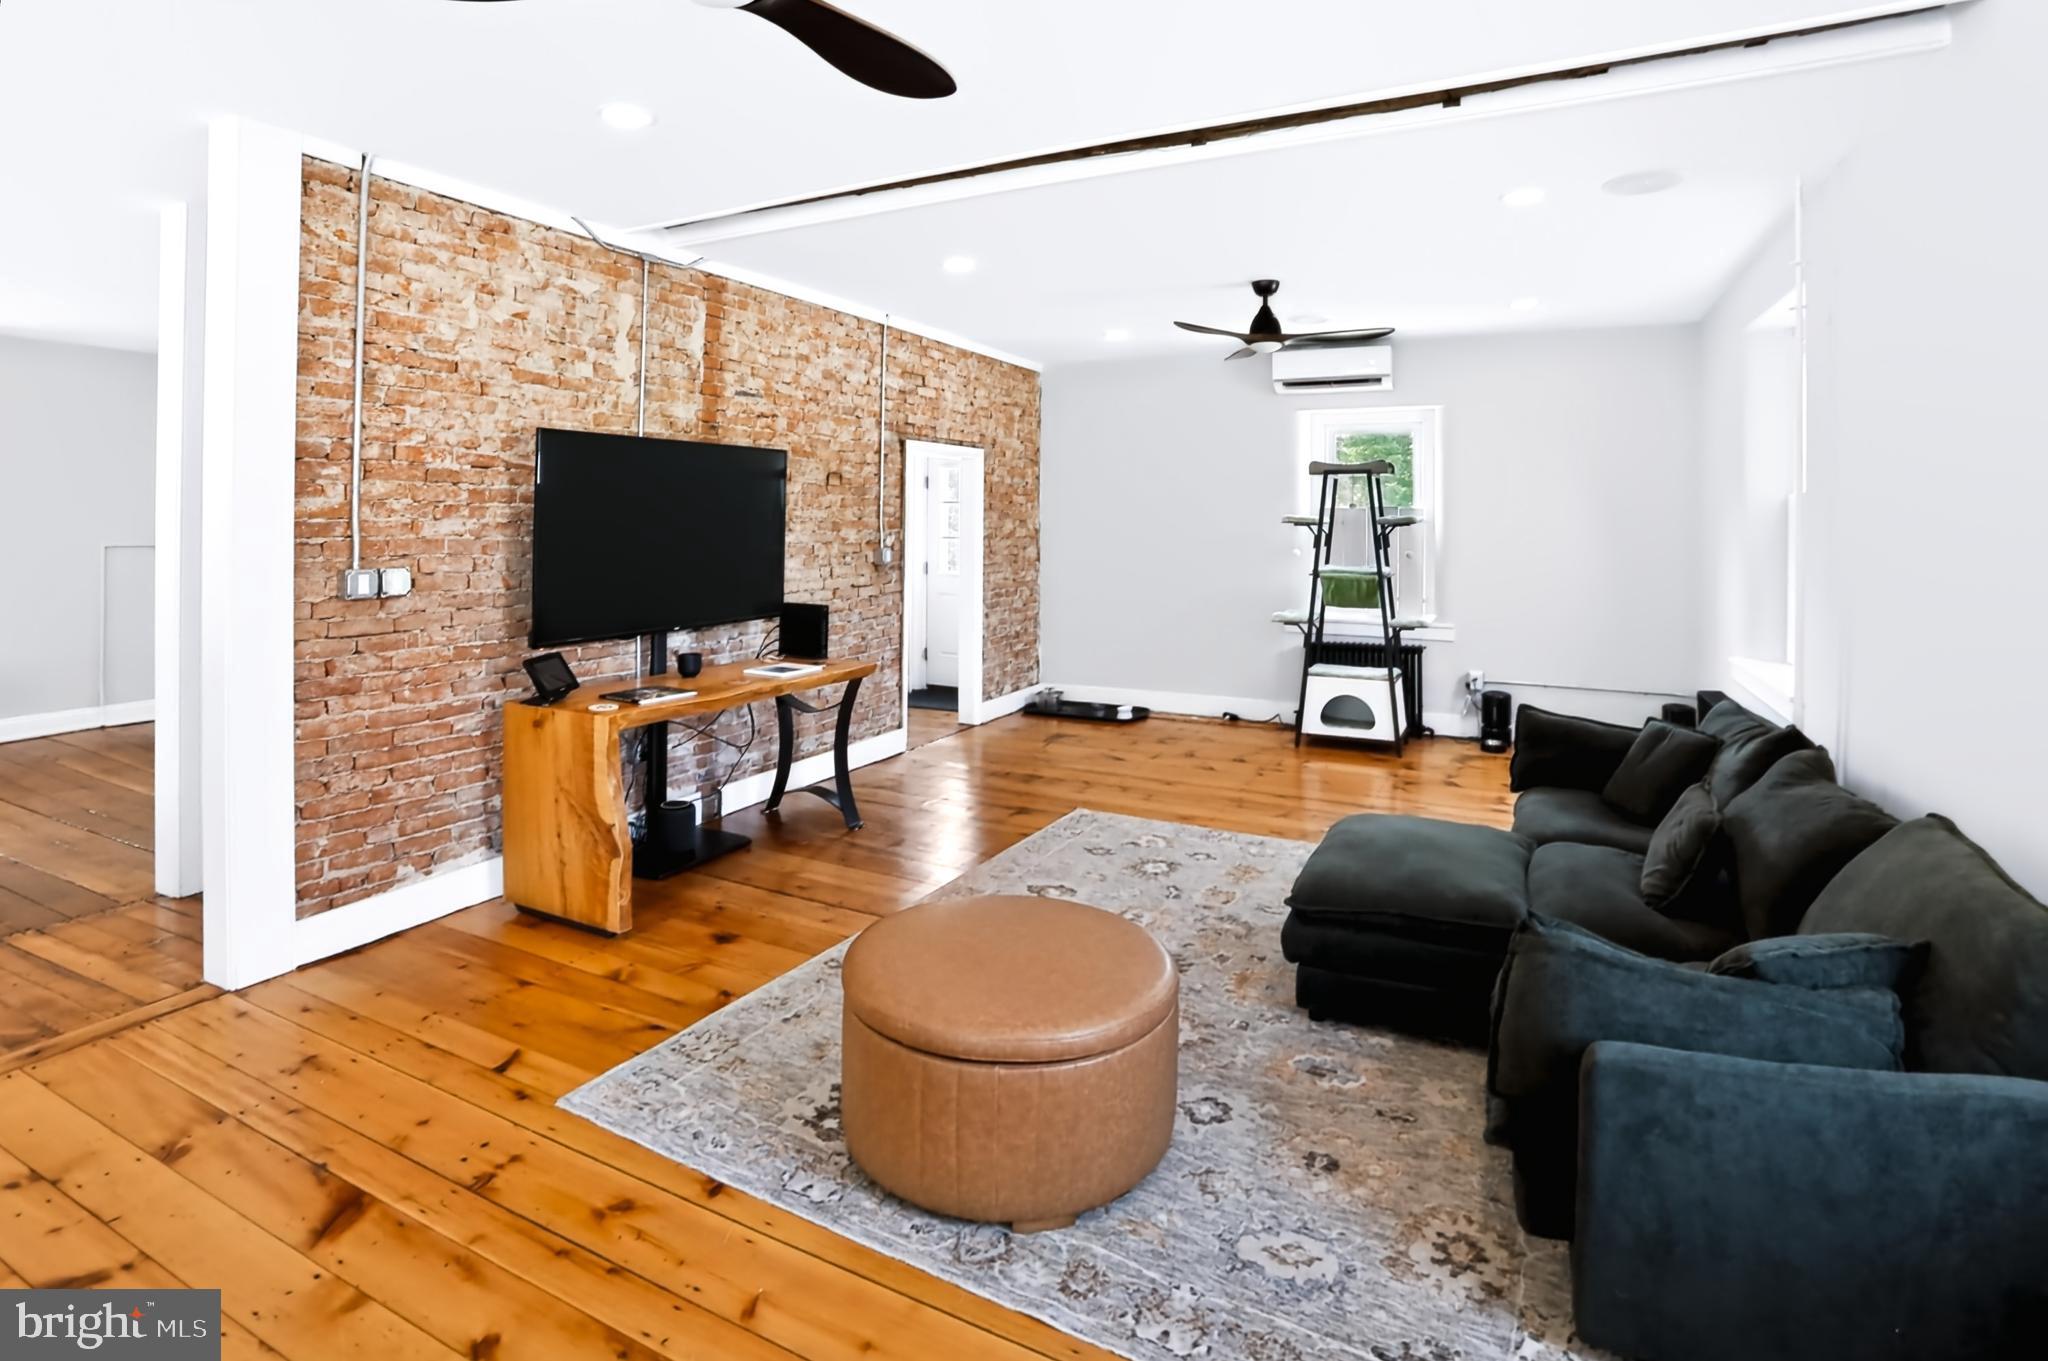
GILBERTSVILLE
1148 GROSSER ROAD
4 Beds
2 Baths
2,836 Sq.Ft.
$525,000
MLS#: PAMC2185630
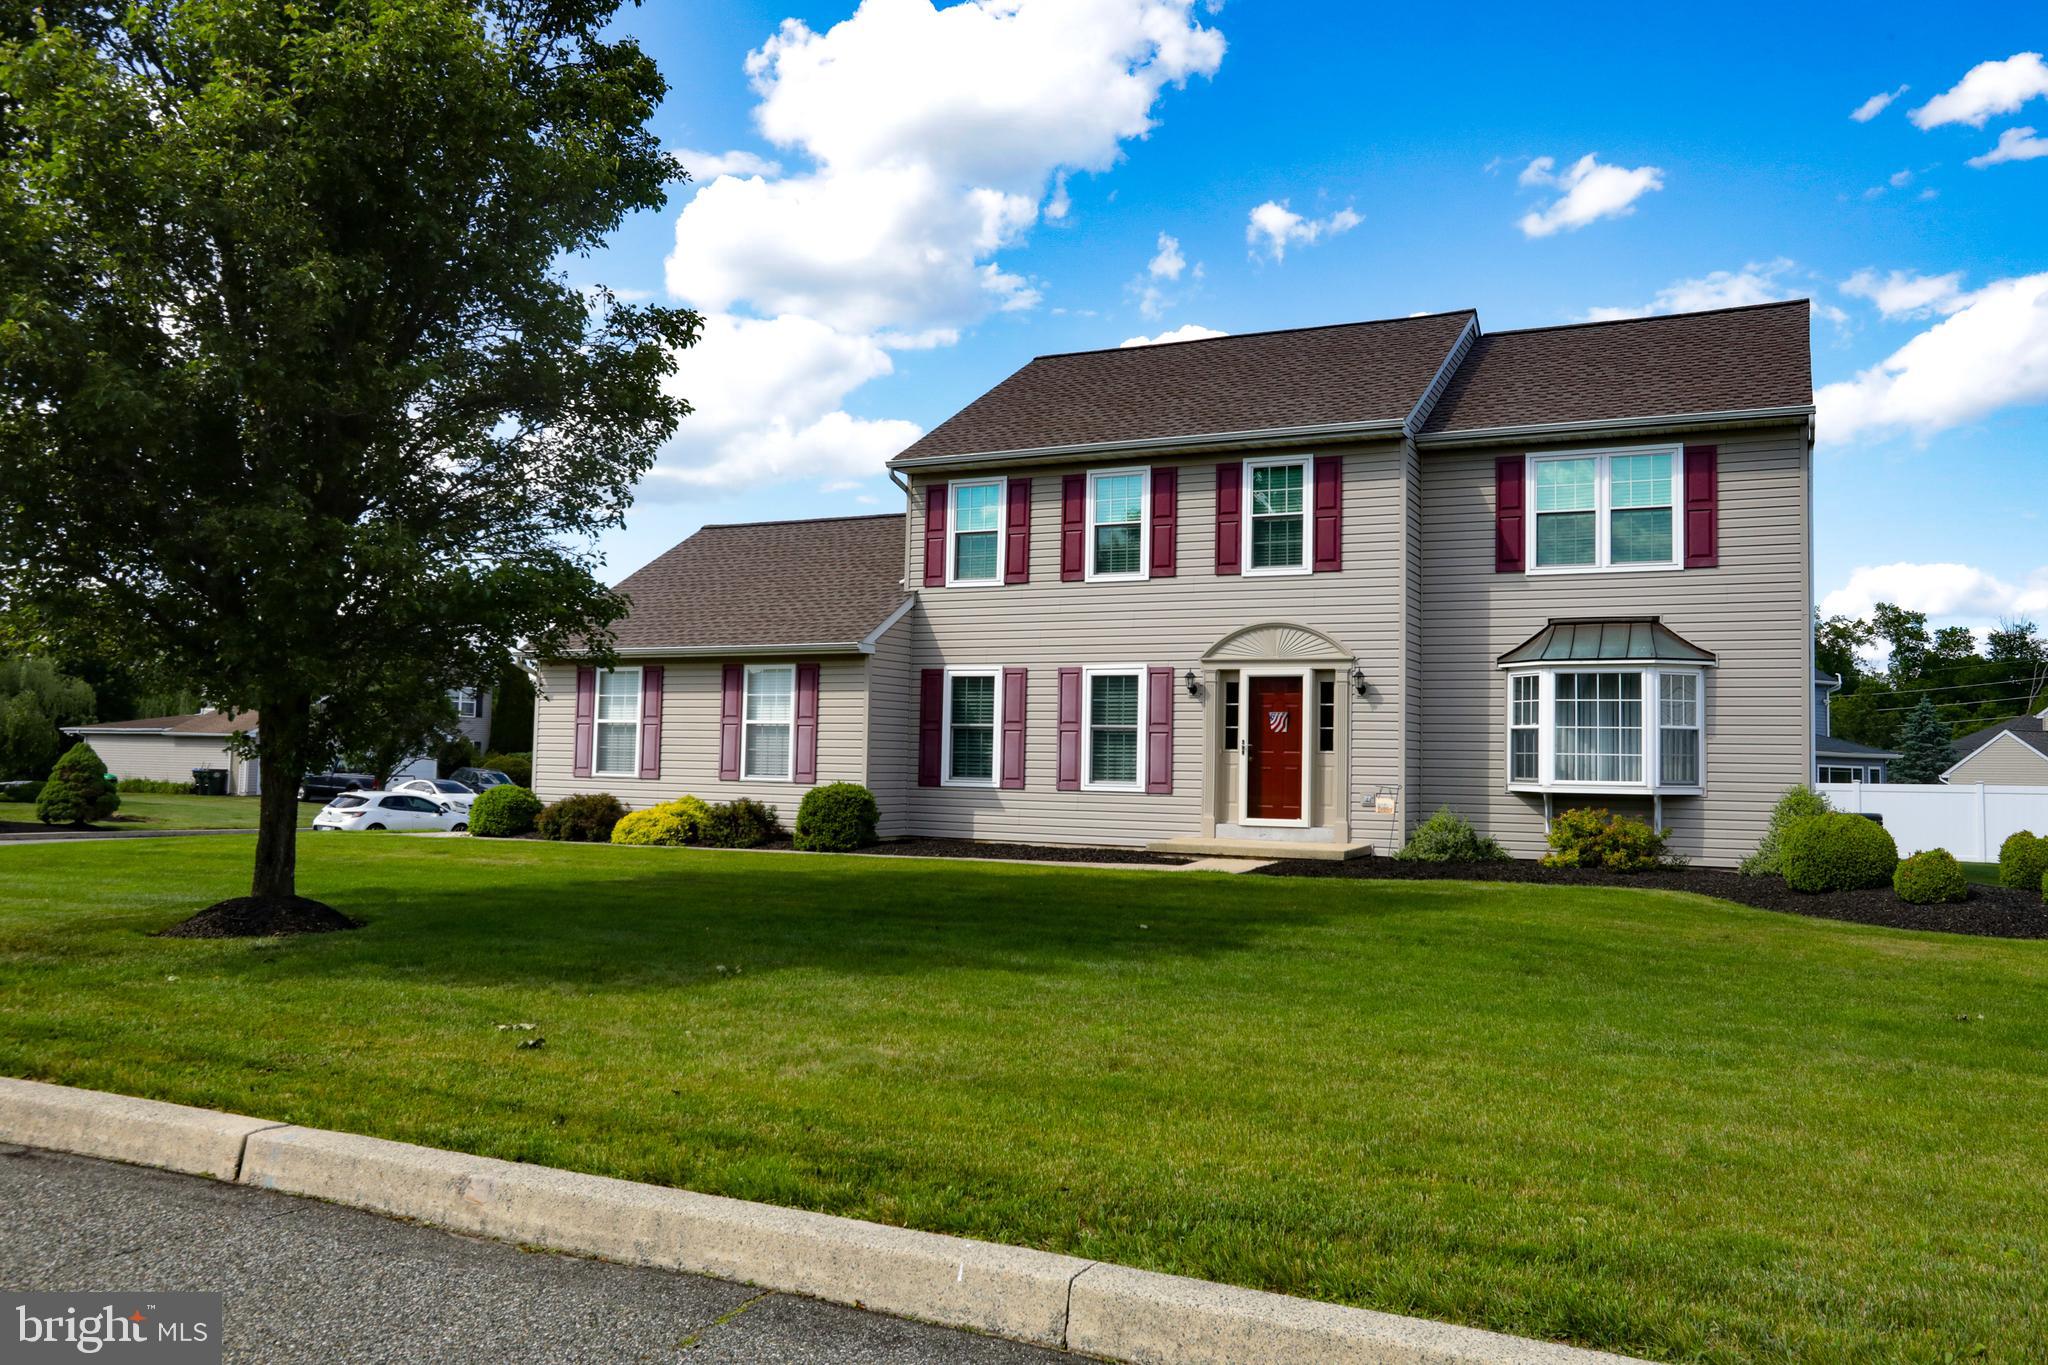
GILBERTSVILLE
102 NOBLE LANE
4 Beds
2 Baths
2,837 Sq.Ft.
$550,000
MLS#: PAMC2181622
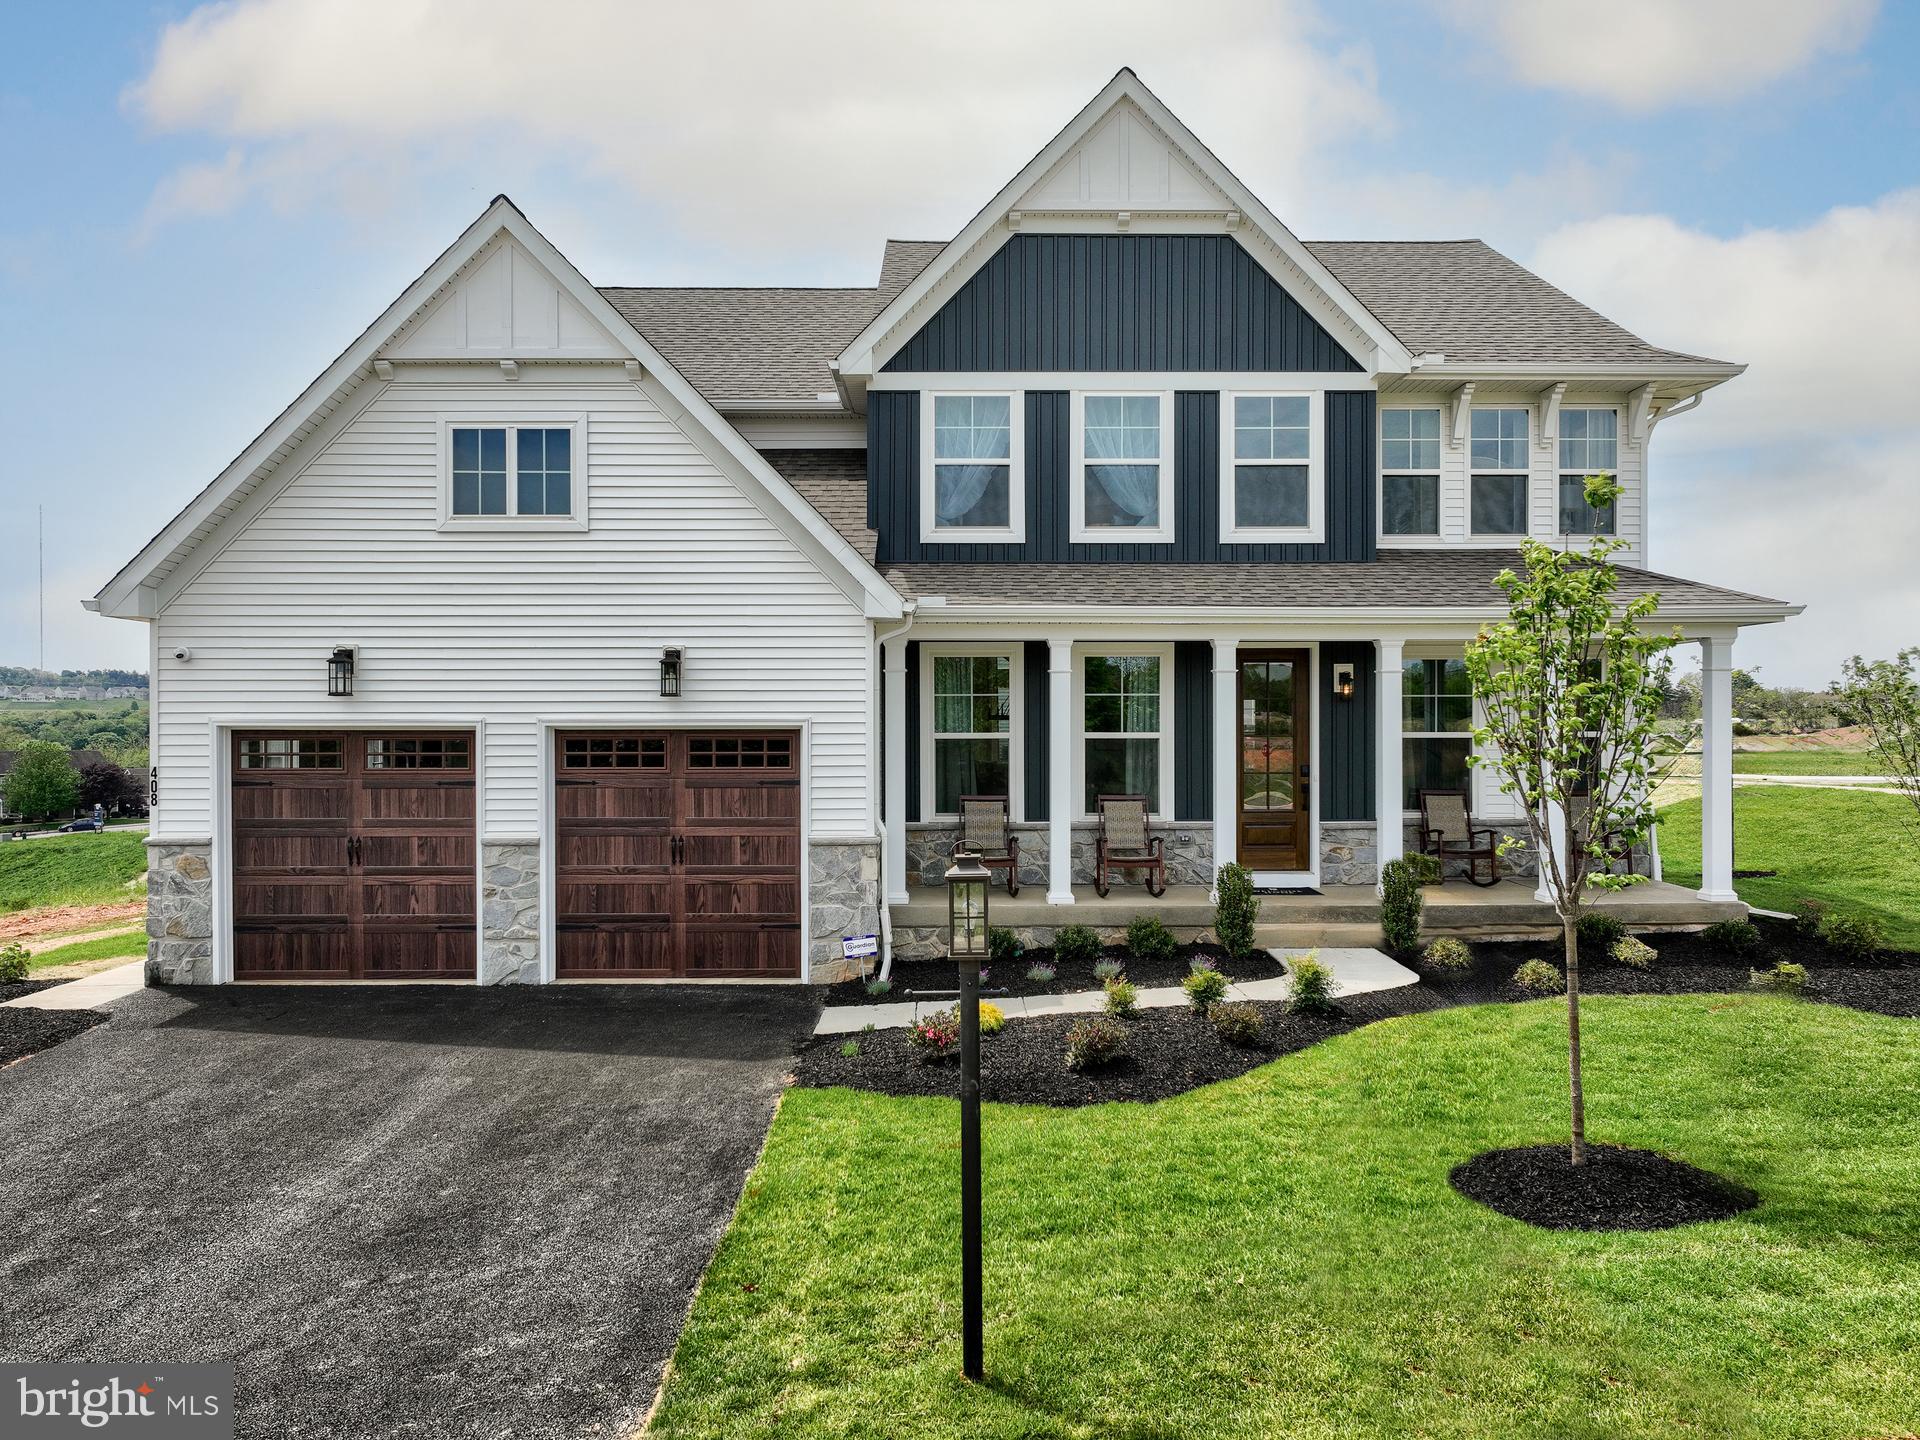
GILBERTSVILLE
300 PEARL LANE MAGNOLIA
4 Beds
2 Baths
2,953 Sq.Ft.
$688,685
MLS#: PAMC2184326
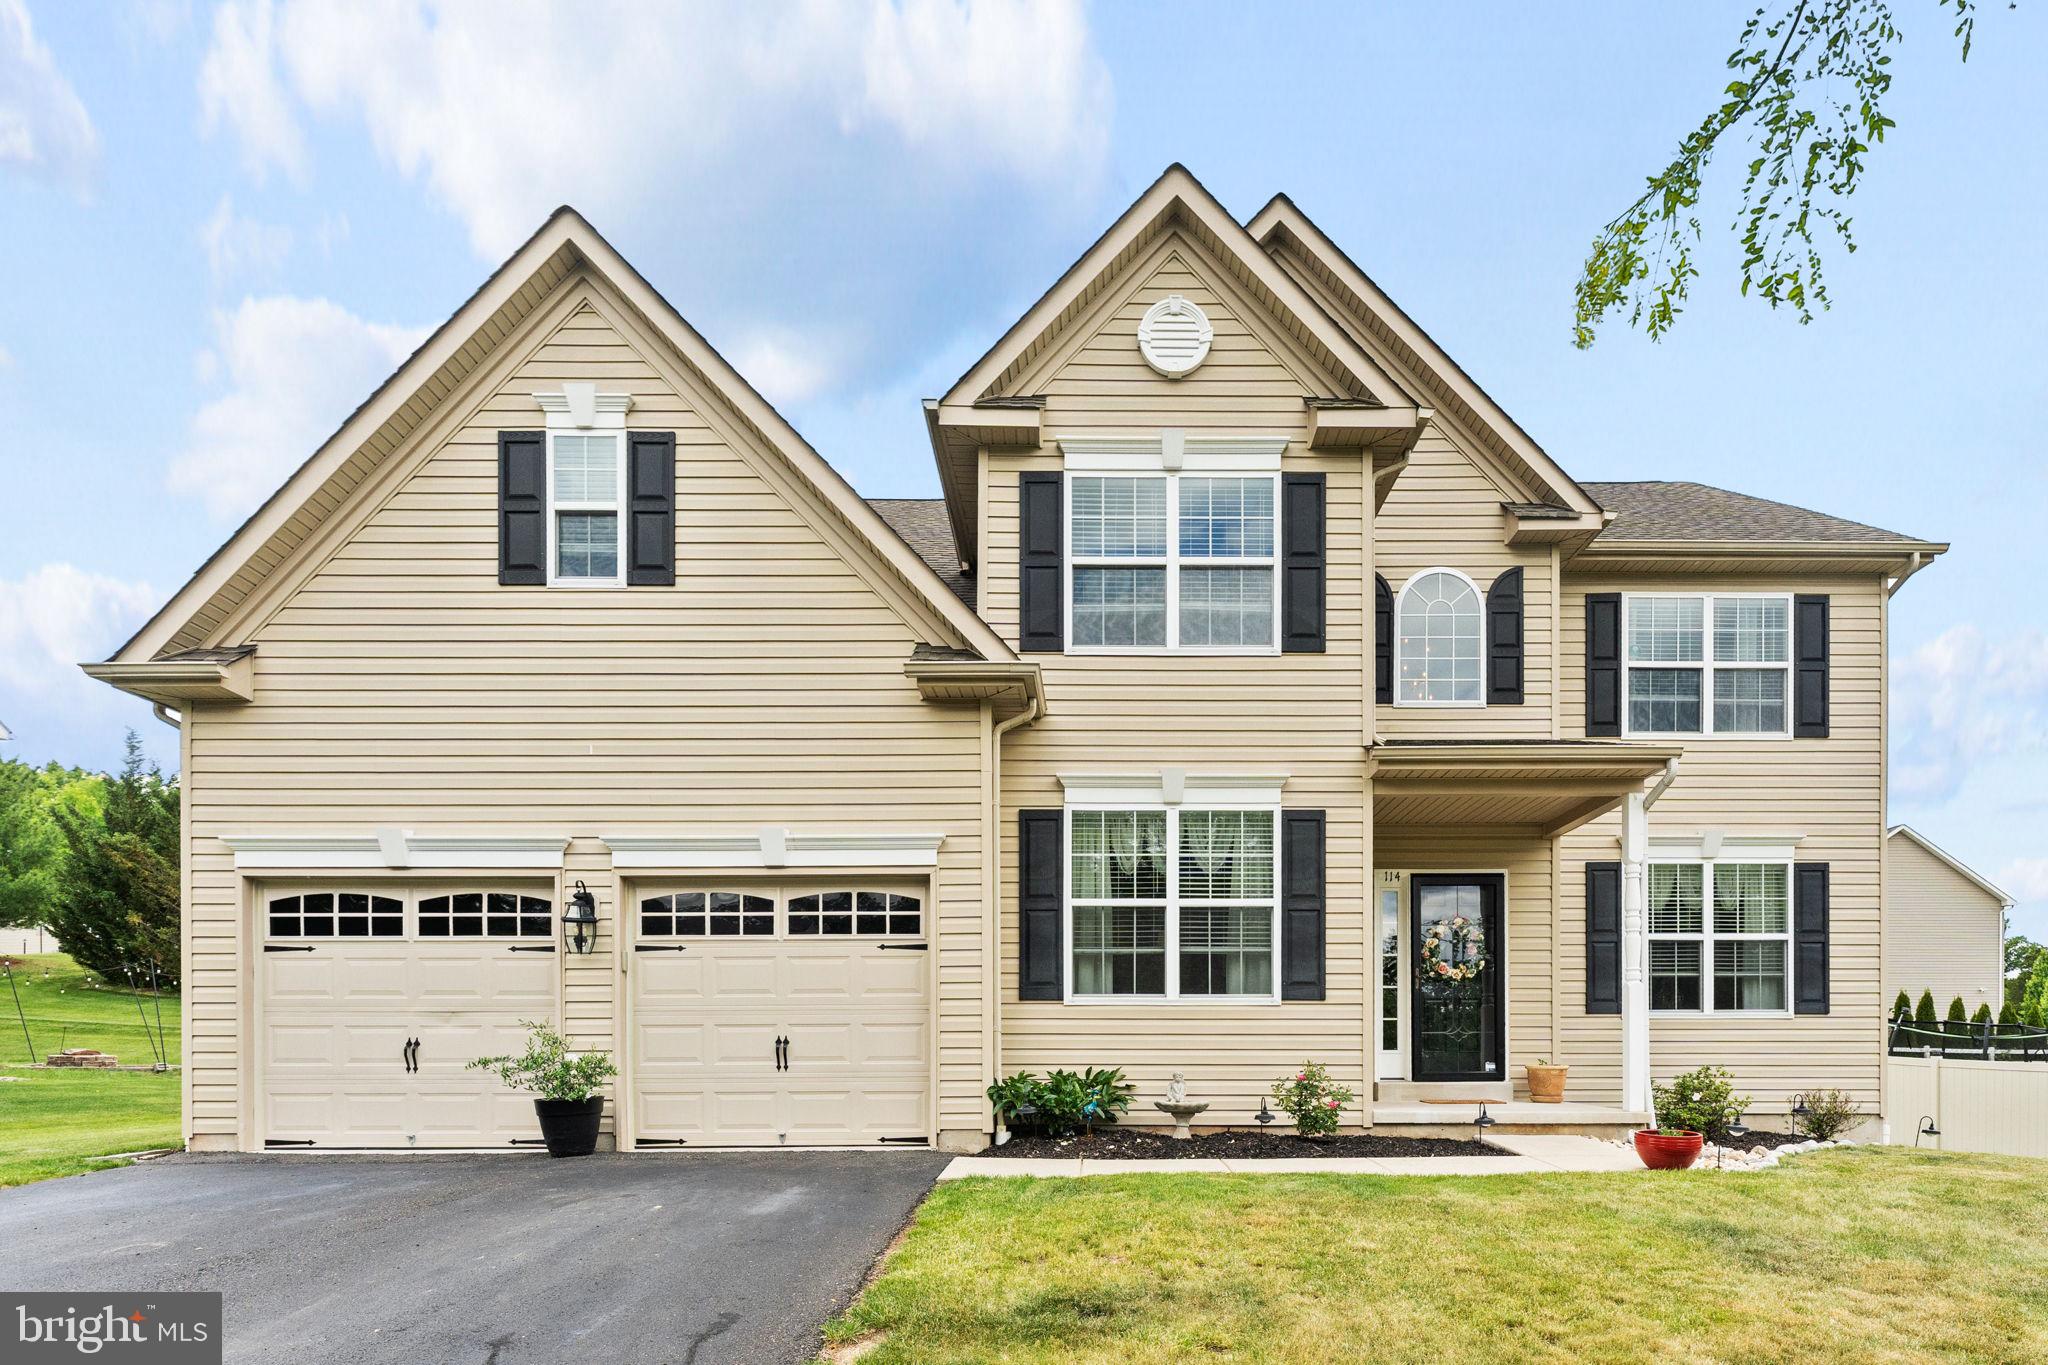
GILBERTSVILLE
114 LAWRENCE DRIVE
4 Beds
2 Baths
2,855 Sq.Ft.
$675,000
MLS#: PAMC2182814
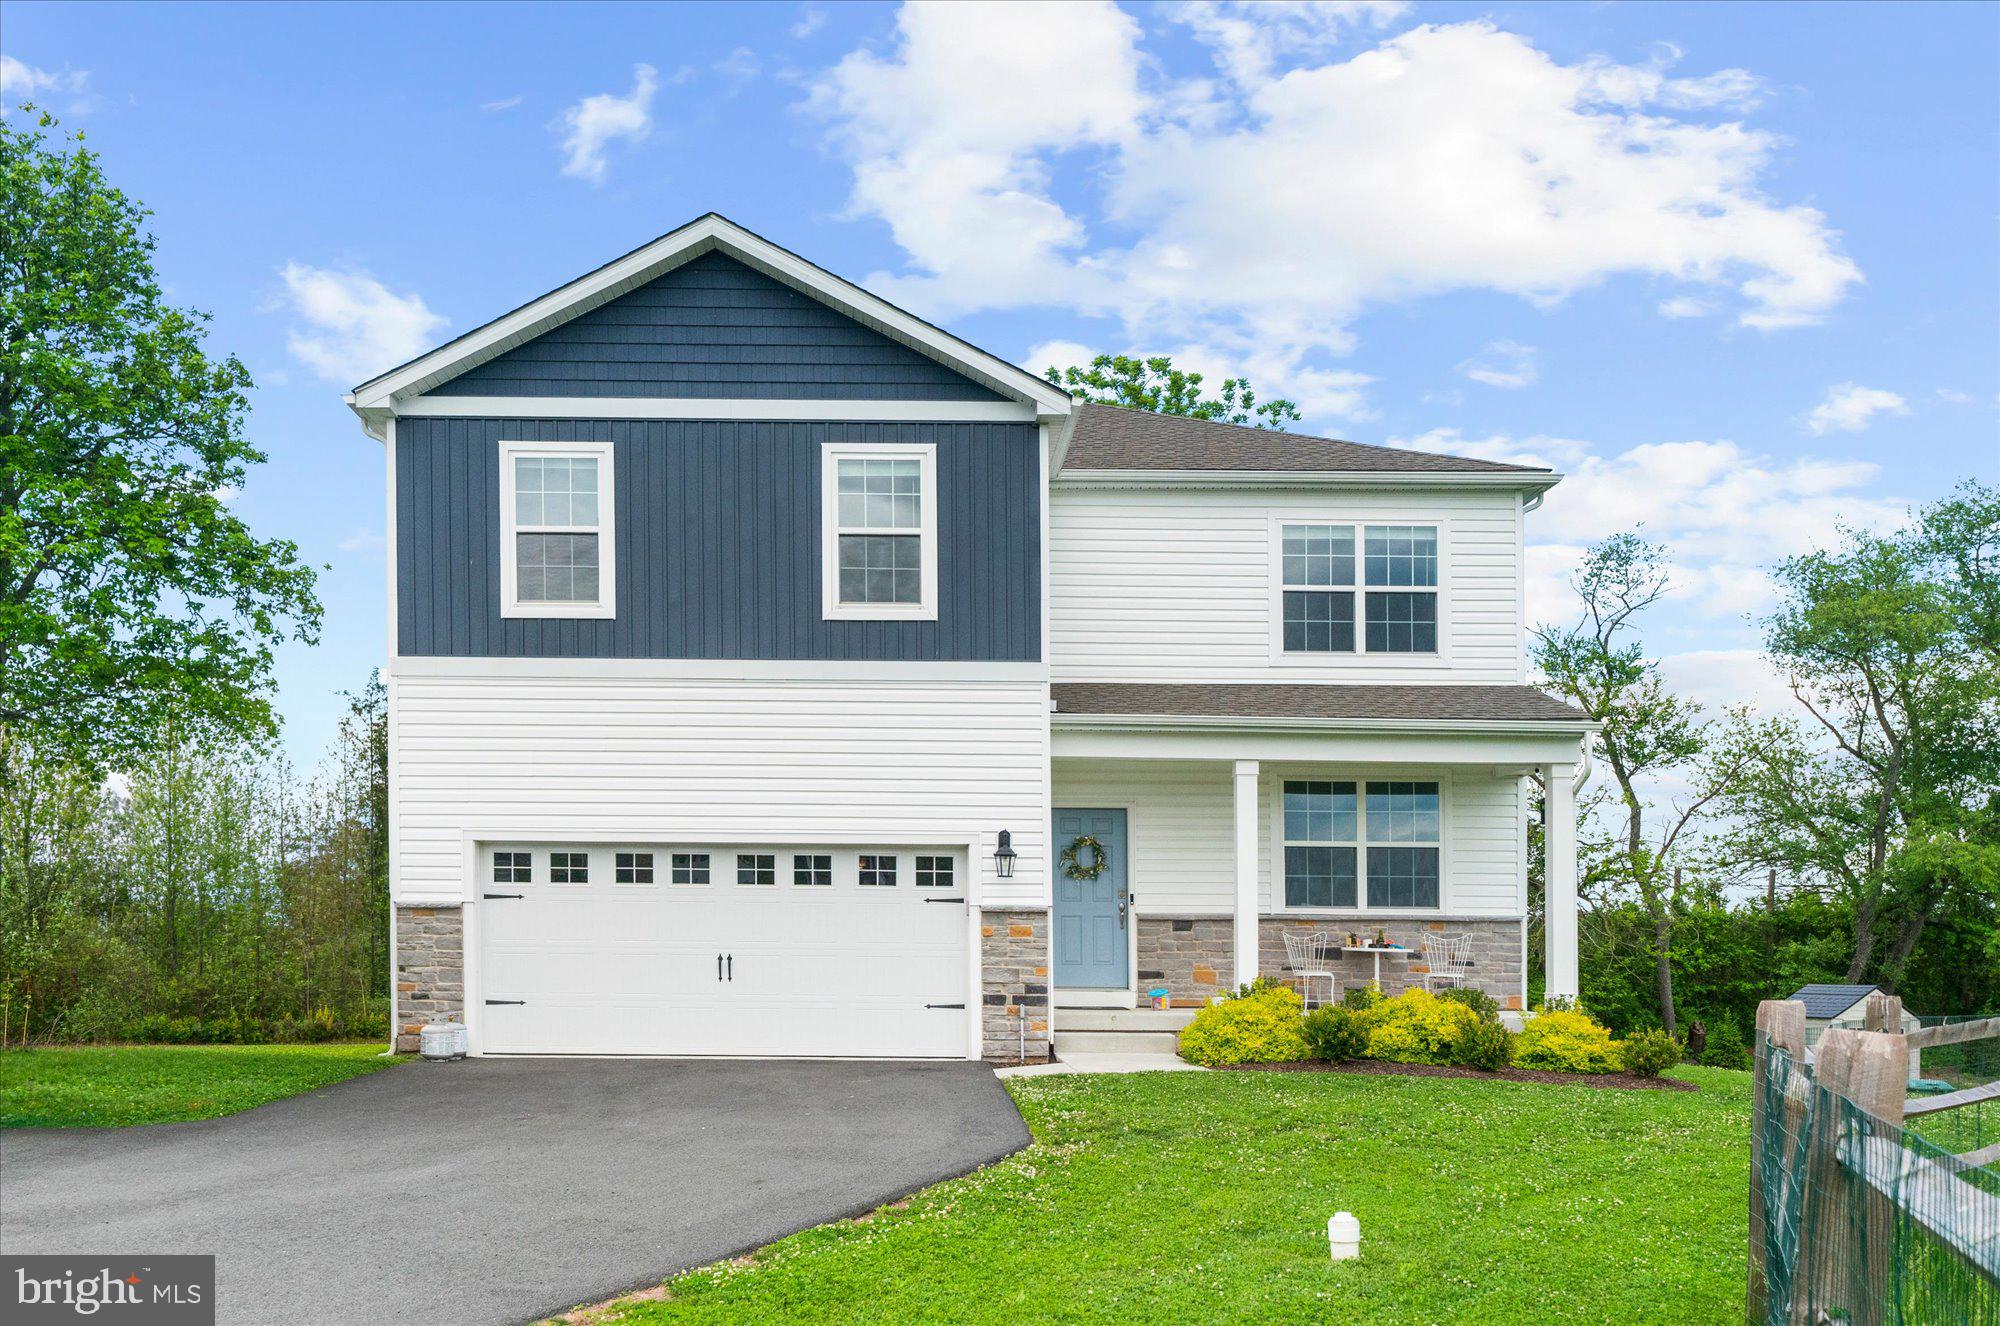
GILBERTSVILLE
120 ELEANOR COURT
4 Beds
2 Baths
3,097 Sq.Ft.
$635,000
MLS#: PAMC2181416

GILBERTSVILLE
406 BOW LANE
5 Beds
2 Baths
3,970 Sq.Ft.
$649,900
MLS#: PAMC2190074
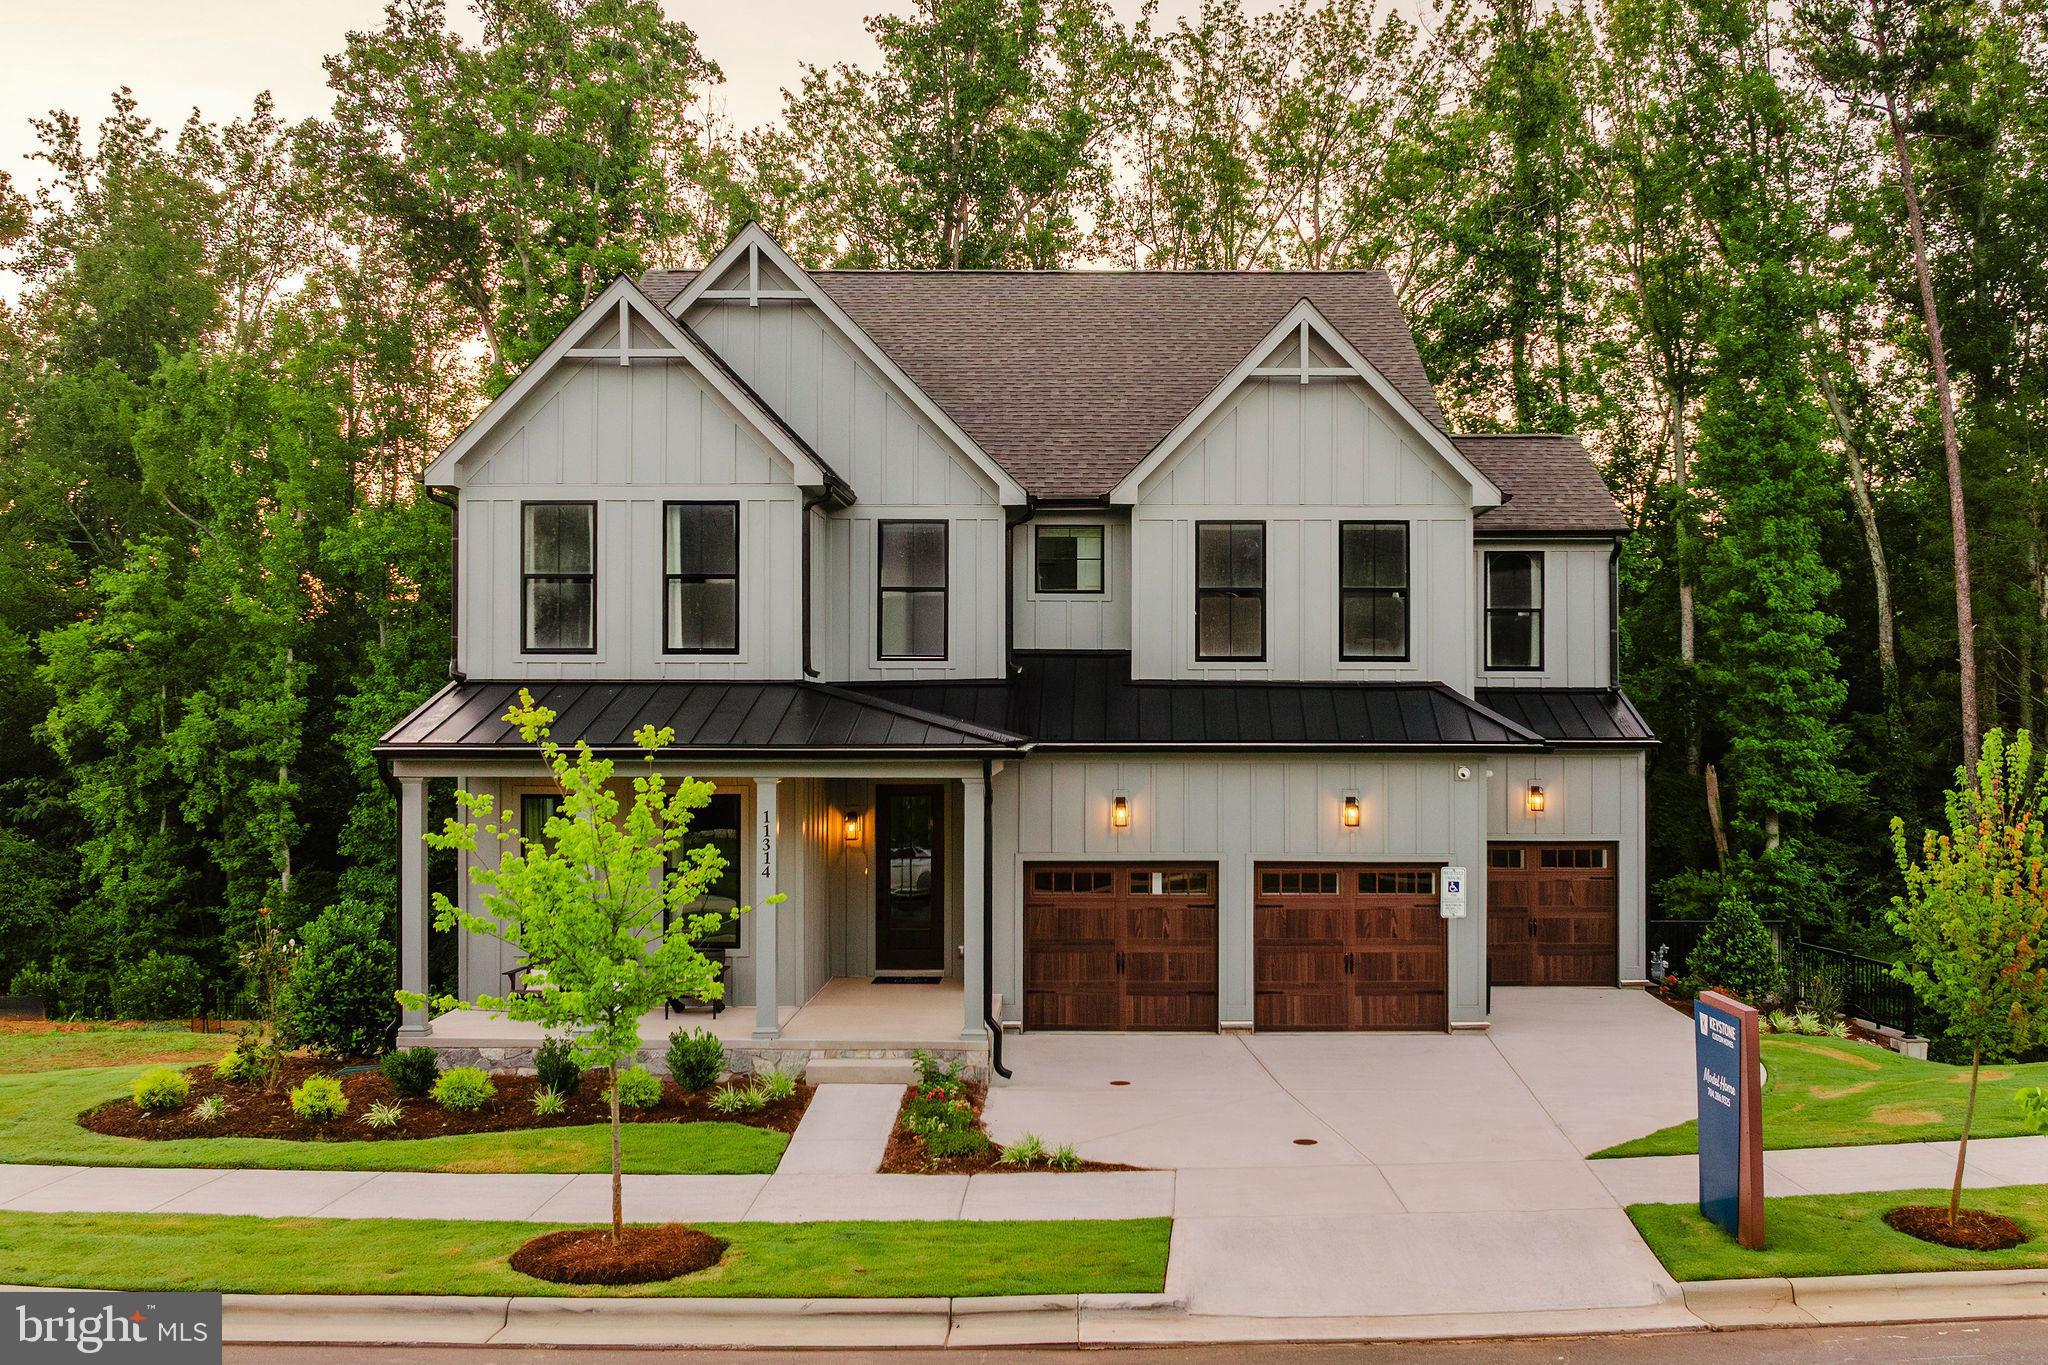
GILBERTSVILLE
300 PEARL LANE COVINGTON
4 Beds
2 Baths
3,405 Sq.Ft.
$701,823
MLS#: PAMC2184328

GILBERTSVILLE
30 CREEKSIDE COURT
4 Beds
2 Baths
3,056 Sq.Ft.
$549,000
MLS#: PAMC2191084
.png)