
Property
Beds
4
Full Baths
2
1/2 Baths
1
Year Built
1997
Sq.Footage
2,192
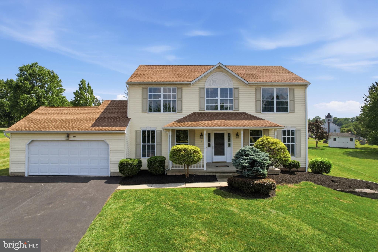
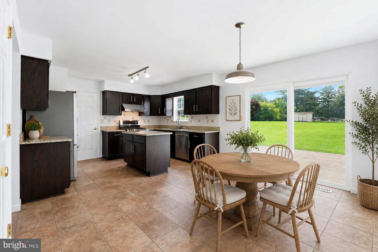
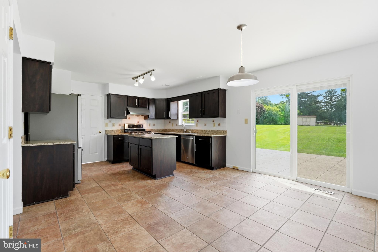
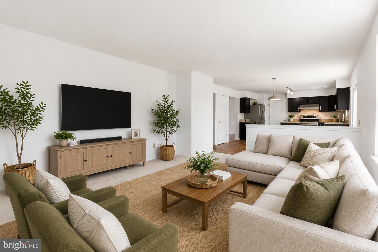
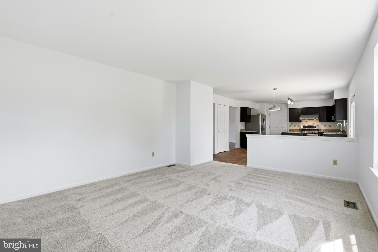
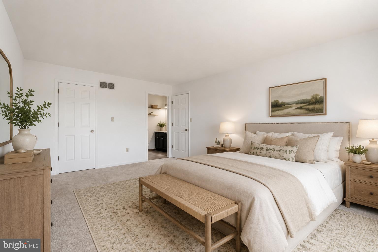
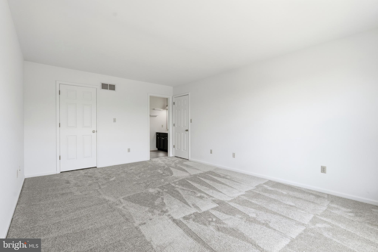
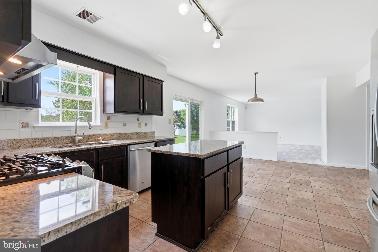
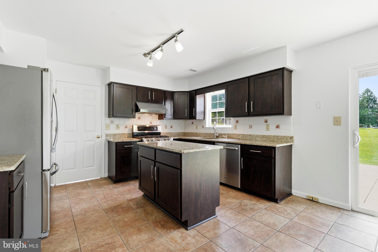
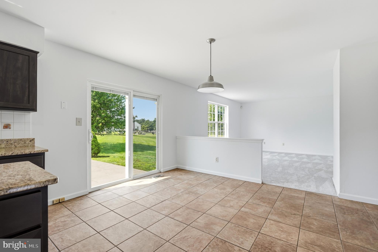
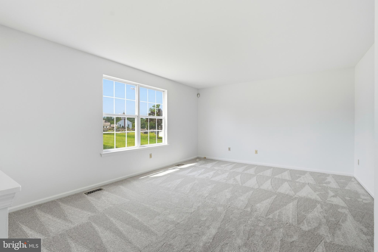
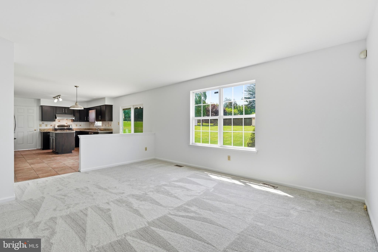
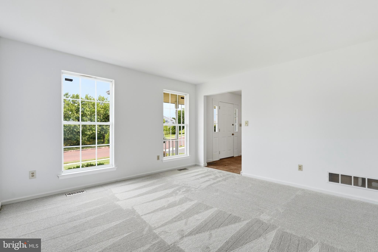
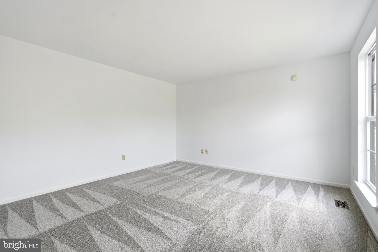
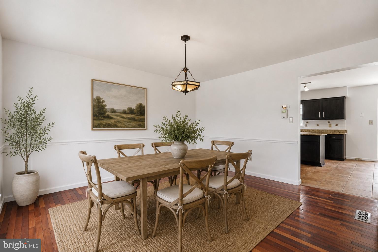
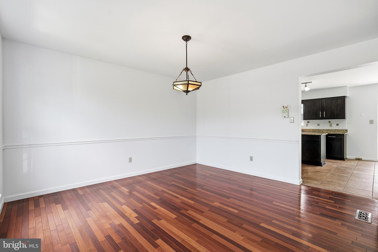
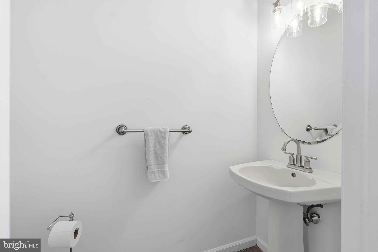
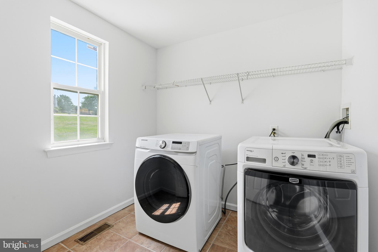
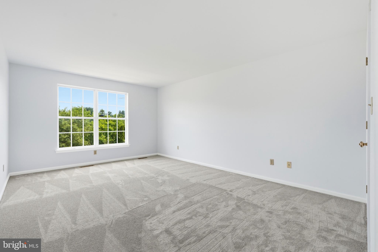
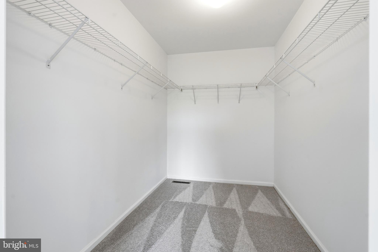
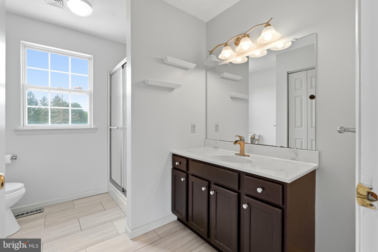
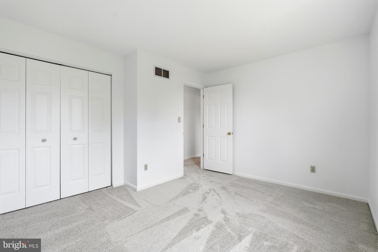
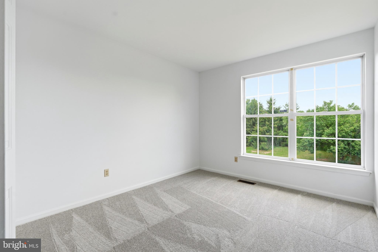
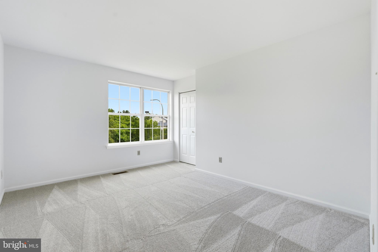
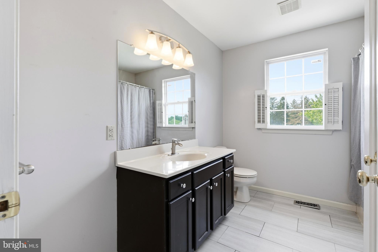
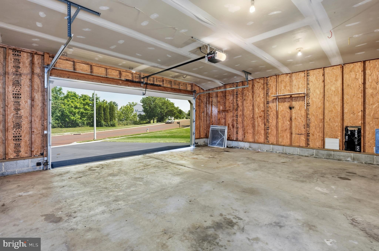
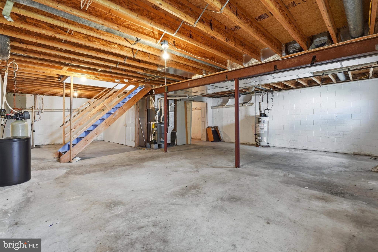
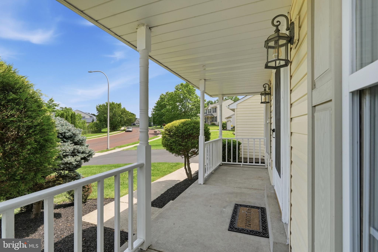
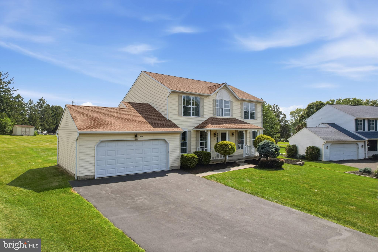
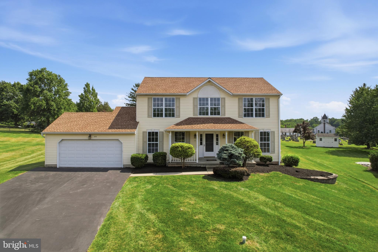
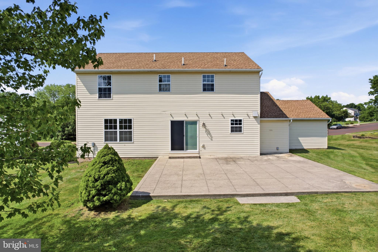
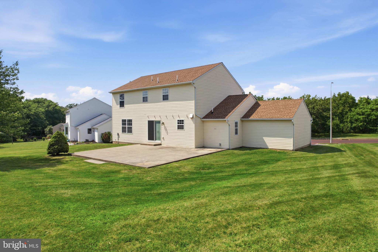
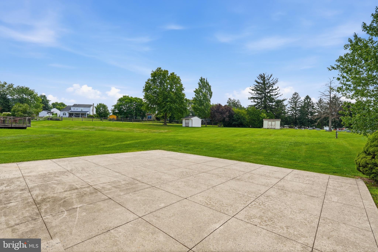
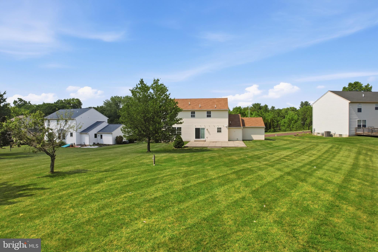
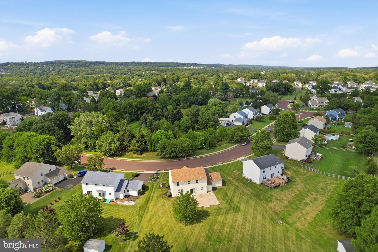
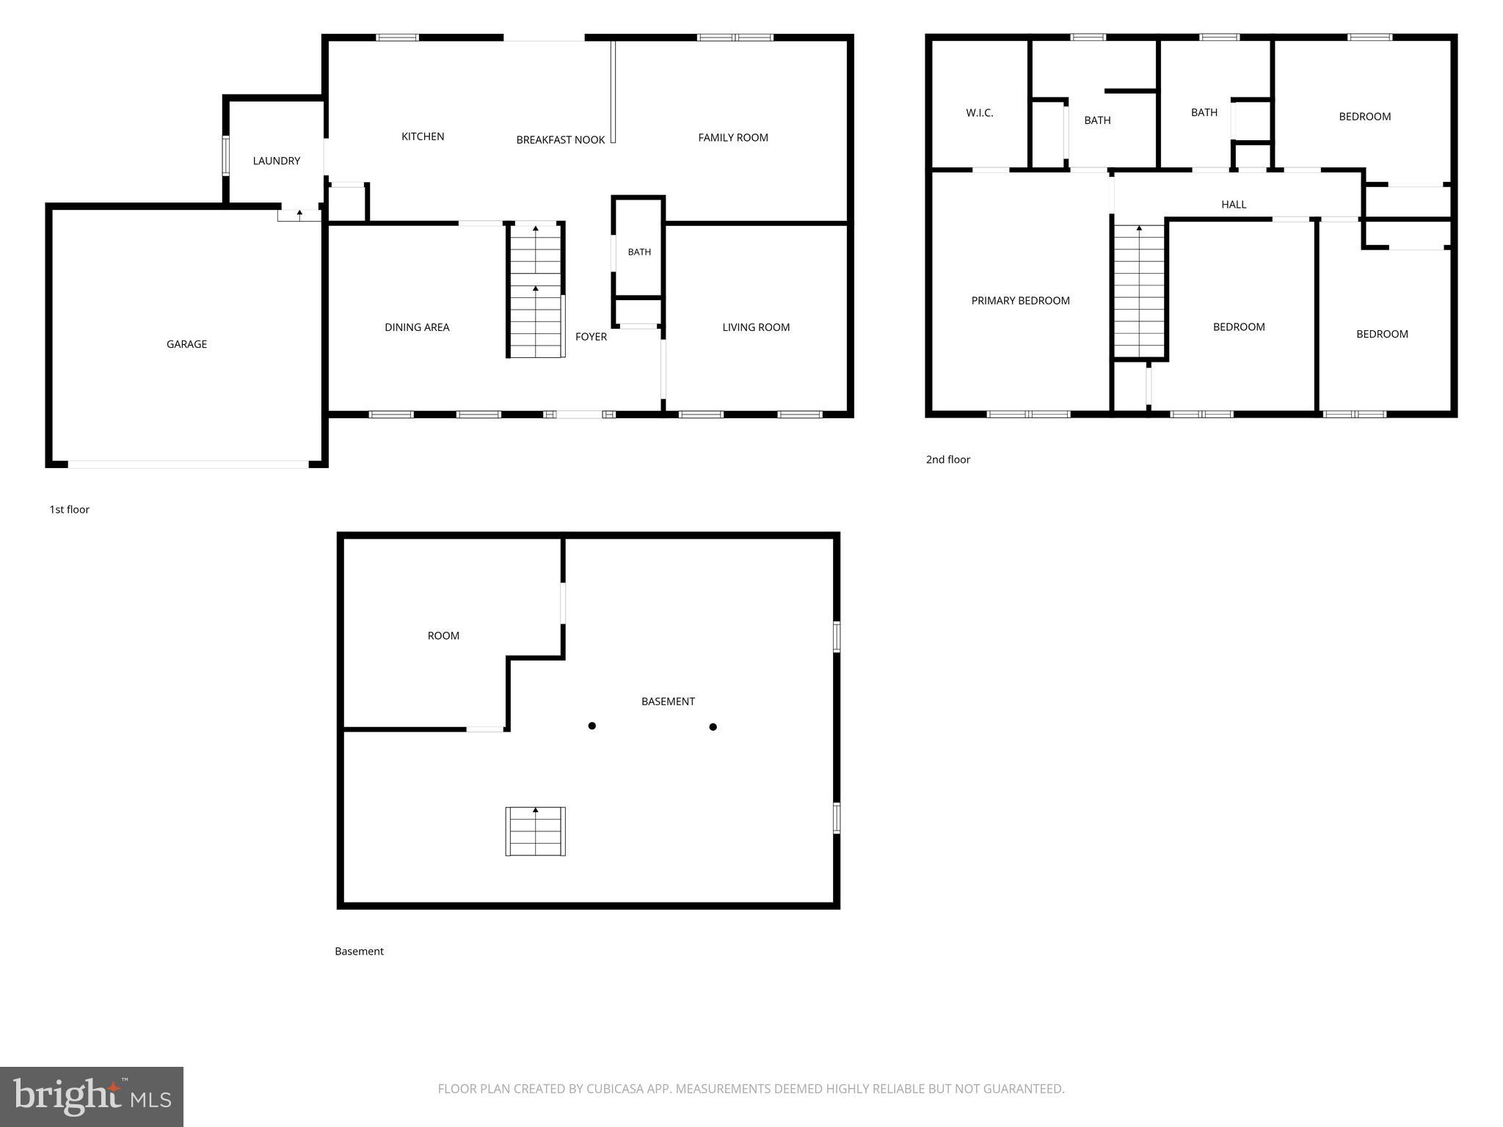
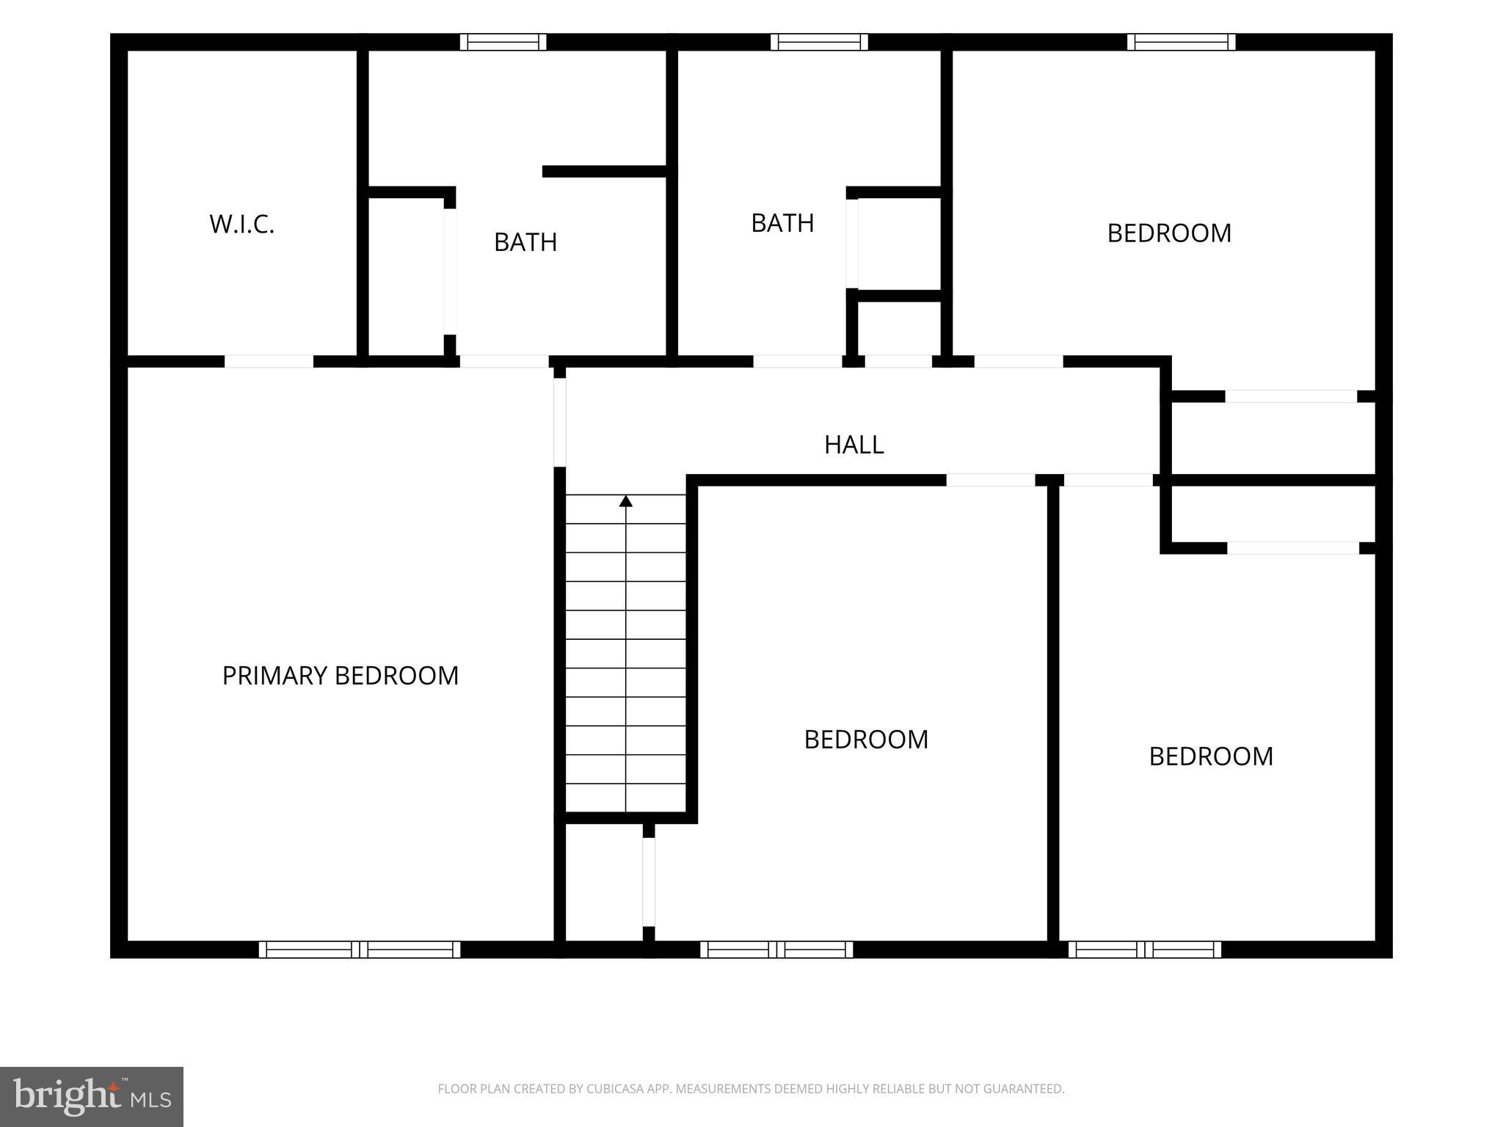
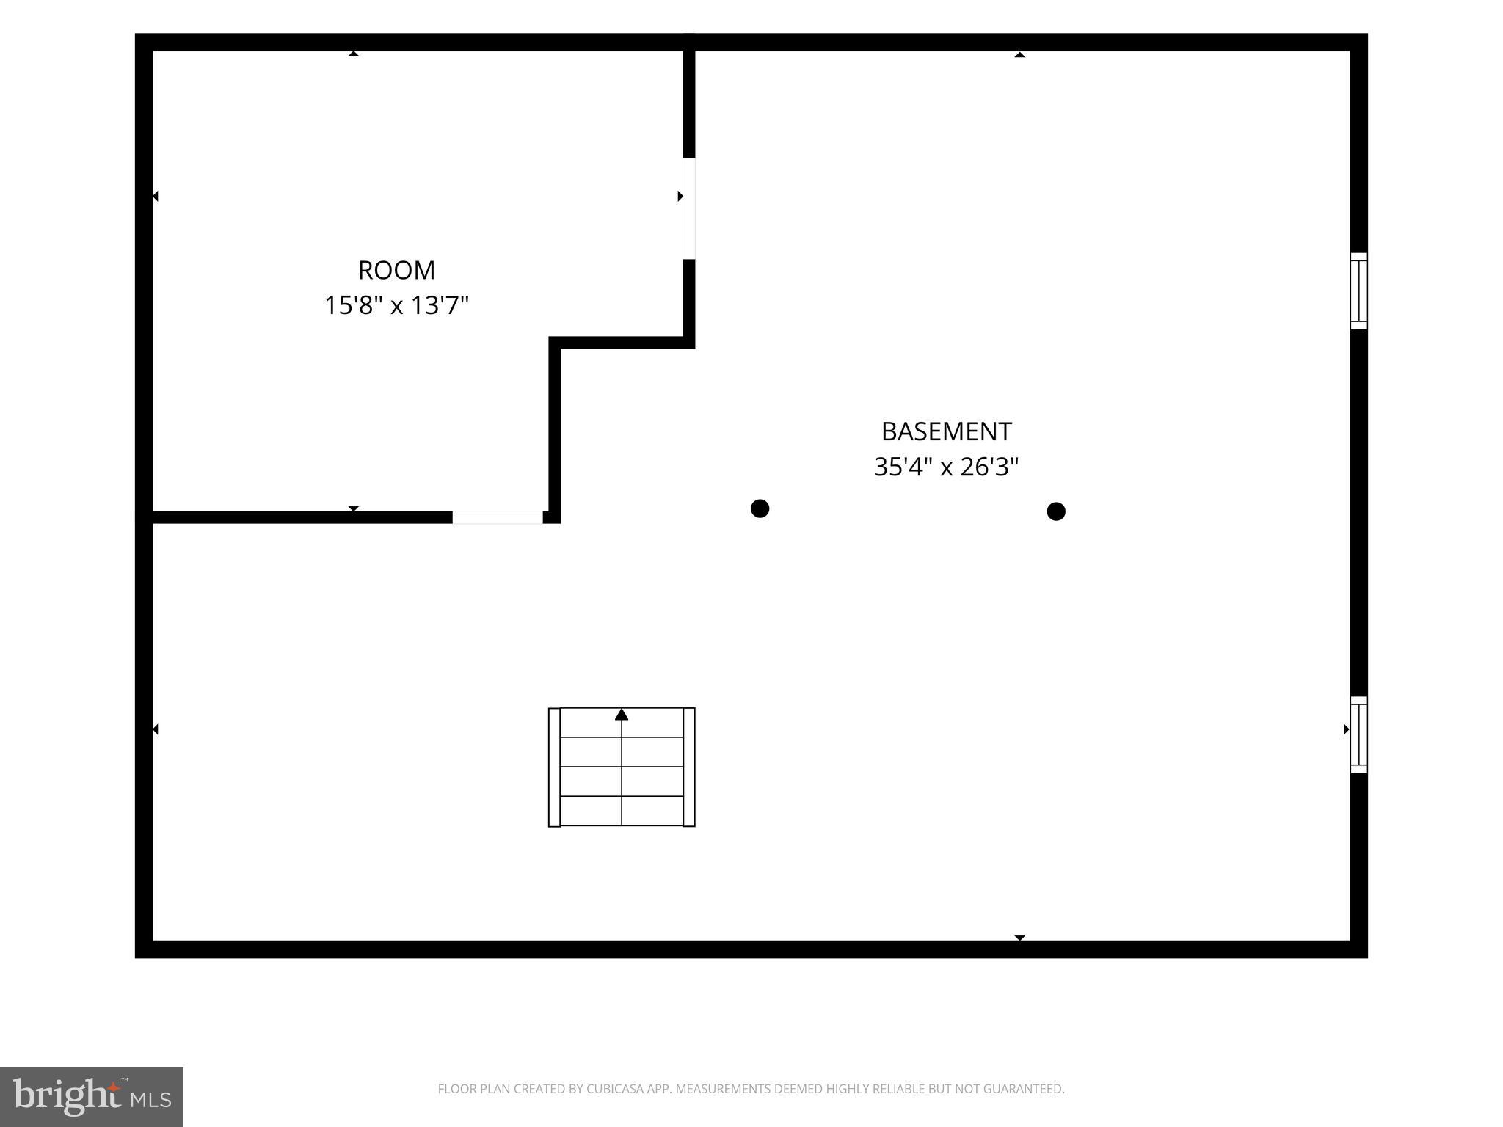
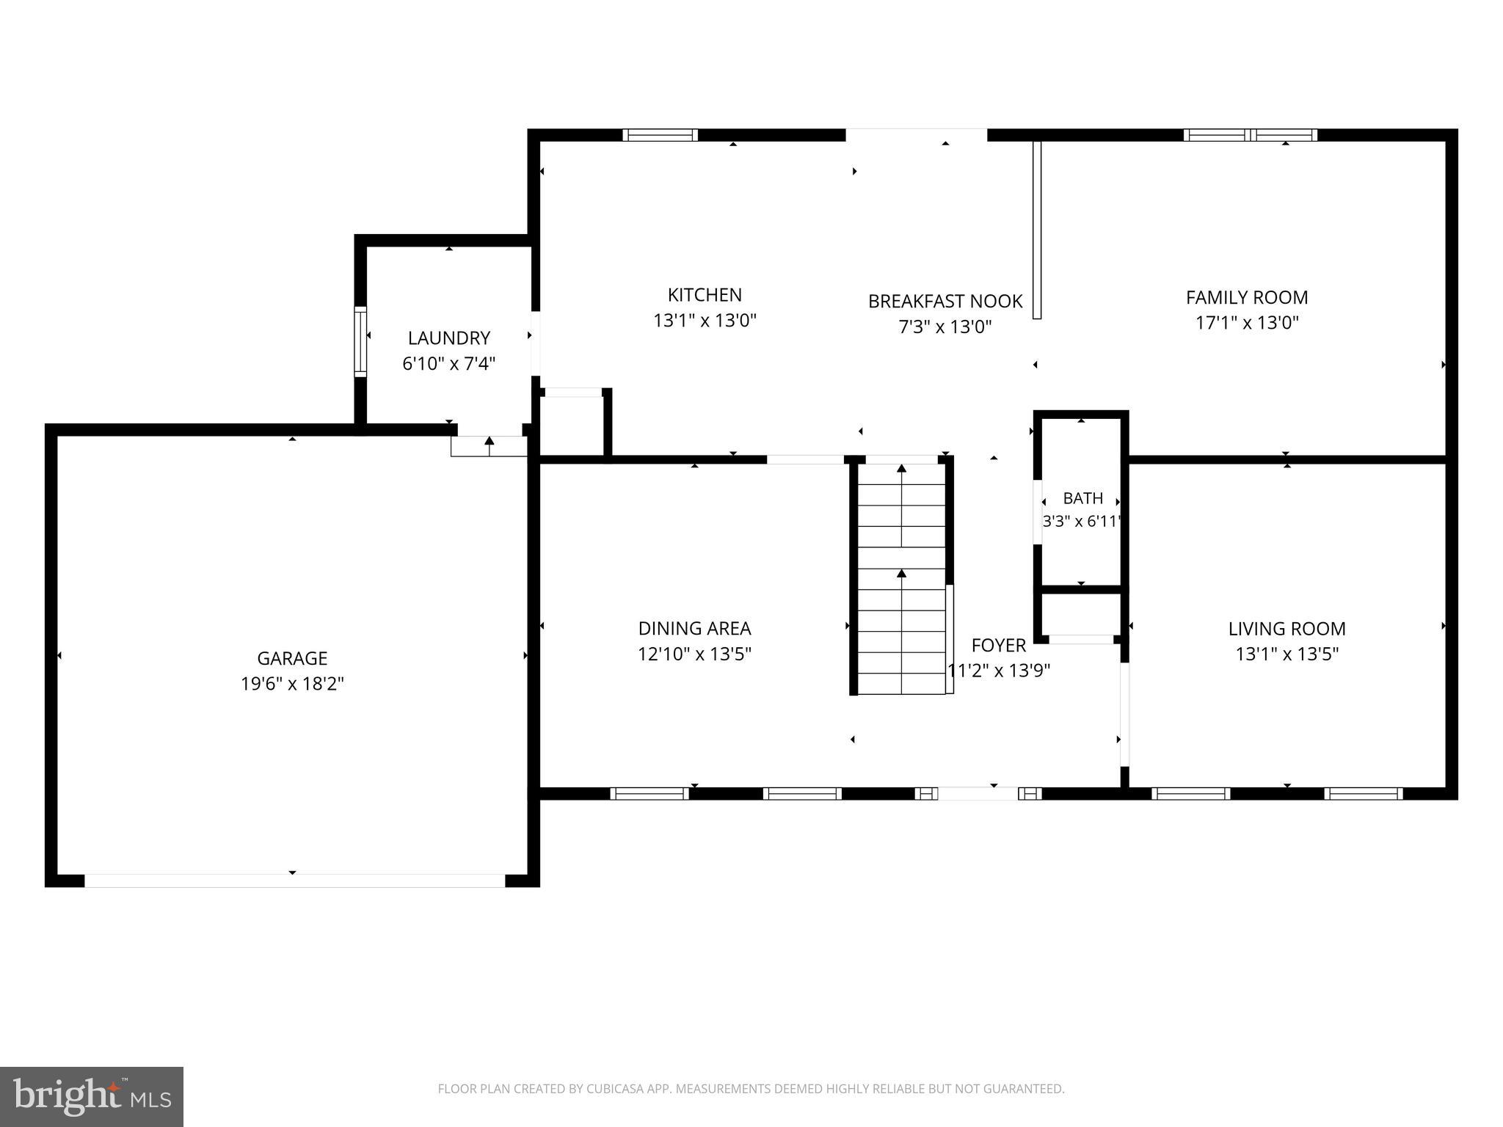
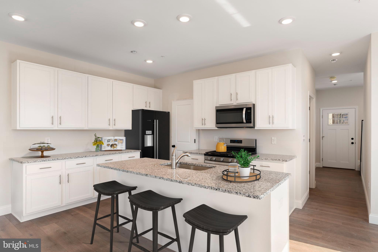
Welcome to 218 Strassburger Rd. in the heart of Perkasie Borough. This inviting 4-bedroom, 2.5-bath home is located in the Pennridge School District. A functional layout, thoughtful updates, and a convenient location make this home ideal for a variety of lifestyles. Fresh paint and brand-new carpeting enhance the main level, creating a clean, bright, and move-in-ready feel from the moment you arrive. The welcoming covered front porch adds charming curb appeal and provides the perfect place to relax with your morning coffee or unwind in the evening. The kitchen features granite countertops, stainless steel appliances, a large center island, a pantry, and a tile backsplash. It opens seamlessly to the living area, making it ideal for everyday living and entertaining. Just off the kitchen, a dedicated dining room provides the perfect space for formal gatherings and holiday meals, while large windows throughout the home fill the living spaces with abundant natural light. A convenient half bath completes the first floor. Upstairs, you'll find all four bedrooms, including a spacious primary suite with a walk-in closet and private full bath featuring an oversized vanity. Fresh paint and brand-new carpeting continue throughout the second floor, giving each bedroom a fresh, comfortable feel. The additional bedrooms are generously sized with ample closet space, offering flexibility for family, guests, a home office, or hobby room. An additional full hall bathroom with an oversized vanity serves the remaining bedrooms and guests. A newer roof (2022) and HVAC system (2024) offer added peace of mind for years to come. Additional improvements include a new water softener (2026) and a newer sump pump. The full unfinished basement offers abundant storage and endless potential for future finished living space, whether you envision a recreation room, fitness area, media room, or additional living quarters. Outside, enjoy a fully usable backyard with plenty of room for entertaining, gardening, or play. The expansive level yard is one of the property's standout features, offering exceptional outdoor space that is rarely found. A large concrete patio creates the perfect setting for grilling, outdoor dining, relaxing, and hosting gatherings with family and friends. Mature trees provide a scenic backdrop, while a storage shed offers convenient space for lawn equipment, tools, and seasonal storage. Beautifully maintained landscaping enhances the home's curb appeal and creates a welcoming first impression. Ideally situated just minutes from downtown Perkasie, this home is within walking distance of The Perk, local shops, restaurants, Lenape Park, Free Will Brewing Company, and Van Lieus Brewing Company. Enjoy the convenience of nearby community events, parks, walking trails, and everything this vibrant borough has to offer. This home combines thoughtful updates, a practical floor plan, generous indoor and outdoor living spaces, and a highly desirable location, making it an exceptional opportunity to enjoy all that Perkasie has to offer. **Some listing photos have been virtually staged using AI.
Features & Amenities
Interior
-
Other Interior Features
Eat-in Kitchen, Kitchen Island, Pantry
-
Total Bedrooms
4
-
Bathrooms
2
-
1/2 Bathrooms
1
-
Above Grade Finished Area
2192.0
-
Basement YN
YES
-
Cooling YN
YES
-
Cooling
Central Air, Electric
-
Fireplace YN
NO
-
Heating YN
YES
-
Heating
Exhaust Fan, Natural Gas, Forced Air
-
Pet friendly
N/A
Exterior
-
Garage
Yes
-
Garage spaces
2
-
Construction Materials
Frame
-
Parking
Asphalt, Private, Garage, Driveway, Other, Attached
-
Patio and Porch Features
Porch
-
Pool
No
-
Waterfront YN
NO
Area & Lot
-
Lot Size(acres)
0.6
-
Lot Size(square feet)
26,136
-
Property Type
Residential
-
Property Sub Type
Single Family Residence
-
Architectural Style
Colonial
Price
-
Sales Price
$595,000
-
Tax Amount
$6,706
-
Financing Options
Conventional, Cash
-
Sq. Footage
2,192
-
Price/SqFt
$271
HOA
-
Association
No
School District
-
Elementary School
PATRICIA A GUTH
-
Middle School
PENNRIDGE SOUTH
-
High School
PENNRIDGE
Property Features
-
New Construction
NO
-
Foundation Details
Brick/Mortar
-
Senior Community YN
NO
-
Sewer
Public Sewer
-
Tax Lot
032-026
-
Water Source
Public
Schedule a Showing
Showing scheduled successfully.
Mortgage calculator
Estimate your monthly mortgage payment, including the principal and interest, property taxes, and HOA. Adjust the values to generate a more accurate rate.
Your payment
Principal and Interest:
$
Property taxes:
$
HOA fees:
$
Total loan payment:
$
Total interest amount:
$
Location
County
BUCKS
Elementary School
PATRICIA A GUTH
Middle School
PENNRIDGE SOUTH
High School
PENNRIDGE
Listing Courtesy of Luke Douglas Miller , EXP Realty, LLC
RealHub Information is provided exclusively for consumers' personal, non-commercial use, and it may not be used for any purpose other than to identify prospective properties consumers may be interested in purchasing. All information deemed reliable but not guaranteed and should be independently verified. All properties are subject to prior sale, change or withdrawal. RealHub website owner shall not be responsible for any typographical errors, misinformation, misprints and shall be held totally harmless.

AGENT
April West
Call April today to schedule a private showing.

* Listings on this website come from the FMLS IDX Compilation and may be held by brokerage firms other than the owner of this website. The listing brokerage is identified in any listing details. Information is deemed reliable but is not guaranteed. If you believe any FMLS listing contains material that infringes your copyrighted work please click here to review our DMCA policy and learn how to submit a takedown request.© 2024 FMLS.
Related Properties
PERKASIE
10 INDEPENDENCE COURT
3 Beds
2 Baths
2,816 Sq.Ft.
$499,900
MLS#: PABU2123478
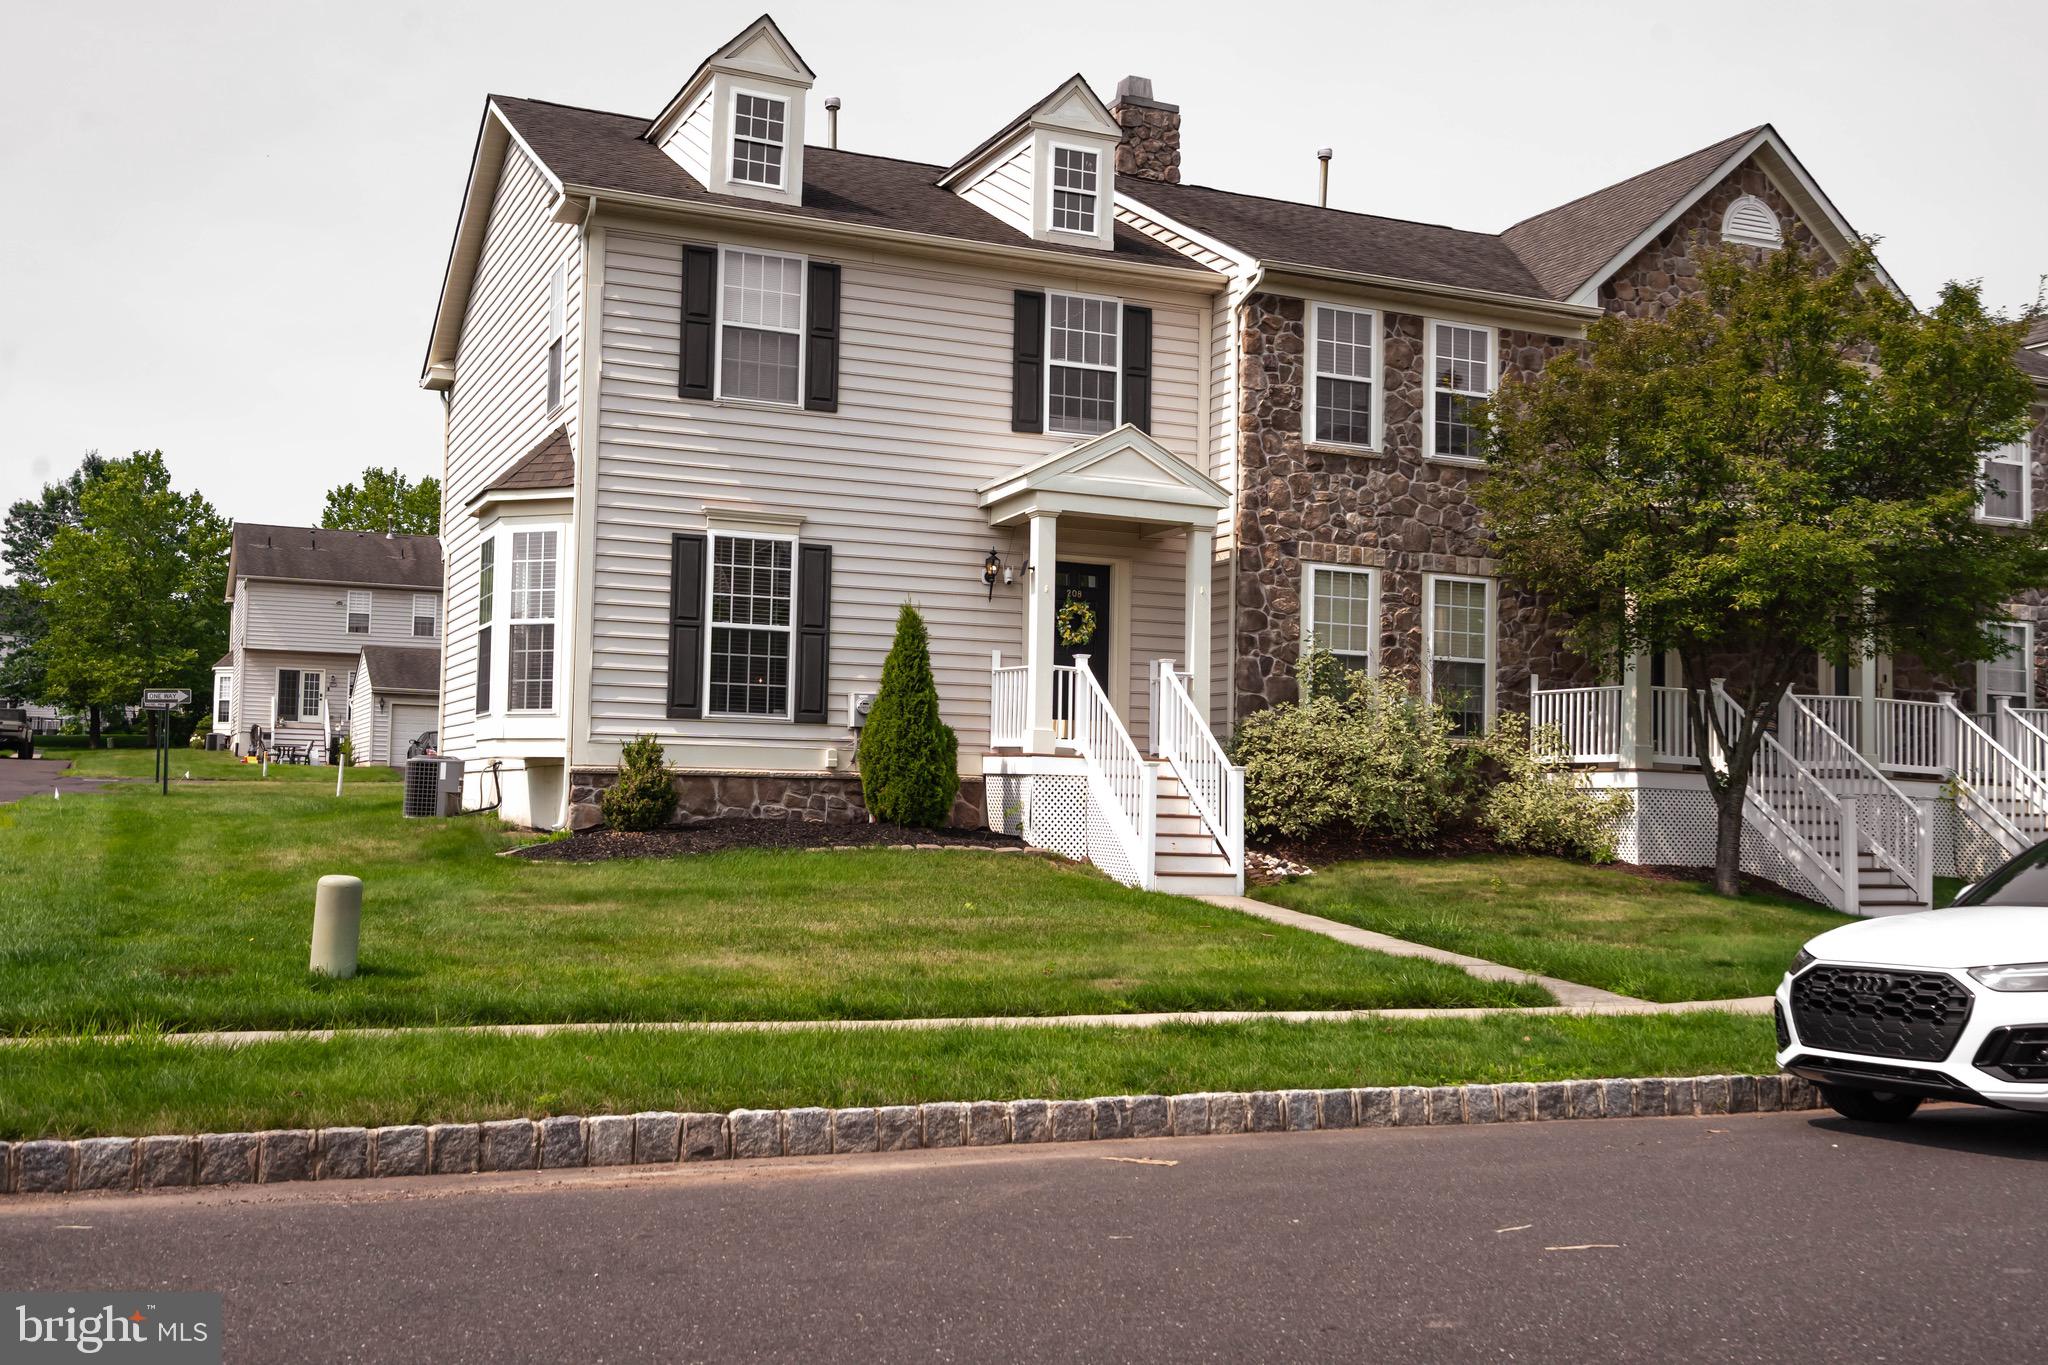
PERKASIE
208 KULP DRIVE
3 Beds
2 Baths
1,488 Sq.Ft.
$483,000
MLS#: PABU2126664
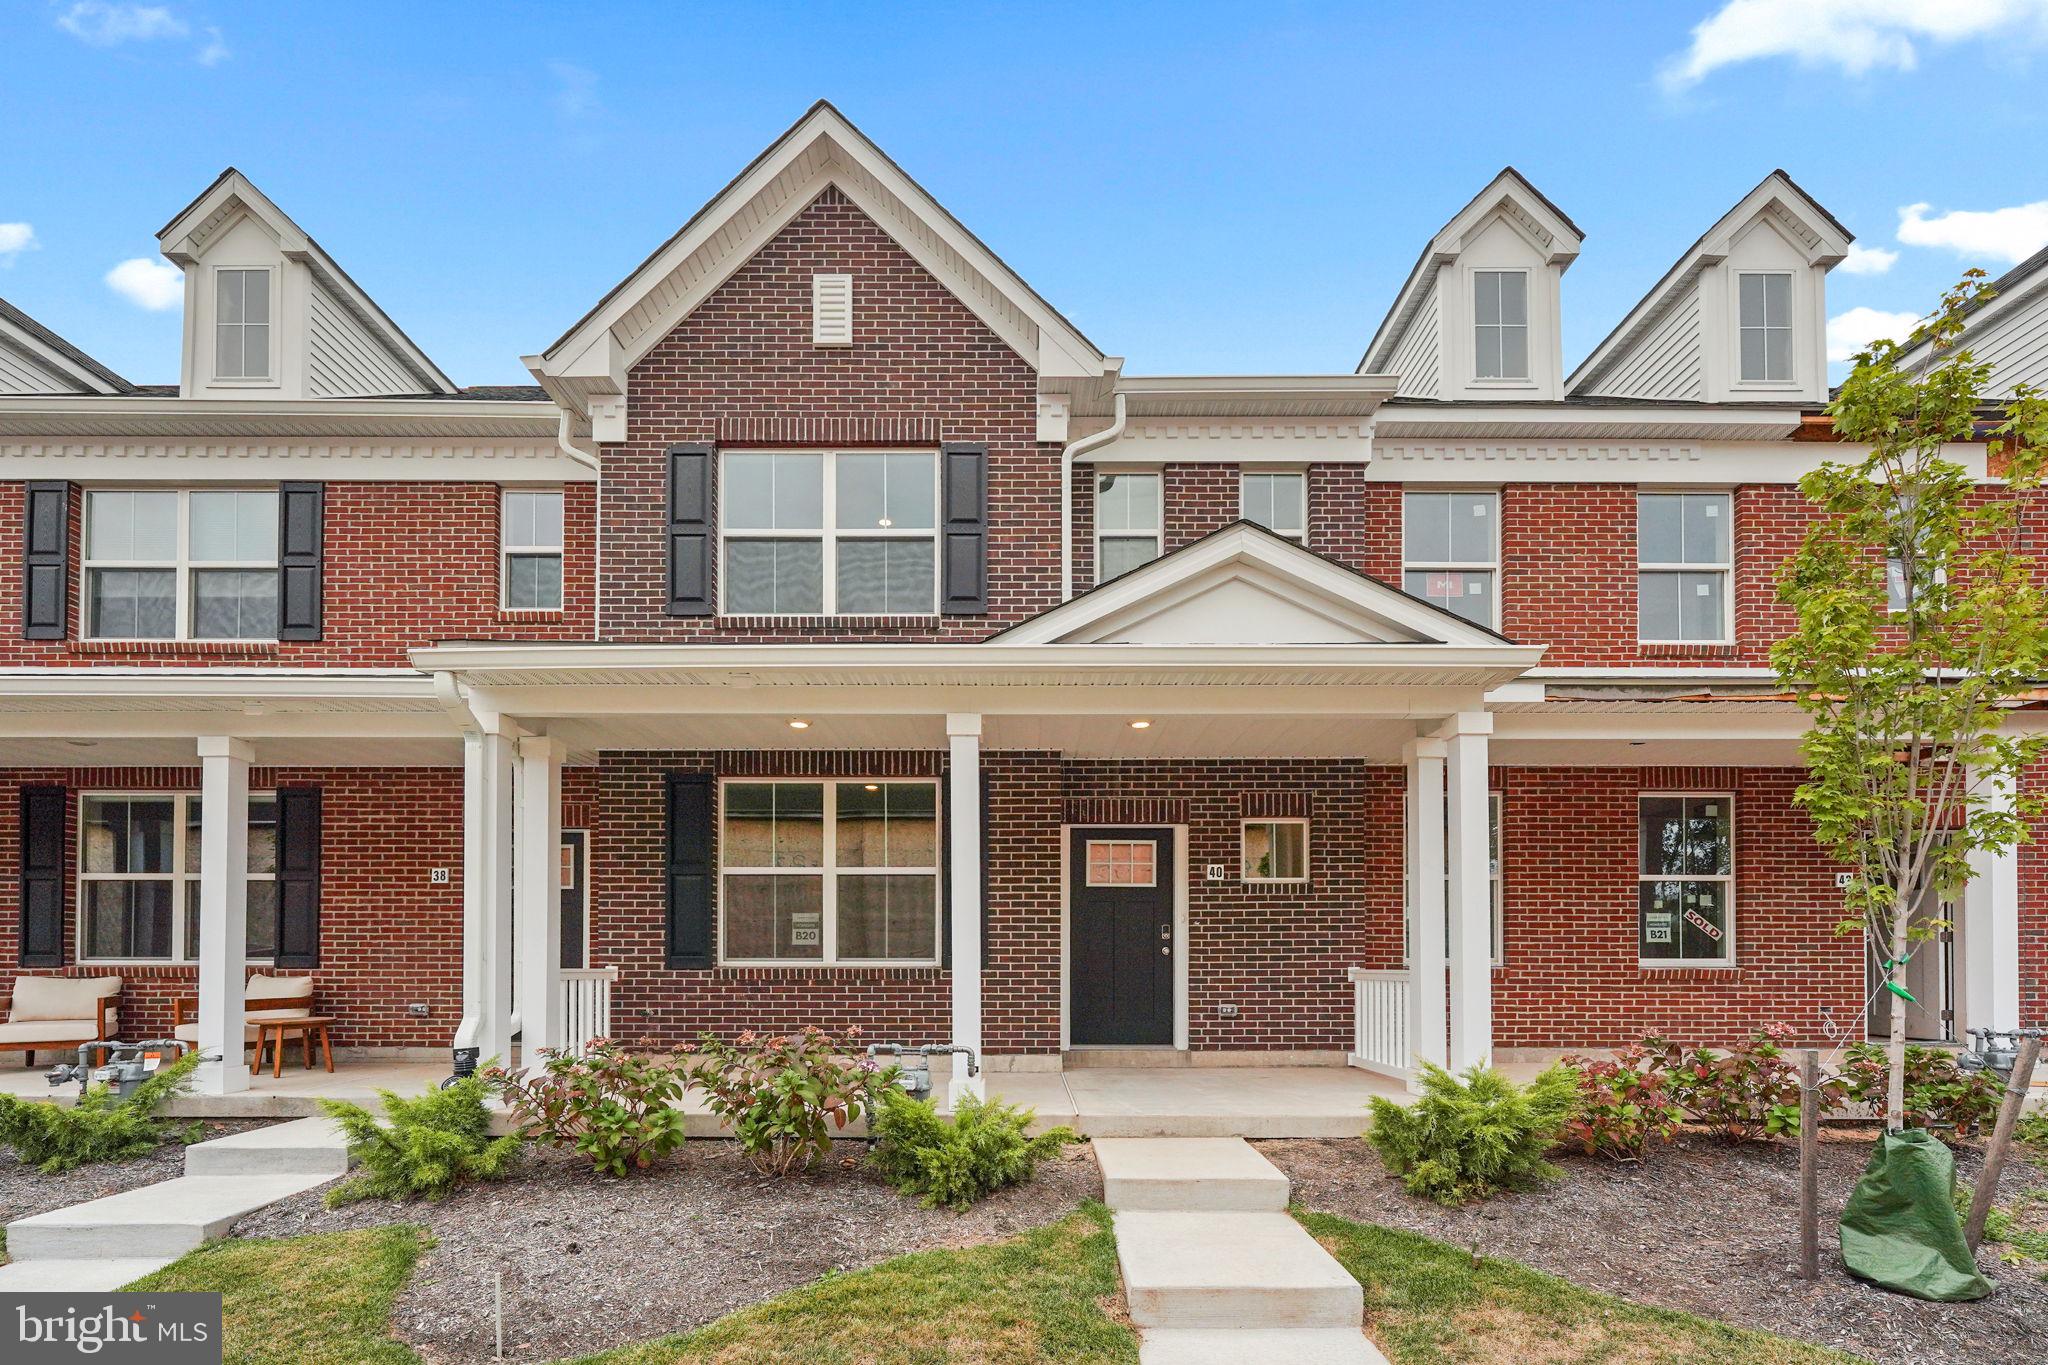
PERKASIE
40 N EIGHTH STREET
3 Beds
2 Baths
1,901 Sq.Ft.
$494,695
MLS#: PABU2115180
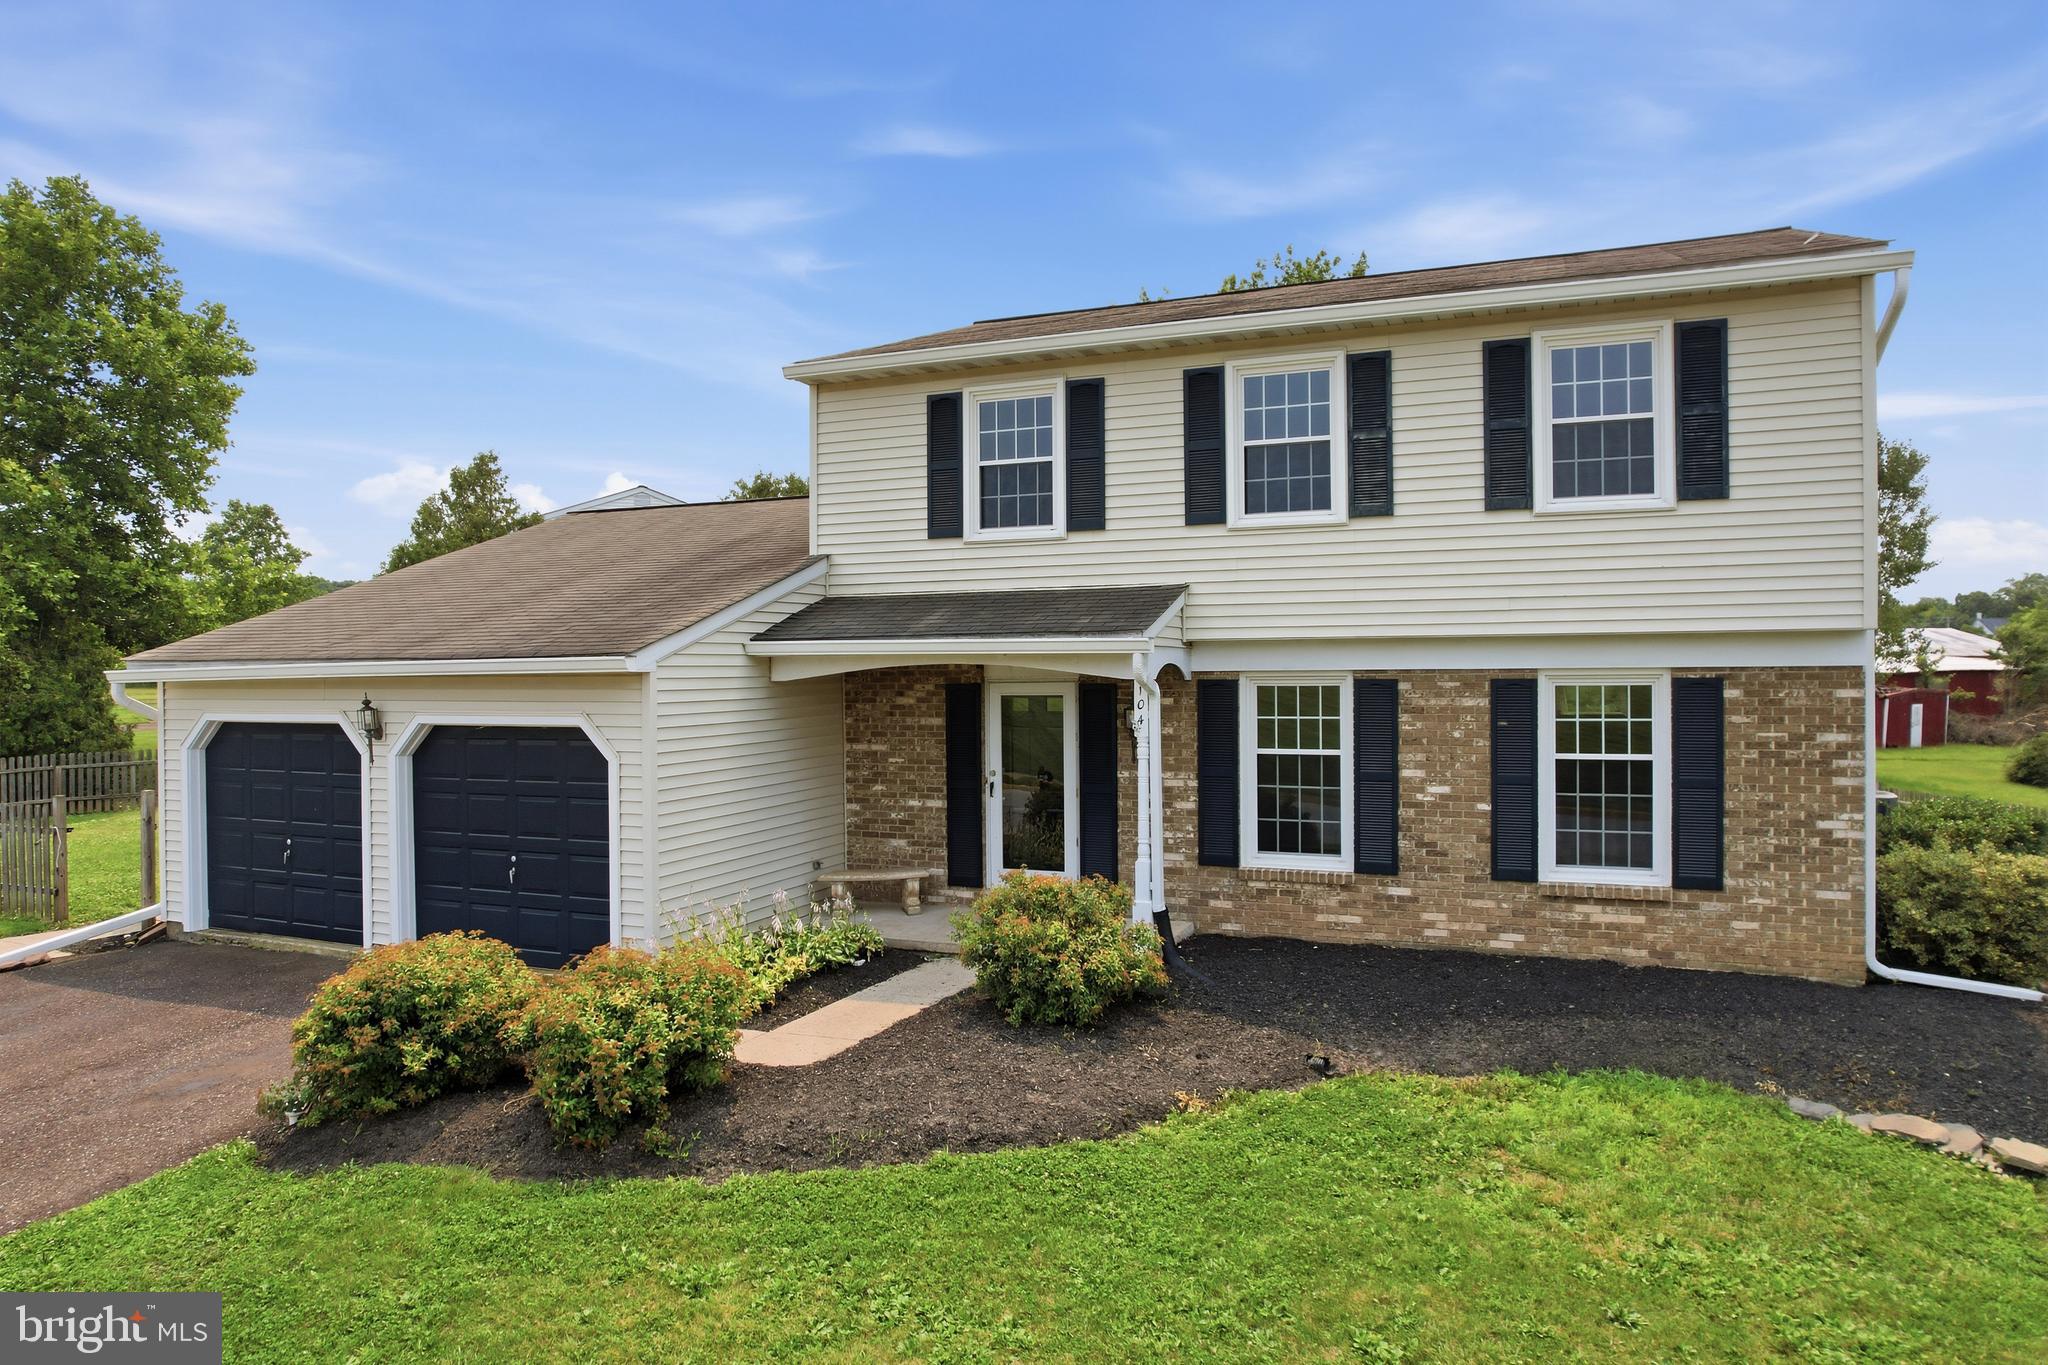
PERKASIE
104 NOBLE DRIVE
3 Beds
2 Baths
2,760 Sq.Ft.
$499,900
MLS#: PABU2126502
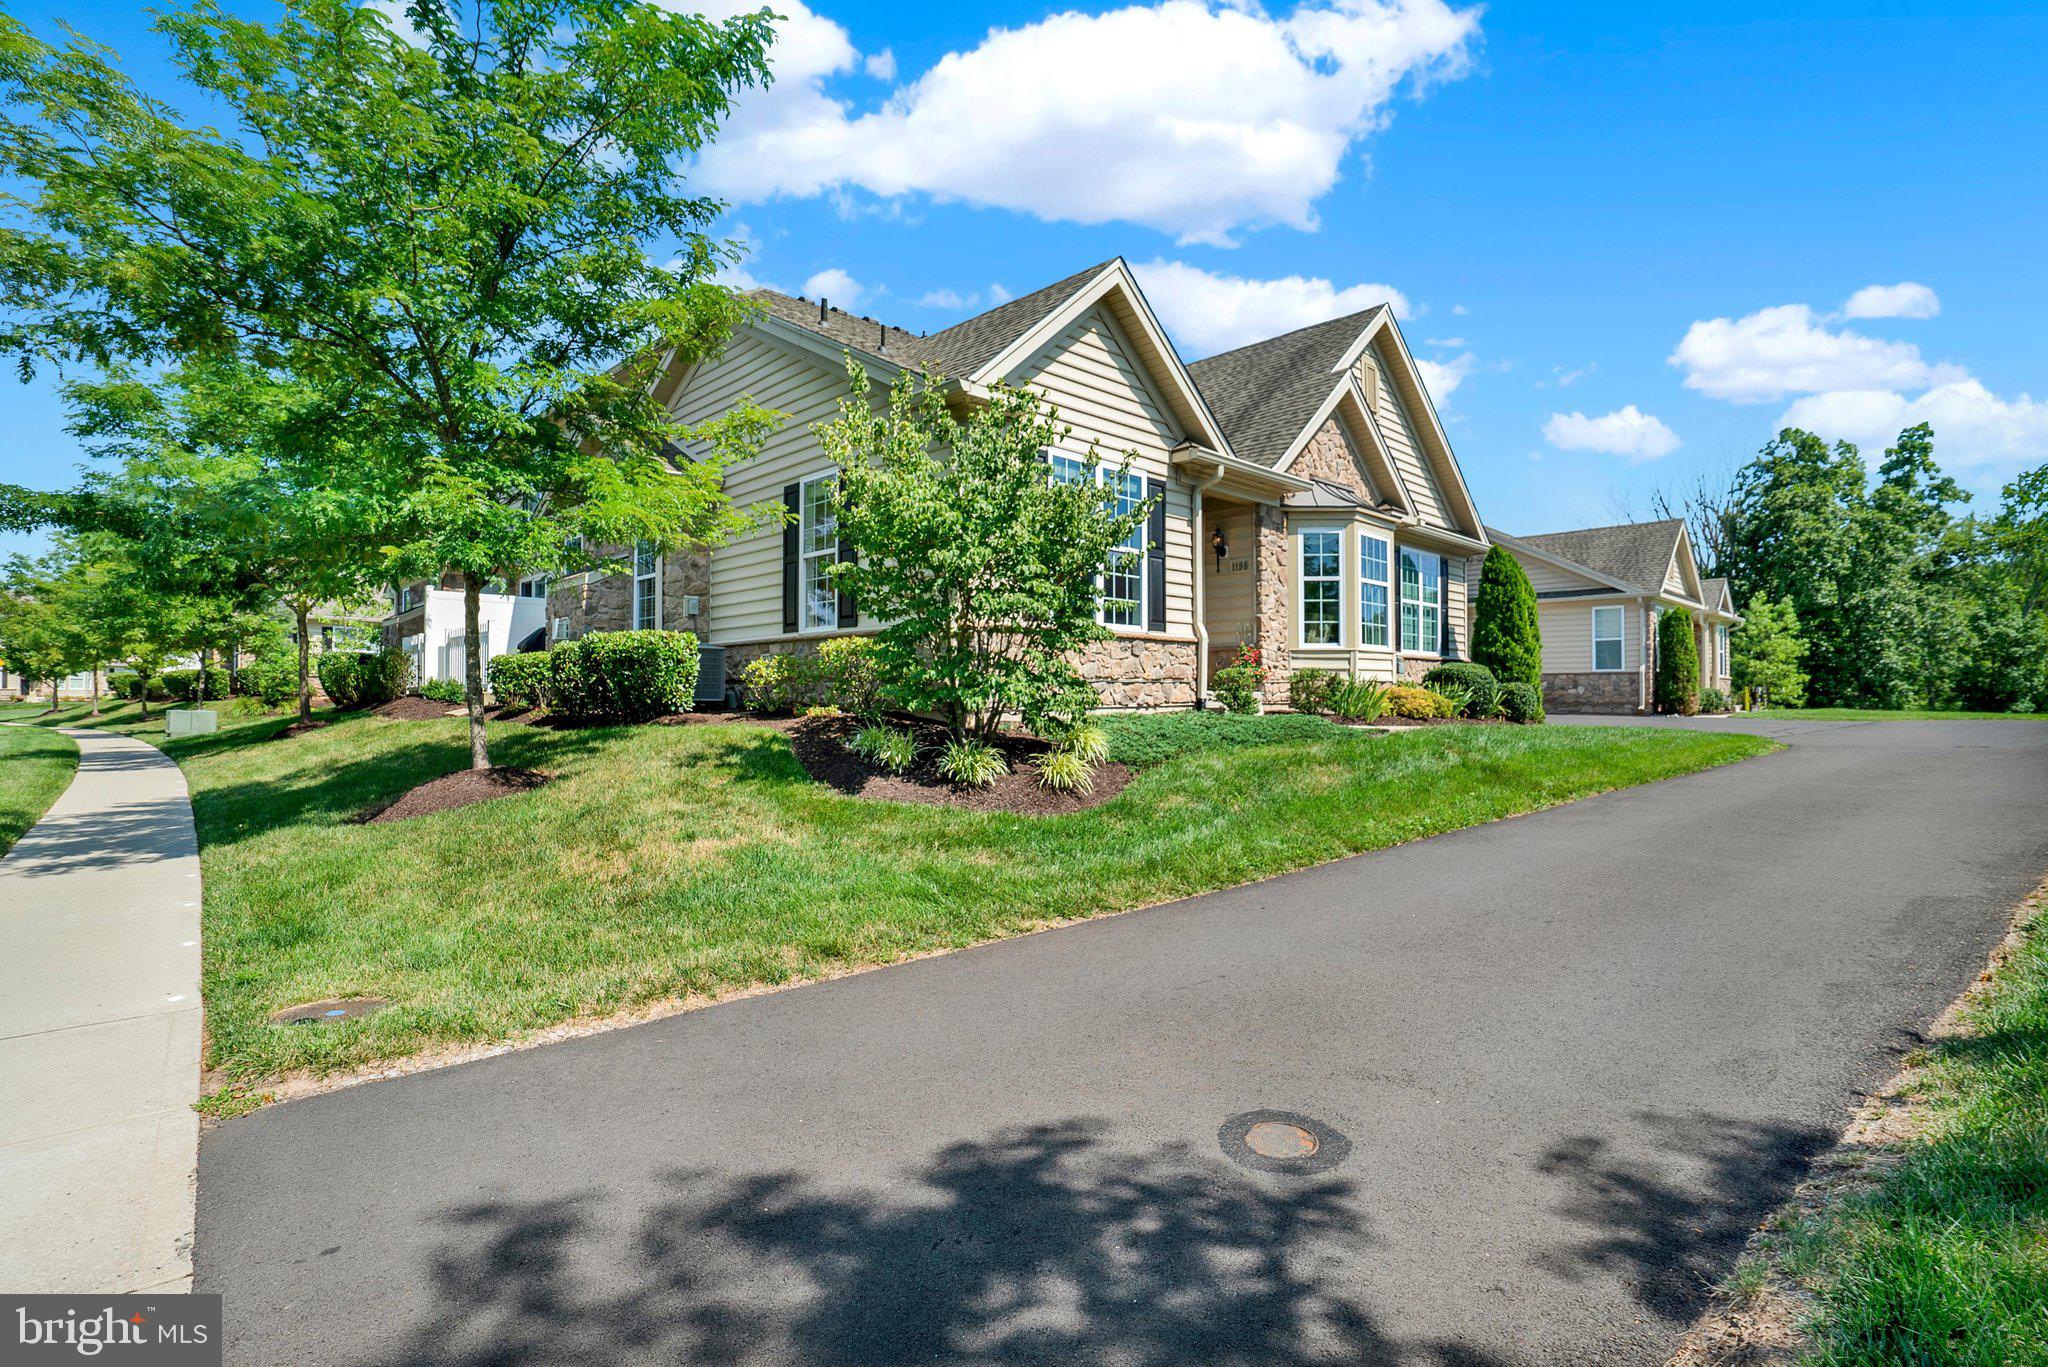
PERKASIE
1198 WEBB DRIVE
3 Beds
2 Baths
2,792 Sq.Ft.
$698,000
MLS#: PABU2127266
PERKASIE
52 N EIGHTH ST
3 Beds
2 Baths
1,901 Sq.Ft.
$485,505
MLS#: PABU2115692
PERKASIE
102 OVERHOLT DRIVE
4 Beds
2 Baths
3,799 Sq.Ft.
$700,000
MLS#: PABU2122202
PERKASIE
1727 RICKERT ROAD
3 Beds
2 Baths
2,194 Sq.Ft.
$589,900
MLS#: PABU2123422
PERKASIE
327 THISTLE LANE
3 Beds
1 Baths
2,156 Sq.Ft.
$485,000
MLS#: PABU2126294
.png)