Features & Amenities

Interior

  • Other Interior Features

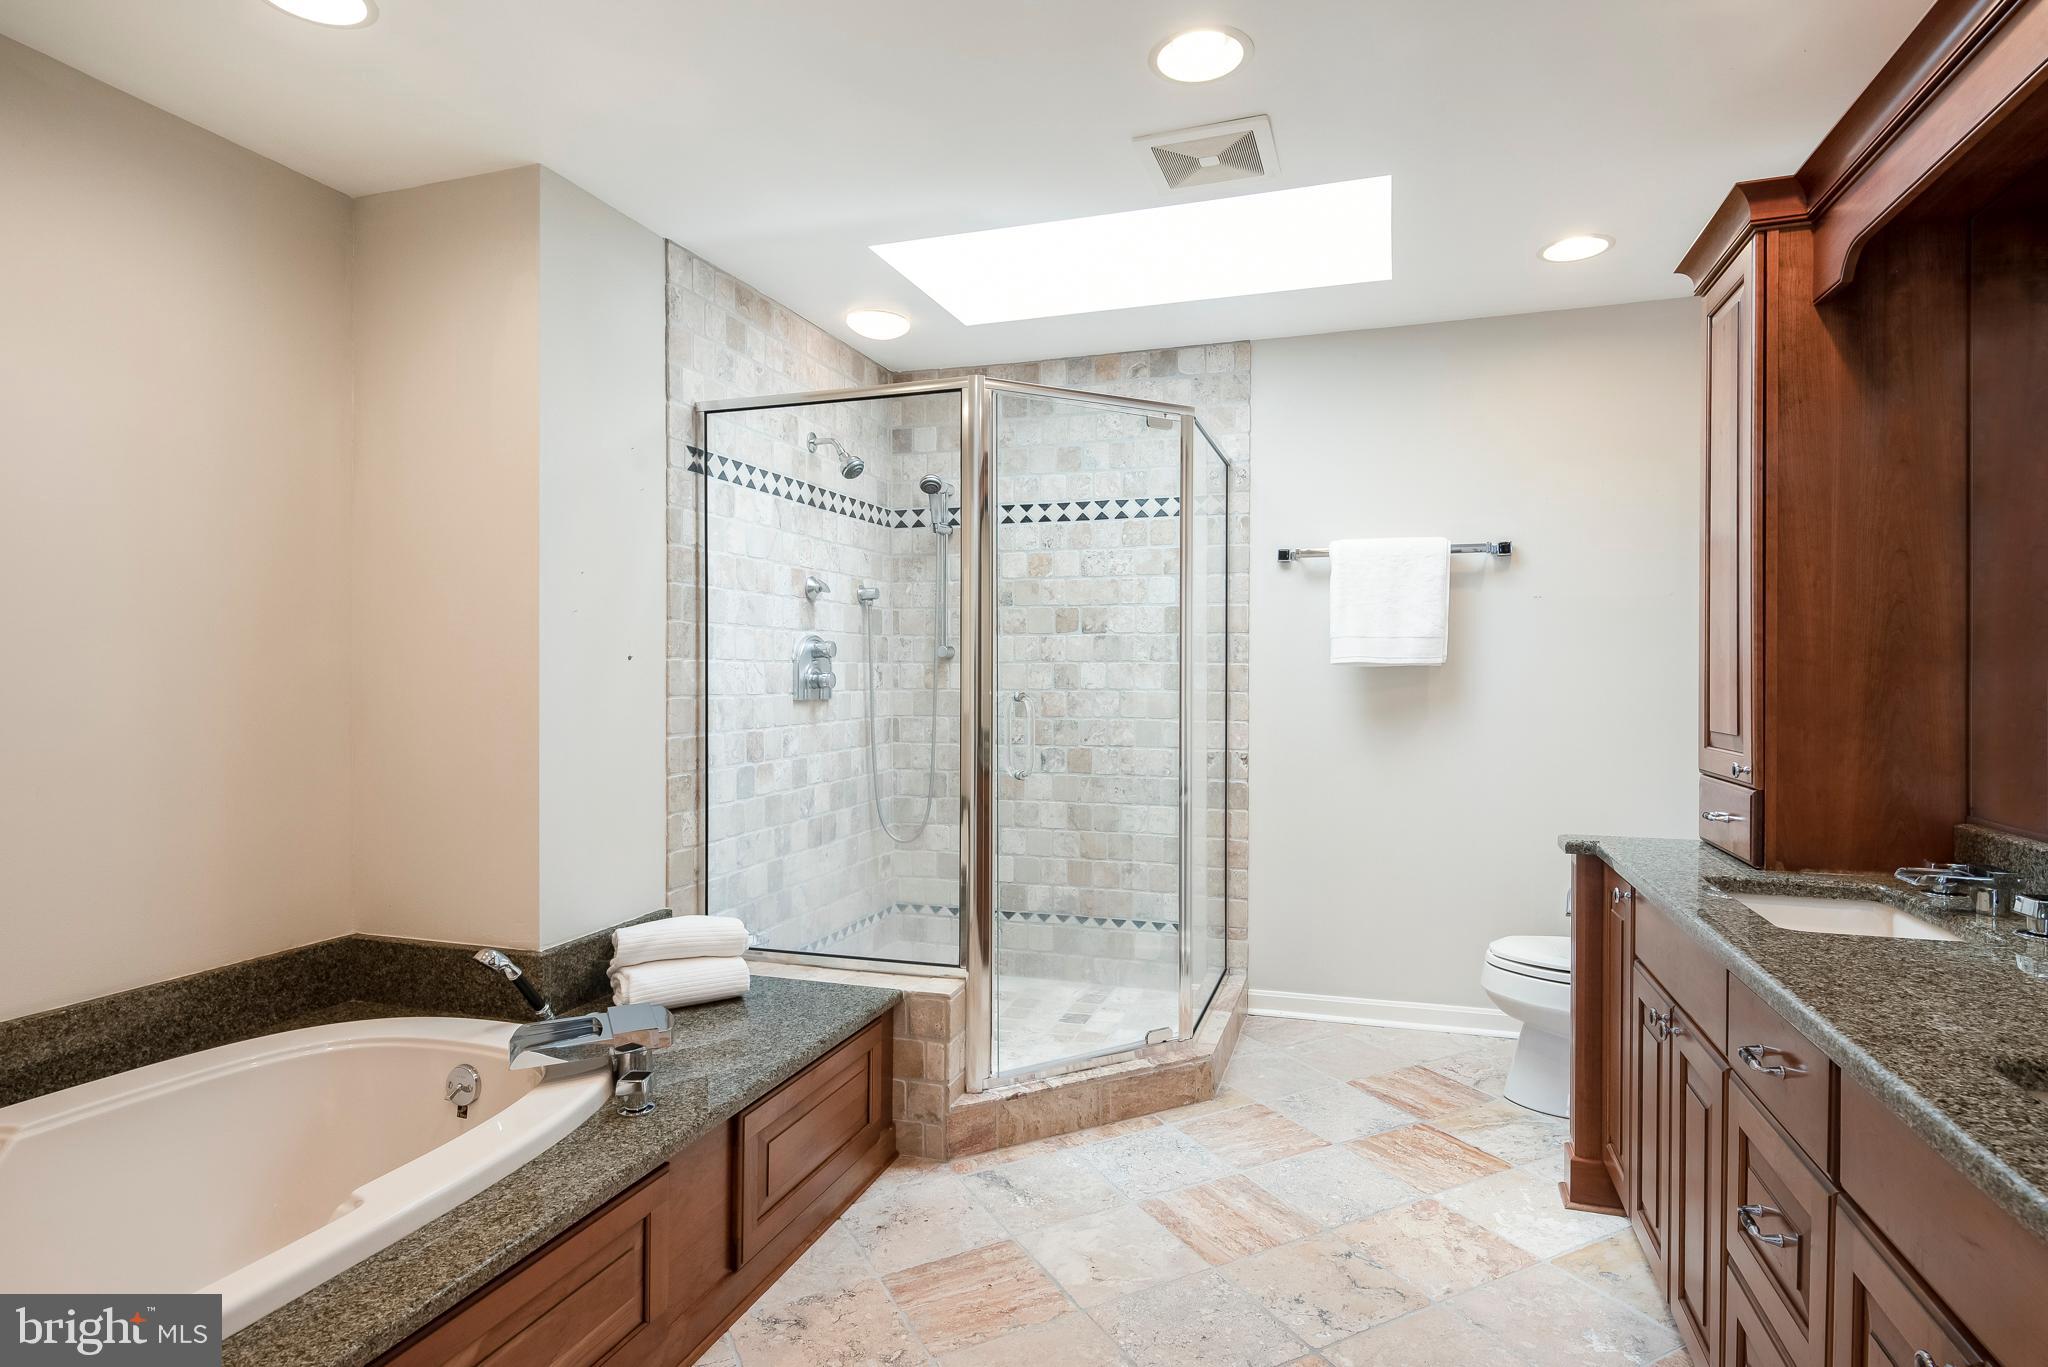
    Cedar Closet(s), Ceiling Fan(s), Recessed Lighting, Walk-In Closet(s), Built-in Features, Bar, Crown Molding, Open Floorplan, Soaking Tub

  • Total Bedrooms

    4

  • Bathrooms

    4

  • 1/2 Bathrooms

    1

  • Above Grade Finished Area

    3913.0

  • Basement YN

    NO

  • Cooling YN

    YES

  • Cooling

    Central Air, Ceiling Fan(s), Zoned, Electric

  • Fireplace YN

    YES

  • Heating YN

    YES

  • Heating

    Exhaust Fan, Electric, Zoned, Heat Pump

  • Pet friendly

    N/A

Exterior

  • Garage

    Yes

  • Garage spaces

    7

  • Construction Materials

    Brick Veneer, HardiPlank Type

  • Other Exterior Features

    Balcony, Lighting

  • Parking

    Oversized, Garage Door Opener, Electric Vehicle Charging Station(s), Garage, Driveway, Inside Entrance, Attached

  • Patio and Porch Features

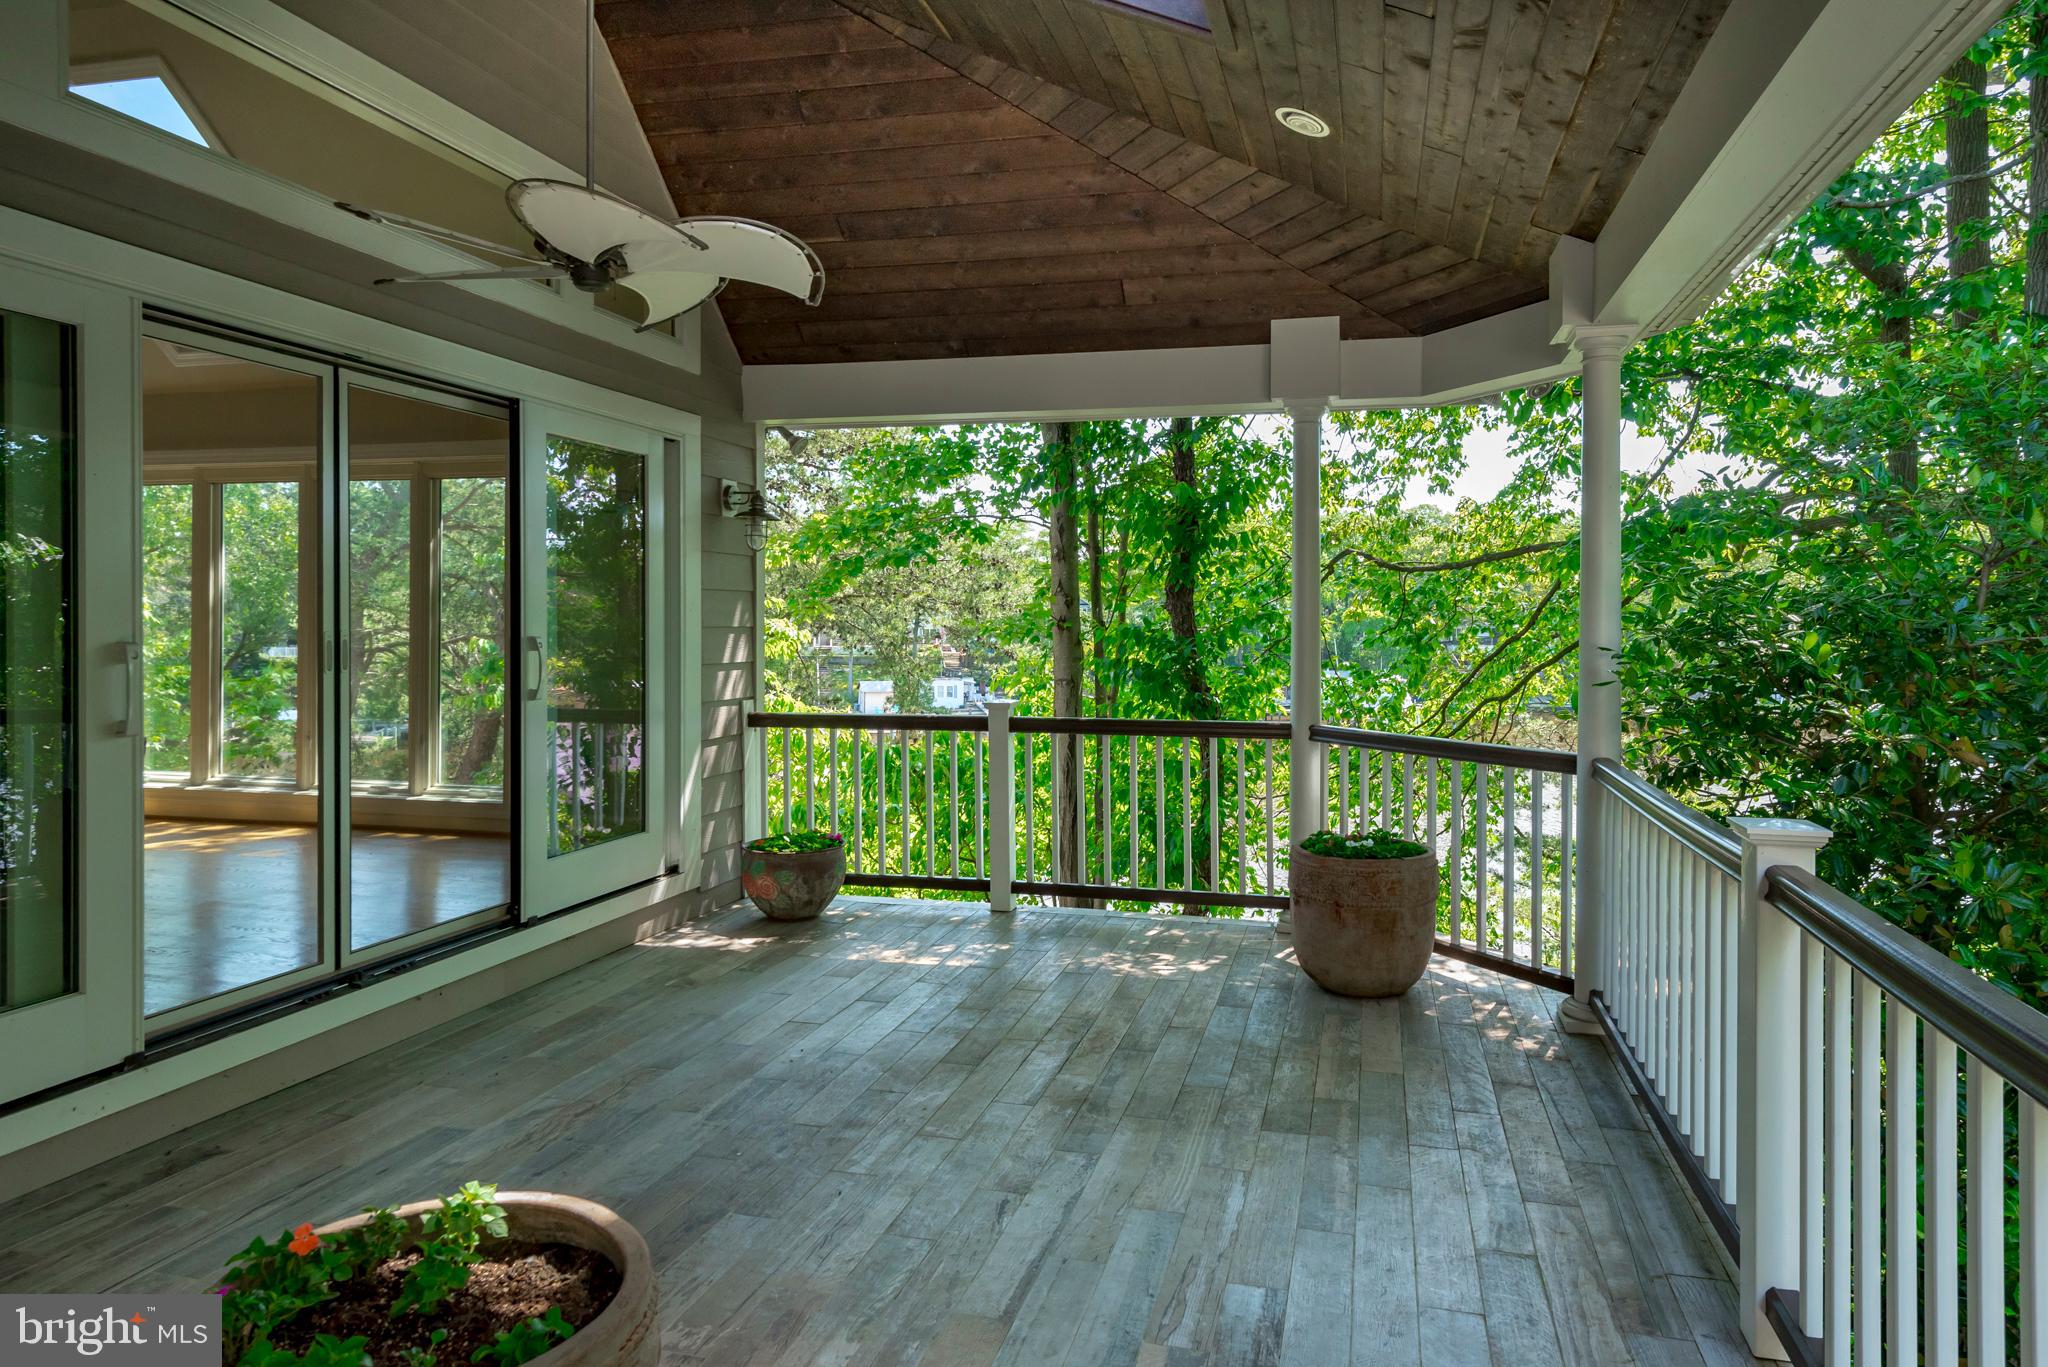
    Deck, Porch, Patio, Terrace, Wrap Around

  • Pool

    Yes

  • Pool Features

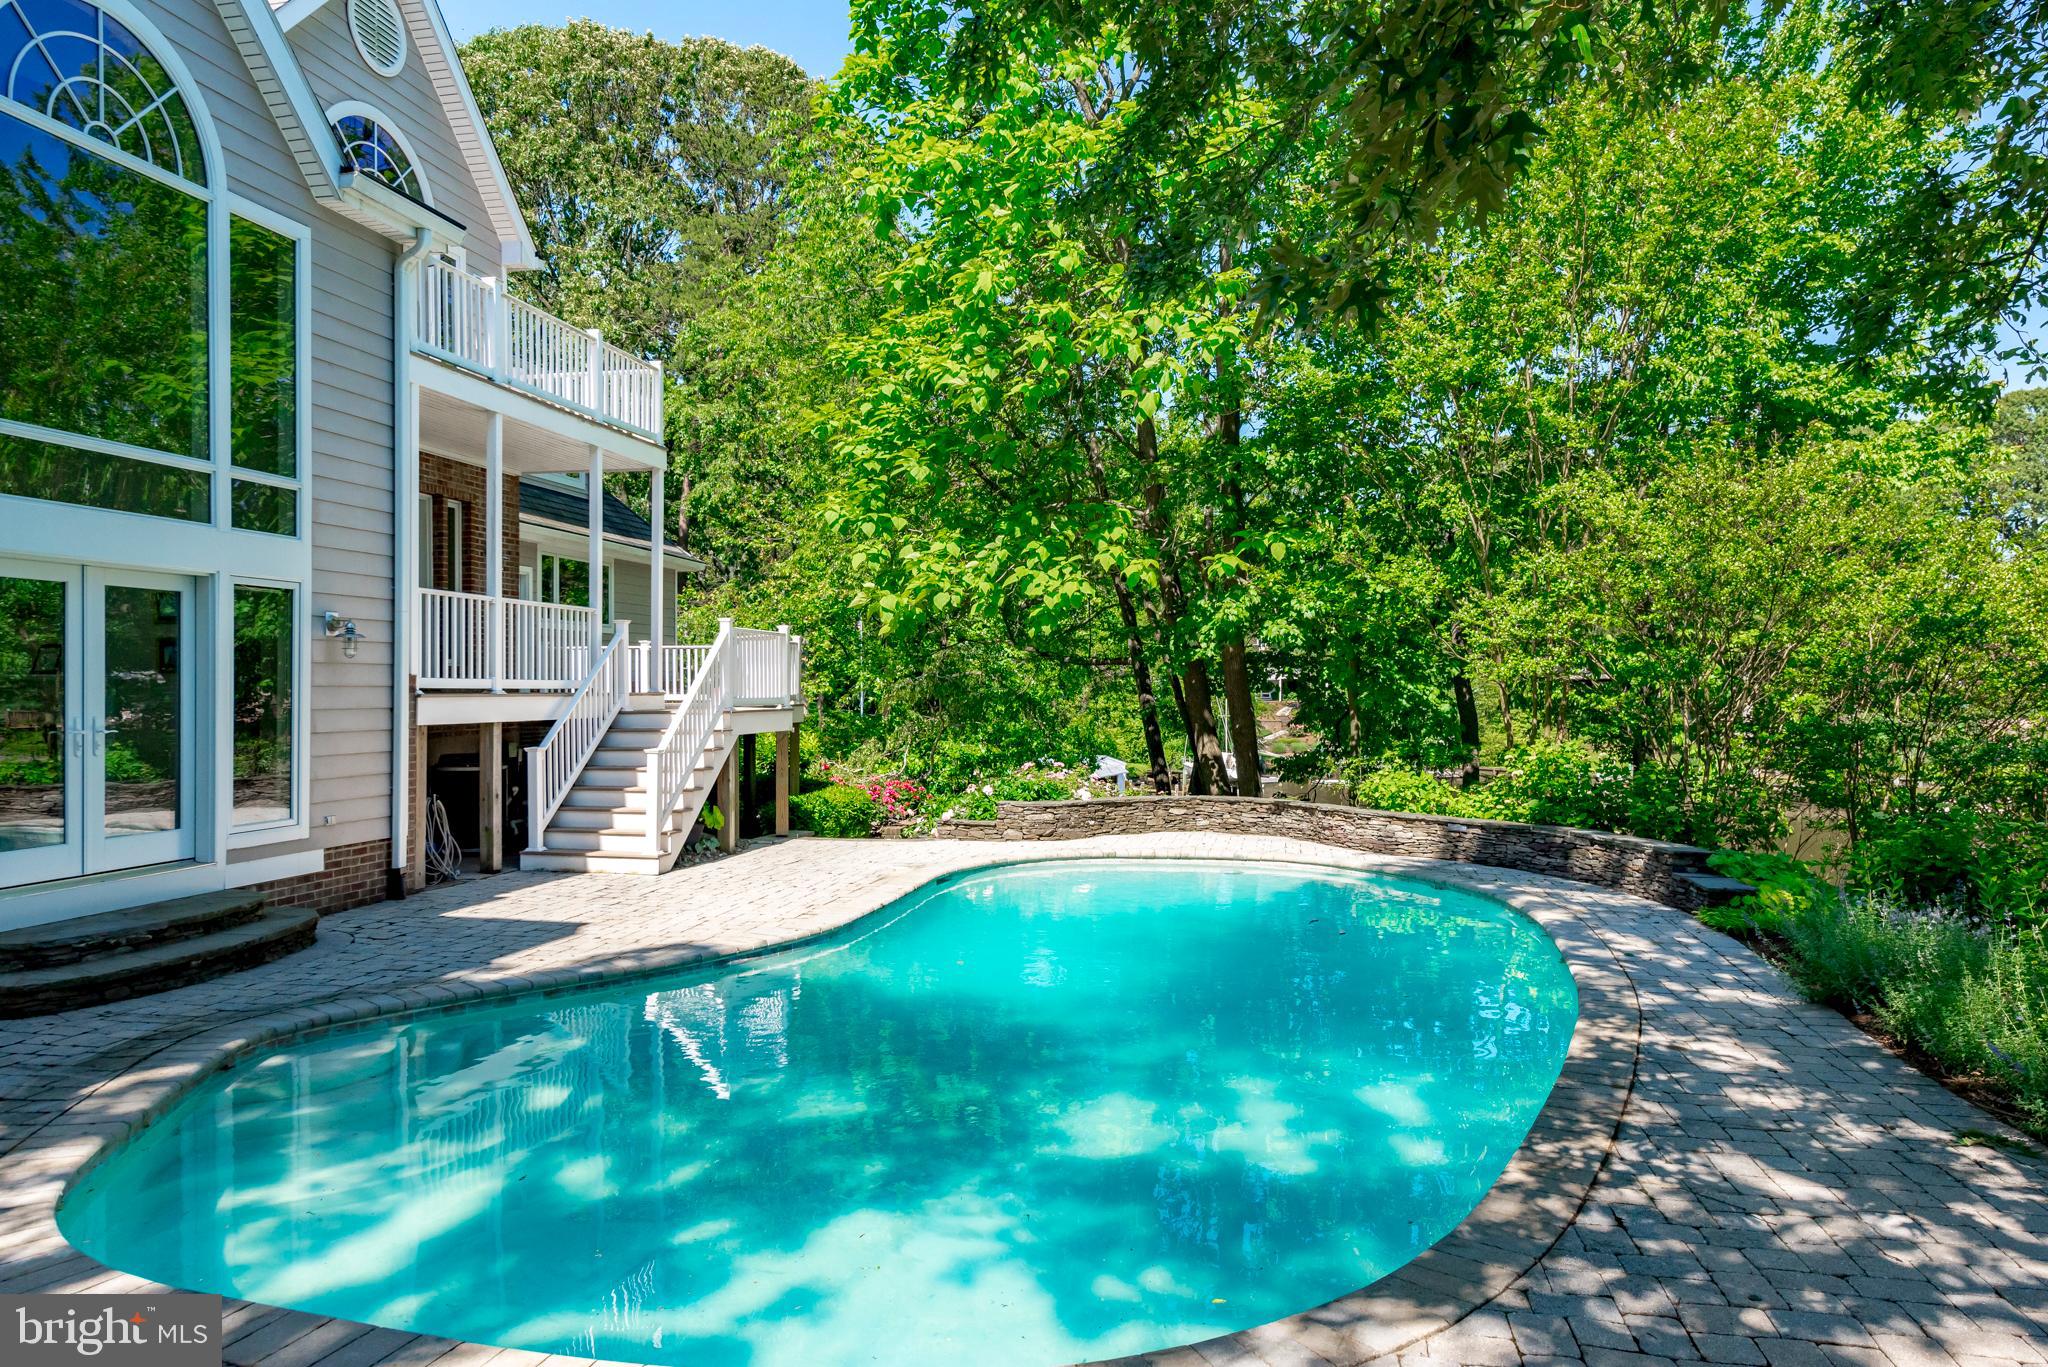
    Heated, Private

  • Waterfront YN

    YES

  • View

    Water

Area & Lot

  • Lot Features

    Waterfront

  • Lot Size(acres)

    0.95

  • Lot Size(square feet)

    41,500

  • Property Type

    Residential

  • Property Sub Type

    Single Family Residence

  • Architectural Style

    Contemporary

Price

  • Sales Price

    $2,495,000

  • Tax Amount

    $11,558

  • Financing Options

    Conventional

  • Sq. Footage

    6,998

  • Price/SqFt

    $356

HOA

  • Association

    YES

  • Association Fee

    $125

  • Association Fee Frequency

    Annually

  • Association Fee Includes

    N/A

School District

  • Elementary School

    N/A

  • Middle School

    N/A

  • High School

    N/A

Property Features

  • New Construction

    NO

  • Accessibility Features

    Therapeutic Whirlpool

  • Senior Community YN

    NO

  • Sewer

    Septic Tank

  • Tax Lot

    39

  • Water Source

    Public

Schedule a Showing

Showing scheduled successfully.

<
>
IN PERSON
VIA CHAT

What is 3 + 4 ?


Change time

Mortgage calculator

Estimate your monthly mortgage payment, including the principal and interest, property taxes, and HOA. Adjust the values to generate a more accurate rate.

Your payment

Principal and Interest:

$

Property taxes:

$

HOA fees:

$

Total loan payment:

$

Total interest amount:

$

Location

County

ANNE ARUNDEL

Elementary School

Middle School

High School

Listing Courtesy of Florence M Calvert, Coldwell Banker Realty

RealHub Information is provided exclusively for consumers' personal, non-commercial use, and it may not be used for any purpose other than to identify prospective properties consumers may be interested in purchasing. All information deemed reliable but not guaranteed and should be independently verified. All properties are subject to prior sale, change or withdrawal. RealHub website owner shall not be responsible for any typographical errors, misinformation, misprints and shall be held totally harmless.

Agent April West

Salesperson, Realtor

April West

Call April today to schedule a private showing.


* Listings on this website come from the FMLS IDX Compilation and may be held by brokerage firms other than the owner of this website. The listing brokerage is identified in any listing details. Information is deemed reliable but is not guaranteed. If you believe any FMLS listing contains material that infringes your copyrighted work please click here to review our DMCA policy and learn how to submit a takedown request.© 2024 FMLS.
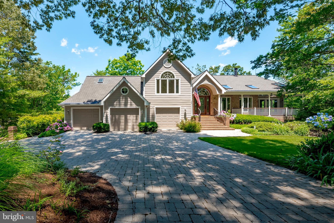
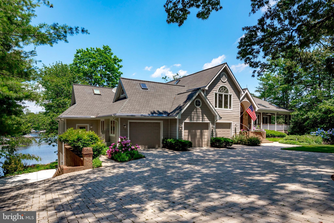
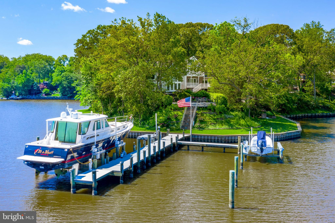
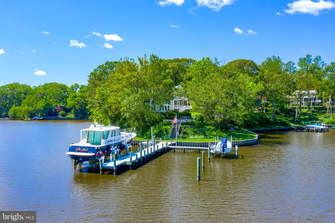
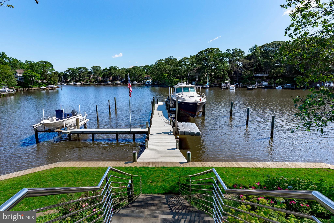
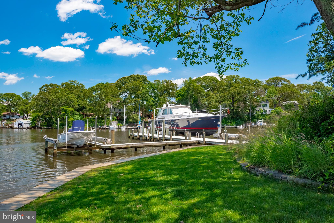
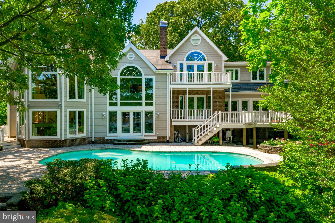
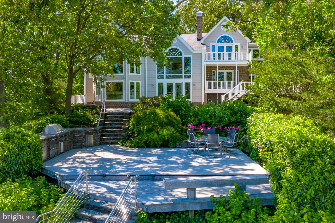
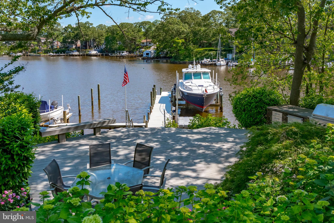
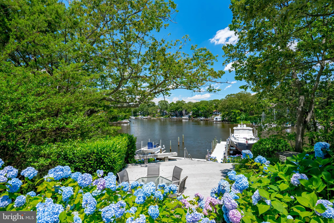
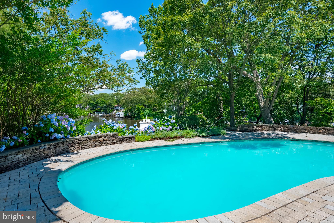
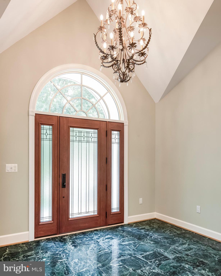
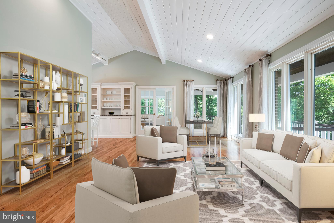
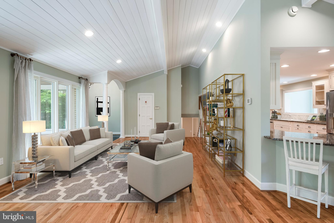
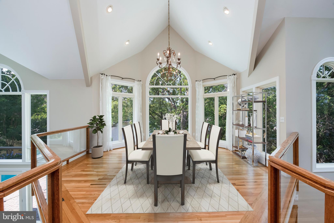
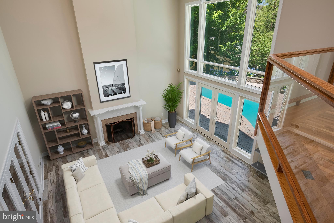
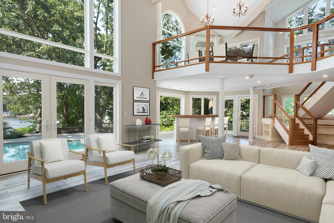
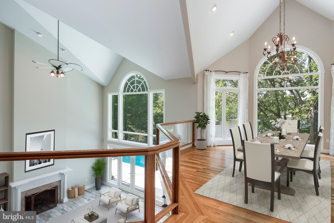
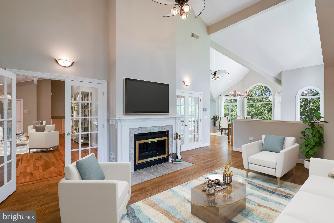
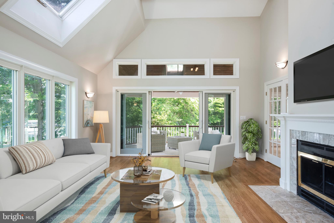
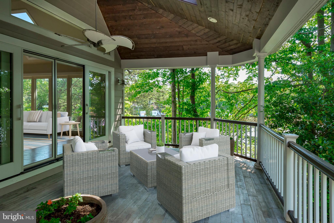
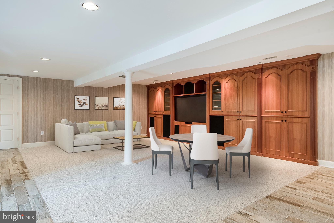
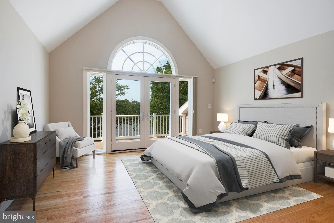
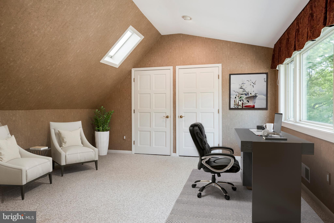
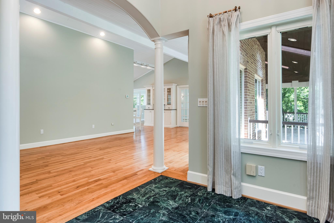
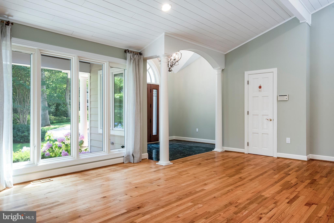
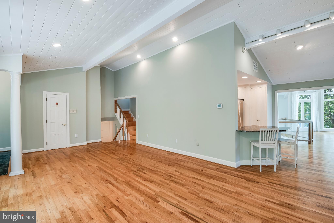
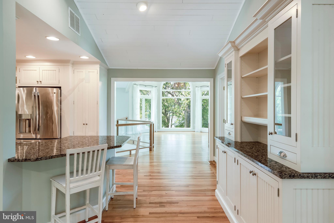
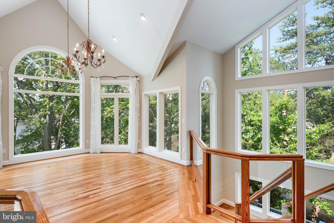
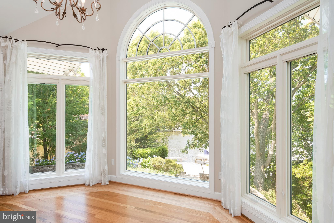
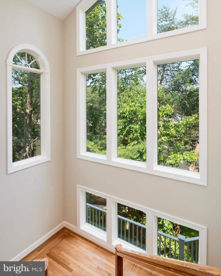
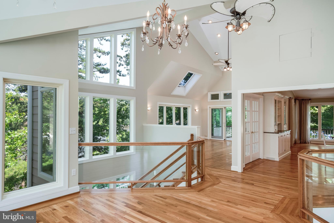
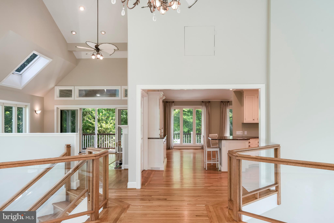
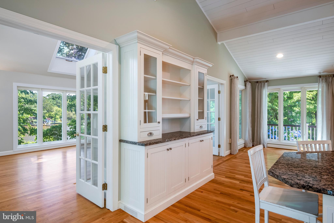
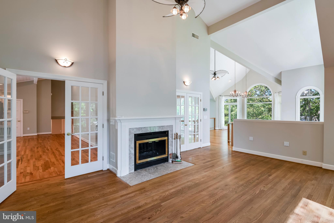
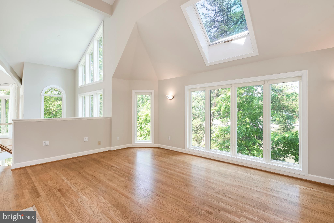
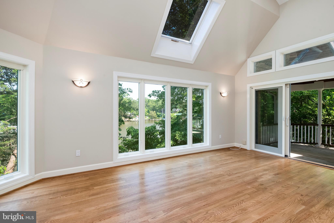
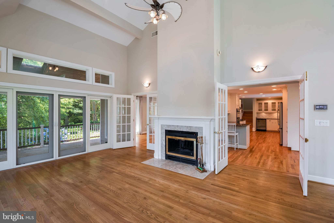
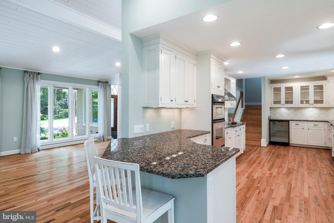
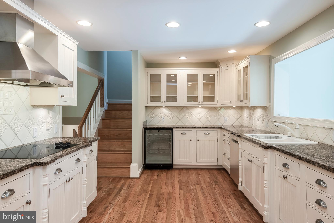
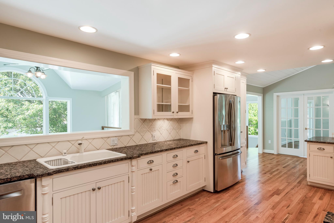
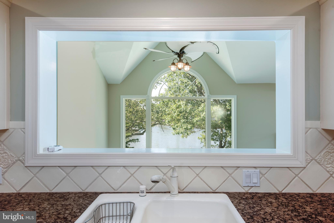
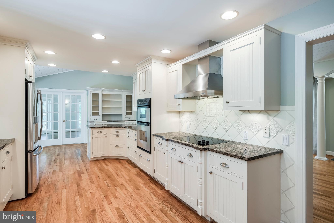
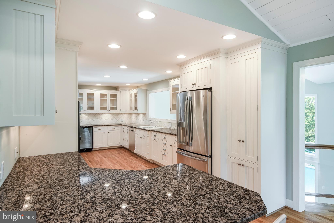
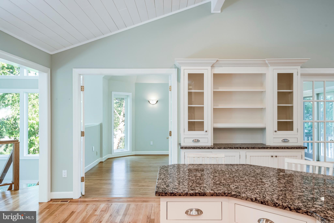
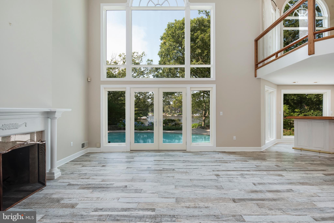
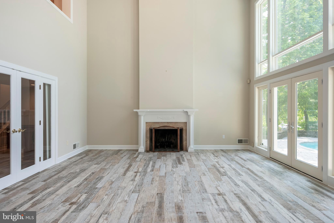
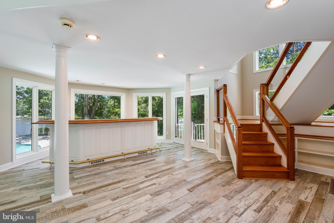
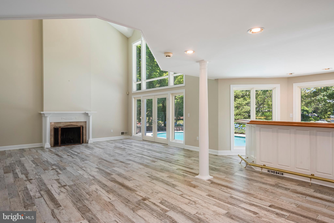
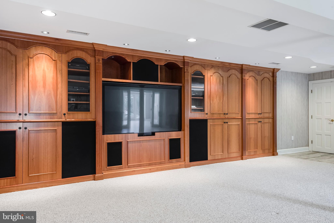
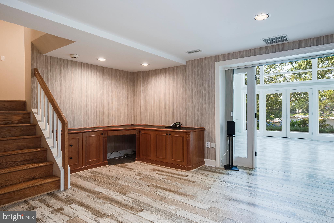
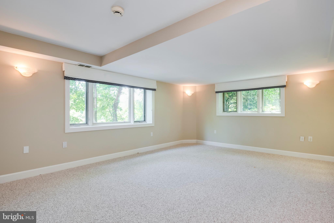
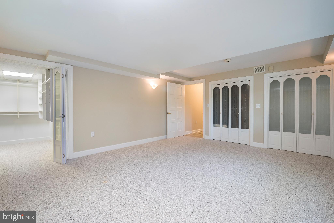
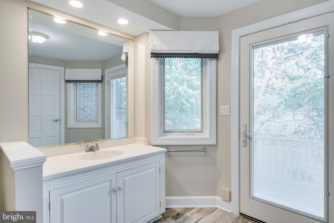
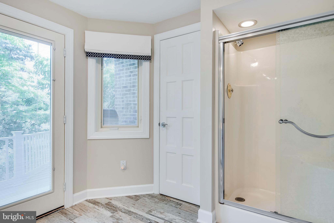
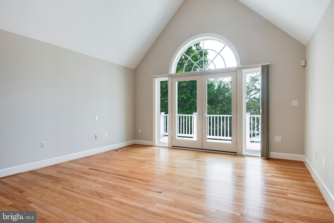
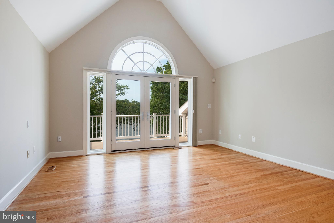
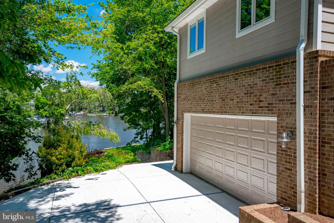
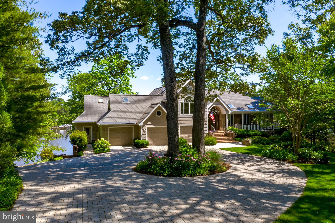
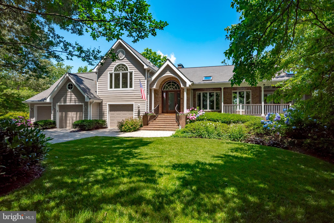
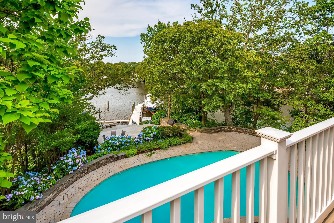
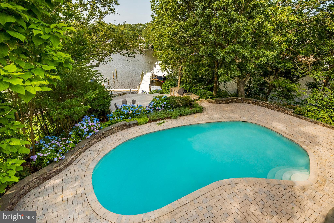
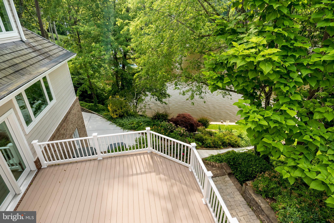
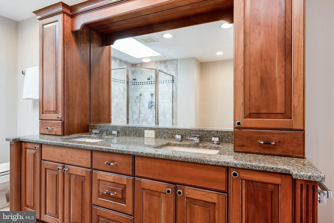
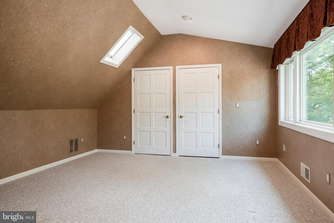
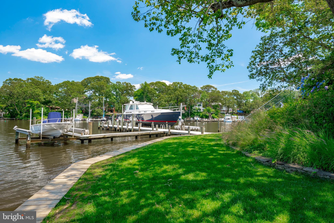
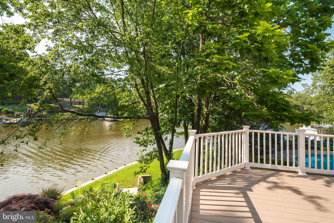
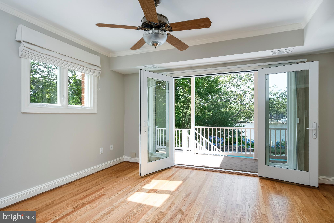
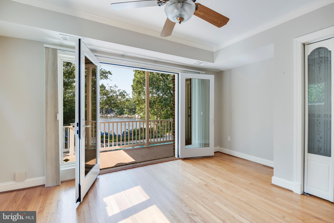
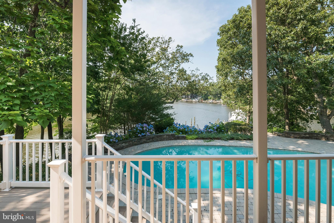
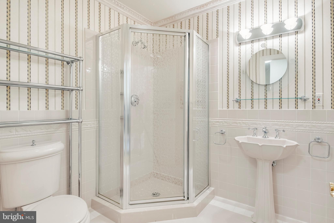
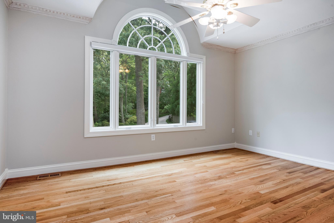
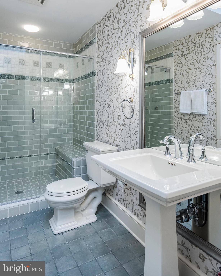
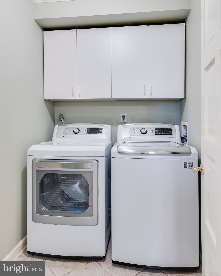
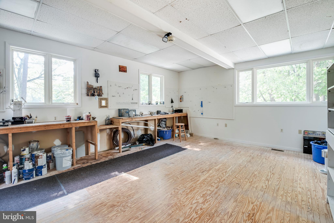
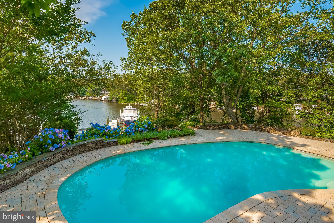
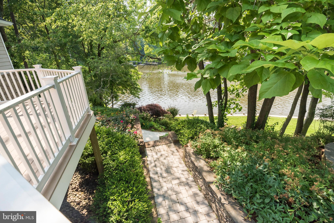
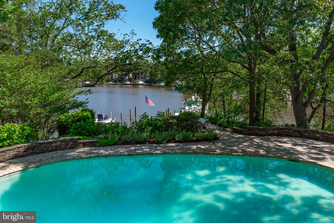
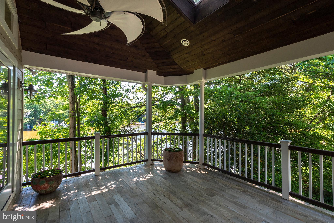
PARADISE POINT  magnificent deep water retreat on a peninsula with over 500 feet of waterfront and new bulkhead overlooking Mill Creek on the Magothy River.  A paver stone driveway with electric gate off the cul-de-sac leads to private setting featuring extensive hardscape and lush landscaping around the home. There is a welcoming staircase to front entry and views of the covered porch.  Inside find water views from every room.  The open floor plan, spacious rooms, vaulted ceilings, walls of windows and glass doors bring in light from every angle.  New Pella windows, hardwood and porcelain tile floors, fresh paint, window coverings and 3 new HVAC units make this home move-in ready.  A large gourmet kitchen with updated stainless appliances is a great gathering space and the dramatic, floating dining room reaches out to the waterfront with sweeping views.  There are 2 sets of French doors to the adjoining family/sunroom with wood-burning fireplace and sliding doors to front covered porch with skylights and ceiling fans.  Up a few steps is the spacious owner's suite with waterside balcony, large walk-in closet with dressing area and separate sitting room or home office.  Another bedroom and bath are on this level.  On the lower level a 2-story great room with wood burning fireplace, wet bar and atrium doors out to the pool and beyond to the waterfront.  There is an adjoining entertainment room accessed by 2 sets of French doors that has beautiful cherry built-ins and desk space.  Two additional bedrooms and baths are on this level   one of the baths also opens to the outside near the swimming pool.  A game room or exercise room also opens to the waterfront deck and there is a workshop or studio with windows out to the water.  3-car garages with epoxy floors are accessed from the front of the house along with a driveway around the side down to a 4-car garage and concrete path to near the water s edge and kayak launch. Carefree exterior of brick, Hardiplank, Azek, Trex and Timbertech.  The heated swimming pool has paver stone decking and stone steps to the fabulous Viking outdoor kitchen and dining area. A private 85-foot pier has protected deep water dockage (8-10 ft MLW) with 3 slips and 2 boat lifts.  This special home affords elegant indoor and outdoor living   a rare opportunity to have it all.

218 DONCASTER ROAD

Message successfully sent.

What would you like to know?

What is 3 + 4 ?

I agree to receive email communication and understand I can unsubscribe at any time.

I agree to be contacted by Charis Realty Group - Christine Issler, Broker via call, email, and text for real estate services. To opt out, you can reply 'stop' at any time or reply 'help' for assistance. You can also click the unsubscribe link in the emails. Message and data rates may apply. Message frequency may vary. Privacy Policy

Related Properties

Built in 2017 and beautifully updated, 108 Cresston Road is designed for the way you want to live: comfortably, effortlessly and close to the water. With five bedrooms, five full bathrooms and a spacious open floor plan, there is plenty of room to gather, entertain and spread out. A versatile main-level bonus room offers the flexibility for a private office, guest room or additional living space. The kitchen and main living areas flow naturally together, creating a welcoming backdrop for everything from casual dinners to lively celebrations. When the day winds down, curl up with a good book beside the gas fireplace or step onto the cozy screened-in porch and deck for relaxed outdoor dining or cocktails with friends. Then, head outside and let the waterfront take over. Your private deep-water pier makes it easy to spend the day boating, launch the jet skis or slip your kayak into the water for a quiet paddle. Cast a line, drop a crab trap or simply sit back and enjoy the setting. Everything you need for life on the water is right at home. Whether envisioned as a full-time residence, weekend escape or potential short-term rental, this property offers exceptional possibilities. Downtown Annapolis and the U.S. Naval Academy are just minutes away, placing fine dining, boutique shopping, live music and centuries of history within easy reach. Convenient to major commuter routes, Blue Ribbon schools, Washington, D.C. and Baltimore, 108 Cresston Road delivers something increasingly rare: generous living space, modern comfort and your own private gateway to a waterfront lifestyle.  Welcome Home!
#MDAA2157472

ARNOLD

108 CRESSTON ROAD

5 Beds

5 Baths

3,603 Sq.Ft.

$2,195,000

MLS#: MDAA2157472

New on site today
Discover exceptional waterfront living in coveted Ulmstead Estates at 912 Lynch Drive. This remarkable five-bedroom, four-full-bath residence features approximately 3,937 square feet above grade plus 1,925 square feet of finished lower-level space, combining thoughtful updates, custom craftsmanship, flexible living spaces, and direct deep-water access.
The home has been refreshed with new paint, trim, doors, hardware, flooring, appliances, ceiling fans, and LED lighting throughout. Custom heat and exhaust vents add a modern touch, while a double-sided wood-burning fireplace creates a warm focal point. A first-floor bedroom with a koi pond view and private ground-level entrance provides an ideal home office or guest suite.
Two impressive primary suites provide exceptional flexibility for multigenerational living. The main primary suite features three custom closets with automatic lighting, custom jewelry drawers, shoe racks, specialized pant storage, and its own laundry closet. The luxurious primary bath includes multiple shower areas with LED lighting and wall jets, heated floors, Bluetooth speakers, walnut cabinetry, soaking tub, heated towel rack, makeup station, private toilet room, and custom anti-fog medicine cabinets.
The second primary suite features custom closets with automatic lighting, a lighted mirror, illuminated bathroom niches, walnut cabinetry, heated floors, private toilet room, custom glass doors, and privacy features allowing the closet and bathroom to be independently secured.
The gourmet kitchen is designed for entertaining and everyday living, featuring soft-close cabinetry, pantry storage, walnut island, custom hood, stemware cabinet, pop-up outlets, custom sink with integrated cutting board and drying rack, beverage refrigerator, and paneled dishwasher. The kitchen, family room, and sunroom are prewired with installed speakers, ready for Sonos or another sound system. A reading nook, half bath, and expansive theater-ready room add even more versatility.
The finished lower level provides an additional 1,925 square feet of living space, including two bedrooms with oversized windows overlooking the koi pond, custom-lit closets, communal living space, kitchenette, bathroom with heated floors and Bluetooth speaker, walk-in pantry/wine-cellar area, and three storage areas. The upgraded laundry room includes brand-new appliances and cabinetry, a dog-washing station that can also serve as a utility sink, and a fold-out ironing board.
Additional features include 36 solar panels with new microinverters, gas furnace, on-demand gas hot water, double 2x4 wall construction with double insulation and vapor barriers, extensive composite/PVC decking, Ipe hardwood front entry, new ceiling fans, and expanded irrigation with four additional zones.
The waterfront setting is extraordinary. A new pier and bulkhead, approximately two years old, lead to a brand-new composite deck and stairs at the water. The pier has water and electricity and provides an approximately 11-foot-deep slip at the end of the pier with an advanced SlidMoore docking system, creating an exceptional Chesapeake boating experience.
Life in Ulmstead Estates adds to the appeal. UCI provides access to three docks, a boat ramp, waterfront park and playground, with additional options for boat slips, tennis, pickleball, and swimming. Soccer, lacrosse, and softball fields complement a full calendar of community events, including pool gatherings, fishing tournaments and fish fries, a Fourth of July parade and cookout, holiday celebrations, Beer & Brats, and other neighborhood activities. A new clubhouse is currently in the design and permitting phase.
Ulmstead's private setting creates a peaceful atmosphere with two monitored entrances and limited through traffic. Nearby Sprigg Farm provides approximately 63 acres of trails and waterfront, while Bay Hills Shopping Center and Cape St. Claire provide convenient shopping and dining.
#MDAA2158894

ARNOLD

912 LYNCH DRIVE

5 Beds

4 Baths

5,862 Sq.Ft.

$2,595,000

MLS#: MDAA2158894

Imagine waking each morning to sweeping water as far as the eye can see. Set directly on the Magothy River, 965 Magothy Avenue captures more than 180 degrees of panoramic views stretching toward the Chesapeake Bay—a rare waterfront treasure in the heart of Arnold.
Fully remodeled and offering 2,688 square feet, this four-bedroom, three-bath home embraces an open, airy floor plan made for both lively gatherings and quiet evenings by the water. Gleaming hardwood floors run throughout, while a gas fireplace adds warmth and ambiance to the main living space.
At the center of it all, the gourmet kitchen shines with quartz countertops, stainless steel appliances, and a generous island perfect for casual meals and conversation. Step out to the screened porch to savor river breezes, or retreat upstairs to the primary suite, where a private balcony frames those unforgettable sunrises.
Boating enthusiasts will love the private pier complete with a lift and slips, making waterfront living effortless. A two-car garage with extra storage handles all your gear, while community amenities—a boat ramp, clubhouse, and playground—enrich everyday life along the river.
The location delivers the best of both worlds: just minutes from downtown Annapolis, City Dock, the U.S. Naval Academy, and Navy Stadium, with convenient access to Washington, D.C., and Baltimore. 
Waterfront homes of this caliber rarely come available.  Experience life on the Magothy.
#MDAA2149700

ARNOLD

965 MAGOTHY AVENUE

4 Beds

3 Baths

2,688 Sq.Ft.

$2,100,000

MLS#: MDAA2149700

Send a message

Message successfully sent.

Your message

What is 3 + 4 ?

Reason for contacting?

I agree to receive email communication and understand I can unsubscribe at any time.

I agree to be contacted by Charis Realty Group - Christine Issler, Broker via call, email, and text for real estate services. To opt out, you can reply 'stop' at any time or reply 'help' for assistance. You can also click the unsubscribe link in the emails. Message and data rates may apply. Message frequency may vary. Privacy Policy

Sign Out

Virtual Assistant

Would you like to take the next step with this property? We can help you schedule a showing or virtual tour, or send you more details.

Yes, I would like more information.

Thank You for Your Reply, One of Our Agents will contact you as soon as possible

No, maybe later.

Thank you, you can always contact me via email, phone number or through the contact form.

Realhub AI

Lucy - Your AI-Powered Realtor

Update Your Temporary Password

Personalize your search

Enter your email and we'll notify you immediately when new listings match what you're looking for.

or enter email address

Already have an account ? Login here

Continue your home search

I agree to receive communications and understand I can unsubscribe at any time.

I agree to be contacted by Charis Realty Group - Christine Issler, Broker via call, email, and text for real estate services. To opt out, you can reply 'stop' at any time or reply 'help' for assistance. You can also click the unsubscribe link in the emails. Message and data rates may apply. Message frequency may vary. Privacy Policy

Already have an account ? Login here

We use cookies

We use cookies primarily for analytics to enhance your experience. By accepting, you agree to our use of these cookies. You can manage your preferences or learn more about our cookies policy.