
Property
Beds
5
Full Baths
6
1/2 Baths
2
Year Built
2005
Sq.Footage
8,040
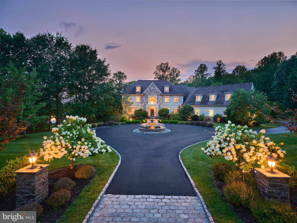
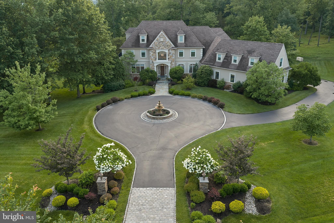
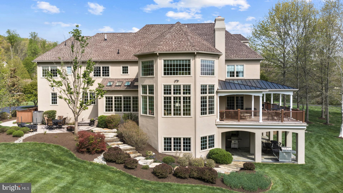
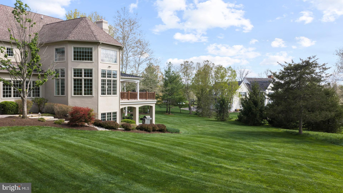
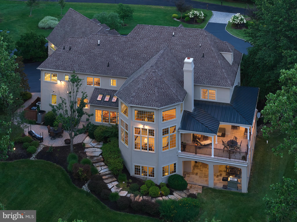
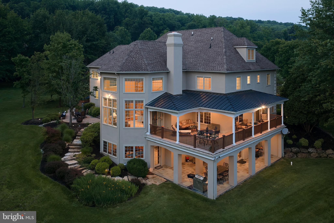
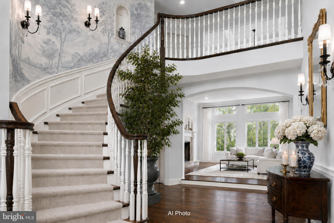
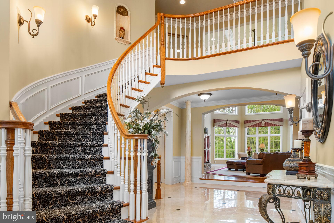
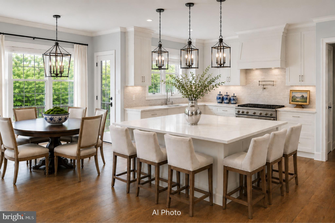
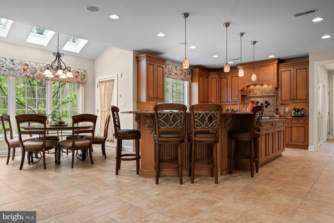
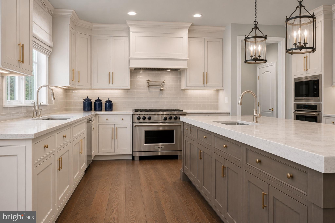
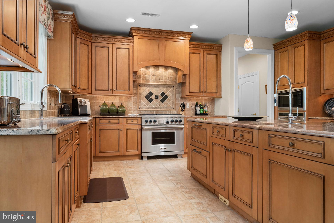
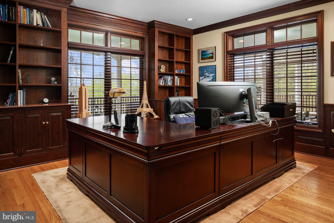
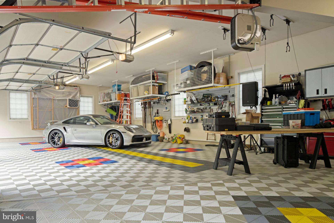
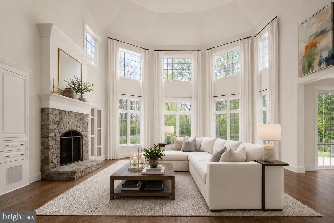
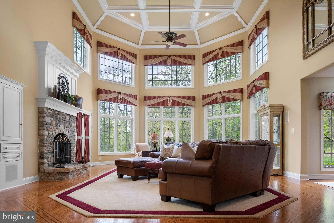
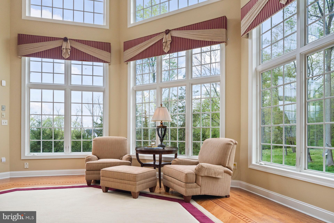
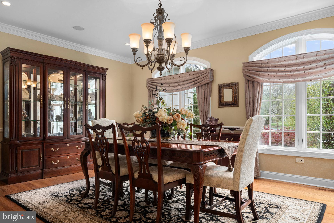
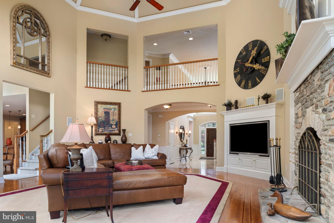
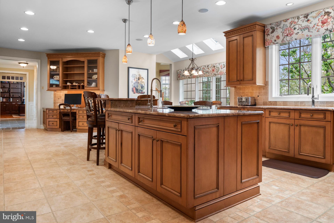
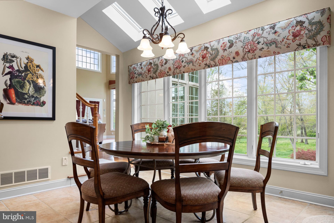
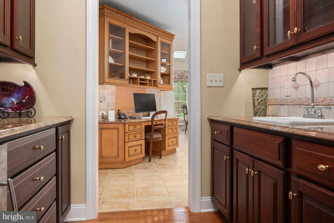
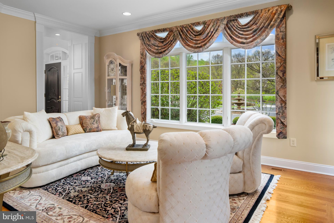
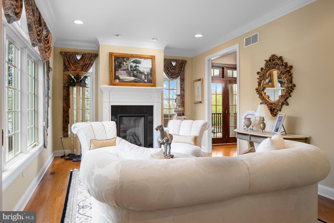
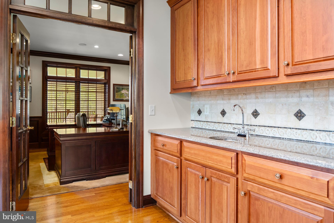
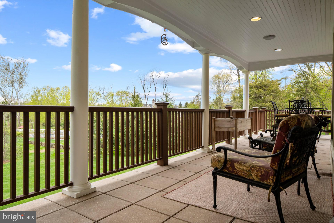
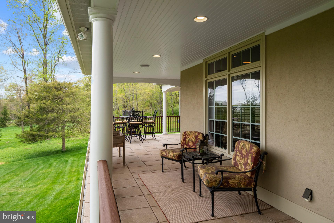
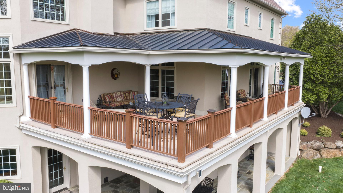
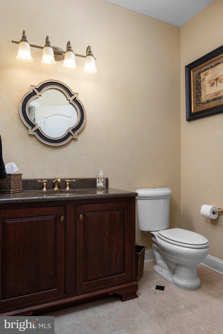
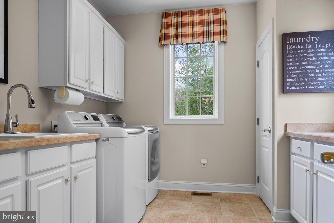
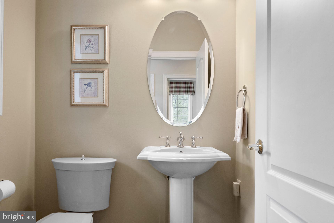
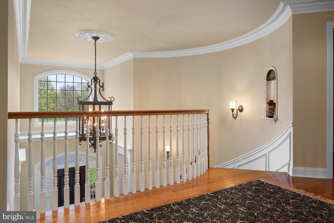
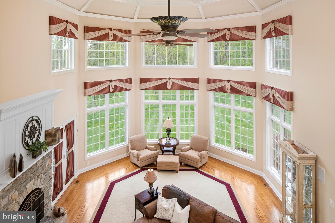
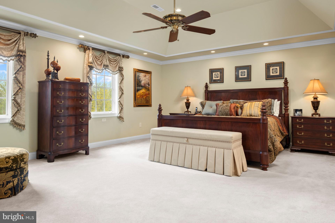
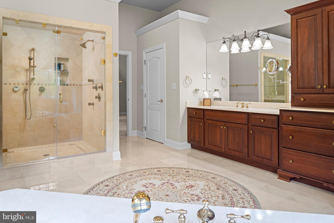
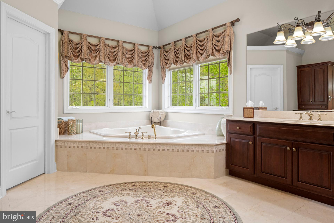
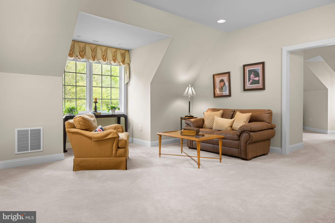
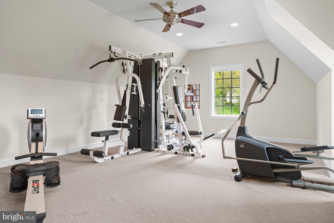
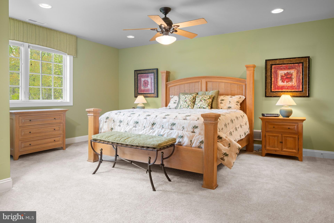
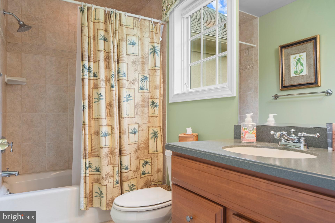
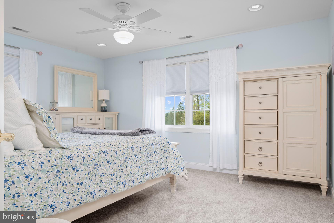
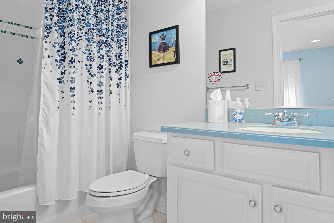
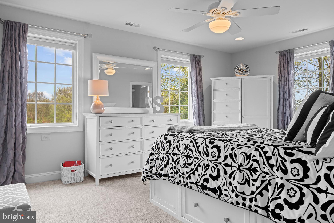
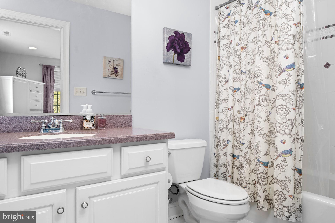
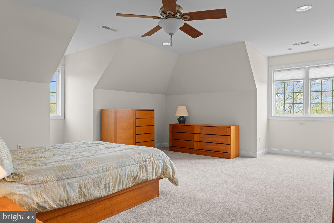
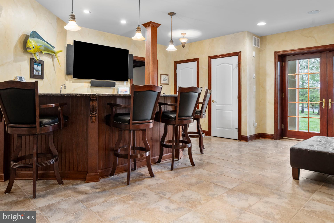
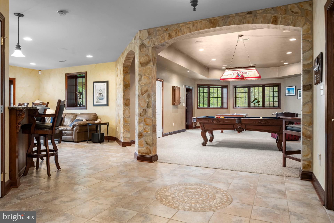
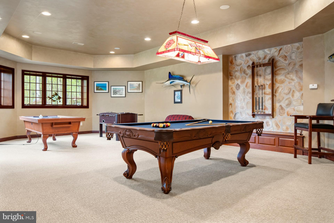
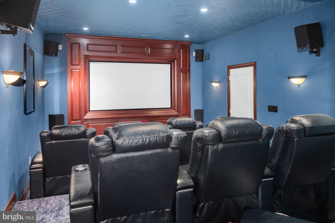
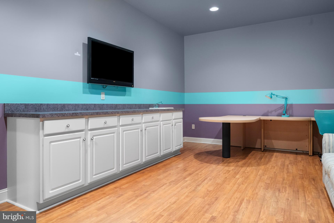
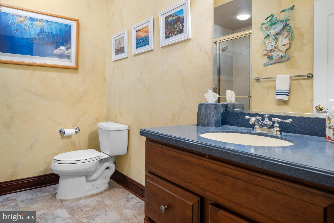
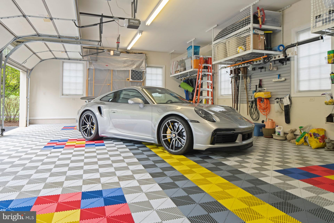
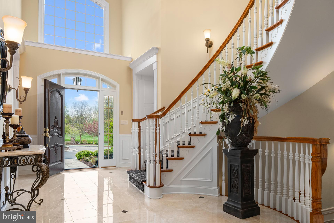
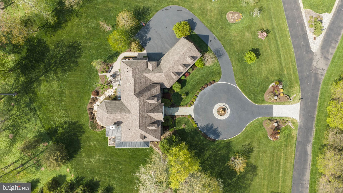
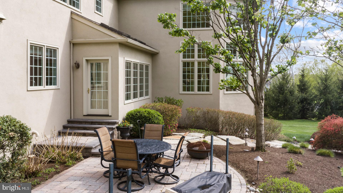
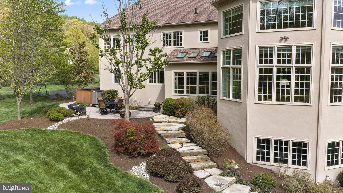
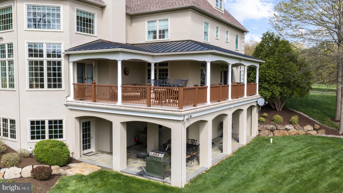
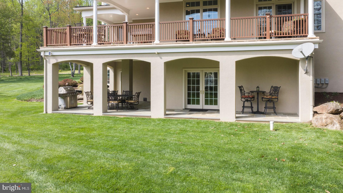
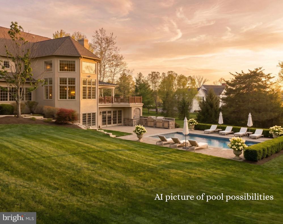
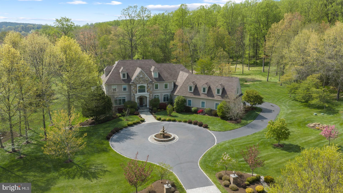
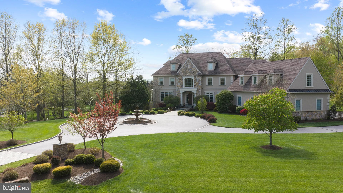
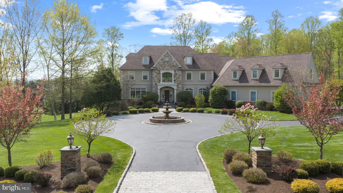
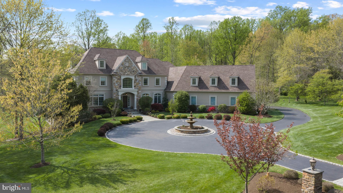
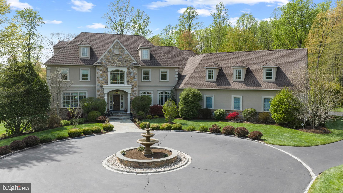
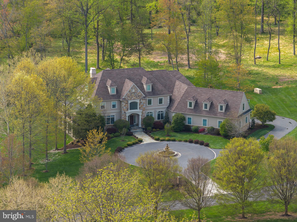
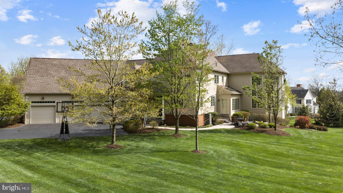
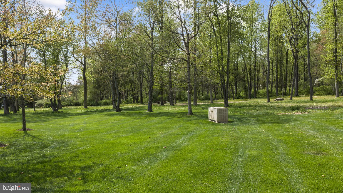
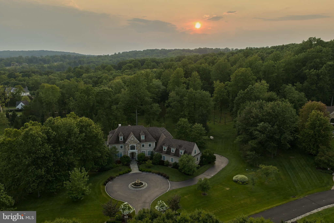
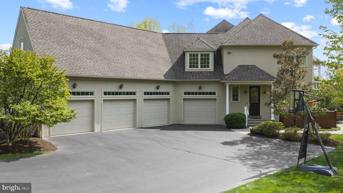
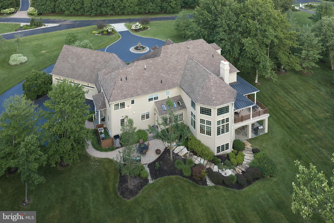
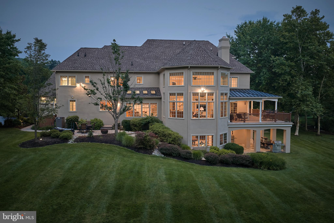
TWO PRIVATE GUEST/NANNY/IN-LAW SUITE OPPORTUNITIES • GORGEOUS 4.25 ACRES • AWARD-WINNING NEW HOPE-SOLEBURY SCHOOLS• WALK-OUT BASEMENT w/ WINDOWS & FRENCH DOORS * HEATED 4-CAR GARAGE Experience exceptional luxury on 4+ acres in one of Solebury Township's most coveted enclaves. Ideally positioned on a quiet cul-de-sac, this custom-built Bucks County estate offers a rare combination of acreage, privacy, and architectural presence—introduced by a stately circular drive and fountain that set the tone for what lies beyond. Step into the marble foyer featuring a stunning curved staircase and exquisite custom millwork. Designed for both everyday living and sophisticated entertaining, the chef's kitchen offers radiant heated floors, professional-grade stainless Wolf gas range, two paneled dishwashers, paneled Sub-Zero refrigerator and two refrigerated drawers, expansive granite surfaces, and an oversized center island. The dramatic 20+ foot coffered family room has a beautiful wall of windows overlooking the expansive lawn and picturesque woods beyond. A fireplace, large entertainment center with a Sonos sound system provide comfort and entertainment. A formal sitting room with gas fireplace, elegant dining room, butler's pantry with wet bar, and a private office with custom built-in shelving complete the main level. A beautiful porch wraps the left side of the home from the sitting room, beverage bar, and office around to the great room---ideal for entertaining or just relaxing. Upstairs, the luxurious owner's suite offers a true retreat with a separate living room, two walk-in closets, tray ceiling, and a separate flex room ideal as a custom dressing room, fitness studio, second private office, or perhaps a second-floor laundry. The spa-inspired bath features a steam shower, jetted soaking tub, dual vanities, and radiant heated floors. Three additional ensuite bedrooms complete the second floor. A private third-floor suite with its own full bath—perfect for a nanny suite, in-law suite or guest suite. The finished walkout lower level is accessed from the foyer with a gorgeous full curved staircase. It is thoughtfully designed for entertaining, featuring a custom bar with fridge, sink, and clear ice machine, a gaming area, and dedicated home theater with projector and surround sound. A second private bonus room, adjacent to a full bath, provides another exceptional opportunity for guest accommodations, an in-law or nanny suite, multi-generational living, a fitness room, or a 2nd private home office. A wall of windows and French doors create a seamless connection to the patio and backyard. A large unfinished workshop area offers abundant storage/hobby space and a second staircase leading up to the garage. Outdoors, the 4.25-acre setting offers endless possibilities, with ample room for a future pool, pool house, and outdoor kitchen, complemented by patios and a wrap-around covered porch. Additional amenities include a generator, security system, sprinkler system, central vac system, and a heated 4+ car garage featuring premium SwissTrax flooring, extensive cabinetry and shelving, and interior stairs leading directly to the lower level. Garage is also equipped with central vacuum and de-ionizer for washing your car. Located within the award-winning New Hope–Solebury School District and just minutes from the vibrant river towns of New Hope and Lambertville—with convenient access to New York City, Princeton, Nj area, , and Philadelphia—this remarkable estate presents a rare opportunity to own a private property of exceptional scale, flexibility, and enduring quality in the heart of Bucks County. Multiple inspection reports are available upon request at a showing --- stucco, home, radon, septic, well, etc.
Features & Amenities
Interior
-
Other Interior Features
Central Vacuum, Eat-in Kitchen, Kitchen Island, Recessed Lighting, Sound System, Walk-In Closet(s), Built-in Features, Crown Molding, Pantry
-
Total Bedrooms
5
-
Bathrooms
6
-
1/2 Bathrooms
2
-
Above Grade Finished Area
6570.0
-
Basement YN
YES
-
Cooling YN
YES
-
Cooling
Central Air, Electric
-
Fireplace YN
YES
-
Heating YN
YES
-
Heating
Electric, Propane, Radiant, Heat Pump
-
Pet friendly
Yes
Exterior
-
Garage
Yes
-
Garage spaces
4
-
Construction Materials
Stone, Stucco
-
Other Exterior Features
Other, Rain Gutters
-
Parking
Oversized, Garage Door Opener, Asphalt, Circular Driveway, Garage, Driveway, Other, Inside Entrance, Attached
-
Patio and Porch Features
Patio, Porch, Wrap Around
-
Pool
No
-
Waterfront YN
NO
-
View
Trees/Woods, Park/Greenbelt, Garden
Area & Lot
-
Lot Size(acres)
4.25
-
Lot Size(square feet)
185,130
-
Property Type
Residential
-
Property Sub Type
Single Family Residence
-
Architectural Style
Colonial
Price
-
Sales Price
$2,650,000
-
Tax Amount
$30,500
-
Financing Options
Conventional, Cash
-
Zoning
Residential
-
Sq. Footage
8,040
-
Price/SqFt
$329
HOA
-
Association
YES
-
Association Fee
$1,500
-
Association Fee Frequency
Annually
-
Association Fee Includes
N/A
Property Resources
-
Horse Property
NO
School District
-
Elementary School
NEW HOPE-SOLEBURY LOWER
-
Middle School
NEW HOPE-SOLEBURY
-
High School
NEW HOPE-SOLEBURY
Property Features
-
New Construction
NO
-
Foundation Details
Permanent
-
Senior Community YN
NO
-
Sewer
Septic Tank
-
Water Source
Well
Schedule a Showing
Showing scheduled successfully.
Mortgage calculator
Estimate your monthly mortgage payment, including the principal and interest, property taxes, and HOA. Adjust the values to generate a more accurate rate.
Your payment
Principal and Interest:
$
Property taxes:
$
HOA fees:
$
Total loan payment:
$
Total interest amount:
$
Location
County
BUCKS
Elementary School
NEW HOPE-SOLEBURY LOWER
Middle School
NEW HOPE-SOLEBURY
High School
NEW HOPE-SOLEBURY
Listing Courtesy of Denise Edelblut, Addison Wolfe Real Estate
RealHub Information is provided exclusively for consumers' personal, non-commercial use, and it may not be used for any purpose other than to identify prospective properties consumers may be interested in purchasing. All information deemed reliable but not guaranteed and should be independently verified. All properties are subject to prior sale, change or withdrawal. RealHub website owner shall not be responsible for any typographical errors, misinformation, misprints and shall be held totally harmless.

Salesperson, Realtor
April West
Call April today to schedule a private showing.

* Listings on this website come from the FMLS IDX Compilation and may be held by brokerage firms other than the owner of this website. The listing brokerage is identified in any listing details. Information is deemed reliable but is not guaranteed. If you believe any FMLS listing contains material that infringes your copyrighted work please click here to review our DMCA policy and learn how to submit a takedown request.© 2024 FMLS.
Related Properties
NEW HOPE
2101 STREET ROAD
5 Beds
4 Baths
5,064 Sq.Ft.
$2,995,000
MLS#: PABU2118090

NEW HOPE
10 CANAL STREET
4 Beds
3 Baths
2,764 Sq.Ft.
$2,575,000
MLS#: PABU2125180
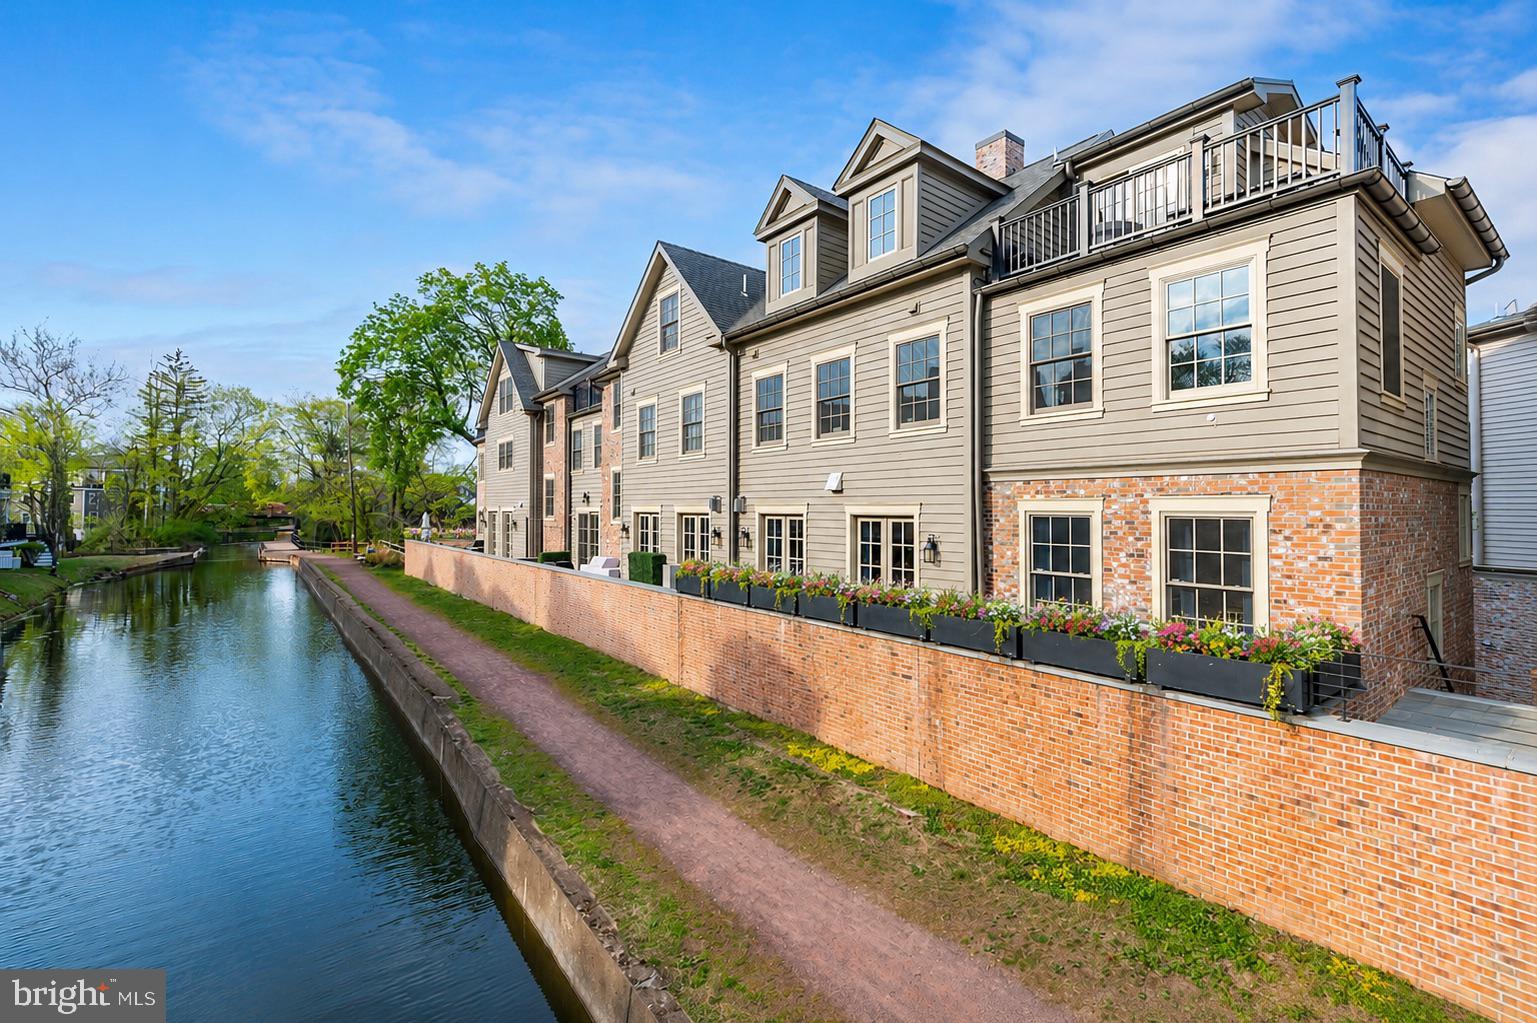
NEW HOPE
18 W MECHANIC STREET 1
3 Beds
3 Baths
3,082 Sq.Ft.
$2,699,000
MLS#: PABU2118010

NEW HOPE
171 N MAIN STREET UNIT 2
4 Beds
5 Baths
3,600 Sq.Ft.
$2,950,000
MLS#: PABU2120594

NEW HOPE
5 GLEN EAGLES DRIVE
4 Beds
6 Baths
7,286 Sq.Ft.
$2,695,000
MLS#: PABU2120890

NEW HOPE
6990 PHILLIPS MILL ROAD
4 Beds
4 Baths
4,775 Sq.Ft.
$2,749,000
MLS#: PABU2130100

NEW HOPE
80 W BRIDGE STREET
10 Beds
8 Baths
N/A
$3,000,000
MLS#: PABU2129766
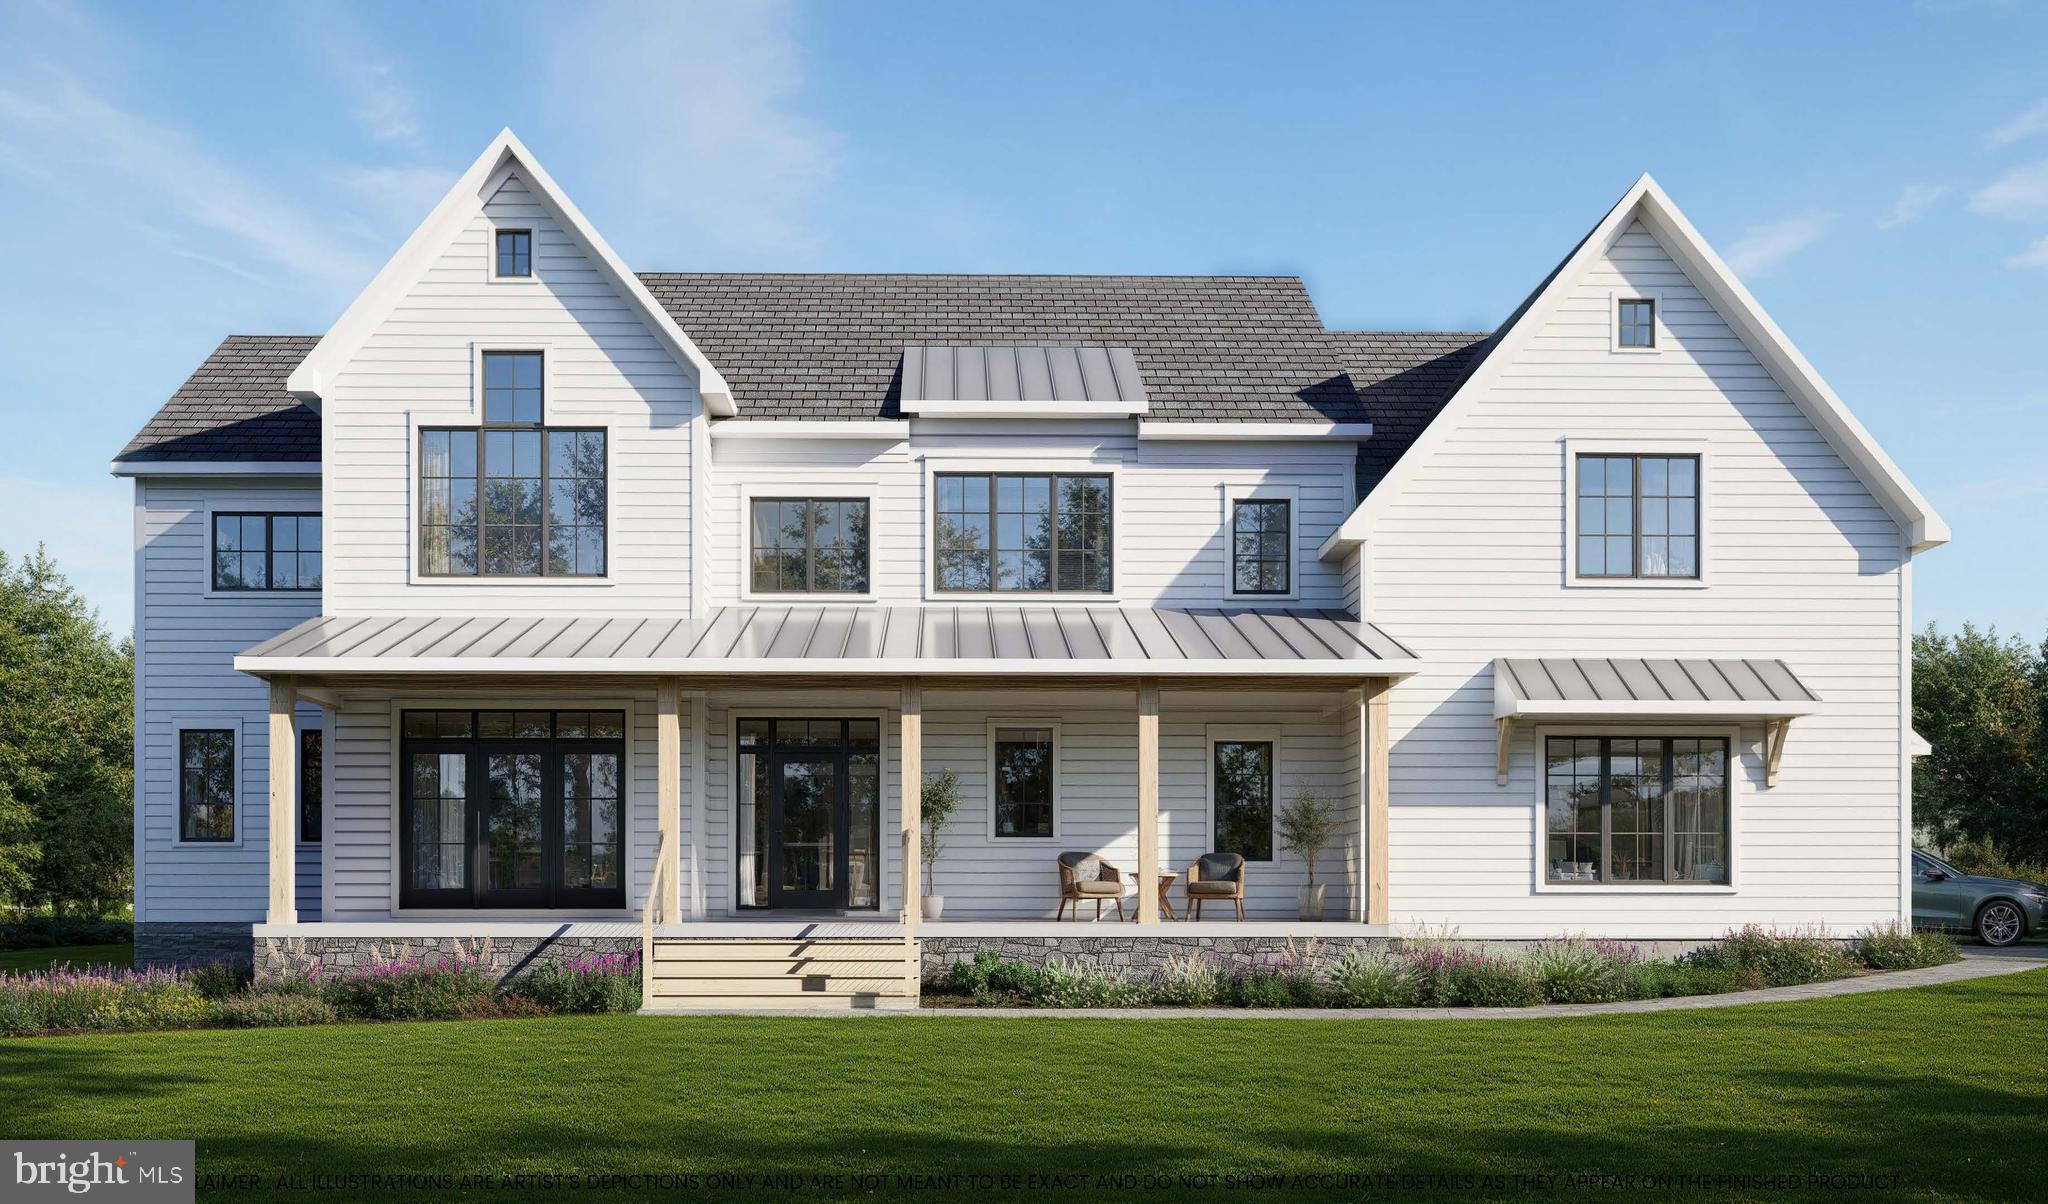
NEW HOPE
3014 COMFORT ROAD
4 Beds
4 Baths
4,819 Sq.Ft.
$2,795,000
MLS#: PABU2121646
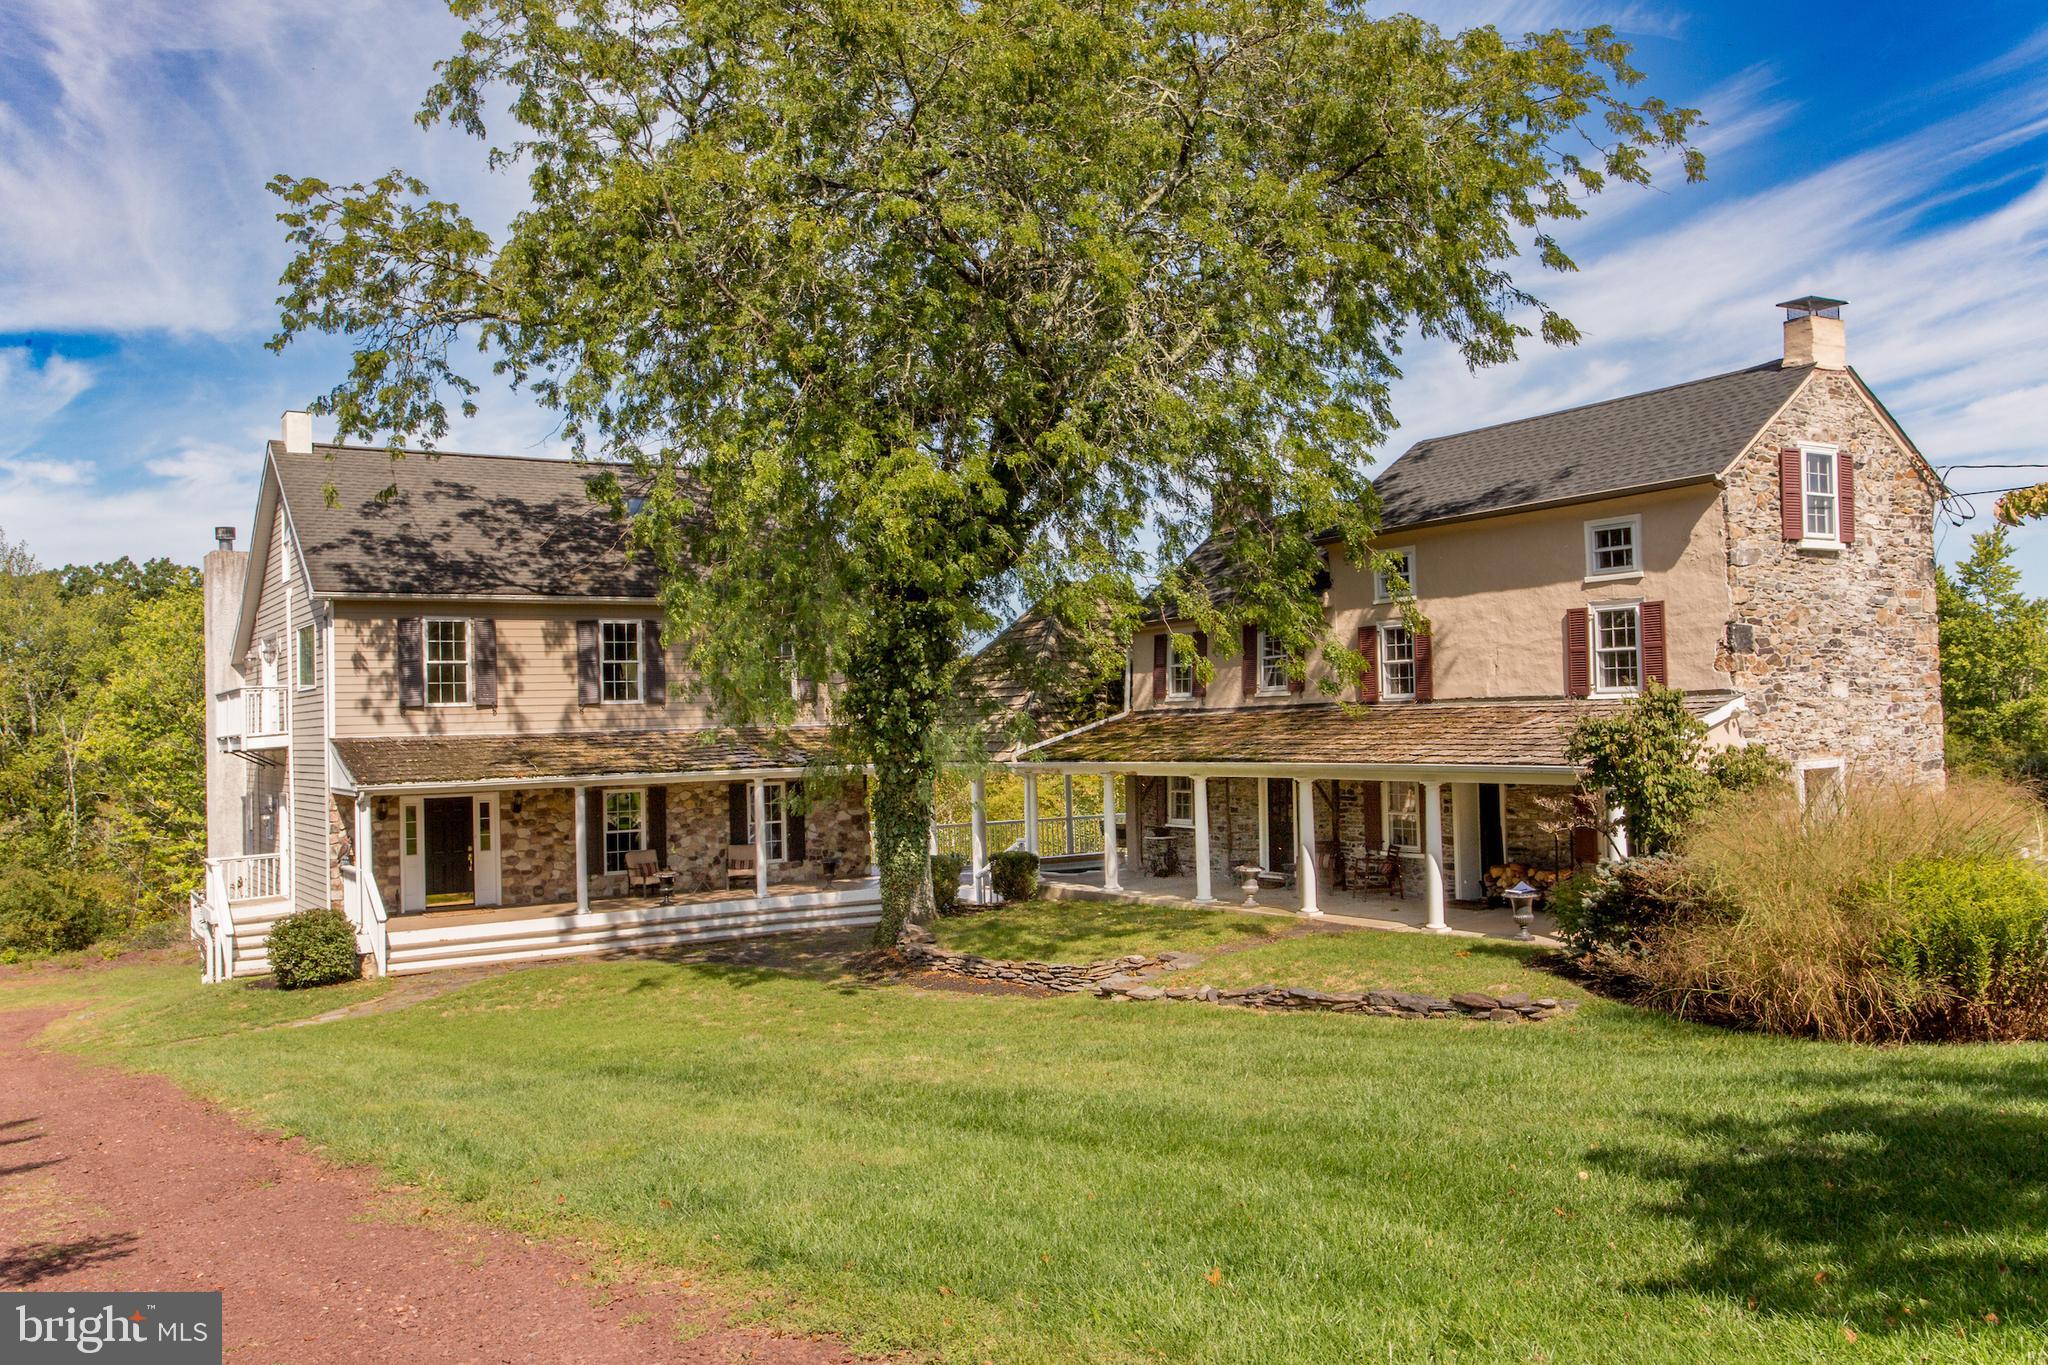
NEW HOPE
3605 WINDY BUSH ROAD
4 Beds
5 Baths
5,940 Sq.Ft.
$2,700,000
MLS#: PABU2117200
.png)