Features & Amenities

Interior

  • Other Interior Features

    Eat-in Kitchen, Ceiling Fan(s), Kitchen Island, Pantry, Recessed Lighting, Walk-In Closet(s), Built-in Features, Crown Molding, Soaking Tub

  • Total Bedrooms

    4

  • Bathrooms

    3

  • 1/2 Bathrooms

    1

  • Above Grade Finished Area

    2300.0

  • Basement YN

    YES

  • Cooling YN

    YES

  • Cooling

    Central Air, Ceiling Fan(s), Electric

  • Fireplace YN

    YES

  • Heating YN

    YES

  • Heating

    Natural Gas, Forced Air

  • Pet friendly

    Yes

Exterior

  • Garage

    Yes

  • Garage spaces

    2

  • Construction Materials

    Brick Veneer, Frame, Vinyl Siding

  • Other Exterior Features

    Storage

  • Parking

    Garage Door Opener, Asphalt, Garage, Attached

  • Patio and Porch Features

    Enclosed, Patio, Screened, Deck

  • Pool

    No

  • Waterfront YN

    NO

  • View

    Street, Scenic

Area & Lot

  • Lot Features

    Level, Cul-De-Sac

  • Lot Size(acres)

    0.55

  • Lot Size(square feet)

    24,015

  • Property Type

    Residential

  • Property Sub Type

    Single Family Residence

  • Architectural Style

    Colonial

Price

  • Sales Price

    $650,000

  • Tax Amount

    $7,041.01

  • Financing Options

    Conventional

  • Sq. Footage

    3,450

  • Price/SqFt

    $188

HOA

  • Association

    YES

  • Association Fee

    $264

  • Association Fee Frequency

    Annually

  • Association Fee Includes

    N/A

Property Resources

  • Horse Property

    NO

School District

  • Elementary School

    N/A

  • Middle School

    N/A

  • High School

    WALKERSVILLE

Property Features

  • New Construction

    NO

  • Association Amenities

    Jogging Path, Playground

  • Foundation Details

    Permanent, Concrete Perimeter

  • Senior Community YN

    NO

  • Sewer

    Public Sewer

  • Tax Lot

    250

  • Water Source

    Public

Schedule a Showing

Showing scheduled successfully.

<
>
IN PERSON
VIA CHAT

What is 3 + 4 ?


Change time

Mortgage calculator

Estimate your monthly mortgage payment, including the principal and interest, property taxes, and HOA. Adjust the values to generate a more accurate rate.

Your payment

Principal and Interest:

$

Property taxes:

$

HOA fees:

$

Total loan payment:

$

Total interest amount:

$

Location

County

FREDERICK

Elementary School

Middle School

High School

WALKERSVILLE

Listing Courtesy of Patricia G Mills , Charis Realty Group

RealHub Information is provided exclusively for consumers' personal, non-commercial use, and it may not be used for any purpose other than to identify prospective properties consumers may be interested in purchasing. All information deemed reliable but not guaranteed and should be independently verified. All properties are subject to prior sale, change or withdrawal. RealHub website owner shall not be responsible for any typographical errors, misinformation, misprints and shall be held totally harmless.

Agent April West

AGENT

April West

Call April today to schedule a private showing.


* Listings on this website come from the FMLS IDX Compilation and may be held by brokerage firms other than the owner of this website. The listing brokerage is identified in any listing details. Information is deemed reliable but is not guaranteed. If you believe any FMLS listing contains material that infringes your copyrighted work please click here to review our DMCA policy and learn how to submit a takedown request.© 2024 FMLS.
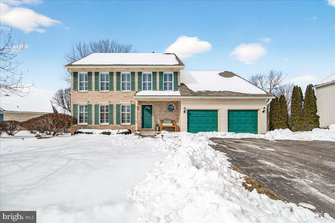
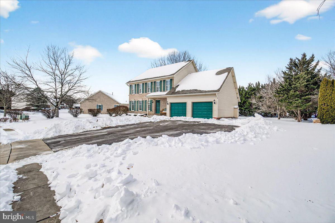
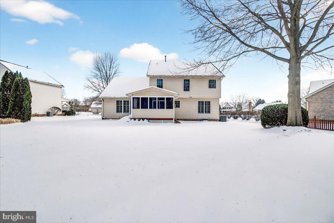
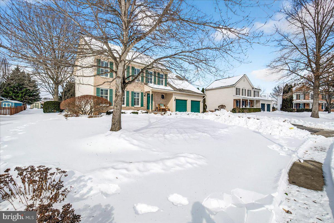
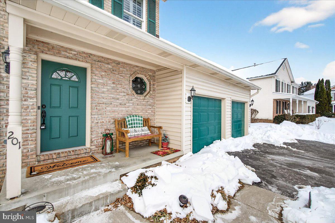
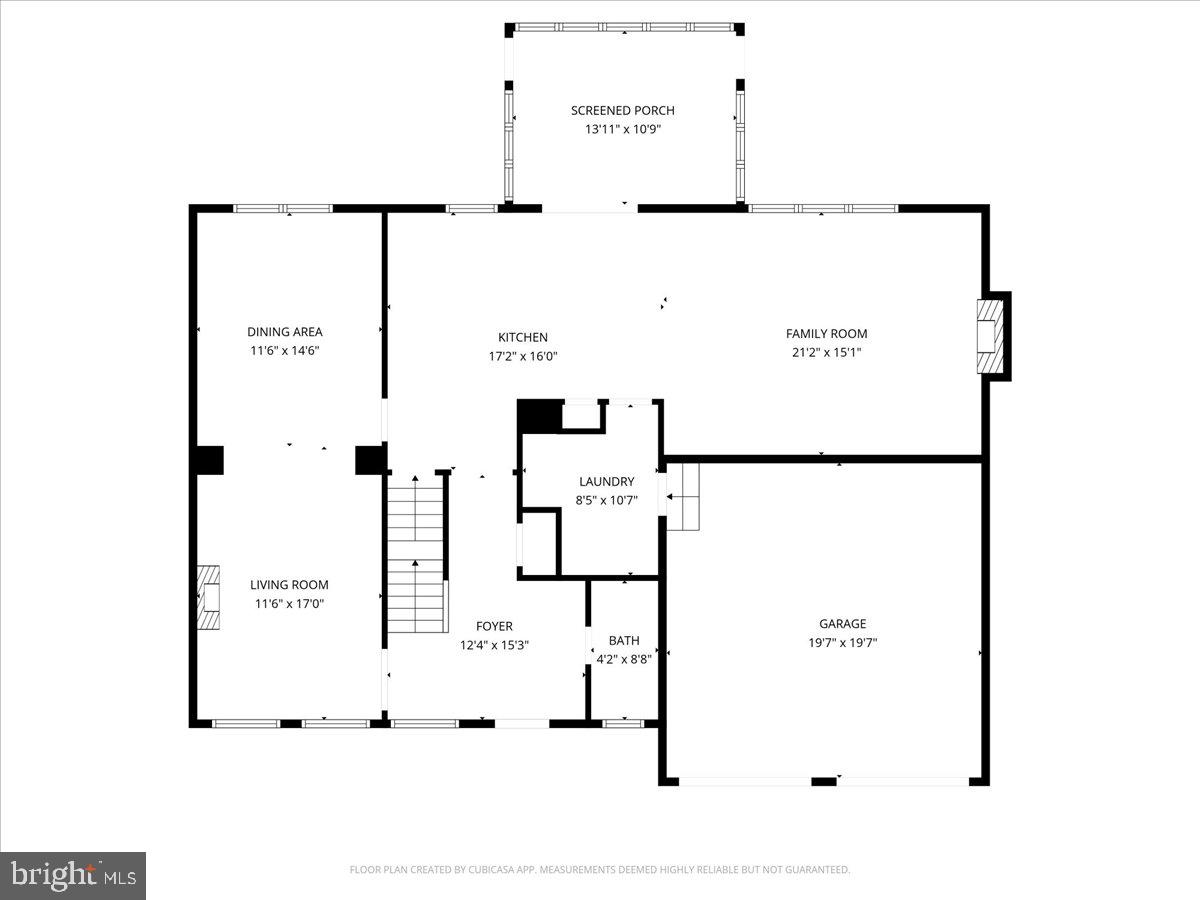
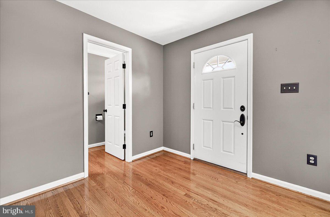
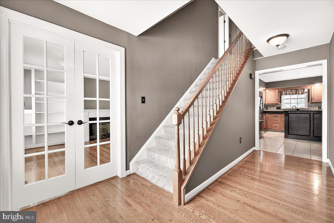
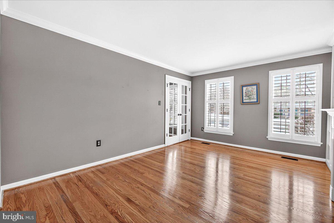
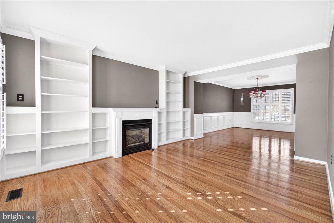
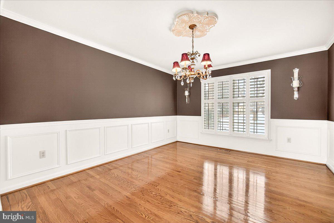
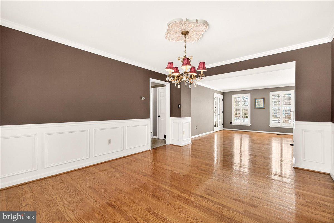
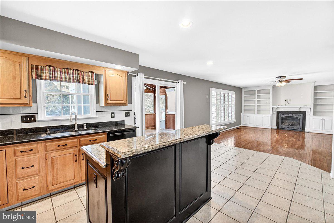
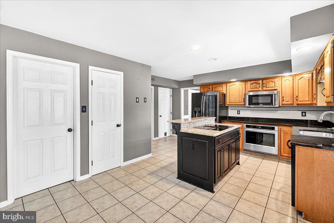
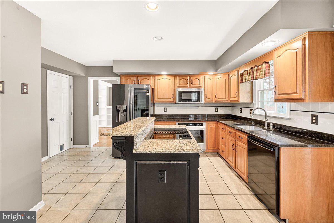
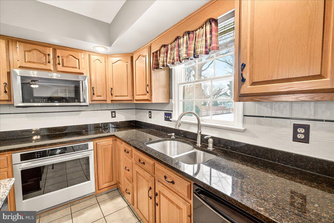
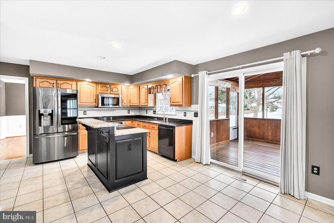
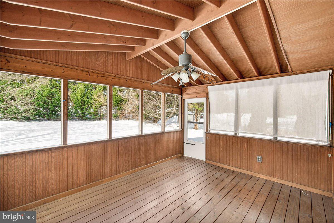
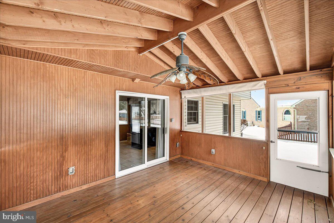
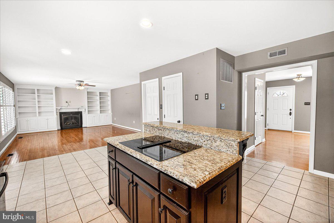
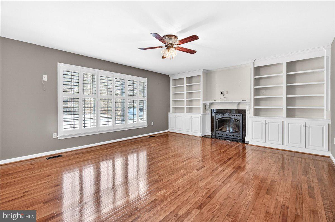
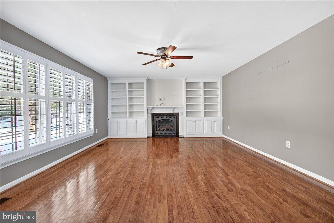
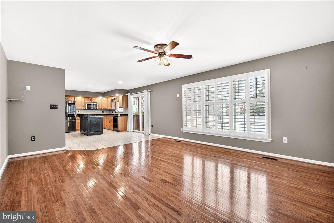
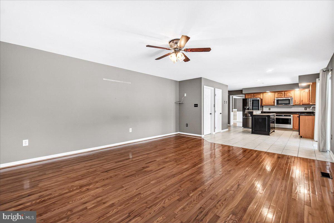
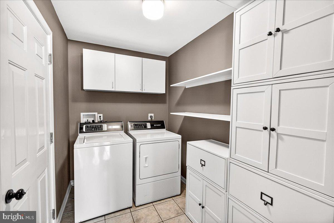
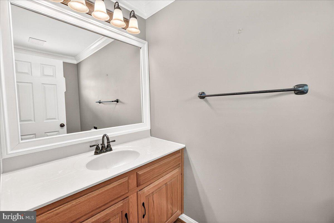
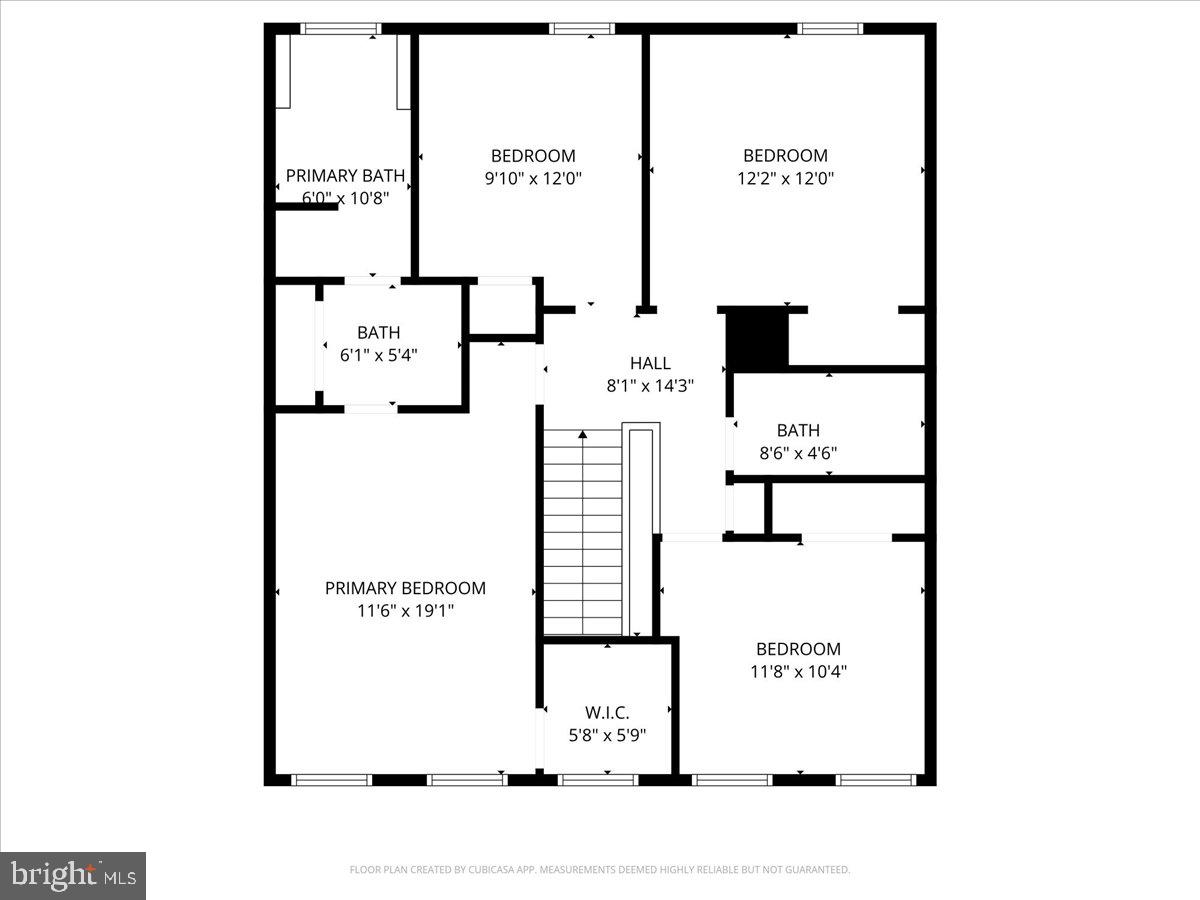
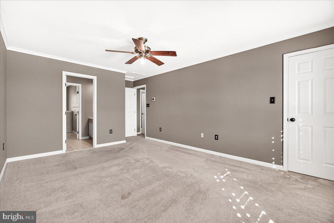
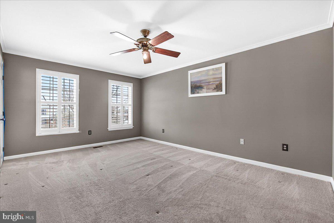
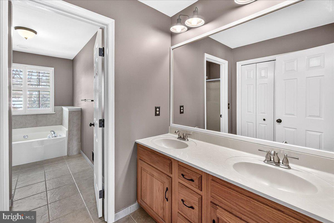
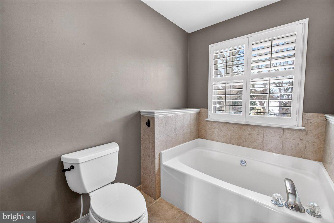
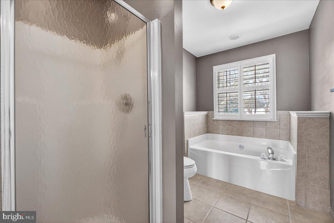
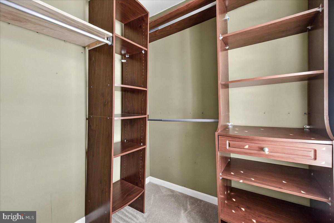
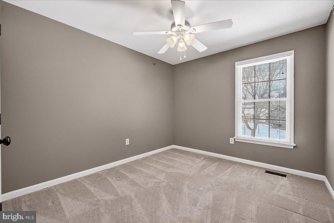
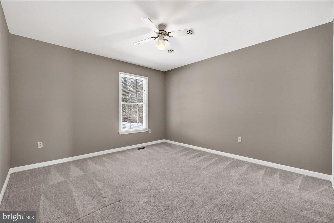
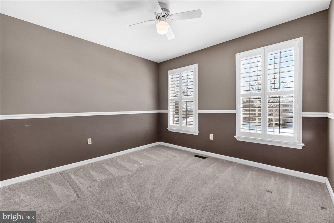
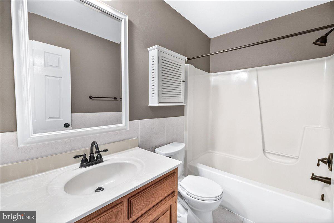
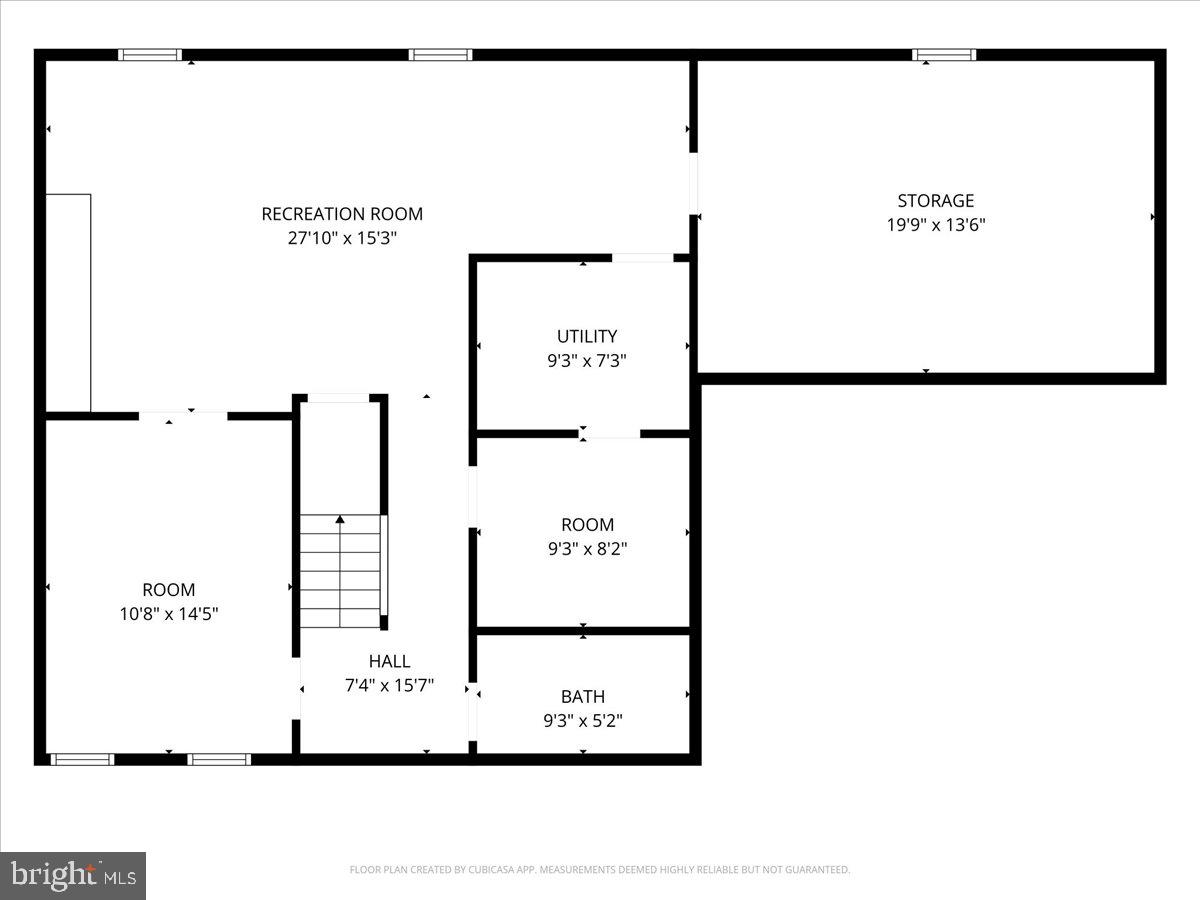
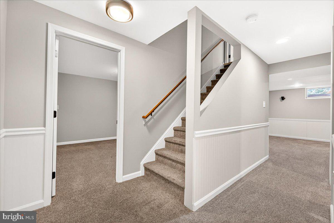
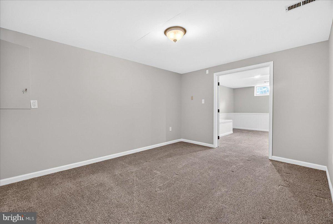
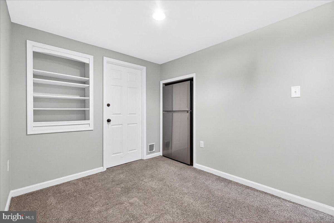
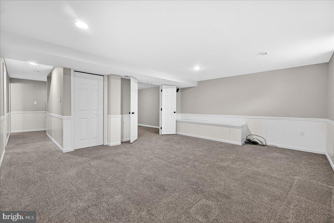
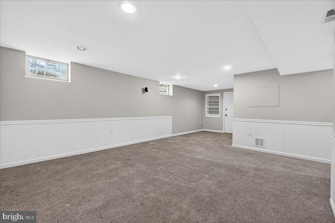
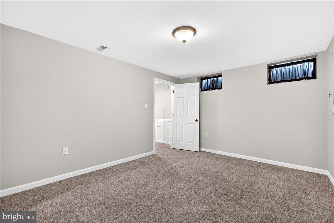
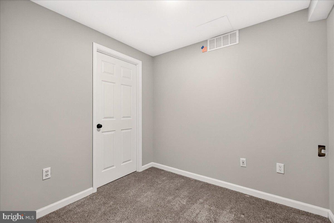
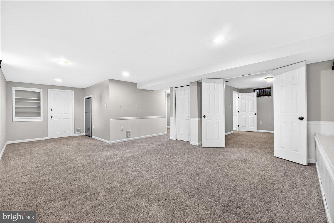
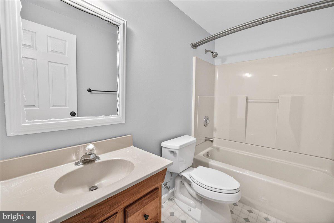
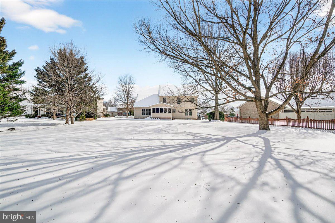
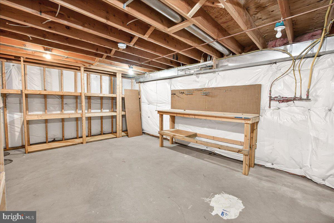
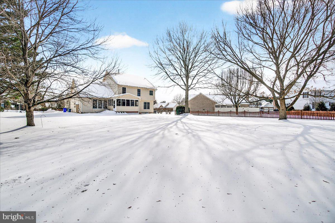
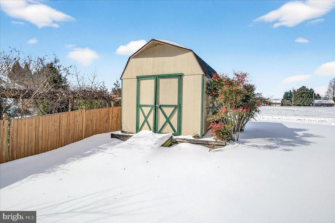
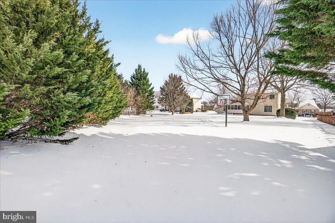
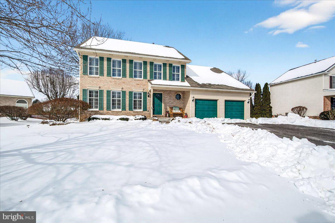
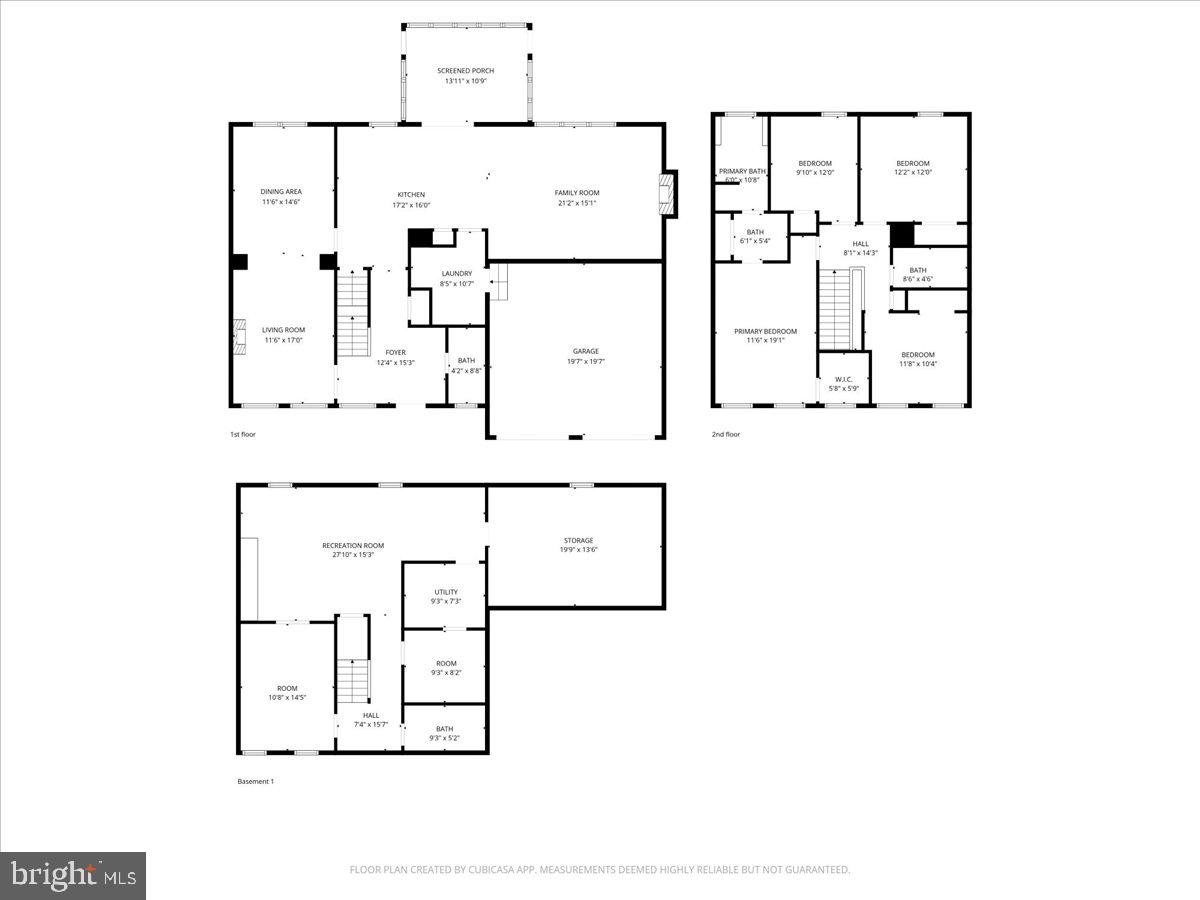
Welcome to 201 Sheffield Court in Walkersville!  This exceptional Ausherman-built home is located in the highly desirable Deerfield neighborhood, tucked away on a quiet cul-de-sac and set on a large, private lot. With three fully finished levels and nearly 3,600 square feet of living space, this home offers comfort, functionality, and timeless design.  The main level features a welcoming living room with hardwood floors, crown molding, plantation shutters, custom built-ins, and a gas fireplace. Hardwood flooring continues into the spacious formal dining room, beautifully accented with wainscoting, crown molding, and shutters—perfect for hosting gatherings.  The kitchen is thoughtfully designed with granite countertops, a center island with breakfast bar and cooktop, double sink, built-in microwave, wall oven, garbage disposal, and ample table space. A sliding glass door leads to the screened porch with vaulted ceilings and ceiling fan, which opens to a concrete patio, creating an ideal indoor-outdoor entertaining space.  Just off the kitchen, the spacious family room offers bump-outs, gleaming hardwood floors, plantation shutters, custom built-ins, and a second gas fireplace. The main level is completed by a laundry room with washer and dryer, a mudroom with garage access, and a convenient half bath.  The upper level boasts a generous primary suite with a walk-in closet and en-suite bath featuring a double vanity, soaking tub, and separate stall shower. Three additional spacious bedrooms with ceiling fans and a full hall bath complete this level.  The fully finished lower level provides a versatile recreation room, office space, hobby or playroom, and a full bathroom, offering endless possibilities for work, play, or guests.  Outside, the expansive private backyard truly shines, featuring a shed and a basketball court, with ample space to add an inground pool. According to the prior listing, the roof and siding were replaced in 2012.   This home offers space, privacy, and a prime location—don’t miss your opportunity to make it yours!   This is an Estate Sale and is SOLD STRICTLY AS IS!

201 SHEFFIELD COURT

Message successfully sent.

What would you like to know?

What is 3 + 4 ?

I agree to receive email communication and understand I can unsubscribe at any time.

I agree to be contacted by Charis Realty Group via call, email, and text for real estate services. To opt out, you can reply 'stop' at any time or reply 'help' for assistance. You can also click the unsubscribe link in the emails. Message and data rates may apply. Message frequency may vary. Privacy Policy

Related Properties

You'll know before you reach the front door.

8494 Devon Lane is 4 bedrooms, 2.5 bathrooms, and 3.34 private acres in Frederick County — no HOA, no compromises, and the kind of quiet that people drive an hour to find. The current owners purchased this home and treated it the way a forever home deserves to be treated.

Step inside and you’ll find luxury vinyl plank runs continuously throughout the entire home now, from the foyer and open-concept dining/bonus living room — it’s clean, cohesive, and built for real life. The five year-old kitchen is a timeless showstopper: custom white cabinetry reaching 9-foot ceilings, a massive contrasting island with built-in microwave nook and double trash drawer, quartz countertops, tile backsplash from counter to ceiling, and stainless steel appliances. The family room opens off of the kitchen with oversized windows and a propane fireplace. Down the hall, a private office with French doors and a discreet half bath round out the main floor.

Upstairs, three secondary bedrooms share a beautifully renovated full bath with wood-look ceramic tile, a new tub and shower surround, and updated fixtures throughout. The owner's suite — cathedral ceiling, double doors, two walk-in closets — anchors the floor with a primary en-suite featuring an oversized herringbone-tiled shower, penny tile floor, built-in quartz seat, and added storage. Every detail considered. Nothing left undone.

The unfinished English basement spans the full footprint of the house: currently a gym and storage space, but ready with rough-in plumbing to become whatever you need it to be to see your value skyrocket.

Outside is where this property really separates itself. The owners opened up the yard with extensive landscaping updates, pulling back the tree line to give you more usable space while maintaining the natural buffer around the property. Thirty tons of fresh 57 stone went into the driveway — it handles a crowd, a truck, a trailer, or a Tuesday. The paver patio runs the full width of the back of the house. There's room for bonfires, cookouts, a garden, and kids running laps until dinner. The chicken coop is ready and waiting.

Woodland preservation easements along both sides of the property mean the privacy is permanent — not just a feature of this moment, but of every season you'll spend here.

Under the surface, the current owners did the unglamorous work too: septic properly maintained, water filtration fully overhauled with a new softener, sediment filter, reverse osmosis system, and UV light treatment. The infrastructure matches the aesthetics.

This is a home that's been loved, maintained, and upgraded with intention. It's ten minutes from dining, shopping, schools, and everyday life, and a world away from everything that wears you down.

If you've been waiting for a place to put down real roots — this is it.
#MDFR2084346

WALKERSVILLE

8494 DEVON LANE

4 Beds

2 Baths

2,464 Sq.Ft.

$730,000

MLS#: MDFR2084346

New on site 2 days ago
Welcome to 10325 Old Annapolis Rd, a beautifully renovated home offering the ease of main level living with over 2,200 square feet of living space. This 4 bedroom, 3 full bathroom home includes a spacious primary suite with a private bath.

Enjoy an open concept layout with a stunning custom kitchen complete with a large island, vaulted ceilings, granite countertops, stainless steel appliances, and scenic views from your kitchen sink. Hardwood floors run throughout the main level, paired with updated bathrooms, stylish finishes, and a cozy wood stove fireplace.

The fully finished lower level adds a large family room with brand new carpet , 4th bedroom and 3rd full bathroom, and walkout access to a patio and fenced backyard.

Major updates include newer HVAC, water heater, architectural roof, redone driveway, updated piping, and top of the line gutters.

Schedule your showing today!
#MDFR2085760

WALKERSVILLE

10325 OLD ANNAPOLIS ROAD

4 Beds

3 Baths

2,282 Sq.Ft.

$530,000

MLS#: MDFR2085760

***Motivated Sellers*** New Price***Do you want to be in your new home before school starts up?? These home sellers can accommodate a fast closing! Let's talk about an offer!! Welcome to 206 Polaris Ct! Tucked at the end of a peaceful cul‑de‑sac in Sun Meadow, this beautifully refreshed 4‑bedroom Colonial backs to greenspace, offering the perfect combination of privacy, comfort, and convenience. Step inside to discover ** NEW FLOORING- Main level LVP, Upper level and basement new carpet**, and **FRESH PAINT throughout.*** This home features a bright, welcoming layout designed for everyday living and effortless entertaining. The main level flows with natural light and warm updates, while the upper level features four spacious bedrooms and two full baths, and convenient laundry room. The main level features a traditional style with some enhancements. Home was built with a "bump-out" across the back to allow for just a little more space in each of the areas  creating a great flow that transitions from room to room. The owners opened up a wall between kitchen and dining room that is fantastic for entertaining! Family room off the kitchen and sliding door out to the rear yard make this home feel of a more open concept than most colonial styled homes. In the upper level, the owners suite is a large welcoming room that has ensuite full bath with separate shower, with soaking tub and a  swoon-worthy walk in closet ready for every season! Three additional bedrooms, all spacious and ready for all your family's needs. The partially finished walkout basement adds valuable flex space—with a rec room, home gym space, and hobby areas—with room to expand, storage and a rough‑in for an additional full bath already in place. Outside, enjoy a partially fenced rear yard that opens to greenspace -*** yard space extends beyond fenced area***...perfect for pets, play, and quiet evenings at home. The 2‑car garage provides parking, storage and convenience. The location can’t be beat: close to parks, schools, and major commuter routes for easy access to Frederick, Baltimore, and beyond. Spacious home in a prime Walkersville setting—move‑in ready and full of potential for your next chapter. There is a section of solar panels on rear roof, that allows for a great reduction in electric bills. Sellers will pay off the panels by closing- no monthly payment transfers to buyers. Enjoy the benefits without any cost!
#MDFR2084560

WALKERSVILLE

206 POLARIS COURT

4 Beds

2 Baths

3,218 Sq.Ft.

$614,900

MLS#: MDFR2084560

Nestled on a quiet cul-de-sac in a peaceful setting, this beautifully maintained home offers the perfect blend of comfort, functionality, and space for everyday living. The main level features an inviting layout filled with natural light, spacious gathering areas, and a warm family room centered around a cozy gas fireplace ideal for relaxing evenings or entertaining guests.
Upstairs, the expansive primary suite provides a true retreat with a generously sized bedroom and an oversized en-suite bathroom designed for comfort and convenience. Three additional bedrooms offer flexibility for family, guests, or work-from-home needs.
The finished lower level adds even more versatile living space with a dedicated gym area, a flexible bonus room located near the laundry area that could serve as an office, playroom, or storage room, and a walk-up basement providing easy access to the outdoors. The entire basement has been renovated with new flooring, creating refreshed and functional additional living space throughout.
Outside, enjoy an extensive paver patio installation that creates the perfect setting for outdoor entertaining, dining, or relaxing. Additional major updates include an HVAC system replaced in 2022 and a roof that is within the last 10 years, offering peace of mind for years to come.
Ideally located within walking distance to Glade Elementary School and Heritage Farm Park, this home also offers convenient access to major commuter routes and highways, making daily commuting and weekend outings a breeze while still enjoying the charm of a well-established community.
Some photographs have been virtually staged or digitally enhanced for illustrative purposes. Furnishings, décor, and certain features shown may not represent the property’s current condition.
#MDFR2081582

WALKERSVILLE

202 WINTER BROOK COURT

4 Beds

2 Baths

2,490 Sq.Ft.

$569,999

MLS#: MDFR2081582

New on site 3 days ago
Welcome home to this beautifully maintained 4-bedroom, 2.5-bath residence situated on a spacious corner lot in the heart of Walkersville. Offering an exceptional blend of comfort, functionality, and space, this home is designed to accommodate both everyday living and effortless entertaining. Step inside to luxury vinyl plank flooring that flows throughout the main level, creating a warm and inviting atmosphere. The formal dining room provides the perfect setting for holiday gatherings and dinner parties, while the expansive kitchen features a large center island, abundant cabinet space, and an open layout that seamlessly connects to the living room. Cozy up by the wood-burning fireplace on cool evenings or enjoy the convenience of a dedicated home office, ideal for remote work or a quiet study space. Upstairs, retreat to the spacious primary suite complete with a private ensuite bathroom, creating the perfect place to unwind at the end of the day. Three additional generously sized bedrooms offer plenty of room for family and guests. The finished lower level expands your living space with a large game room, two versatile bonus rooms that can serve as a home gym, hobby room, or guest space, plus a rough-in for a future full bathroom, providing endless possibilities for customization.Outside, the large corner lot offers plenty of room to enjoy the outdoors, while the three-car garage provides ample storage for vehicles, tools, and recreational equipment. Conveniently located near parks, schools, shopping, dining, and commuter routes, this exceptional Walkersville home offers the perfect combination of space, style, and flexibility. Don't miss your opportunity to make this incredible property your next home!
#MDFR2083808

WALKERSVILLE

9506 GLADE AVENUE

4 Beds

2 Baths

2,660 Sq.Ft.

$535,000

MLS#: MDFR2083808

 - property

Send a message

Message successfully sent.

Your message

What is 3 + 4 ?

Reason for contacting?

I agree to receive email communication and understand I can unsubscribe at any time.

I agree to be contacted by Charis Realty Group via call, email, and text for real estate services. To opt out, you can reply 'stop' at any time or reply 'help' for assistance. You can also click the unsubscribe link in the emails. Message and data rates may apply. Message frequency may vary. Privacy Policy

Sign Out

Virtual Assistant

Would you like to take the next step with this property? We can help you schedule a showing or virtual tour, or send you more details.

Yes, I would like more information.

Thank You for Your Reply, One of Our Agents will contact you as soon as possible

No, maybe later.

Thank you, you can always contact me via email, phone number or through the contact form.

Realhub AI

Lucy - Your AI-Powered Realtor

Update Your Temporary Password

Personalize your search

Enter your email and we'll notify you immediately when new listings match what you're looking for.

or enter email address

Already have an account ? Login here

Continue your home search

I agree to receive communications and understand I can unsubscribe at any time.

I agree to be contacted by Charis Realty Group via call, email, and text for real estate services. To opt out, you can reply 'stop' at any time or reply 'help' for assistance. You can also click the unsubscribe link in the emails. Message and data rates may apply. Message frequency may vary. Privacy Policy

Already have an account ? Login here

We use cookies

We use cookies primarily for analytics to enhance your experience. By accepting, you agree to our use of these cookies. You can manage your preferences or learn more about our cookies policy.