
Transitional
190 HAVEN DRIVE
POTTSTOWN, PA 19464
MLS#: PAMC2186694
$574,900
Property
Beds
4
Full Baths
3
1/2 Baths
None
Year Built
2024
Sq.Footage
2,476
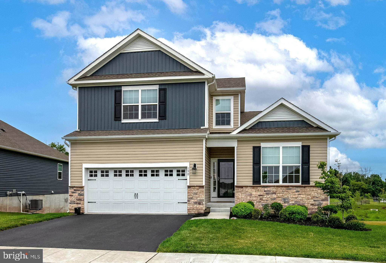
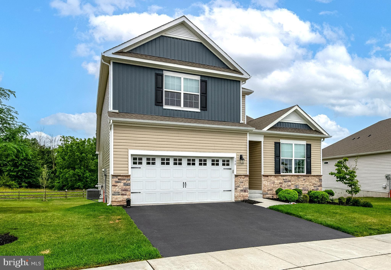
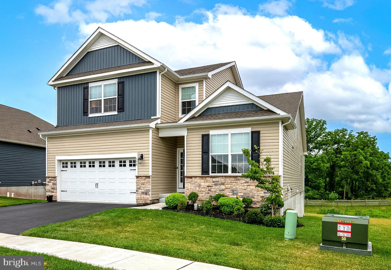
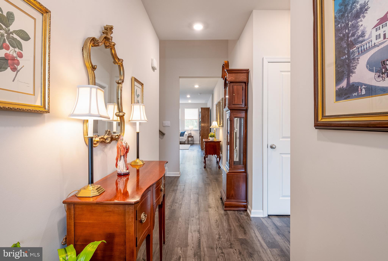
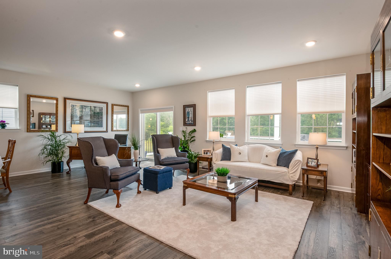
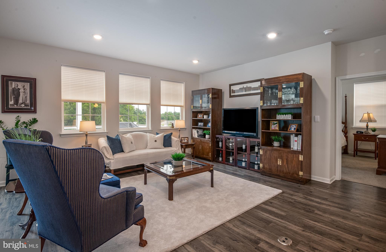
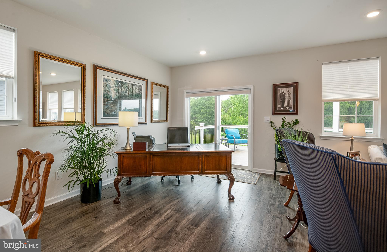
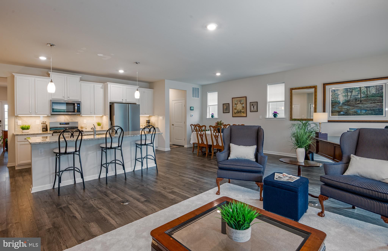
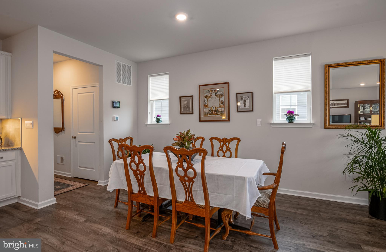
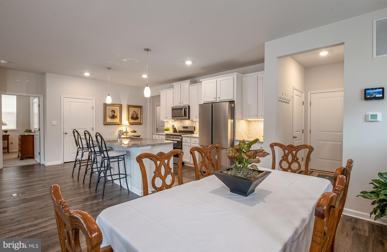
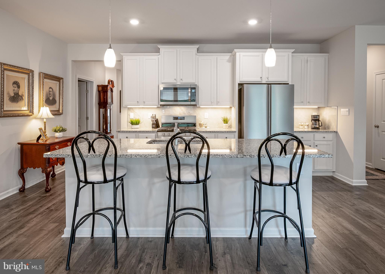
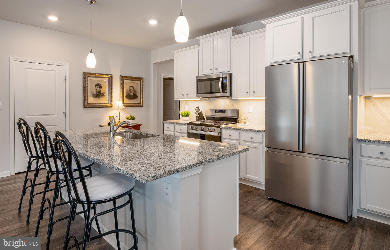
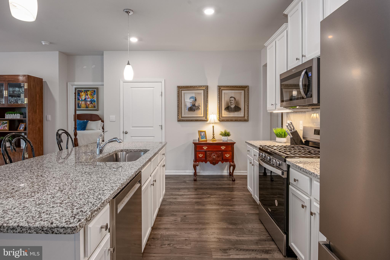
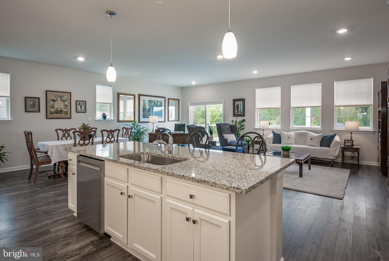
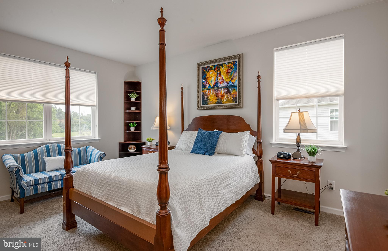
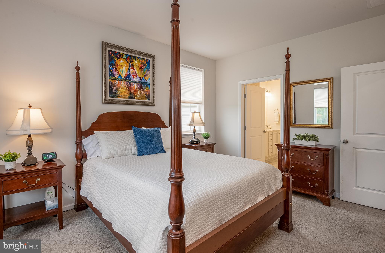
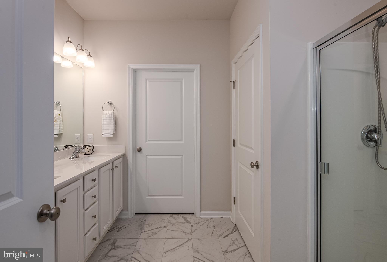
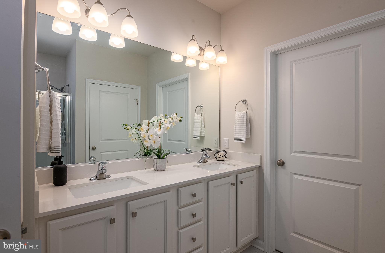
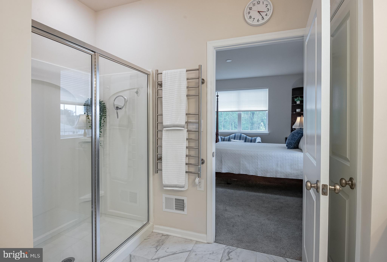
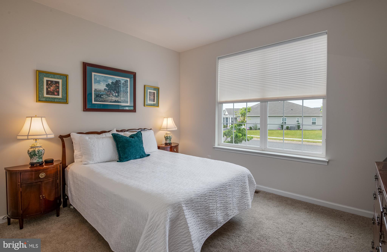
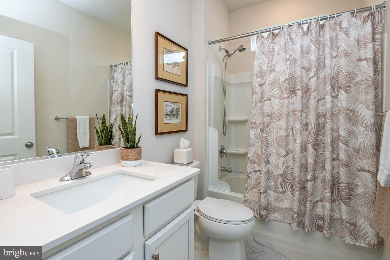
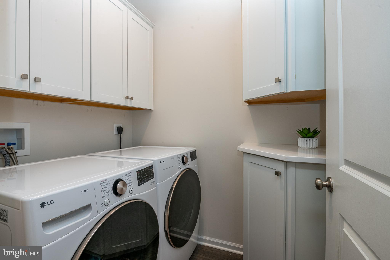
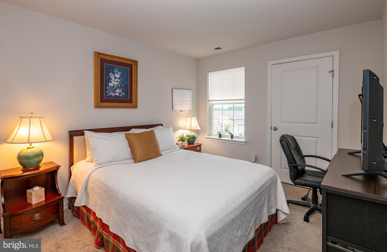
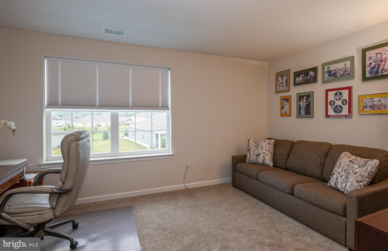
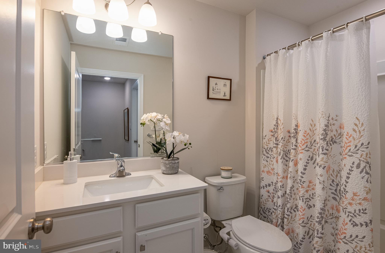
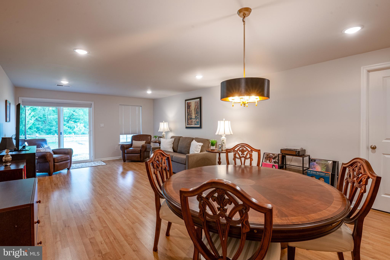
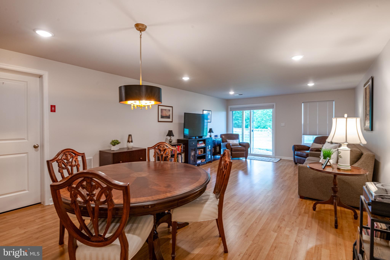
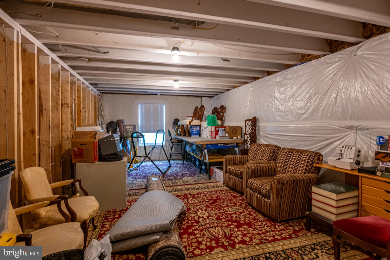
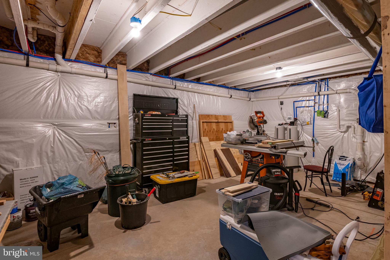
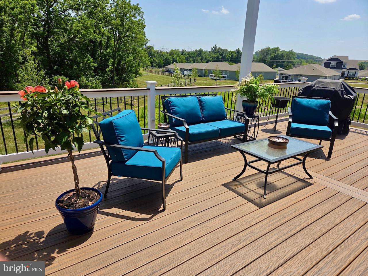
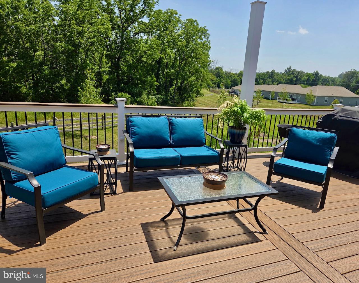
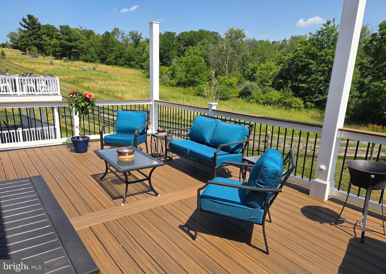
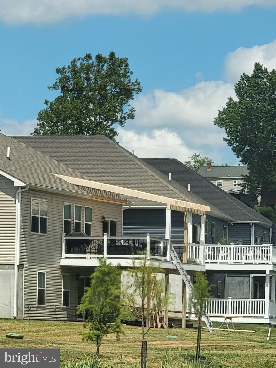
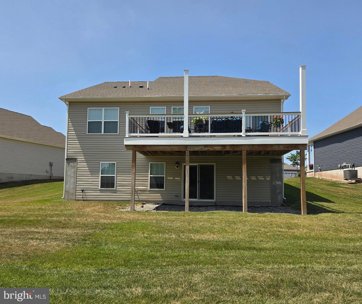
**This is a 55+ community. However an 80/20 rules exists and this home may be sold to people under 55. Age restriction for children is 19 years or older.** Exceptional design & refined finishes come together in this beautifully appointed home in the highly desirable community of Pottsgrove Hunt. Offering 2,500 square feet of finished living space, including a professionally finished walk-out lower level, this 4-bedroom, 3-bath residence combines sophisticated style with everyday comfort. The sun-filled open floor plan is anchored by a stunning white gourmet kitchen featuring granite countertops, premium soft-close cabinetry, stainless steel appliances, and oversized center island. The kitchen flows seamlessly into the spacious great room and dining area, creating an ideal setting for both elegant entertaining and relaxed everyday living. Sliding doors lead to a new covered deck that overlooks the walking path and wooded area for additional privacy. The private primary suite serves as a peaceful retreat with a generous walk-in closet and a beautifully appointed en-suite bath with double vanity, tile flooring, and walk-in shower. An additional bedroom, full bath, and laundry round out the first floor. Enjoy Upgraded Engineered hardwood, carpet, and tile flooring. Thoughtfully designed upstairs guest bedrooms and the third full bath provide flexible living spaces & endless possibilities for visitors, a home office, or hobby room. The finished walk-out lower level offers exceptional versatility with an expansive recreation area, and 3 large storage areas. There is also an EV Charging station in the Garage for your convenience. Step outside to enjoy the tranquility of the surrounding landscape or embrace the exceptional lifestyle Pottsgrove Hunt is known for. Residents enjoy a beautifully maintained clubhouse, fitness center, pickleball and tennis courts, bocce, walking trails, and a full calendar of social activities, all while benefiting from low-maintenance living with lawn care, snow removal, and trash service included. Ideally situated just minutes from shopping, dining, major commuter routes, and everyday conveniences, this exceptional home offers the perfect balance of luxury, comfort, and convenience. Meticulously maintained and better than new, this is a rare opportunity to enjoy upscale active-adult living without compromise.
Features & Amenities
Interior
-
Other Interior Features
Eat-in Kitchen, Kitchen Island, Pantry, Recessed Lighting, Walk-In Closet(s), High Ceilings, Open Floorplan
-
Total Bedrooms
4
-
Bathrooms
3
-
Above Grade Finished Area
2056.0
-
Basement YN
YES
-
Cooling YN
YES
-
Cooling
Central Air, Electric
-
Fireplace YN
NO
-
Heating YN
YES
-
Heating
Exhaust Fan, Natural Gas, Forced Air
-
Main Level Bedrooms
2
-
Pet friendly
Dogs OK, Cats OK, Number Limit, Yes
Exterior
-
Garage
Yes
-
Garage spaces
2
-
Construction Materials
Vinyl Siding, Stone
-
Parking
Garage, Driveway, Attached
-
Patio and Porch Features
Porch, Deck
-
Pool
No
-
Waterfront YN
NO
Area & Lot
-
Lot Size(acres)
0.2
-
Lot Size(square feet)
8770.0
-
Property Type
Residential
-
Property Sub Type
Single Family Residence
-
Architectural Style
Transitional
Price
-
Sales Price
$574,900
-
Tax Amount
$8,252
-
Sq. Footage
2, 476
-
Price/SqFt
$232
HOA
-
Association
YES
-
Association Fee
$305
-
Association Fee Frequency
Monthly
-
Association Fee Includes
N/A
School District
-
Elementary School
N/A
-
Middle School
N/A
-
High School
N/A
Property Features
-
New Construction
NO
-
Foundation Details
Concrete Perimeter
-
Senior Community YN
NO
-
Sewer
Public Sewer
-
Tax Lot
019
-
Water Source
Public
Schedule a Showing
Showing scheduled successfully.
Mortgage calculator
Estimate your monthly mortgage payment, including the principal and interest, property taxes, and HOA. Adjust the values to generate a more accurate rate.
Your payment
Principal and Interest:
$
Property taxes:
$
HOA fees:
$
Total loan payment:
$
Total interest amount:
$
Location
County
MONTGOMERY
Elementary School
Middle School
High School
Listing Courtesy of Michele A McCartney , Keller Williams Platinum Realty - Wyomissing
RealHub Information is provided exclusively for consumers' personal, non-commercial use, and it may not be used for any purpose other than to identify prospective properties consumers may be interested in purchasing. All information deemed reliable but not guaranteed and should be independently verified. All properties are subject to prior sale, change or withdrawal. RealHub website owner shall not be responsible for any typographical errors, misinformation, misprints and shall be held totally harmless.

AGENT
April West
Call April today to schedule a private showing.

* Listings on this website come from the FMLS IDX Compilation and may be held by brokerage firms other than the owner of this website. The listing brokerage is identified in any listing details. Information is deemed reliable but is not guaranteed. If you believe any FMLS listing contains material that infringes your copyrighted work please click here to review our DMCA policy and learn how to submit a takedown request.© 2024 FMLS.
Related Properties
POTTSTOWN
650 GABRIEL COURT
3 Beds
3 Baths
4,831 Sq.Ft.
$675,000
MLS#: PAMC2181928
POTTSTOWN
1271 TEMPLE ROAD
3 Beds
1 Baths
1,714 Sq.Ft.
$499,000
MLS#: PACT2122270
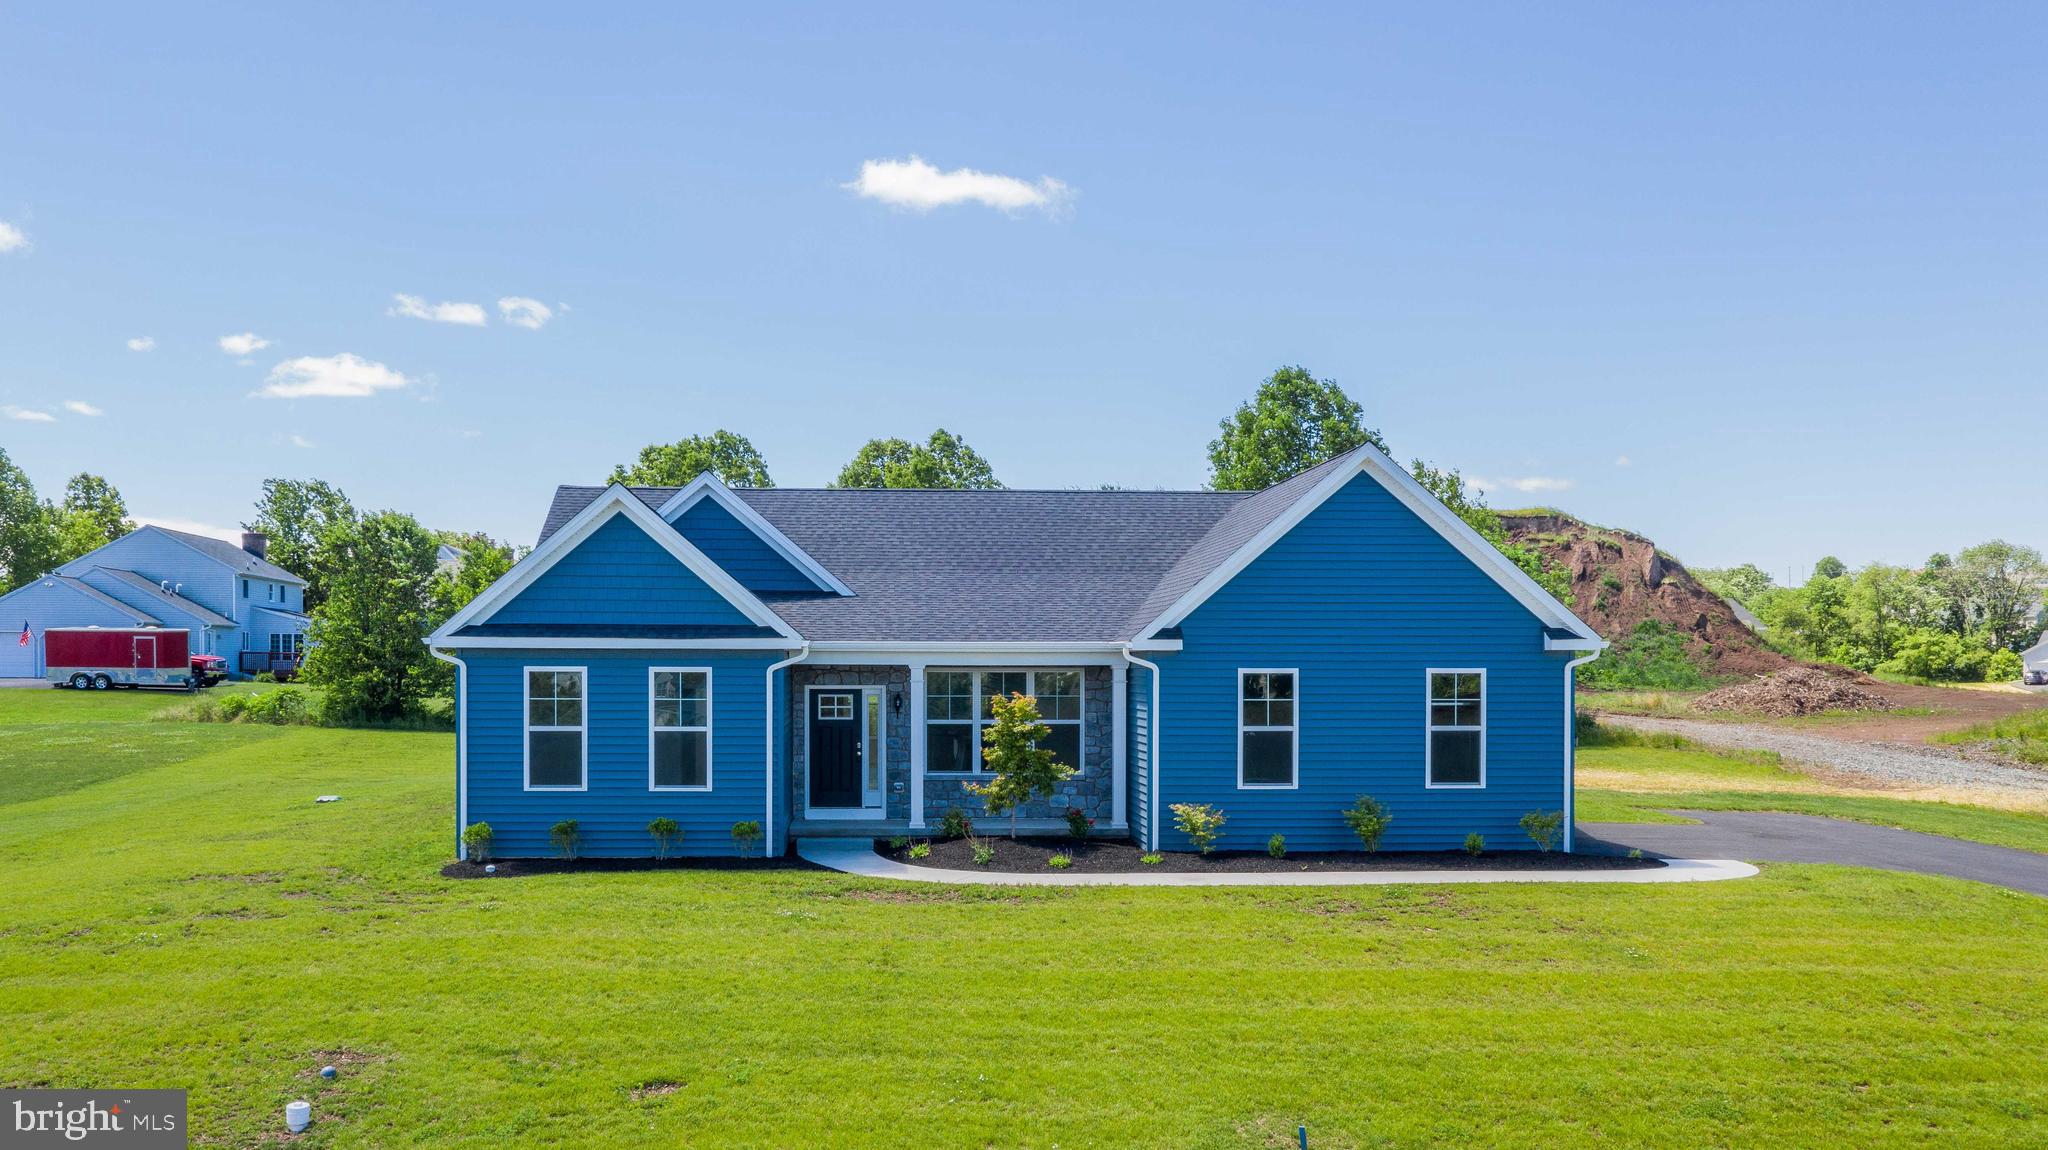
POTTSTOWN
0 BROOKE ROAD
3 Beds
2 Baths
1,535 Sq.Ft.
$540,752
MLS#: PAMC2133344
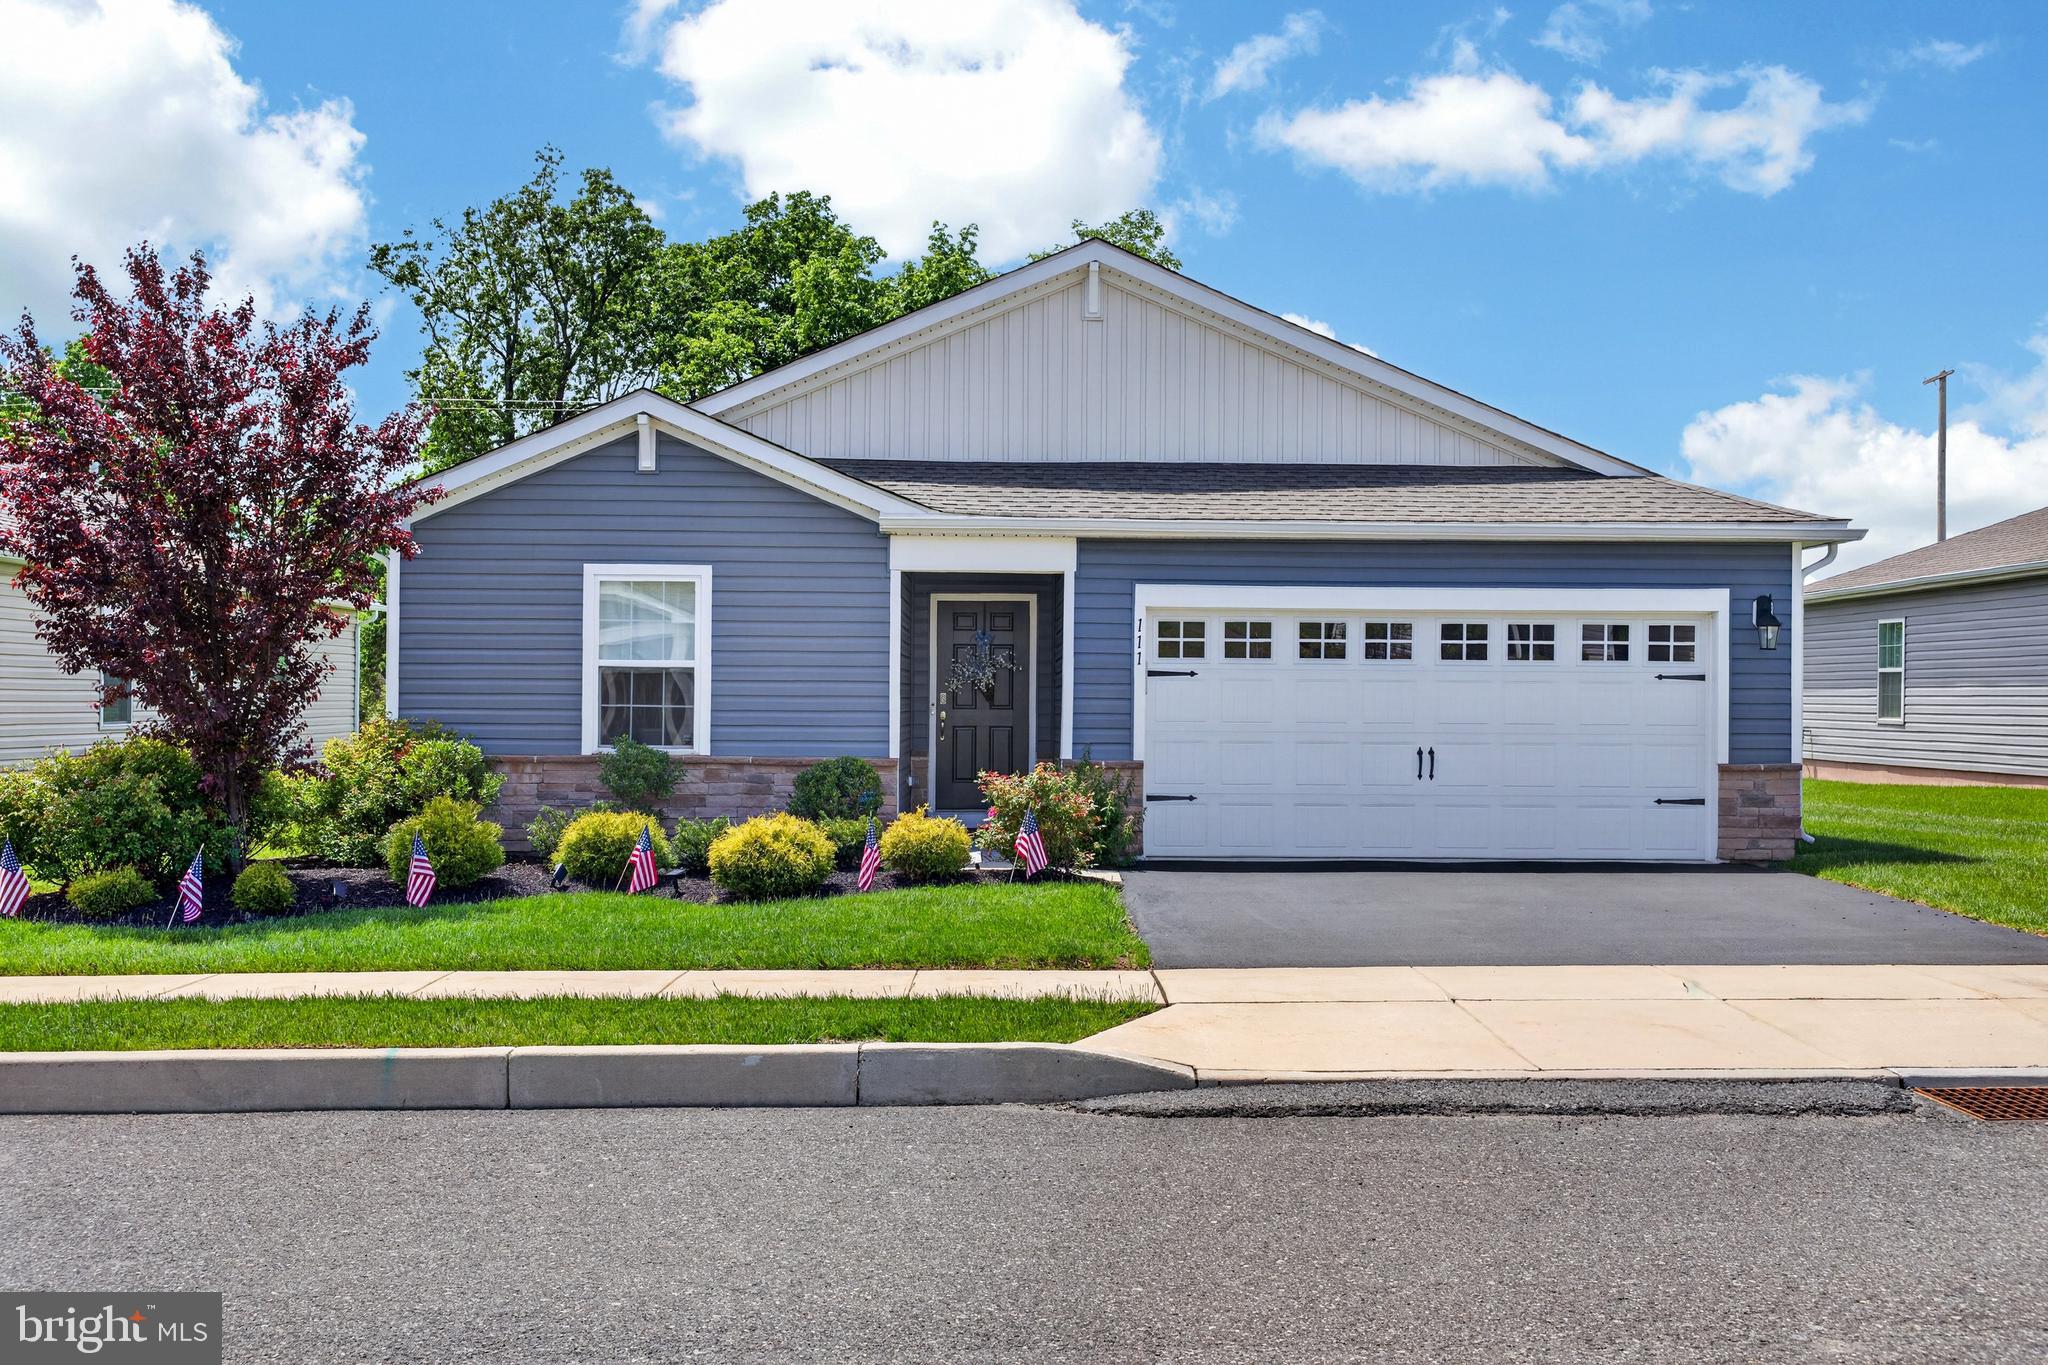
POTTSTOWN
111 LILLY DR
4 Beds
2 Baths
1,698 Sq.Ft.
$465,000
MLS#: PAMC2180842
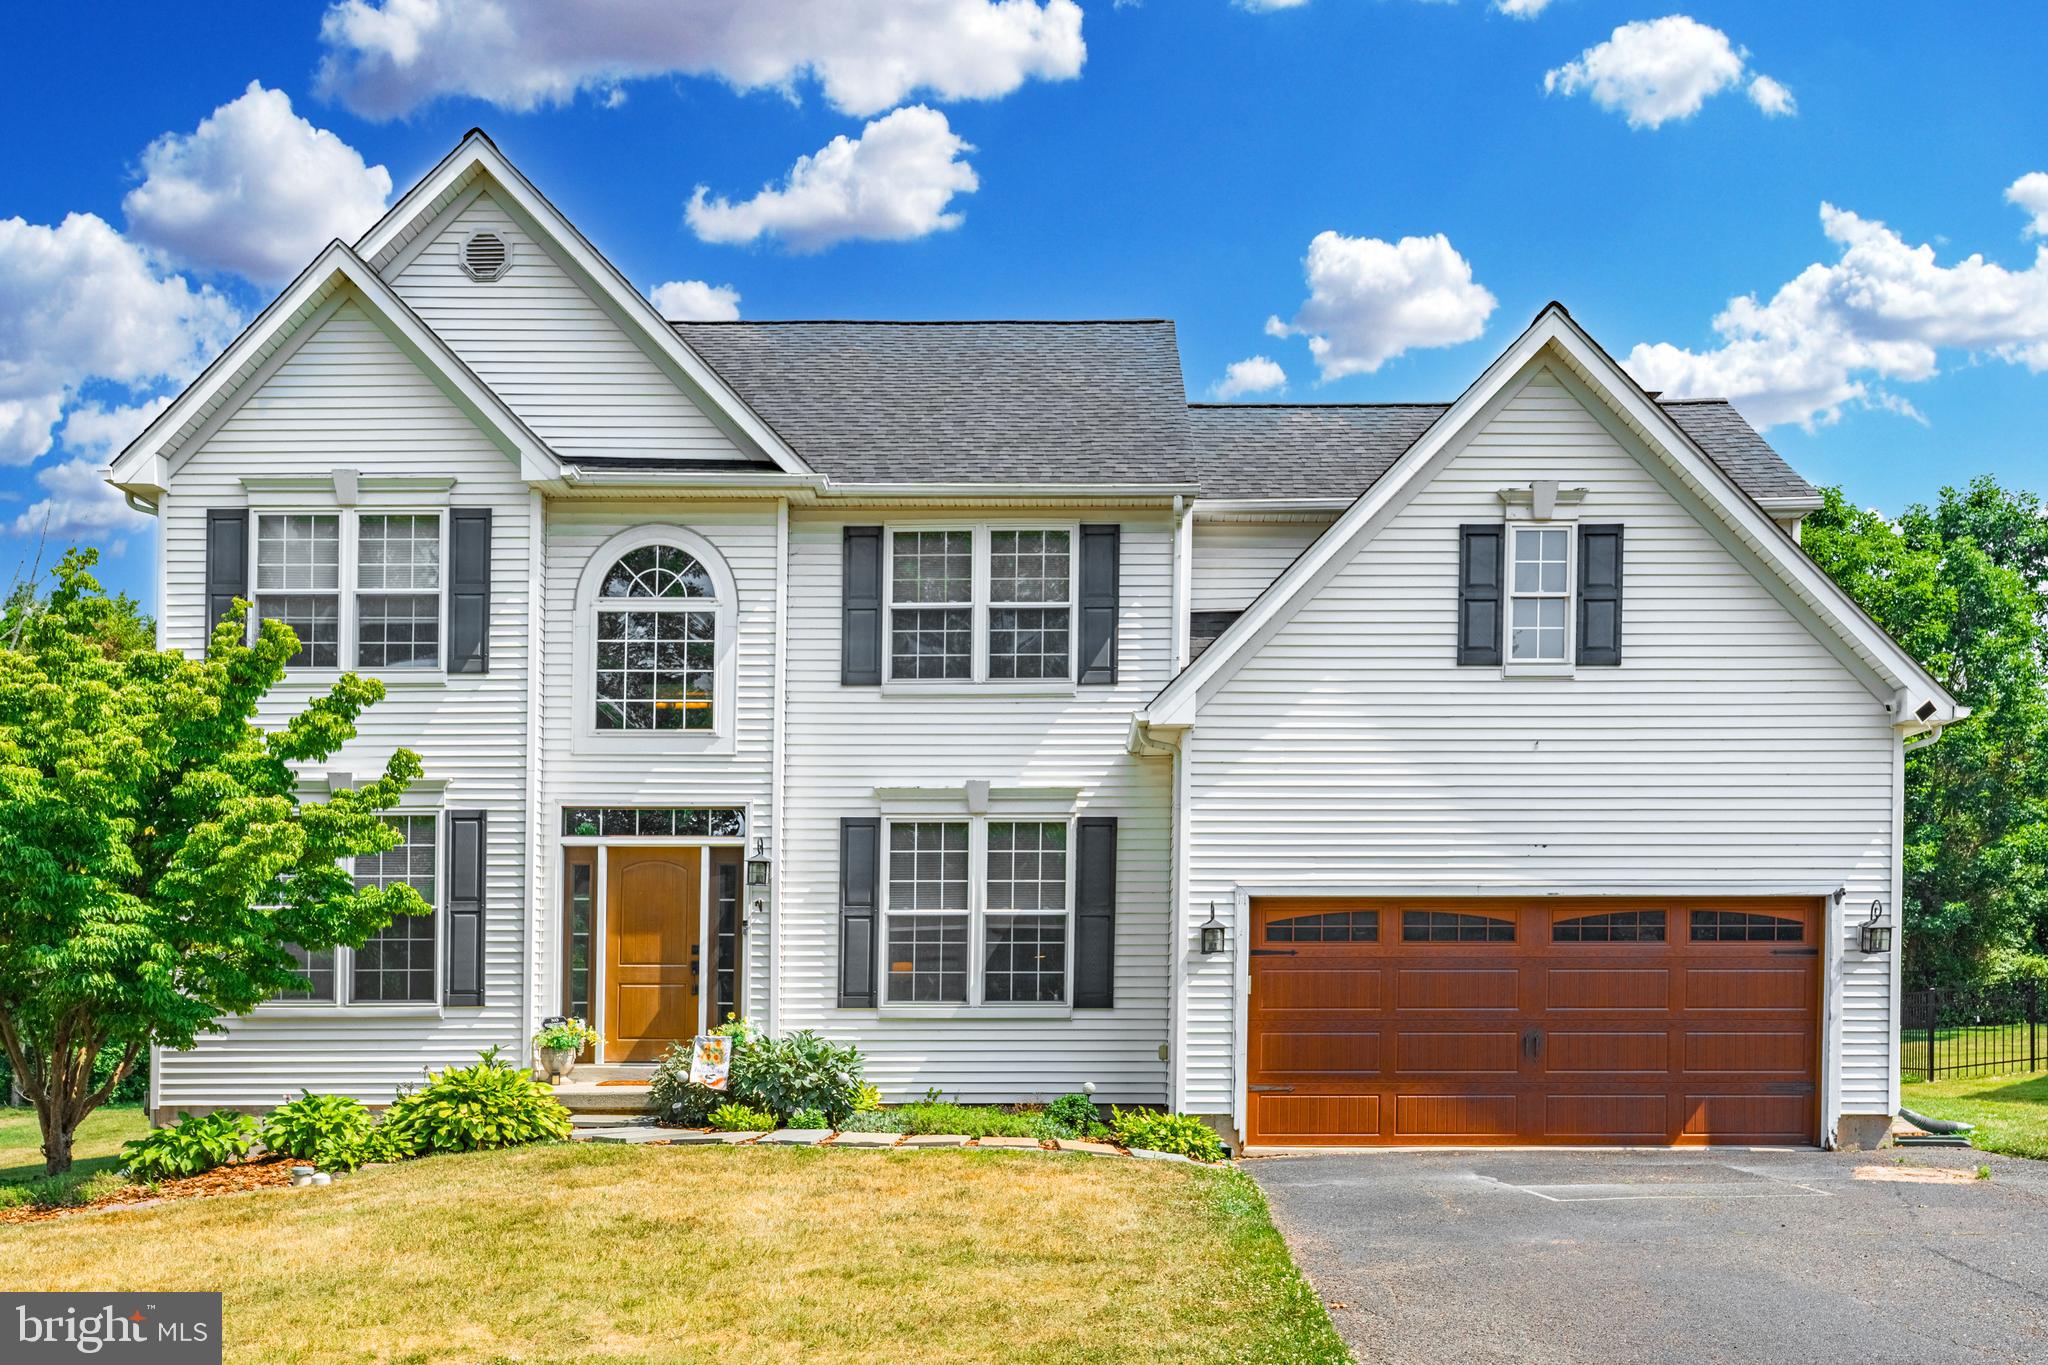
POTTSTOWN
1032 FALLBROOK LANE
4 Beds
2 Baths
2,408 Sq.Ft.
$525,000
MLS#: PAMC2186034
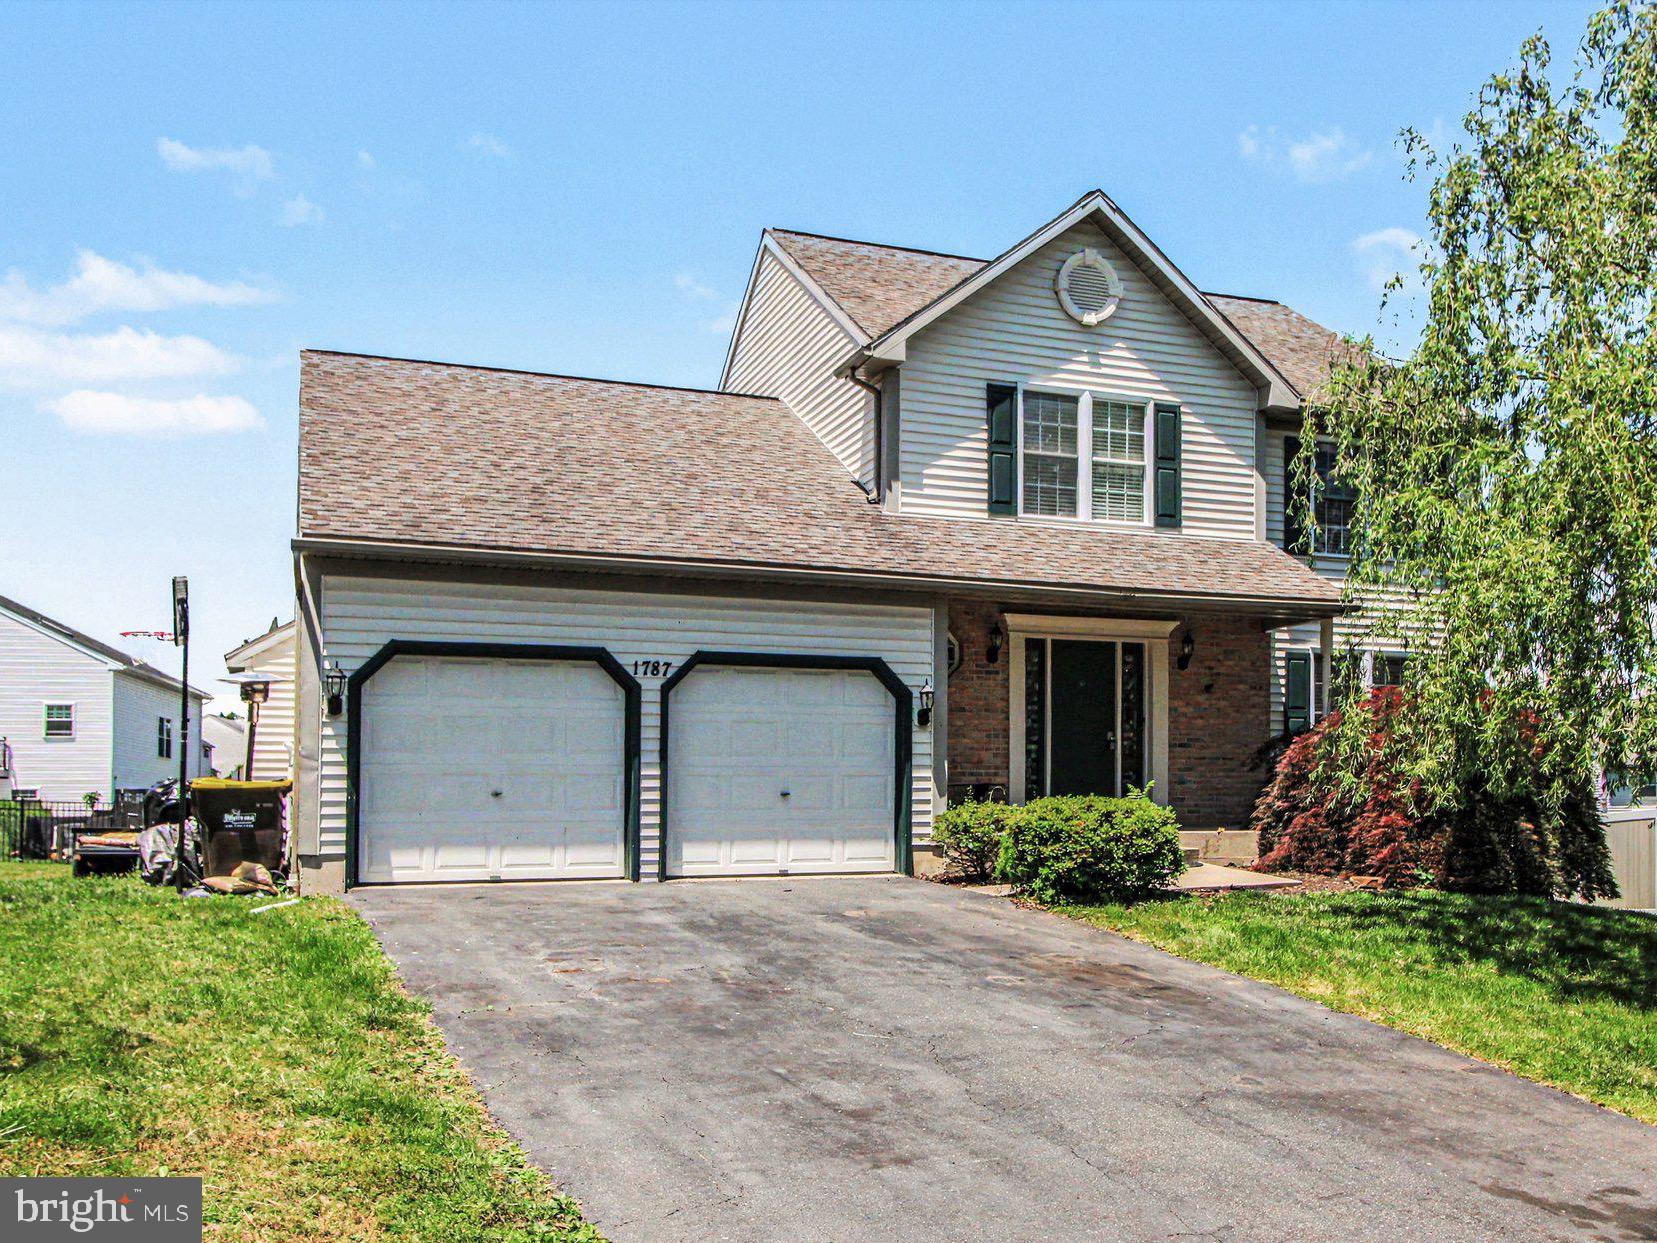
POTTSTOWN
1787 JOANNE COURT
4 Beds
3 Baths
2,480 Sq.Ft.
$470,000
MLS#: PAMC2181946
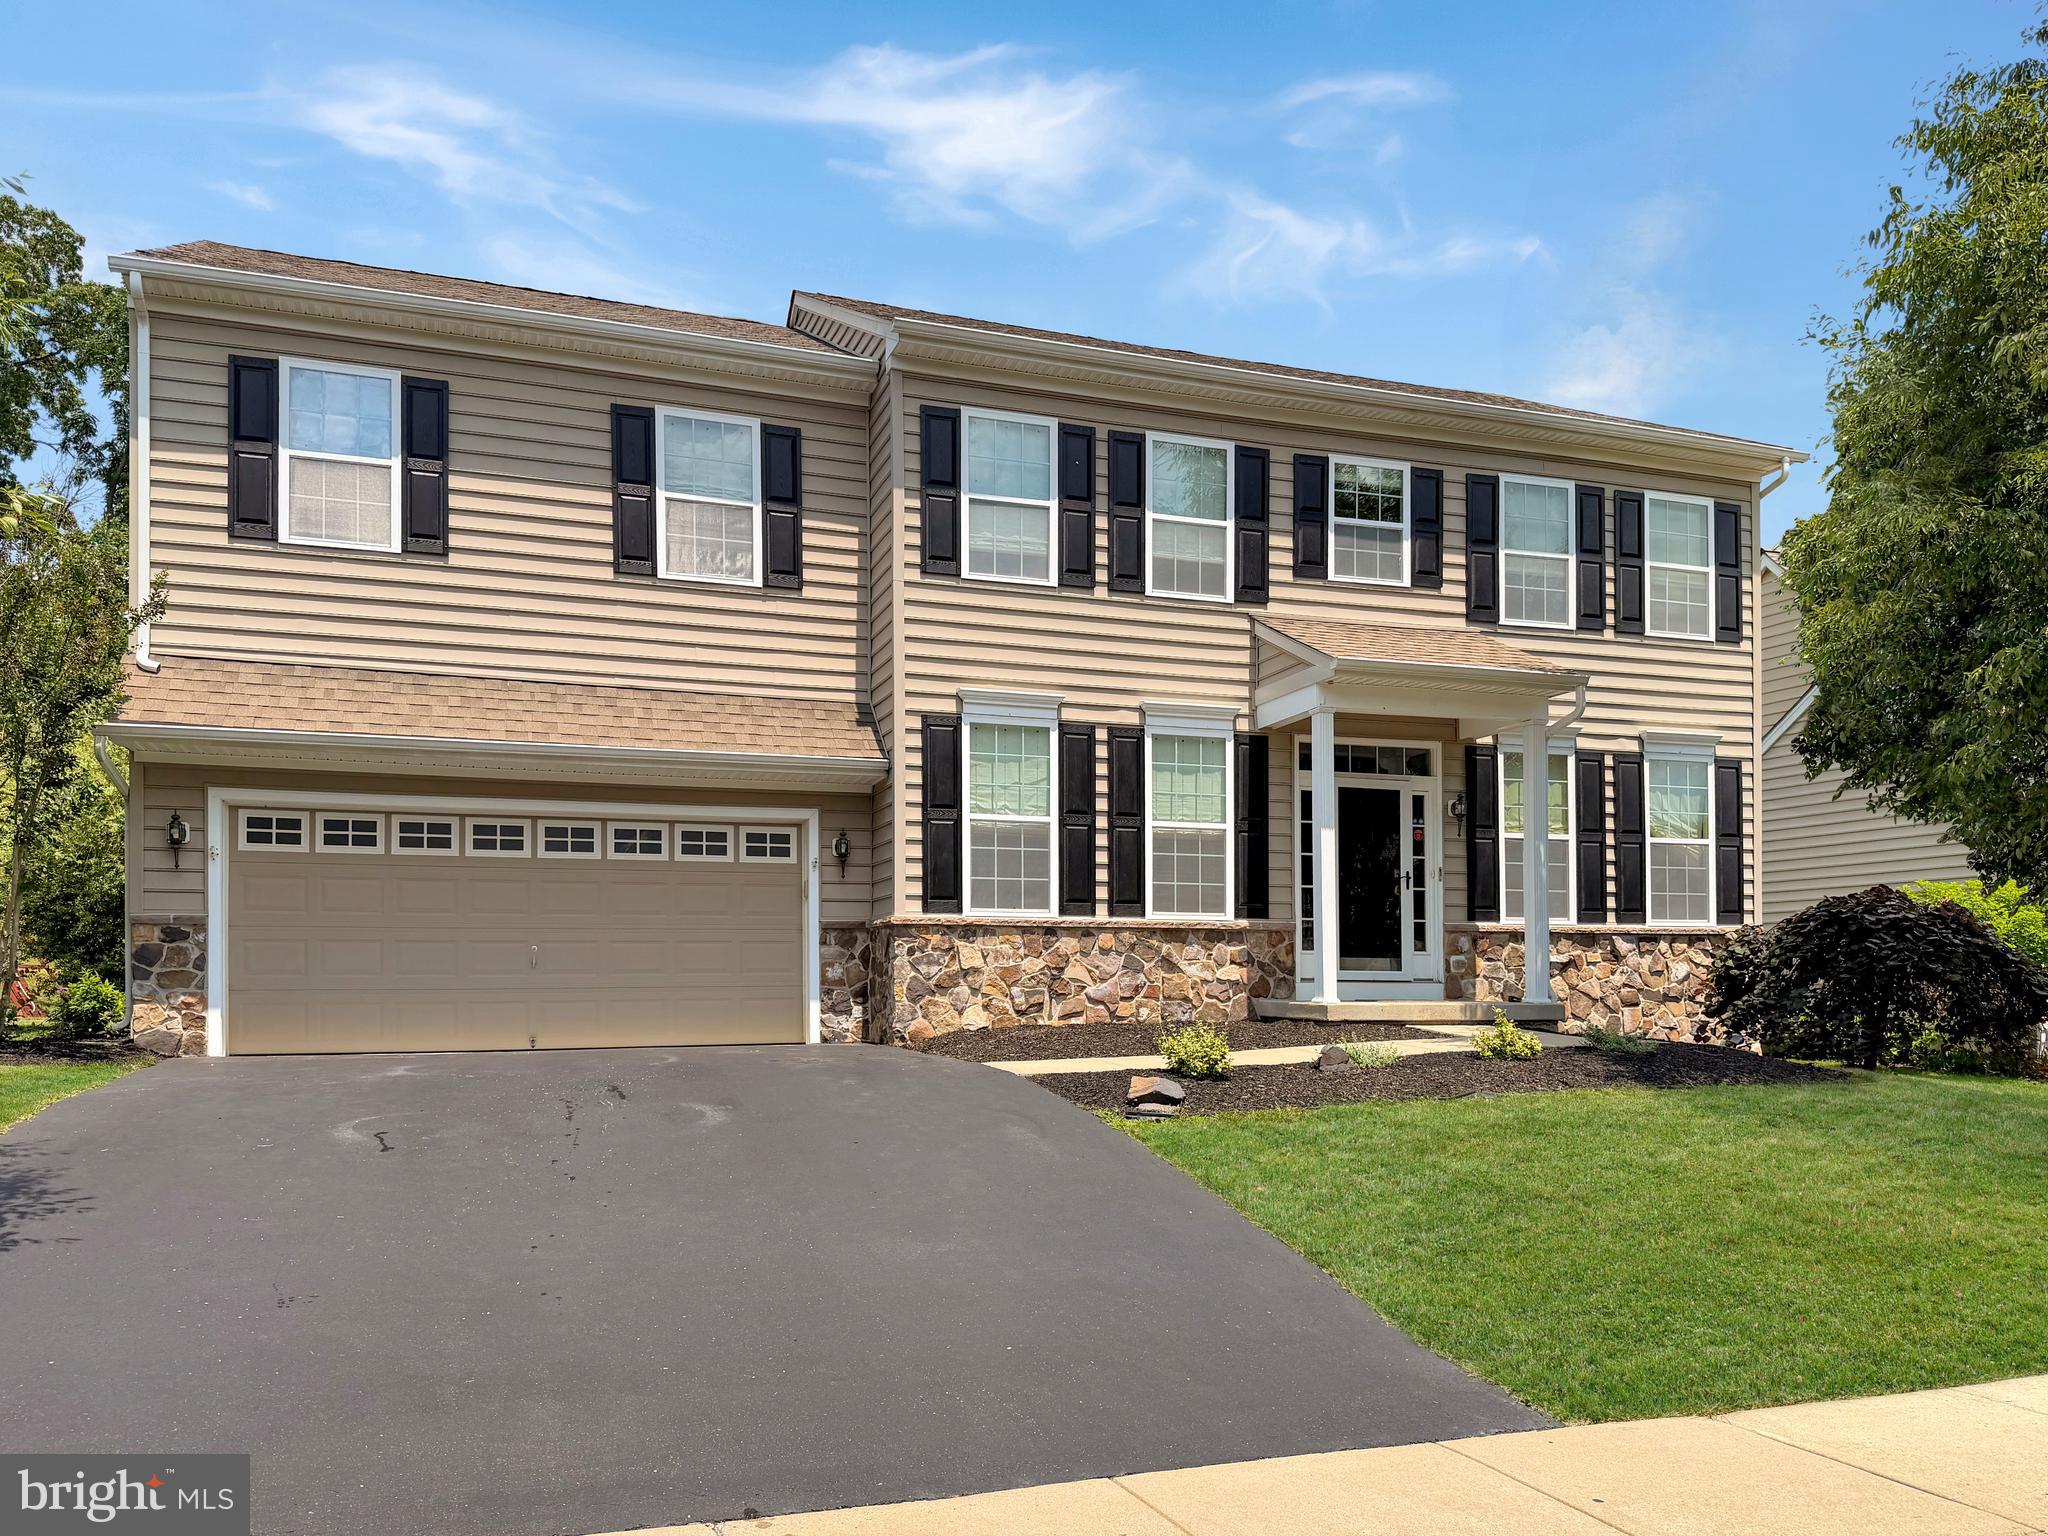
POTTSTOWN
296 MASTERS DRIVE
4 Beds
4 Baths
2,887 Sq.Ft.
$684,500
MLS#: PAMC2185412
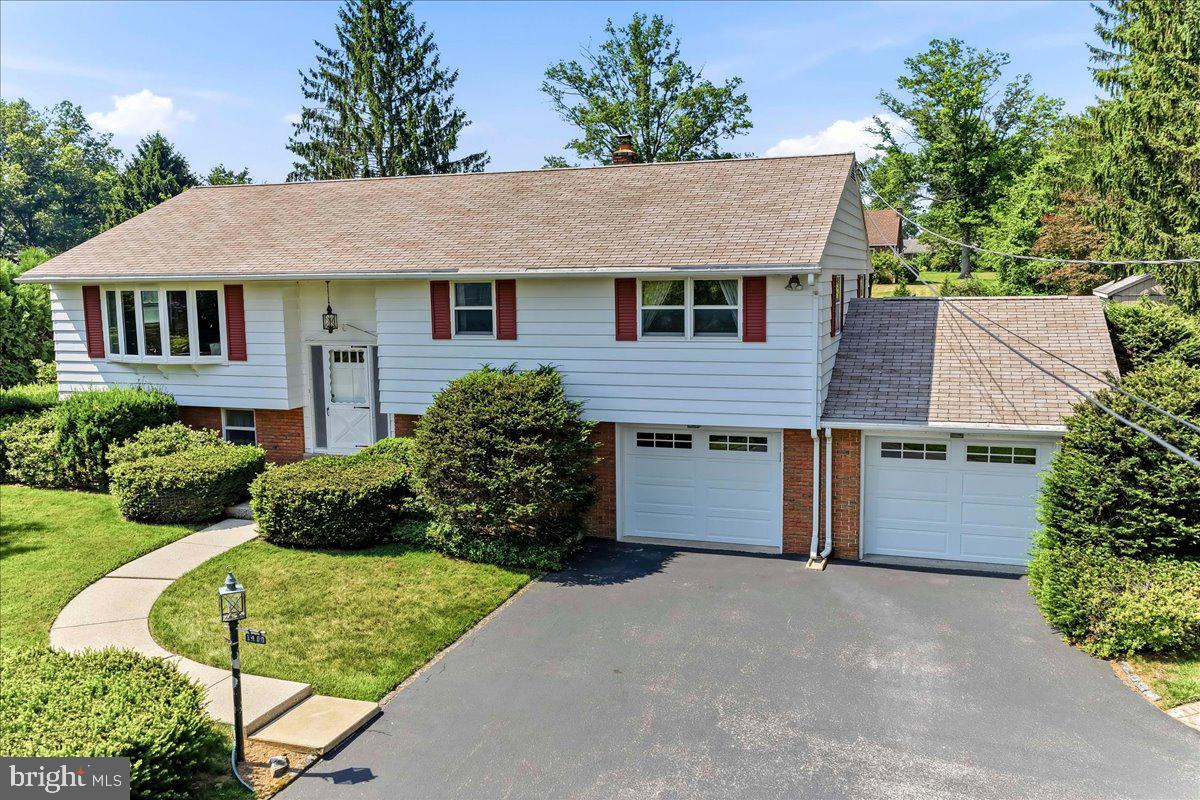
POTTSTOWN
1400 E KELLER ROAD
3 Beds
2 Baths
2,044 Sq.Ft.
$480,000
MLS#: PACT2129930
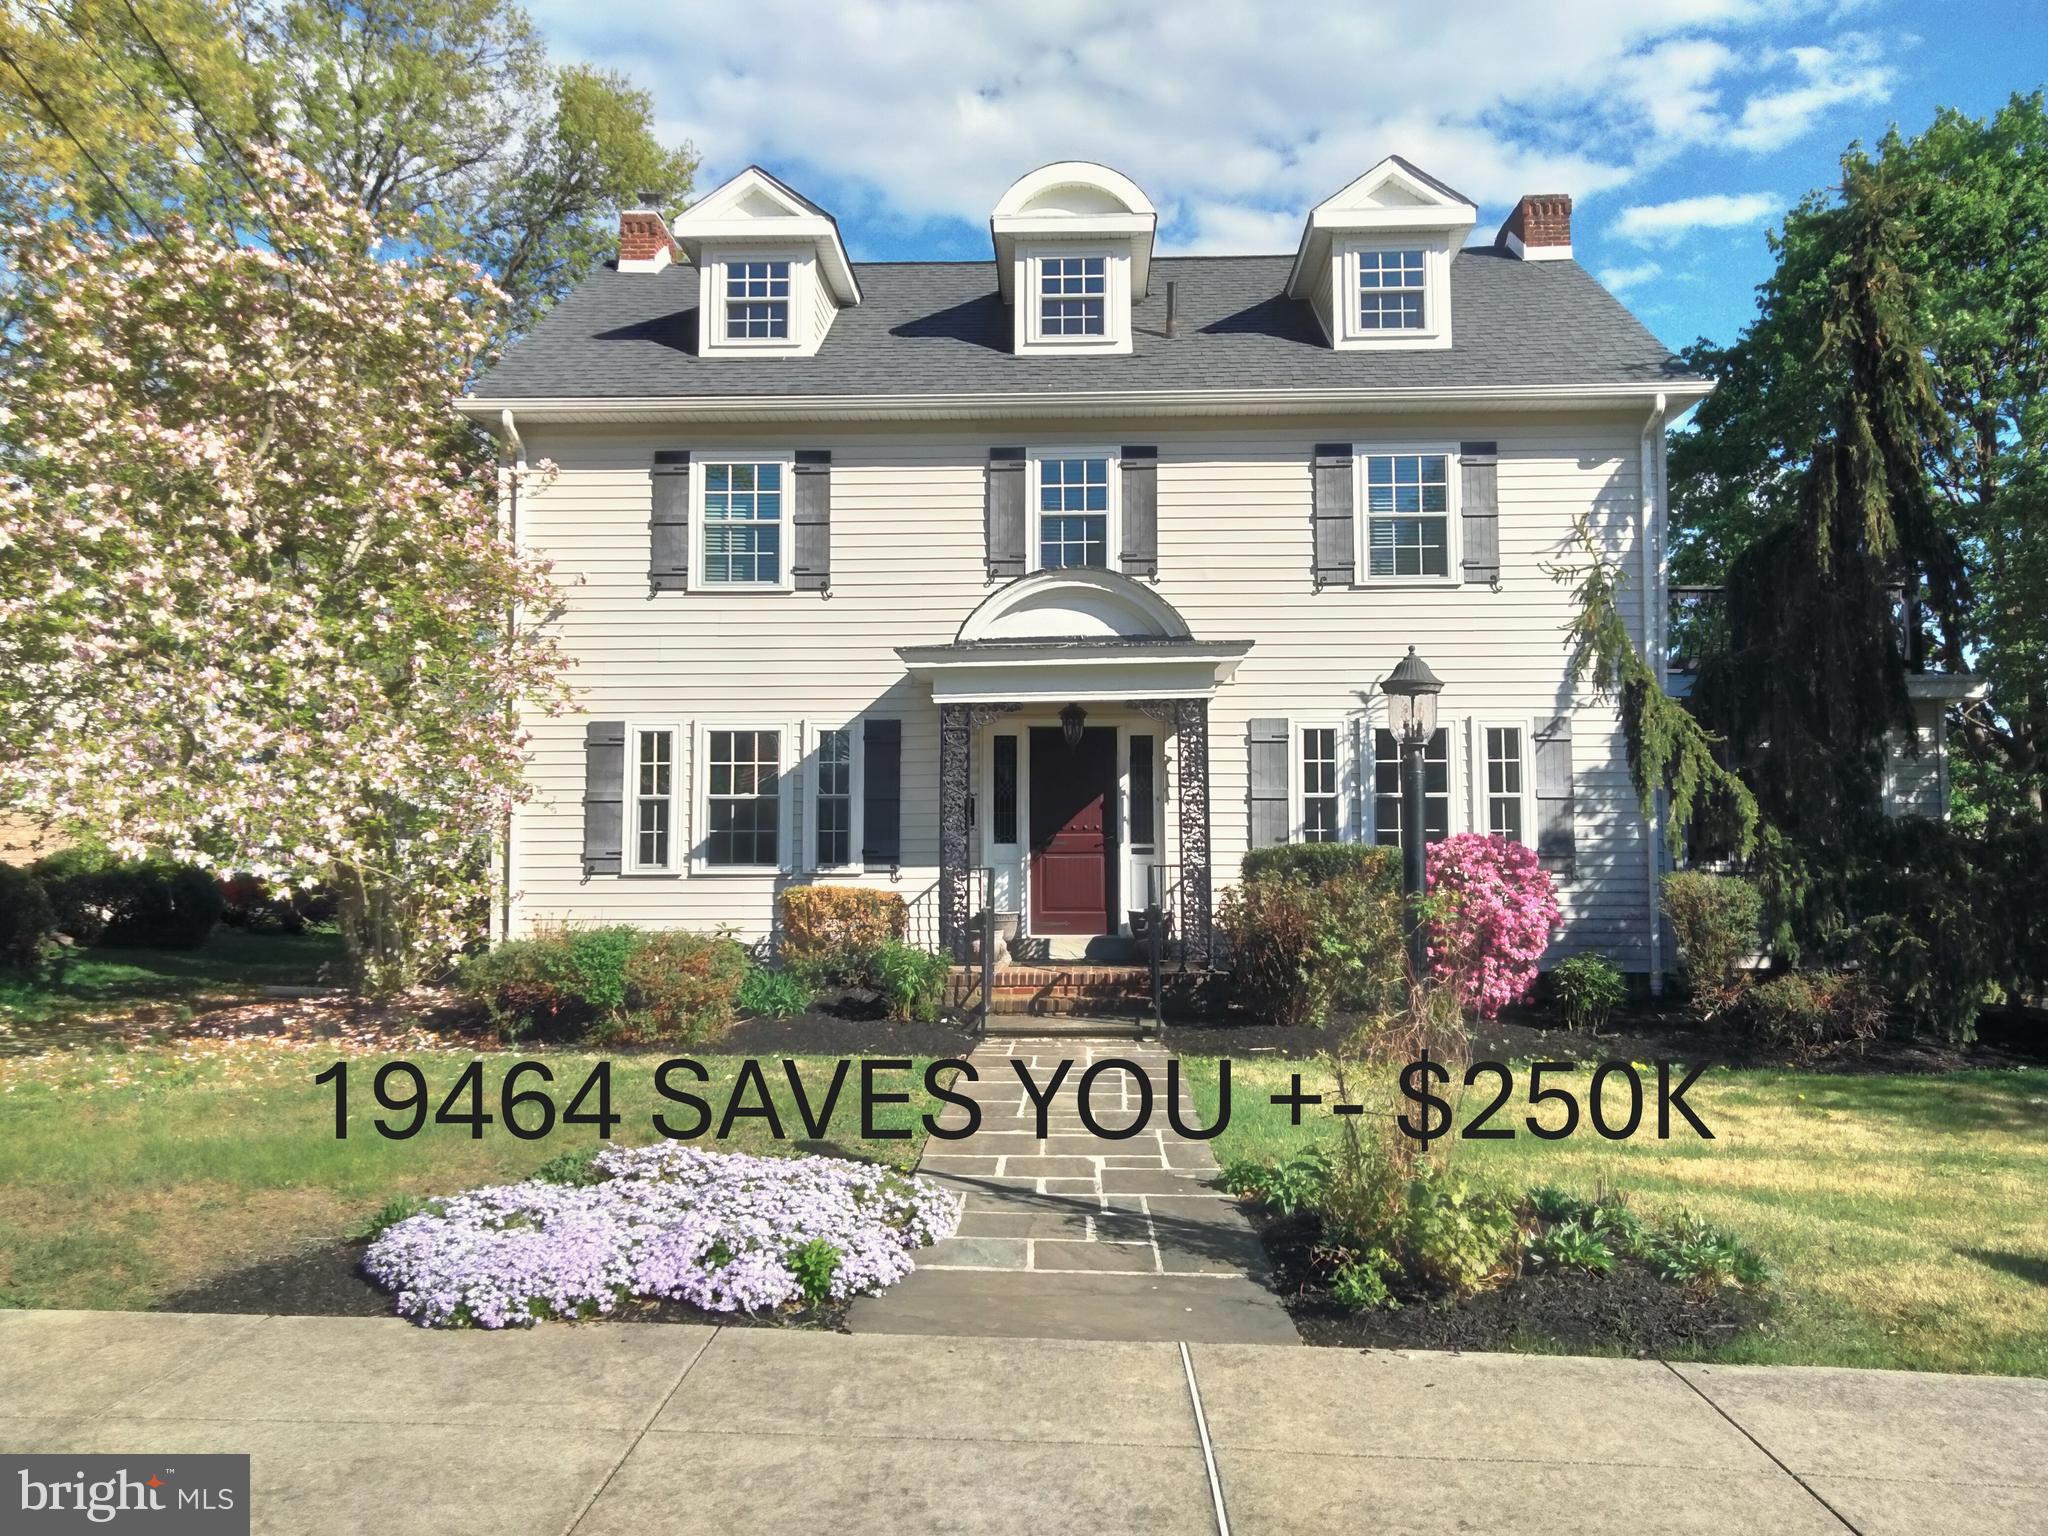
POTTSTOWN
318 ROSEDALE DRIVE
5 Beds
3 Baths
2,703 Sq.Ft.
$524,900
MLS#: PAMC2175150
.png)