


Property
Beds
3
Full Baths
2
1/2 Baths
1
Year Built
2005
Sq.Footage
1,908
Welcome to your end-unit 3-bedroom 2.5-bath 3-story townhouse built in 2005 in the Windsor Ridge community, here in Chester Springs, PA. Enjoy the neighborhood amenities and ease of having the lawncare handled. Enter the ground floor through the sunbathed side entrance or the 2-car woods-facing garage to the foyer and relax in the bonus finished space off the laundry room. Head upstairs to the main-level featuring 9-foot ceilings, passing a powder room on the way, enjoy the naturally lit dining and living rooms or head to the eat-in kitchen with island and upgraded countertops to the left. Recharge in the upper-level bedrooms, the primary bedroom features a large walk-in closet, en-suite bath with tile floor, tub and walk-in shower. The hall bath is equipped with a tub shower, vinyl floor, and tile tub surround. Recent improvements include fresh wall paint, new carpet, new LVP foyer flooring in 2026, and new HVAC in 2025. Other features include newer appliances, hot water heater replaced in 2019, an active radon mitigation system with new fan in 2026 and owned water conditioning system. Feel like getting outside; the paved trails around the community are nearby, and several playgrounds are on route. Head to the park for basketball, soccer, tennis, and more. Hit the clubhouse for a swim, a workout, billiards, or host a party in the ballroom. 1825 Darlington Ln is in the Downingtown Area School District (East), Upper Uwchlan Township, and Chester County. This convenient location provides quick access by car to the PA Turnpike and Route 401 via Route 100, dining and shopping in the Village of Eagle, and Marsh Creek State Park. Come enjoy this home and make it your own!
Features & Amenities
Interior
-
Other Interior Features
Eat-in Kitchen, Kitchen Island
-
Total Bedrooms
3
-
Bathrooms
2
-
1/2 Bathrooms
1
-
Above Grade Finished Area
1608.0
-
Basement YN
YES
-
Cooling YN
YES
-
Cooling
Central Air, Electric
-
Fireplace YN
NO
-
Heating YN
YES
-
Heating
Natural Gas, Forced Air
-
Pet friendly
N/A
Exterior
-
Garage
Yes
-
Garage spaces
2
-
Construction Materials
Brick, Vinyl Siding
-
Parking
Garage Door Opener, Asphalt, Garage, Driveway, Parking Lot, Inside Entrance, Attached
-
Pool
Yes
-
Pool Features
Community
-
Waterfront YN
NO
-
View
Trees/Woods, Street
Area & Lot
-
Lot Features
Corner Lot
-
Lot Size(acres)
0.09
-
Lot Size(square feet)
3,826
-
Property Type
Residential
-
Property Sub Type
Townhouse
-
Architectural Style
Traditional
Price
-
Sales Price
$489,000
-
Tax Amount
$5,756
-
Financing Options
Cash, Conventional, VA, FHA
-
Zoning
Residential District
-
Sq. Footage
1,908
-
Price/SqFt
$256
HOA
-
Association
YES
-
Association Fee
$215
-
Association Fee Frequency
Monthly
-
Association Fee Includes
N/A
School District
-
Elementary School
SHAMONA CREEK
-
Middle School
LIONVILLE
-
High School
DOWNINGTOWN HIGH SCHOOL EAST CAMPUS
Property Features
-
New Construction
NO
-
Association Amenities
Clubhouse, Fitness Center, Game Room, Tennis Court(s), Basketball Court, Jogging Path, Playground
-
Foundation Details
Slab
-
Senior Community YN
NO
-
Sewer
Public Sewer
-
Tax Lot
0029
-
Water Source
Public
Schedule a Showing
Showing scheduled successfully.
Mortgage calculator
Estimate your monthly mortgage payment, including the principal and interest, property taxes, and HOA. Adjust the values to generate a more accurate rate.
Your payment
Principal and Interest:
$
Property taxes:
$
HOA fees:
$
Total loan payment:
$
Total interest amount:
$
Location
County
CHESTER
Elementary School
SHAMONA CREEK
Middle School
LIONVILLE
High School
DOWNINGTOWN HIGH SCHOOL EAST CAMPUS
Listing Courtesy of Jeremy Wilhide , Coldwell Banker Realty
RealHub Information is provided exclusively for consumers' personal, non-commercial use, and it may not be used for any purpose other than to identify prospective properties consumers may be interested in purchasing. All information deemed reliable but not guaranteed and should be independently verified. All properties are subject to prior sale, change or withdrawal. RealHub website owner shall not be responsible for any typographical errors, misinformation, misprints and shall be held totally harmless.

AGENT
April West
Call April today to schedule a private showing.

* Listings on this website come from the FMLS IDX Compilation and may be held by brokerage firms other than the owner of this website. The listing brokerage is identified in any listing details. Information is deemed reliable but is not guaranteed. If you believe any FMLS listing contains material that infringes your copyrighted work please click here to review our DMCA policy and learn how to submit a takedown request.© 2024 FMLS.
Related Properties
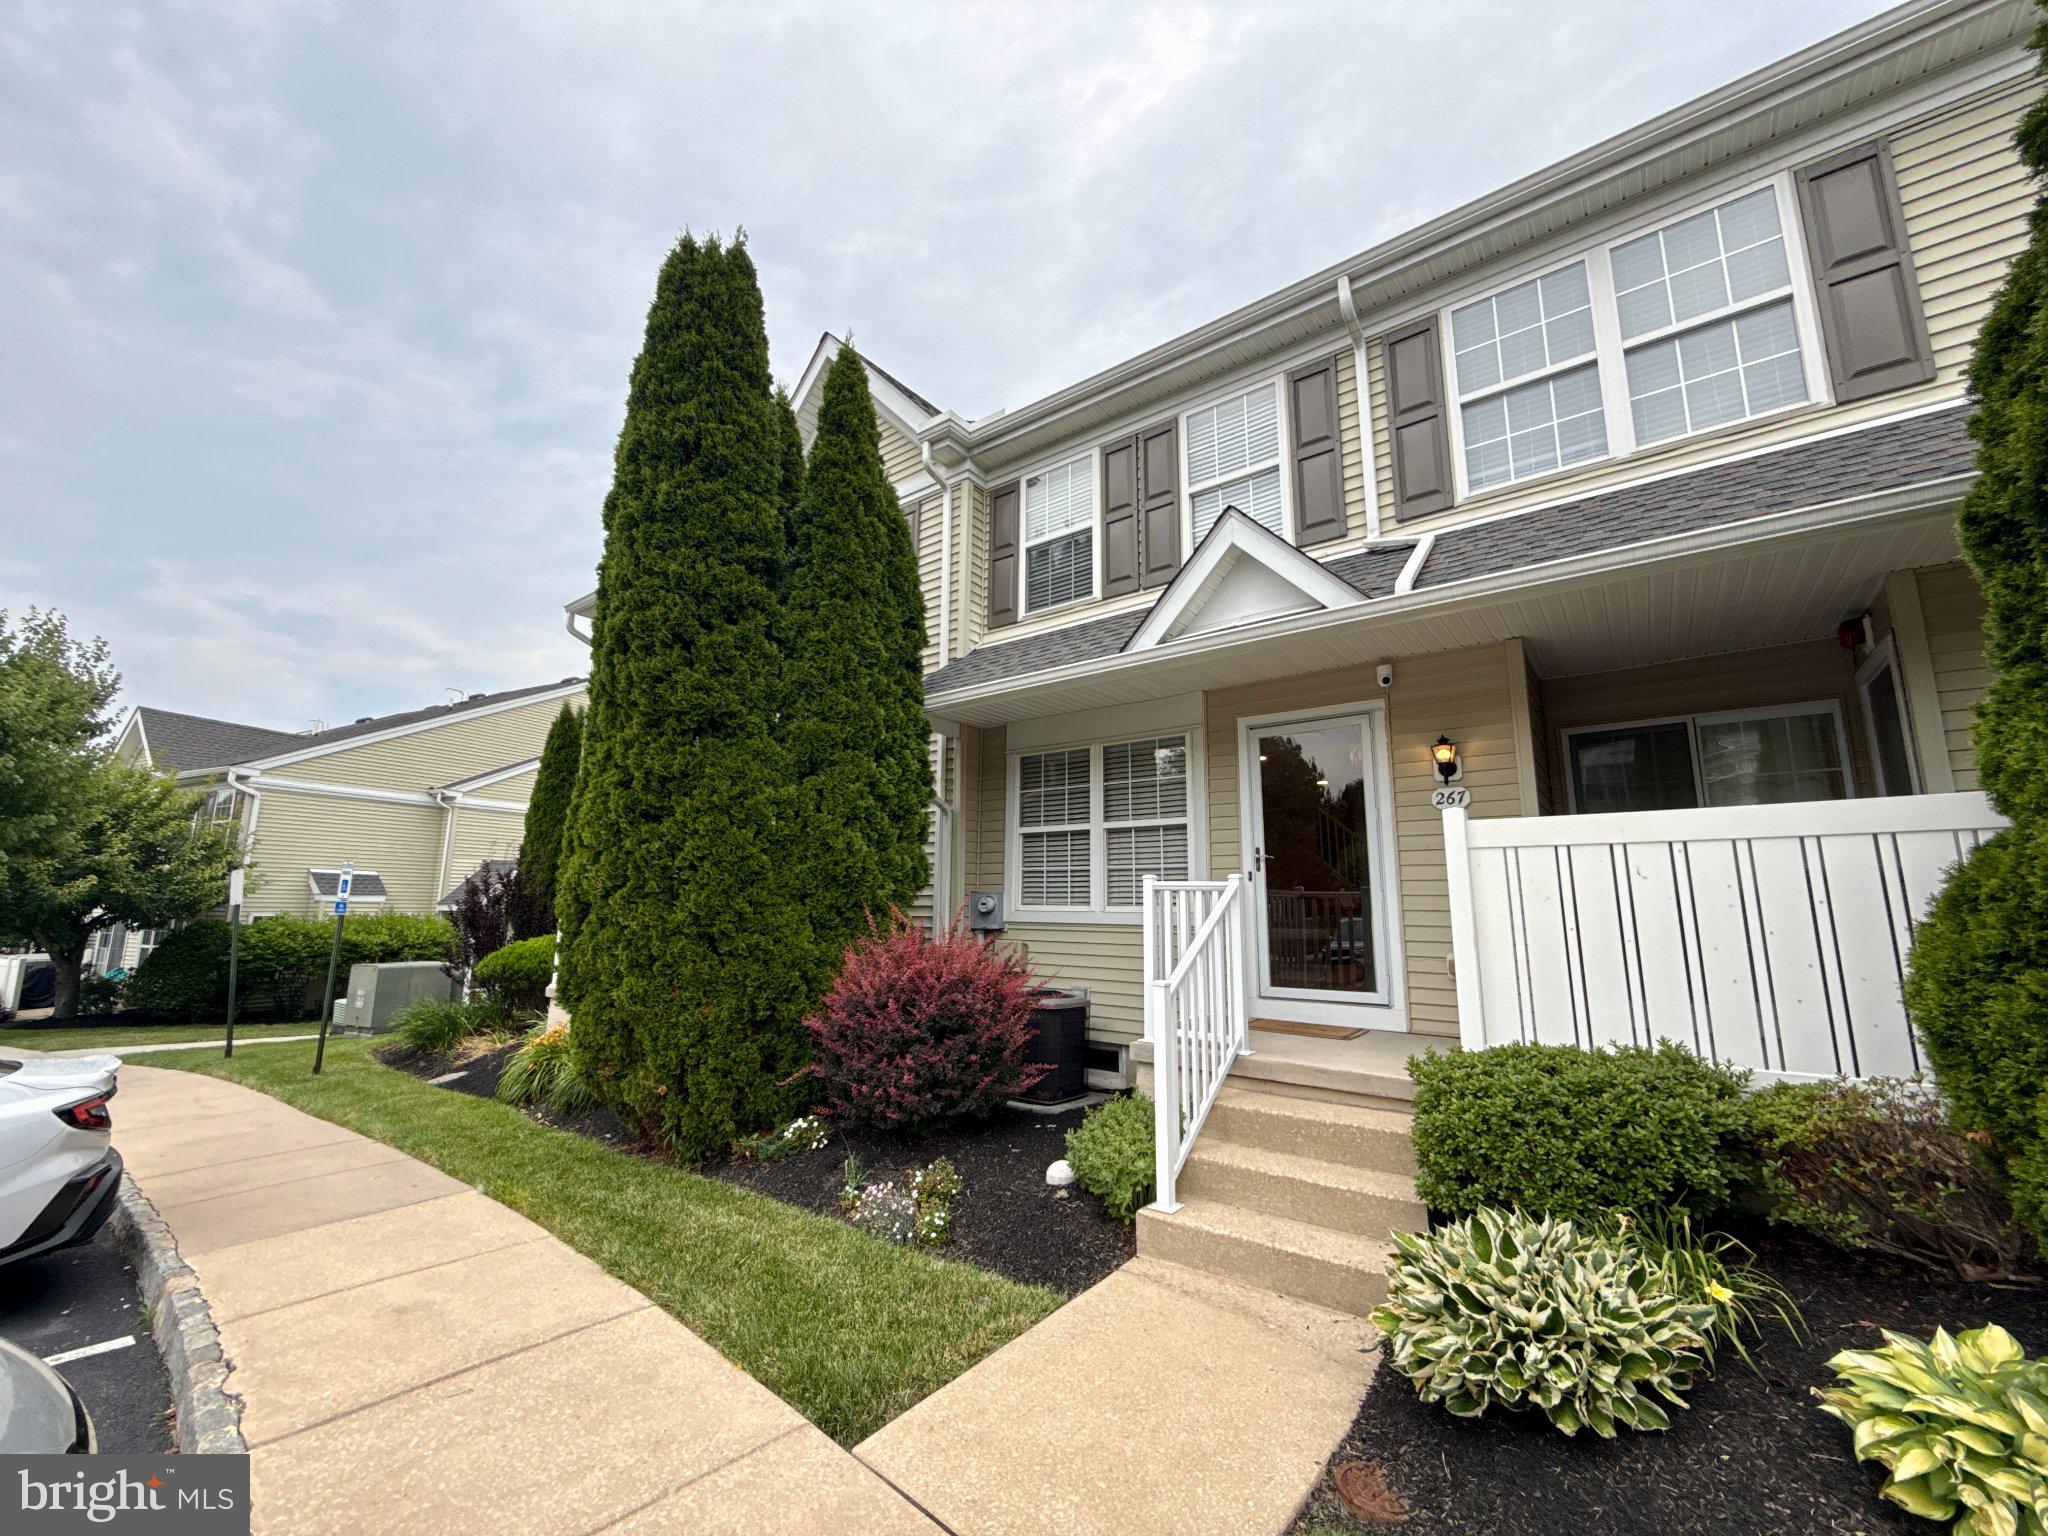
CHESTER SPRINGS
267 FLAGSTONE ROAD 6
2 Beds
2 Baths
1,800 Sq.Ft.
$409,000
MLS#: PACT2129334

CHESTER SPRINGS
2101 BRIDGEWATER COURT
3 Beds
2 Baths
1,902 Sq.Ft.
$410,000
MLS#: PACT2132132
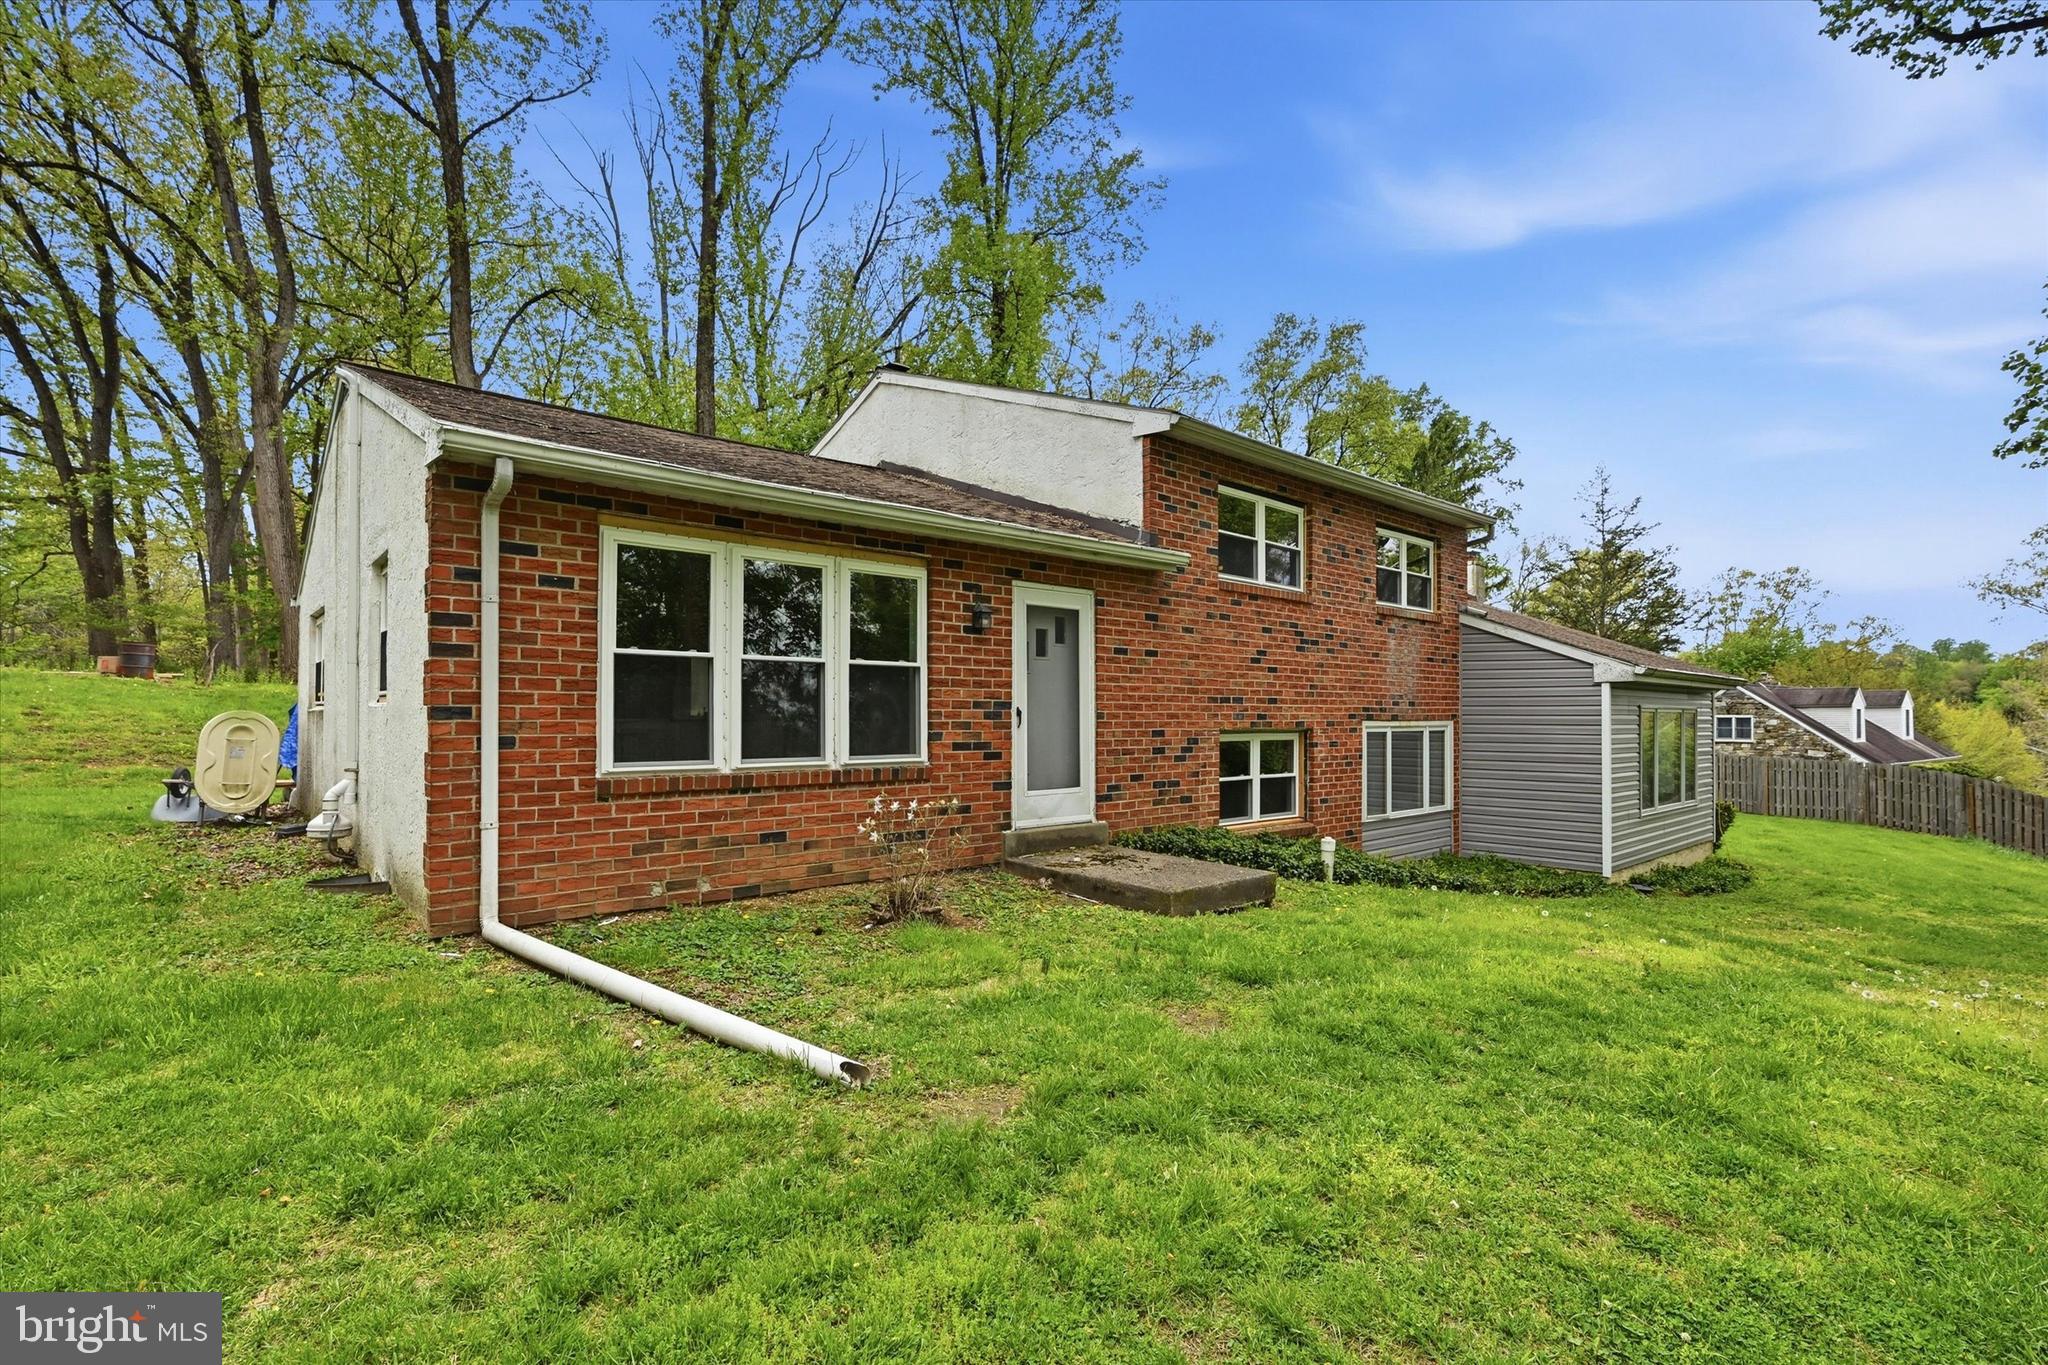
CHESTER SPRINGS
1551 CONESTOGA ROAD
4 Beds
2 Baths
2,379 Sq.Ft.
$575,000
MLS#: PACT2121158
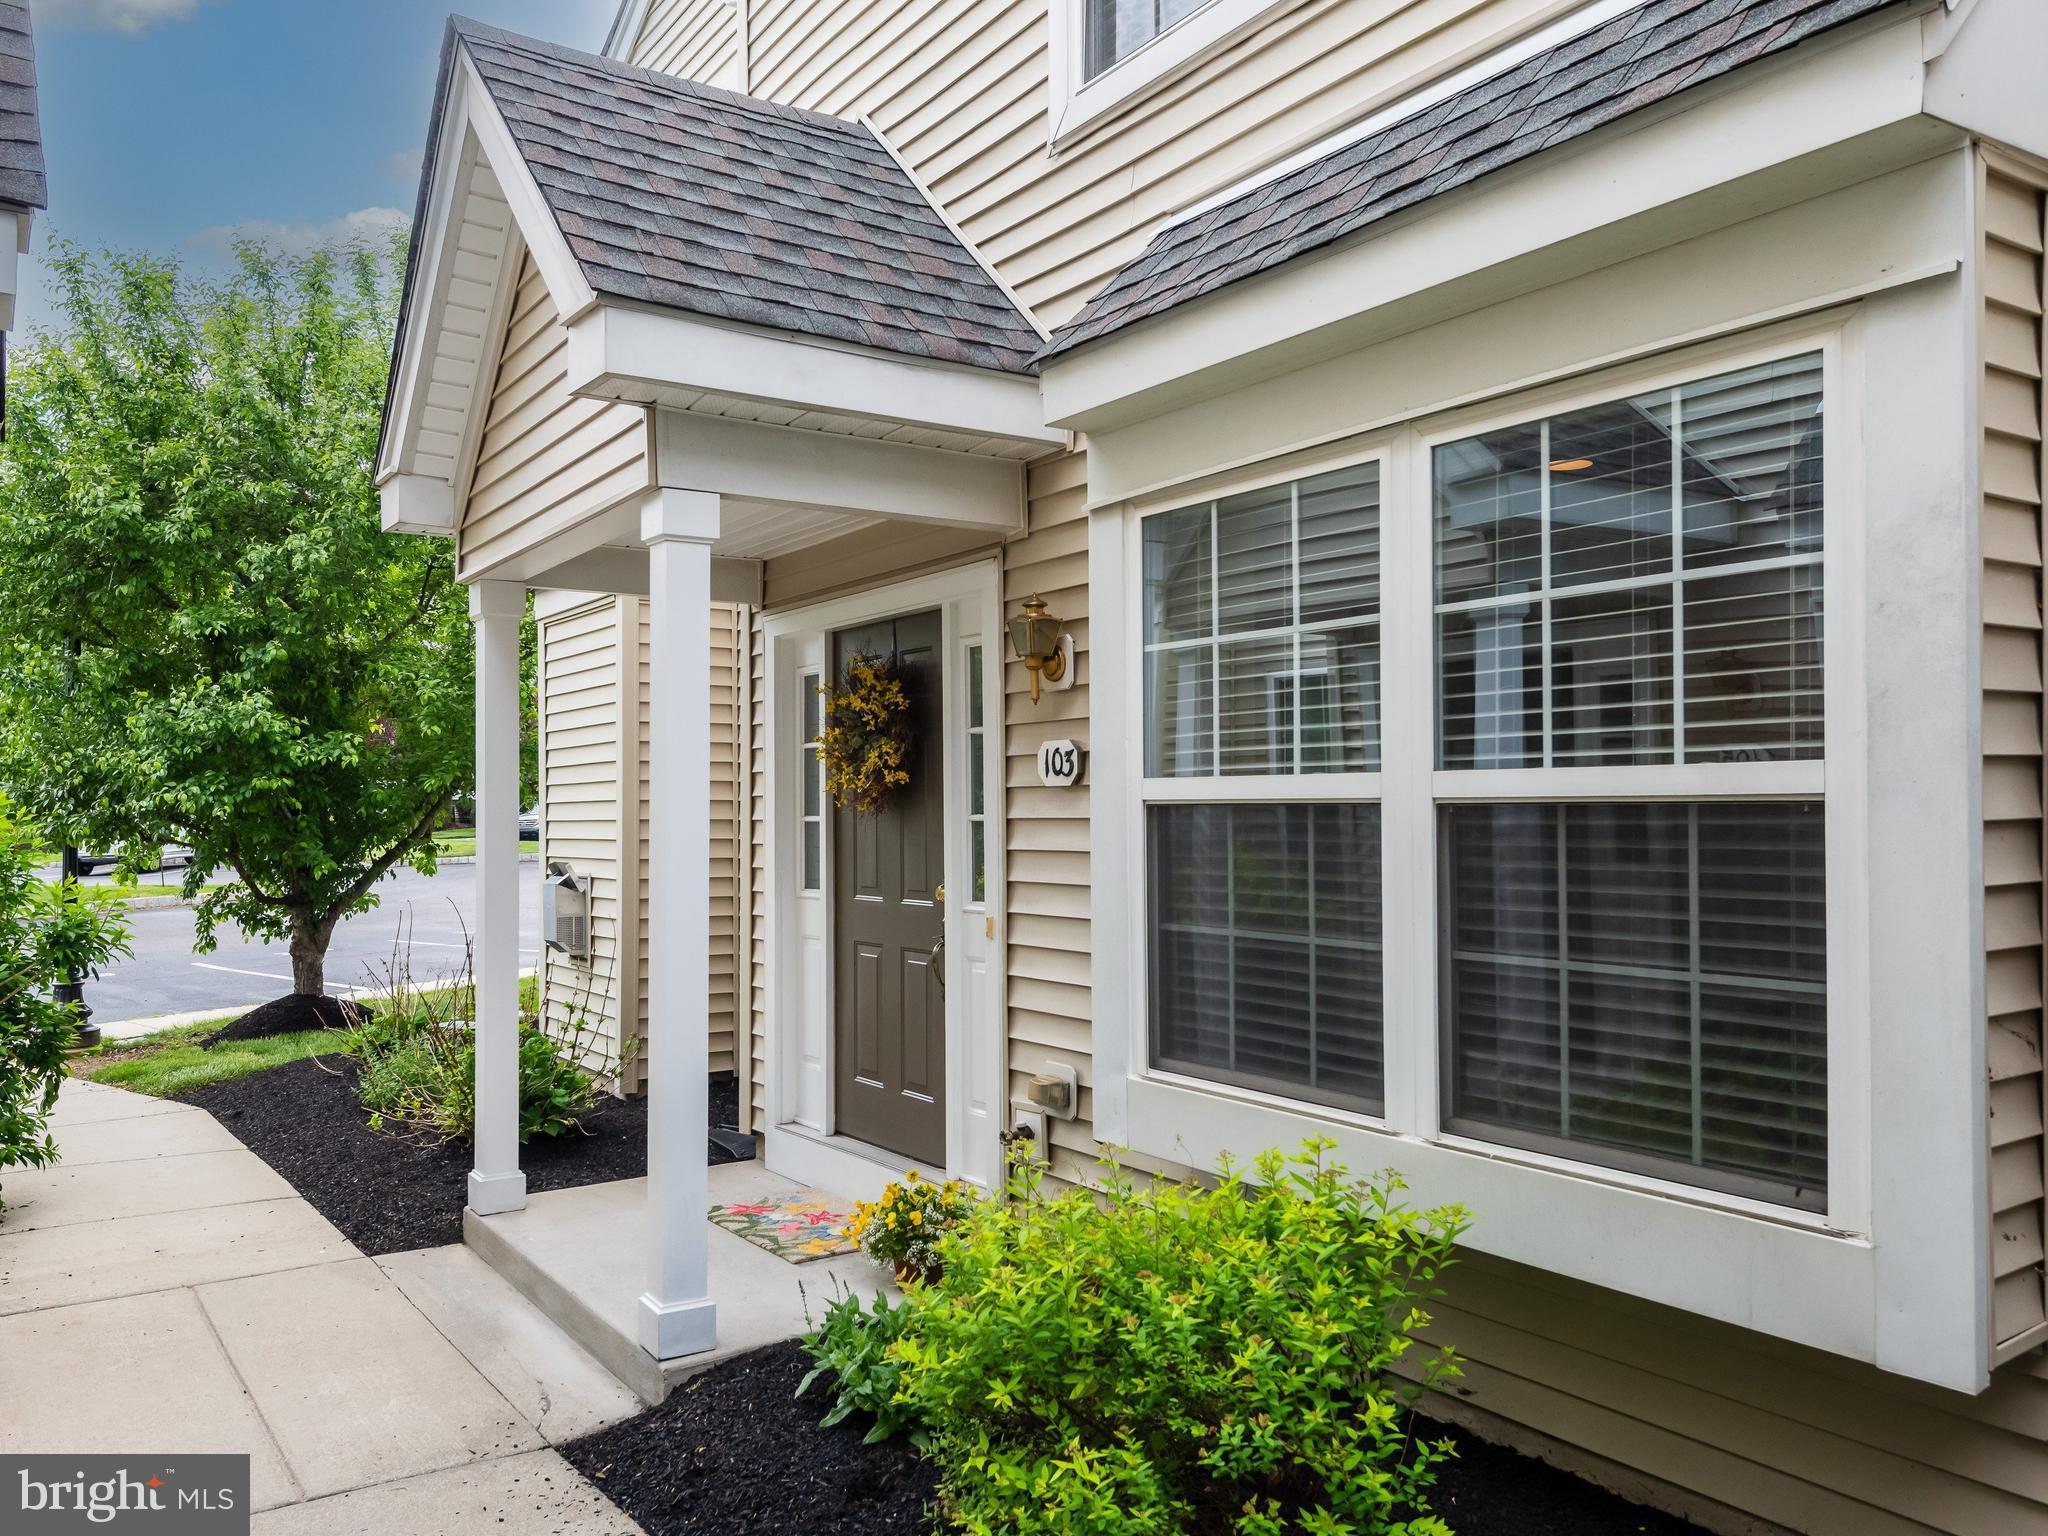
CHESTER SPRINGS
103 GRANITE LANE 6
3 Beds
2 Baths
1,932 Sq.Ft.
$430,000
MLS#: PACT2122204
.png)