
Property
Beds
3
Full Baths
1
1/2 Baths
1
Year Built
1978
Sq.Footage
1,216
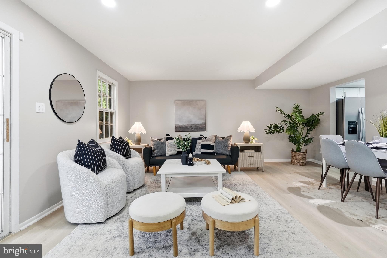
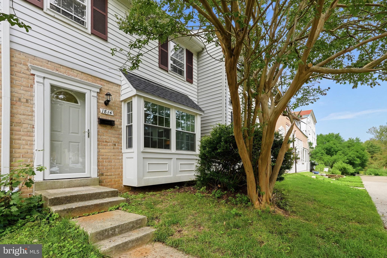
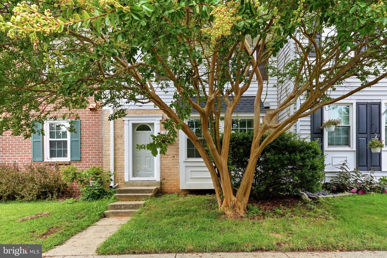
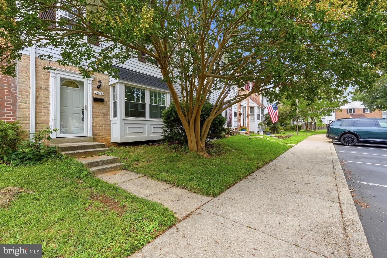
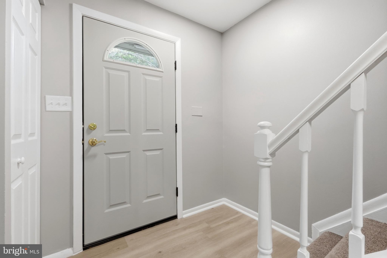
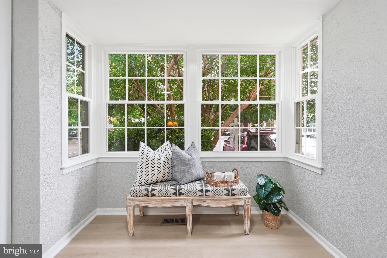
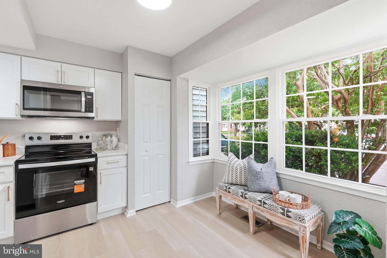
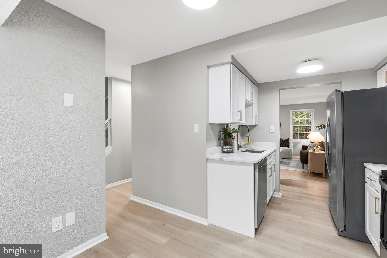
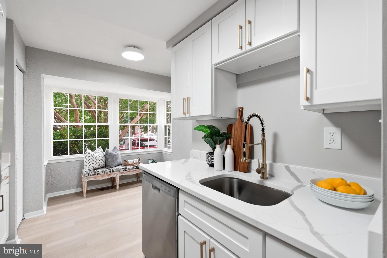
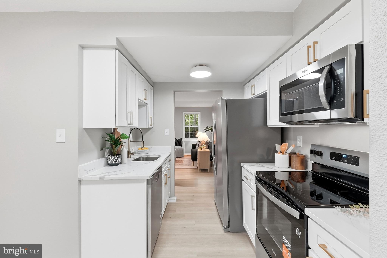
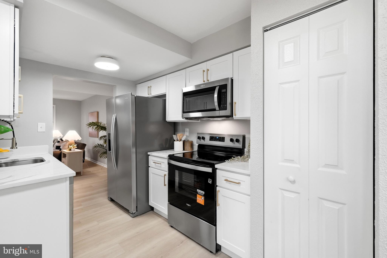
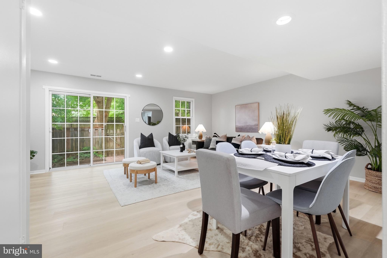
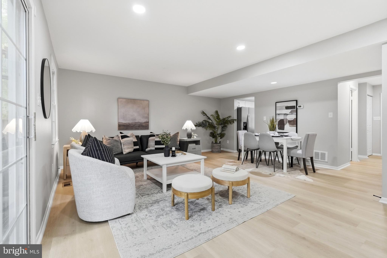
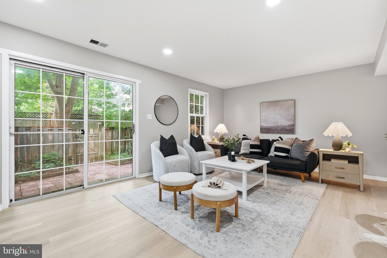
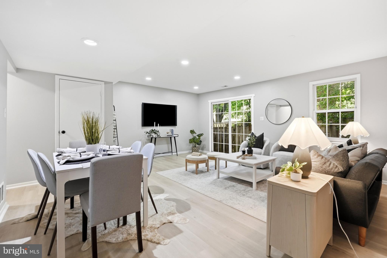
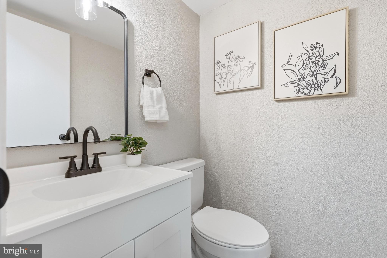
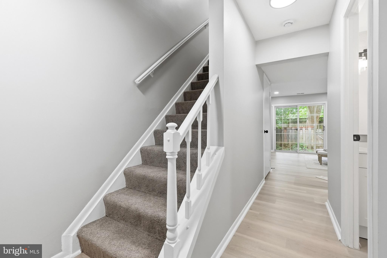
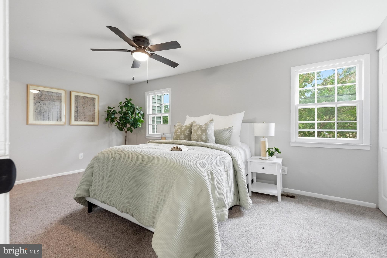
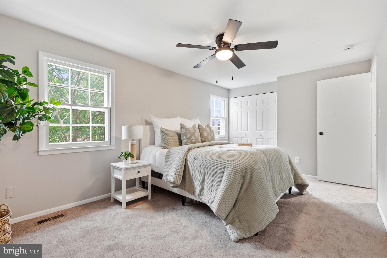
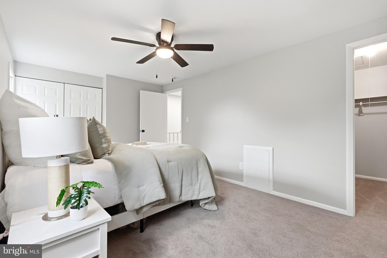
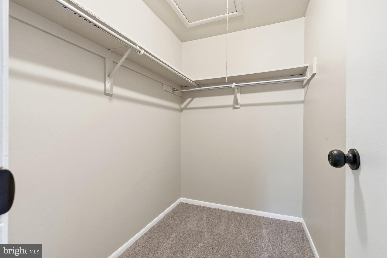
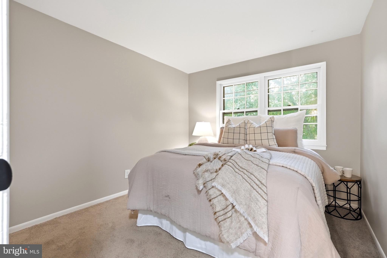
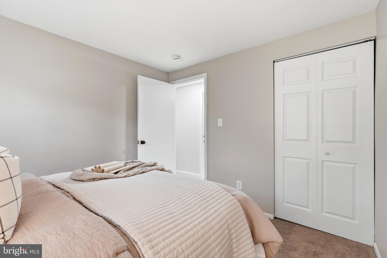
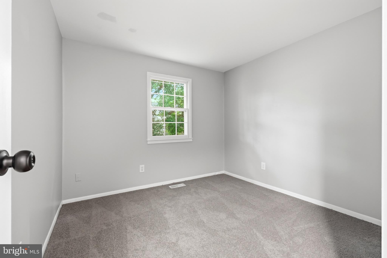
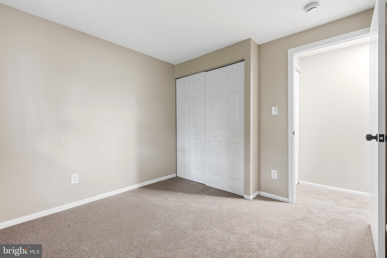
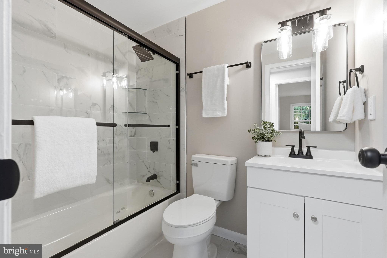
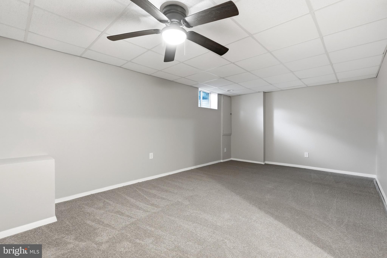
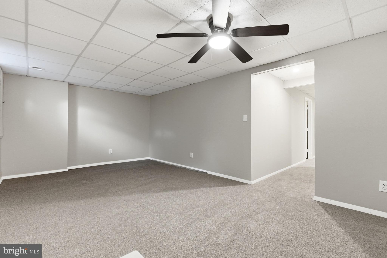
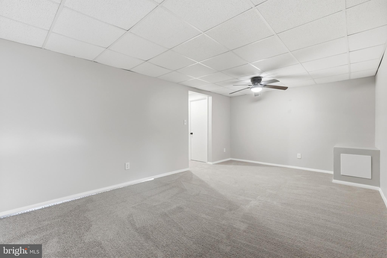
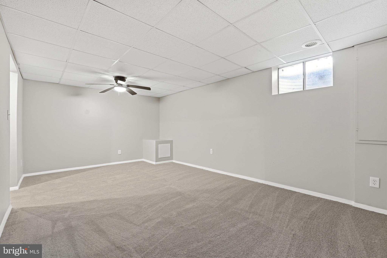
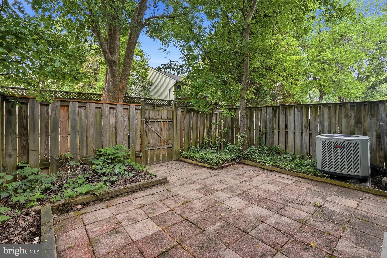
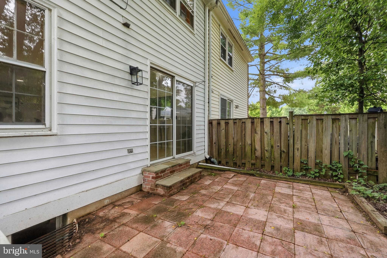
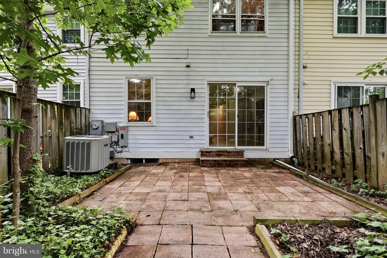
PRICE REDUCTION! Welcome to this beautifully renovated home in the heart of Crofton, where modern updates and move-in-ready convenience come together. Thoughtfully refreshed from top to bottom, this home showcases quality craftsmanship, stylish finishes, and extensive upgrades throughout—including a brand-new roof (July 2026) for added peace of mind. Step inside to a bright, inviting interior featuring fresh paint, new carpeting, and a stunning, fully renovated kitchen complete with new cabinetry, sleek countertops, stainless steel appliances, and modern fixtures. The beautifully updated bathrooms offer contemporary finishes, creating a clean and sophisticated look. The spacious living areas provide the perfect setting for both everyday living and entertaining, while the comfortable bedrooms offer a relaxing retreat. Every detail has been carefully updated, allowing you to move right in and start enjoying your new home from day one. Ideally located in the highly desirable Crofton community, you'll enjoy convenient access to shopping, restaurants, parks, golf courses, commuter routes, and everything the area has to offer. Don't miss this exceptional opportunity to own a truly turnkey home featuring extensive renovations and a brand-new roof completed in July 2026. Schedule your private tour today!
Features & Amenities
Interior
-
Other Interior Features
Ceiling Fan(s), Pantry, Recessed Lighting
-
Total Bedrooms
3
-
Bathrooms
1
-
1/2 Bathrooms
1
-
Above Grade Finished Area
1216.0
-
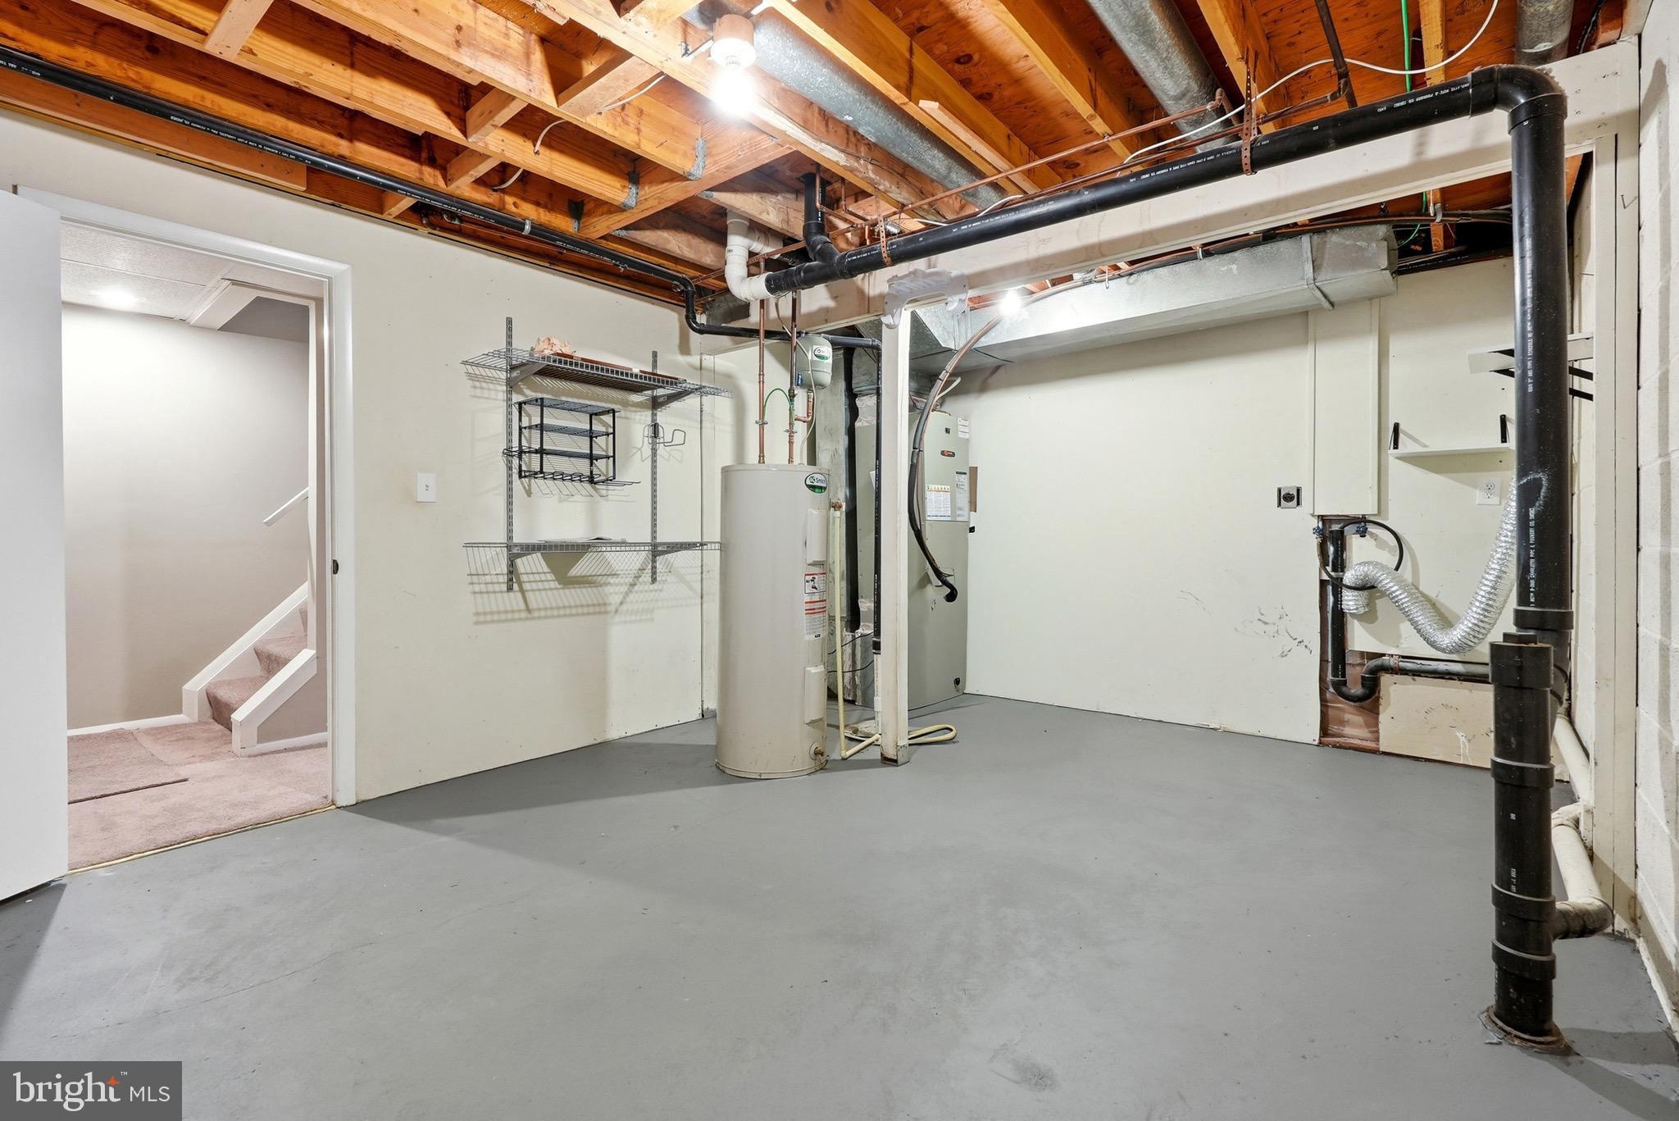
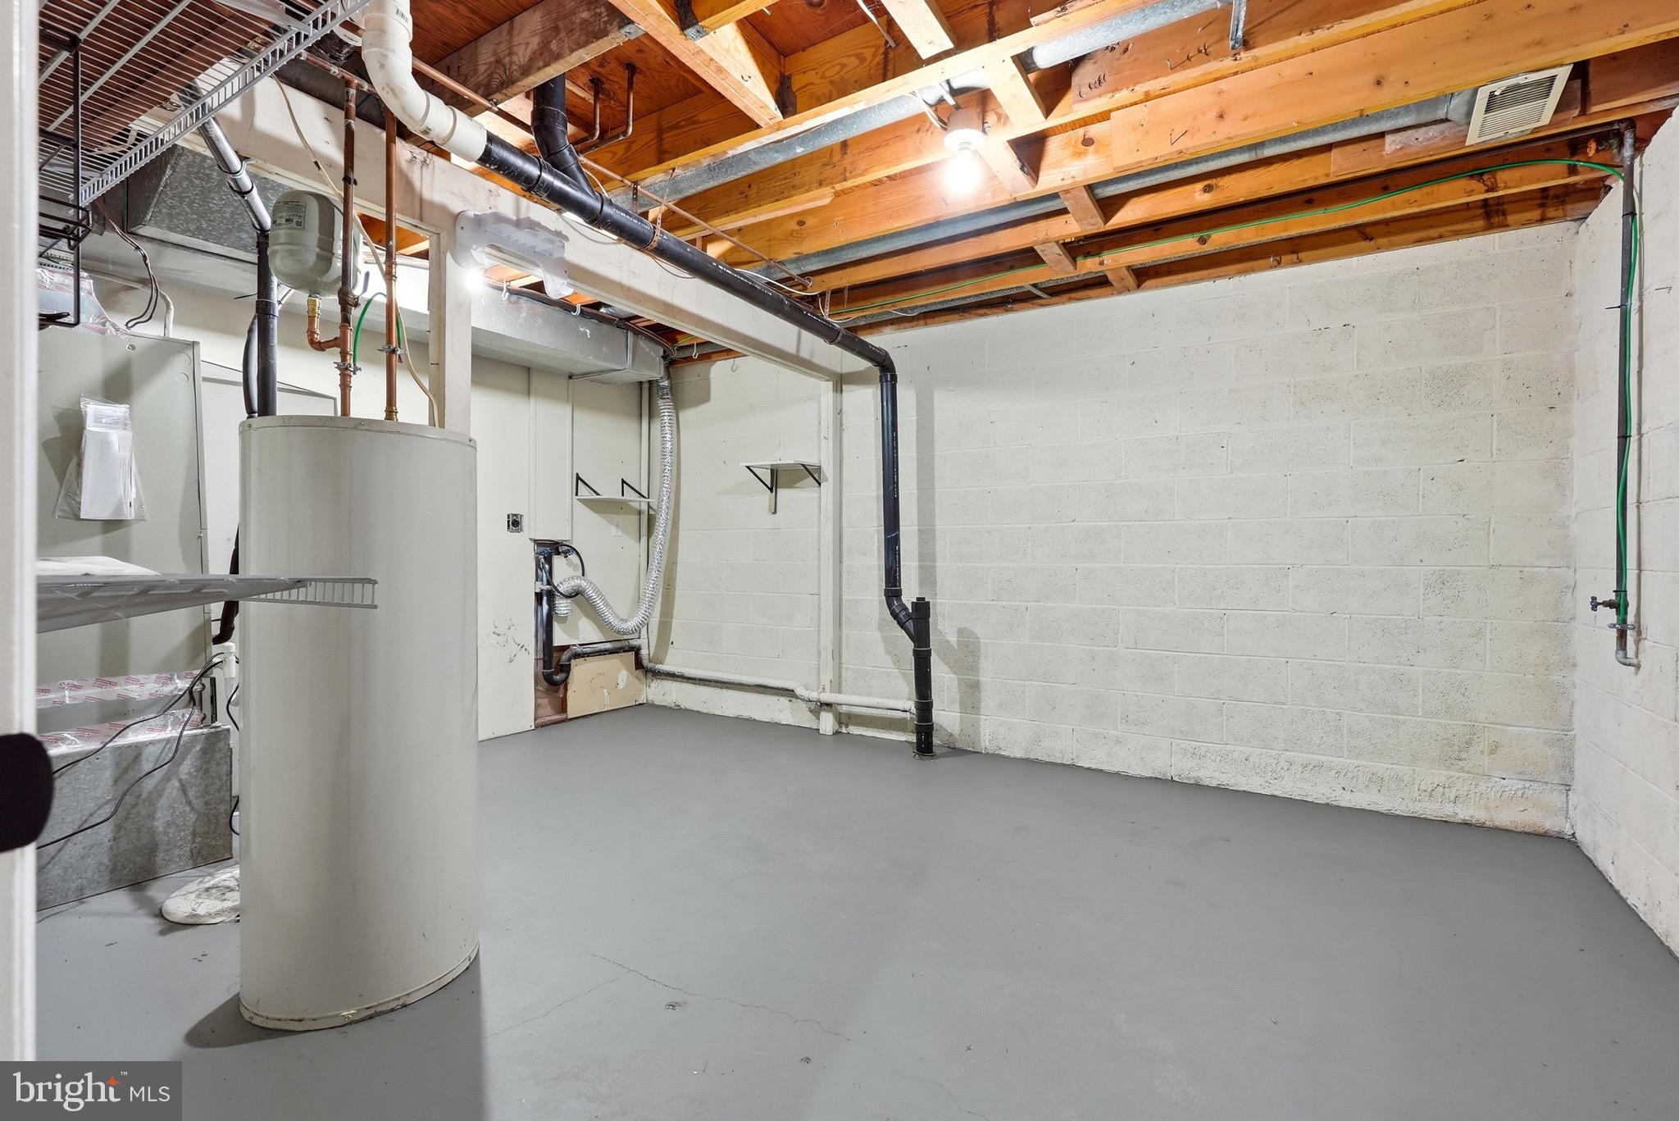
Basement YN
YES
-
Cooling YN
YES
-
Cooling
Central Air, Ceiling Fan(s), Electric
-
Fireplace YN
NO
-
Heating YN
YES
-
Heating
Electric, Heat Pump
-
Pet friendly
Yes
Exterior
-
Garage
No
-
Construction Materials
Brick
-
Parking
Assigned, Parking Lot
-
Patio and Porch Features
Patio
-
Pool
No
-
Waterfront YN
NO
Area & Lot
-
Property Type
Residential
-
Property Sub Type
Condominium
-
Architectural Style
Traditional
Price
-
Sales Price
$370,000
-
Tax Amount
$3,516
-
Financing Options
Cash, FHA, VA, Conventional
-
Sq. Footage
1,216
-
Price/SqFt
$304
HOA
-
Association
No
School District
-
Elementary School
N/A
-
Middle School
N/A
-
High School
N/A
Property Features
-
New Construction
NO
-
Association Amenities
Playground
-
Foundation Details
Other
-
Senior Community YN
NO
-
Sewer
Public Sewer
-
Water Source
Public
Schedule a Showing
Showing scheduled successfully.
Mortgage calculator
Estimate your monthly mortgage payment, including the principal and interest, property taxes, and HOA. Adjust the values to generate a more accurate rate.
Your payment
Principal and Interest:
$
Property taxes:
$
HOA fees:
$
Total loan payment:
$
Total interest amount:
$
Location
County
ANNE ARUNDEL
Elementary School
Middle School
High School
Listing Courtesy of Tori E Kautz, Allfirst Realty, Inc.
RealHub Information is provided exclusively for consumers' personal, non-commercial use, and it may not be used for any purpose other than to identify prospective properties consumers may be interested in purchasing. All information deemed reliable but not guaranteed and should be independently verified. All properties are subject to prior sale, change or withdrawal. RealHub website owner shall not be responsible for any typographical errors, misinformation, misprints and shall be held totally harmless.

Salesperson, Realtor
April West
Call April today to schedule a private showing.

* Listings on this website come from the FMLS IDX Compilation and may be held by brokerage firms other than the owner of this website. The listing brokerage is identified in any listing details. Information is deemed reliable but is not guaranteed. If you believe any FMLS listing contains material that infringes your copyrighted work please click here to review our DMCA policy and learn how to submit a takedown request.© 2024 FMLS.
Related Properties

CROFTON
1615 NEW WINDSOR COURT
4 Beds
2 Baths
1,648 Sq.Ft.
$400,000
MLS#: MDAA2153078
CROFTON
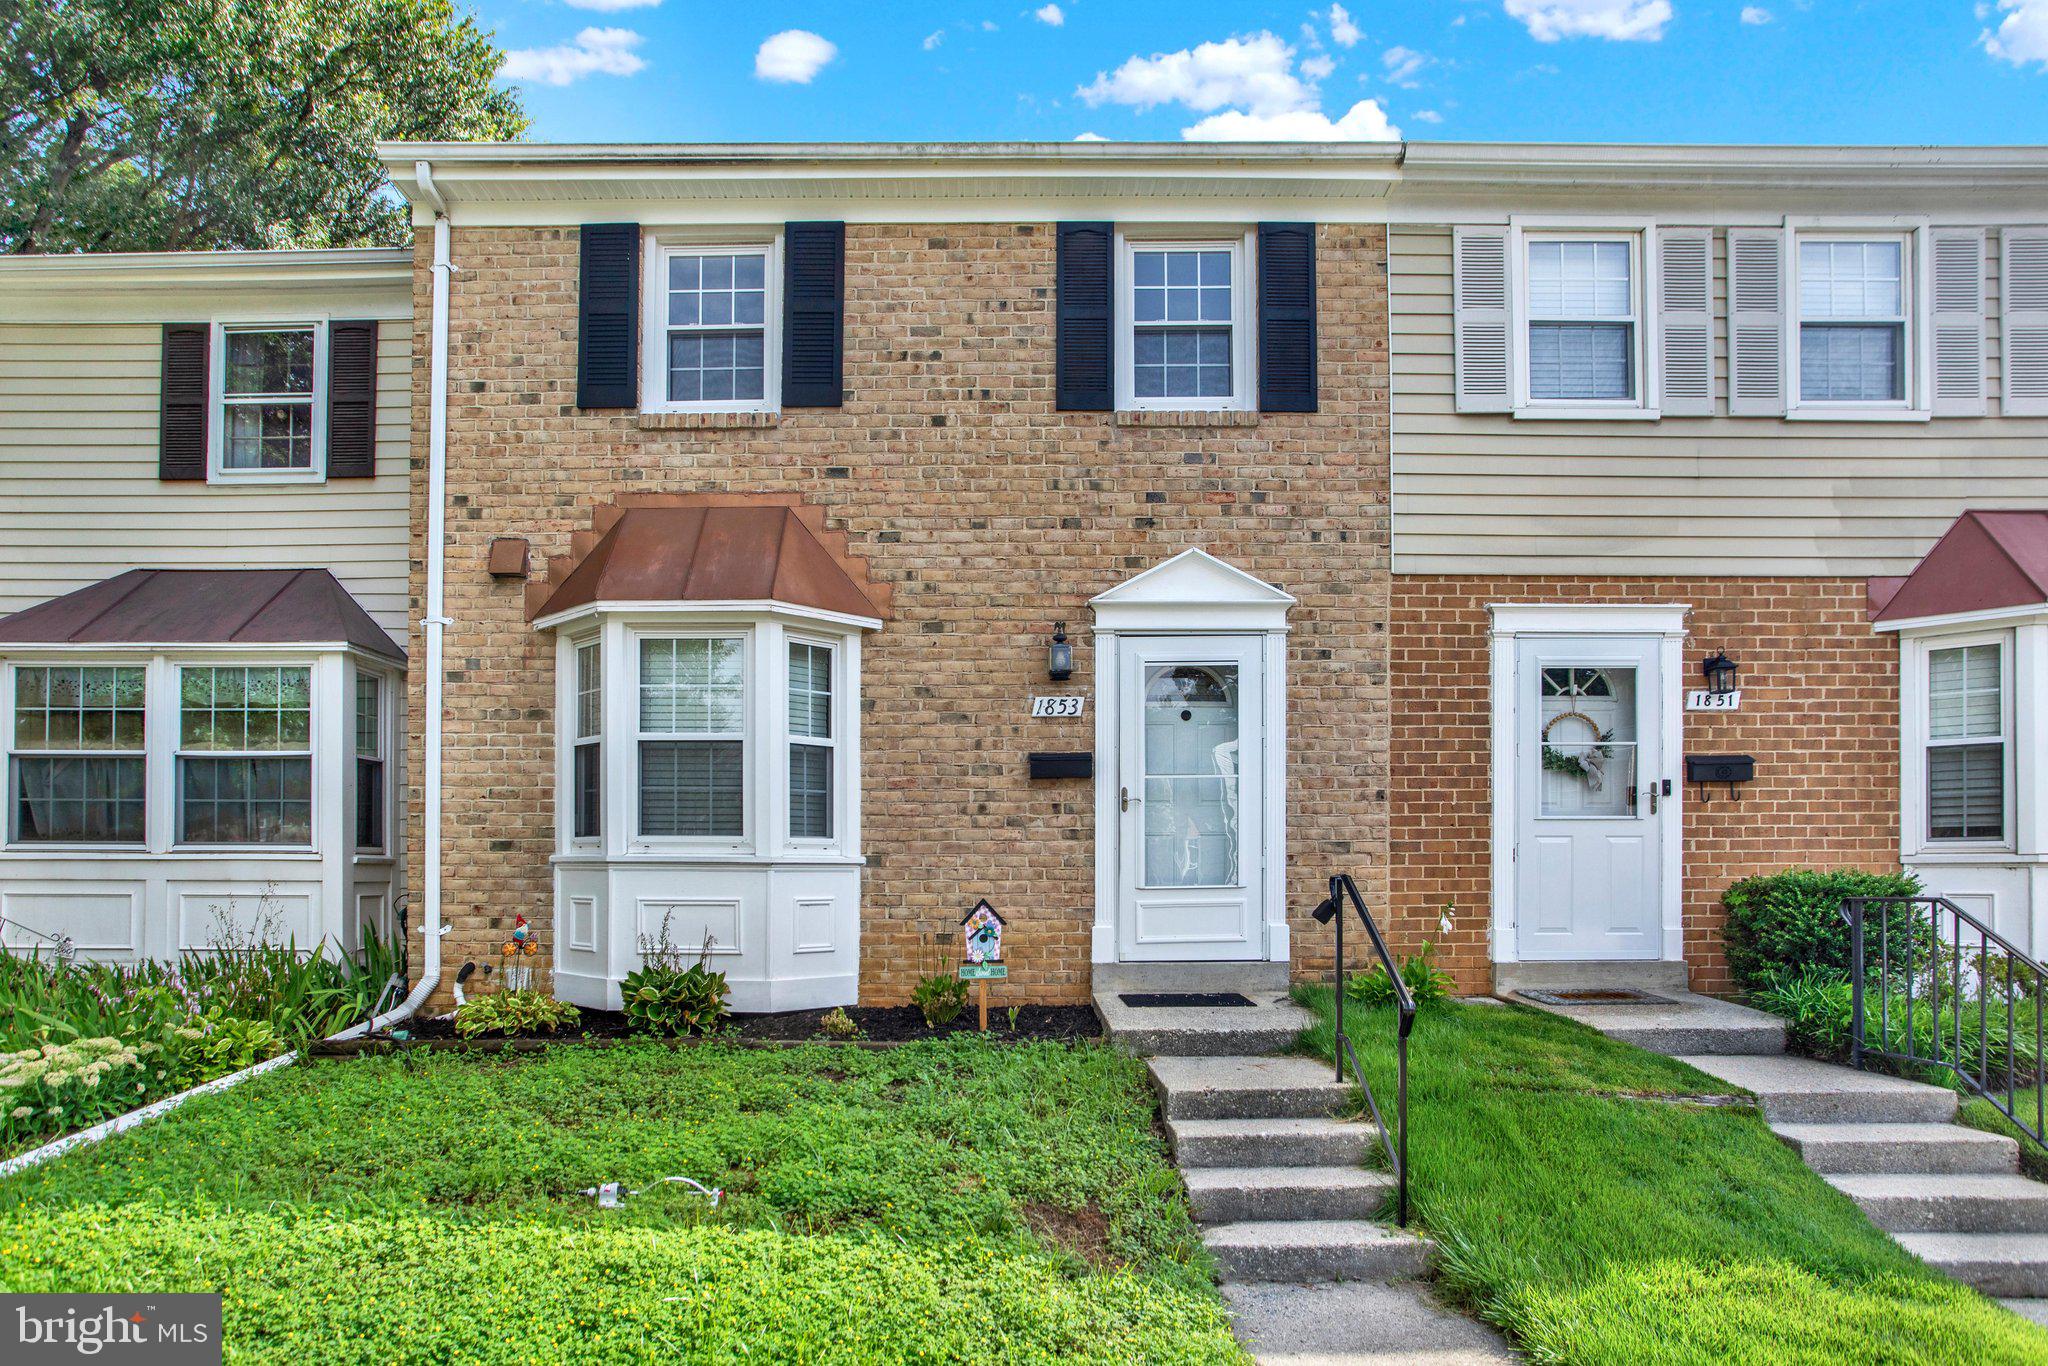
1853 FOXDALE COURT
3 Beds
1 Baths
1,504 Sq.Ft.
$369,000
MLS#: MDAA2150878

CROFTON
1725 W BANCROFT LANE
2 Beds
2 Baths
1,136 Sq.Ft.
$305,000
MLS#: MDAA2154866

CROFTON
1709 GABRIEL COURT
3 Beds
2 Baths
1,846 Sq.Ft.
$435,000
MLS#: MDAA2157536

CROFTON
2020 CAMBRIDGE DRIVE
2 Beds
1 Baths
960 Sq.Ft.
$319,000
MLS#: MDAA2153782

CROFTON
1757 SHARWOOD PLACE
3 Beds
2 Baths
1,804 Sq.Ft.
$389,900
MLS#: MDAA2157236

CROFTON
1418 ORLEANS COURT
3 Beds
2 Baths
1,326 Sq.Ft.
$369,900
MLS#: MDAA2152824

CROFTON
1724 JONES FALLS COURT
2 Beds
2 Baths
1,648 Sq.Ft.
$400,000
MLS#: MDAA2155920
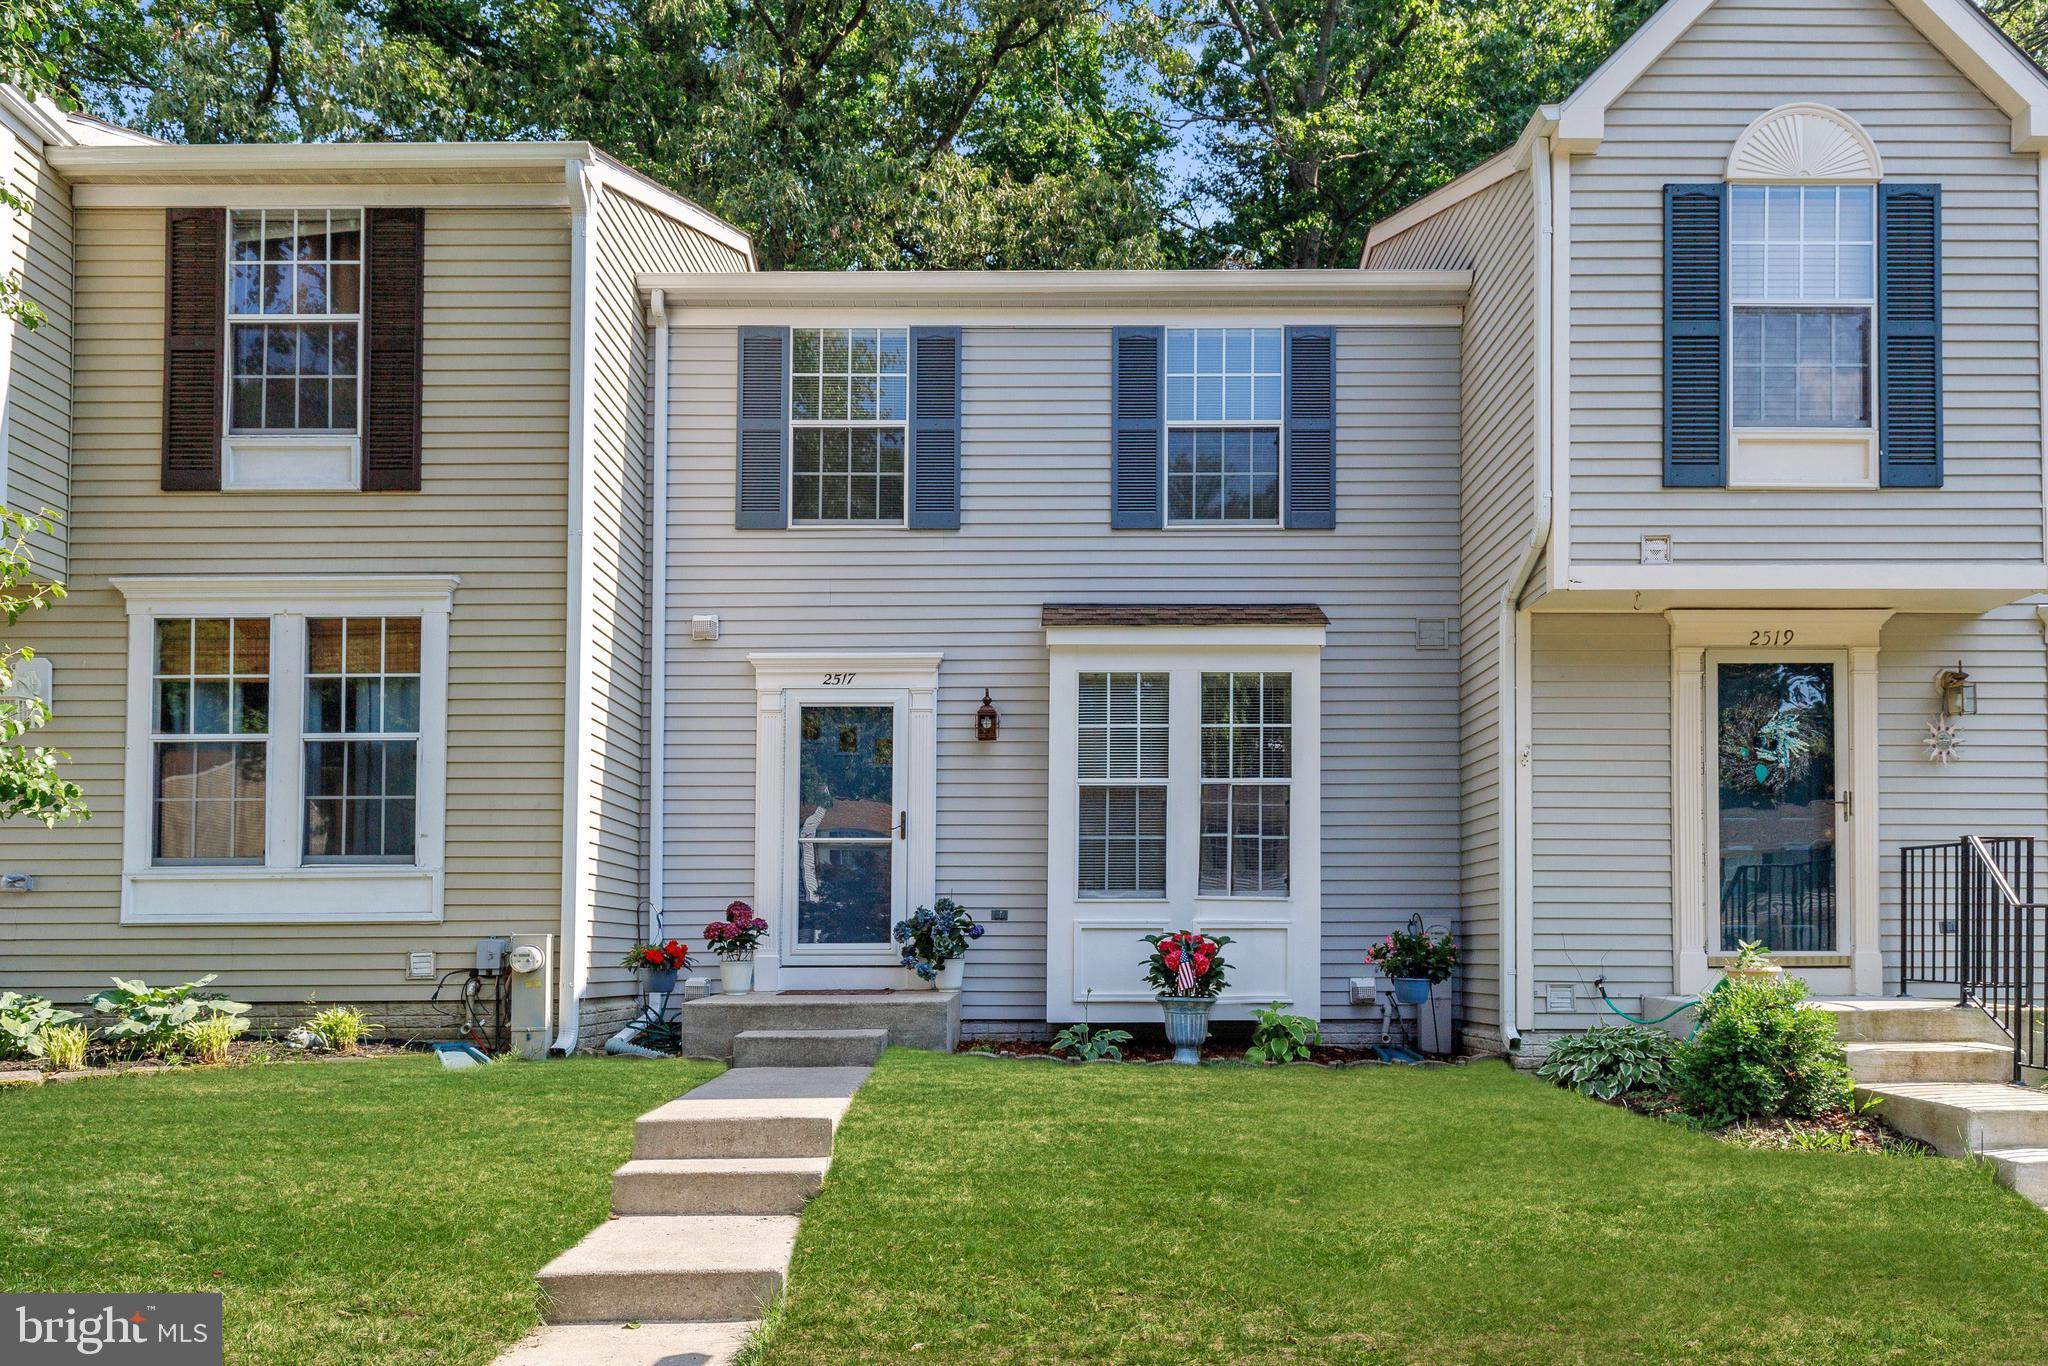
CROFTON
2517 LOG MILL COURT
3 Beds
2 Baths
1,546 Sq.Ft.
$409,500
MLS#: MDAA2144536

CROFTON
1490 MARA VISTA COURT
2 Beds
1 Baths
1,184 Sq.Ft.
$338,000
MLS#: MDAA2157760
.png)