
Property
Beds
4
Full Baths
2
1/2 Baths
1
Year Built
2012
Sq.Footage
4,245
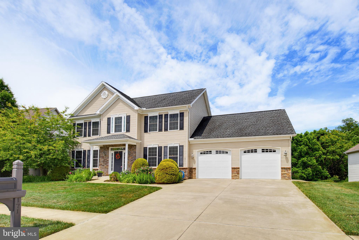
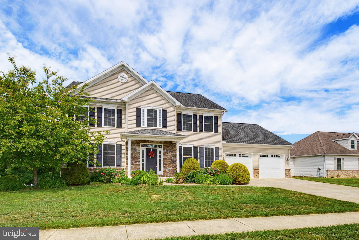
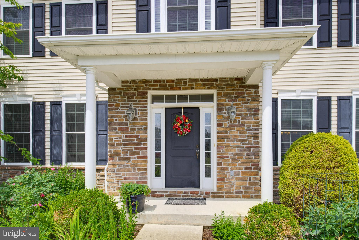
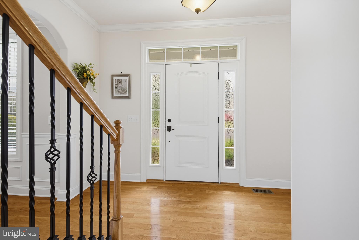
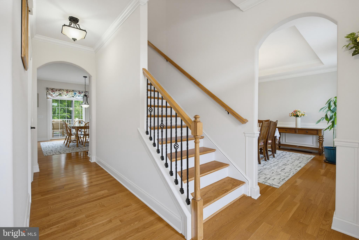
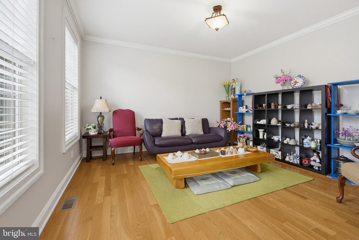
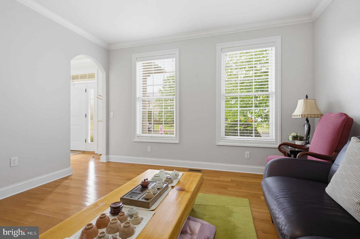
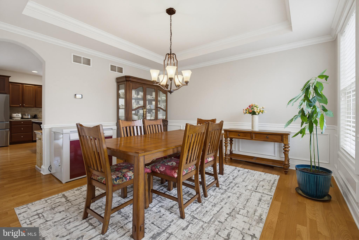
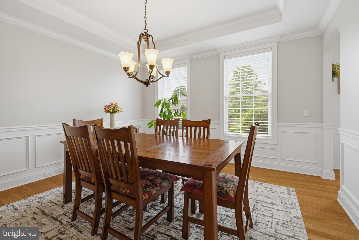
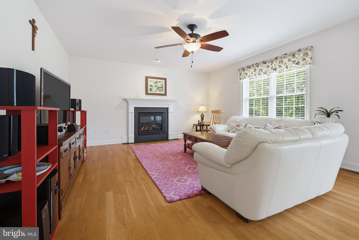
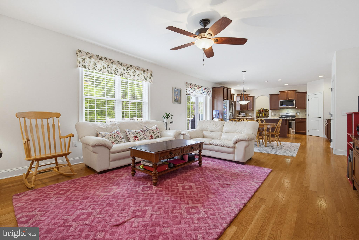
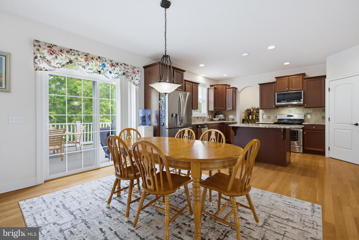
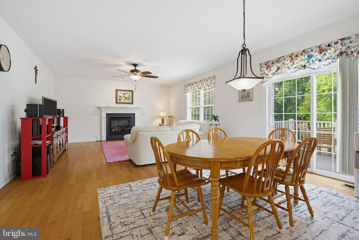
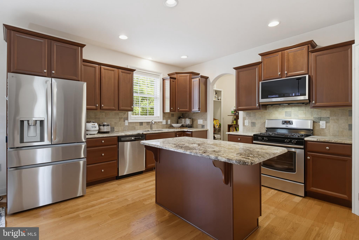
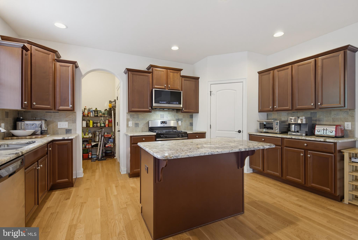
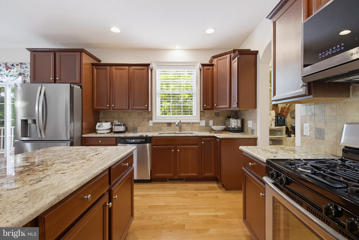
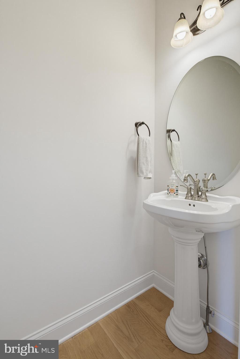
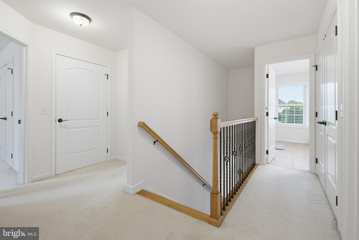
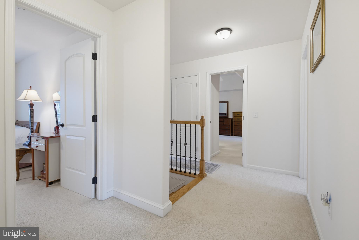
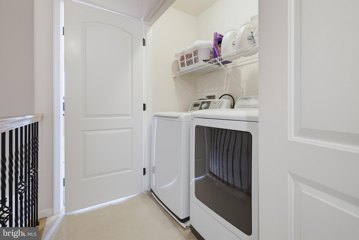
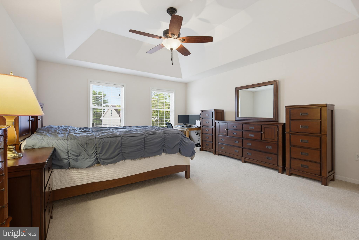
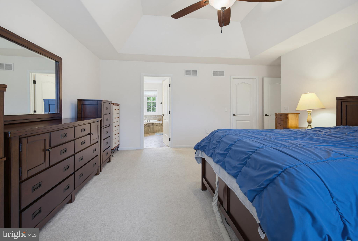
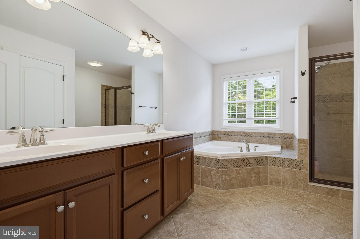
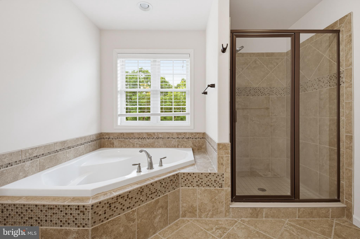
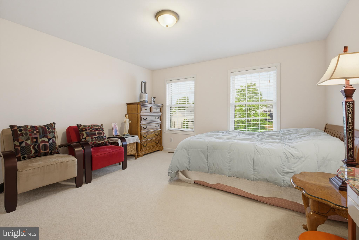
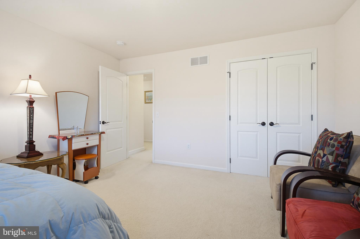
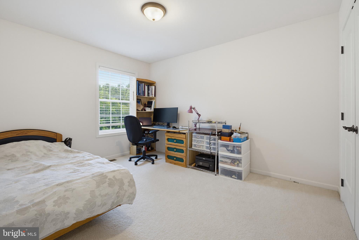
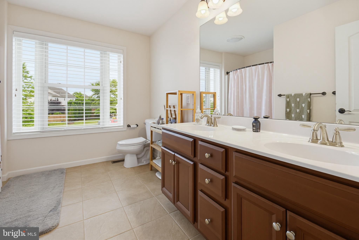
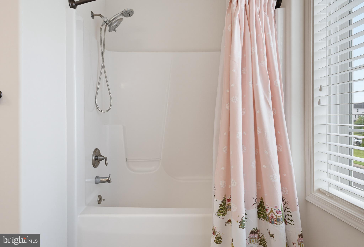
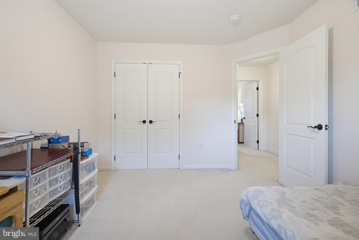
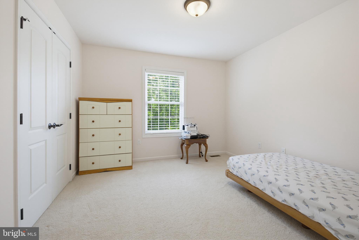
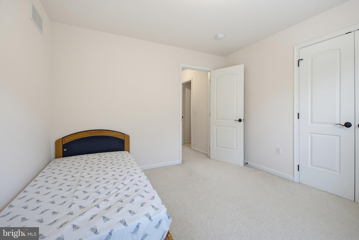
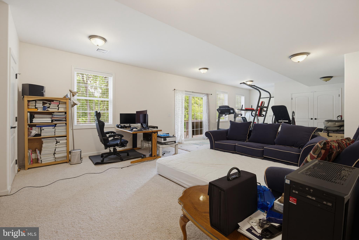
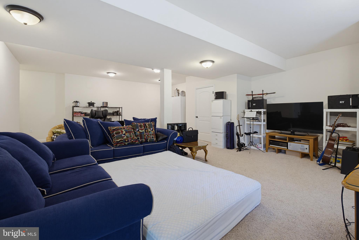
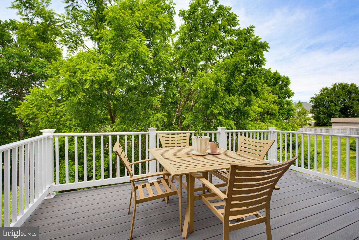
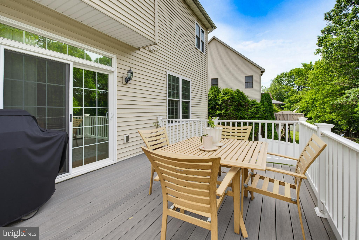
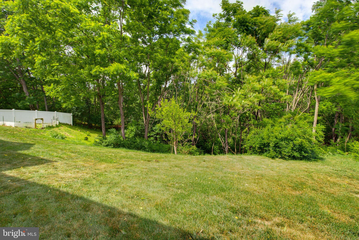
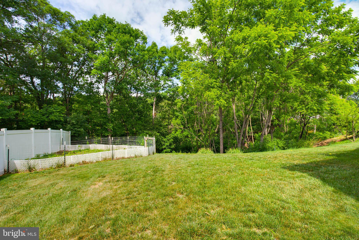
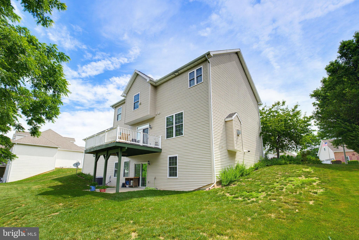
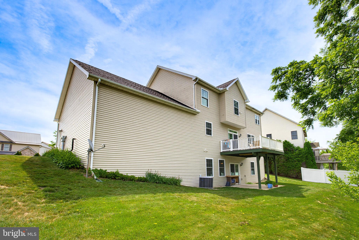
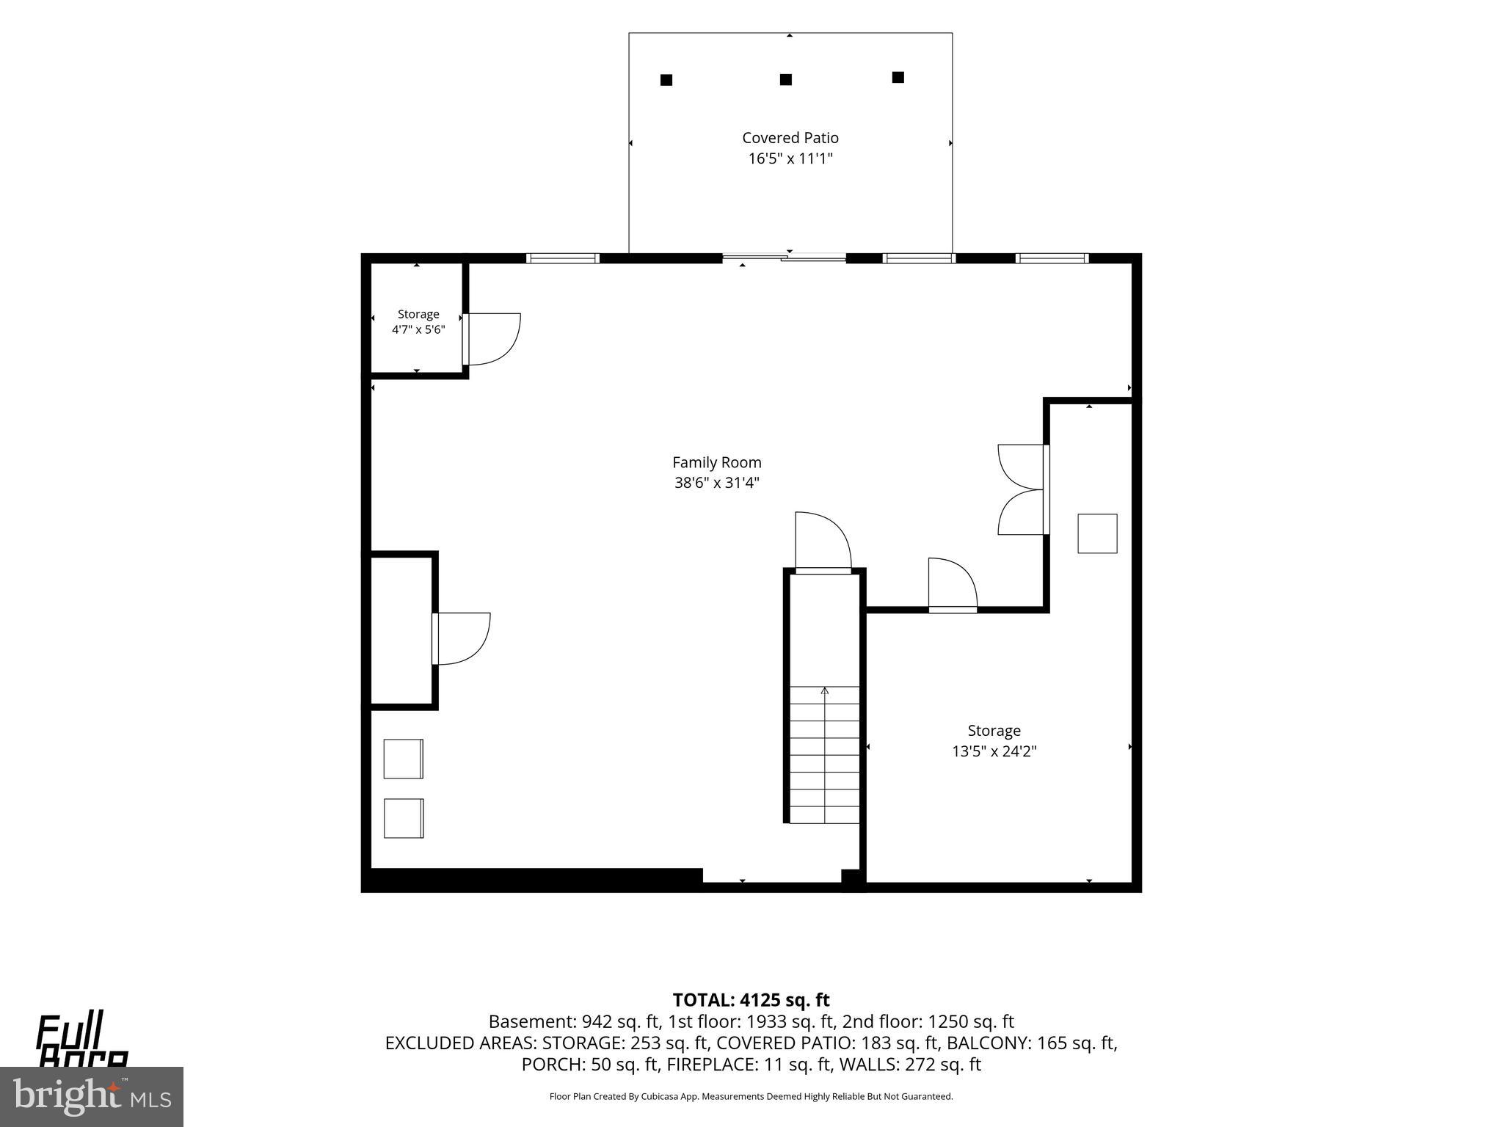
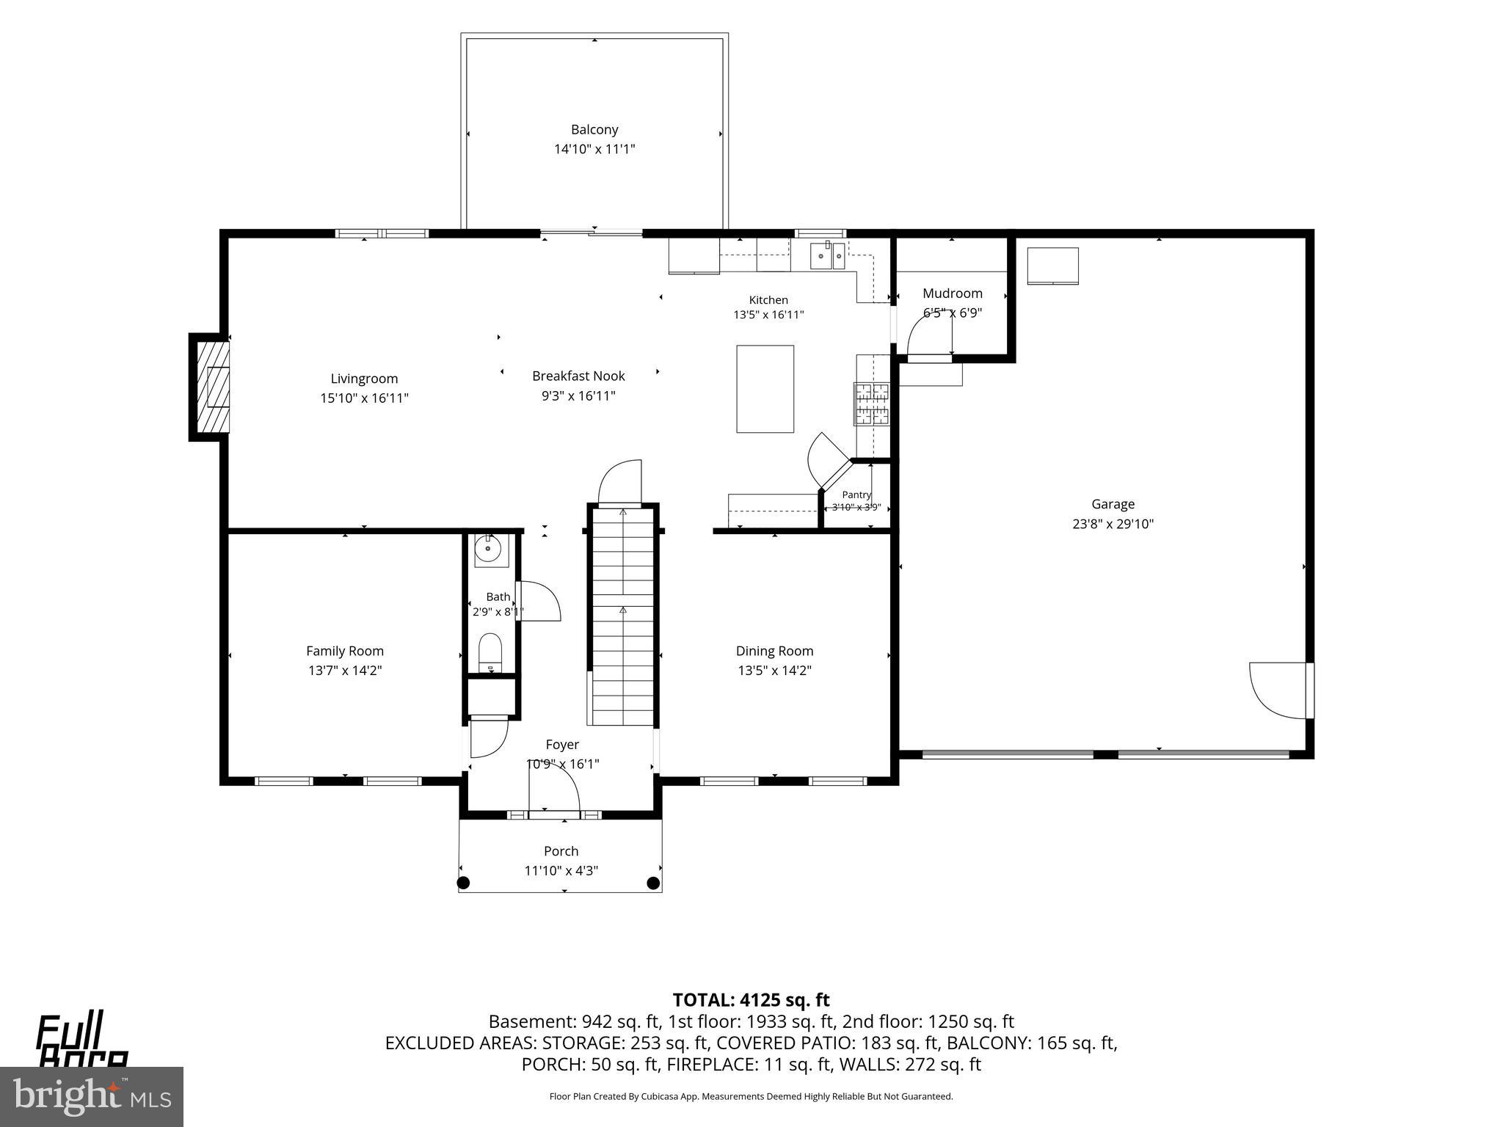
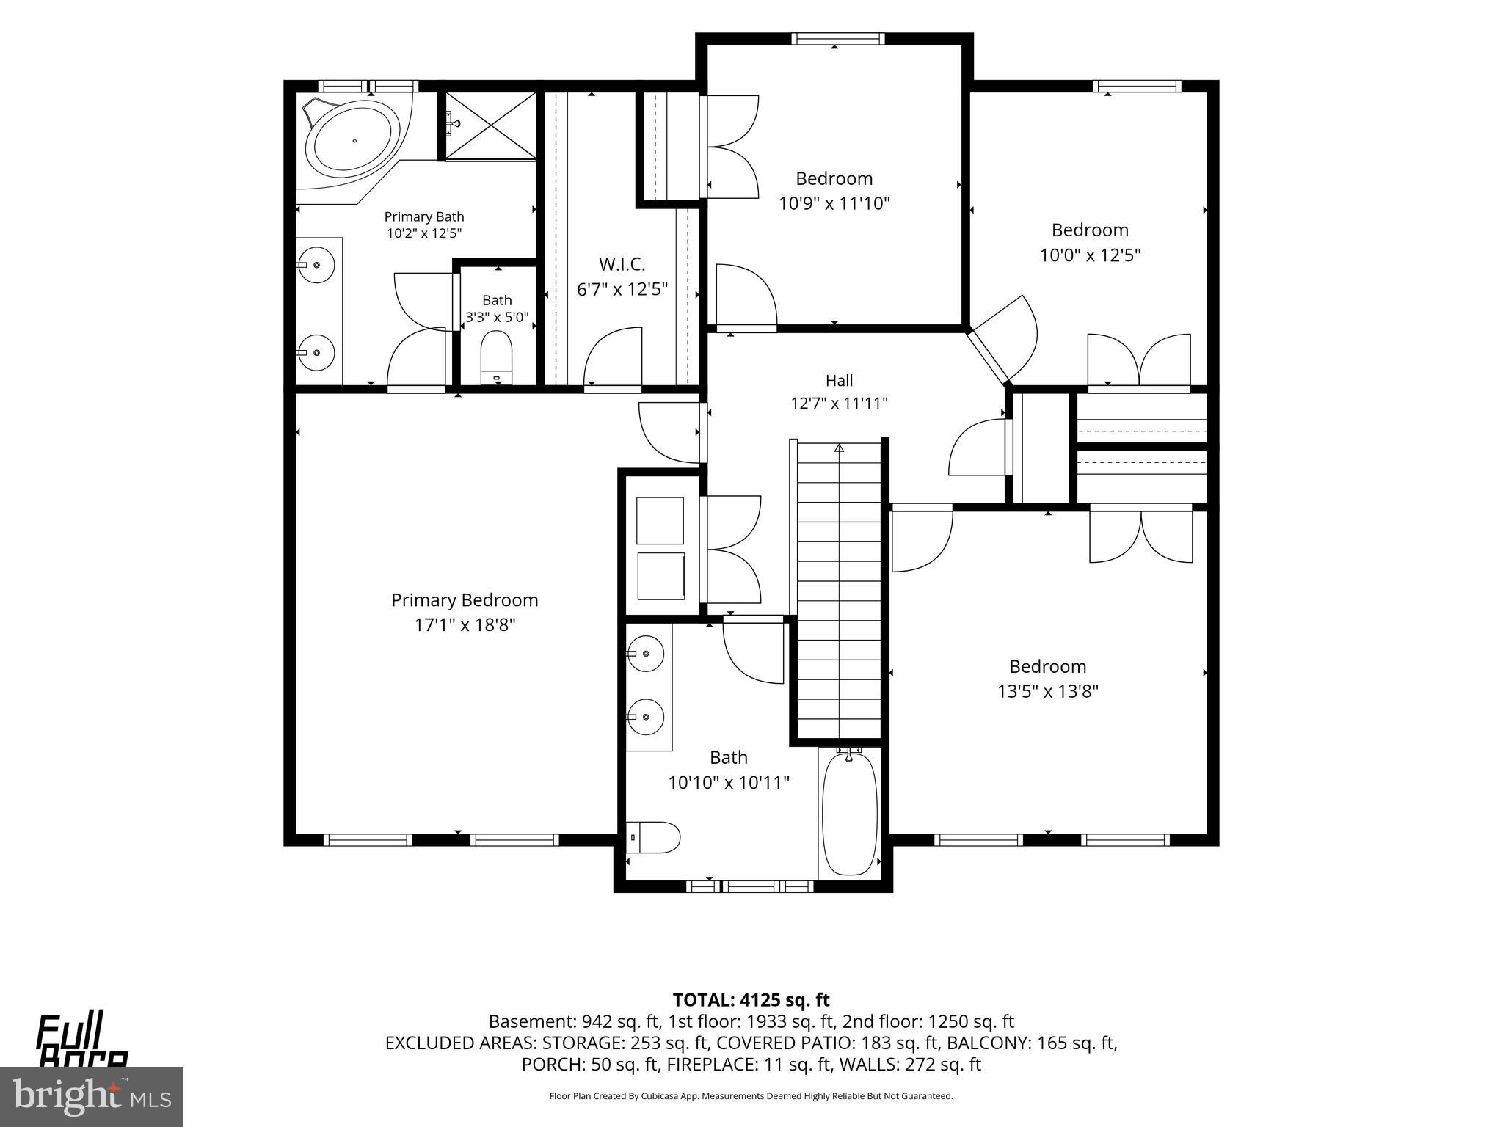
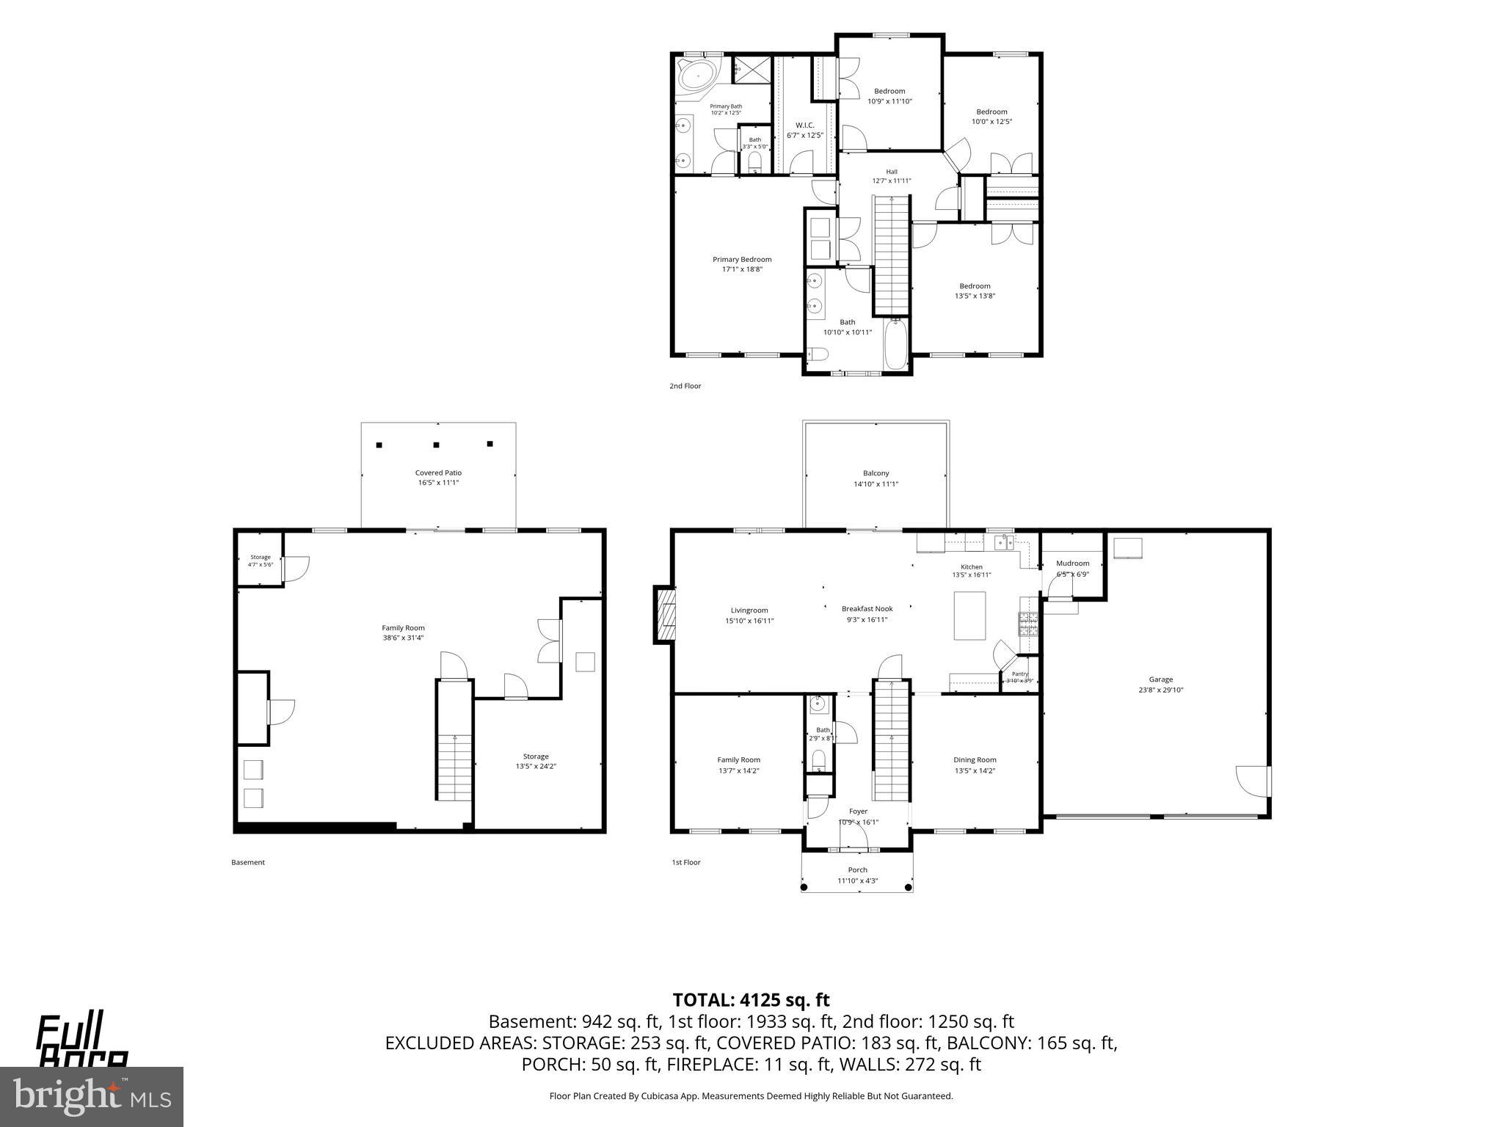
Welcome to Village Cross Creek, where timeless elegance meets everyday comfort. From the moment you arrive, you’ll appreciate the exceptional curb appeal and meticulous care that make this home stand out. Step inside to a soaring two-story foyer with impressive ceilings that create an immediate sense of grandeur. Throughout the home, you’ll find exquisite craftsmanship, including crown molding, wainscoting, tray ceilings, curved wall corners, and beautiful architectural details that add warmth and character. The thoughtfully designed main level offers both formal and everyday living spaces, featuring a formal dining room, formal living room, and a spacious family room. The stunning kitchen is sure to impress with granite countertops, a center island, ample cabinetry, and a walk-in pantry, perfect for entertaining or preparing everyday meals. A convenient half bath and attached two-car garage complete the first floor. Just off the kitchen, sliding glass doors lead to a newer composite deck overlooking the wooded backdrop, creating the perfect place to relax, entertain, or enjoy the peaceful surroundings. Upstairs, the spacious primary suite features a tray ceiling and a luxurious en suite bathroom with a jetted soaking tub, walk-in shower, double vanity, and generous closet space. Three additional generously sized bedrooms, a full hall bath, and second-floor laundry provide convenience for everyday living. Every step you don’t have to carry a laundry basket counts. The fully finished walkout basement adds an incredible amount of flexible living space, making it ideal for a recreation room, media room, home gym, office, or playroom, with direct access to the backyard. Beautifully maintained and thoughtfully designed, this exceptional home offers the perfect blend of elegance, functionality, and privacy in the highly desirable Village Cross Creek community. This is one you won’t want to miss.
Features & Amenities
Interior
-
Total Bedrooms
4
-
Bathrooms
2
-
1/2 Bathrooms
1
-
Above Grade Finished Area
2928.0
-
Basement YN
YES
-
Cooling YN
YES
-
Cooling
Central Air, Electric
-
Fireplace YN
NO
-
Heating YN
YES
-
Heating
Natural Gas, Forced Air
-
Pet friendly
N/A
Exterior
-
Garage
Yes
-
Garage spaces
2
-
Construction Materials
Stone, Vinyl Siding
-
Parking
Garage Door Opener, Garage, Driveway, Inside Entrance, Attached
-
Pool
No
-
Waterfront YN
NO
Area & Lot
-
Lot Size(acres)
0.37
-
Lot Size(square feet)
16,117
-
Property Type
Residential
-
Property Sub Type
Single Family Residence
-
Architectural Style
Traditional
Price
-
Sales Price
$540,000
-
Tax Amount
$6,797
-
Financing Options
Cash, Conventional, FHA, VA
-
Sq. Footage
4,245
-
Price/SqFt
$127
HOA
-
Association
YES
-
Association Fee
$96
-
Association Fee Frequency
Annually
-
Association Fee Includes
N/A
School District
-
Elementary School
N/A
-
Middle School
N/A
-
High School
CARLISLE AREA
Property Features
-
New Construction
NO
-
Foundation Details
Permanent
-
Senior Community YN
NO
-
Sewer
Public Sewer
-
Tax Lot
130
-
Water Source
Public
Schedule a Showing
Showing scheduled successfully.
Mortgage calculator
Estimate your monthly mortgage payment, including the principal and interest, property taxes, and HOA. Adjust the values to generate a more accurate rate.
Your payment
Principal and Interest:
$
Property taxes:
$
HOA fees:
$
Total loan payment:
$
Total interest amount:
$
Location
County
CUMBERLAND
Elementary School
Middle School
High School
CARLISLE AREA
Listing Courtesy of Bailey Michelle Quinn , Keller Williams Elite
RealHub Information is provided exclusively for consumers' personal, non-commercial use, and it may not be used for any purpose other than to identify prospective properties consumers may be interested in purchasing. All information deemed reliable but not guaranteed and should be independently verified. All properties are subject to prior sale, change or withdrawal. RealHub website owner shall not be responsible for any typographical errors, misinformation, misprints and shall be held totally harmless.

AGENT
April West
Call April today to schedule a private showing.

* Listings on this website come from the FMLS IDX Compilation and may be held by brokerage firms other than the owner of this website. The listing brokerage is identified in any listing details. Information is deemed reliable but is not guaranteed. If you believe any FMLS listing contains material that infringes your copyrighted work please click here to review our DMCA policy and learn how to submit a takedown request.© 2024 FMLS.
Related Properties
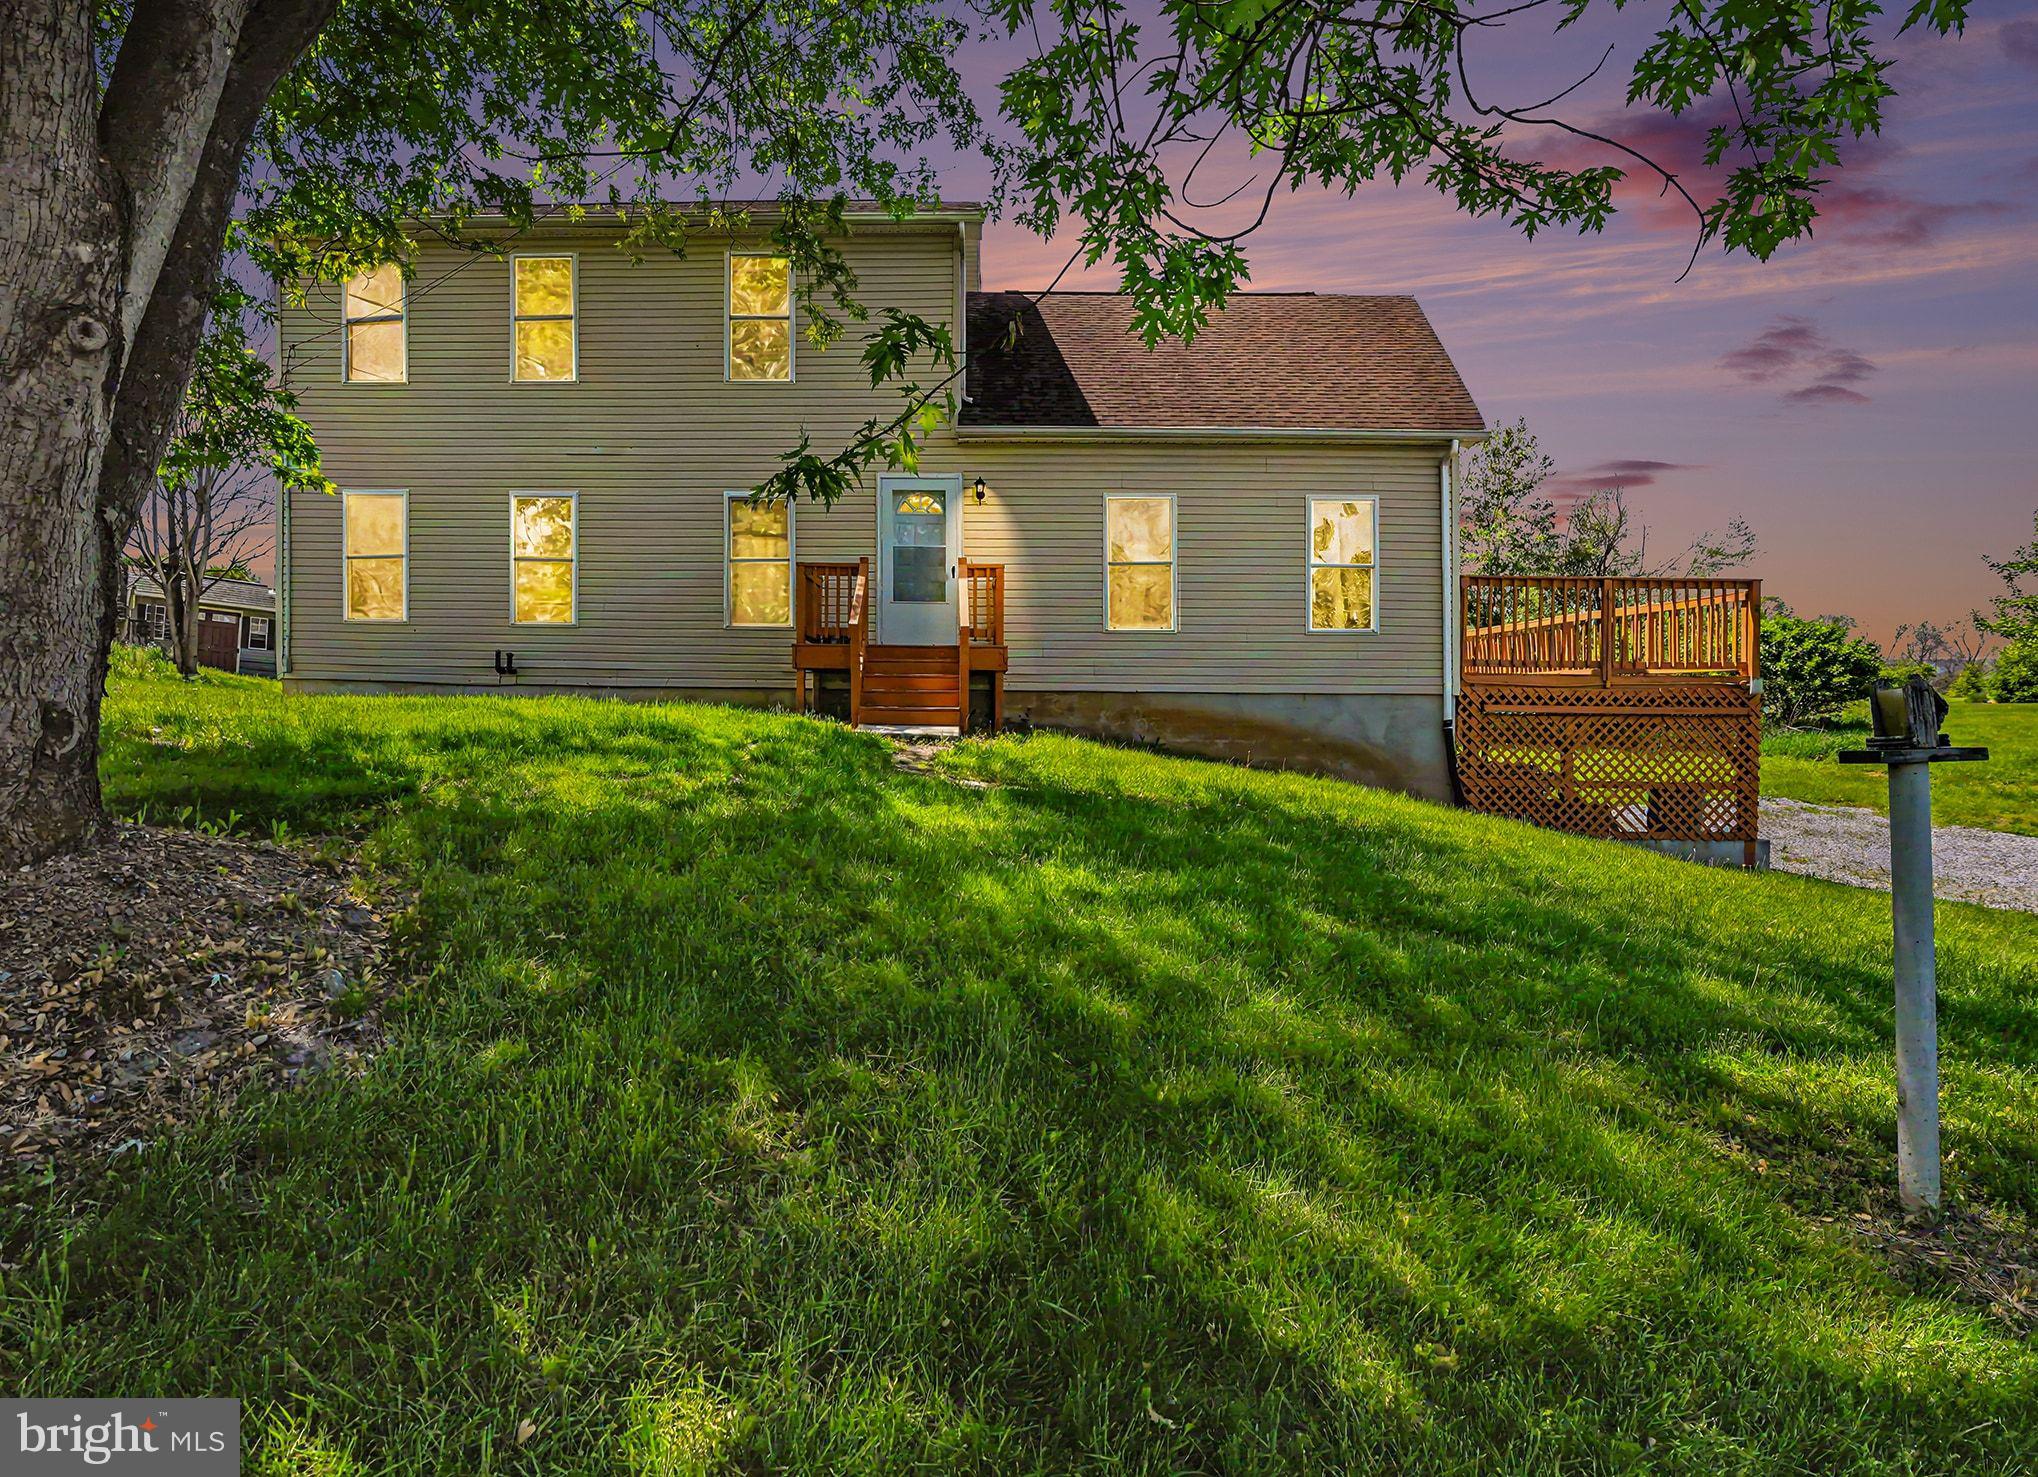
CARLISLE
372 KERRSVILLE ROAD
4 Beds
2 Baths
2,128 Sq.Ft.
$509,900
MLS#: PACB2053906
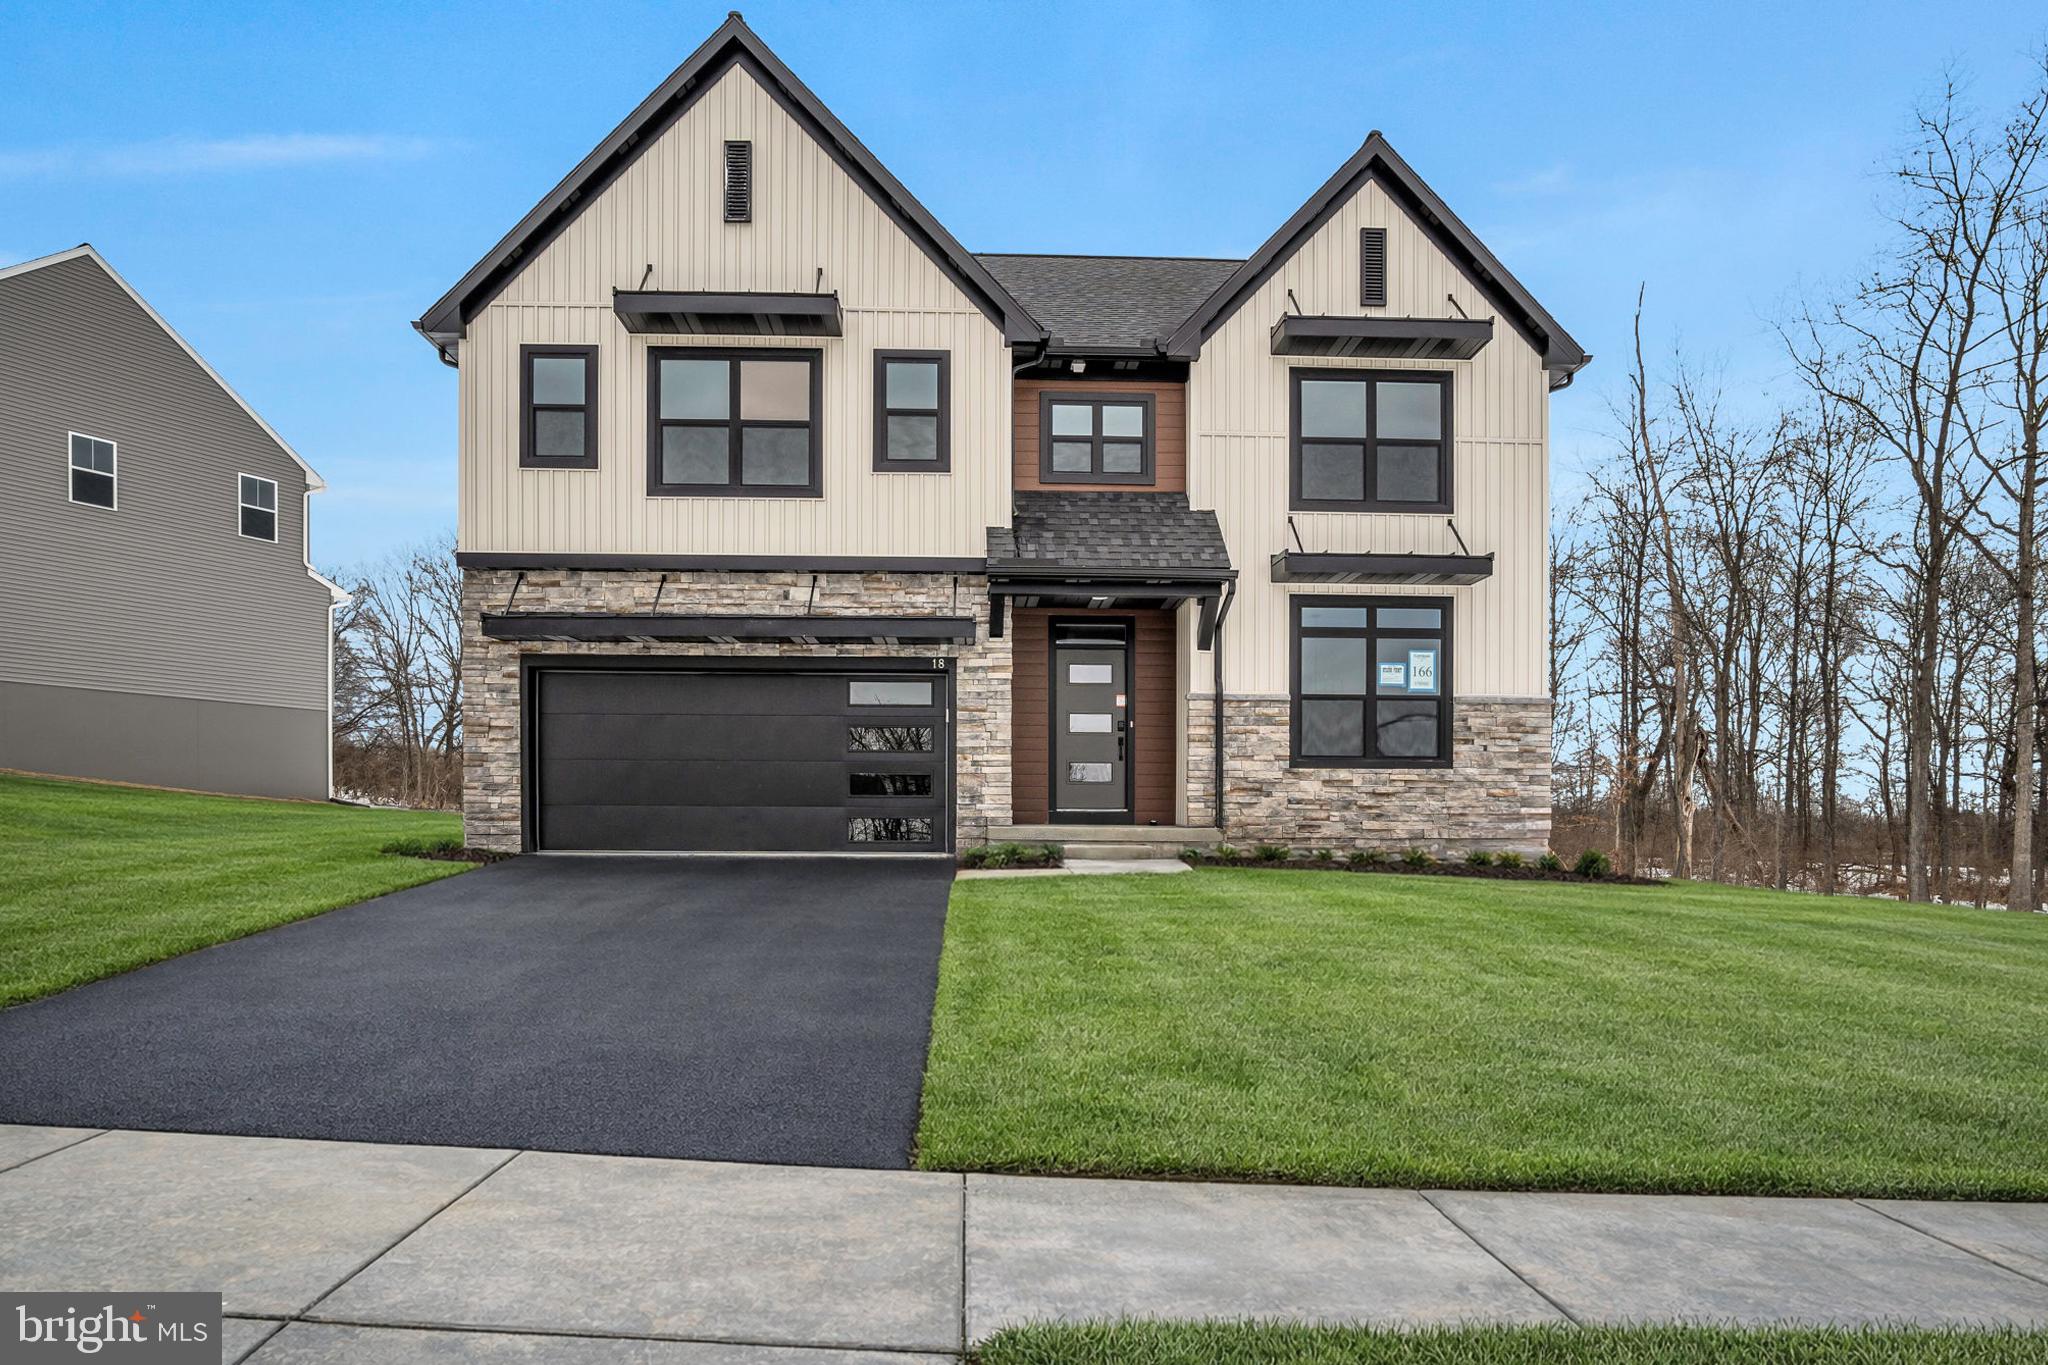
CARLISLE
18 OLD MOSS LANE
4 Beds
2 Baths
2,566 Sq.Ft.
$631,990
MLS#: PACB2048136
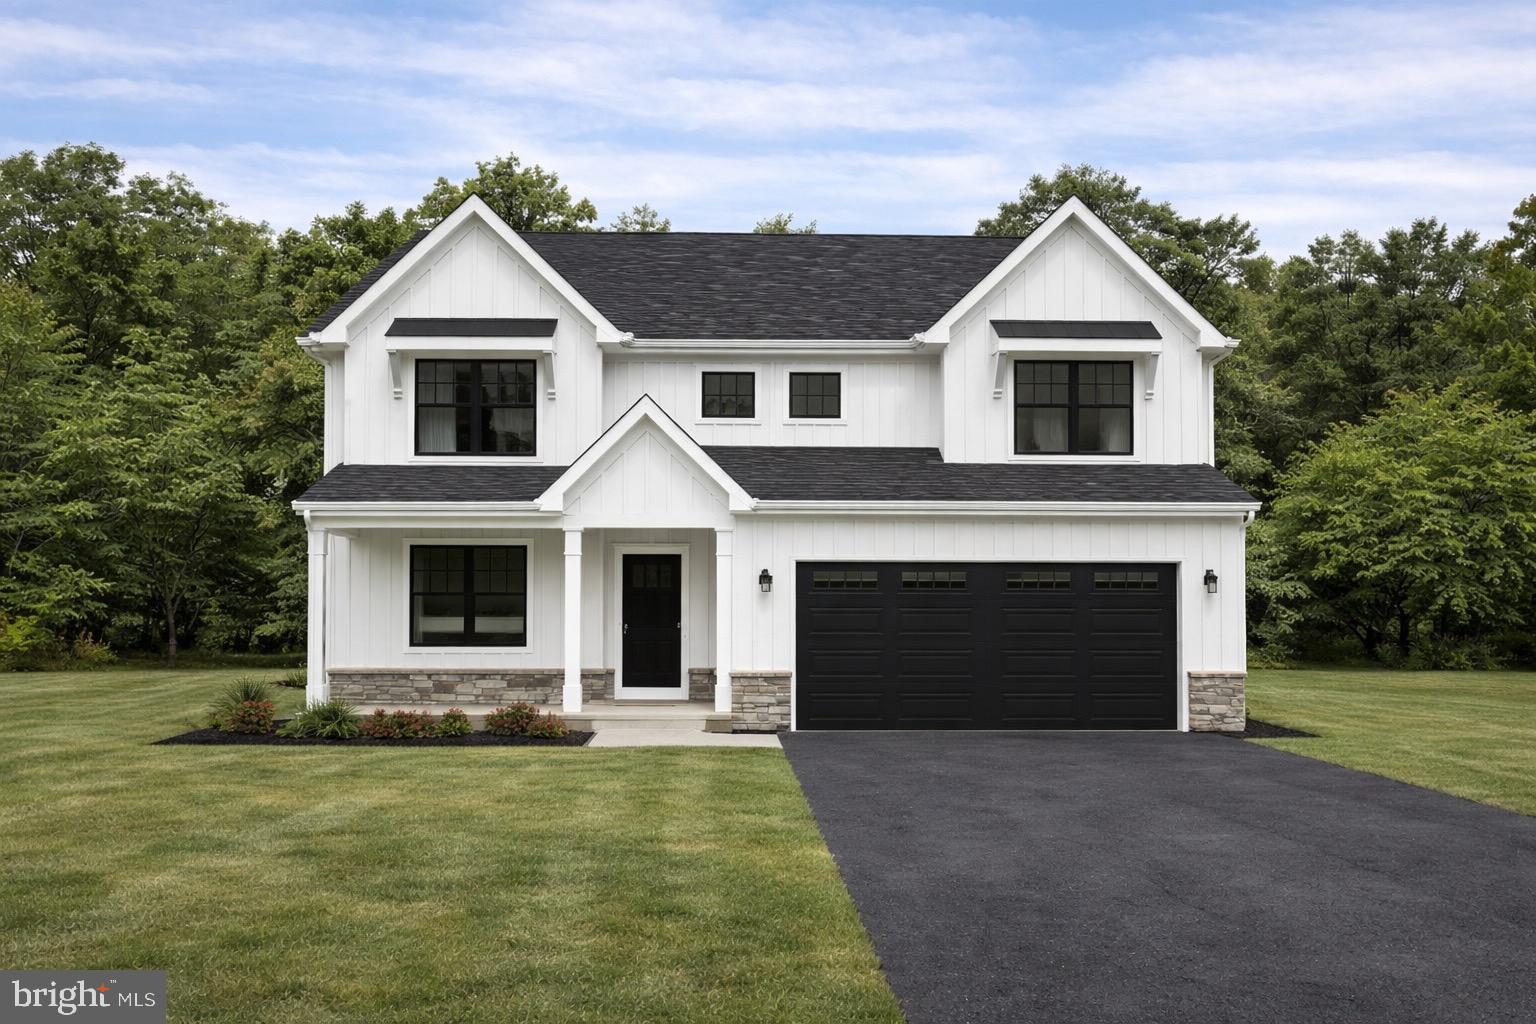
CARLISLE
2 STREAM DRIVE
4 Beds
2 Baths
2,310 Sq.Ft.
$504,900
MLS#: PACB2051354
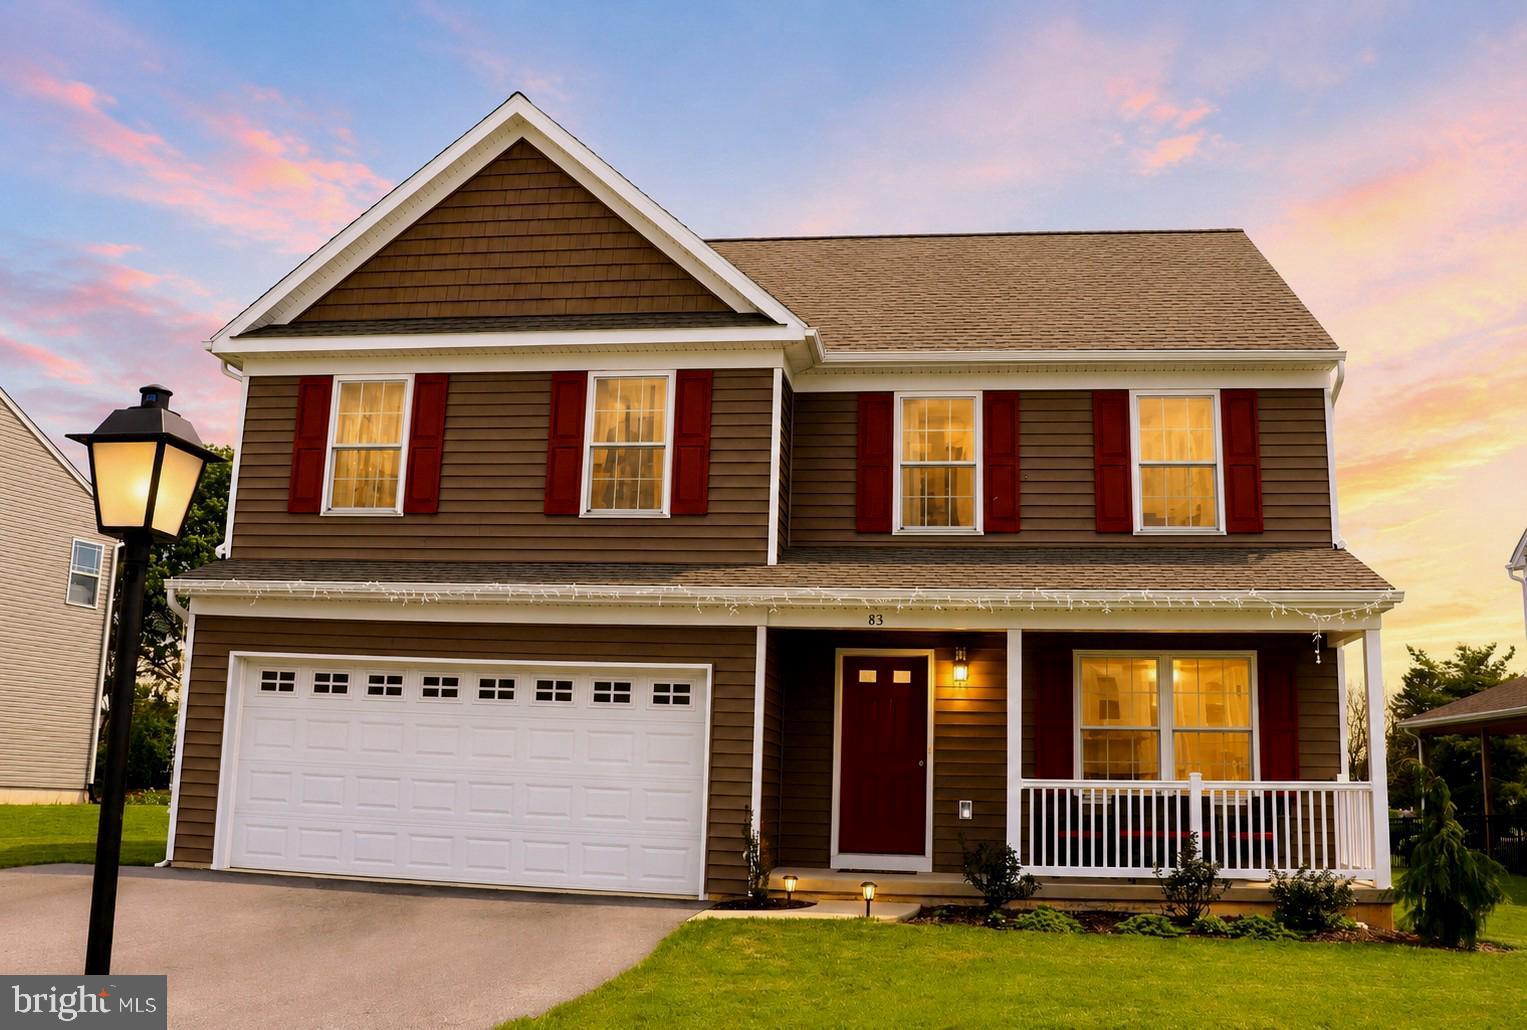
CARLISLE
83 BENNINGTON WAY
4 Beds
2 Baths
2,046 Sq.Ft.
$475,000
MLS#: PACB2054552
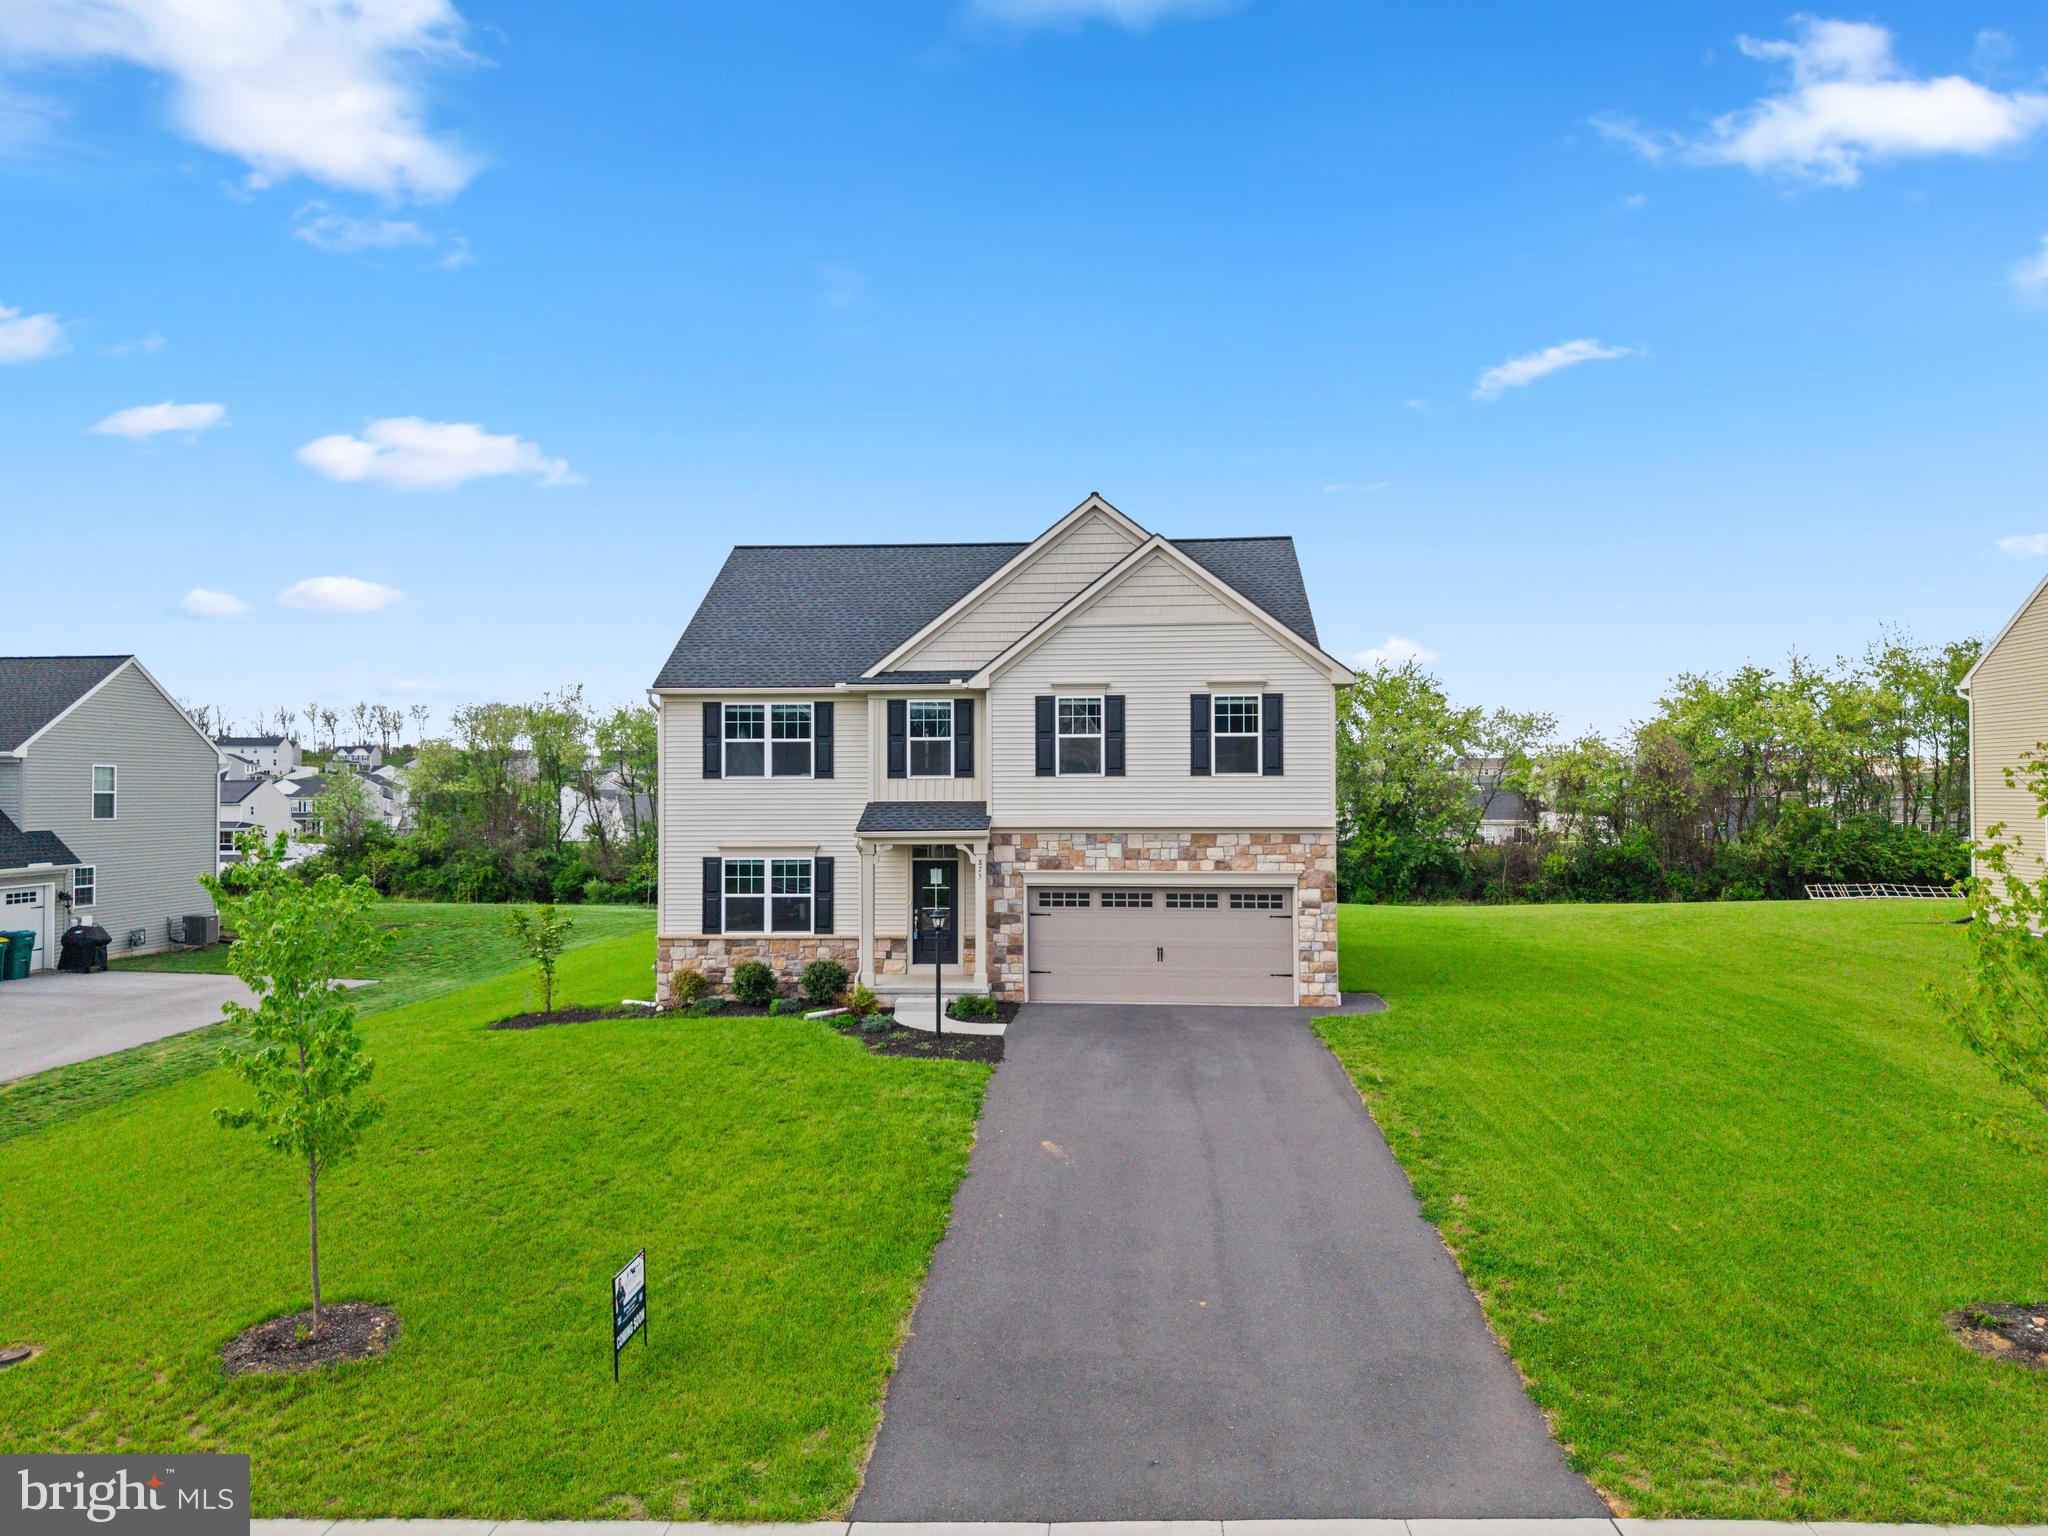
CARLISLE
875 ASHFIELD DRIVE
3 Beds
2 Baths
3,481 Sq.Ft.
$540,000
MLS#: PACB2053448
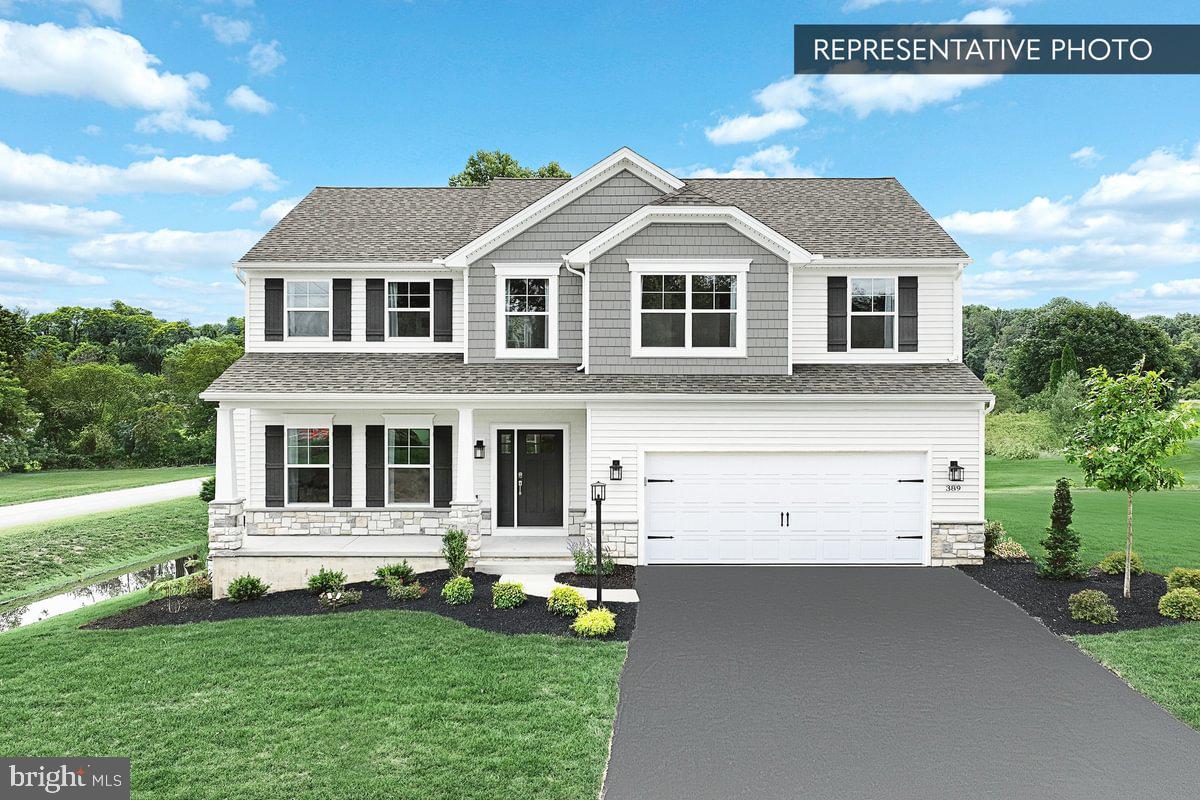
CARLISLE
BLUE RIDGE PLAN AT CUMBERLAND PRESERVE ESTATES
4 Beds
2 Baths
2,420 Sq.Ft.
$459,990
MLS#: PACB2051252
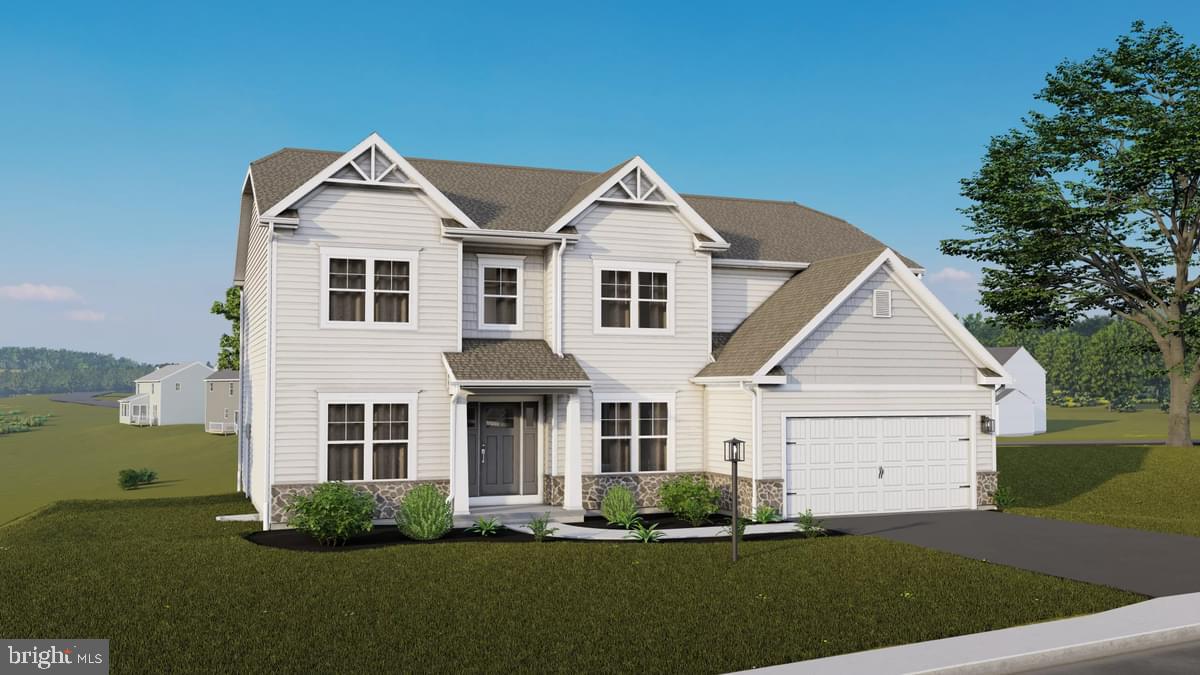
CARLISLE
COPPER BEECH PLAN AT CUMBERLAND PRESERVE ESTATES
4 Beds
2 Baths
2,920 Sq.Ft.
$498,990
MLS#: PACB2050252
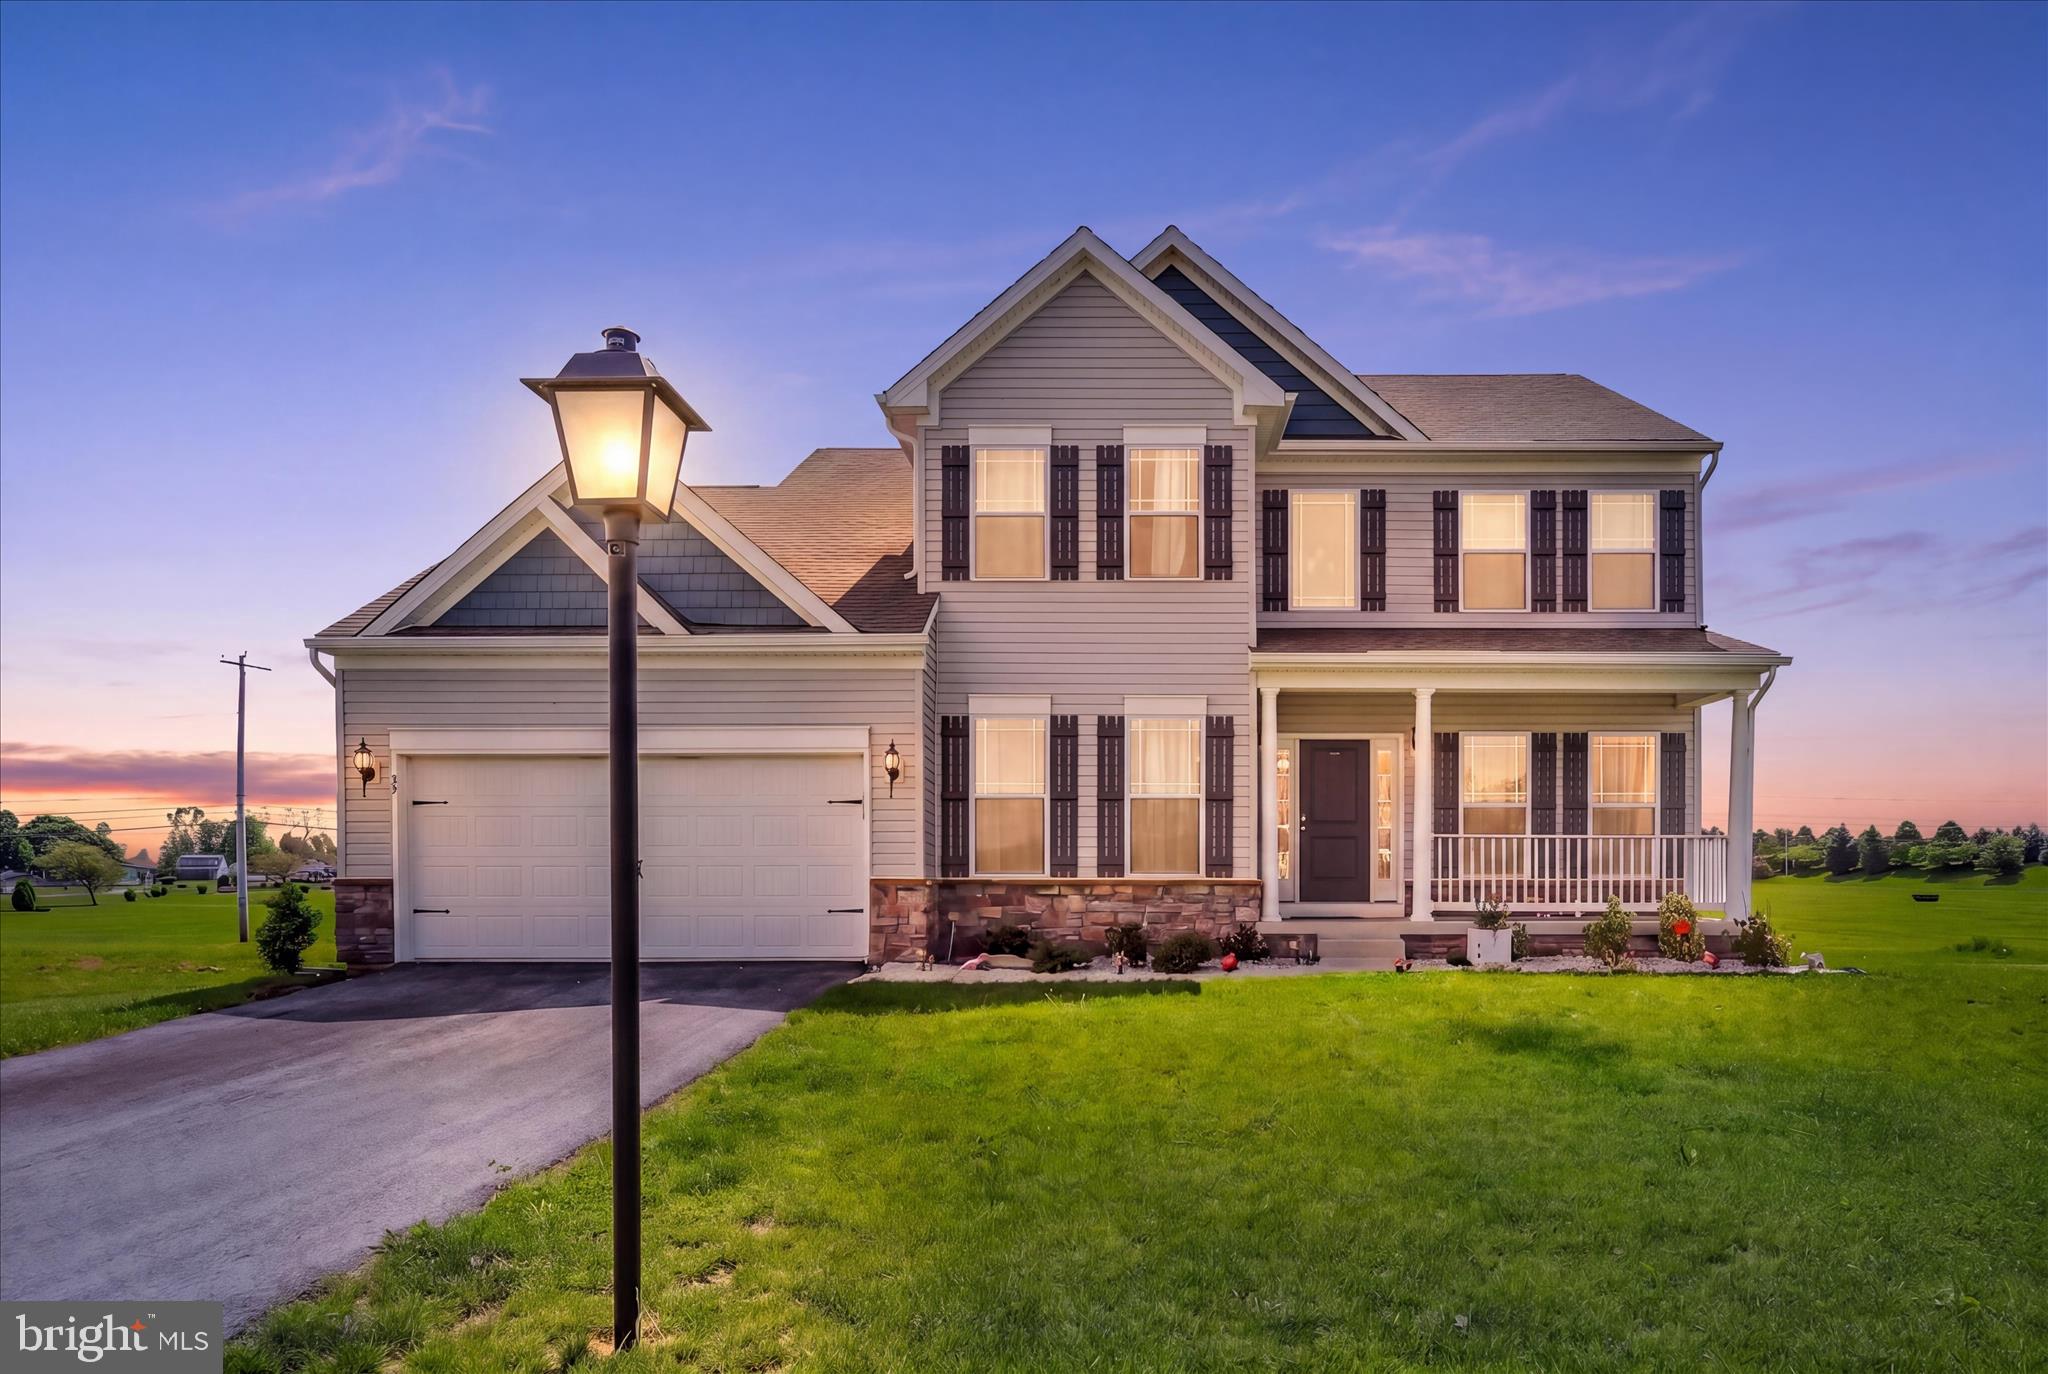
CARLISLE
69 BENNINGTON WAY
4 Beds
2 Baths
2,243 Sq.Ft.
$479,900
MLS#: PACB2054512
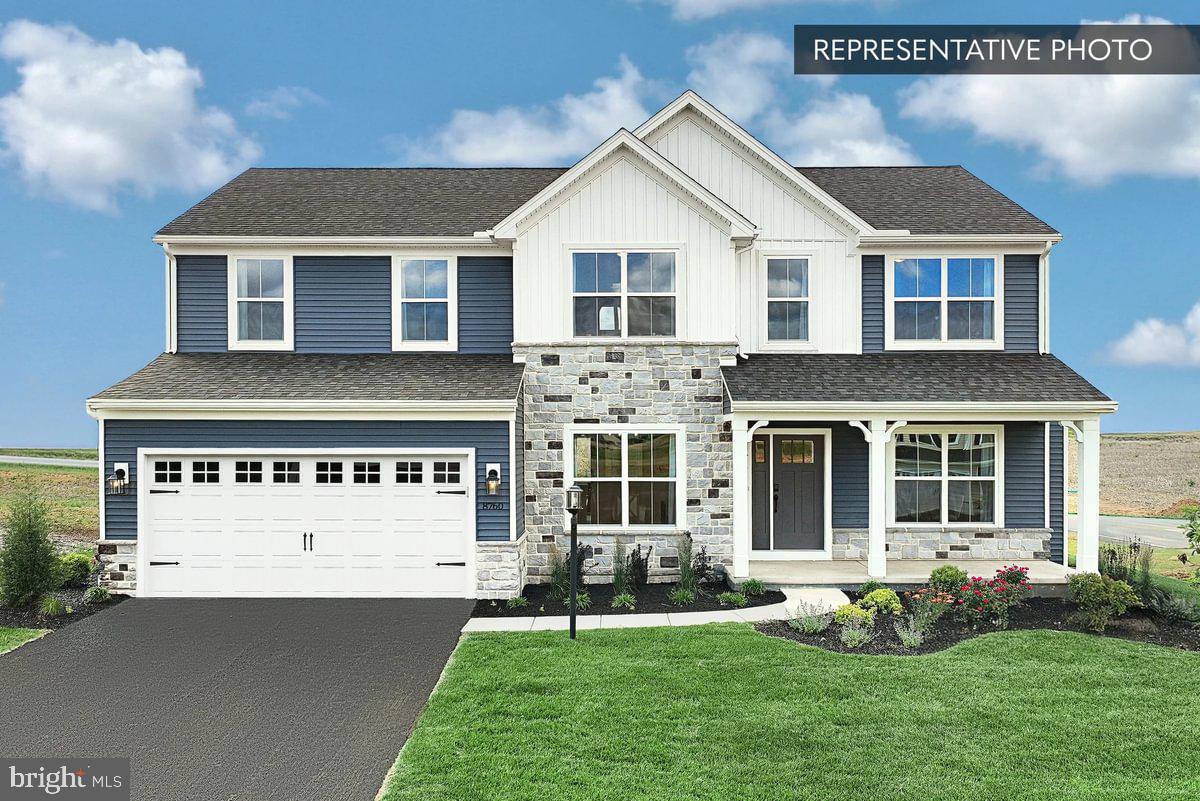
CARLISLE
BEACON POINTE PLAN AT CUMBERLAND PRESERVE ESTATES
4 Beds
2 Baths
2,772 Sq.Ft.
$476,990
MLS#: PACB2050250
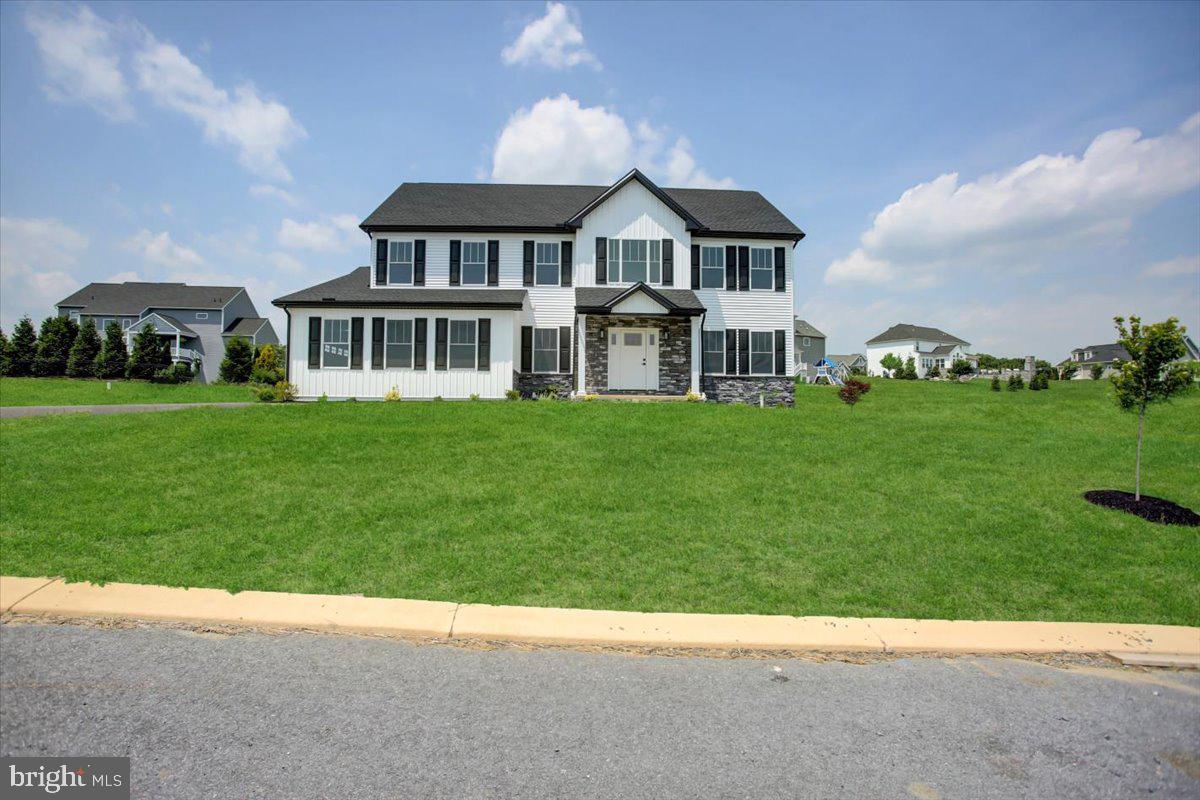
CARLISLE
6 SUEBECCA DRIVE
4 Beds
2 Baths
2,668 Sq.Ft.
$599,900
MLS#: PACB2055190
.png)