
Colonial
1670 CLOVERLY
JENKINTOWN, PA 19046
MLS#: PAMC2180278
$1,695,000
Property
Beds
6
Full Baths
5
1/2 Baths
3
Year Built
1904
Sq.Footage
7,546
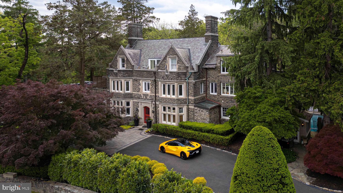
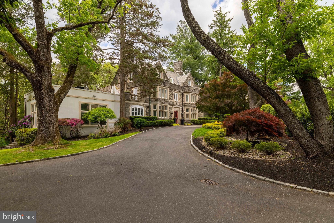
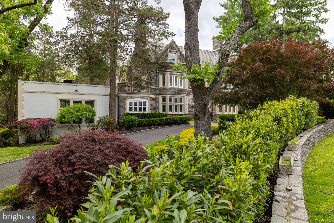
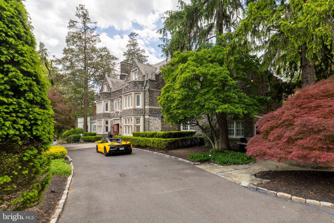
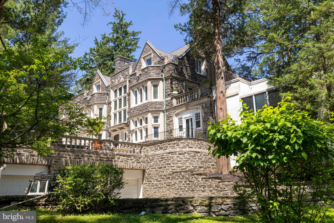
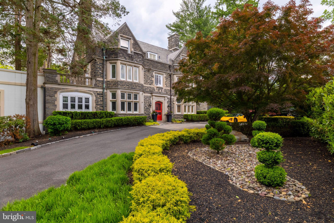
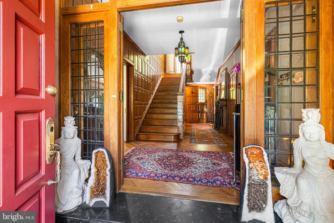
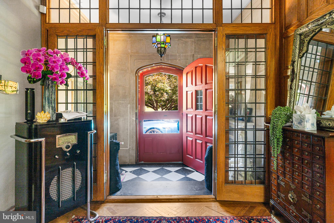
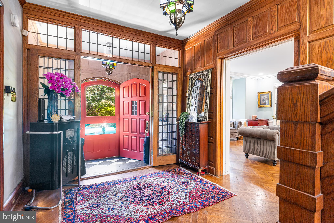
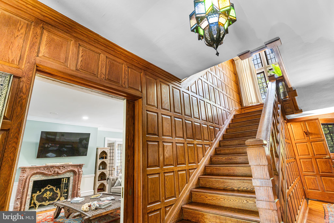
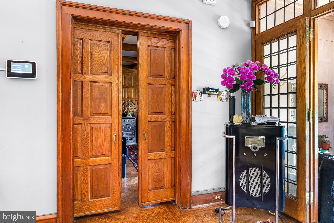
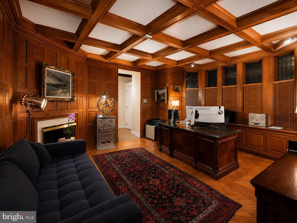
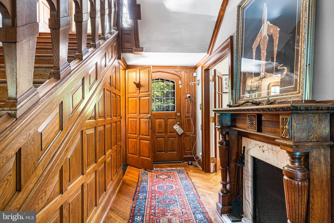
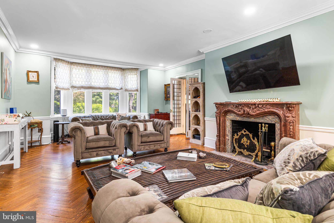
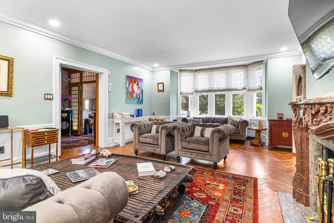
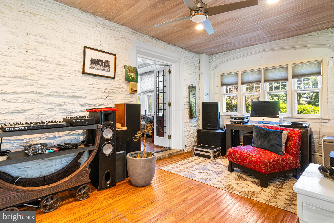
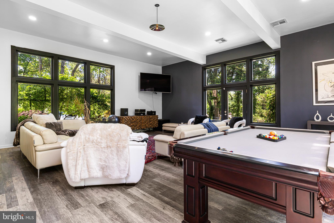
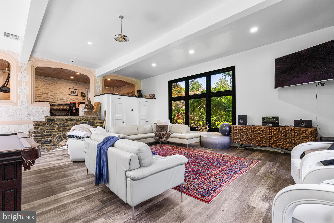
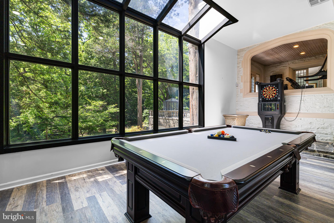
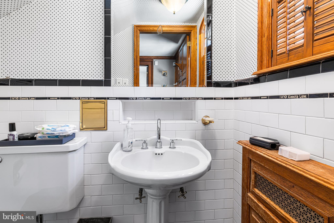
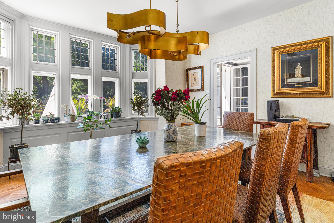
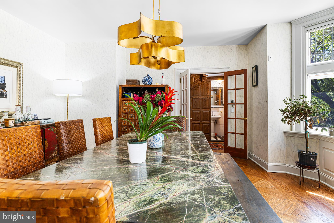
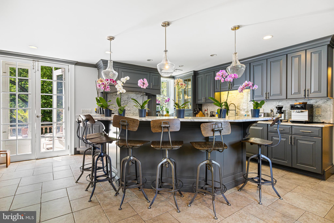
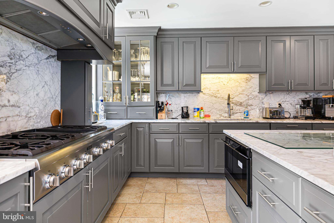
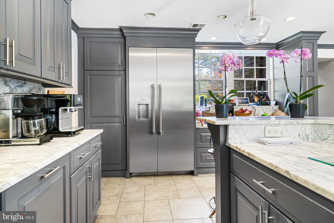
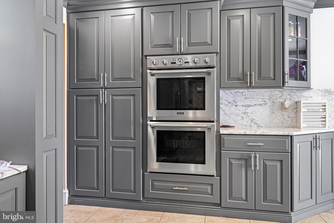
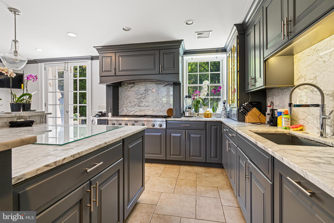
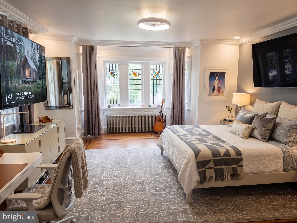
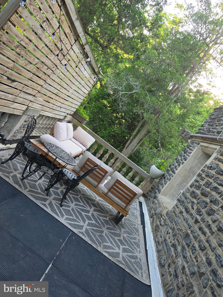
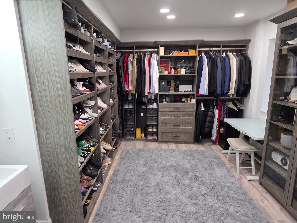
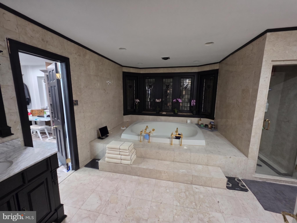
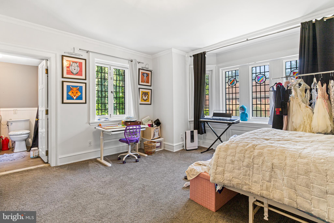
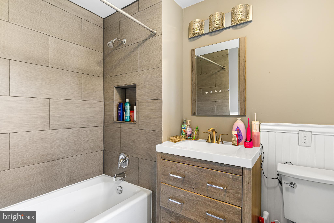
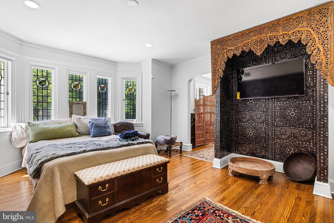
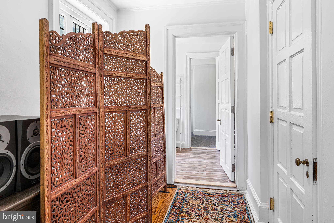
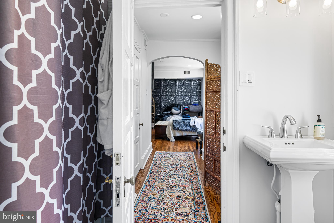
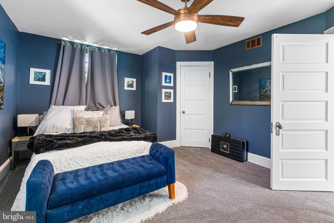
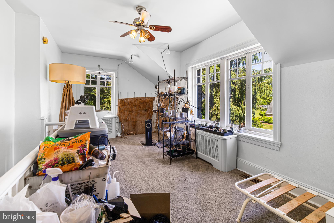
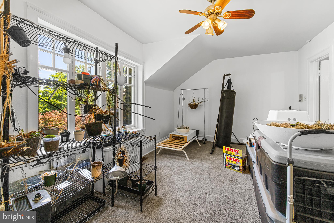
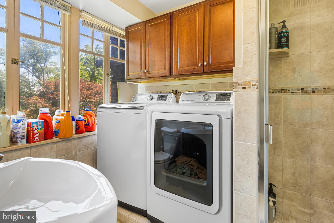
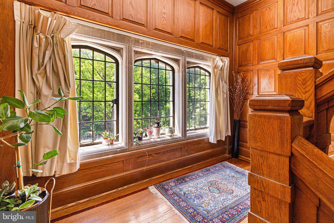
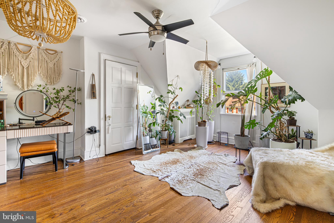
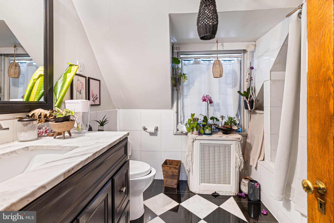
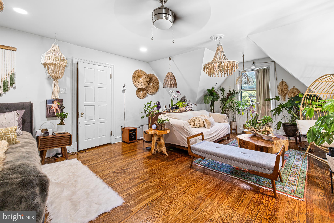
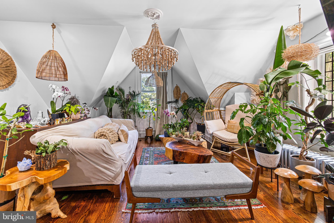
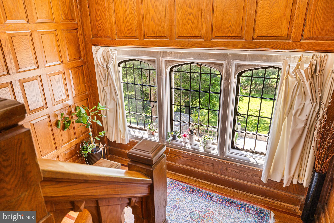
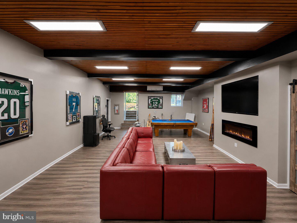
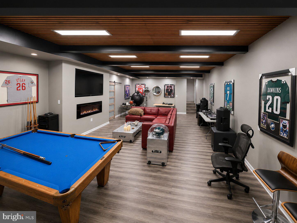
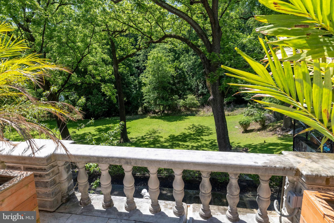
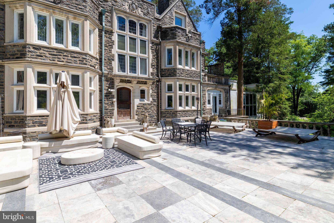
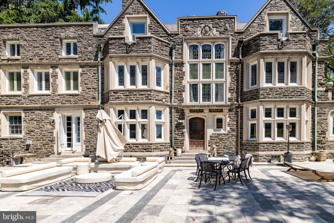
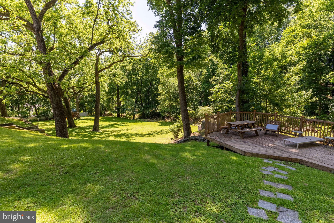
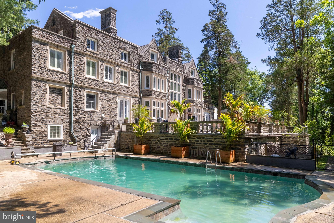
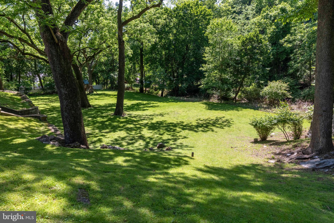
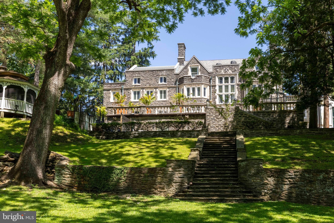
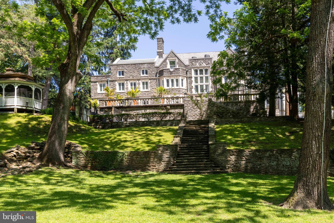
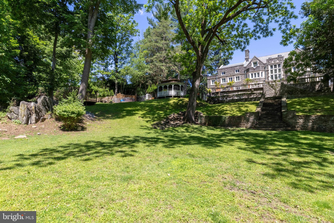
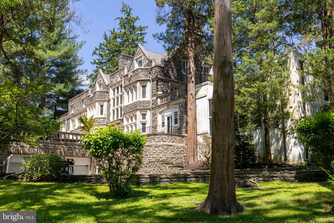
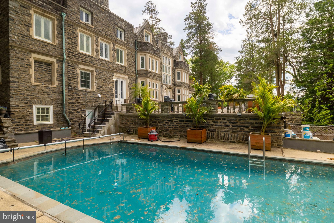
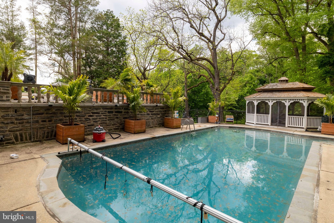
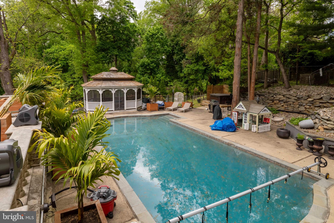
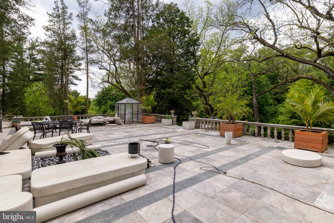
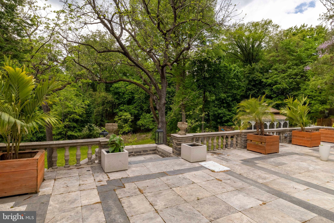
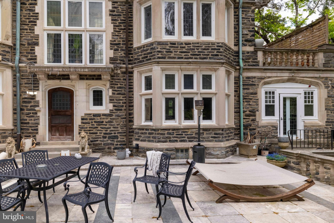
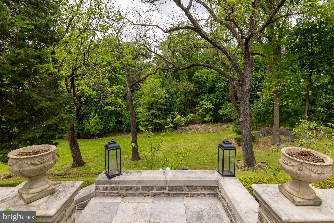
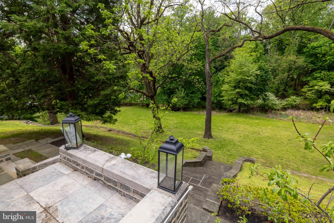
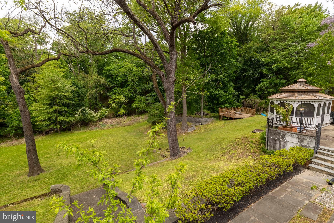
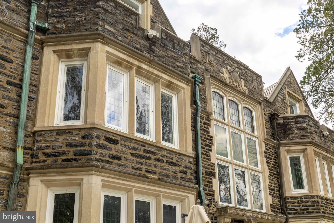
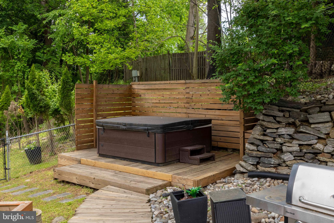
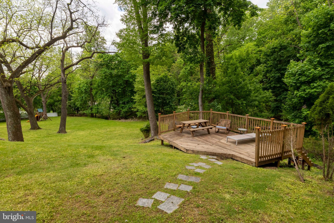
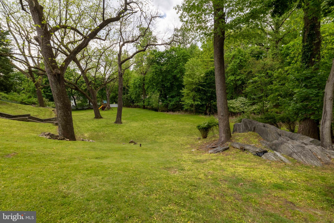
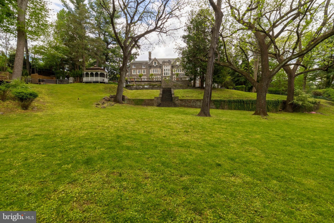
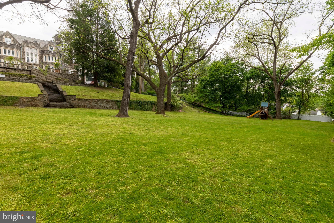
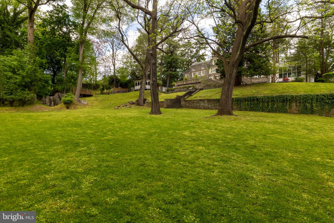
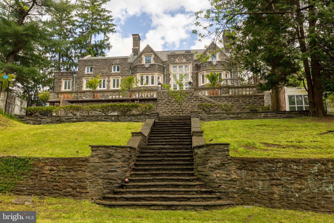
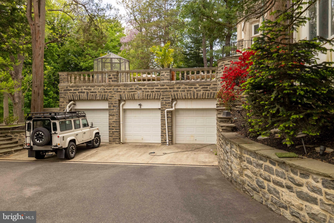
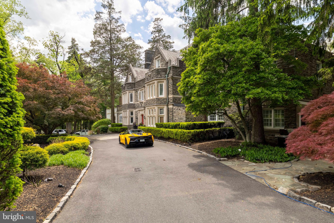
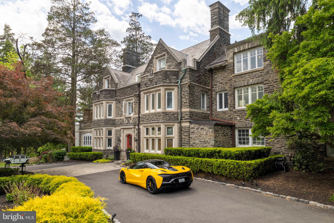
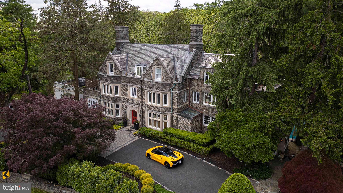
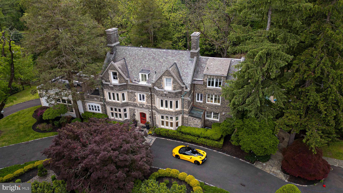
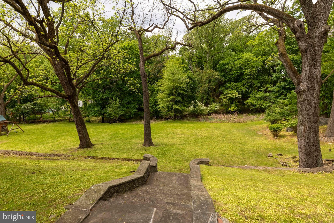
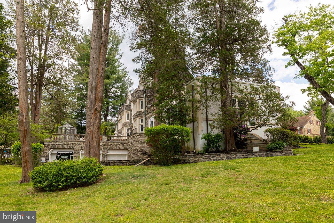
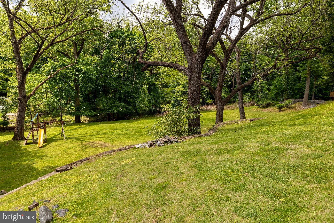
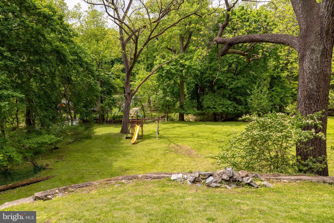
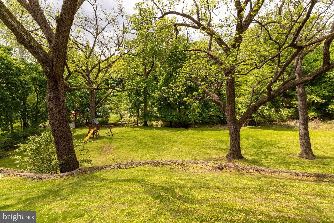
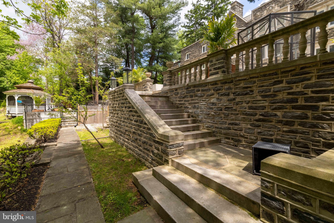
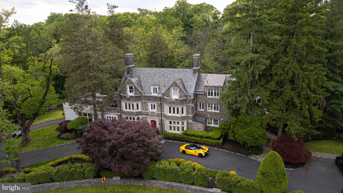
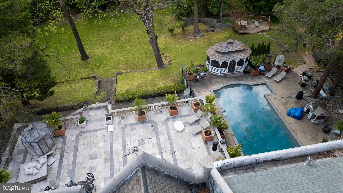
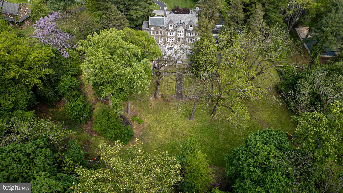
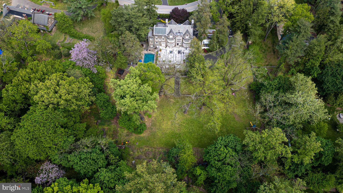
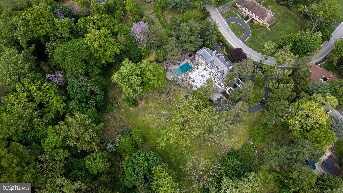
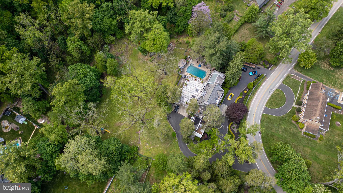
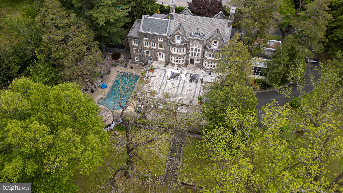
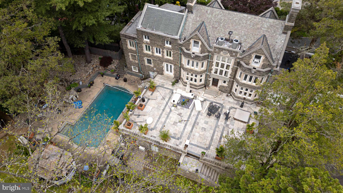
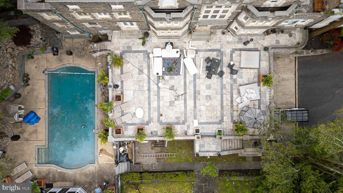
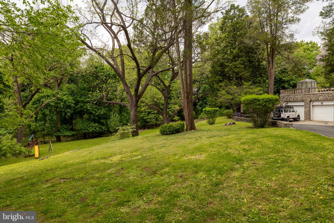
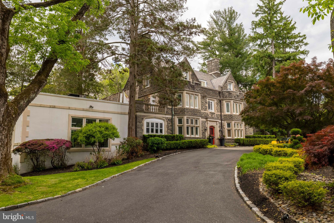
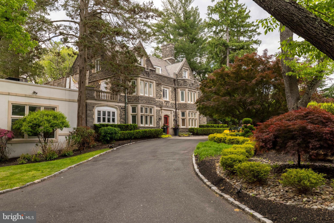
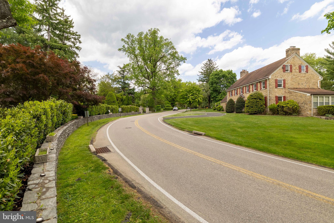
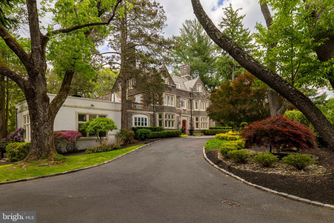
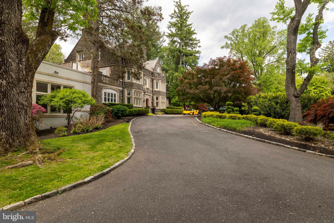
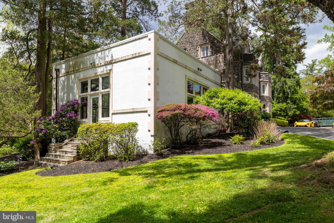
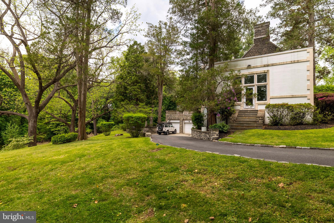
Set gracefully behind mature trees and manicured grounds in the heart of Rydal, this extraordinary estate stands as one of the community’s most iconic and architecturally significant residences. Spanning more than 7,500 square feet across over two breathtaking acres of park-like grounds, this timeless manor represents a level of craftsmanship and grandeur that simply cannot be replicated today.. More photos coming by June 1. Showings to begin June 5th Constructed more than a century ago using locally quarried stone, this remarkable home was built during an era when artistry mattered more than speed and excellence was expected in every detail. Live-in carpenters meticulously crafted the residence with old-world techniques and materials that have stood the test of time, creating a home that feels less like a property and more like a living piece of Pennsylvania history. Inside, soaring ceilings, exquisite millwork, grand staircases, and expansive entertaining spaces create an atmosphere of elegance and refinement throughout. The residence offers an incredible collection of luxurious accommodations including private au-pair quarters, lavish primary retreats, and multiple princess suites designed to comfortably host family and guests on a grand scale. Every room tells a story, blending historic charm with tasteful renovations and modern updates that elevate the home while preserving its original soul. Outside, the grounds unfold like a private country estate. For decades, this distinguished property has served as the backdrop for elegant weddings, memorable celebrations, and sophisticated social gatherings. Guests are welcomed by sweeping lawns, walking gardens, tranquil outdoor spaces, and a resort-inspired setting complete with a large in-ground pool, hot tub, and expansive entertaining terraces designed for unforgettable evenings under the stars. Rarely does a residence of this stature, provenance, and architectural integrity become available. This is more than a home. It is a landmark estate. A generational offering. A showcase of enduring luxury that stands among the finest and most stately residences Pennsylvania has to offer.
Features & Amenities
Interior
-
Other Interior Features
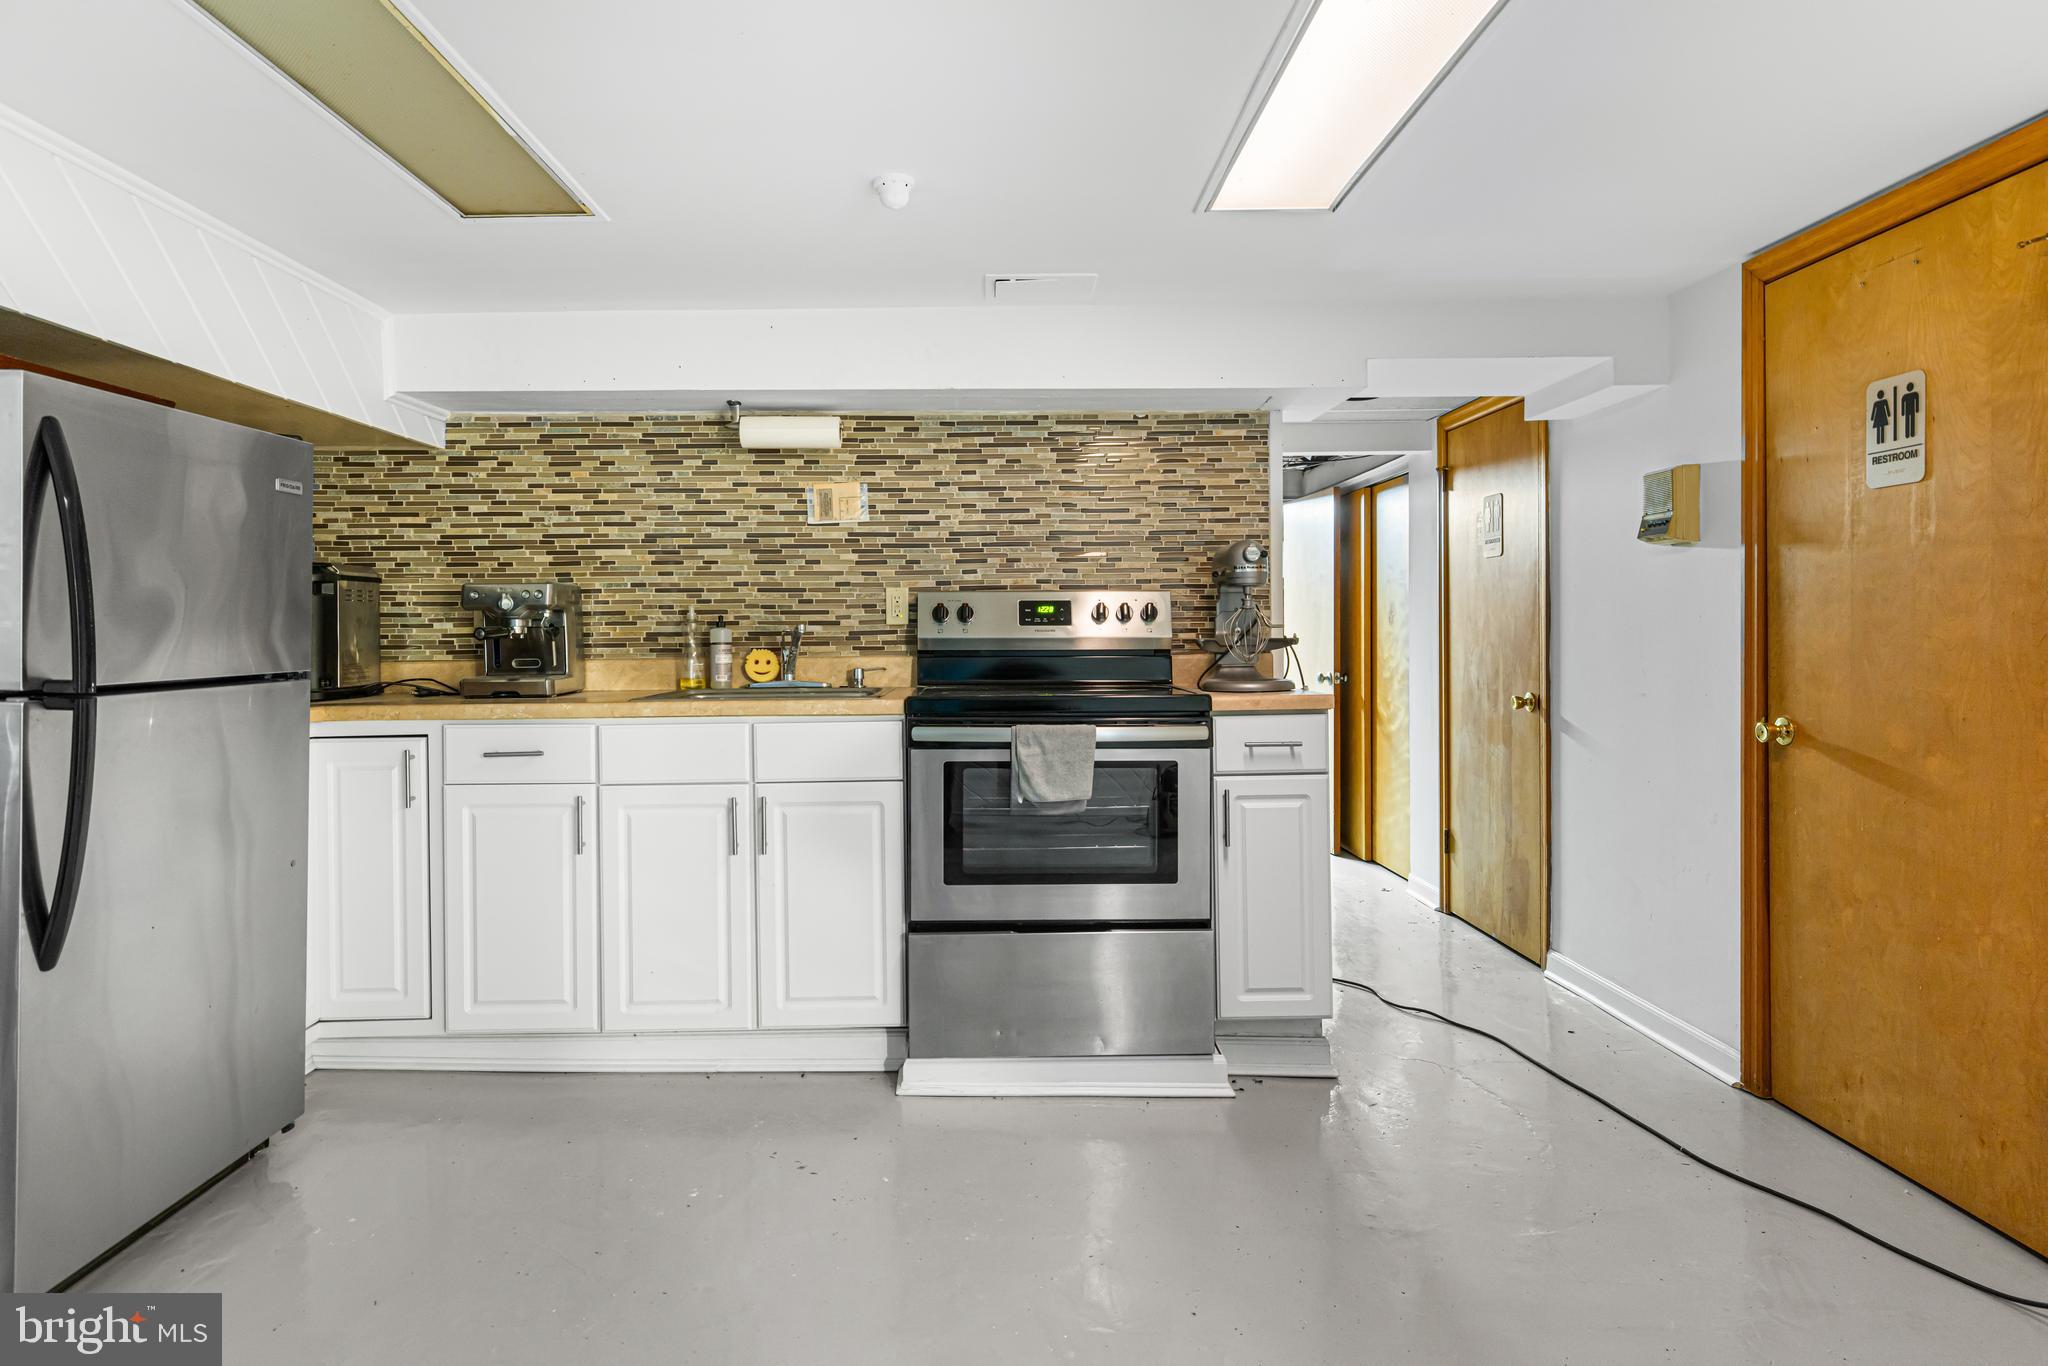
Eat-in Kitchen, Bar, Ceiling Fan(s), Pantry, Recessed Lighting, Walk-In Closet(s), Built-in Features, Crown Molding
-
Total Bedrooms
6
-
Bathrooms
5
-
1/2 Bathrooms
3
-
Above Grade Finished Area
7546.0
-
Basement YN
YES
-
Cooling YN
YES
-
Cooling
Central Air, Ceiling Fan(s), Zoned, Gas
-
Fireplace YN
YES
-
Heating YN
YES
-
Heating
Exhaust Fan, Natural Gas, Zoned, Radiant
-
Pet friendly
N/A
Exterior
-
Garage
No
-
Construction Materials
Stone
-
Other Exterior Features
Lighting
-
Parking
Asphalt, Driveway
-
Patio and Porch Features
Terrace
-
Pool
Yes
-
Pool Features
Heated, In Ground, Private
-
Waterfront YN
NO
Area & Lot
-
Lot Size(acres)
2.02
-
Lot Size(square feet)
87,991
-
Property Type
Residential
-
Property Sub Type
Single Family Residence
-
Architectural Style
Colonial
Price
-
Sales Price
$1,695,000
-
Tax Amount
$22,396
-
Financing Options
Conventional
-
Sq. Footage
7,546
-
Price/SqFt
$224
HOA
-
Association
No
School District
-
Elementary School
N/A
-
Middle School
N/A
-
High School
ABINGTON SENIOR
Property Features
-
New Construction
NO
-
Accessibility Features
Therapeutic Whirlpool
-
Association Amenities
Playground
-
Foundation Details
Concrete Perimeter
-
Senior Community YN
NO
-
Sewer
Public Sewer
-
Tax Lot
016
-
Water Source
Public
Schedule a Showing
Showing scheduled successfully.
Mortgage calculator
Estimate your monthly mortgage payment, including the principal and interest, property taxes, and HOA. Adjust the values to generate a more accurate rate.
Your payment
Principal and Interest:
$
Property taxes:
$
HOA fees:
$
Total loan payment:
$
Total interest amount:
$
Location
County
MONTGOMERY
Elementary School
Middle School
High School
ABINGTON SENIOR
Listing Courtesy of Frank Blumenthal , Keller Williams Real Estate Tri-County
RealHub Information is provided exclusively for consumers' personal, non-commercial use, and it may not be used for any purpose other than to identify prospective properties consumers may be interested in purchasing. All information deemed reliable but not guaranteed and should be independently verified. All properties are subject to prior sale, change or withdrawal. RealHub website owner shall not be responsible for any typographical errors, misinformation, misprints and shall be held totally harmless.

AGENT
April West
Call April today to schedule a private showing.

* Listings on this website come from the FMLS IDX Compilation and may be held by brokerage firms other than the owner of this website. The listing brokerage is identified in any listing details. Information is deemed reliable but is not guaranteed. If you believe any FMLS listing contains material that infringes your copyrighted work please click here to review our DMCA policy and learn how to submit a takedown request.© 2024 FMLS.
.png)