
Property
Beds
5
Full Baths
4
1/2 Baths
None
Year Built
1980
Sq.Footage
3,574
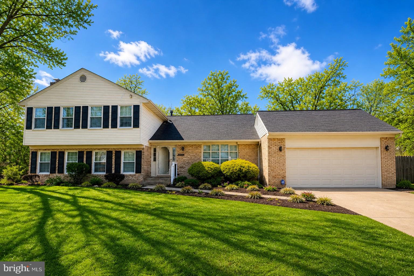
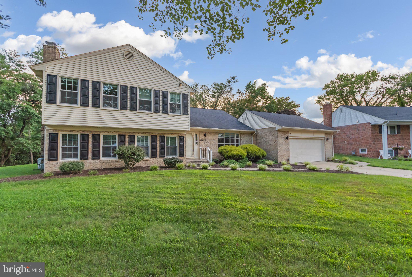
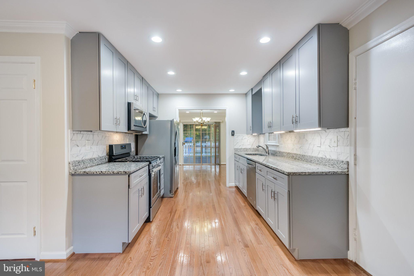
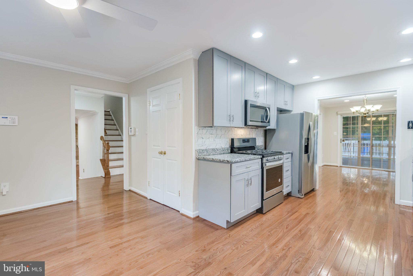
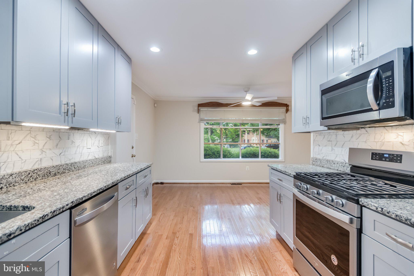
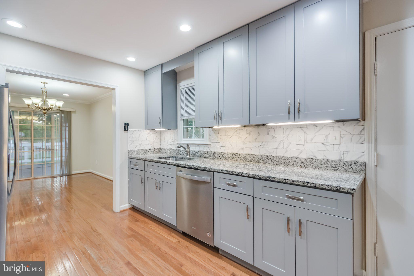
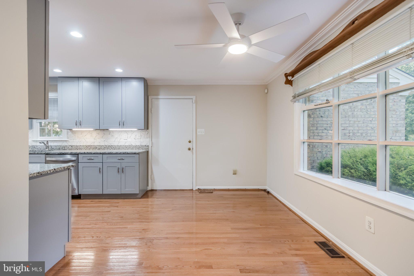
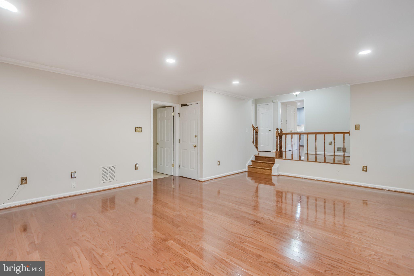
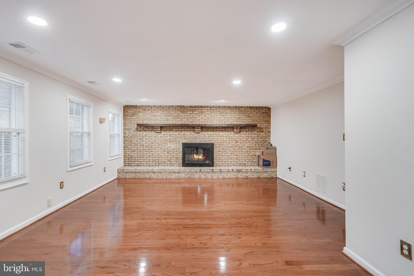
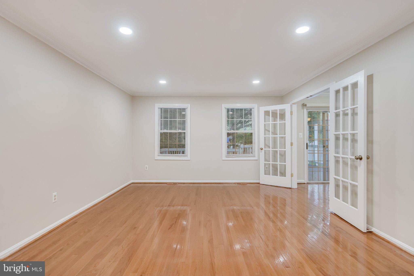
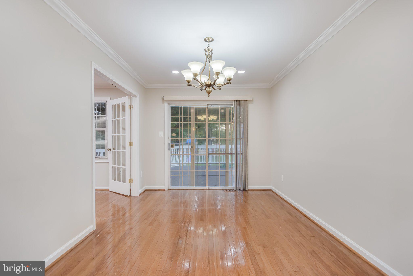
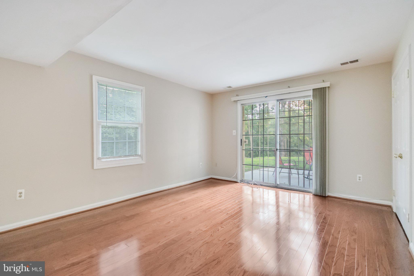
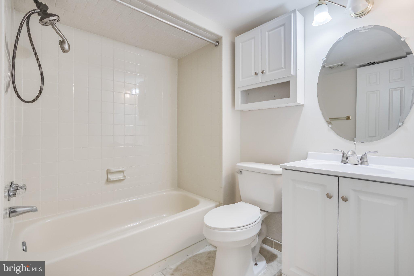
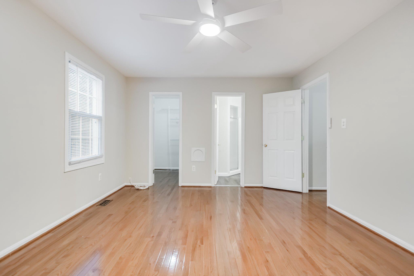
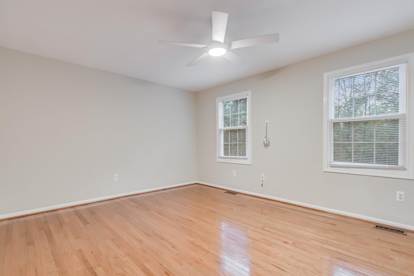
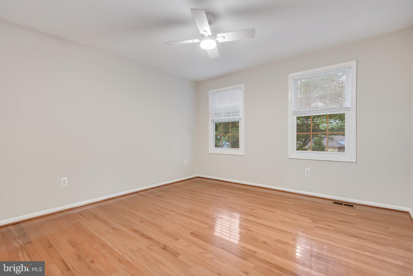
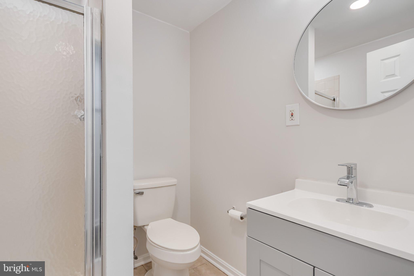
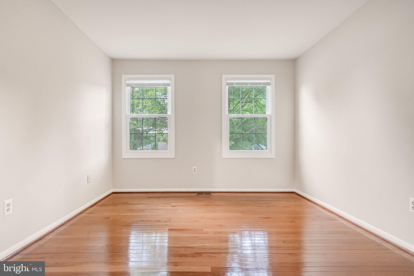
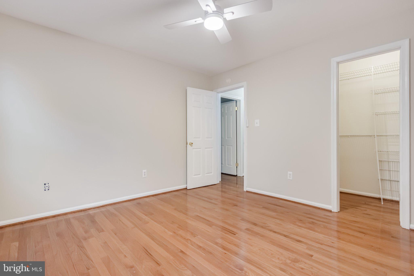
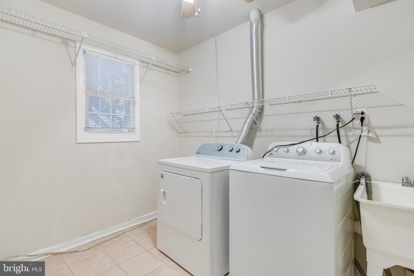
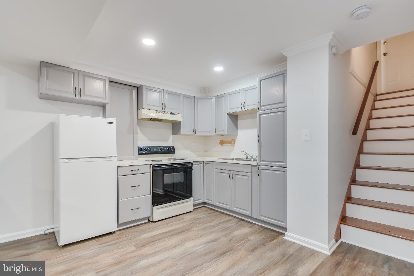
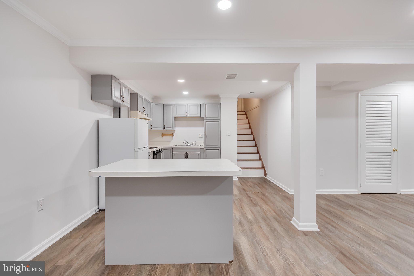
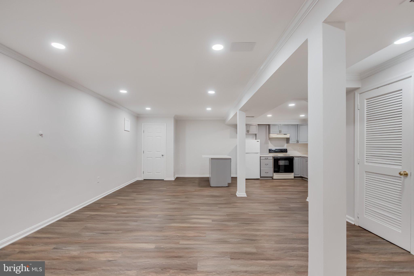
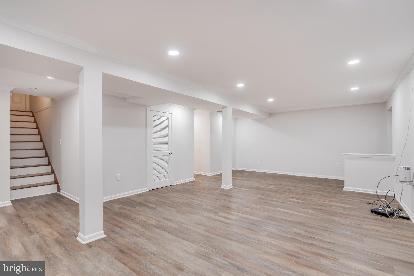
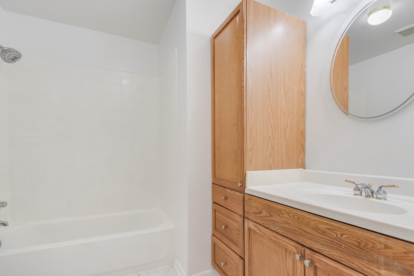
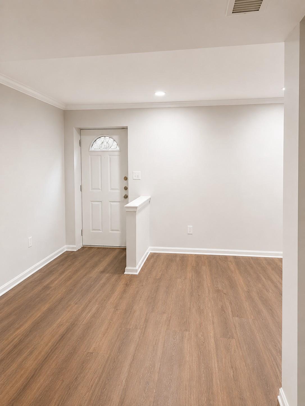
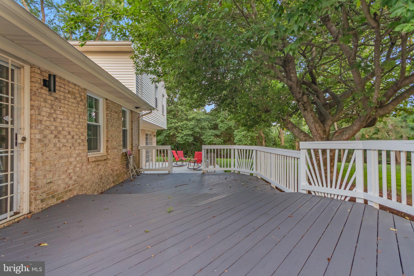
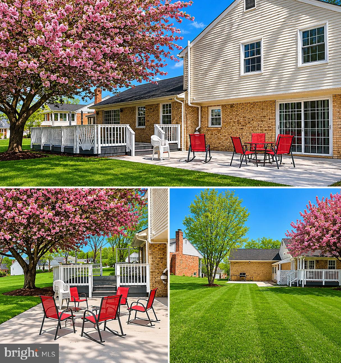
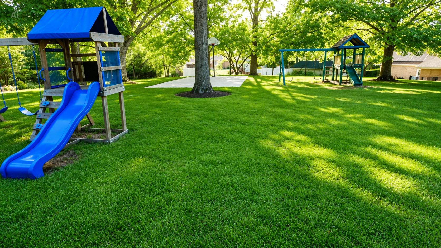
This stunning bi-level home in Canterbury Estates offers a perfect blend of modern amenities and classic charm. Built in 1980 and meticulously maintained, this property boasts 2,699 finished square feet, featuring five spacious bedrooms and four full bathrooms, making it ideal for both entertaining and everyday living. Step inside to discover a thoughtfully designed interior with hardwood flooring throughout. The main level features a traditional floor plan that includes a formal dining room and an eat-in kitchen, equipped with upgraded countertops and stainless steel appliances, including a self-cleaning gas oven, built-in microwave, and extra refrigerator/freezer. The kitchen's ample table space is perfect for casual dining, while the recessed lighting adds a warm ambiance. The home includes a fully finished basement, providing additional living space that can be tailored to your needs. A second kitchen in the basement enhances functionality, making it perfect for hosting gatherings or accommodating guests. Enjoy cozy evenings by the brick fireplace, complete with glass doors and a mantel, adding a touch of elegance to the living area. Exterior features include a spacious deck and patio, ideal for outdoor entertaining or relaxing in the serene surroundings. The property sits on a generous 0.39-acre lot that adjoins open space and backs to trees, offering privacy and a peaceful atmosphere. Parking is convenient with a front-entry attached garage that accommodates two vehicles, complemented by a concrete driveway for additional space. Located in a vibrant community, this home is close to local parks, providing ample opportunities for outdoor activities and recreation. The neighborhood is known for its friendly atmosphere and well-maintained surroundings. Residents benefit from access to quality schools and public services, ensuring a supportive environment for all. This property is not just a home; it's a lifestyle choice that combines comfort, convenience, and community. Don't miss the opportunity to make this exceptional residence your own. A new fresh updates since the property was listed. Bring all offers. Home warranty and seller credit will be considered.
Features & Amenities
Interior
-
Other Interior Features
Eat-in Kitchen, Ceiling Fan(s), Recessed Lighting
-
Total Bedrooms
5
-
Bathrooms
4
-
Above Grade Finished Area
2699.0
-
Basement YN
YES
-
Cooling YN
YES
-
Cooling
Central Air, Ceiling Fan(s), Electric
-
Fireplace YN
YES
-
Heating YN
YES
-
Heating
Natural Gas, Forced Air
-
Main Level Bedrooms
1
-
Pet friendly
N/A
Exterior
-
Garage
Yes
-
Garage spaces
2
-
Construction Materials
Other, Vinyl Siding, Brick
-
Parking
Concrete, Garage, Attached
-
Patio and Porch Features
Deck, Patio
-
Pool
No
-
Waterfront YN
NO
Area & Lot
-
Lot Features
Cleared
-
Lot Size(acres)
0.39
-
Lot Size(square feet)
16,792
-
Property Type
Residential
-
Property Sub Type
Single Family Residence
-
Architectural Style
Bi-level
Price
-
Sales Price
$687,999
-
Tax Amount
$7,516
-
Financing Options
Cash, Conventional, FHA, VA
-
Sq. Footage
3,574
-
Price/SqFt
$192
HOA
-
Association
No
Property Resources
-
Horse Property
NO
School District
-
Elementary School
KINGSFORD
-
Middle School
ERNEST EVERETT JUST
-
High School
N/A
Property Features
-
Stories
3
-
New Construction
NO
-
Foundation Details
Concrete Perimeter
-
Senior Community YN
NO
-
Sewer
Public Sewer
-
Tax Lot
9
-
Water Source
Public
Schedule a Showing
Showing scheduled successfully.
Mortgage calculator
Estimate your monthly mortgage payment, including the principal and interest, property taxes, and HOA. Adjust the values to generate a more accurate rate.
Your payment
Principal and Interest:
$
Property taxes:
$
HOA fees:
$
Total loan payment:
$
Total interest amount:
$
Location
County
PRINCE GEORGES
Elementary School
KINGSFORD
Middle School
ERNEST EVERETT JUST
High School
Listing Courtesy of Daniel A Moxley Sr., Elite Business Solutions Inc.
RealHub Information is provided exclusively for consumers' personal, non-commercial use, and it may not be used for any purpose other than to identify prospective properties consumers may be interested in purchasing. All information deemed reliable but not guaranteed and should be independently verified. All properties are subject to prior sale, change or withdrawal. RealHub website owner shall not be responsible for any typographical errors, misinformation, misprints and shall be held totally harmless.

Salesperson, Realtor
April West
Call April today to schedule a private showing.

* Listings on this website come from the FMLS IDX Compilation and may be held by brokerage firms other than the owner of this website. The listing brokerage is identified in any listing details. Information is deemed reliable but is not guaranteed. If you believe any FMLS listing contains material that infringes your copyrighted work please click here to review our DMCA policy and learn how to submit a takedown request.© 2024 FMLS.
Related Properties
BOWIE
16572 FIFE WAY
4 Beds
3 Baths
1,920 Sq.Ft.
$575,990
MLS#: MDPG2206286

BOWIE
17339 HARDISTY WAY 37G
3 Beds
2 Baths
2,485 Sq.Ft.
$655,000
MLS#: MDPG2216354

BOWIE
17335 HARDISTY WAY 39G
4 Beds
3 Baths
2,464 Sq.Ft.
$649,000
MLS#: MDPG2216350

BOWIE
17333 HARDISTY WAY 40G
3 Beds
2 Baths
2,503 Sq.Ft.
$637,000
MLS#: MDPG2216348

BOWIE
3400 SAINT EDWARD AVENUE
3 Beds
3 Baths
2,631 Sq.Ft.
$649,990
MLS#: MDPG2218236

BOWIE
5017 HENRY KING WAY 5G
3 Beds
2 Baths
1,963 Sq.Ft.
$610,000
MLS#: MDPG2215330

BOWIE
9614 BALD HILL ROAD
5 Beds
3 Baths
2,500 Sq.Ft.
$590,000
MLS#: MDPG2213780

BOWIE
16725 SAINT CHESLEY AVENUE
3 Beds
3 Baths
2,150 Sq.Ft.
$569,990
MLS#: MDPG2218248

BOWIE
121 SUMMIT POINT BOULEVARD 15-J
4 Beds
3 Baths
3,066 Sq.Ft.
$687,000
MLS#: MDPG2210510
.png)