Features & Amenities

Interior

  • Total Bedrooms

    3

  • Bathrooms

    2

  • 1/2 Bathrooms

    1

  • Above Grade Finished Area

    2186.0

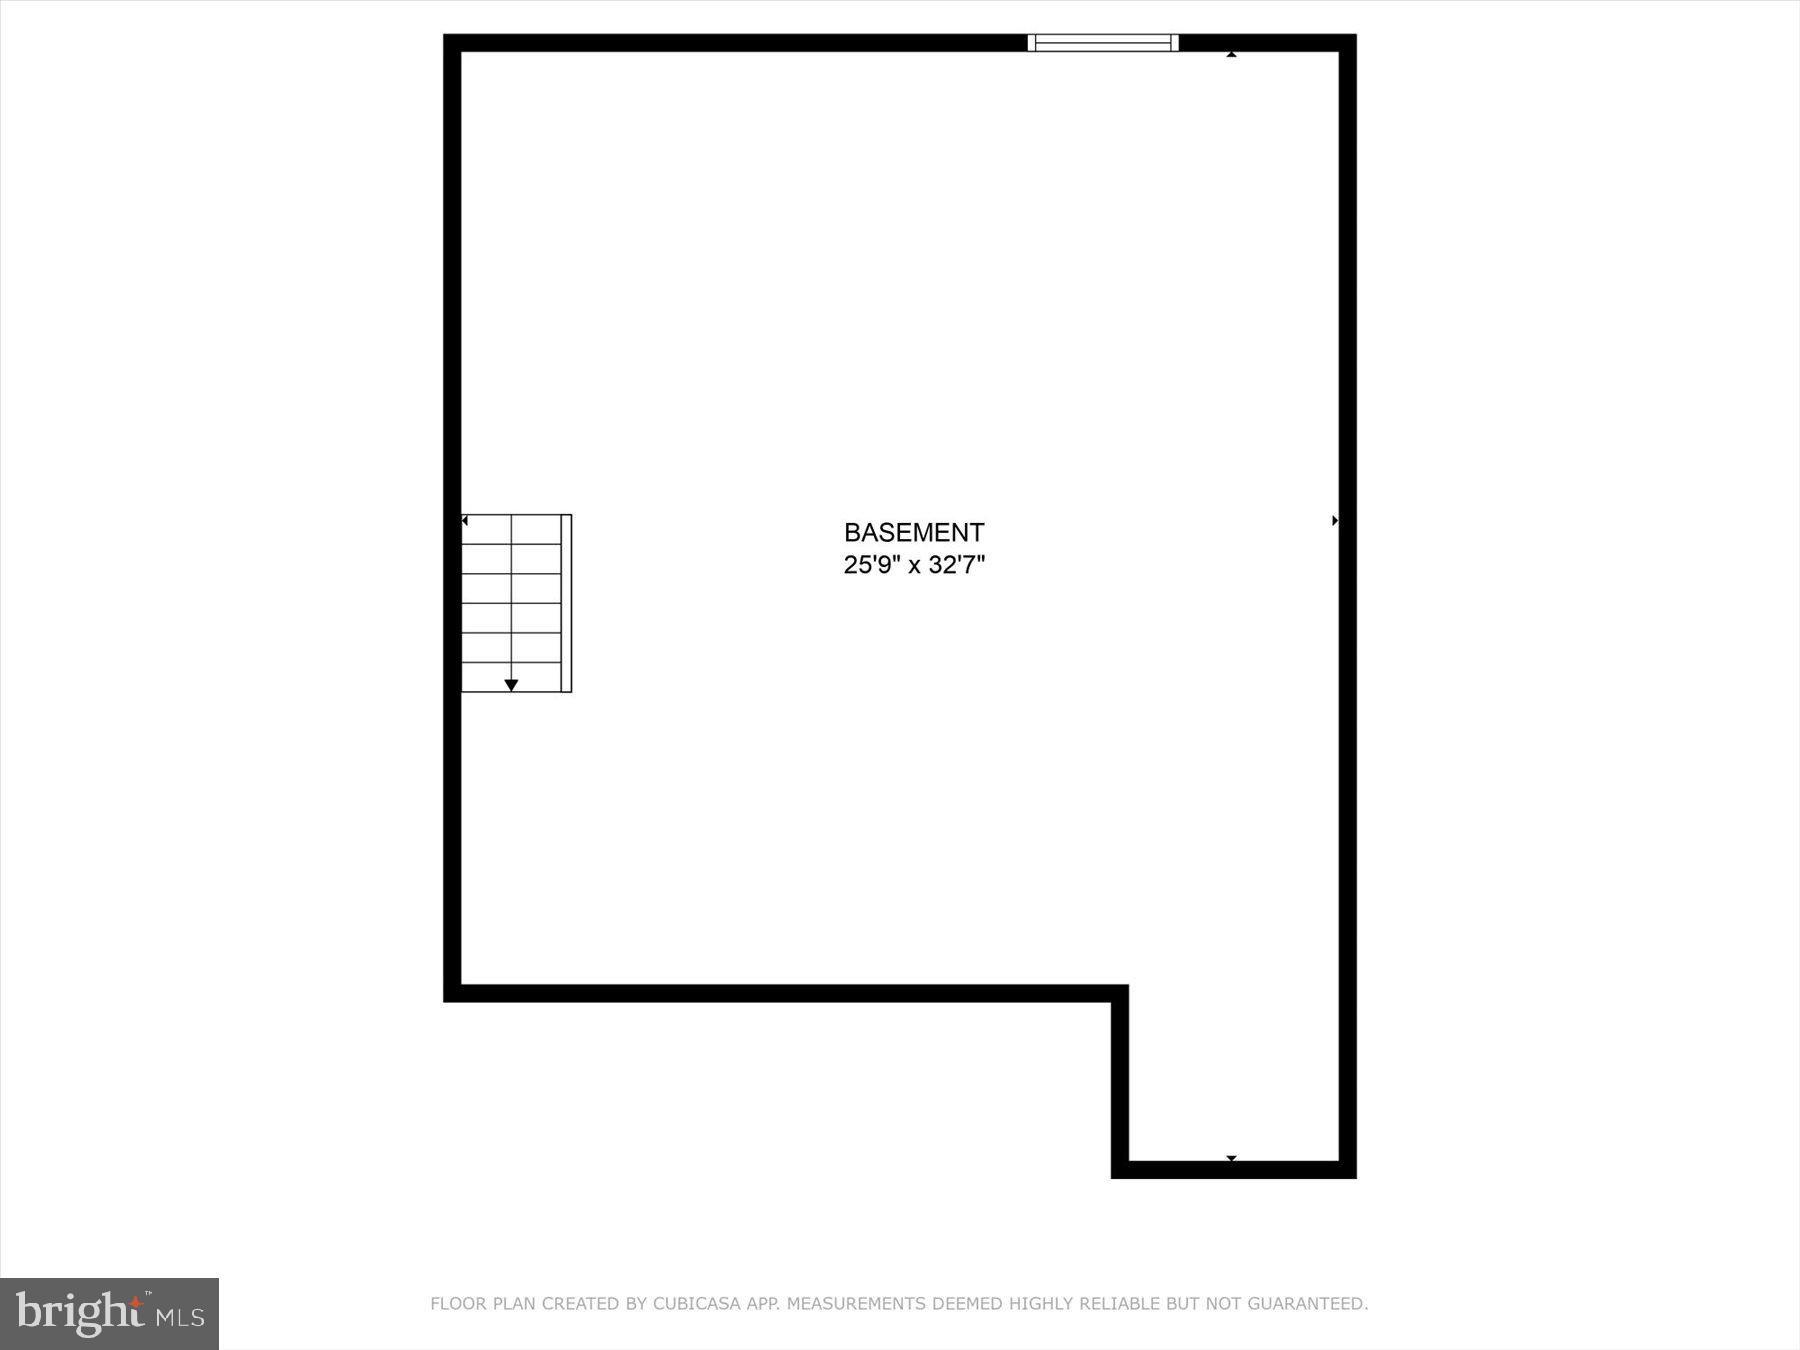
  • Basement YN

    YES

  • Cooling YN

    YES

  • Cooling

    Central Air, Gas, Electric

  • Fireplace YN

    YES

  • Heating YN

    YES

  • Heating

    Natural Gas, Forced Air

  • Pet friendly

    N/A

Exterior

  • Garage

    Yes

  • Garage spaces

    2

  • Construction Materials

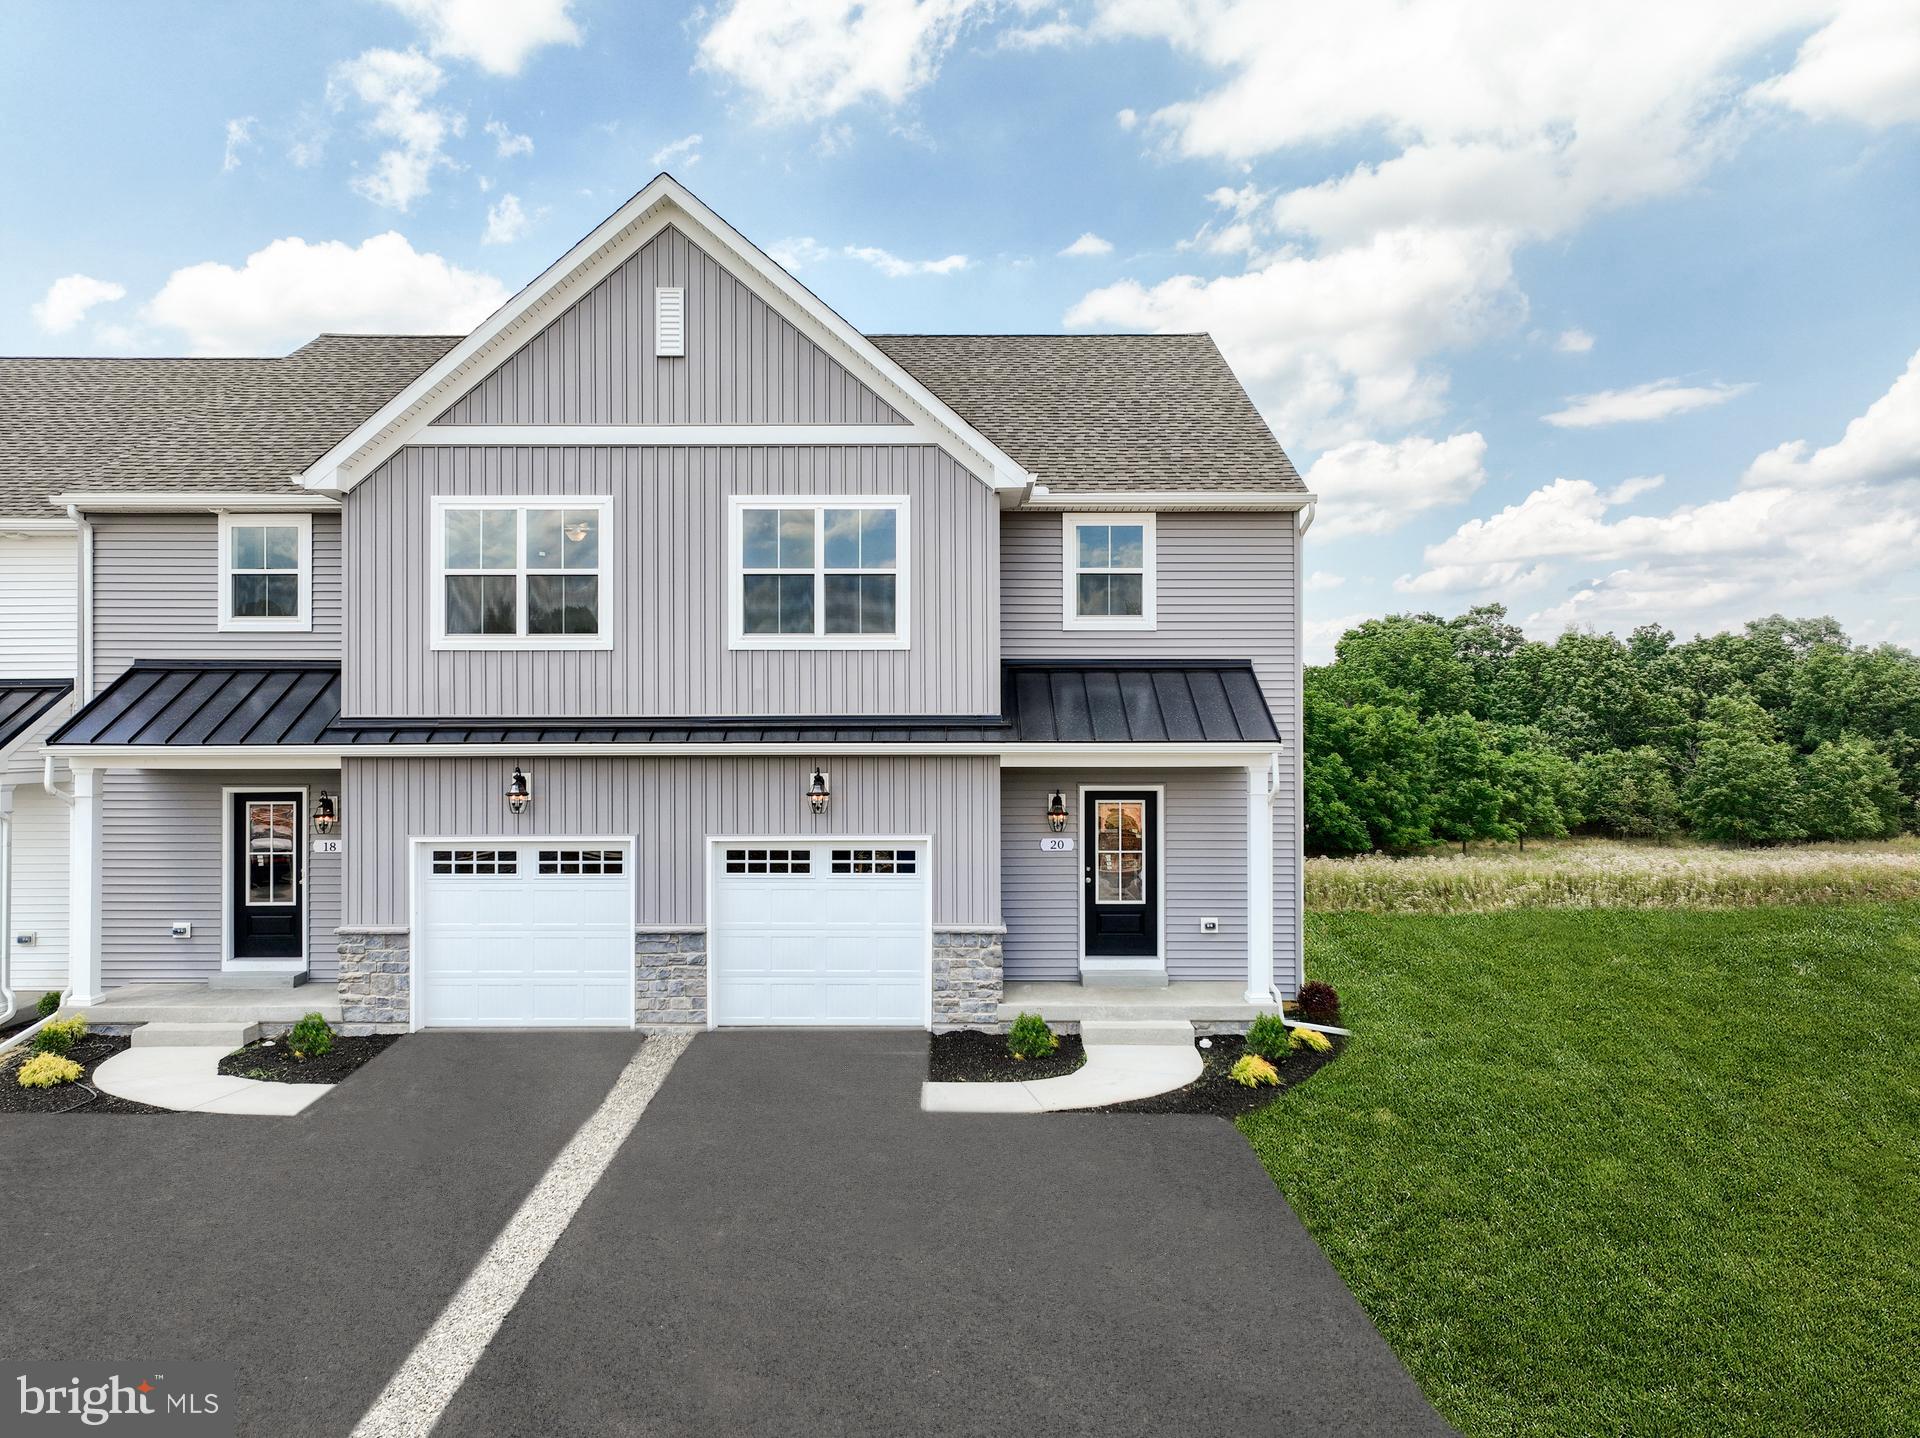
    Stone, Vinyl Siding

  • Parking

    Garage Door Opener, Garage, Inside Entrance, Attached

  • Pool

    No

  • Waterfront YN

    NO

Area & Lot

  • Lot Size(acres)

    0.05

  • Lot Size(square feet)

    2,178

  • Property Type

    Residential

  • Property Sub Type

    Duplex

  • Architectural Style

    Traditional

Price

  • Sales Price

    $386,000

  • Tax Amount

    $5,742

  • Sq. Footage

    2,186

  • Price/SqFt

    $176

HOA

  • Association

    YES

  • Association Fee

    $179

  • Association Fee Frequency

    Monthly

  • Association Fee Includes

    N/A

School District

  • Elementary School

    N/A

  • Middle School

    N/A

  • High School

    MECHANICSBURG AREA

Property Features

  • New Construction

    NO

  • Foundation Details

    Block

  • Senior Community YN

    NO

  • Sewer

    Public Sewer

  • Water Source

    Public

Schedule a Showing

Showing scheduled successfully.

<
>
IN PERSON
VIA CHAT

What is 3 + 4 ?


Mortgage calculator

Estimate your monthly mortgage payment, including the principal and interest, property taxes, and HOA. Adjust the values to generate a more accurate rate.

Your payment

Principal and Interest:

$

Property taxes:

$

HOA fees:

$

Total loan payment:

$

Total interest amount:

$

Location

County

CUMBERLAND

Elementary School

Middle School

High School

MECHANICSBURG AREA

Listing Courtesy of JULIE HESS, Keller Williams of Central PA

RealHub Information is provided exclusively for consumers' personal, non-commercial use, and it may not be used for any purpose other than to identify prospective properties consumers may be interested in purchasing. All information deemed reliable but not guaranteed and should be independently verified. All properties are subject to prior sale, change or withdrawal. RealHub website owner shall not be responsible for any typographical errors, misinformation, misprints and shall be held totally harmless.

Agent April West

Salesperson, Realtor

April West

Call April today to schedule a private showing.


* Listings on this website come from the FMLS IDX Compilation and may be held by brokerage firms other than the owner of this website. The listing brokerage is identified in any listing details. Information is deemed reliable but is not guaranteed. If you believe any FMLS listing contains material that infringes your copyrighted work please review our DMCA policy and learn how to submit a takedown request.© 2024 FMLS.
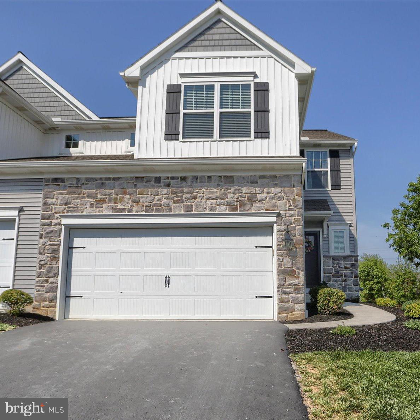
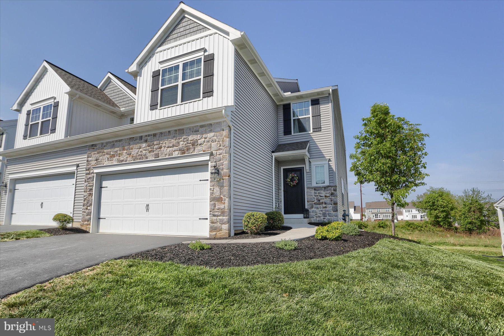
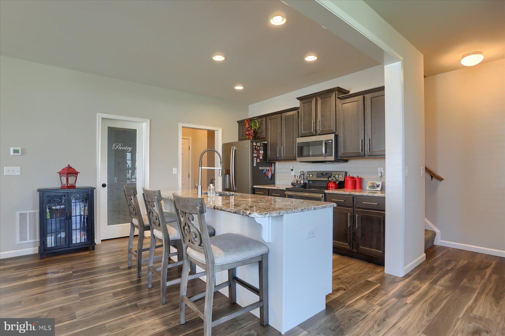
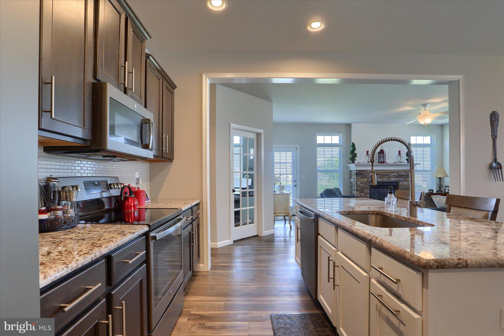
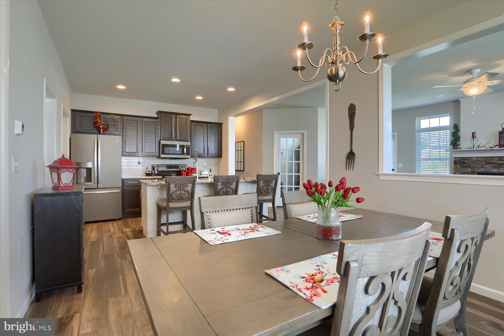
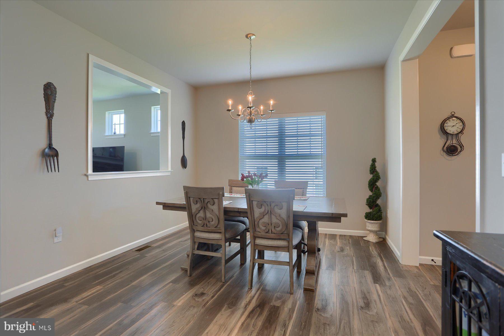
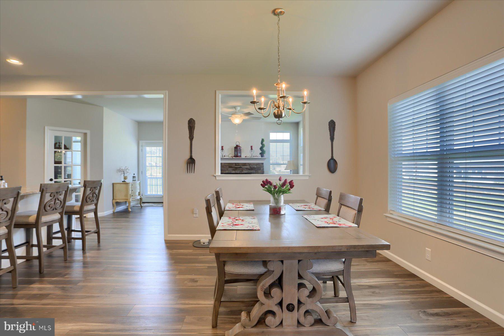
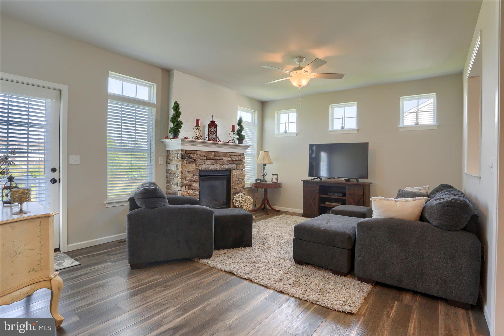
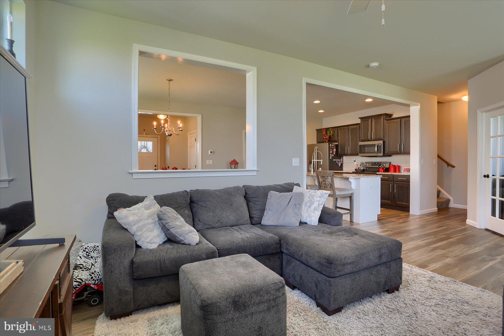
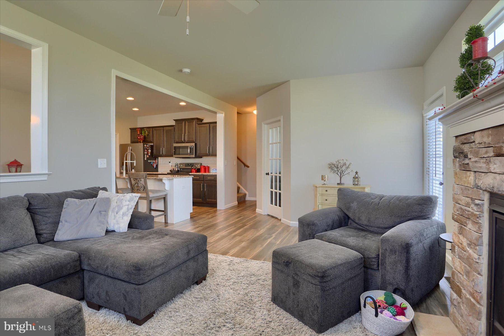
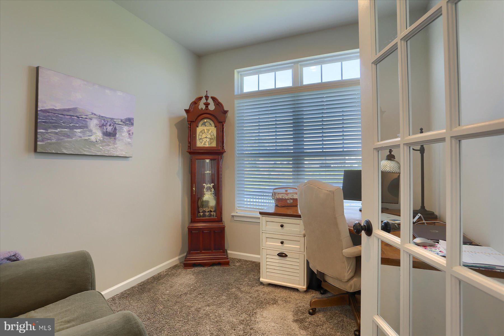
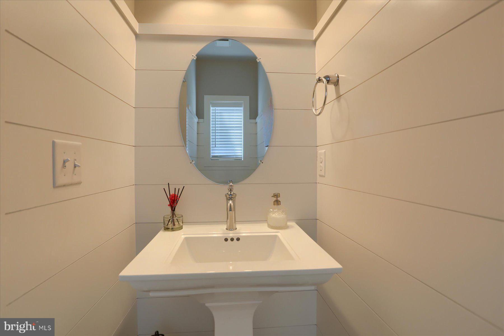
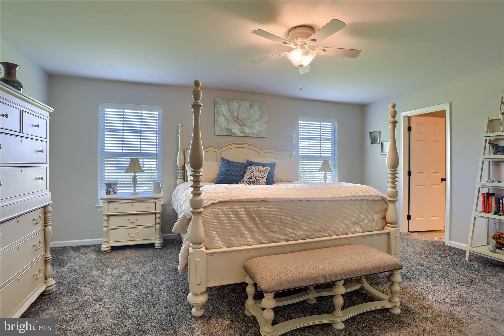
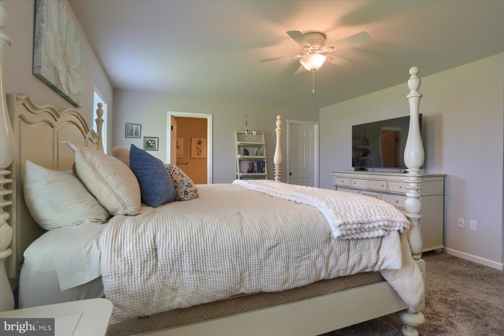
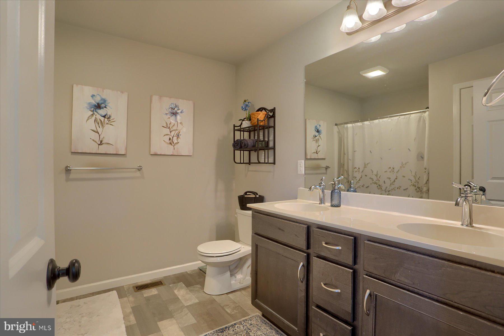
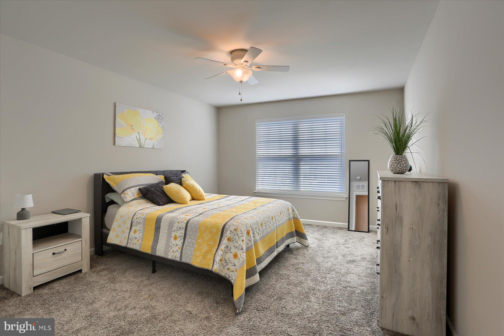
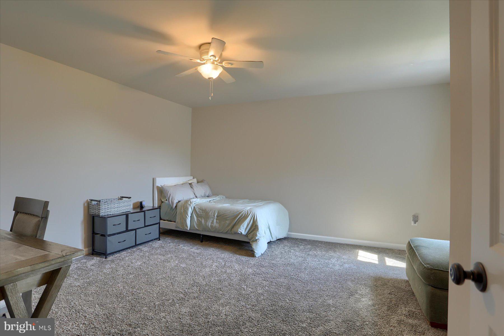
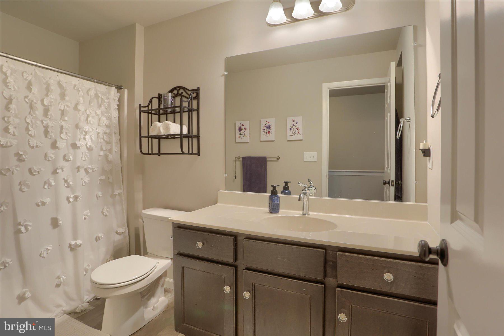
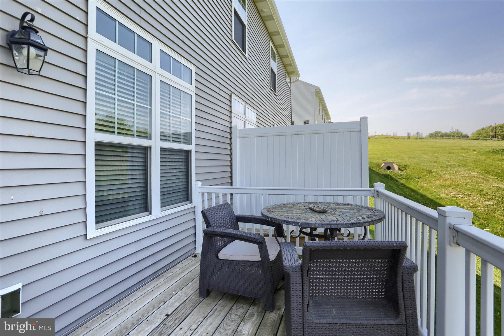
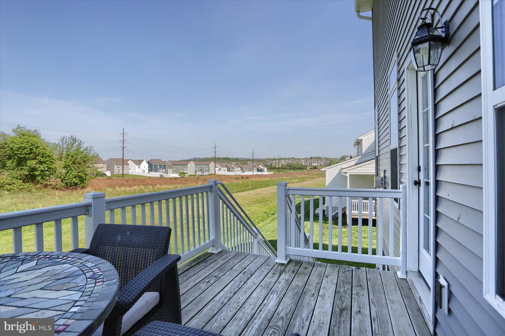
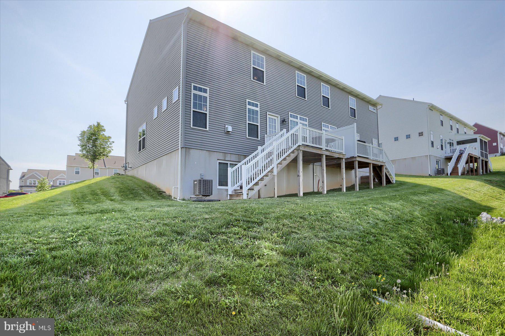
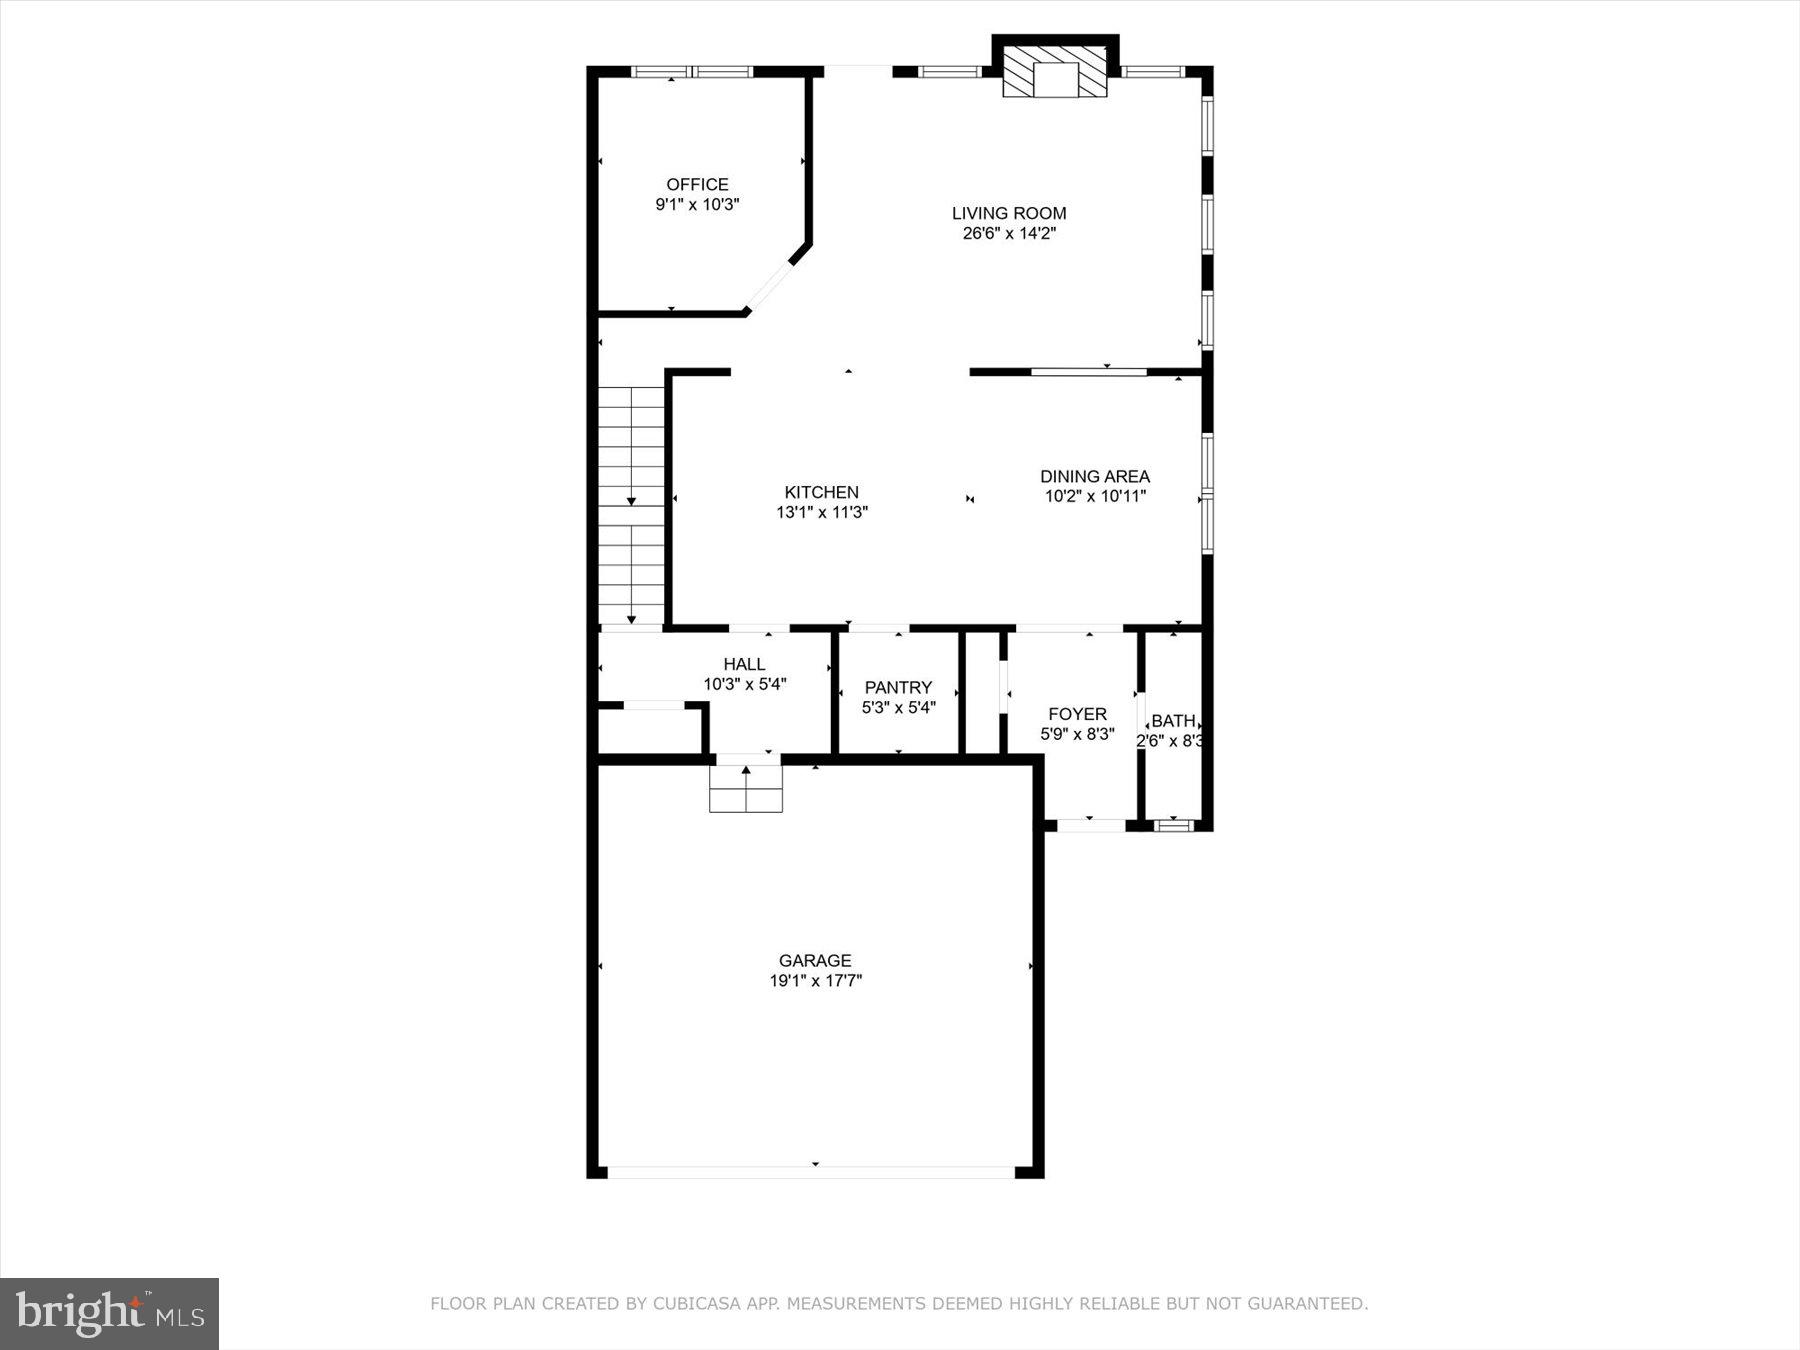
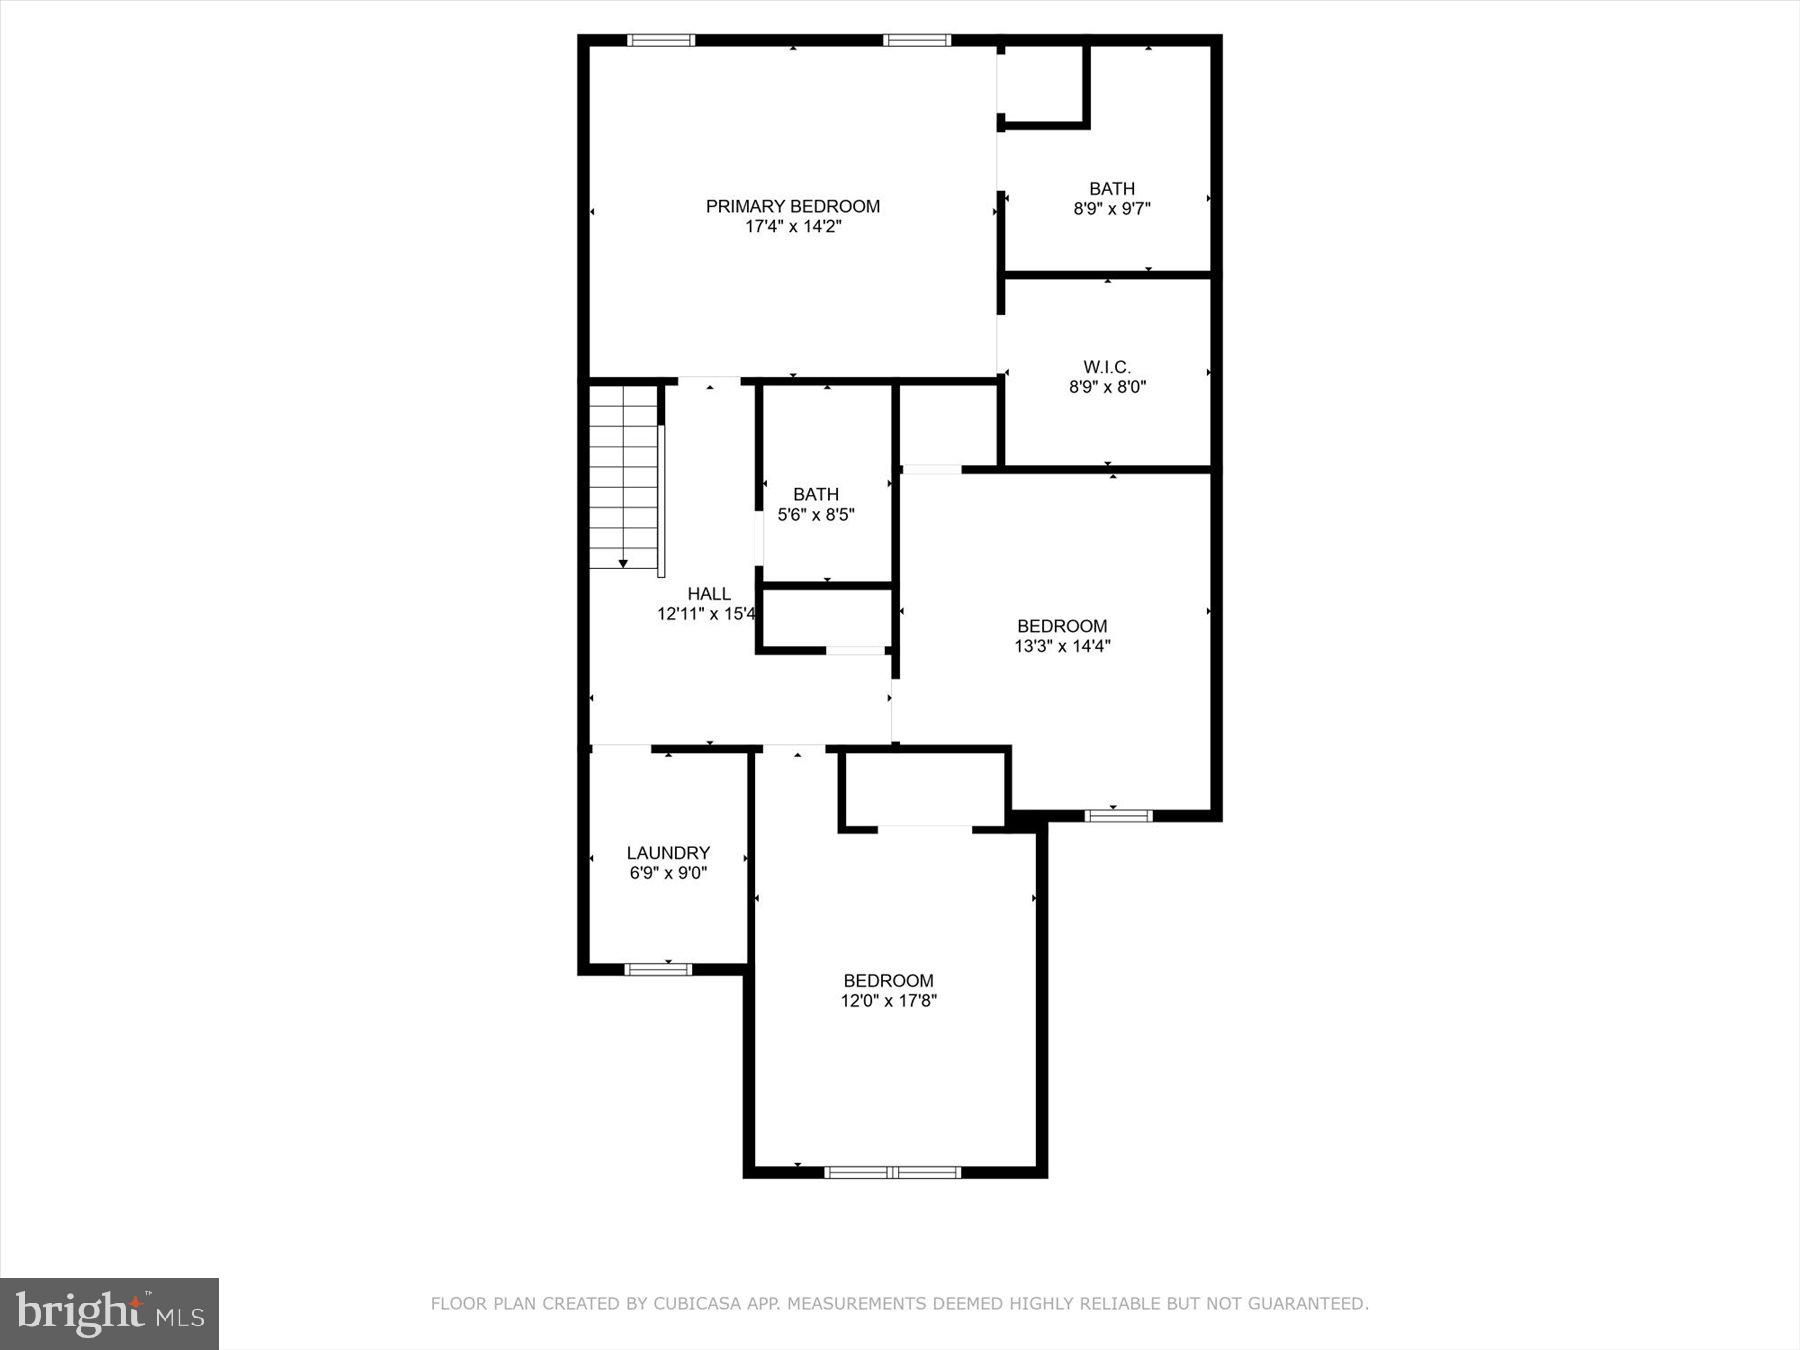
Step into this spacious 3-bedroom, 2.5 bath duplex home featuring all the modern touches. Open floor plan is perfect for you entertaining needs. The kitchen shows off granite countertop, tile backsplash, large island and panty. Mud room off the garage make a perfect drop zone before entering the home. Dining room has an open view of the stone fireplace that boast a shiplap backdrop. The home features a dedicated study, perfect for working from home. This home offers three large bedrooms on the second floor and well as second floor laundry. Primary bedroom is showing off a walk in closet and private bath.  This home with updated finishes offer comfort and style. Don't miss this opportunity to own a well-appointed duplex in a great community!

1554 ZESTAR DRIVE

Message successfully sent.

What would you like to know?

What is 3 + 4 ?

I agree to receive email communication and understand I can unsubscribe at any time.

I agree to be contacted by Charis Realty Group - Christine Issler, Broker via call, email, and text for real estate services. To opt out, you can reply 'stop' at any time or reply 'help' for assistance. You can also click the unsubscribe link in the emails. Message and data rates may apply. Message frequency may vary. Privacy Policy

Related Properties

Welcome to this beautifully appointed, traditional-style townhouse offering 2,340 square feet of 
thoughtfully designed living space, plus a finished basement and an impressive detached 3-car garage. 
The brick-front exterior creates a classic first impression, while the interior offers a wonderful blend of 
comfort, style, and functionality. 
The main level features a spacious great room enhanced by elegant box molding and a generously sized 
dining room with hardwood flooring and matching box molding—ideal for both everyday living and 
entertaining. The eat-in kitchen offers granite countertops, a large breakfast bar/island, hardwood 
flooring, stainless steel appliances, a reverse osmosis system, and an abundance of cabinetry and 
counter space. A large pantry provides excellent storage, with the conveniently located laundry room 
just beyond. A slider from the kitchen opens directly to the expansive courtyard, creating an easy flow 
for outdoor entertaining. A stylish powder room with hardwood flooring and a contemporary vanity 
completes the main level. 
Step outside to the large courtyard, beautifully finished with pavers and stone and partially covered for 
added versatility. The courtyard leads directly to the detached 3-car garage, offering an exceptional 
combination of parking, storage, and outdoor living space. 
Upstairs, you'll find three generously sized bedrooms, each featuring carpet, a ceiling fan, and its own 
walk-in closet. The owner's suite provides a private retreat with an ensuite bath featuring tile flooring, a 
double-bowl vanity, and an impressively large walk-in shower. The additional bedrooms share a wellappointed 
main bath. 
The finished basement adds valuable living space with durable LVP flooring and endless possibilities— 
perfect for a theater room, gaming area, recreation space, home gym, or additional gathering area. 
Ample storage throughout the home adds to its everyday convenience. 
With its spacious rooms, beautiful finishes, abundant storage, private courtyard, finished lower level, 
and rare 3-car detached garage, this townhouse offers an exceptional combination of style, space, and 
functionality. A wonderful opportunity to enjoy comfortable living with plenty of room to entertain, 
relax, and make yourself at home.
#PACB2059098

MECHANICSBURG

10 JAMESTOWN SQUARE

3 Beds

2 Baths

3,140 Sq.Ft.

$438,500

MLS#: PACB2059098

Open house
30K PRICE DROP!! Welcome to 283 N. Locust Point Road, Mechanicsburg, PA—a beautifully renovated home offering the perfect combination of modern improvements and amenities in a sought-after location in the Cumberland Valley School District.
Open concept main level with custom cabinetry and counters in the kitchen and dining which conveniently flow fluidly into the living room.  Luxury vinyl plank flooring through-out, and a main floor full bath- completely tiled.  2 mudroom areas, one with cabinetry that could be a pantry and another with a sink to wash up when you come in from outside.  Front and rear staircases to access 2nd floor.
This inviting home features 3 bedrooms and 3 full bathrooms (completely tiled), HUGE primary bedroom, 2 additional bedrooms feature a jack and jill bath, providing plenty of space for family, guests, or a home office. Recent updates through-out the home create a fresh, move-in-ready feel while maintaining its welcoming charm.
Huge rear yard backing to greenspace, enjoy the views from your balcony and deck.  Large out building great for storage or a workshop.  Additionally there are 9+ foot ceilings, NEWER metal roof, NEW HVAC, NEW plumbing, NEW electrical, NEW water heater, 
Located close to everything you need!  Near shopping, restaurants, parks, schools, and major commuter routes, this home combines an almost new home nestled in a small town-village with the comfort of an established neighborhood.
Don't miss your opportunity to own this beautifully updated Mechanicsburg home—schedule your private tour today!
#PACB2058816

MECHANICSBURG

283 N LOCUST POINT ROAD

3 Beds

3 Baths

2,932 Sq.Ft.

$339,900

MLS#: PACB2058816

Welcome to low-maintenance luxury in the premier 55+ community of Bent Creek Crossing! Spanning 2,430 square feet, this light-filled, move-in-ready Cape Cod showcases an open floor plan enhanced by dramatic vaulted ceilings. A main-floor home office off the foyer features glass French doors and abundant natural light. The spacious living area flows seamlessly into a sun-drenched dining space and eat-in kitchen, where sliding glass doors open to a private back patio - perfect for crisp autumn mornings with a cup of coffee. The first floor primary suite serves as a peaceful retreat, complete with a private en-suite bath and a Jacuzzi tub. Upstairs, a versatile loft provides the ideal space for game nights or quiet reading, accompanied by a bright second bedroom and oversized full bath. Despite being on a slab, storage is exceptional, featuring easy-access attic space, a plethora of closets, and an oversized garage. Best of all, the HOA manages exterior maintenance, lawn care, snow removal, and trash service, delivering true worry-free living. Schedule your private tour today!
#PACB2059664

MECHANICSBURG

54 CREEK BANK DRIVE

2 Beds

2 Baths

2,430 Sq.Ft.

$356,900

MLS#: PACB2059664

6222 Galleon Dr is a three-story Mechanicsburg townhome built in 2009. The kitchen offers wood cabinetry, stainless steel appliances, and a spacious open-concept layout for everyday functionality. The bedrooms provide comfortable retreats with plush carpet, and the bathrooms include vanity storage with tub-and-shower combinations for everyday convenience. A private deck extends the living space outdoors, and a one-car garage completes this well-maintained residence.
#PACB2058410

MECHANICSBURG

6222 GALLEON DRIVE

3 Beds

2 Baths

2,024 Sq.Ft.

$329,000

MLS#: PACB2058410

New on site 1 day ago
What would it mean to find a home that offers the space you need, the flexibility you want, and a location that makes everyday living more convenient?

Welcome to 408 Hopi Drive, nestled in the Indian Creek neighborhood of Hampden Township. This three-bedroom, two-and-a-half-bath home offers approximately 2,091 square feet of living space, providing an inviting balance of comfort, functionality, and opportunity.

Imagine having room to entertain, space to unwind, and the flexibility to make each area work for your lifestyle. With three bedrooms, two full bathrooms, and a convenient half bath, the home offers a practical layout for both everyday routines and welcoming guests.

And what about the space you haven't even considered yet? The partially finished basement introduces additional possibilities, whether you envision a recreation area, a creative retreat, or simply more room to enjoy.

Situated on approximately a quarter-acre lot in the Cumberland Valley School District, this property combines an established neighborhood setting with convenient access to the shopping, dining, and everyday amenities of Mechanicsburg and the surrounding West Shore.

The question isn't simply whether this home checks the boxes on your list. It's whether you can picture the life you want to create here.

Come experience 408 Hopi Drive and discover what possibilities await.
#PACB2059896

MECHANICSBURG

408 HOPI DRIVE

3 Beds

2 Baths

2,091 Sq.Ft.

$459,900

MLS#: PACB2059896

New on site today
Open house
Welcome to 12 Manor Drive in the beautiful Kimberly Meadows neighborhood. This inviting 4 bedroom, 2.5 bathroom home offers a versatile layout, comfortable living spaces, and standout features inside and out. The living room and bedrooms feature hardwood floors, adding warmth and character throughout. The primary bedroom features a private en-suite bathroom. The kitchen offers Corian countertops, a tiled backsplash, and a skylight that brings in natural light. Off the dining space is a spacious screened-in porch with vaulted ceilings, another skylight and a large ceiling fan, which provides the perfect spot to enjoy your morning coffee, unwind in the evening, or entertain guests.

Step down into the lower-level family room which offers additional gathering space with a propane fireplace, while the adjoining office provides flexibility for working from home or serving as a fourth bedroom. There is also a convenient half bath on this floor. A finished recreation room adds even more versatile living space on this level.

Step outside to enjoy your own backyard retreat featuring a heated in-ground swimming pool complete with a diving board and surrounding brick patio, perfect for summer gatherings and outdoor entertaining. Additional highlights include a fenced in backyard and an attached garage with a convenient adjoining workshop, accessible through a door at the rear of the garage, offering dedicated space for hobbies, projects, and storage.

Conveniently located in Mechanicsburg within the Mechanicsburg Area School District, this well-maintained home combines flexible living spaces, inviting outdoor amenities, and practical features to make it a wonderful place to call home!
#PACB2059952

MECHANICSBURG

12 MANOR DRIVE

4 Beds

2 Baths

2,380 Sq.Ft.

$426,500

MLS#: PACB2059952

Open house
Looking for not just a home, but a community? Welcome to Walden, a sought-after neighborhood offering green spaces, parks, restaurants, salon, pool, gym, clubhouse, daycare, retail shops, and more. The community is also conveniently located just minutes from Carlisle Pike restaurants, Target, and Wegmans. 
 
This like-new Hartford model townhome features 9-foot ceilings on all three levels, beautiful wood floors throughout the main level, and an open-concept layout connecting the dining and living areas. The kitchen offers espresso cabinetry, granite countertops, a spacious island, and a convenient butler’s pantry, making everyday meals and entertaining a breeze. Guests can relax in the breakfast nook or family room while enjoying the warmth and ambiance of the gas fireplace. 
 
The spacious primary suite features a tiled shower, double-bowl vanity, and walk-in closet. Two additional bedrooms, a hall bathroom, and laundry complete the second floor. 
 
The recently finished lower level is one of the home’s standout features. Designed with both functionality and entertainment in mind, it includes a full bathroom, a separate finished room that can be used as a home office, gym, guest room, or flex space, and an open recreation and entertaining area. The lower level is also equipped with a hard-wired 7.1.2 surround sound system, creating an ideal space for movie nights, game days, and gatherings with family and friends. 
 
Additional upgrades include a whole-home water softener system and a 2-car detached garage. 
 
Walden offers miles of walking trails and a variety of amenities right within the community. Paul Walters Memorial Park, a 44-acre public community park, is just a 2-minute walk from the home, providing even more opportunities to enjoy outdoor recreation, green space, and community activities.
#PACB2059306

MECHANICSBURG

517 SHAW STREET

3 Beds

3 Baths

2,800 Sq.Ft.

$459,000

MLS#: PACB2059306

Priced competitively compared to similar properties, this charming Reynolds Plan townhome in Arcona offers a main floor bedroom with an en suite bath and convenient laundry. The open, spacious layout includes a stylish kitchen with granite countertops, subway tile backsplash, island, stainless steel appliances like a smart fridge, gas oven/range with rangehood, and a walk-in pantry. The living room features a cozy gas fireplace and patio access, while the main floor also has an office/den. Upstairs, you’ll find extra storage, two bedrooms, and another full bath. Living in Arcona means enjoying 10 miles of walking trails, TerraPark’s natural playground, an outdoor pool, and Arcona Green for outdoor movies and the annual tree lighting. Plus, Crossroads offers the Athletic Club, Thea restaurant, Red Salon, and more!
#PACB2057926

MECHANICSBURG

3110 GROVE COURT

3 Beds

2 Baths

2,155 Sq.Ft.

$445,000

MLS#: PACB2057926

Discover a home where modern style meets effortless, low-maintenance living. Offering 1,982 square feet of thoughtfully designed space, this inviting home features a desirable first-floor primary suite and a striking kitchen with crisp white and navy cabinetry, quartz countertops, and a spacious center island. The open-concept layout flows seamlessly into the gathering area and great room, creating a bright, welcoming space perfect for everyday living and entertaining. The private first-floor primary suite offers a relaxing retreat with a full bath and convenient access to the laundry room. A powder room and attached two-car garage add everyday convenience. Upstairs, two additional bedrooms and a full bath provide comfortable accommodations for family and guests, while a versatile gallery area and spacious finished game room offer endless possibilities for play, hobbies, or a dedicated entertainment space. Additional storage keeps everything organized. With its stylish finishes, flexible living spaces, and thoughtful layout, this home delivers the perfect blend of comfort, function, and contemporary charm. Situated on the West Shore, Arcona features a neighborhood pool, an artisanal dining restaurant, a Pilates studio, a coffee shop, an ice cream parlor, a pizza shop, a salon, an interior design boutique, a 24-hour fitness center, parks, scenic walking trails, and more all within walking distance from your front door.
#PACB2059580

MECHANICSBURG

2110 TERREBONNE WAY

3 Beds

2 Baths

1,982 Sq.Ft.

$374,990

MLS#: PACB2059580
The Birkdale Cottage townhome is designed to make everyday living simple and comfortable. With 3 bedrooms and 2.5 bathrooms, this home offers an open layout that keeps everyone connected while still providing the space you need. Step into the Foyer where you’ll find a convenient coat closet and access to the 1-car garage. The main living area flows effortlessly between the Kitchen, Dining Area, and Family Room, creating the perfect space for gathering with family or entertaining friends. Natural light fills the space through rear windows and a sliding glass door, while the Kitchen features quartz countertops, extended cabinetry with crown molding, and a pantry for easy organization.

Upstairs, the Owner’s Suite offers a private retreat with a spacious walk-in closet and ensuite bathroom. Two additional bedrooms, a full bath, and a conveniently located Laundry Room make daily routines easier. The unfinished basement provides an additional 797 square feet of space, giving you the flexibility to expand and create the extra living area you need in the future. 

Discover Spring Creek Farm Townhomes, a community of 32 custom-built townhomes in Mechanicsburg, PA ideal for new families. Find the perfect blend of privacy and community in our new townhomes for sale on the West Shore. Open space surrounds the community and a bus station and monument welcome you into your new home in Silver Spring Township. Conveniently located just 1.2 miles off Carlisle Pike, these townhomes provide easy access to major routes for a stress-free commute. Enjoy an array of cuisines with plenty of food chains, local restaurants, and grocery stores all within minutes of the community. Experience the changing seasons in Central Pennsylvania while enjoying the welcoming atmosphere of a family-friendly community. Our quality homes are backed with an industry-leading 20-year warranty structural warranty. Learn more about how Keystone Custom Homes are 80% more efficient than used homes and 50% more efficient than other new homes.
#PACB2051394

MECHANICSBURG

17 TILGHMAN TRAIL

3 Beds

2 Baths

1,829 Sq.Ft.

$445,890

MLS#: PACB2051394

Send a message

Message successfully sent.

Your message

What is 3 + 4 ?

Reason for contacting?

I agree to receive email communication and understand I can unsubscribe at any time.

I agree to be contacted by Charis Realty Group - Christine Issler, Broker via call, email, and text for real estate services. To opt out, you can reply 'stop' at any time or reply 'help' for assistance. You can also click the unsubscribe link in the emails. Message and data rates may apply. Message frequency may vary. Privacy Policy

Sign Out

Virtual Assistant

Would you like to take the next step with this property? We can help you schedule a showing or virtual tour, or send you more details.

Yes, I would like more information.

Thank You for Your Reply, One of Our Agents will contact you as soon as possible

No, maybe later.

Thank you, you can always contact me via email, phone number or through the contact form.

Realhub AI

Lucy - Your AI-Powered Realtor

Update Your Temporary Password

Personalize your search

Enter your email and we'll notify you immediately when new listings match what you're looking for.

or enter email address

Already have an account ? Login here

Continue your home search

I agree to receive communications and understand I can unsubscribe at any time.

I agree to be contacted by Charis Realty Group - Christine Issler, Broker via call, email, and text for real estate services. To opt out, you can reply 'stop' at any time or reply 'help' for assistance. You can also click the unsubscribe link in the emails. Message and data rates may apply. Message frequency may vary. Privacy Policy

Already have an account ? Login here

We use cookies

We use cookies primarily for analytics to enhance your experience. By accepting, you agree to our use of these cookies. You can manage your preferences or learn more about our cookies policy.