Features & Amenities

Interior

  • Other Interior Features

    Ceiling Fan(s), Walk-In Closet(s), Recessed Lighting, Built-in Features, Crown Molding

  • Total Bedrooms

    3

  • Bathrooms

    2

  • 1/2 Bathrooms

    1

  • Above Grade Finished Area

    2267.0

  • Basement YN

    YES

  • Cooling YN

    YES

  • Cooling

    Central Air, Ceiling Fan(s), Gas, Electric

  • Fireplace YN

    YES

  • Heating YN

    YES

  • Heating

    Natural Gas, Forced Air

  • Main Level Bedrooms

    1

  • Pet friendly

    N/A

Exterior

  • Garage

    Yes

  • Garage spaces

    2

  • Construction Materials

    Frame, Vinyl Siding

  • Parking

    Oversized, Garage Door Opener, On Street, Garage, Driveway, Attached

  • Patio and Porch Features

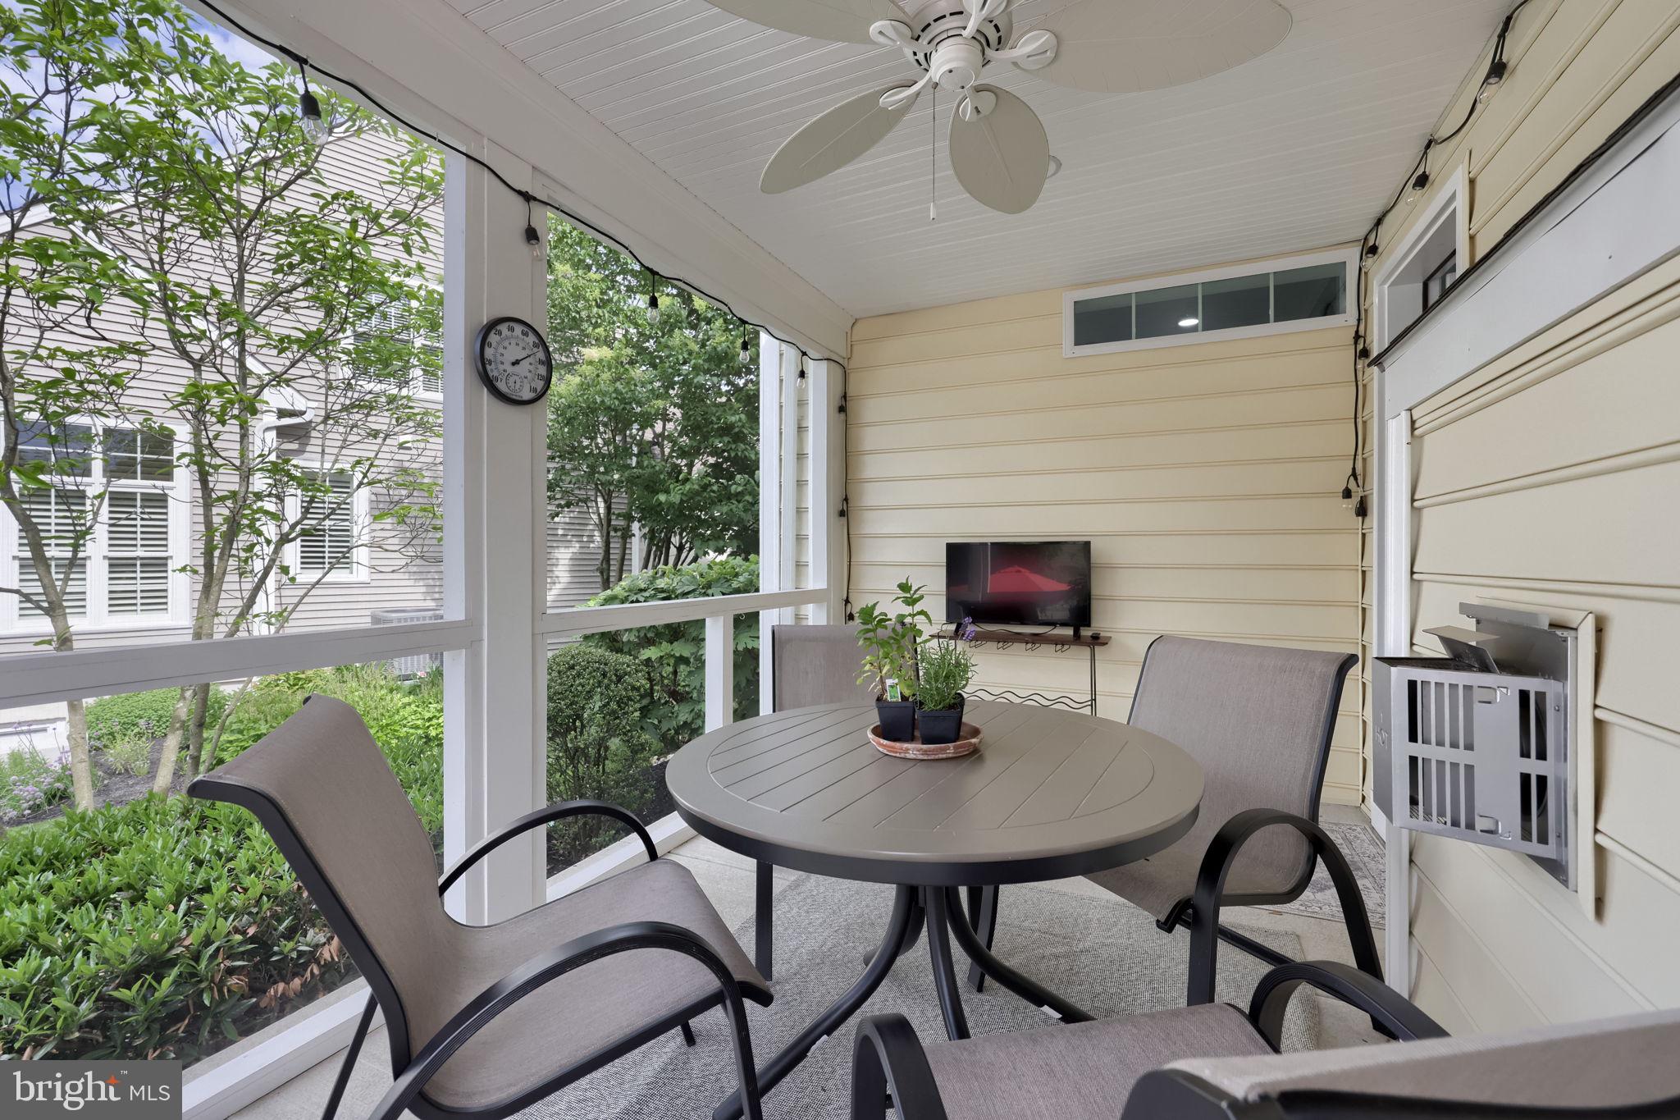
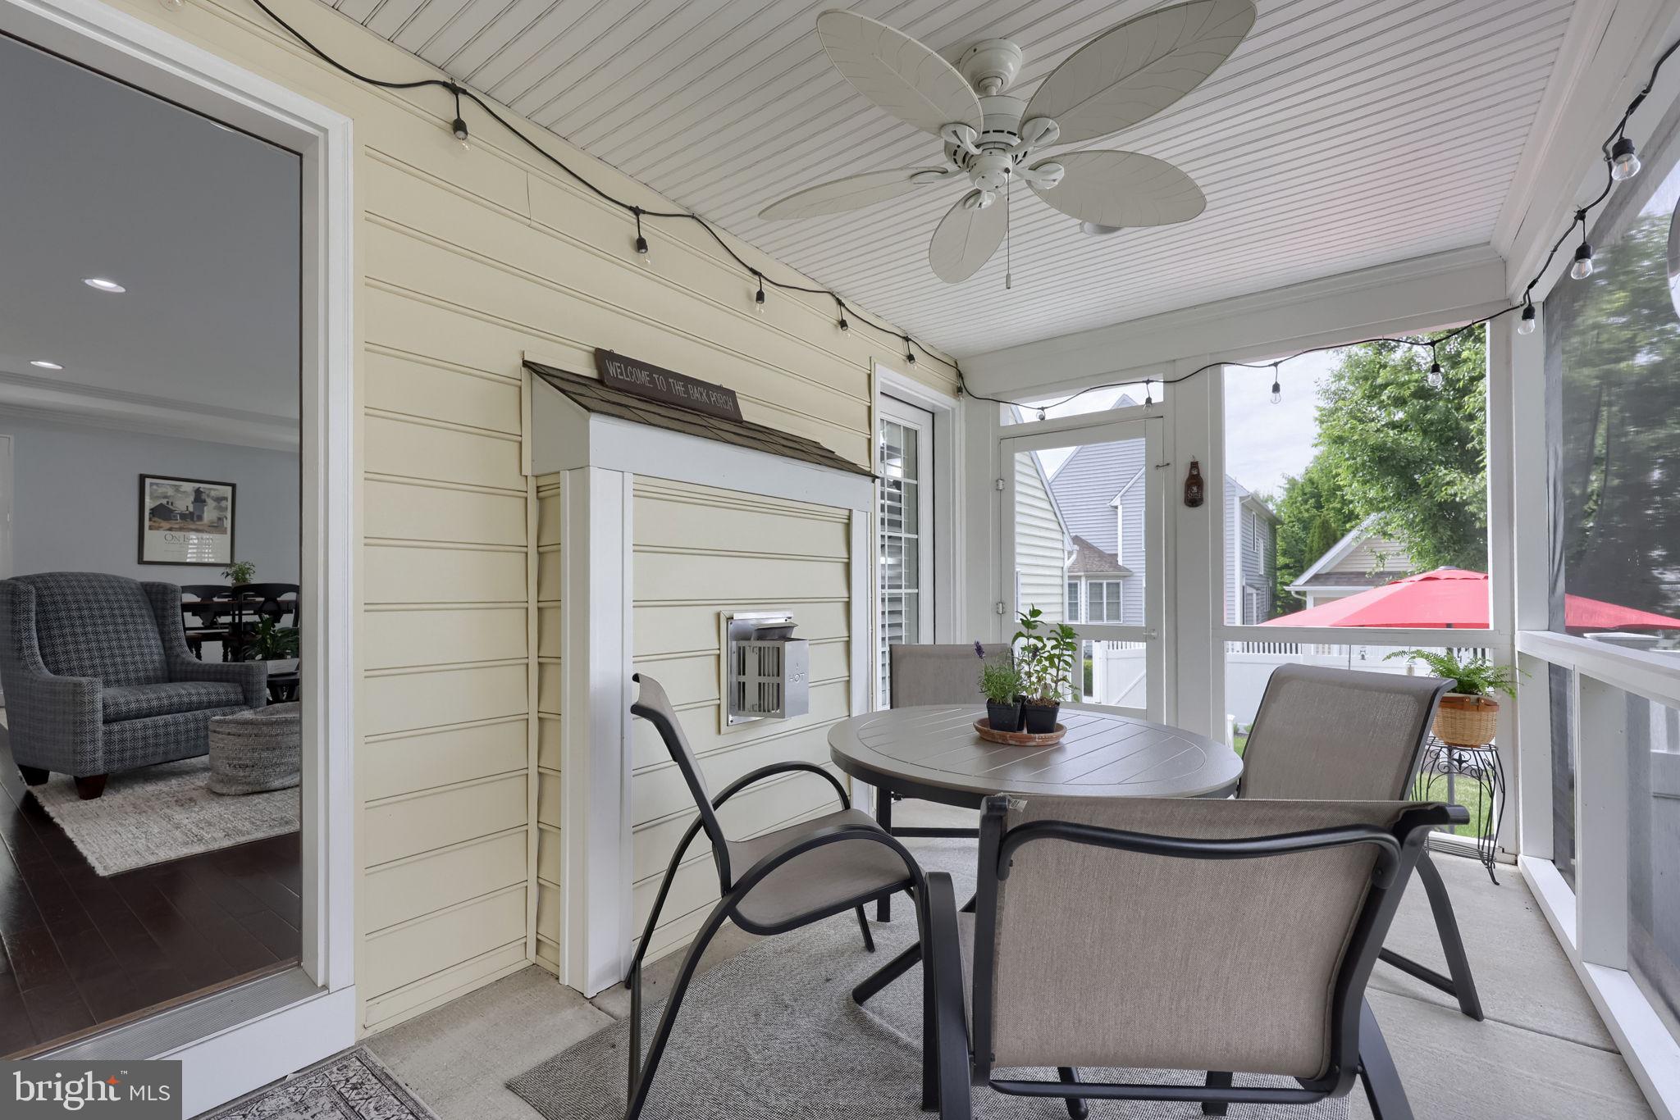
    Porch, Screened, Patio

  • Pool

    No

  • Waterfront YN

    NO

Area & Lot

  • Lot Size(acres)

    0.12

  • Lot Size(square feet)

    5227.0

  • Property Type

    Residential

  • Property Sub Type

    Single Family Residence

Price

  • Sales Price

    $675,000

  • Tax Amount

    $8,259

  • Sq. Footage

    2, 267

  • Price/SqFt

    $297

HOA

  • Association

    Yes

  • Association Fee

    $215

  • Association Fee Frequency

    Monthly

  • Association Fee Includes

    N/A

School District

  • Elementary School

    N/A

  • Middle School

    N/A

  • High School

    HEMPFIELD SENIOR

Property Features

  • New Construction

    NO

  • Association Amenities

    Playground

  • Foundation Details

    Other

  • Senior Community YN

    NO

  • Sewer

    Public Sewer

  • Water Source

    Public

Schedule a Showing

Showing scheduled successfully.

<
>
IN PERSON
VIA CHAT

What is 3 + 4 ?


Change time

Mortgage calculator

Estimate your monthly mortgage payment, including the principal and interest, property taxes, and HOA. Adjust the values to generate a more accurate rate.

Your payment

Principal and Interest:

$

Property taxes:

$

HOA fees:

$

Total loan payment:

$

Total interest amount:

$

Location

County

LANCASTER

Elementary School

Middle School

High School

HEMPFIELD SENIOR

Listing Courtesy of Anne M Lusk , Lusk & Associates Sotheby's International Realty

RealHub Information is provided exclusively for consumers' personal, non-commercial use, and it may not be used for any purpose other than to identify prospective properties consumers may be interested in purchasing. All information deemed reliable but not guaranteed and should be independently verified. All properties are subject to prior sale, change or withdrawal. RealHub website owner shall not be responsible for any typographical errors, misinformation, misprints and shall be held totally harmless.

Agent April West

AGENT

April West

Call April today to schedule a private showing.


* Listings on this website come from the FMLS IDX Compilation and may be held by brokerage firms other than the owner of this website. The listing brokerage is identified in any listing details. Information is deemed reliable but is not guaranteed. If you believe any FMLS listing contains material that infringes your copyrighted work please click here to review our DMCA policy and learn how to submit a takedown request.© 2024 FMLS.
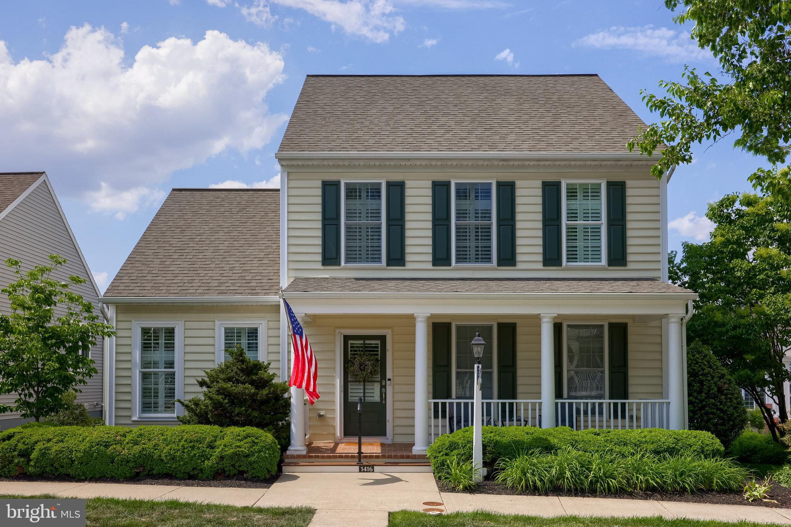
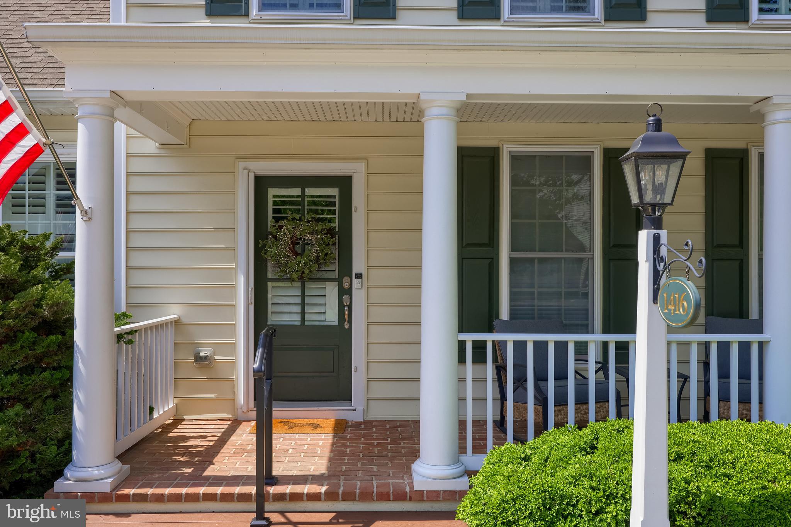
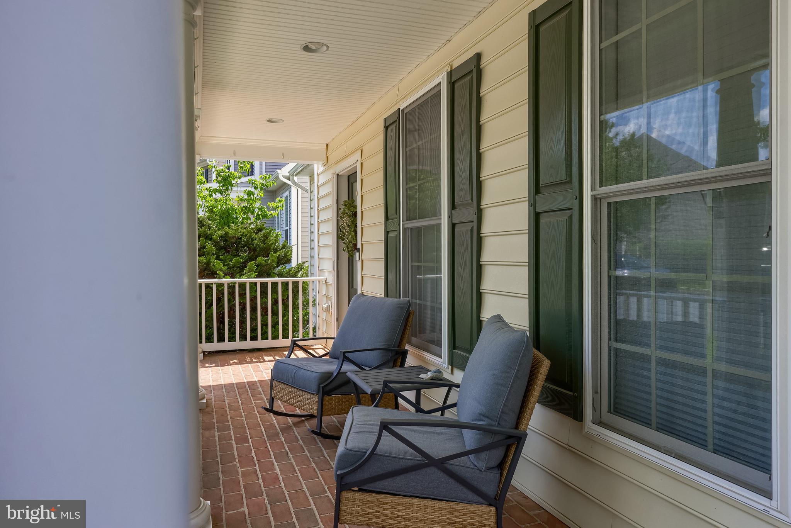
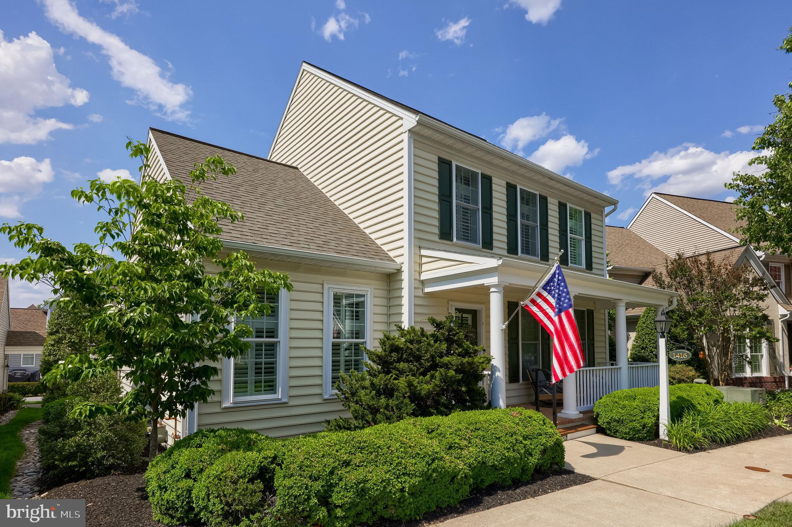
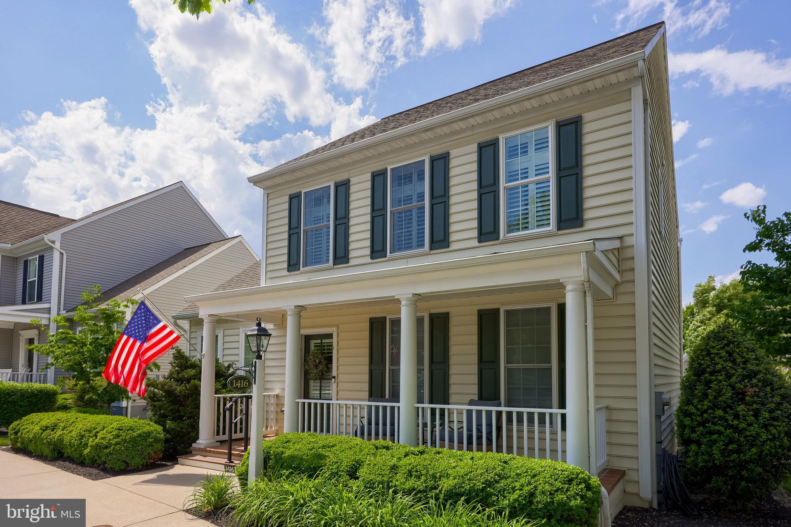
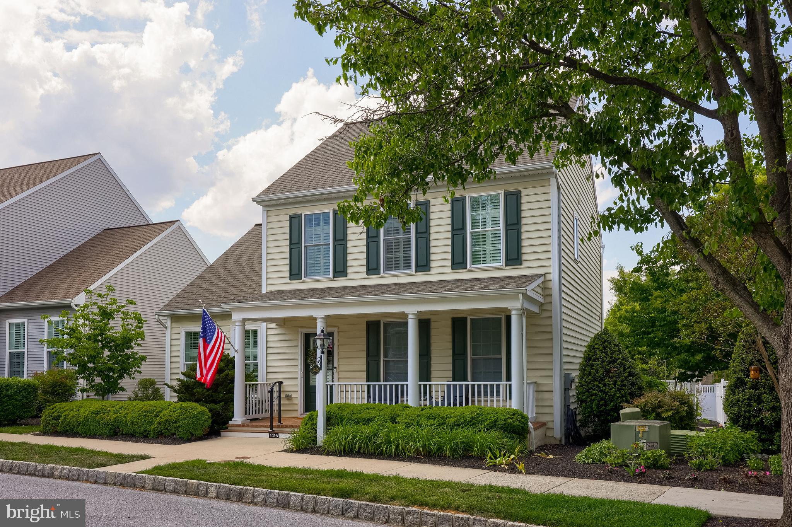
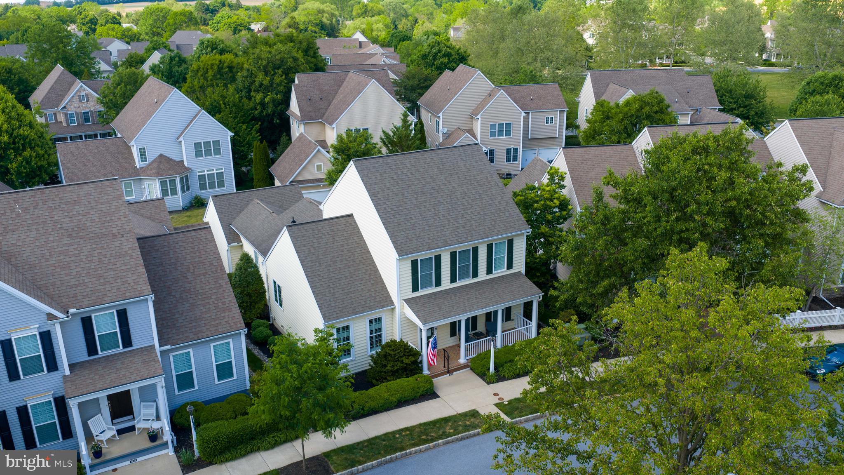
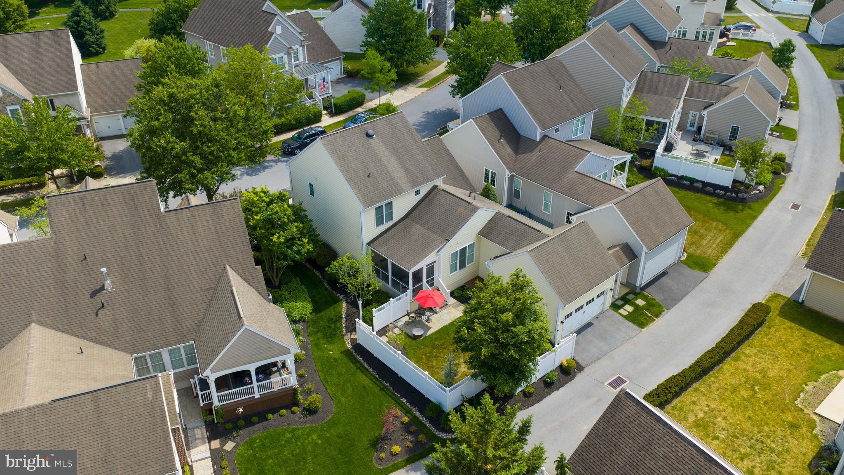
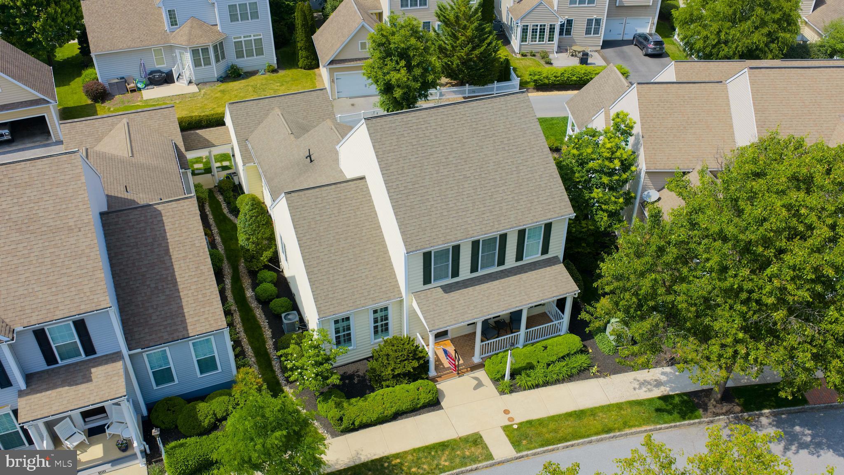
Welcome to 1416 Picket Drive—a beautifully maintained 3-bedroom, 2 full and 1 half bath Colonial-style home offering over 2,200 square feet of finished living space in the Veranda community of Lancaster. Built in 2011 and thoughtfully updated throughout, this elegant home combines low-maintenance living with refined finishes, open-concept design, and inviting indoor and outdoor entertaining spaces. 

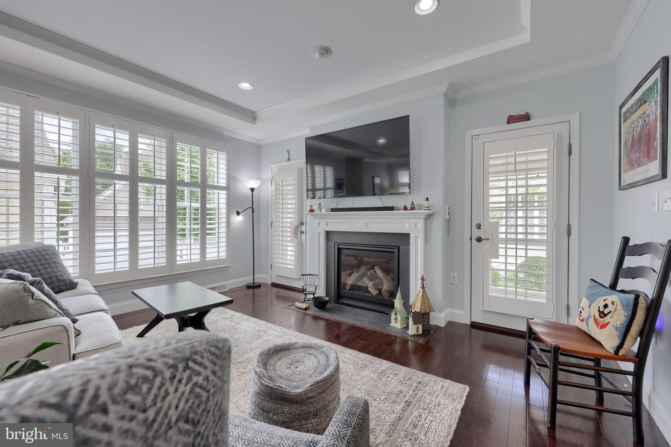
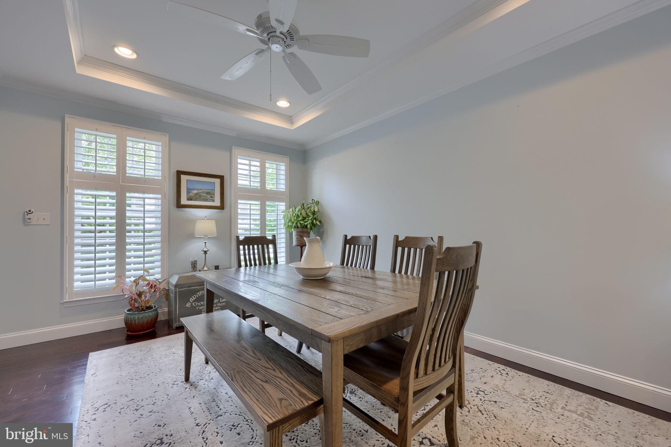
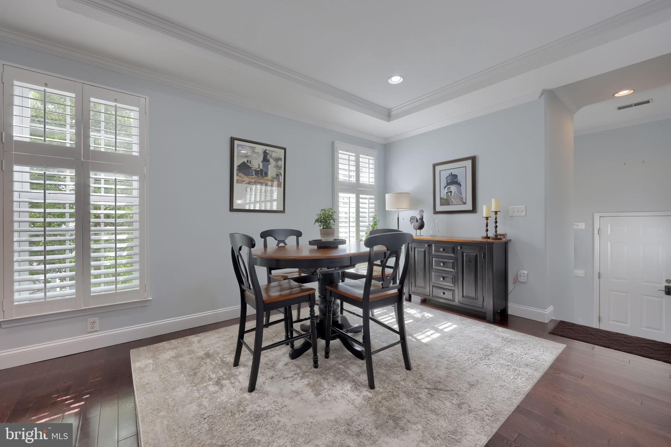
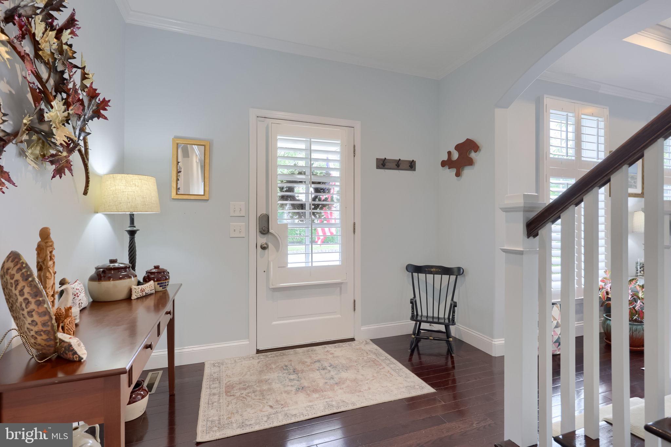
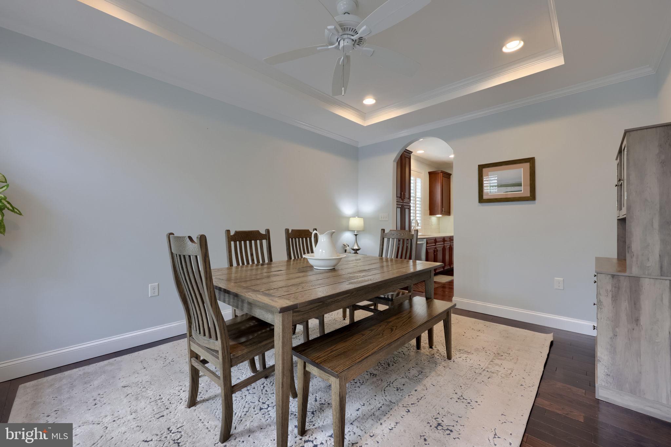
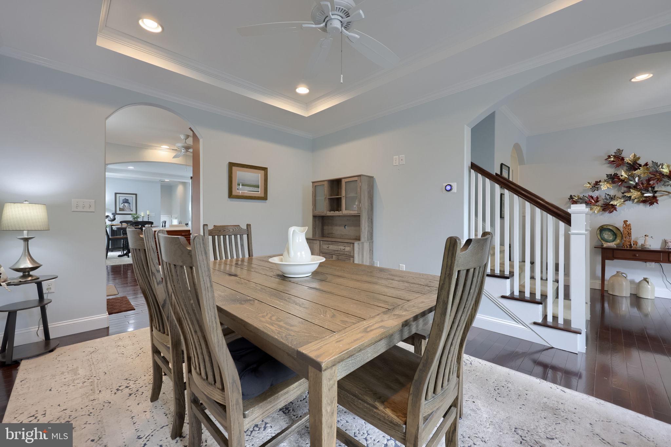
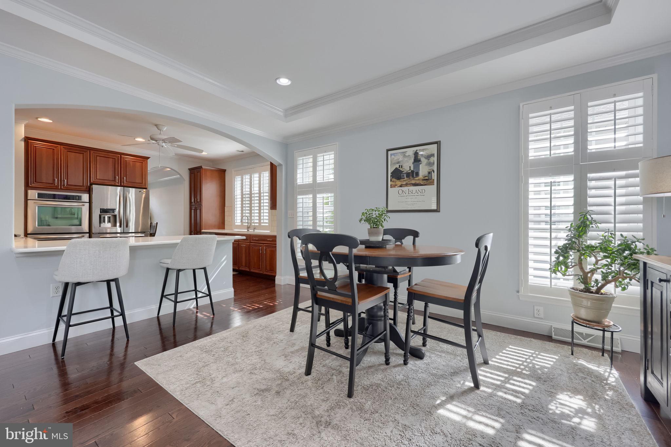
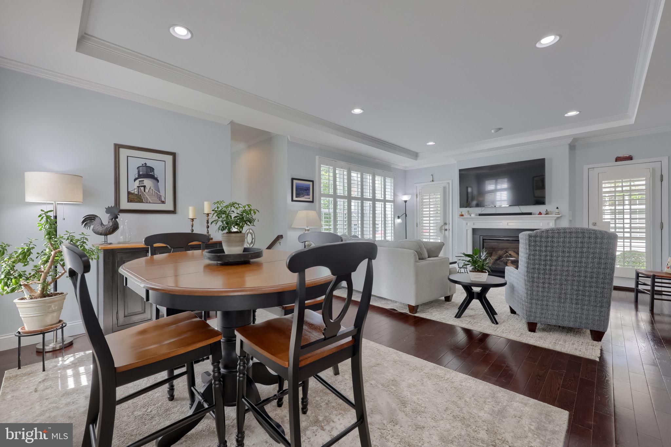
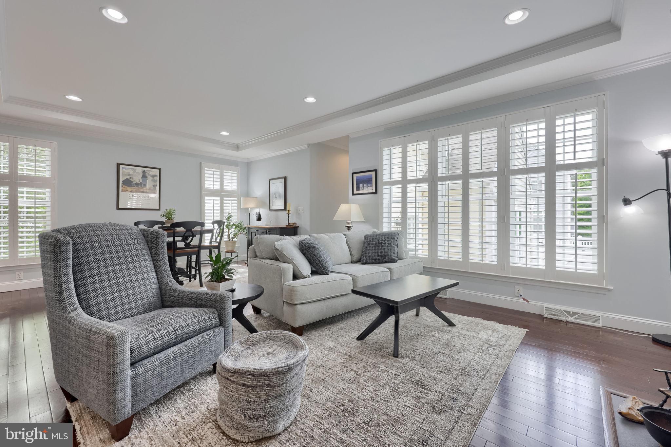
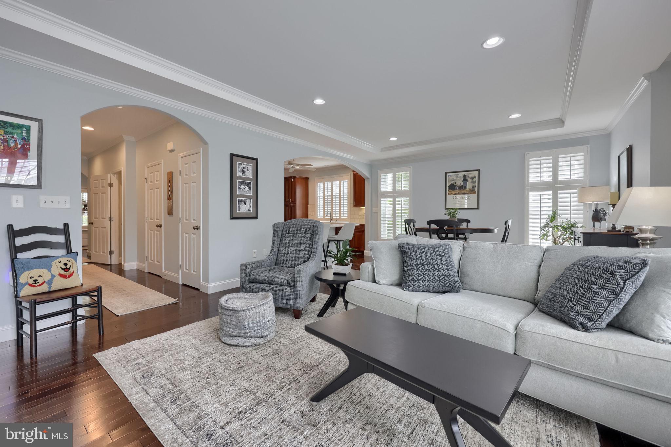
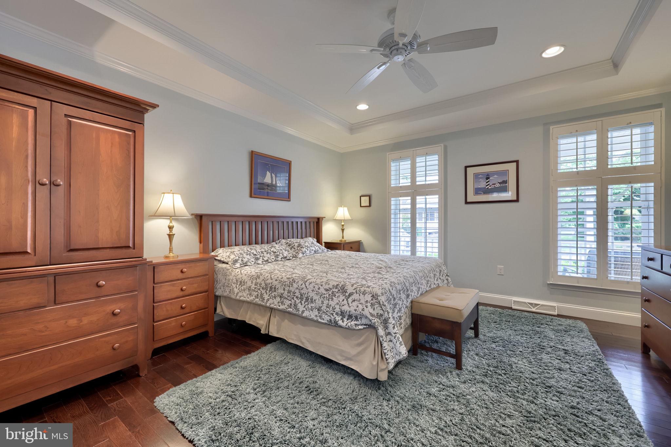
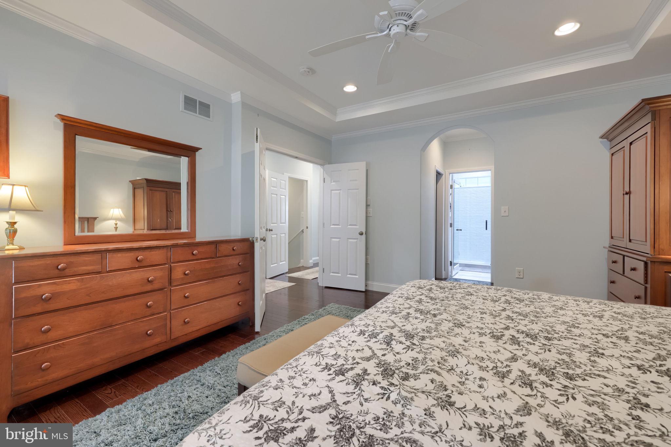
Inside, a bright and welcoming layout showcases hardwood flooring, crown molding, recessed lighting, and abundant natural light throughout. Tray ceilings and plantation shutters add timeless architectural character, while the open floor plan creates a comfortable flow between living spaces. The formal dining room offers an elegant setting for entertaining and transitions seamlessly into the beautiful kitchen and adjoining family room. 

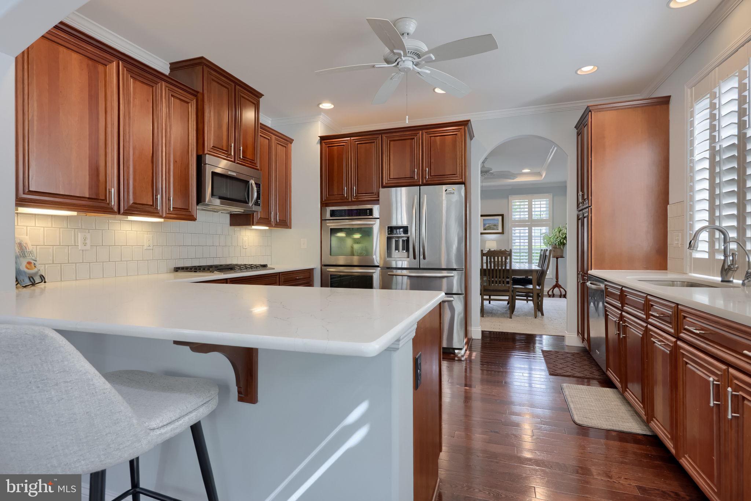
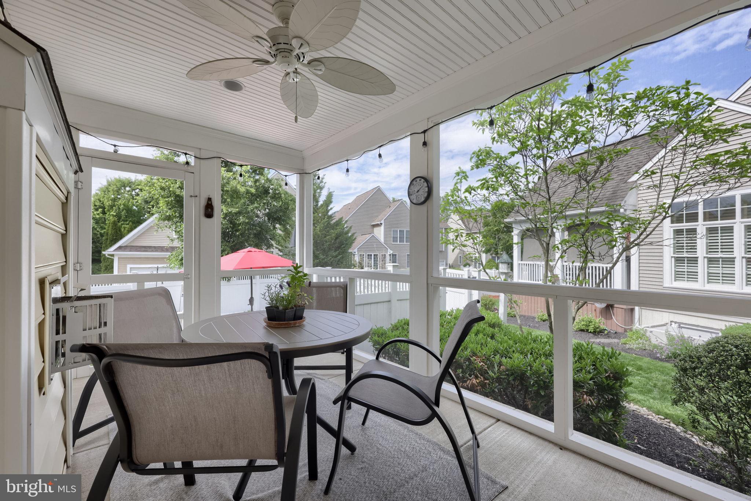
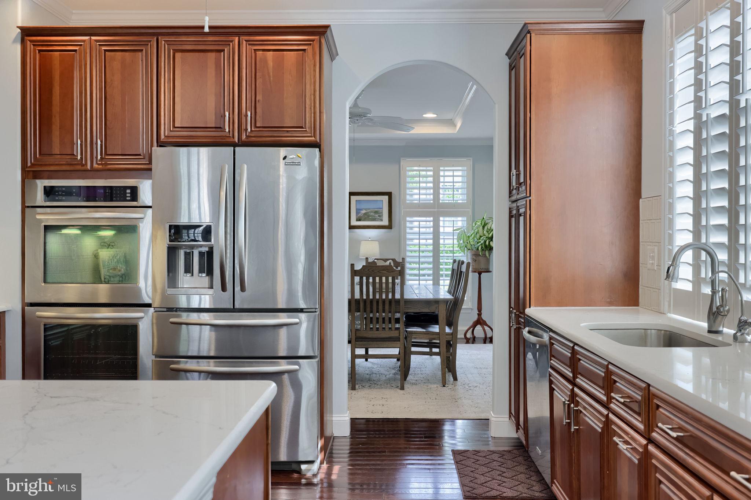
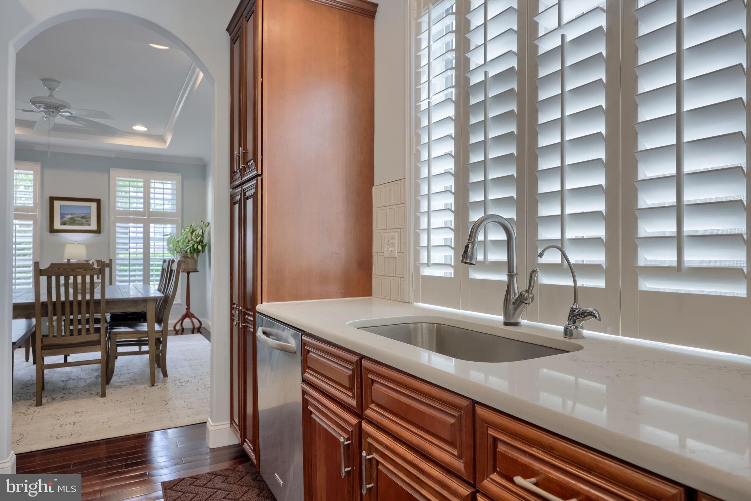
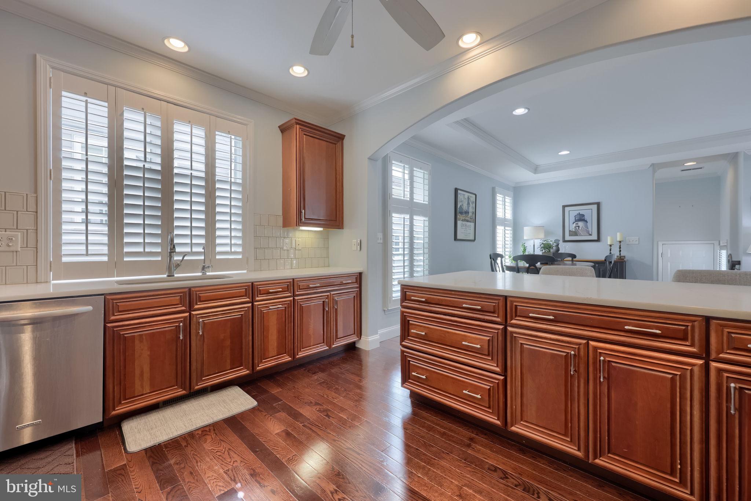
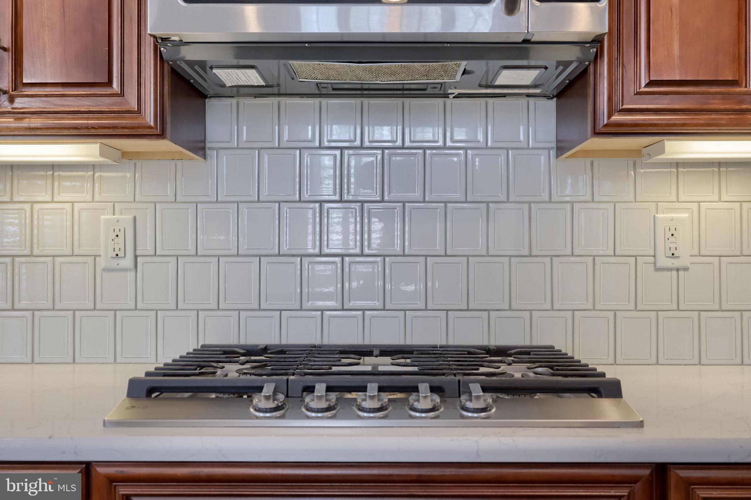
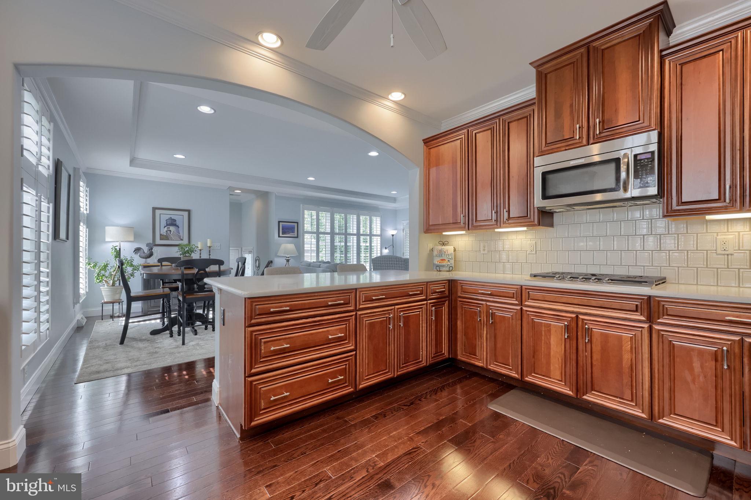
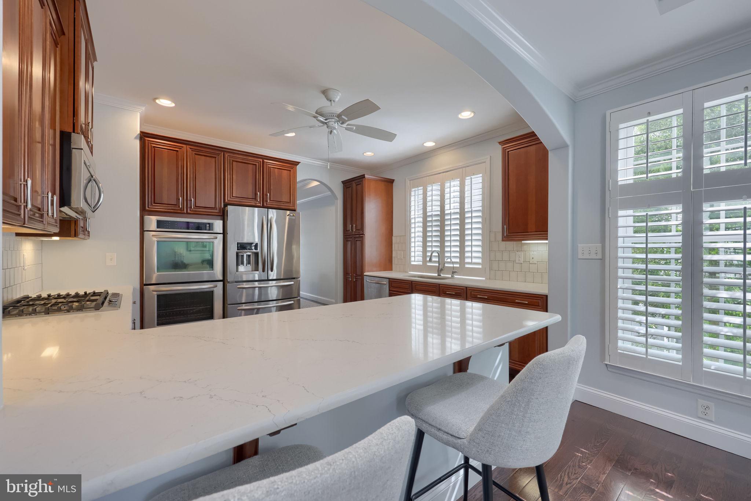
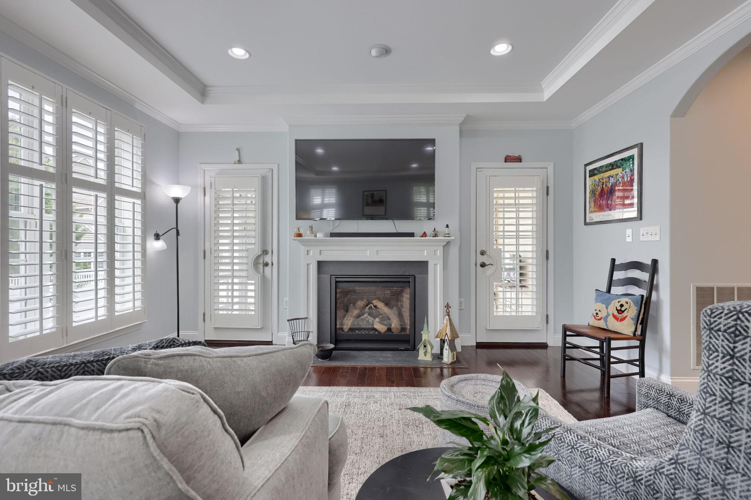
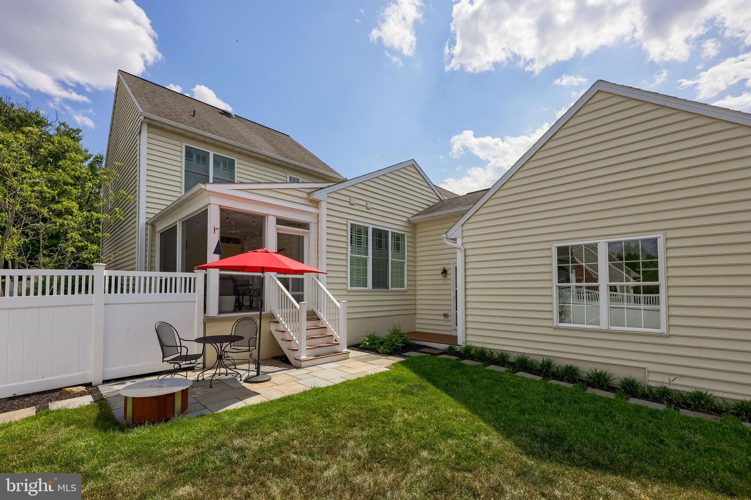
The kitchen is truly the heart of the home, featuring elegant cabinetry, granite countertops, gas cooking, built-ins, large center island with seating, Kitchen Aid appliances, and cosmetic improvements. The kitchen opens directly to the breakfast area provides additional dining space and natural light, and the spacious family room with a gas fireplace, creating an ideal setting for both everyday living and entertaining. Two sets of doors from the family room lead directly to the screened porch, allowing the space to open beautifully for an airy indoor-outdoor feel. 

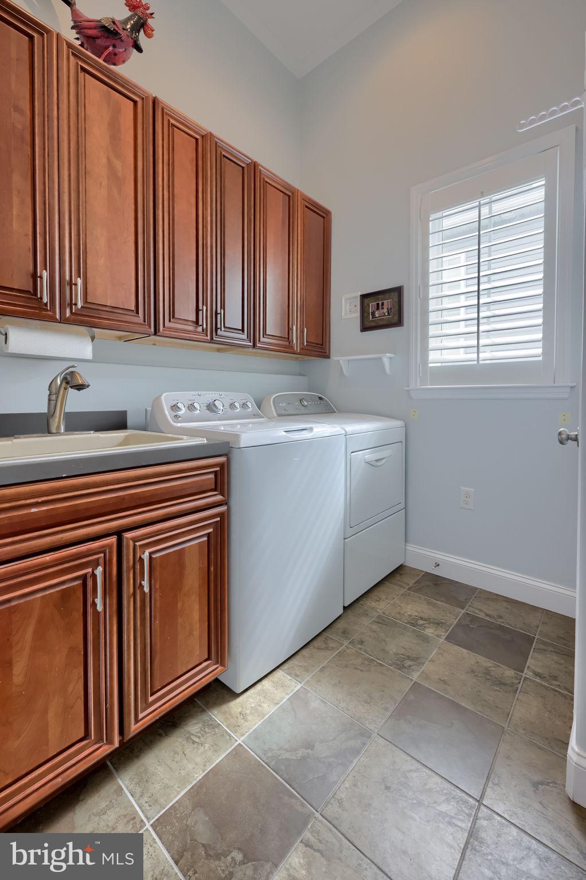
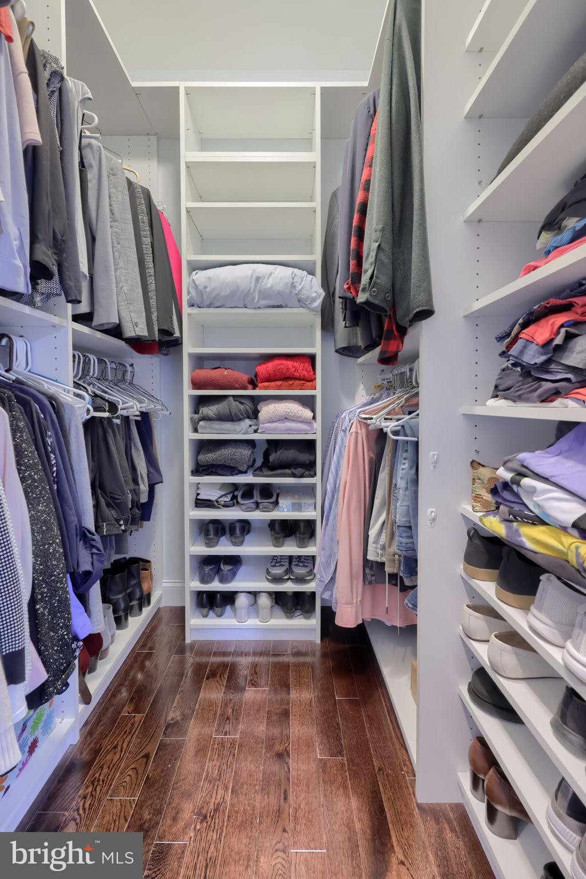
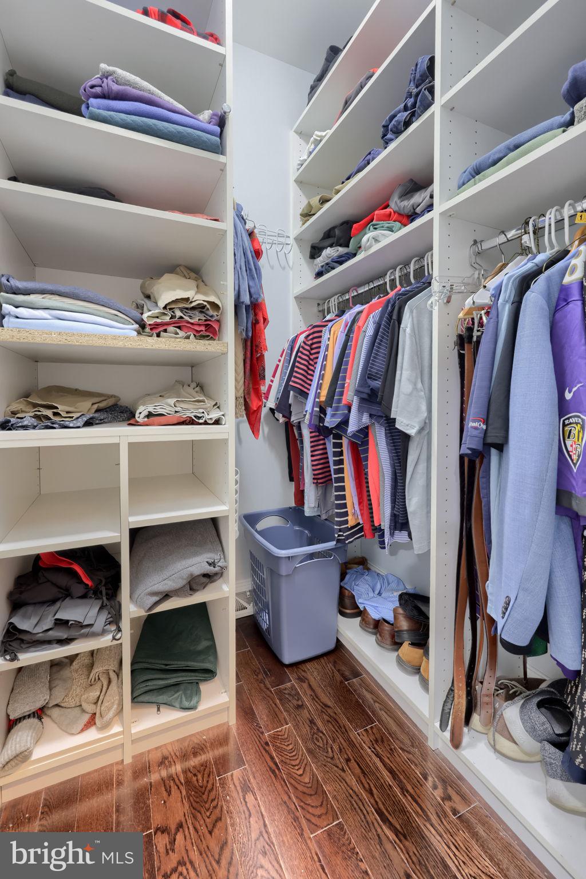
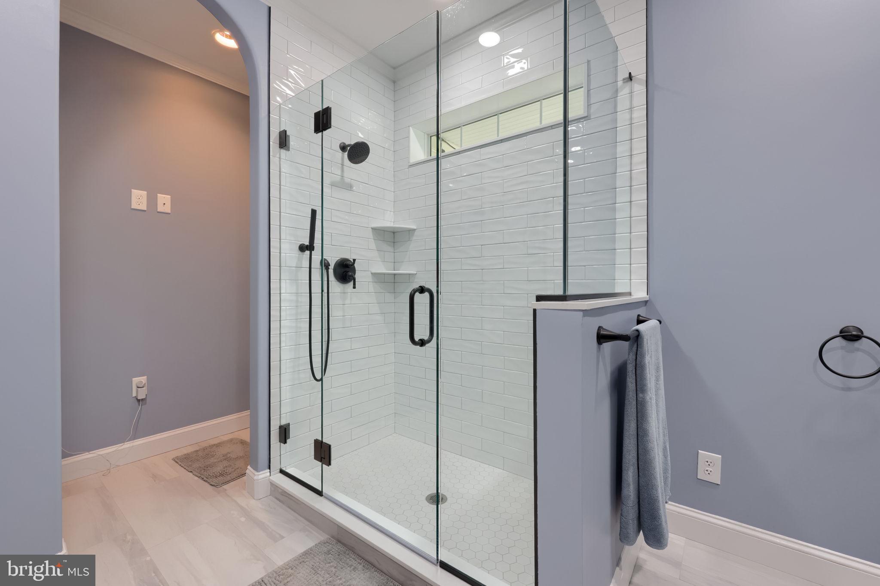
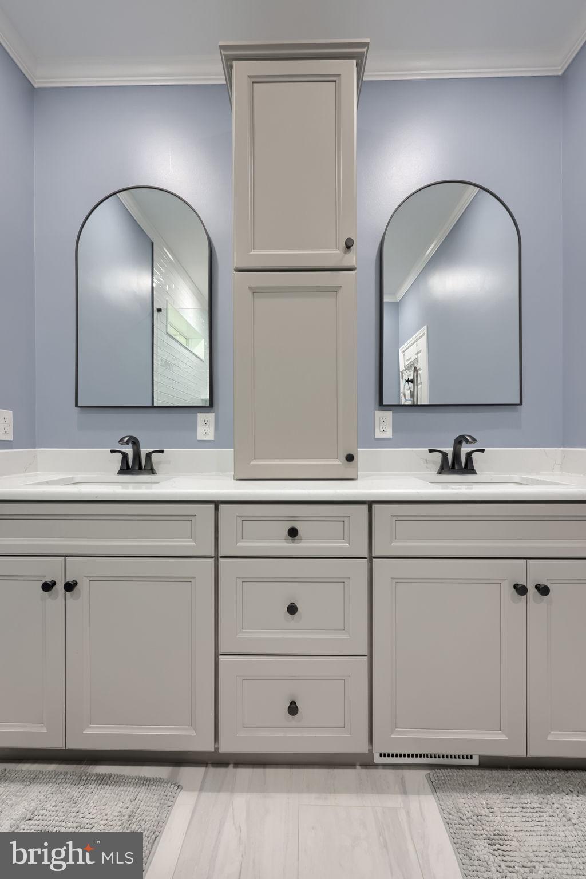
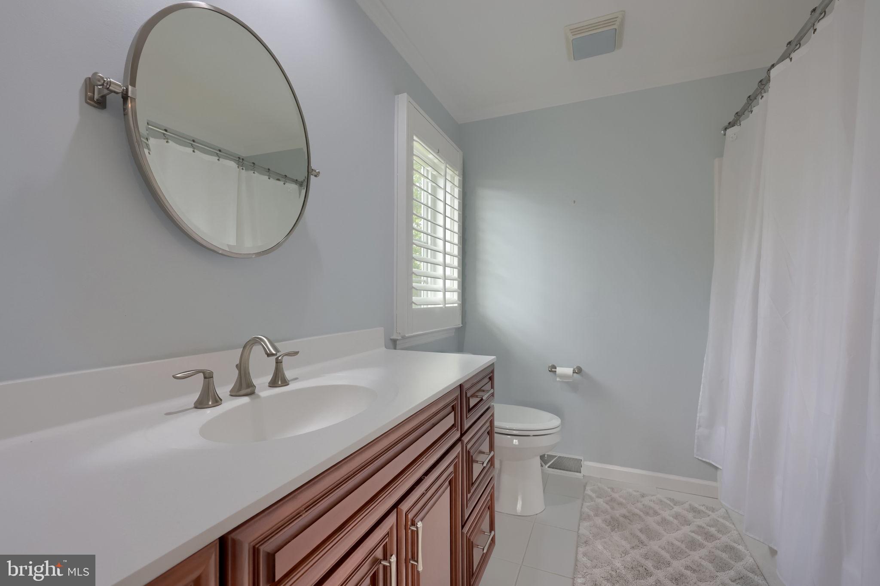
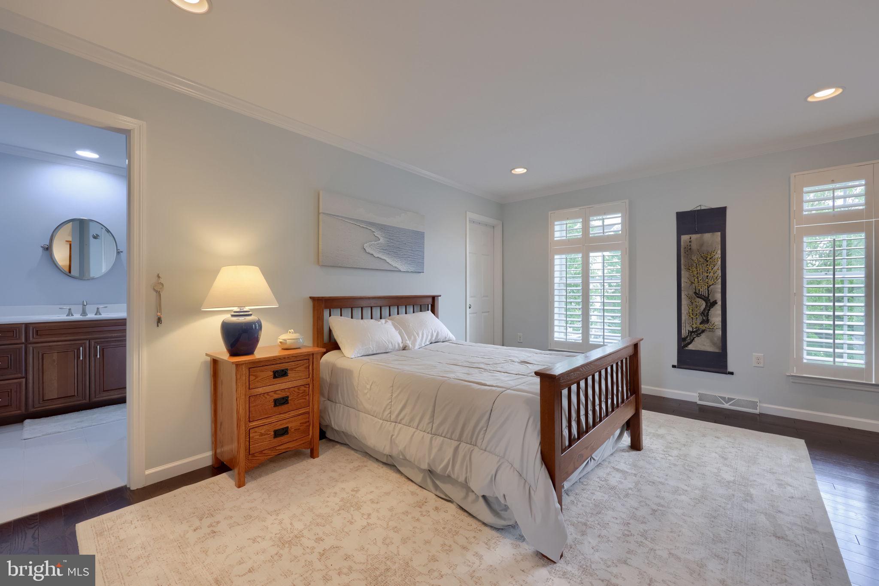
The main-level primary suite offers comfortable first-floor living, complete with two walk-in closets with built-ins, and a luxurious en-suite bath featuring double sinks, walk-in shower with hex tile floor and subway tile, recessed lighting, and tasteful cosmetic improvements. A half bath and mud/laundry room with built-ins complete the first level. 

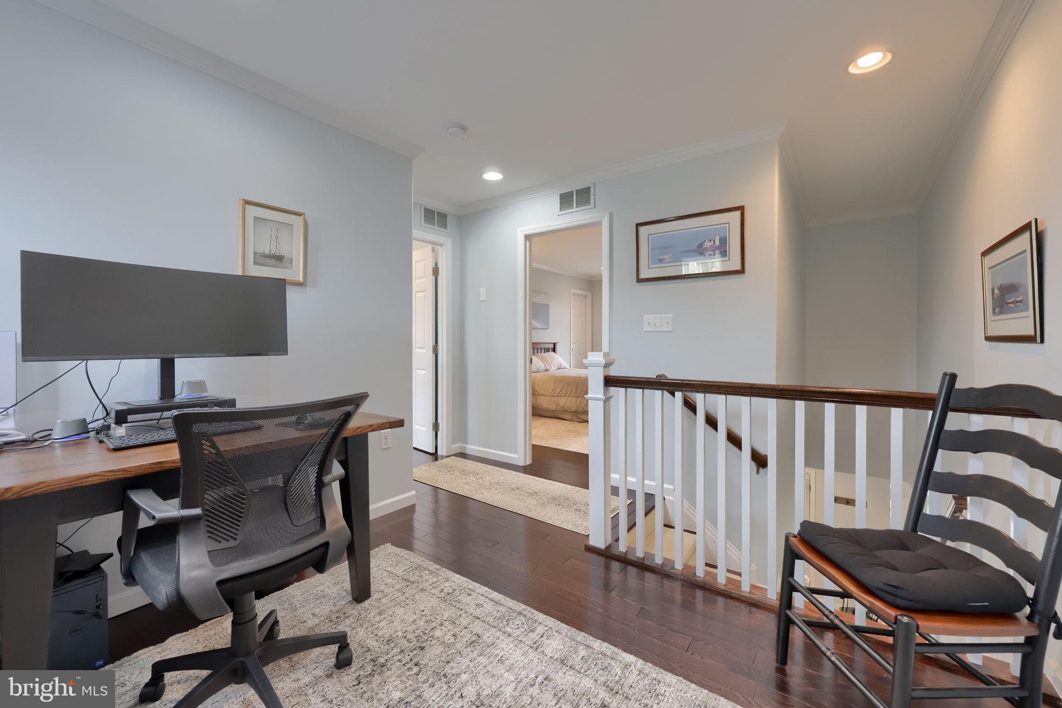
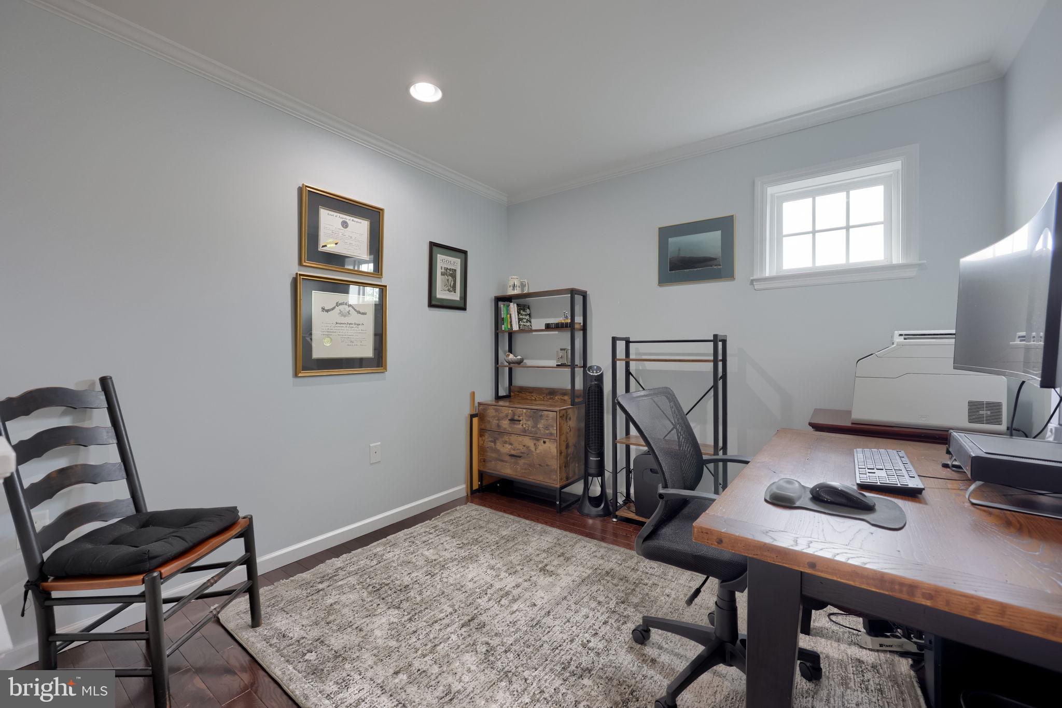
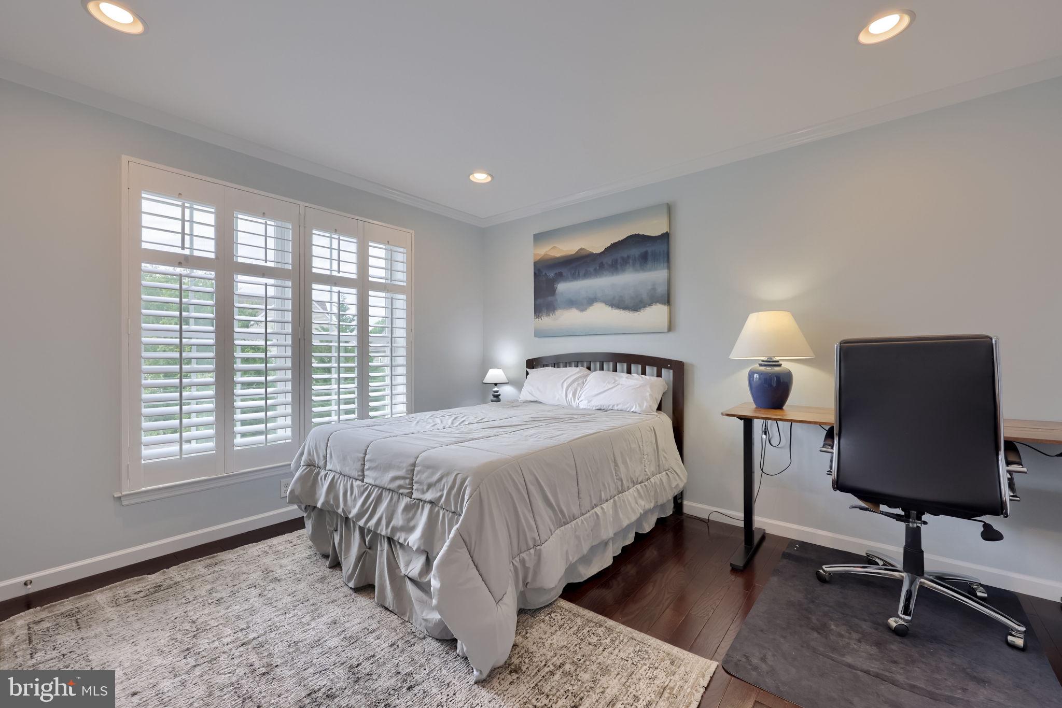
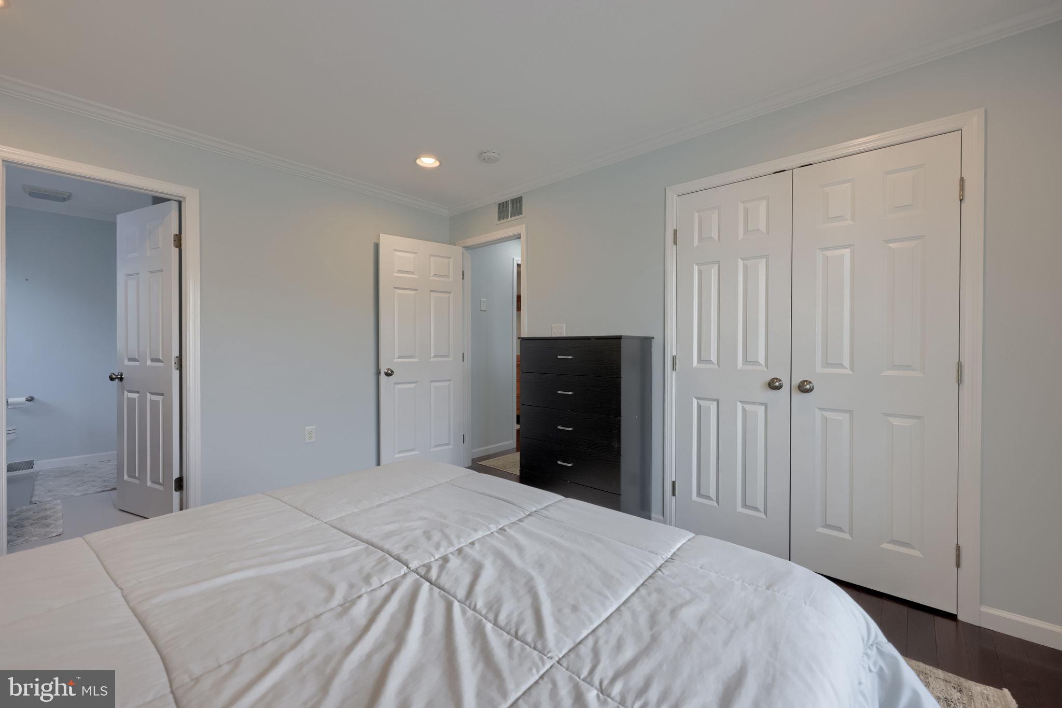
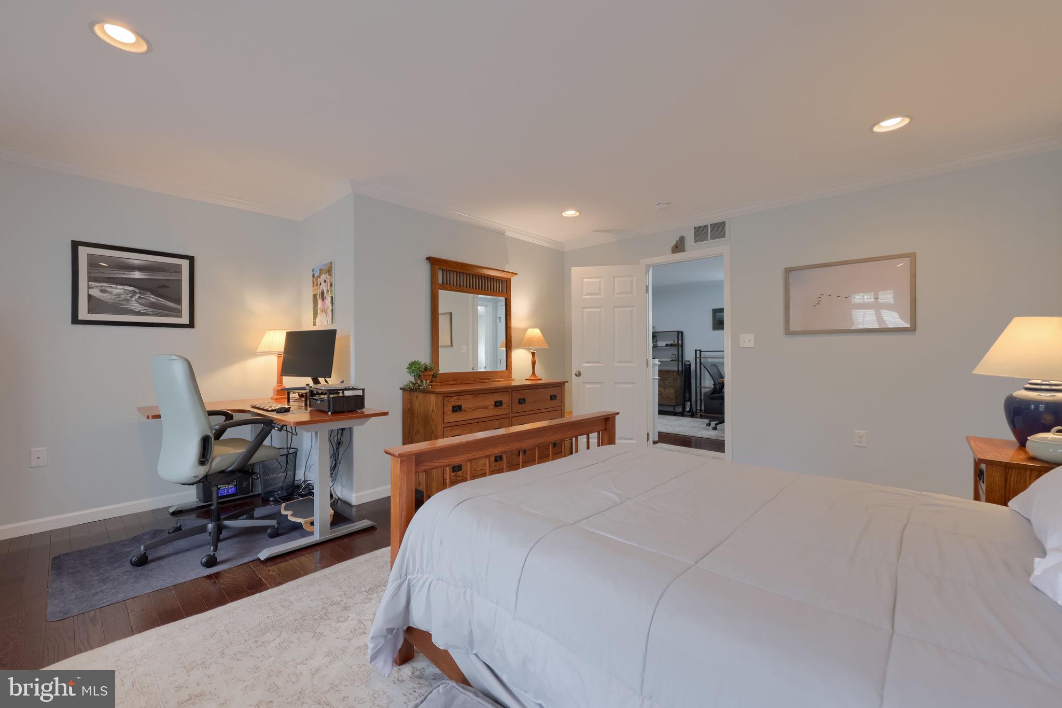
Upstairs, two bedrooms share a Jack-and-Jill bath, while an additional sitting room provides flexible space for a home office, reading area, or additional lounge space. One of the bedrooms is generously sized and features a large walk-in closet for added comfort and storage. 

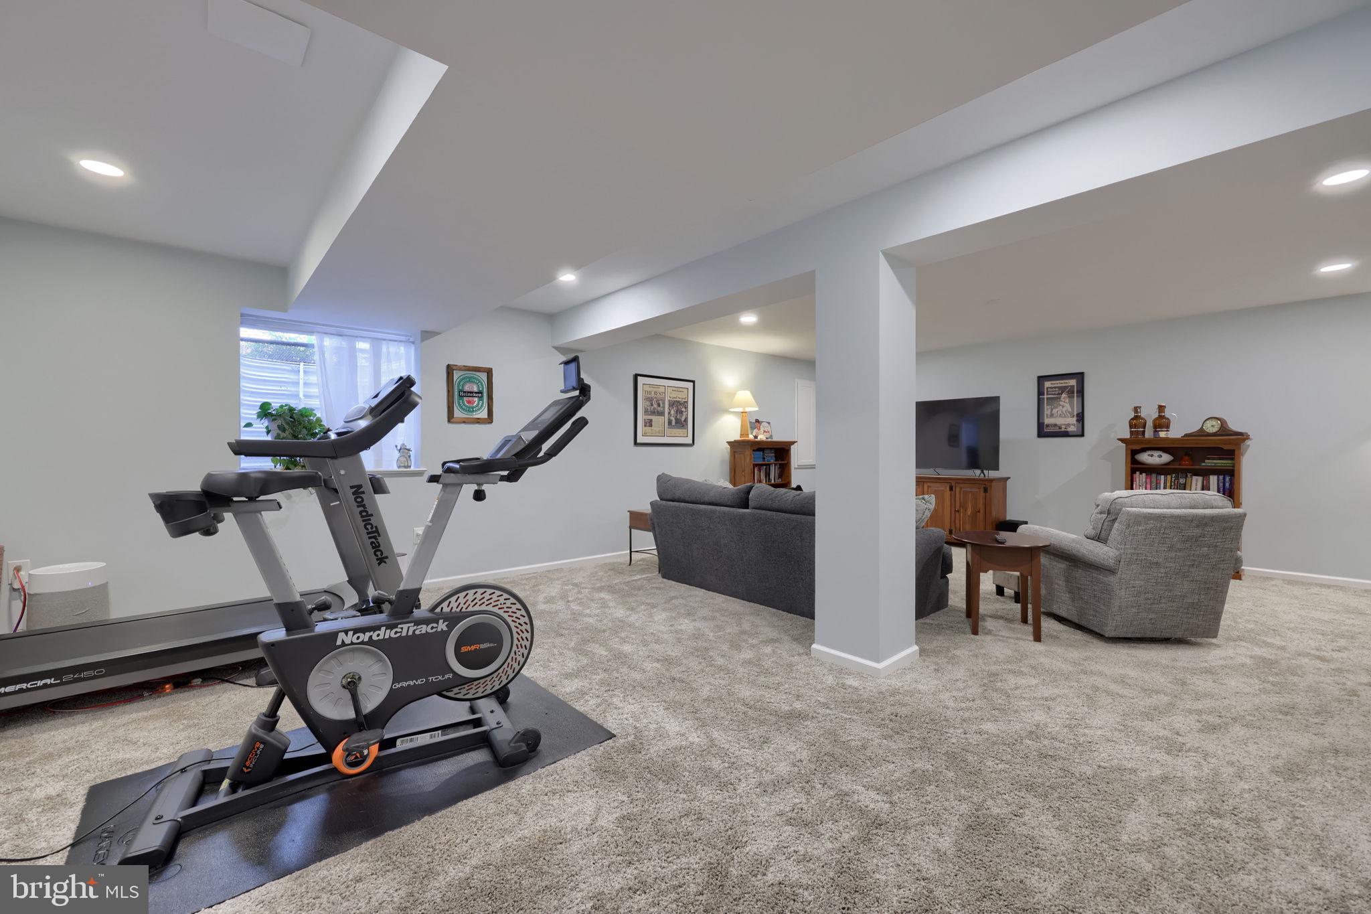
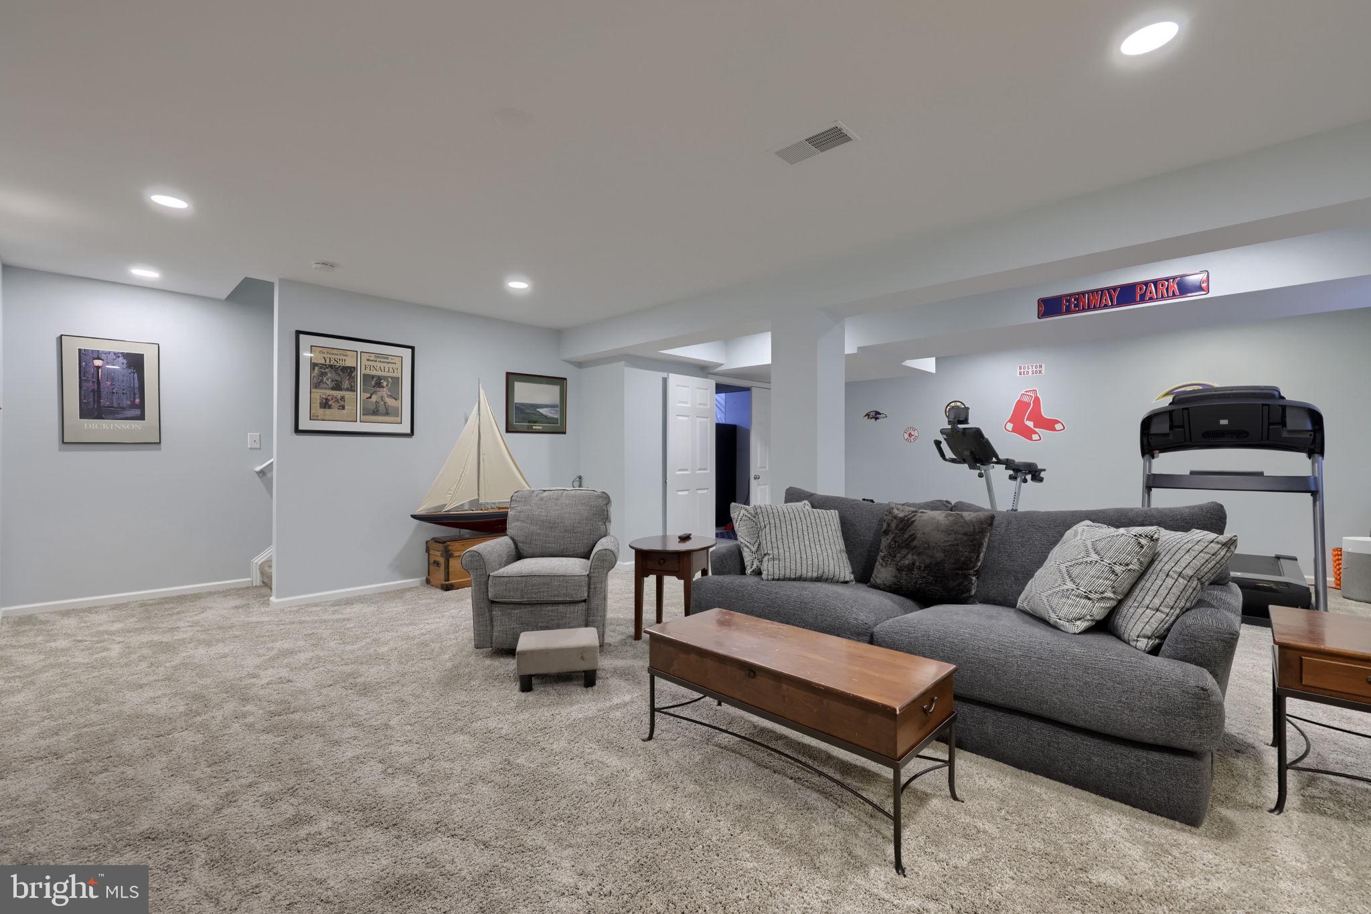
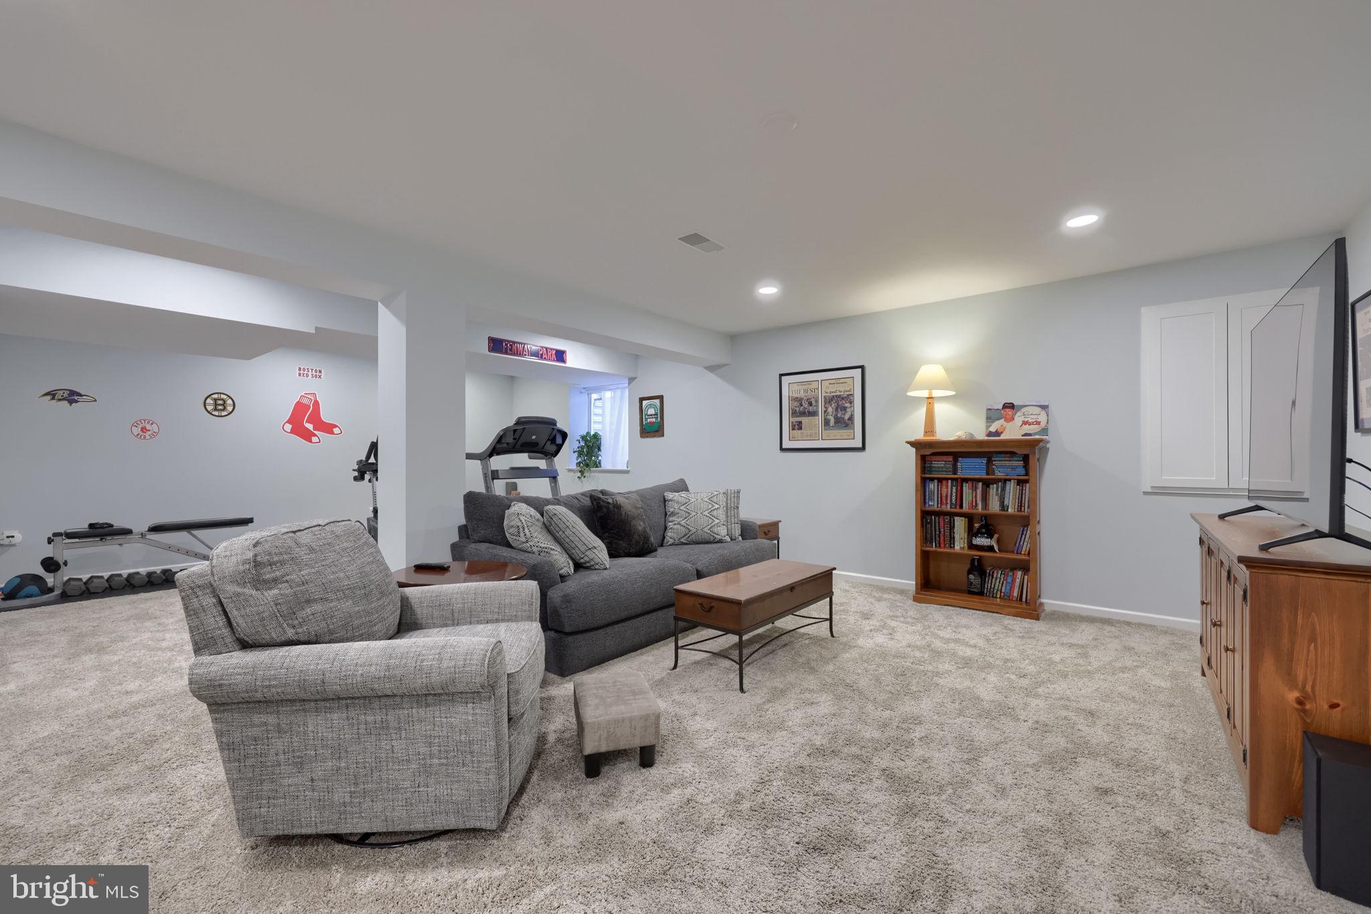
The lower level offers a finished recreation room along with substantial unfinished utility and storage space, including a large crawl space ideal for additional organization and storage needs. Cosmetic improvements to the basement further enhance the home’s move-in-ready appeal. 

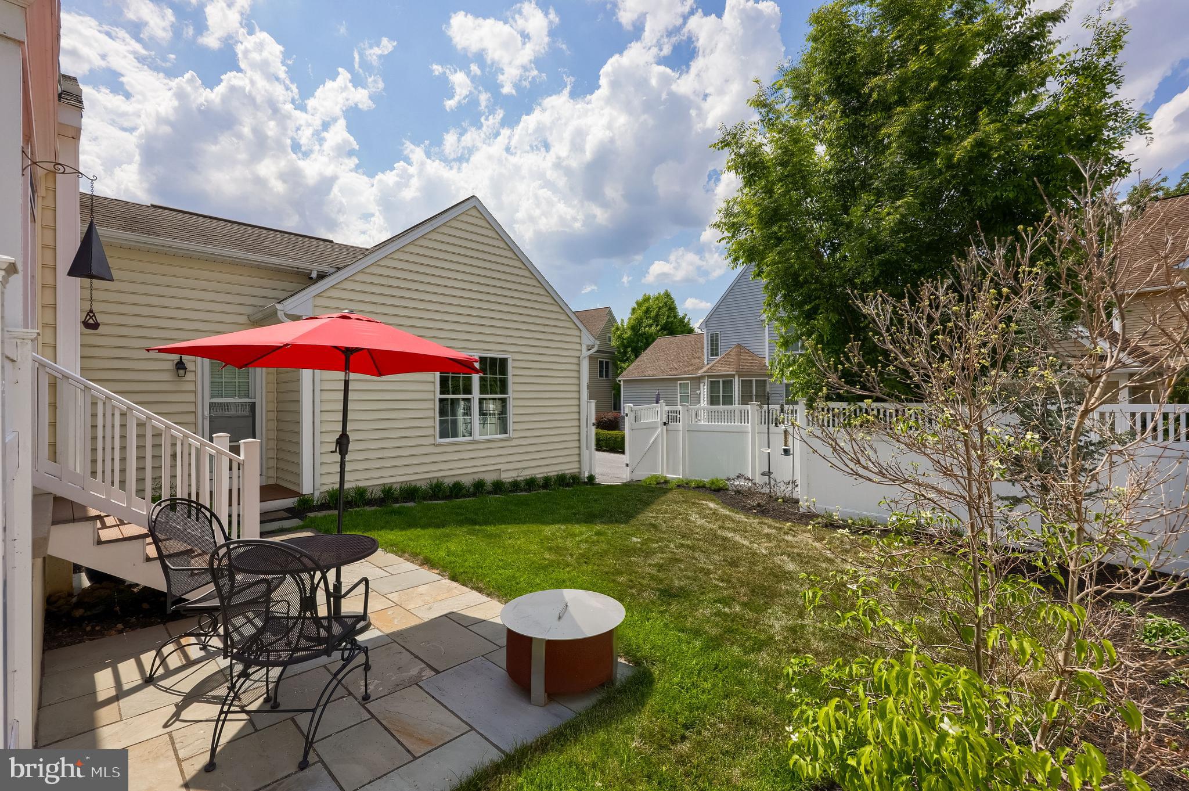
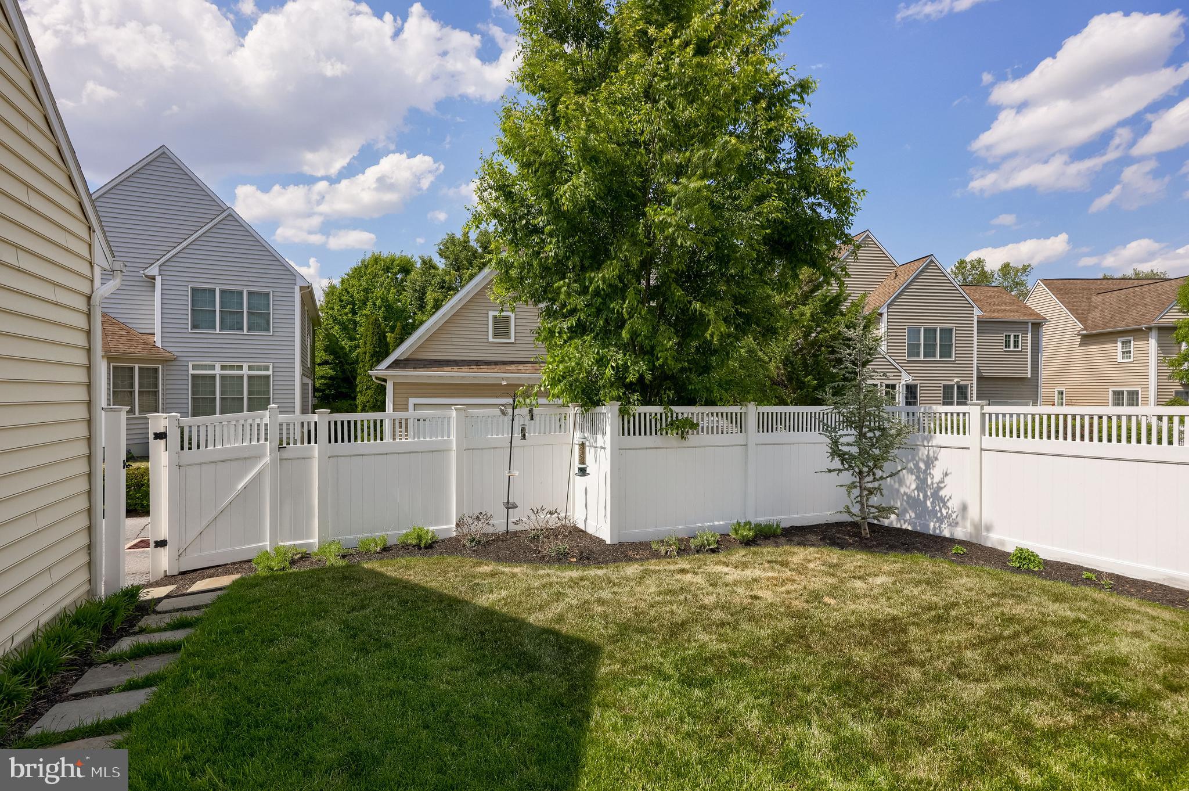
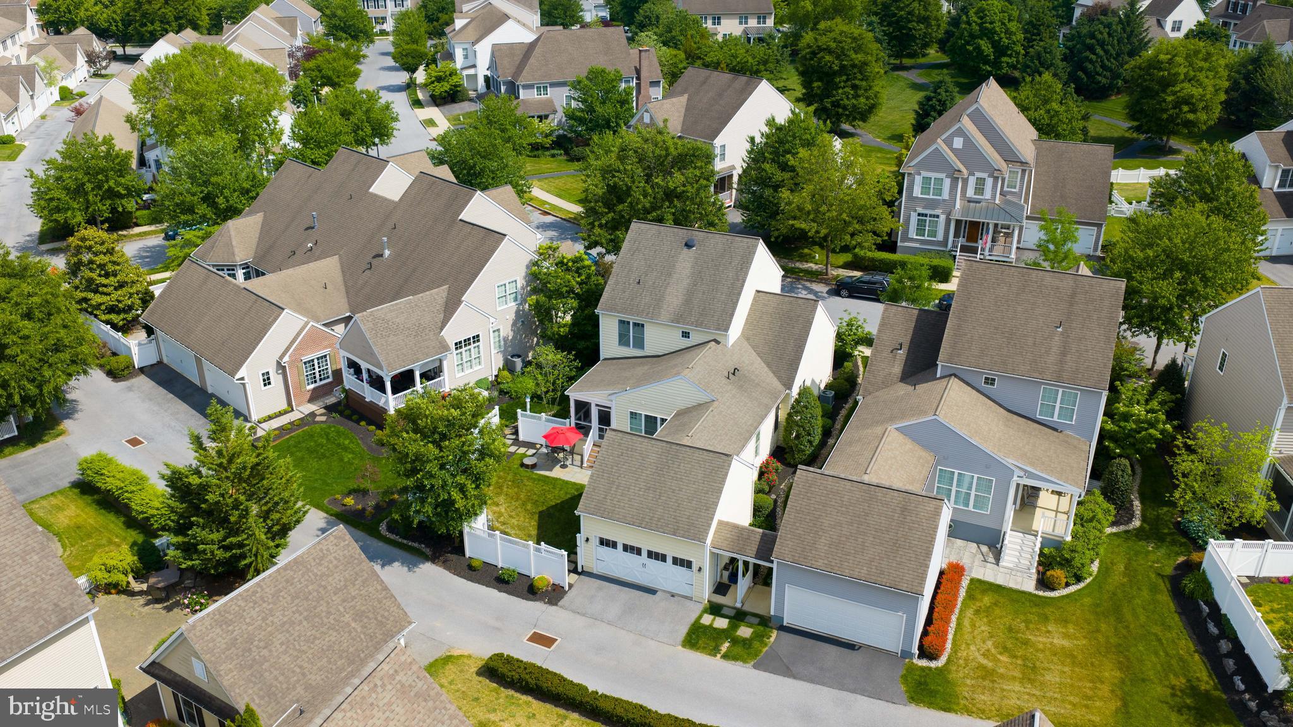
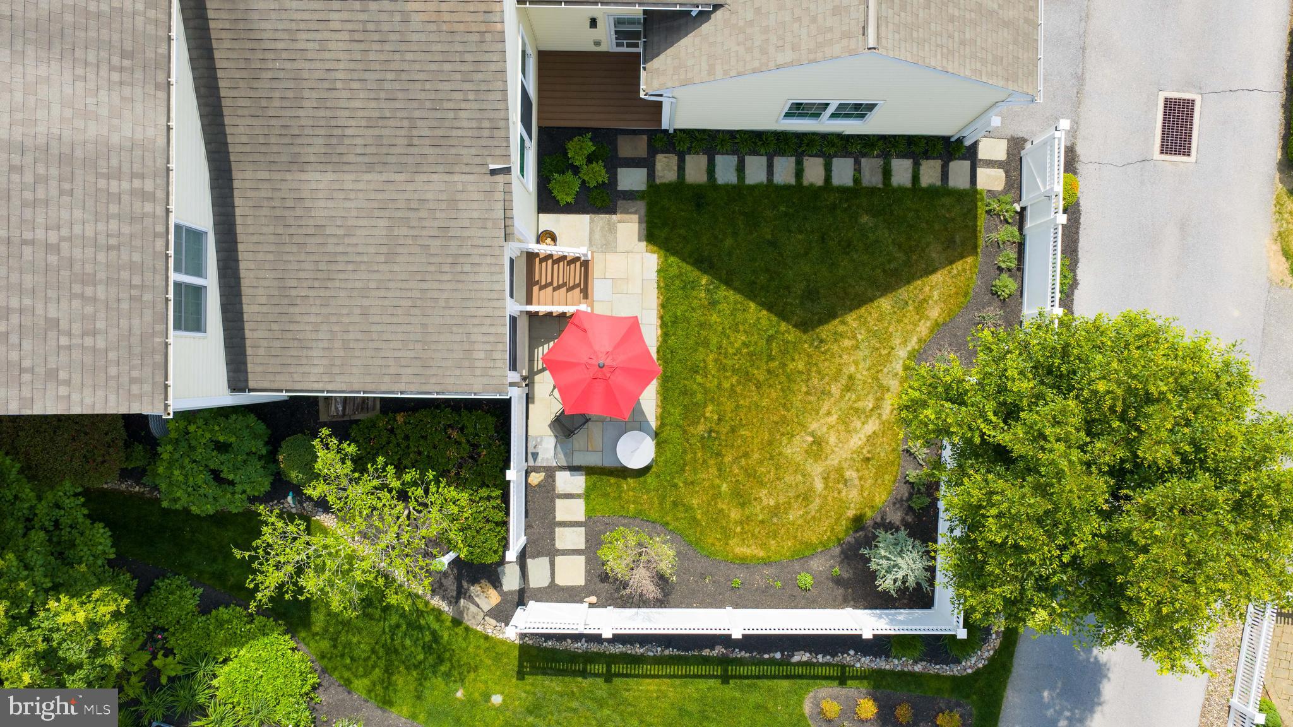
Outdoor living is equally inviting with a fenced backyard with patio space and professionally refreshed landscaping and hardscaping improvements that complement the home’s charming exterior. 

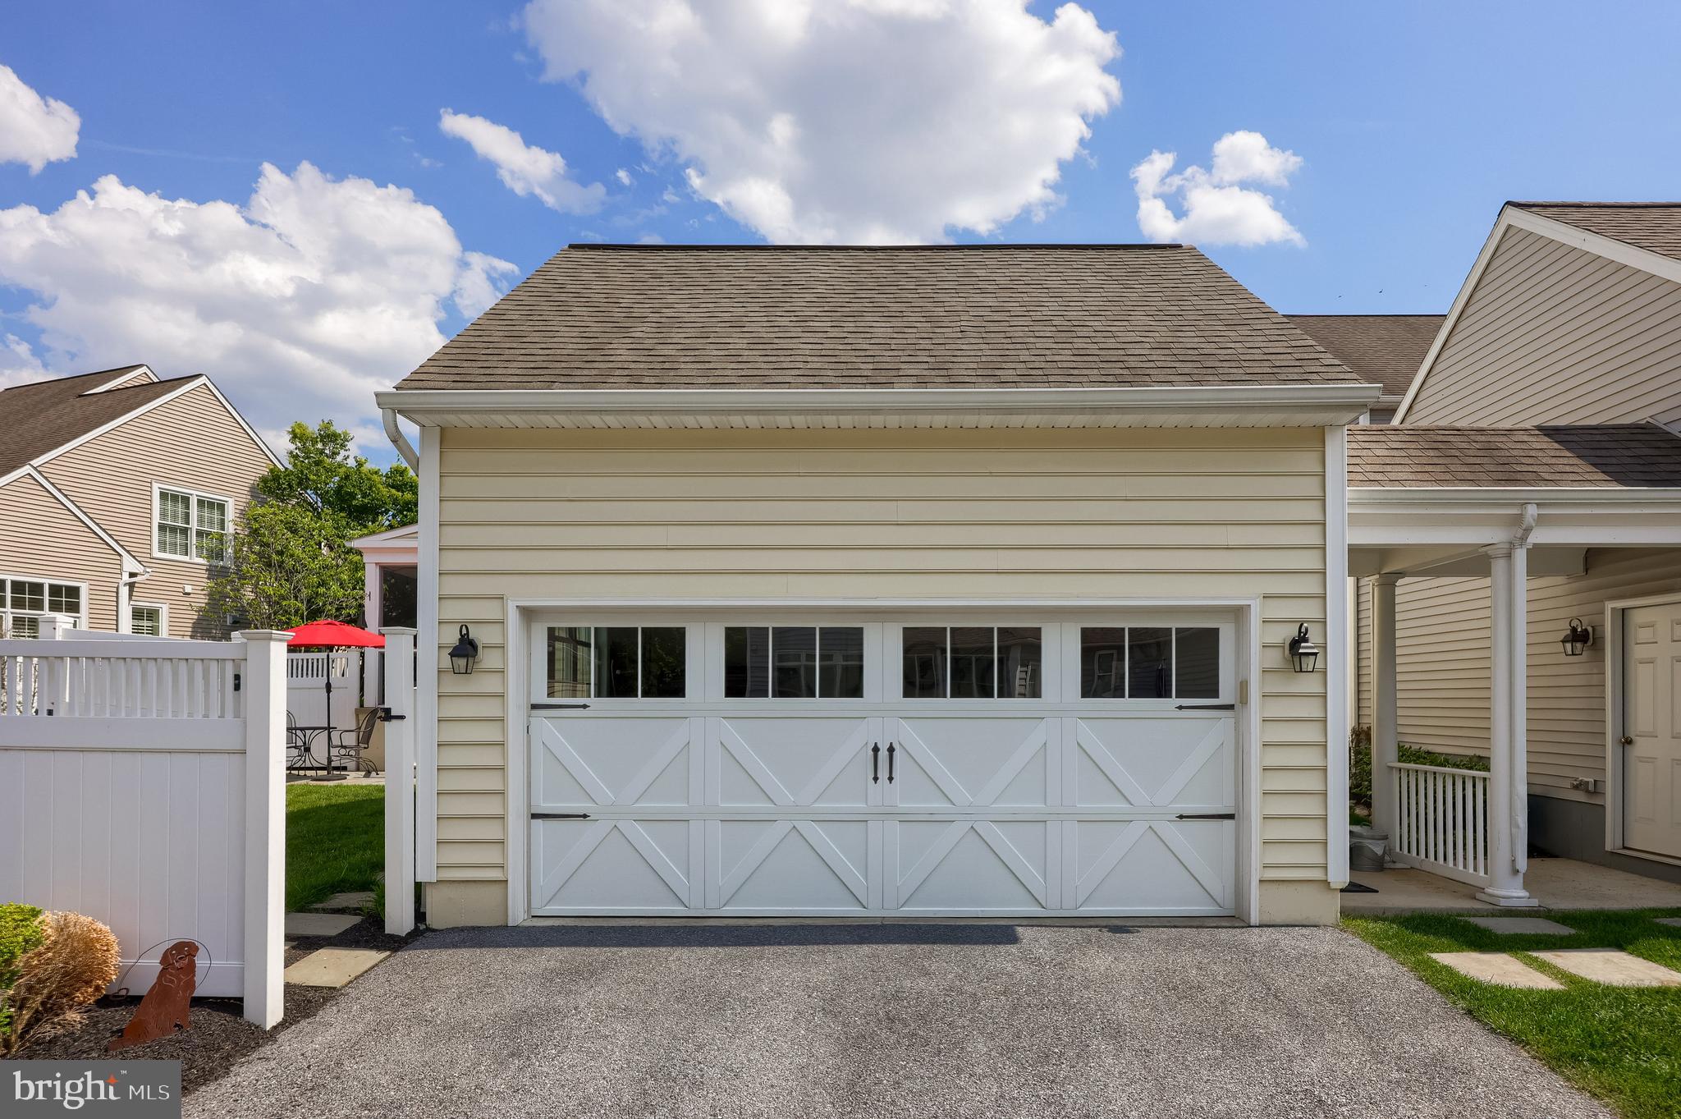
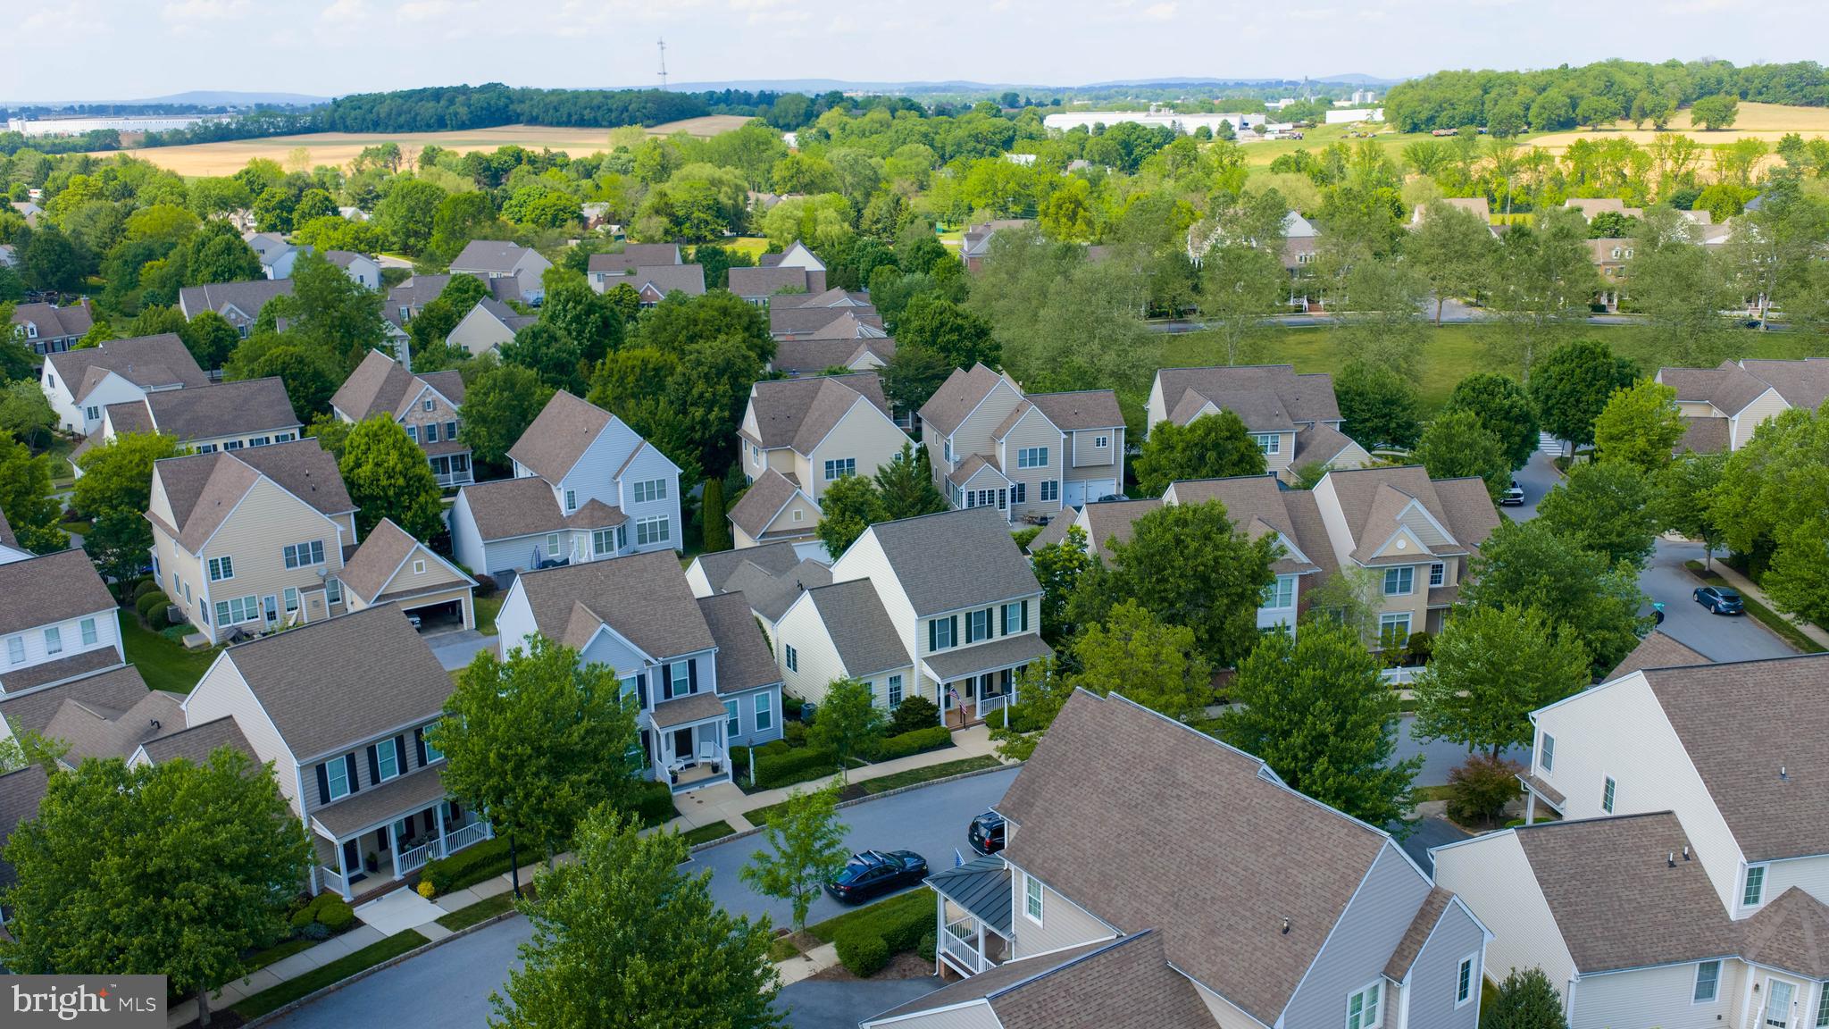
Additional highlights include an attached 2-car garage with additional storage space and EV charger. HOA services include lawn and landscaping maintenance,  including mulching, and snow removal, allowing for convenient, low-maintenance living in a Lancaster location close to shopping, dining, parks, and major commuter routes. Schedule your private showing today!

1416 PICKET DRIVE

Message successfully sent.

What would you like to know?

What is 3 + 4 ?

I agree to receive email communication and understand I can unsubscribe at any time.

I agree to be contacted by Charis Realty Group via call, email, and text for real estate services. To opt out, you can reply 'stop' at any time or reply 'help' for assistance. You can also click the unsubscribe link in the emails. Message and data rates may apply. Message frequency may vary. Privacy Policy

Related Properties

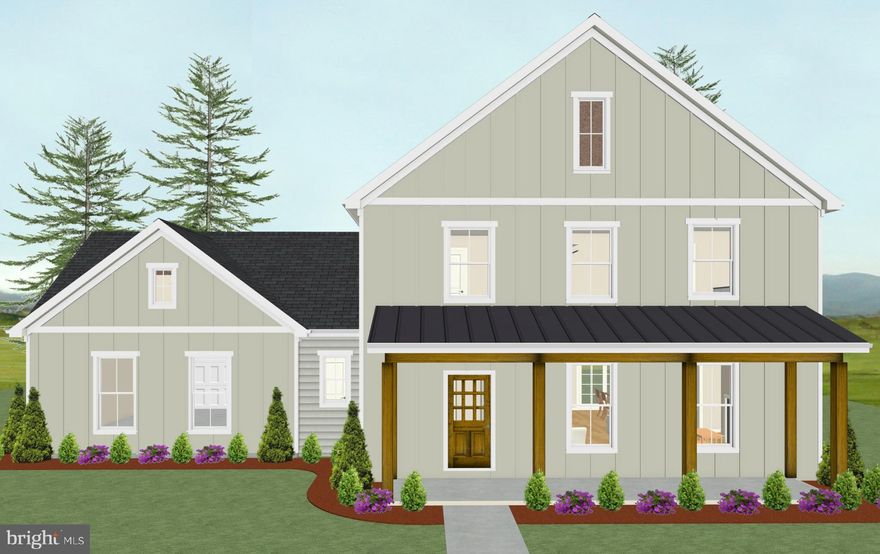
The Homes at Overlook is a quaint 6 home neighborhood in a prime location in Manheim Township.  Easy access right on Lititz pike to major highways, shopping, schools, and activities.  The CHORD floor plan has an open kitchen with island and walk-in pantry,  dining area, and living room and convenient 1st floor mudroom and laundry room.  2nd floor features a large primary bedroom with full bathroom and oversize walk-in closet.  Two additional bedrooms and full bathroom. Full front porch.  Enjoy the rear view of the overlook golf course from your rear patio.  This home can be modified to meet your needs and all interior and exterior selections can still be made to make this home your own.
#PALA2049414

LANCASTER

2020 MELODY LANE 8

3 Beds

2 Baths

2,056 Sq.Ft.

$595,900

MLS#: PALA2049414
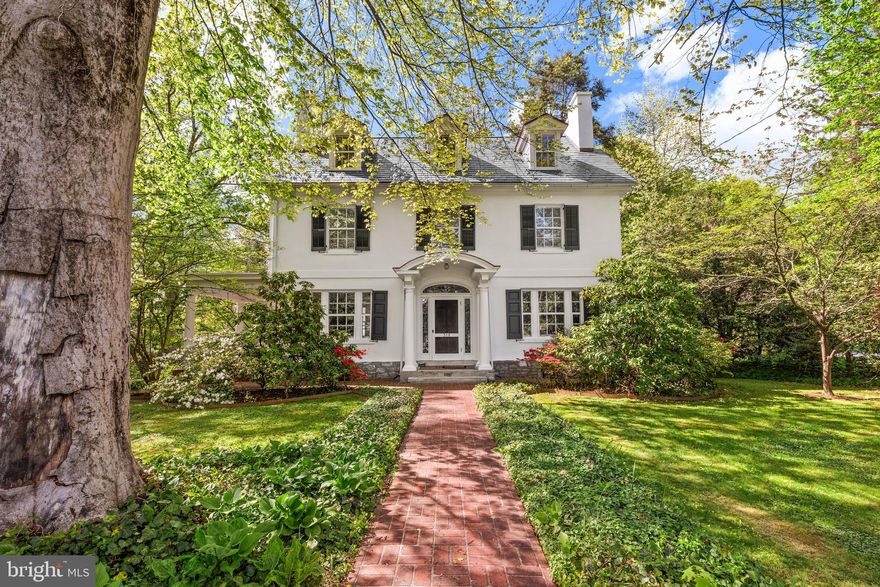
Rare opportunity to own a distinguished Colonial Revival residence designed by renowned Lancaster architect C. Emlen Urban, ideally situated in the sought-after School Lane Hills neighborhood on the edge of Lancaster City.  Set on a beautiful and expansive 0.6-acre lot with mature landscaping, flowering trees, and gracious outdoor spaces, this stately home offers timeless architecture, generous scale, and the chance to own a meaningful piece of Lancaster history.  

The current owner has made substantial investments to preserve and strengthen the property’s long-term value, including a complete slate roof replacement and professional restoration of the veranda, fitted with Sapele mahogany in 2025. Additional improvements include historically appropriate interior and exterior paint selections, restoration of original hardware and fixtures, including the installation of period correct push button light switches from Rejuvenation, as well as installation of Allied storm windows to help protect the home’s original windows while improving efficiency.

Inside, classic architectural details such as hardwood floors, built-ins, French doors, high ceilings, and a wood-burning fireplace reflect the craftsmanship of the era. The main level includes a welcoming foyer, formal dining room, spacious living room, kitchen with butler’s pantry, and easy access to the veranda and private rear patio with hot tub—ideal for entertaining or quiet mornings overlooking the backyard.

The second and third floors offer six bedrooms and two full baths, creating exceptional flexibility for guests, home offices, creative space, or multigenerational living.

A standout feature of the property is the detached, architect-designed three-car, two-story carriage house/garage, thoughtfully built to complement the original home and offering exciting future potential for a workshop, studio, storage, or possible accessory dwelling use.

Ideally located near Buchanan Park, Franklin & Marshall College, West Art, Lancaster Country Day School, as well as shopping, dining, and commuter routes.

For buyers who value architectural character, meaningful recent improvements, and the opportunity to personalize a truly special home, 318 N. President Ave. is a rare and compelling offering.
#PALA2086752

LANCASTER

318 N PRESIDENT AVENUE

6 Beds

2 Baths

3,042 Sq.Ft.

$799,900

MLS#: PALA2086752
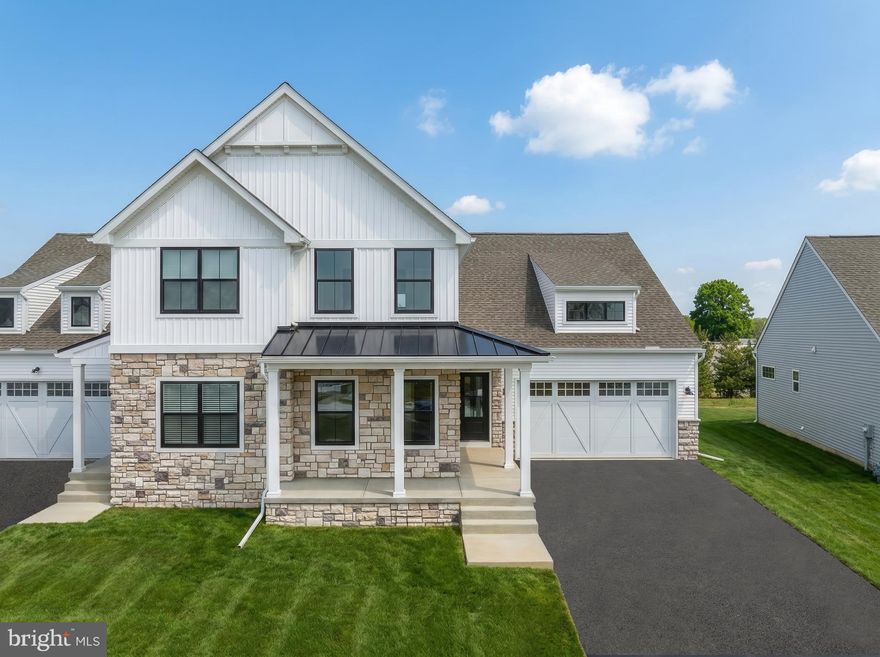
This Crestwood Farmhouse is a 3 bed, 2.5 bath duplex featuring an open floorplan and first-floor Owner's Suite. The Family Room, with cathedral ceilings and a gas fireplace, opens up to the Dining Area and Classic Kitchen with eat-in island and pantry. The Classic Kitchen features quartz countertops, stainless steel appliances, crown molding, and garbage matte black light fixtures. The entire living area has a cathedral ceiling. The first-floor Owner's Suite has a private full bath and large walk-in closet. The ensuite bathroom features a double-bowl vanity with quartz countertops, tiled-wall shower, and linen closet. The Laundry Room is conveniently located on the first floor. A private Study is located at front of home. The entire first floor is finished with engineered plank flooring. 2 additional bedrooms with walk-in closets, a full bath with tile floor, and small Loft area complete the second floor. The unfinished basement provides an additional 1,389 square feet of unfinished space with rough ins for a half bath. 2-car Garage included. 

Experience the best of Lancaster, PA living in Somerford at Stoner Farm, a community of new construction homes built by Keystone Custom Homes. With a prime location on a 56-acre community that borders the beautiful Stoner Park, Somerford at Stoner Farm offers a tranquil atmosphere that is perfect for families seeking a peaceful retreat. The community is just minutes away from downtown Lancaster, where you can find unique shops, restaurants, and entertainment venues. And with the Lancaster train station conveniently located just 2.5 miles away, your commute to big cities has never been easier. Our quality homes are backed with an industry-leading 20-year warranty structural warranty. Learn more about how Keystone Custom Homes are 80% more efficient than used homes and 50% more efficient than other new homes.

Price shown includes all applicable incentives when using a Keystone Custom Homes preferred lender. Price subject to change without notice.
#PALA2082864

LANCASTER

1229 HERSHEY LANE CRESTWOOD

3 Beds

2 Baths

2,127 Sq.Ft.

$571,990

MLS#: PALA2082864

Aldwyn at Overlook is a new community of custom homes in Lancaster, PA that is designed for people who want space to breathe without giving up convenience. Backing up to Overlook Park, your backyard becomes an extension of your lifestyle, with walking trails, pickleball courts, a dog park, disc golf, a skate park, sports fields, and even an 18-hole golf course just steps away. Life here makes it easy to enjoy what matters most, whether that’s a morning walk with your dog, time at the park with your family, or an early tee time that fits seamlessly into your day. Plus, you can feel confident knowing your family is supported by the highly regarded Manheim Township School District. Aldwyn at Overlook offers a variety of customizable floorplans, each with over 10,000 structural and decorative customizations. Looking for more customization? Additional changes are available through our Design Time option. Your Designer will be with you every step of the way to help bring your vision to life. Our quality homes are backed with an industry-leading 20-year warranty structural warranty. Learn more about how Keystone Custom Homes are 80% more efficient than used homes and 50% more efficient than other new homes.

The Hawthorne is a 4 bed, 2.5 bath home featuring an open floorplan with 2-story Family Room, Breakfast Area, and Kitchen with island and walk-in pantry. The first floor also has a Dining Room, Living Room, and private Study. The Entry Area has a walk-in closet and leads to the 2-car Garage. Upstairs, the hallway overlooks the Family Room below. The Owner's Suite features 2 walk-in closets and a private full bath. 3 additional bedrooms with walk-in closets, a full bathroom, and Laundry Room complete the second floor. The Hawthorne can be customized to include up to 6 Bedrooms and 5.5 Bathrooms.
#PALA2085490

LANCASTER

1000 BRACKEN DRIVE HAWTHORNE

4 Beds

2 Baths

3,646 Sq.Ft.

$791,020

MLS#: PALA2085490
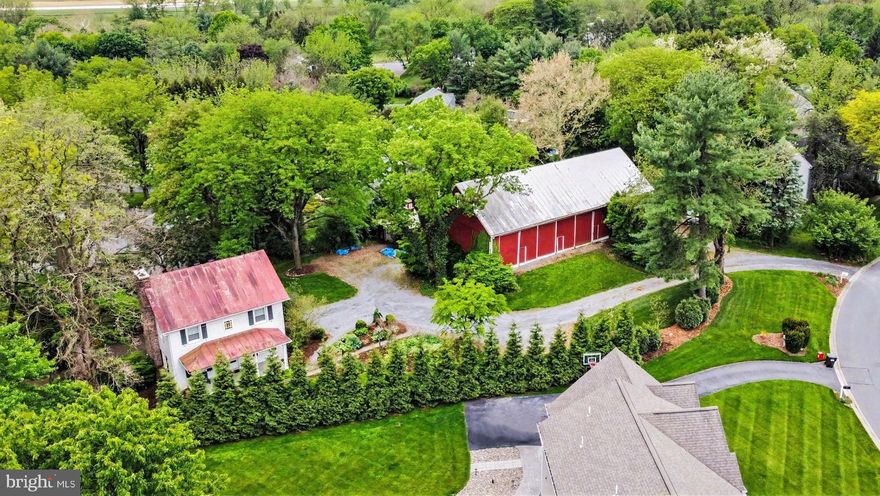
181 Windover Turn - a truly one-of-a-kind oasis, secluded in a idyllic suburban Manheim Township neighborhood. Upon entrance, you'll be struck by the grandeur of the 19th century, magnificently-preserved timber-frame barn, offering unlimited value & potential, from commercial to recreational to the limits of your imagination.  The lower level contains a 1-bedroom apartment (that will convey vacant) offering residual income, and a finished business office (all permitted) and storage area that offers further development potential.
The century-old 2.5 story farmhouse boasts modern amenities combined with country charm, with 3 floors of 2,100 sq ft of living area, 4 bedrooms, 2 full baths, office/flex area & 2 fireplaces ... all in a cozy, wooded environment. 
Imagine entertaining friends on the screened porch or picnic area w/fire ring, while the young'uns are playing nearby on the permanent playset with slide.  All this with the greatest of all assets ... location, location, location.  Don't wait to see it.
#PALA2088006

LANCASTER

181 WINDOVER TURN

4 Beds

2 Baths

2,100 Sq.Ft.

$695,000

MLS#: PALA2088006

Welcome to this beautifully maintained two-story home in the heart of Worthington, where convenience and comfort meet. Its prime location offers easy access to major highways, excellent schools, healthcare, shopping, and restaurants.

Step inside to find an open and airy main level with 9-foot ceilings and gleaming hardwood floors. A spacious front office provides a perfect work-from-home setup. Flowing from the foyer, the formal dining room leads through the pantry into the bright and functional kitchen. Here you'll find ample Corian countertops, a large central island, stainless steel appliances, and abundant cabinet storage. The adjoining sunny breakfast nook opens to a rear deck and private yard, backing to open space and direct access to community walking trails. The cozy family room, with its warm gas fireplace, completes this inviting living space.

Upstairs, the hardwood floors continue into four well-proportioned bedrooms. The generous primary suite features dual walk-in closets and a private bath with a tiled shower, separate soaking tub, and double-sink vanity. The three additional bedrooms share a stylish full bathroom with dual vanity and tiled shower. A convenient second-floor laundry room adds everyday ease.

The fully finished lower level expands your living space with a large recreation room, a full wet bar, and an additional full bathroom—ideal for entertaining, guests, or relaxing.

Move right into this spacious, ready-to-enjoy home in one of Manheim Township’s most convenient neighborhoods.
#PALA2082250

LANCASTER

504 BROOKSHIRE DRIVE

4 Beds

3 Baths

3,962 Sq.Ft.

$685,000

MLS#: PALA2082250

Set on a private, wooded .91-acre lot, this contemporary two-story home offers 2,850 square feet above grade, plus about 900 finished square feet in the lower level. The home includes 3 bedrooms, 2 full baths, and 2 half baths, with a layout that provides a variety of living and gathering spaces. The vaulted primary suite features a fireplace, an en suite bathroom and a screened balcony overlooking the trees. The main level includes a first-floor office with built-ins, a sunken living area, and a double-sided fireplace shared between the living and dining rooms. A hot tub room addition offers potential as a sunroom, first-floor bedroom, or additional living space. The kitchen features Corian countertops and connects to the main living areas, including a charming breakfast room with a large circular window. Expansive decks provide great outdoor living space, and the setting offers privacy while still being in an incredibly convenient location.
#PALA2085806

LANCASTER

2624 SPRING VALLEY ROAD

4 Beds

2 Baths

3,752 Sq.Ft.

$659,900

MLS#: PALA2085806
New on site 2 days ago
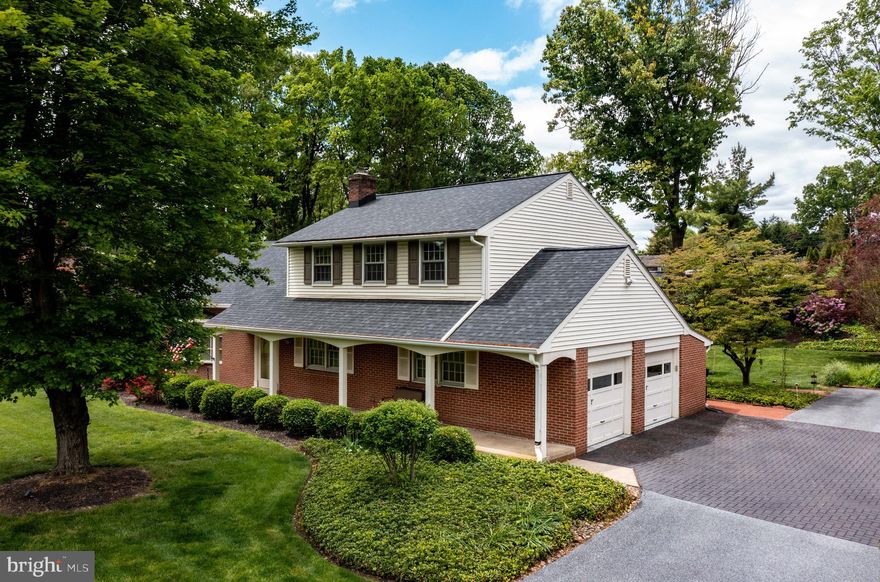
The Quintessential Manheim Township home — classic charm with modern updates. Spacious 2,688 sq ft, 4 bedrooms, 2 full baths with room to expand. Beautiful oak hardwood floors in all bedrooms. Spacious family room offers built in book cases and a stone wood-burning stone fireplace that currently has a natural gas log set.  Eat-in kitchen and sunken sitting room feature updated Pella windows and serene views of the lush, private .48-acre yard featuring mature rhododendrons and azaleas. Recently added pavilion with expanded paver and stamped-concrete patio — ideal for entertaining. Dual Zone - Natural gas heat, 2-car garage, and plenty of outdoor privacy and curb appeal. Schedule your showing today.
#PALA2088296

LANCASTER

1533 HIEMENZ ROAD

4 Beds

2 Baths

3,138 Sq.Ft.

$689,500

MLS#: PALA2088296
New on site 1 day ago
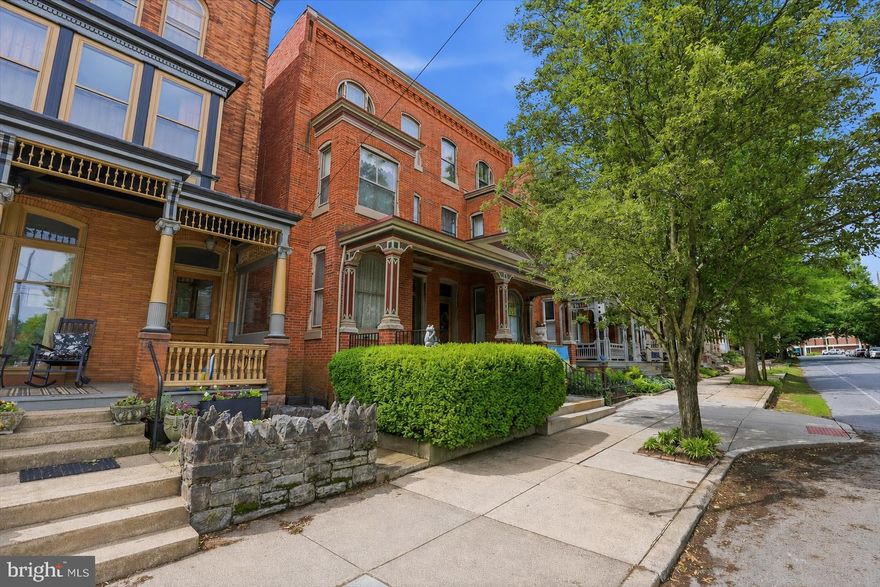
Welcome to 640 W. Chestnut Street, a rare opportunity to own a beautifully preserved piece of Lancaster history in the heart of the city’s beloved West End. Built circa 1857, this stately 4-bedroom, 2-bath residence has been meticulously maintained by the same owner since 1987 and offers the kind of character and architectural charm that is increasingly hard to find. Homes along this iconic stretch of Chestnut Street rarely come to market, especially those that have retained so much of their original warmth and craftsmanship over the years.
Rich in history and timeless in design, the home reflects the elegance of Lancaster’s industrial golden age, when West Chestnut Street became home to many of the city’s prominent professionals and business leaders during the rise of the Hamilton Watch Company.
Inside, spacious rooms, historic details, and a welcoming atmosphere create a home full of both charm and opportunity. While cosmetic updates may allow the next owner to bring their own vision and style to the space, the pride of ownership and level of care throughout the home are unmistakable. A detached two-car garage adds a rare and highly desirable convenience for city living.
Located just moments from downtown Lancaster’s restaurants, galleries, markets, coffee shops, and more, 640 W. Chestnut Street offers the perfect blend of historic character, walkability, and the opportunity to make a truly special home your own.
#PALA2085198

LANCASTER

640 W CHESTNUT STREET

4 Beds

2 Baths

2,404 Sq.Ft.

$575,000

MLS#: PALA2085198

Conveniently located in the desirable Lampeter-Strasburg School District area, this charming home offers 4 bedrooms, 2.5 baths, and a dedicated in-home office—perfect for today’s flexible lifestyle. Situated on a spacious and level .85-acre lot, the property features a 2-car detached garage, ample parking, and easy access to Lancaster City as well as destinations east and south of Lancaster. Built in 1910, the home blends character and functionality with hardwood flooring and a cozy living room with a wood-burning fireplace. Conveniently located near shopping, dining, and everyday amenities. Offered at $795,000.
#PALA2087836

LANCASTER

1564 MILLPORT ROAD

4 Beds

2 Baths

3,417 Sq.Ft.

$795,000

MLS#: PALA2087836

 - property

Send a message

Message successfully sent.

Your message

What is 3 + 4 ?

Reason for contacting?

I agree to receive email communication and understand I can unsubscribe at any time.

I agree to be contacted by Charis Realty Group via call, email, and text for real estate services. To opt out, you can reply 'stop' at any time or reply 'help' for assistance. You can also click the unsubscribe link in the emails. Message and data rates may apply. Message frequency may vary. Privacy Policy

Sign Out

Virtual Assistant

Would you like to take the next step with this property? We can help you schedule a showing or virtual tour, or send you more details.

Yes, I would like more information.

Thank You for Your Reply, One of Our Agents will contact you as soon as possible

No, maybe later.

Thank you, you can always contact me via email, phone number or through the contact form.

Realhub AI

Lucy - Your AI-Powered Realtor

Update Your Temporary Password

Personalize your search

Enter your email and we'll notify you immediately when new listings match what you're looking for.

or enter email address

Already have an account ? Login here

Continue your home search

I agree to receive communications and understand I can unsubscribe at any time.

I agree to be contacted by Charis Realty Group via call, email, and text for real estate services. To opt out, you can reply 'stop' at any time or reply 'help' for assistance. You can also click the unsubscribe link in the emails. Message and data rates may apply. Message frequency may vary. Privacy Policy

Already have an account ? Login here

We use cookies

We use cookies primarily for analytics to enhance your experience. By accepting, you agree to our use of these cookies. You can manage your preferences or learn more about our cookies policy.