


Property
Beds
5
Full Baths
3
1/2 Baths
None
Year Built
1975
Sq.Footage
2,992
Welcome to 14 Parkview Terrace, where spacious living, timeless character, and a beautiful wooded setting come together in Westminster! Nestled among mature trees on a quiet dead end street, this inviting split foyer home offers five bedrooms, three full bathrooms, generously sized living spaces, and a wonderful combination of comfort and versatility. With fresh interior paint, new luxury vinyl plank flooring in the kitchen and lower level this home offers thoughtful updates alongside its original charm. Step inside to a welcoming foyer that introduces the home's spacious two level layout. Upstairs, beautiful hardwood floors flow throughout the main living areas, where abundant natural light creates a warm and inviting atmosphere. The expansive living room features a beautiful brick fireplace, decorative mantel, and large bay window overlooking the front yard, providing a comfortable space to gather, relax, or entertain. The adjoining dining area offers plenty of room for everyday meals and special occasions, with convenient access to the kitchen. The spacious kitchen features abundant cabinetry, with a double sink, electric cooktop, double wall ovens, and a combination of functionality and generous workspace. Recently installed luxury vinyl plank flooring adds a fresh touch to this inviting space. The upper level also features three comfortably sized bedrooms, including a primary suite with a private bathroom and walk in closet. Two additional bedrooms and a full hallway bathroom complete the upper level living accommodations. Downstairs, the finished lower level provides even more room to spread out, featuring additional living space, two bedrooms, and a full bathroom with a tiled walk in shower. Whether you're looking for additional gathering areas, guest accommodations, a home office, or hobby space, this versatile level offers plenty of possibilities. New luxury vinyl plank flooring adds a refreshed feel throughout the lower level. Outside, enjoy the peaceful surroundings and beautiful seasonal views from the screened rear porch, a wonderful place to enjoy your morning coffee, unwind in the evenings, or simply take in the natural beauty of the backyard. Mature trees and established landscaping create an inviting outdoor setting with plenty of room to enjoy. Additional highlights include an attached two car garage. Conveniently located in Westminster with access to local shopping, dining, parks, and everyday amenities, this home offers the space, flexibility, and welcoming atmosphere you've been looking for. Come discover all that 14 Parkview Terrace has to offer and imagine the possibilities of making it your own!
Open Houses
Open house times are shown in the property’s local time.
Features & Amenities
Interior
-
Other Interior Features
Ceiling Fan(s), Pantry, Recessed Lighting, Walk-In Closet(s)
-
Total Bedrooms
5
-
Bathrooms
3
-
Above Grade Finished Area
1728.0
-
Basement YN
YES
-
Cooling YN
YES
-
Cooling
Central Air, Ceiling Fan(s), Electric, Attic Fan
-
Fireplace YN
YES
-
Heating YN
YES
-
Heating
Electric, Heat Pump
-
Main Level Bedrooms
3
-
Pet friendly
N/A
Exterior
-
Garage
Yes
-
Garage spaces
2
-
Construction Materials
Brick, Vinyl Siding
-
Parking
Garage Door Opener, Asphalt, Garage, Inside Entrance, Attached
-
Pool
No
-
Waterfront YN
NO
-
View
Street, Trees/Woods, Garden
Area & Lot
-
Lot Features
Cul-De-Sac
-
Lot Size(acres)
0.48
-
Lot Size(square feet)
21,083
-
Property Type
Residential
-
Property Sub Type
Single Family Residence
-
Architectural Style
Split Foyer
Price
-
Sales Price
$500,000
-
Tax Amount
$4,007
-
Sq. Footage
2,992
-
Price/SqFt
$167
HOA
-
Association
No
School District
-
Elementary School
N/A
-
Middle School
N/A
-
High School
N/A
Property Features
-
New Construction
NO
-
Foundation Details
Concrete Perimeter
-
Senior Community YN
NO
-
Sewer
Public Sewer
-
Tax Lot
8
-
Water Source
Public
Schedule a Showing
Showing scheduled successfully.
Mortgage calculator
Estimate your monthly mortgage payment, including the principal and interest, property taxes, and HOA. Adjust the values to generate a more accurate rate.
Your payment
Principal and Interest:
$
Property taxes:
$
HOA fees:
$
Total loan payment:
$
Total interest amount:
$
Location
County
CARROLL
Elementary School
Middle School
High School
Listing Courtesy of Jessica Sauls, The KW Collective
RealHub Information is provided exclusively for consumers' personal, non-commercial use, and it may not be used for any purpose other than to identify prospective properties consumers may be interested in purchasing. All information deemed reliable but not guaranteed and should be independently verified. All properties are subject to prior sale, change or withdrawal. RealHub website owner shall not be responsible for any typographical errors, misinformation, misprints and shall be held totally harmless.

Salesperson, Realtor
April West
Call April today to schedule a private showing.

* Listings on this website come from the FMLS IDX Compilation and may be held by brokerage firms other than the owner of this website. The listing brokerage is identified in any listing details. Information is deemed reliable but is not guaranteed. If you believe any FMLS listing contains material that infringes your copyrighted work please review our DMCA policy and learn how to submit a takedown request.© 2024 FMLS.
Related Properties

WESTMINSTER
870 ELMWOOD COURT
3 Beds
2 Baths
2,000 Sq.Ft.
$429,900
MLS#: MDCR2038376

WESTMINSTER
201 SINGLETREE COURT
5 Beds
2 Baths
2,488 Sq.Ft.
$589,900
MLS#: MDCR2037524

WESTMINSTER
819 WASHINGTON ROAD
3 Beds
3 Baths
2,260 Sq.Ft.
$435,000
MLS#: MDCR2038636

WESTMINSTER
119 BOND STREET
3 Beds
2 Baths
2,689 Sq.Ft.
$445,000
MLS#: MDCR2038126
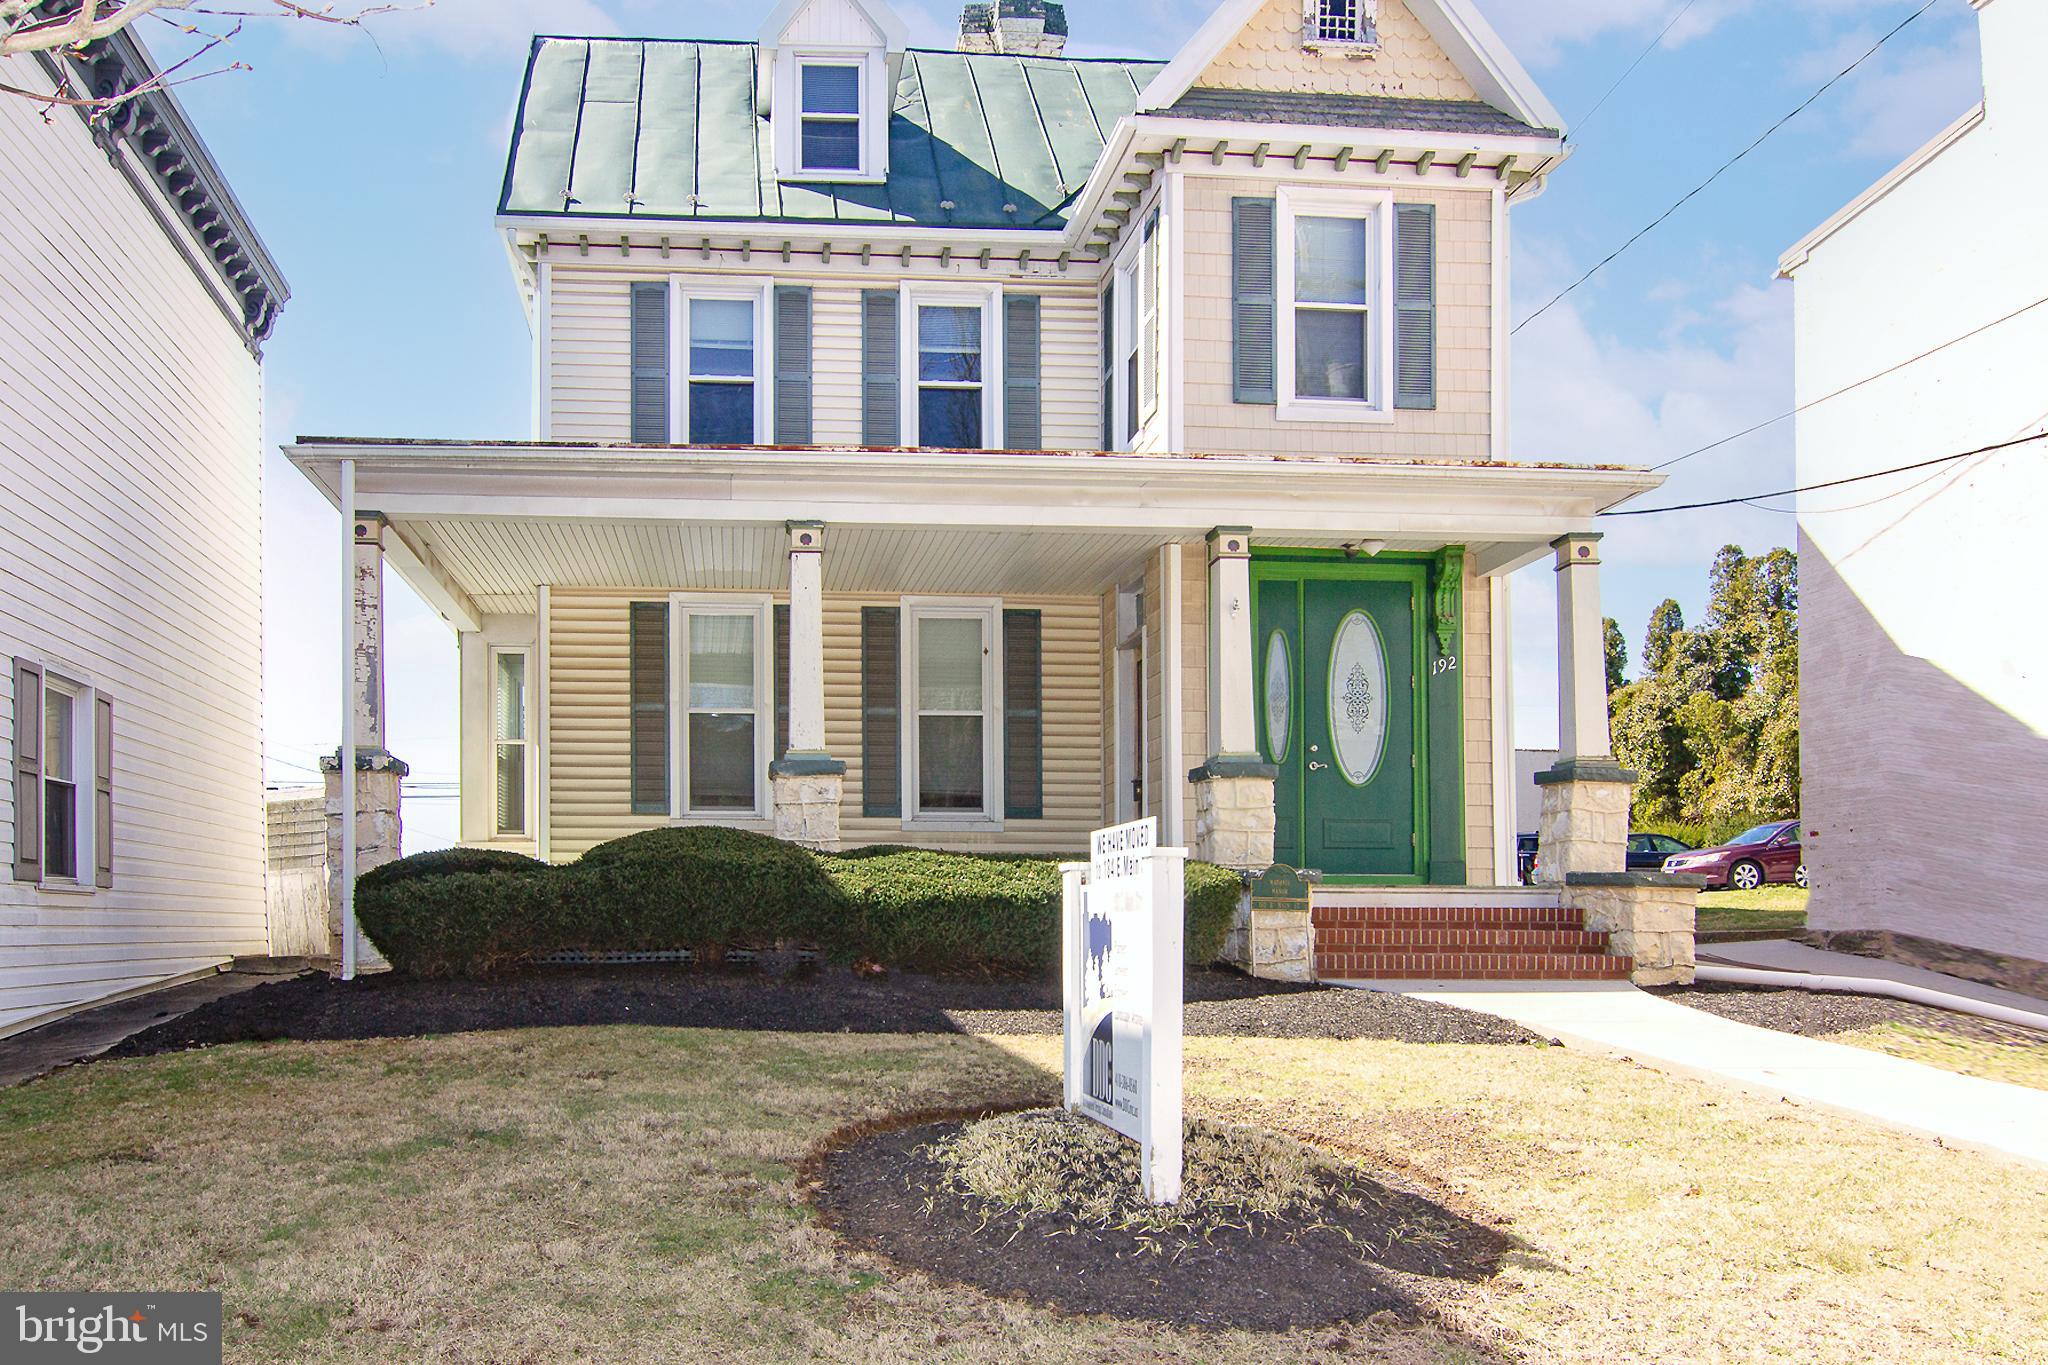
WESTMINSTER
192 E MAIN STREET
4 Beds
None Baths
2,336 Sq.Ft.
$449,900
MLS#: MDCR2026970

WESTMINSTER
1190 LONG VALLEY ROAD
5 Beds
3 Baths
2,120 Sq.Ft.
$575,000
MLS#: MDCR2037166

WESTMINSTER
701 LONGVIEW AVENUE
3 Beds
2 Baths
1,982 Sq.Ft.
$499,900
MLS#: MDCR2037434

WESTMINSTER
315 MARY AVENUE
4 Beds
5 Baths
3,841 Sq.Ft.
$599,900
MLS#: MDCR2035700
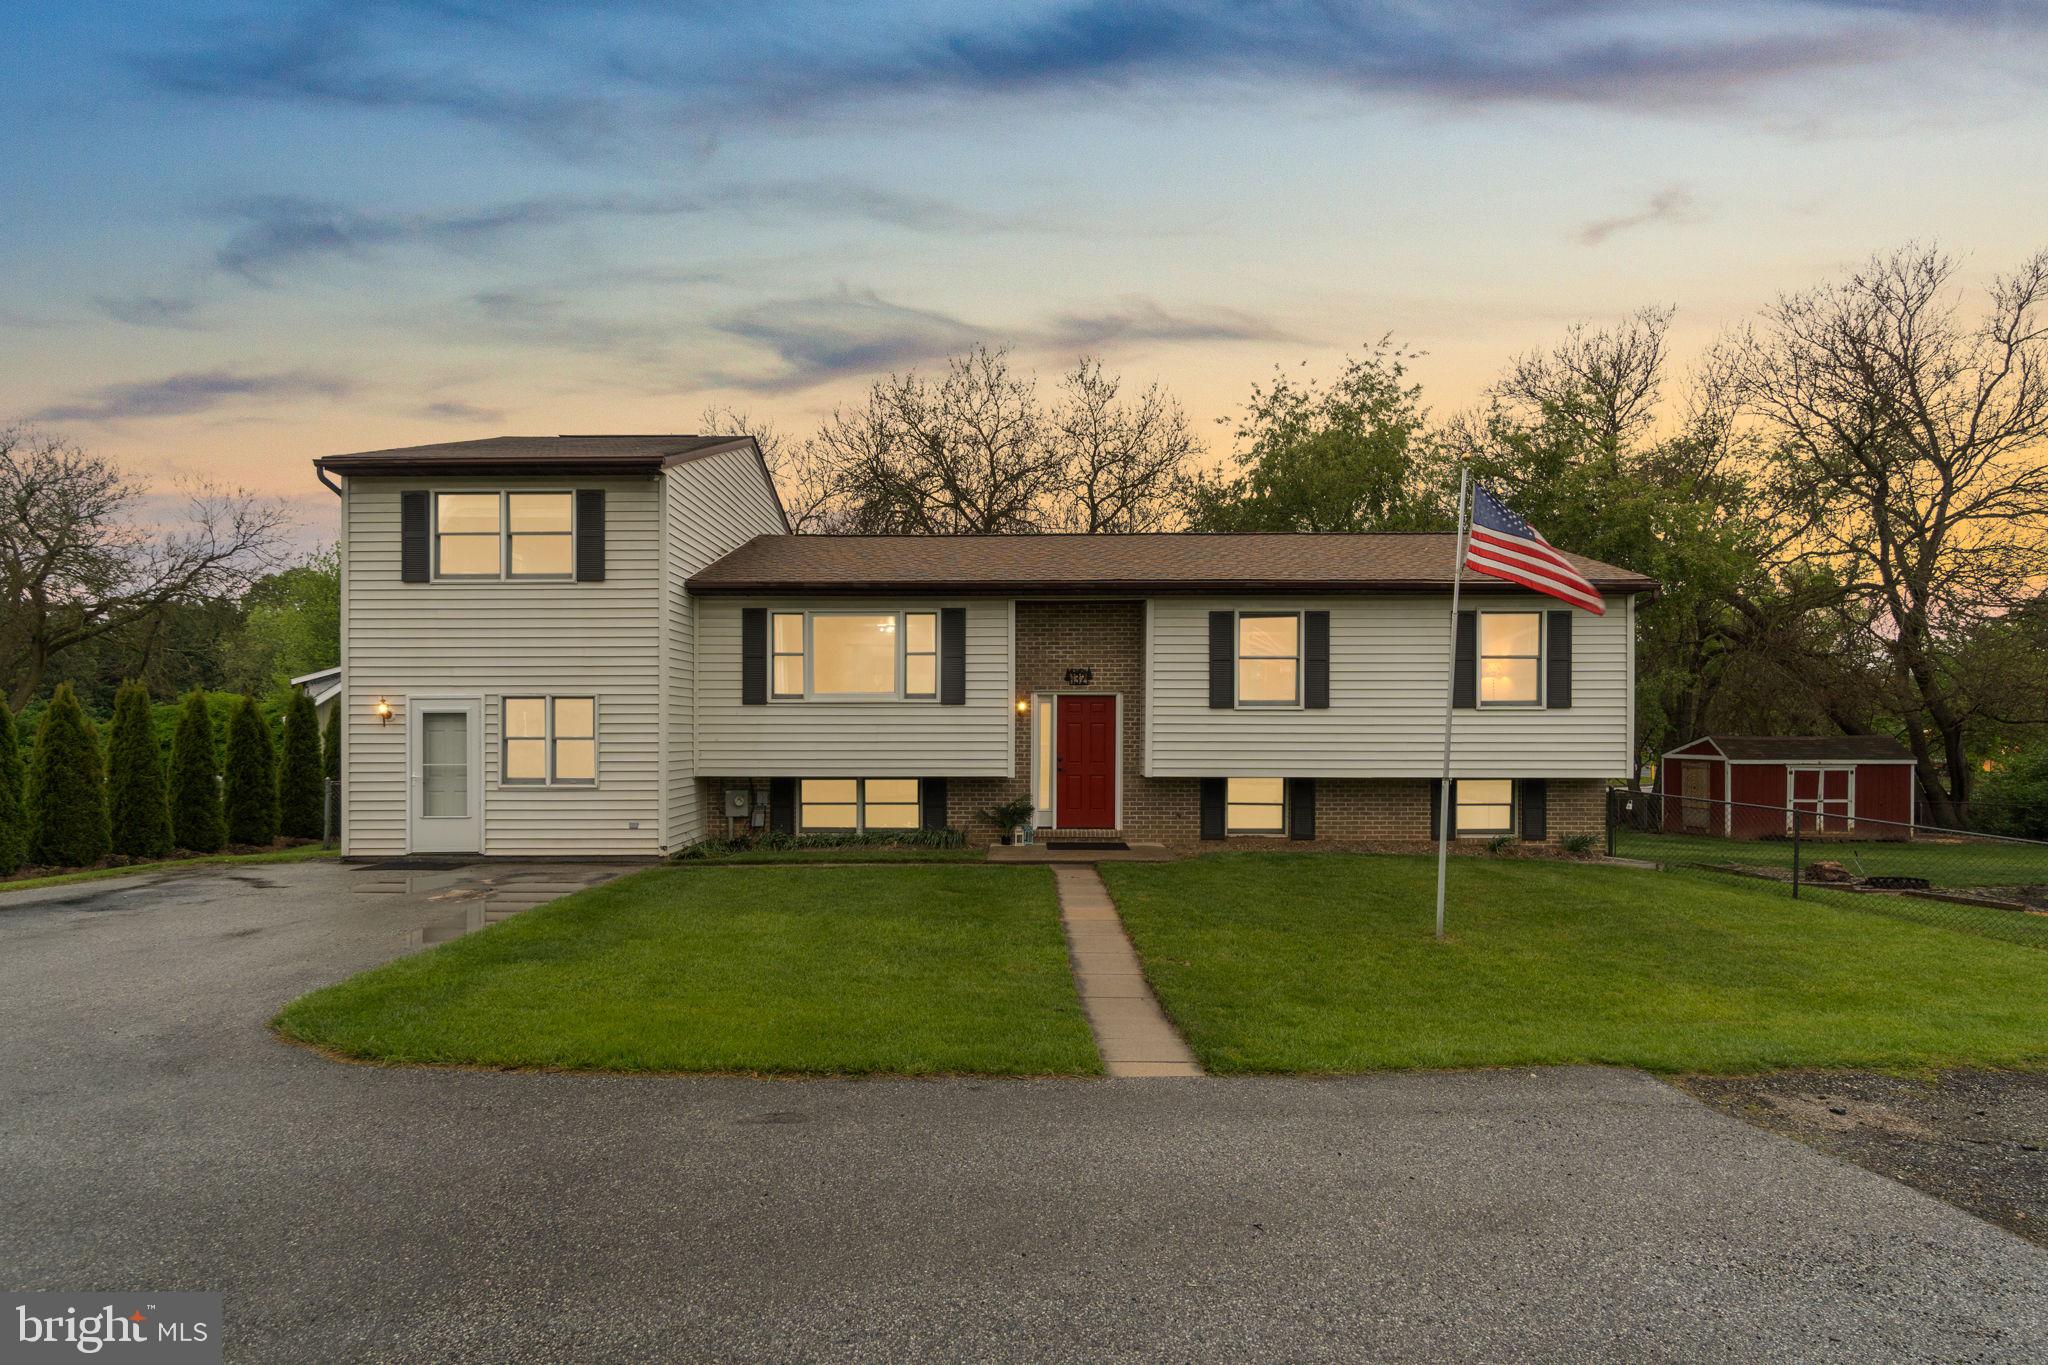
WESTMINSTER
132 DUNROVIN AVENUE
5 Beds
4 Baths
3,106 Sq.Ft.
$465,000
MLS#: MDCR2034770

WESTMINSTER
104 SKYLINE COURT
4 Beds
2 Baths
2,524 Sq.Ft.
$539,000
MLS#: MDCR2038536
