
Cape Cod, Traditional
1374 CLEARVIEW DRIVE
DENVER, PA 17517
MLS#: PALA2092534
$549,900


Property
Beds
3
Full Baths
2
1/2 Baths
1
Year Built
2000
Sq.Footage
2,428
Nestled in the serene enclave of Clearview Heights, this exquisite Cape Cod-style residence embodies the perfect blend of traditional charm and modern luxury. With a generous 2,428 square feet of thoughtfully designed living space, this home invites you to experience a lifestyle of comfort and elegance. The heart of the home is the spacious kitchen, featuring a delightful breakfast area that encourages leisurely mornings and casual gatherings. The eat-in kitchen is perfect for culinary enthusiasts, offering ample space for meal preparation and entertaining. The owners built in a nice size pantry to add more storage for the kitchen. The living area is enhanced by a stunning free-standing gas fireplace, providing a cozy focal point for relaxation during cooler evenings. The vaulted family room with wood beams add extra charm and warmth to this home. This residence boasts three well-appointed bedrooms, including a luxurious owners suite that serves as a private retreat. The owners suite features an en-suite bathroom that has recently been updated with a beautiful new soaking tub. The outdoor spaces are equally impressive, featuring a charming wrap around porch and expansive deck, perfect for al fresco dining or simply enjoying the tranquility of the surrounding landscape. The property sits on a generous 0.46-acre lot, providing ample space for outdoor activities and gardening. For those who appreciate convenience, the attached side-entry 3 car garage offers easy access and ample storage, complemented by a garage ready freezer that stays and a built in garage wet vaccumm that could be used in the garage or the house. There is additional driveway parking for guests. This home is not just a residence; it's a lifestyle. With its blend of high-end features and inviting spaces, it promises a life of comfort, elegance, and cherished memories. The back deck is great for entertaining or just relaxing. There is a small fenced in area perfect for children or pets. The property backs up to trees that give a relaxing private space. Never worry about losing power with the whole house generator. Experience the allure of Clearview Heights and make this exceptional property your own. Buyers will have peace of mind with the home securtiy system that stays with the property. Sellers need an October 21st or later closing.
Features & Amenities
Interior
-
Other Interior Features
Eat-in Kitchen, Cathedral Ceiling(s)
-
Total Bedrooms
3
-
Bathrooms
2
-
1/2 Bathrooms
1
-
Above Grade Finished Area
2428.0
-
Basement YN
YES
-
Cooling YN
YES
-
Cooling
Central Air, Electric
-
Fireplace YN
YES
-
Heating YN
YES
-
Heating
Propane, Forced Air
-
Main Level Bedrooms
1
-
Pet friendly
Yes
Exterior
-
Garage
Yes
-
Garage spaces
3
-
Construction Materials
Stone, Vinyl Siding
-
Parking
Garage Door Opener, On Street, Garage, Driveway, Inside Entrance, Attached
-
Patio and Porch Features
Deck, Porch
-
Pool
No
-
Waterfront YN
NO
Area & Lot
-
Lot Size(acres)
0.46
-
Lot Size(square feet)
20,038
-
Property Type
Residential
-
Property Sub Type
Single Family Residence
-
Architectural Style
Cape Cod, Traditional
Price
-
Sales Price
$549,900
-
Tax Amount
$5,739
-
Financing Options
Conventional, Cash, FHA, VA, USDA
-
Zoning
Residential
-
Sq. Footage
2,428
-
Price/SqFt
$226
HOA
-
Association
No
Property Resources
-
Horse Property
NO
School District
-
Elementary School
N/A
-
Middle School
GARDEN SPOT
-
High School
GARDEN SPOT
Property Features
-
New Construction
NO
-
Association Amenities
None
-
Foundation Details
Concrete Perimeter
-
Senior Community YN
NO
-
Sewer
Public Sewer
-
Water Source
Well
Schedule a Showing
Showing scheduled successfully.
Mortgage calculator
Estimate your monthly mortgage payment, including the principal and interest, property taxes, and HOA. Adjust the values to generate a more accurate rate.
Your payment
Principal and Interest:
$
Property taxes:
$
HOA fees:
$
Total loan payment:
$
Total interest amount:
$
Location
County
LANCASTER
Elementary School
Middle School
GARDEN SPOT
High School
GARDEN SPOT
Listing Courtesy of Kay Angelucci , Iron Valley Real Estate of Lancaster
RealHub Information is provided exclusively for consumers' personal, non-commercial use, and it may not be used for any purpose other than to identify prospective properties consumers may be interested in purchasing. All information deemed reliable but not guaranteed and should be independently verified. All properties are subject to prior sale, change or withdrawal. RealHub website owner shall not be responsible for any typographical errors, misinformation, misprints and shall be held totally harmless.

AGENT
April West
Call April today to schedule a private showing.

* Listings on this website come from the FMLS IDX Compilation and may be held by brokerage firms other than the owner of this website. The listing brokerage is identified in any listing details. Information is deemed reliable but is not guaranteed. If you believe any FMLS listing contains material that infringes your copyrighted work please click here to review our DMCA policy and learn how to submit a takedown request.© 2024 FMLS.
Related Properties
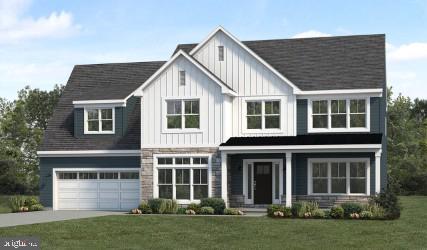
DENVER
01 WEST VALLEY ROAD
4 Beds
2 Baths
2,604 Sq.Ft.
$605,800
MLS#: PALA2057150
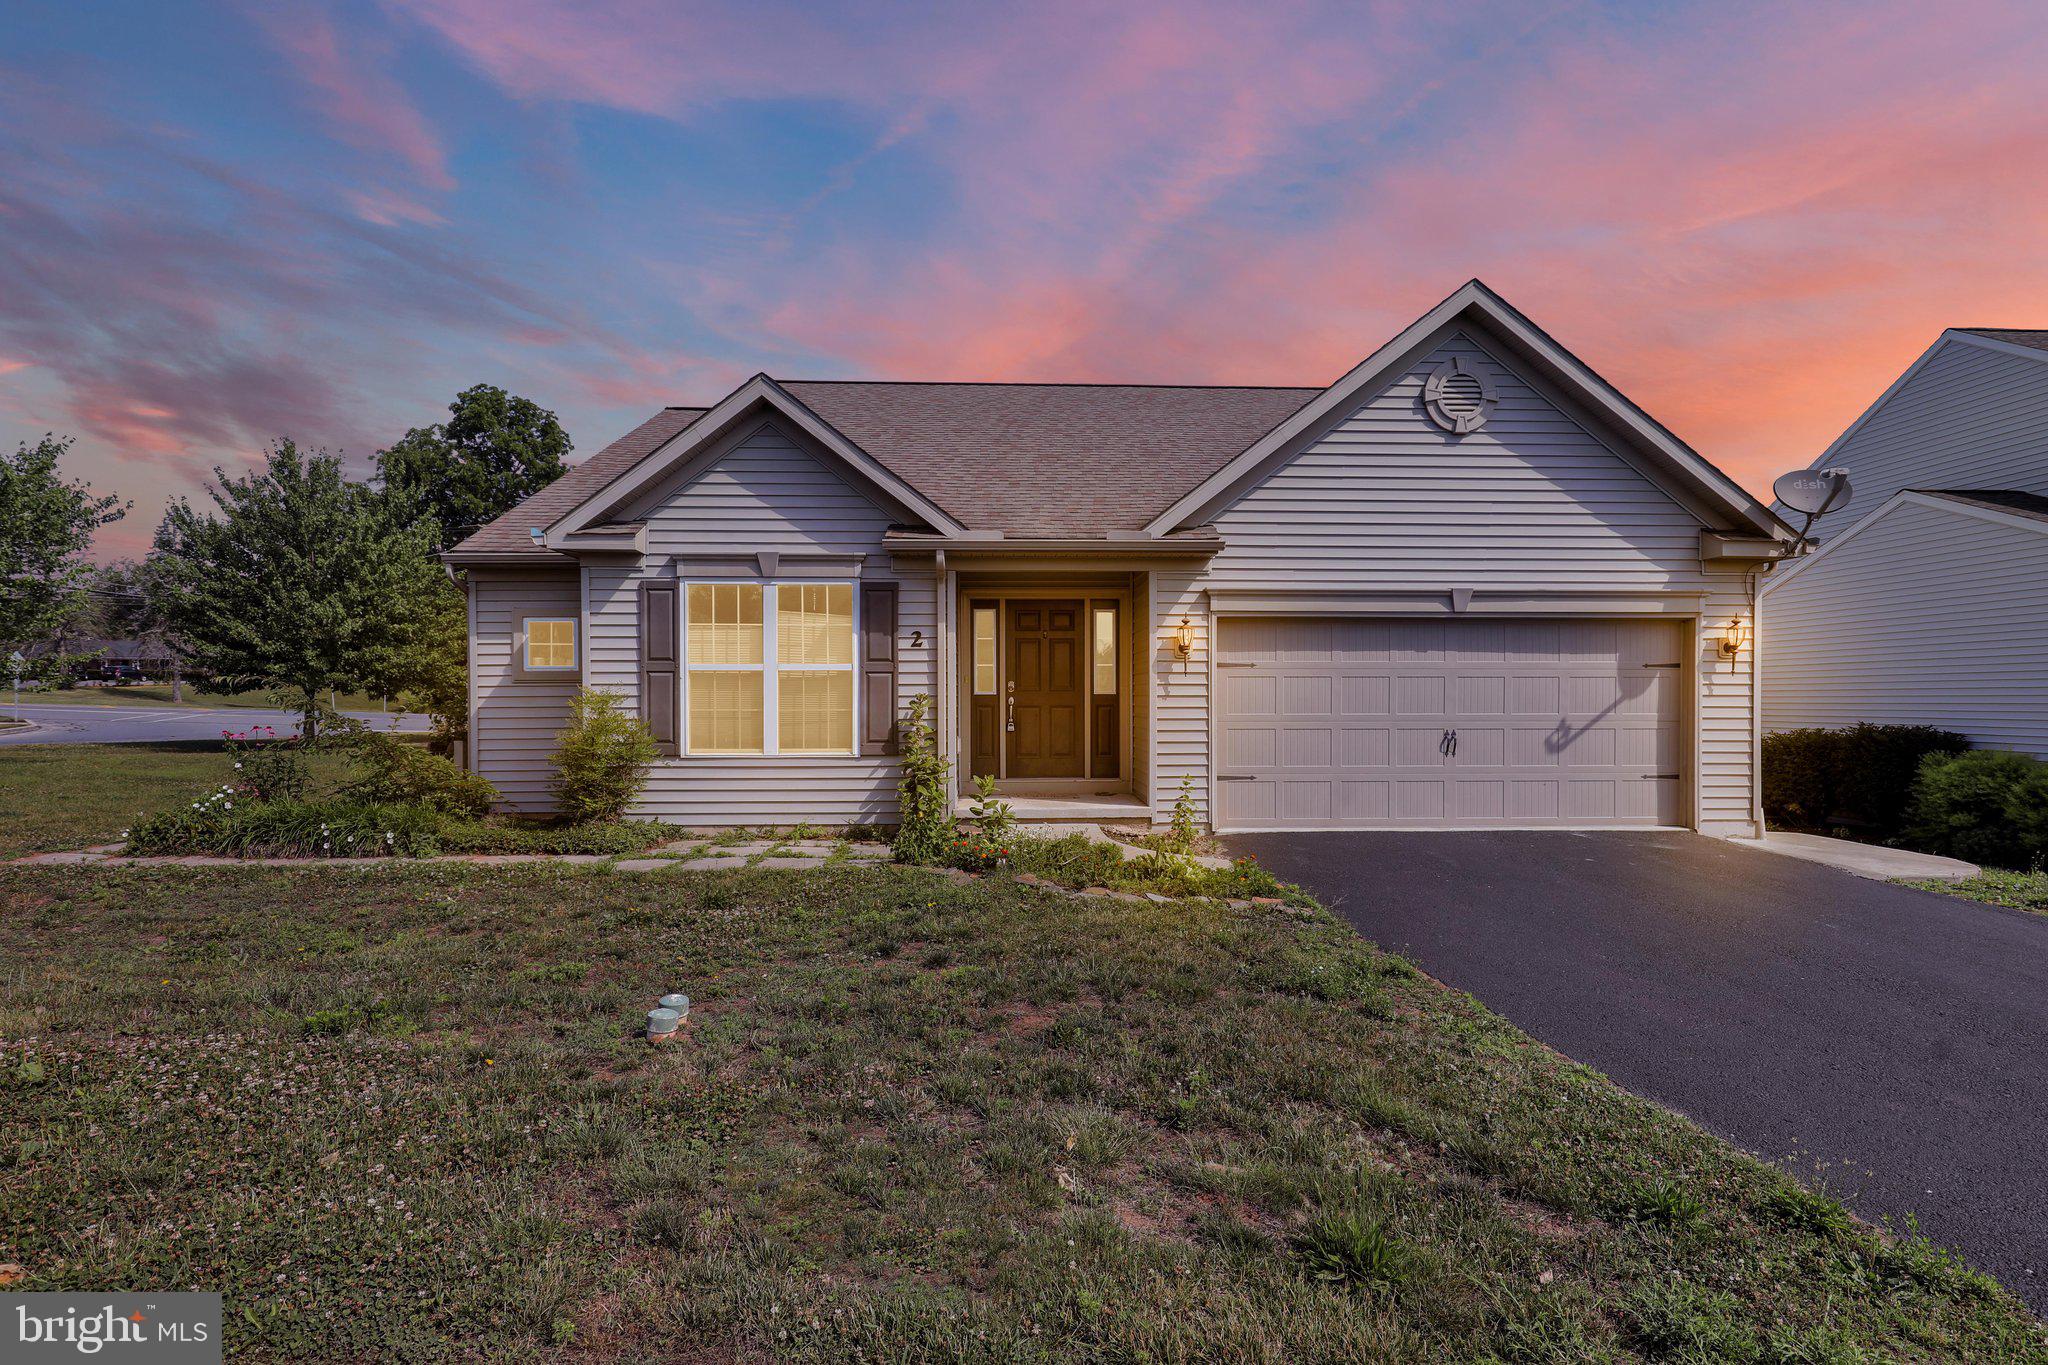
DENVER
2 ROLLINGVIEW LANE
6 Beds
3 Baths
3,384 Sq.Ft.
$529,900
MLS#: PALA2090308

DENVER
44 EGRET CIRCLE
4 Beds
2 Baths
2,883 Sq.Ft.
$445,900
MLS#: PALA2092700
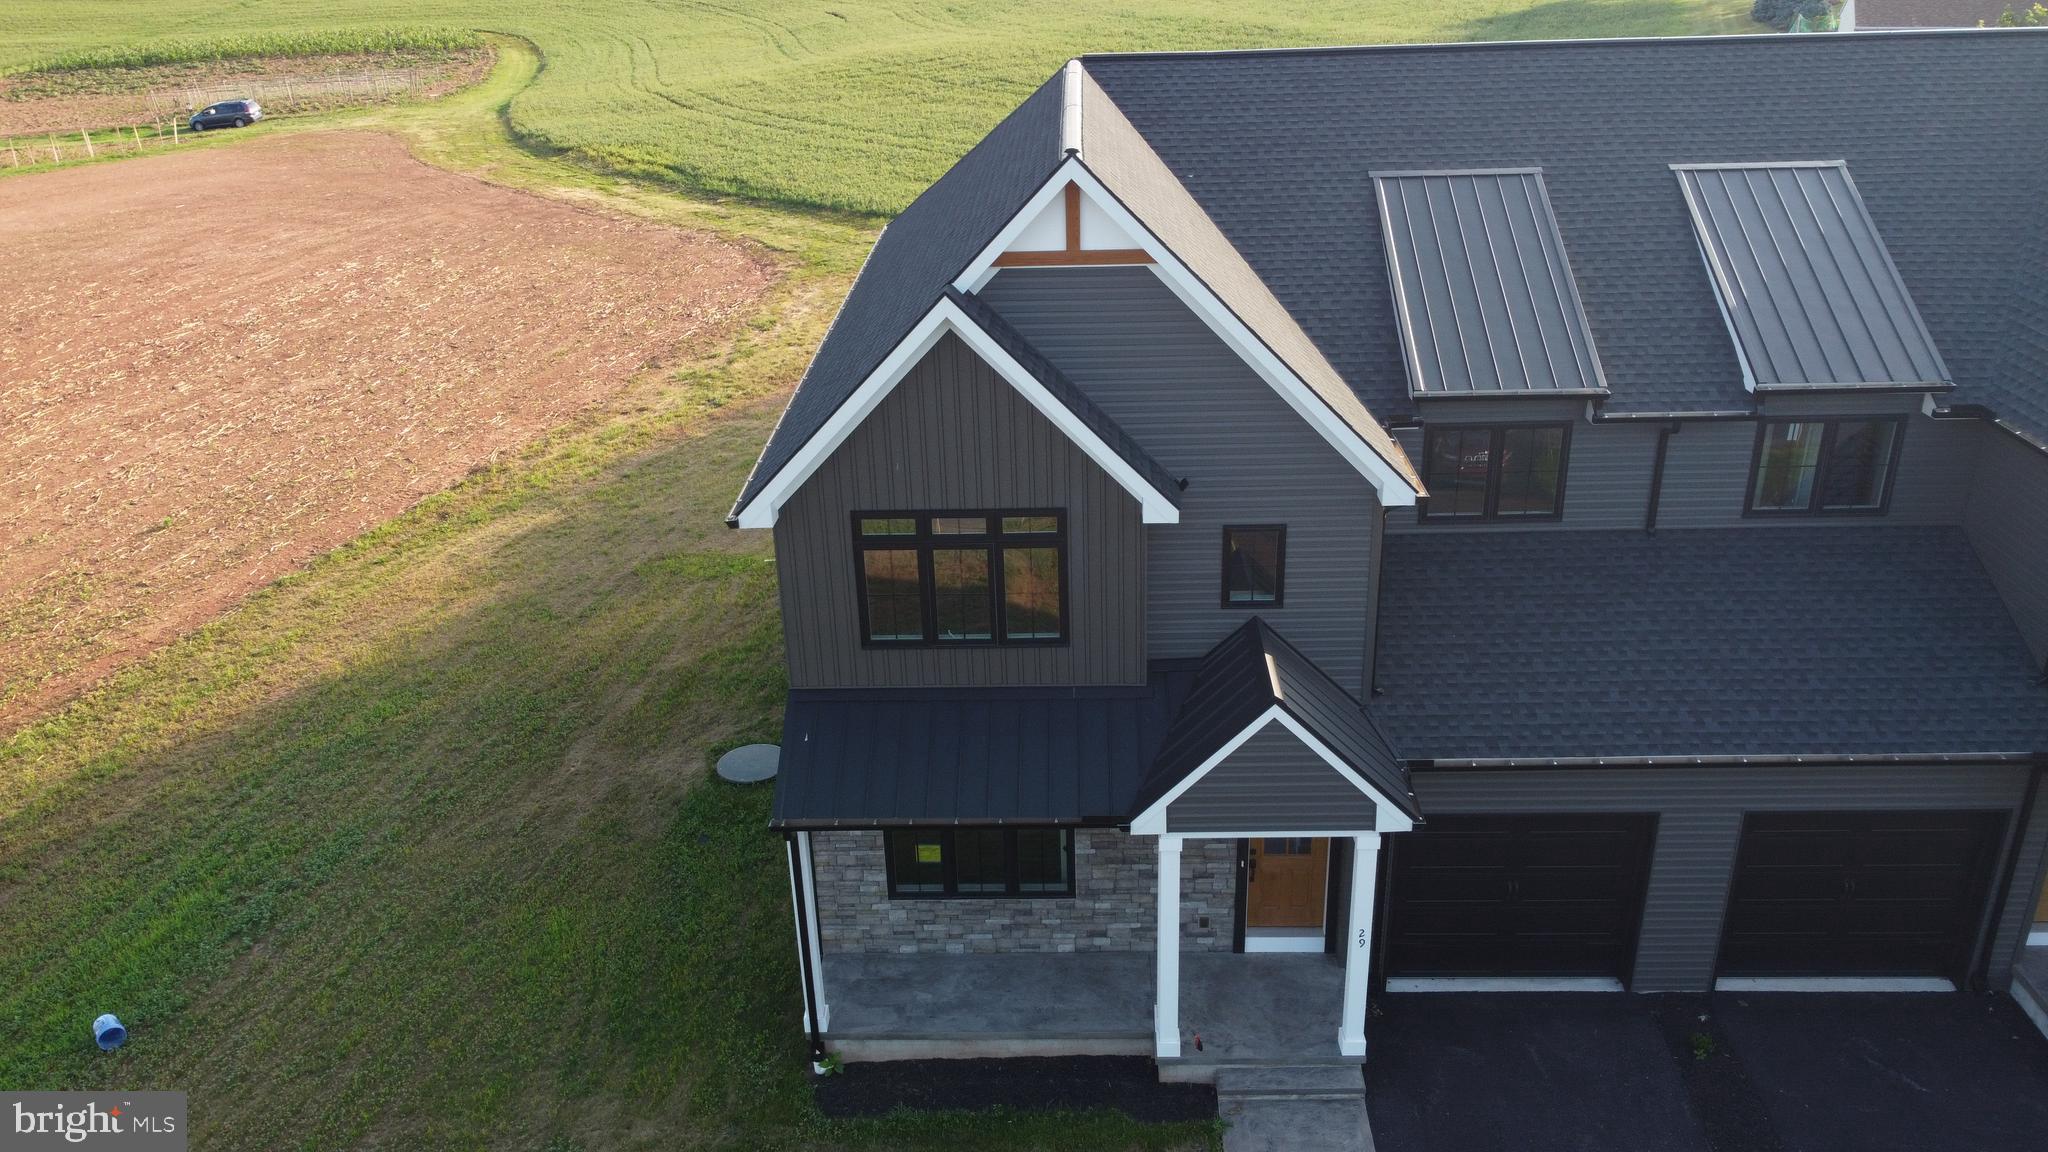
DENVER
29 LAUSCH ROAD
3 Beds
3 Baths
2,200 Sq.Ft.
$515,000
MLS#: PALA2091784

DENVER
125 WOODMEADOW DRIVE
4 Beds
2 Baths
2,372 Sq.Ft.
$520,000
MLS#: PALA2093024
.png)