


Property
Beds
4
Full Baths
2
1/2 Baths
1
Year Built
1973
Sq.Footage
2,112
**Move-In Ready 4-Bedroom Home in Neshaminy School District** Welcome home! This wonderfully maintained **4-bedroom, 2.5-bathroom split-level home** is tucked away on a quiet street with no through traffic, offering a peaceful setting while remaining close to everything you need. A charming **front porch and double-door entry** welcome you into a spacious, open foyer. Step up to the oversized, bright **formal Living Room and Dining Room**, perfect for gatherings and everyday living. The inviting Kitchen features **gas cooking, newer stainless-steel appliances, and updated maple cabinetry**, with a convenient step-down into the large Family Room. The Family Room is warm and inviting, featuring a **wood-burning fireplace**—the perfect place to cozy up on cooler evenings. With generous living space throughout, there is plenty of room to spread out and entertain. The **main-level Laundry Room** provides convenient access to the one-car garage, along with side and rear entry doors leading to the private backyard. Outside, enjoy a **large patio and spacious backyard**, ideal for relaxing, gardening, outdoor dining, and summer cookouts. The **partially finished basement** offers additional flexible living space that can easily serve as a playroom, recreation room, home office, or hobby area. All **four bedrooms feature brand-new carpeting**. Additional highlights include **gas heating, central air, and a newer roof installed in 2017**. Located within the **highly regarded Neshaminy School District** and situated in a walkable neighborhood with minimal traffic, this home offers the peaceful setting you've been looking for with convenient access to shopping, dining, schools, parks, and major roadways. **Now ready to welcome its new owners!**
Features & Amenities
Interior
-
Other Interior Features
Eat-in Kitchen, Ceiling Fan(s), Walk-In Closet(s)
-
Total Bedrooms
4
-
Bathrooms
2
-
1/2 Bathrooms
1
-
Above Grade Finished Area
1707.0
-
Basement YN
YES
-
Cooling YN
YES
-
Cooling
Central Air, Ceiling Fan(s), Electric
-
Fireplace YN
YES
-
Heating YN
YES
-
Heating
Natural Gas, Forced Air
-
Pet friendly
N/A
Exterior
-
Garage
Yes
-
Garage spaces
1
-
Construction Materials
Frame
-
Parking
Garage Door Opener, Garage, Driveway, Attached
-
Pool
No
-
Waterfront YN
NO
Area & Lot
-
Lot Size(acres)
0.33
-
Lot Size(square feet)
14,525
-
Property Type
Residential
-
Property Sub Type
Single Family Residence
-
Architectural Style
Split Level
Price
-
Sales Price
$584,900
-
Tax Amount
$7,336
-
Financing Options
Cash, Conventional
-
Sq. Footage
2,112
-
Price/SqFt
$276
HOA
-
Association
No
School District
-
Elementary School
N/A
-
Middle School
N/A
-
High School
N/A
Property Features
-
New Construction
NO
-
Foundation Details
Block
-
Senior Community YN
NO
-
Sewer
Public Sewer
-
Tax Lot
009-024
-
Water Source
Public
Schedule a Showing
Showing scheduled successfully.
Mortgage calculator
Estimate your monthly mortgage payment, including the principal and interest, property taxes, and HOA. Adjust the values to generate a more accurate rate.
Your payment
Principal and Interest:
$
Property taxes:
$
HOA fees:
$
Total loan payment:
$
Total interest amount:
$
Location
County
BUCKS
Elementary School
Middle School
High School
Listing Courtesy of Laura C. DiPillo , RE/MAX Centre Realtors
RealHub Information is provided exclusively for consumers' personal, non-commercial use, and it may not be used for any purpose other than to identify prospective properties consumers may be interested in purchasing. All information deemed reliable but not guaranteed and should be independently verified. All properties are subject to prior sale, change or withdrawal. RealHub website owner shall not be responsible for any typographical errors, misinformation, misprints and shall be held totally harmless.

AGENT
April West
Call April today to schedule a private showing.

* Listings on this website come from the FMLS IDX Compilation and may be held by brokerage firms other than the owner of this website. The listing brokerage is identified in any listing details. Information is deemed reliable but is not guaranteed. If you believe any FMLS listing contains material that infringes your copyrighted work please click here to review our DMCA policy and learn how to submit a takedown request.© 2024 FMLS.
Related Properties
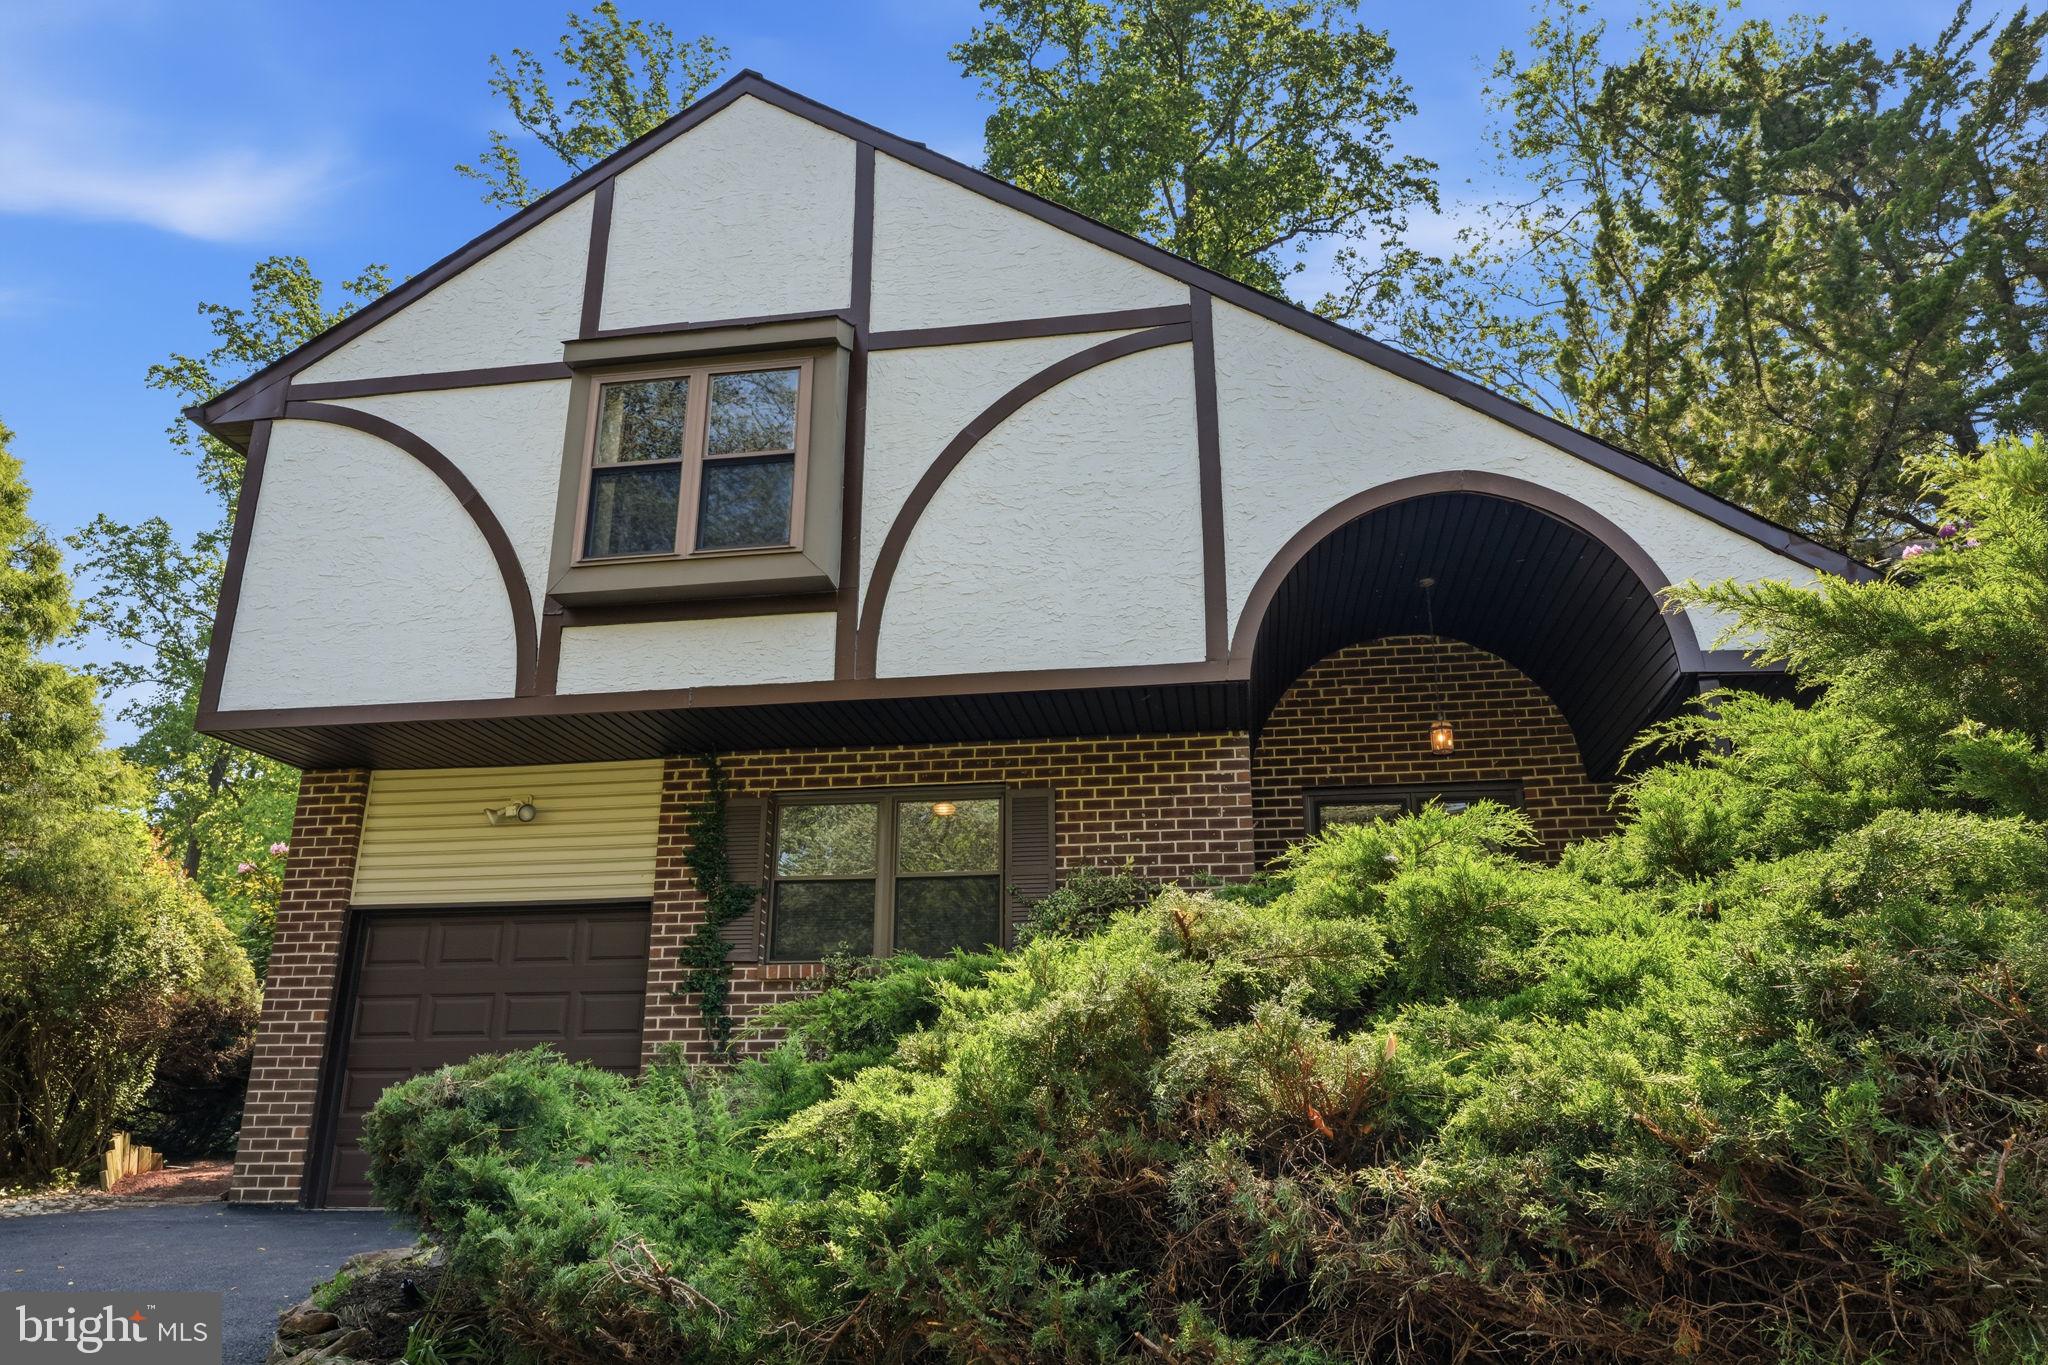
FEASTERVILLE TREVOSE
718 BRIDGEVIEW ROAD
3 Beds
2 Baths
1,820 Sq.Ft.
$545,000
MLS#: PABU2123222
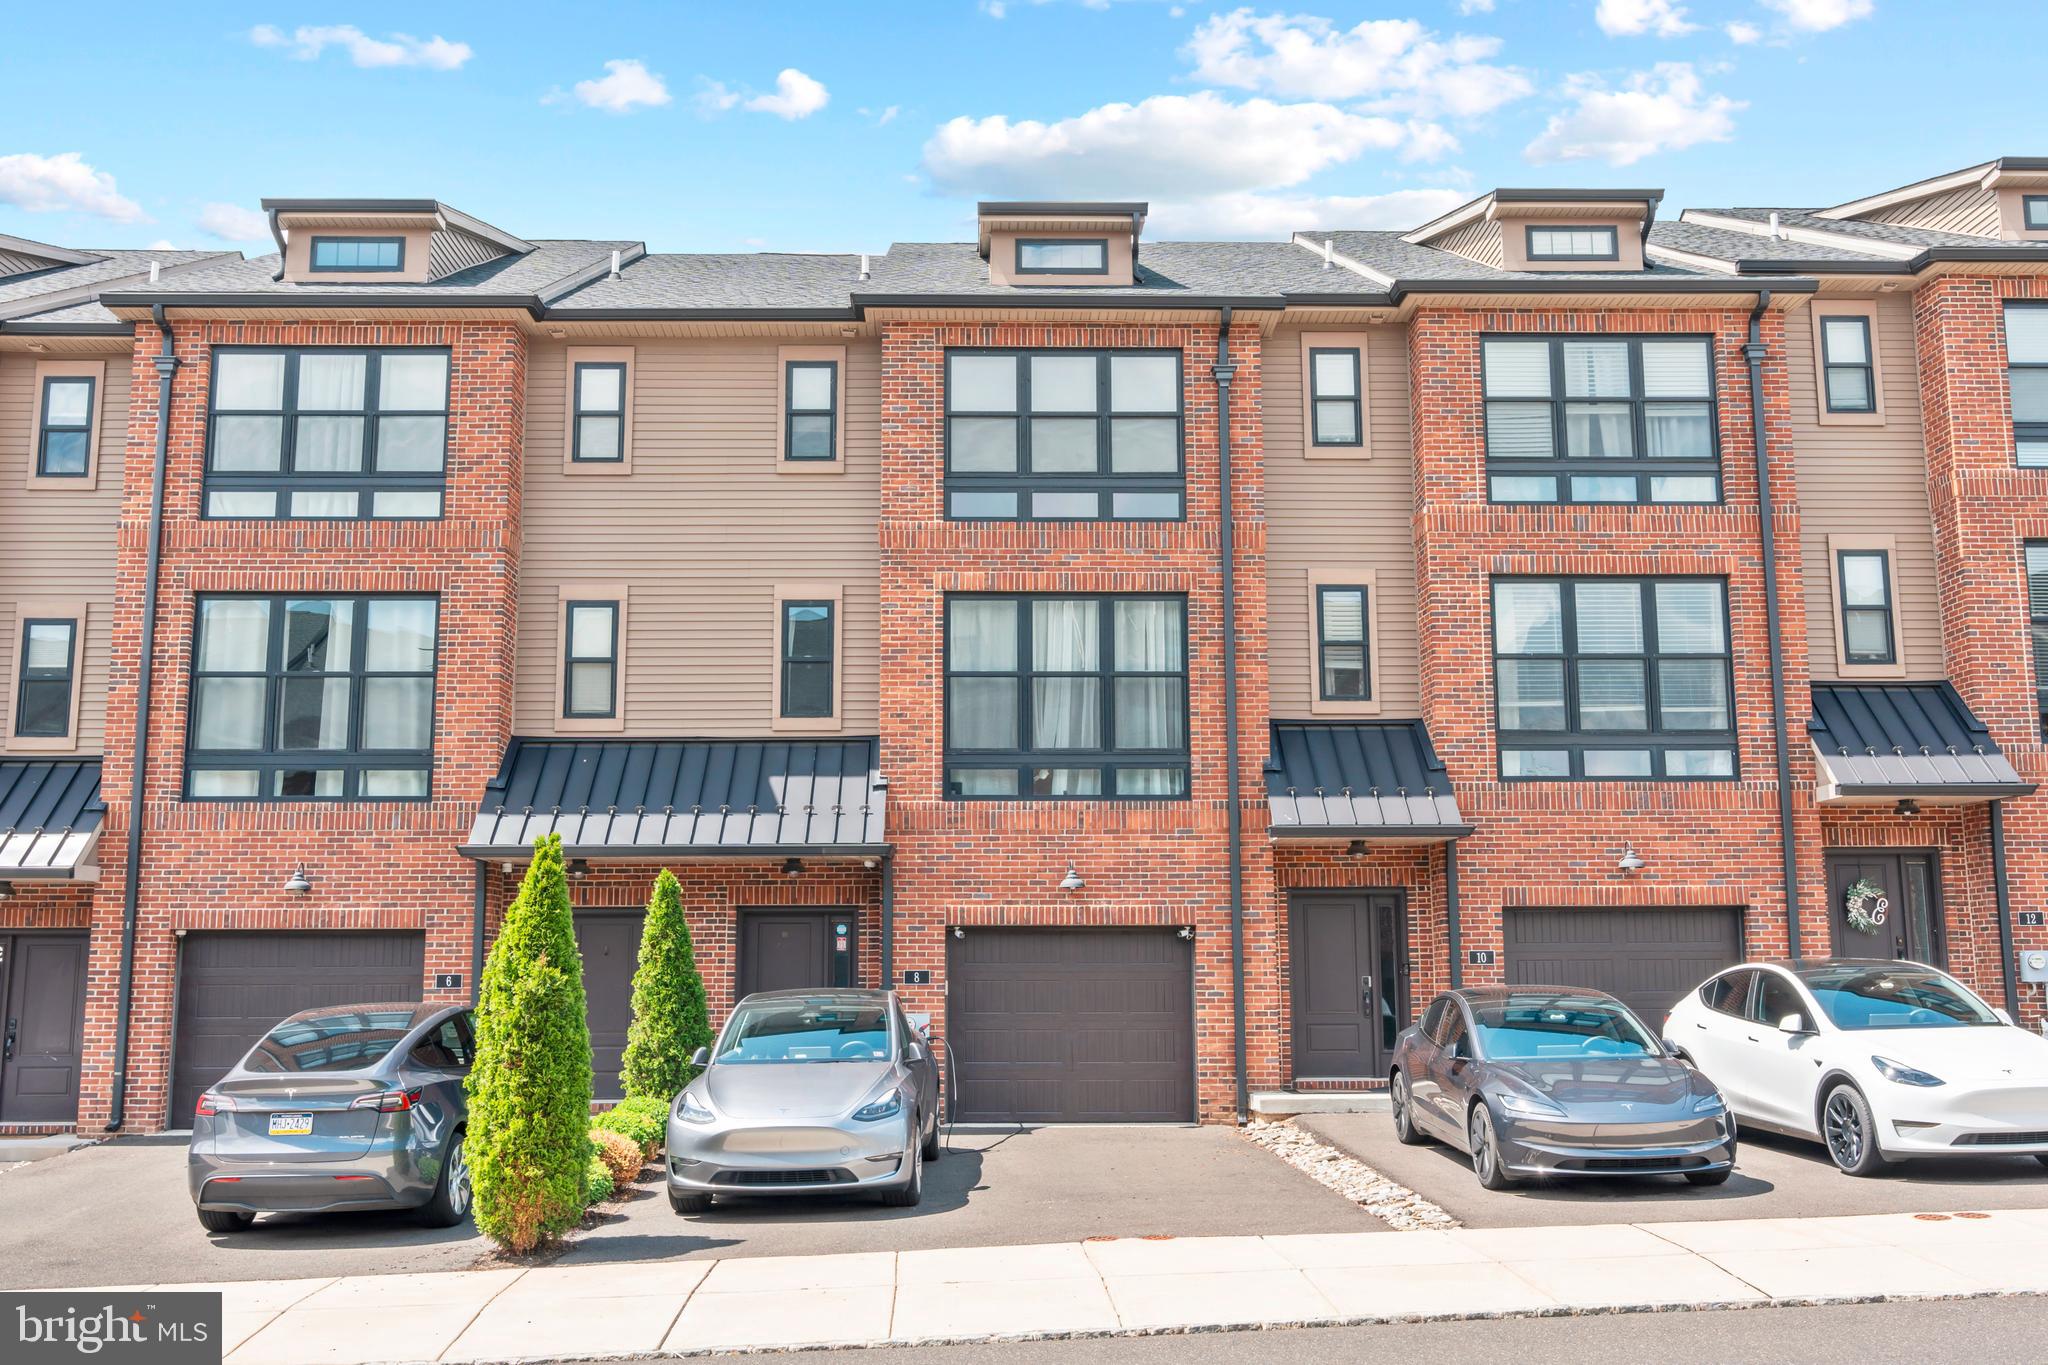
FEASTERVILLE TREVOSE
8 SIENNA PLACE
3 Beds
3 Baths
2,376 Sq.Ft.
$629,000
MLS#: PABU2123280
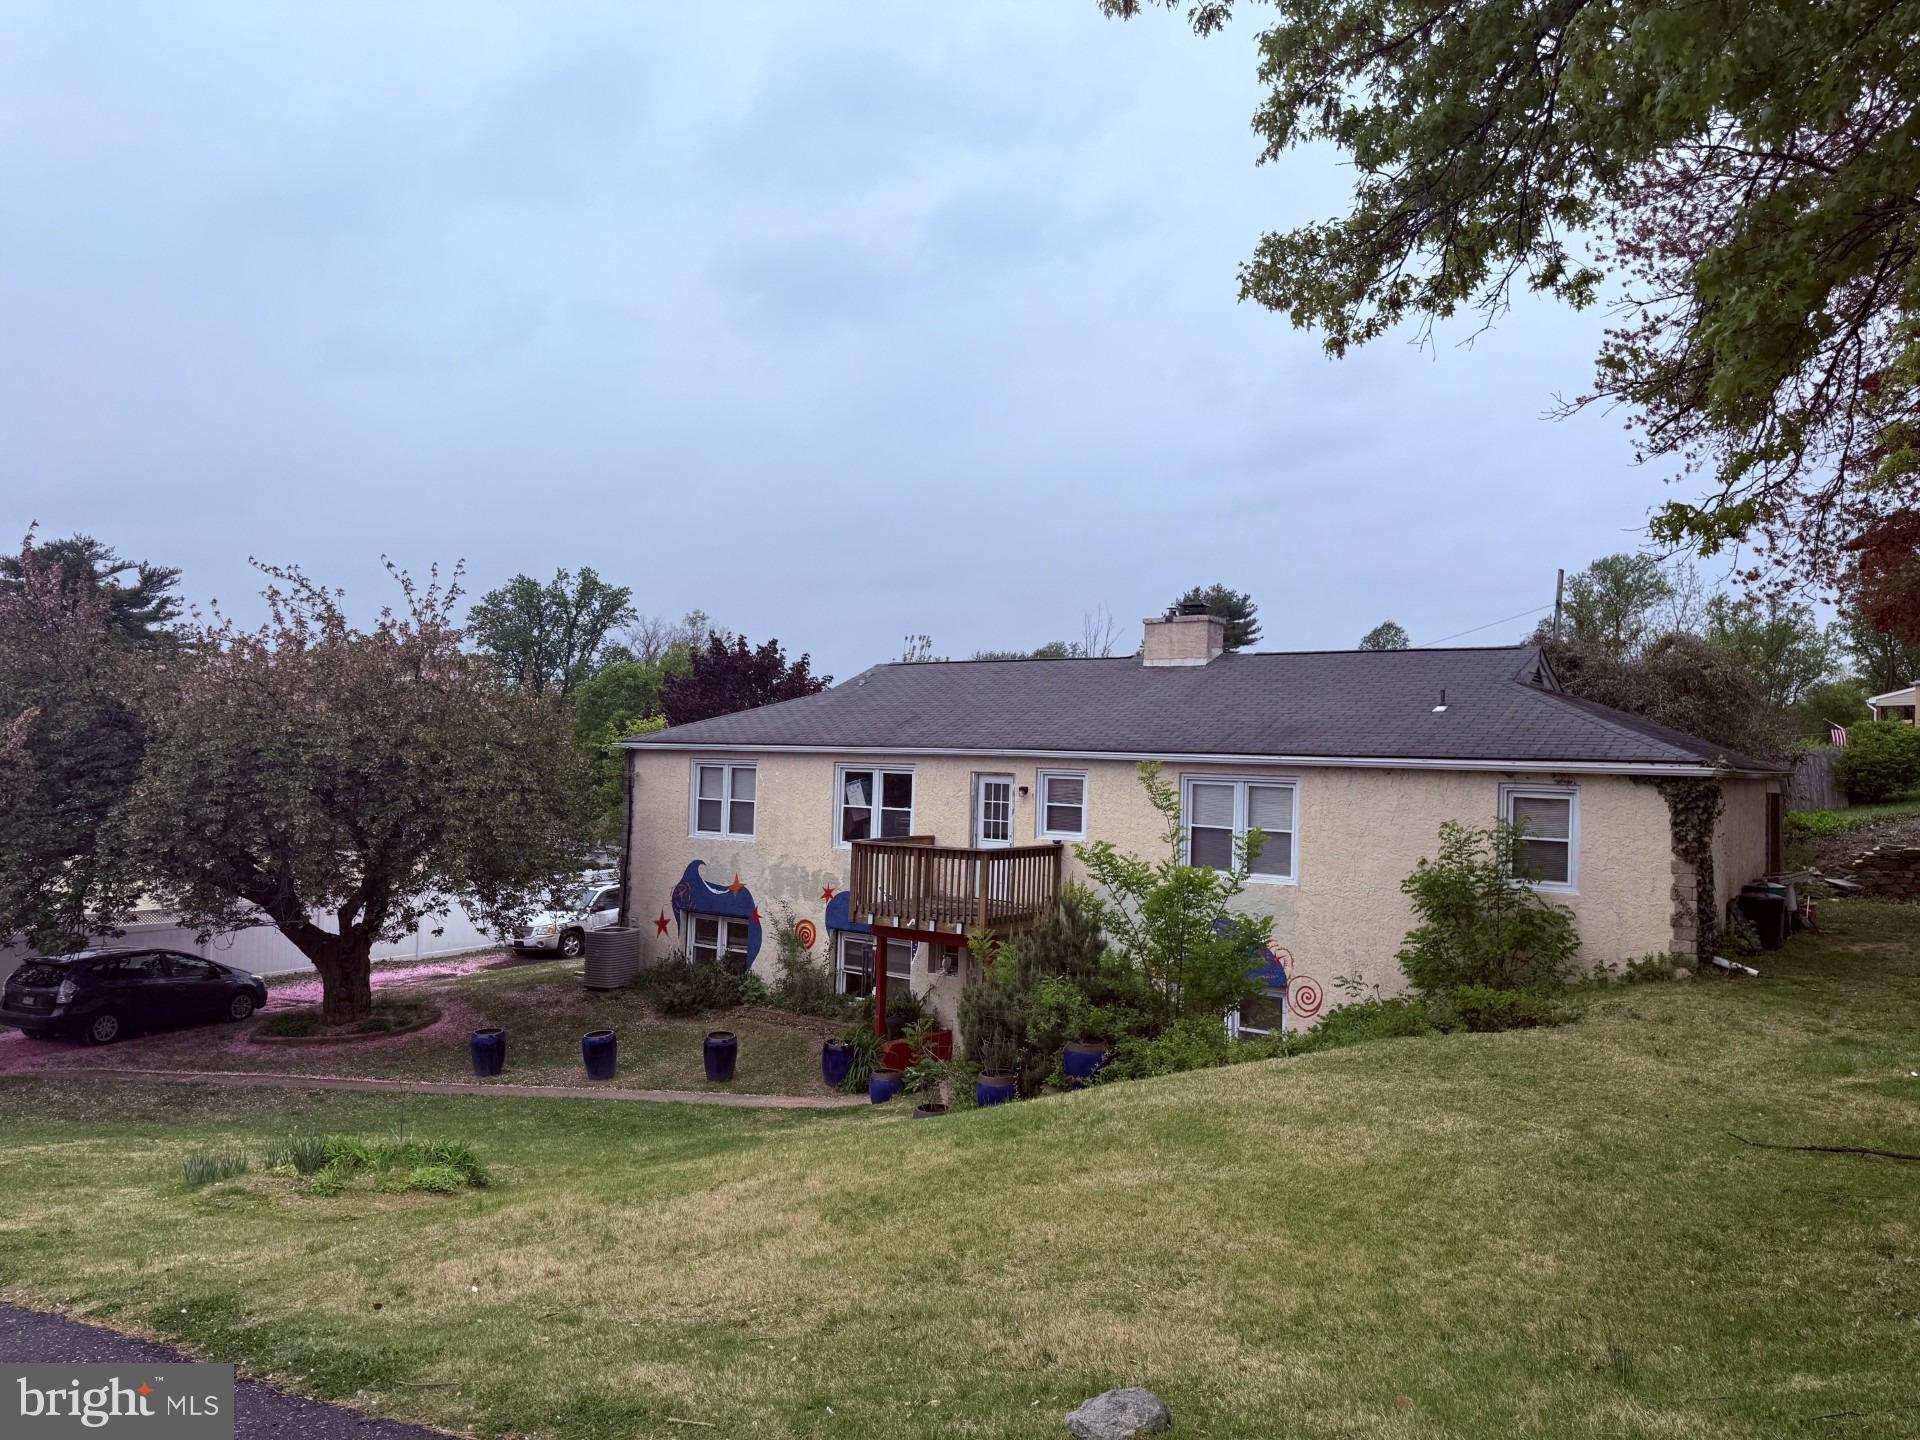
FEASTERVILLE TREVOSE
121 WINDSWEPT DRIVE
4 Beds
2 Baths
1,696 Sq.Ft.
$599,000
MLS#: PABU2118404
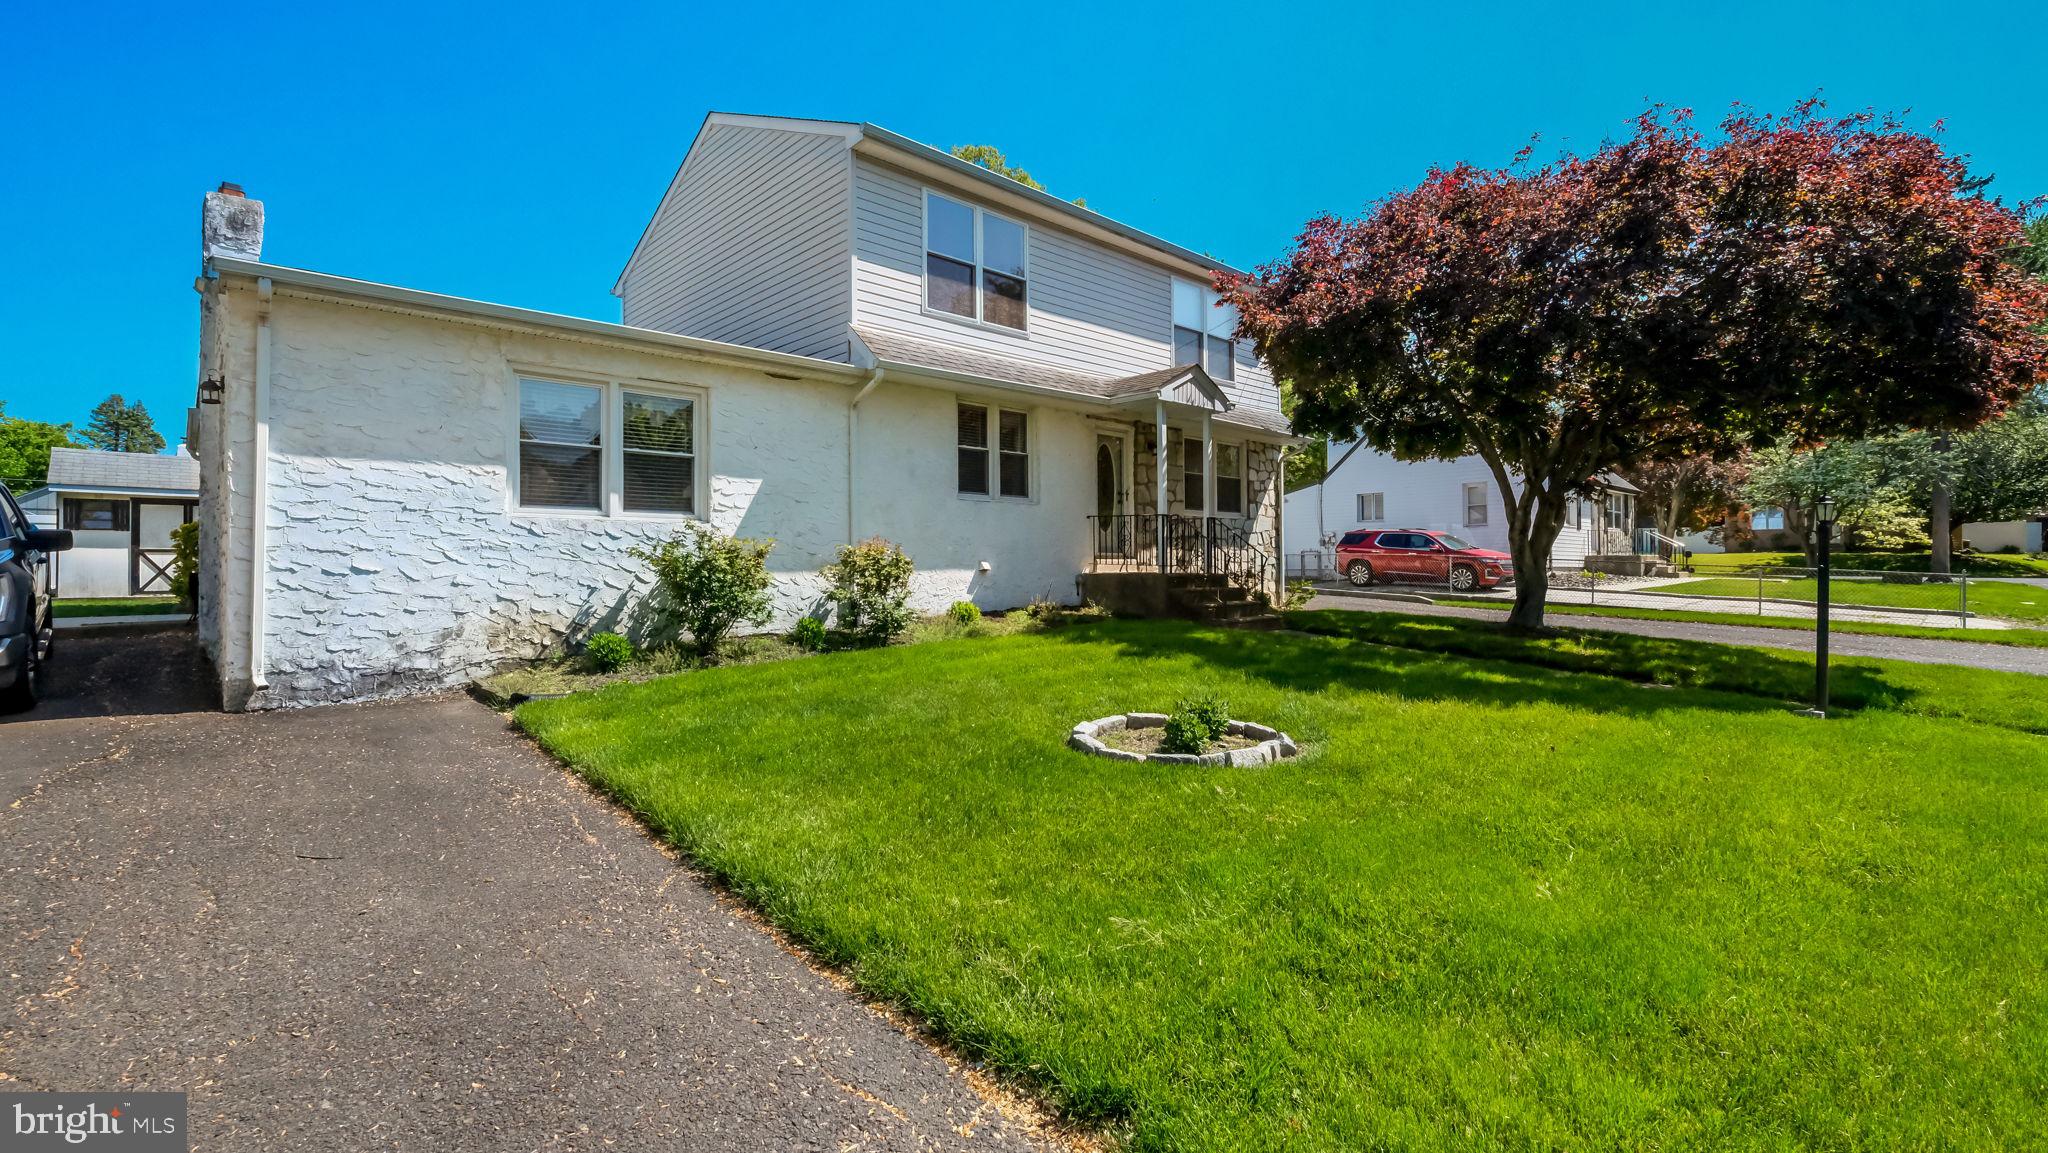
FEASTERVILLE TREVOSE
1915 GRAND AVENUE
4 Beds
2 Baths
2,025 Sq.Ft.
$524,900
MLS#: PABU2124568

FEASTERVILLE TREVOSE
24 WINDING LANE
5 Beds
3 Baths
4,080 Sq.Ft.
$608,000
MLS#: PABU2127158
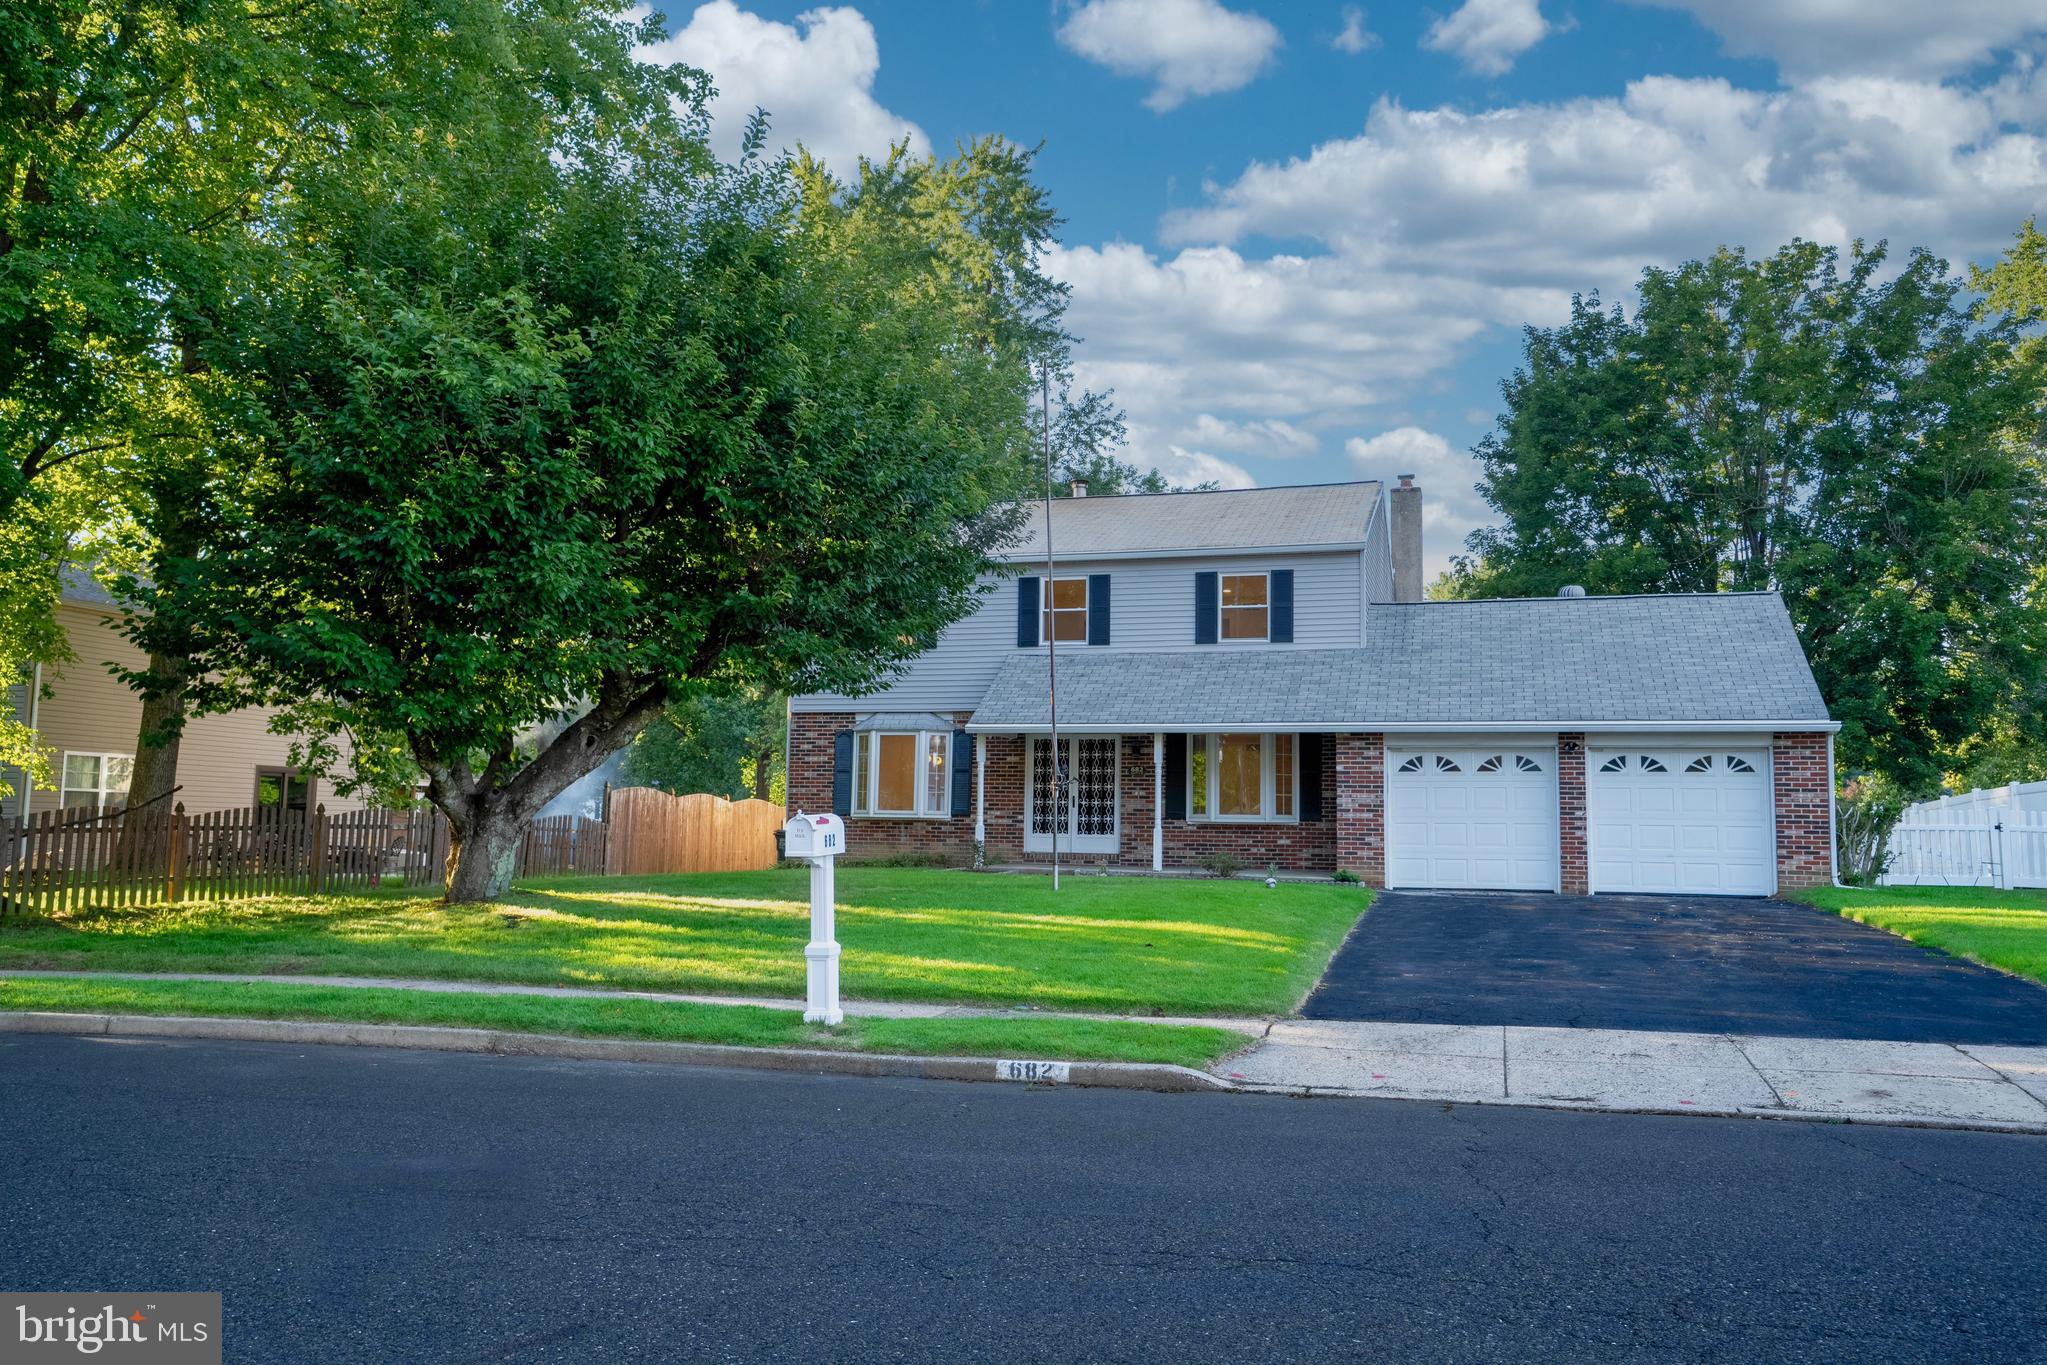
FEASTERVILLE TREVOSE
682 WOODLYN DRIVE
4 Beds
2 Baths
2,244 Sq.Ft.
$695,000
MLS#: PABU2127144
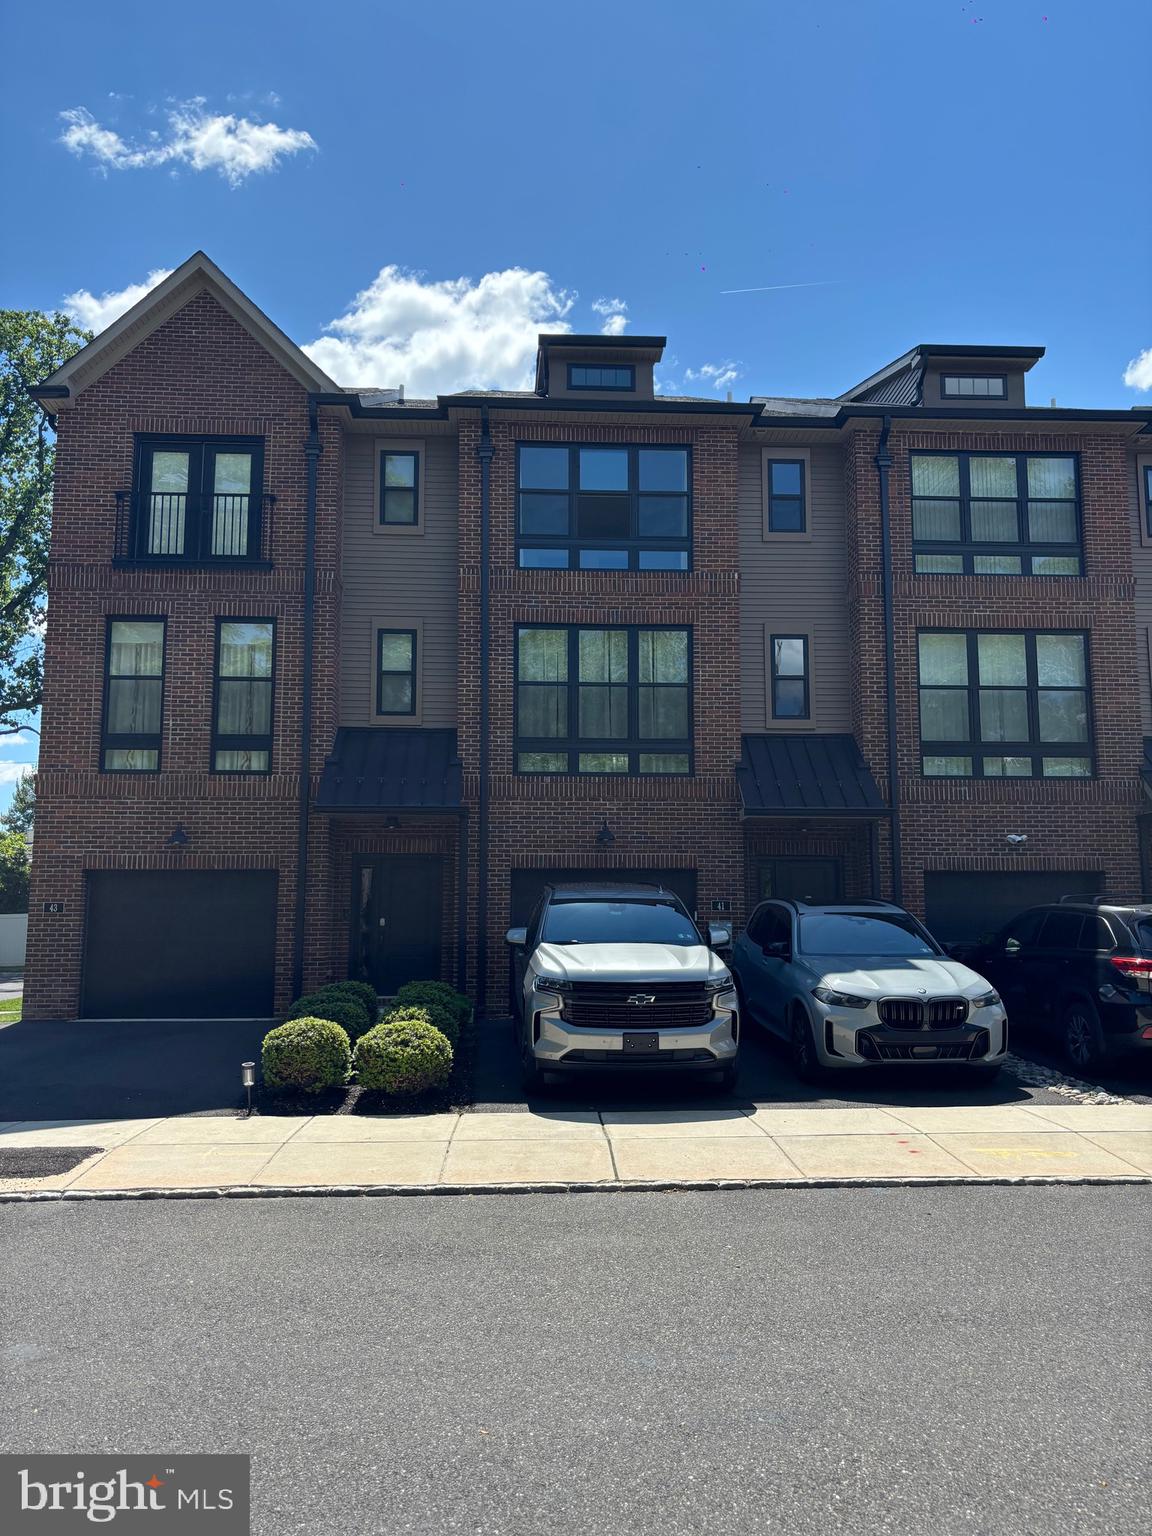
FEASTERVILLE TREVOSE
41 SIENNA PLACE
3 Beds
2 Baths
2,376 Sq.Ft.
$620,000
MLS#: PABU2126002

FEASTERVILLE TREVOSE
256 SYCAMORE CIRCLE
3 Beds
2 Baths
2,835 Sq.Ft.
$620,000
MLS#: PABU2125124
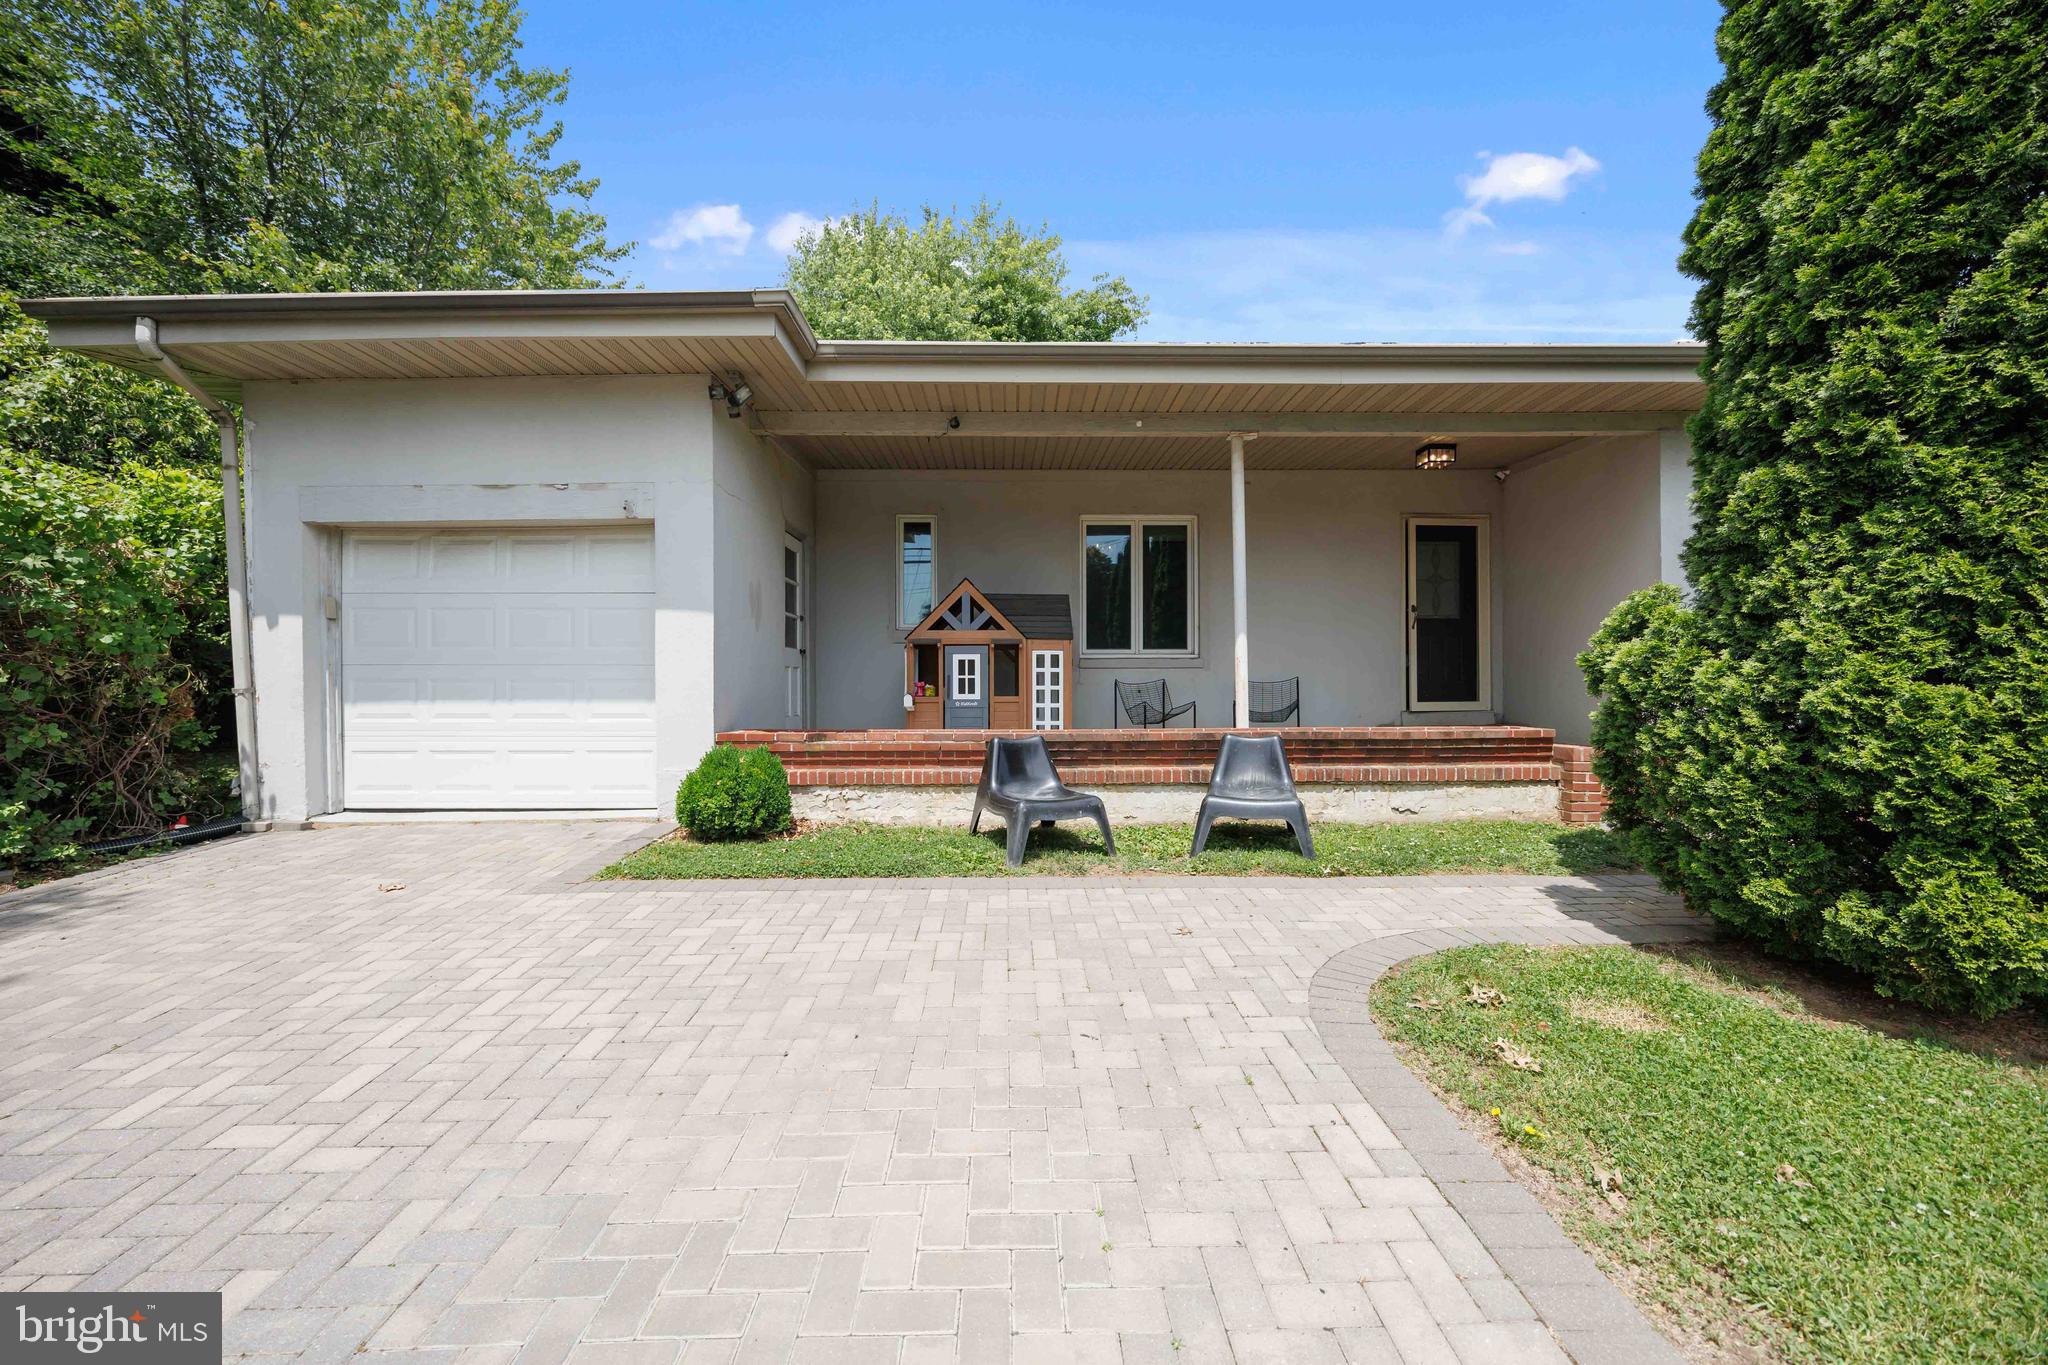
FEASTERVILLE TREVOSE
212 SKYLINE DRIVE
3 Beds
1 Baths
1,383 Sq.Ft.
$475,000
MLS#: PABU2123392
.png)