


Property
Beds
5
Full Baths
2
1/2 Baths
1
Year Built
1887
Sq.Footage
3,824
134 W Highland Ave is a stunning Chestnut Hill residence blending historic character with sophisticated modern living. A mature flower garden greets you out front, and the classic façade offers exceptional curb appeal — a mansard-style roof, original architectural details, handsome black shutters, tall windows, and an inviting double-door entry. Inside, high ceilings, original hardwood floors, and detailed millwork carry the home's character throughout, along with a traditional fireplace. At the heart of the home is a light-filled chef's kitchen and large eat-in area — part of a custom-built addition designed by renowned architects Rasmussen/Su and built by McCoubrey/Overholser — offering luxury appliances, honed marble countertops, rare wide-plank Danish HeartOak floors, and skylights alongside oversized windows. The kitchen opens directly onto a large bluestone patio, with a separate mudroom (complete with laundry and a powder room) providing additional access to the backyard and pool — making the space equally suited to daily living and entertaining. The home offers 5 bedrooms and 2.5 newly renovated bathrooms across 3,824 square feet on three stories, set on a rare street-to-street lot with multi-car off-street parking and a garage. Behind the house, a lush and remarkably private garden unfolds — anchored by over 100-year-old Norwegian spruce and evergreen magnolias — with an in-ground saltwater pool, a custom copper outdoor shower, striking stonework built from the home's own original Wissahickon schist, and multiple areas for outdoor dining and relaxation. Just moments from Germantown Avenue's acclaimed shops, restaurants, cafés, parks, and regional rail, this is a rare opportunity to own a landmark-style home in one of Philadelphia's most desirable neighborhoods. There is an extensive list of improvements and renovations available upon request. Offers to be reviewed on Monday, October 5th.
Features & Amenities
Interior
-
Other Interior Features
Eat-in Kitchen, Pantry, Recessed Lighting, High Ceilings, Built-in Features, Crown Molding, Soaking Tub
-
Total Bedrooms
5
-
Bathrooms
2
-
1/2 Bathrooms
1
-
Above Grade Finished Area
3824.0
-
Basement YN
YES
-
Cooling YN
YES
-
Cooling
Ductless, Electric
-
Fireplace YN
YES
-
Heating YN
YES
-
Heating
Natural Gas, Radiant
-
Main Level Bedrooms
2
-
Pet friendly
N/A
Exterior
-
Garage
Yes
-
Garage spaces
1
-
Construction Materials
Stone
-
Parking
Off Street, Garage, Driveway, Detached
-
Patio and Porch Features
Patio, Porch
-
Pool
Yes
-
Pool Features
In Ground, Heated, Salt Water, Private
-
Waterfront YN
NO
Area & Lot
-
Lot Size(acres)
0.28
-
Lot Size(square feet)
12,000
-
Property Type
Residential
-
Property Sub Type
Single Family Residence
-
Architectural Style
Other
Price
-
Sales Price
$2,150,000
-
Tax Amount
$16,769
-
Sq. Footage
3,824
-
Price/SqFt
$562
HOA
-
Association
No
Property Resources
-
Horse Property
NO
School District
-
Elementary School
N/A
-
Middle School
N/A
-
High School
N/A
Property Features
-
New Construction
NO
-
Foundation Details
Other
-
Senior Community YN
NO
-
Sewer
Public Sewer
-
Tax Lot
3031
-
Water Source
Public
Schedule a Showing
Showing scheduled successfully.
Mortgage calculator
Estimate your monthly mortgage payment, including the principal and interest, property taxes, and HOA. Adjust the values to generate a more accurate rate.
Your payment
Principal and Interest:
$
Property taxes:
$
HOA fees:
$
Total loan payment:
$
Total interest amount:
$
Location
County
PHILADELPHIA
Elementary School
Middle School
High School
Listing Courtesy of Keith P Adams, Compass Pennsylvania, LLC
RealHub Information is provided exclusively for consumers' personal, non-commercial use, and it may not be used for any purpose other than to identify prospective properties consumers may be interested in purchasing. All information deemed reliable but not guaranteed and should be independently verified. All properties are subject to prior sale, change or withdrawal. RealHub website owner shall not be responsible for any typographical errors, misinformation, misprints and shall be held totally harmless.

Salesperson, Realtor
April West
Call April today to schedule a private showing.

* Listings on this website come from the FMLS IDX Compilation and may be held by brokerage firms other than the owner of this website. The listing brokerage is identified in any listing details. Information is deemed reliable but is not guaranteed. If you believe any FMLS listing contains material that infringes your copyrighted work please click here to review our DMCA policy and learn how to submit a takedown request.© 2024 FMLS.
Related Properties
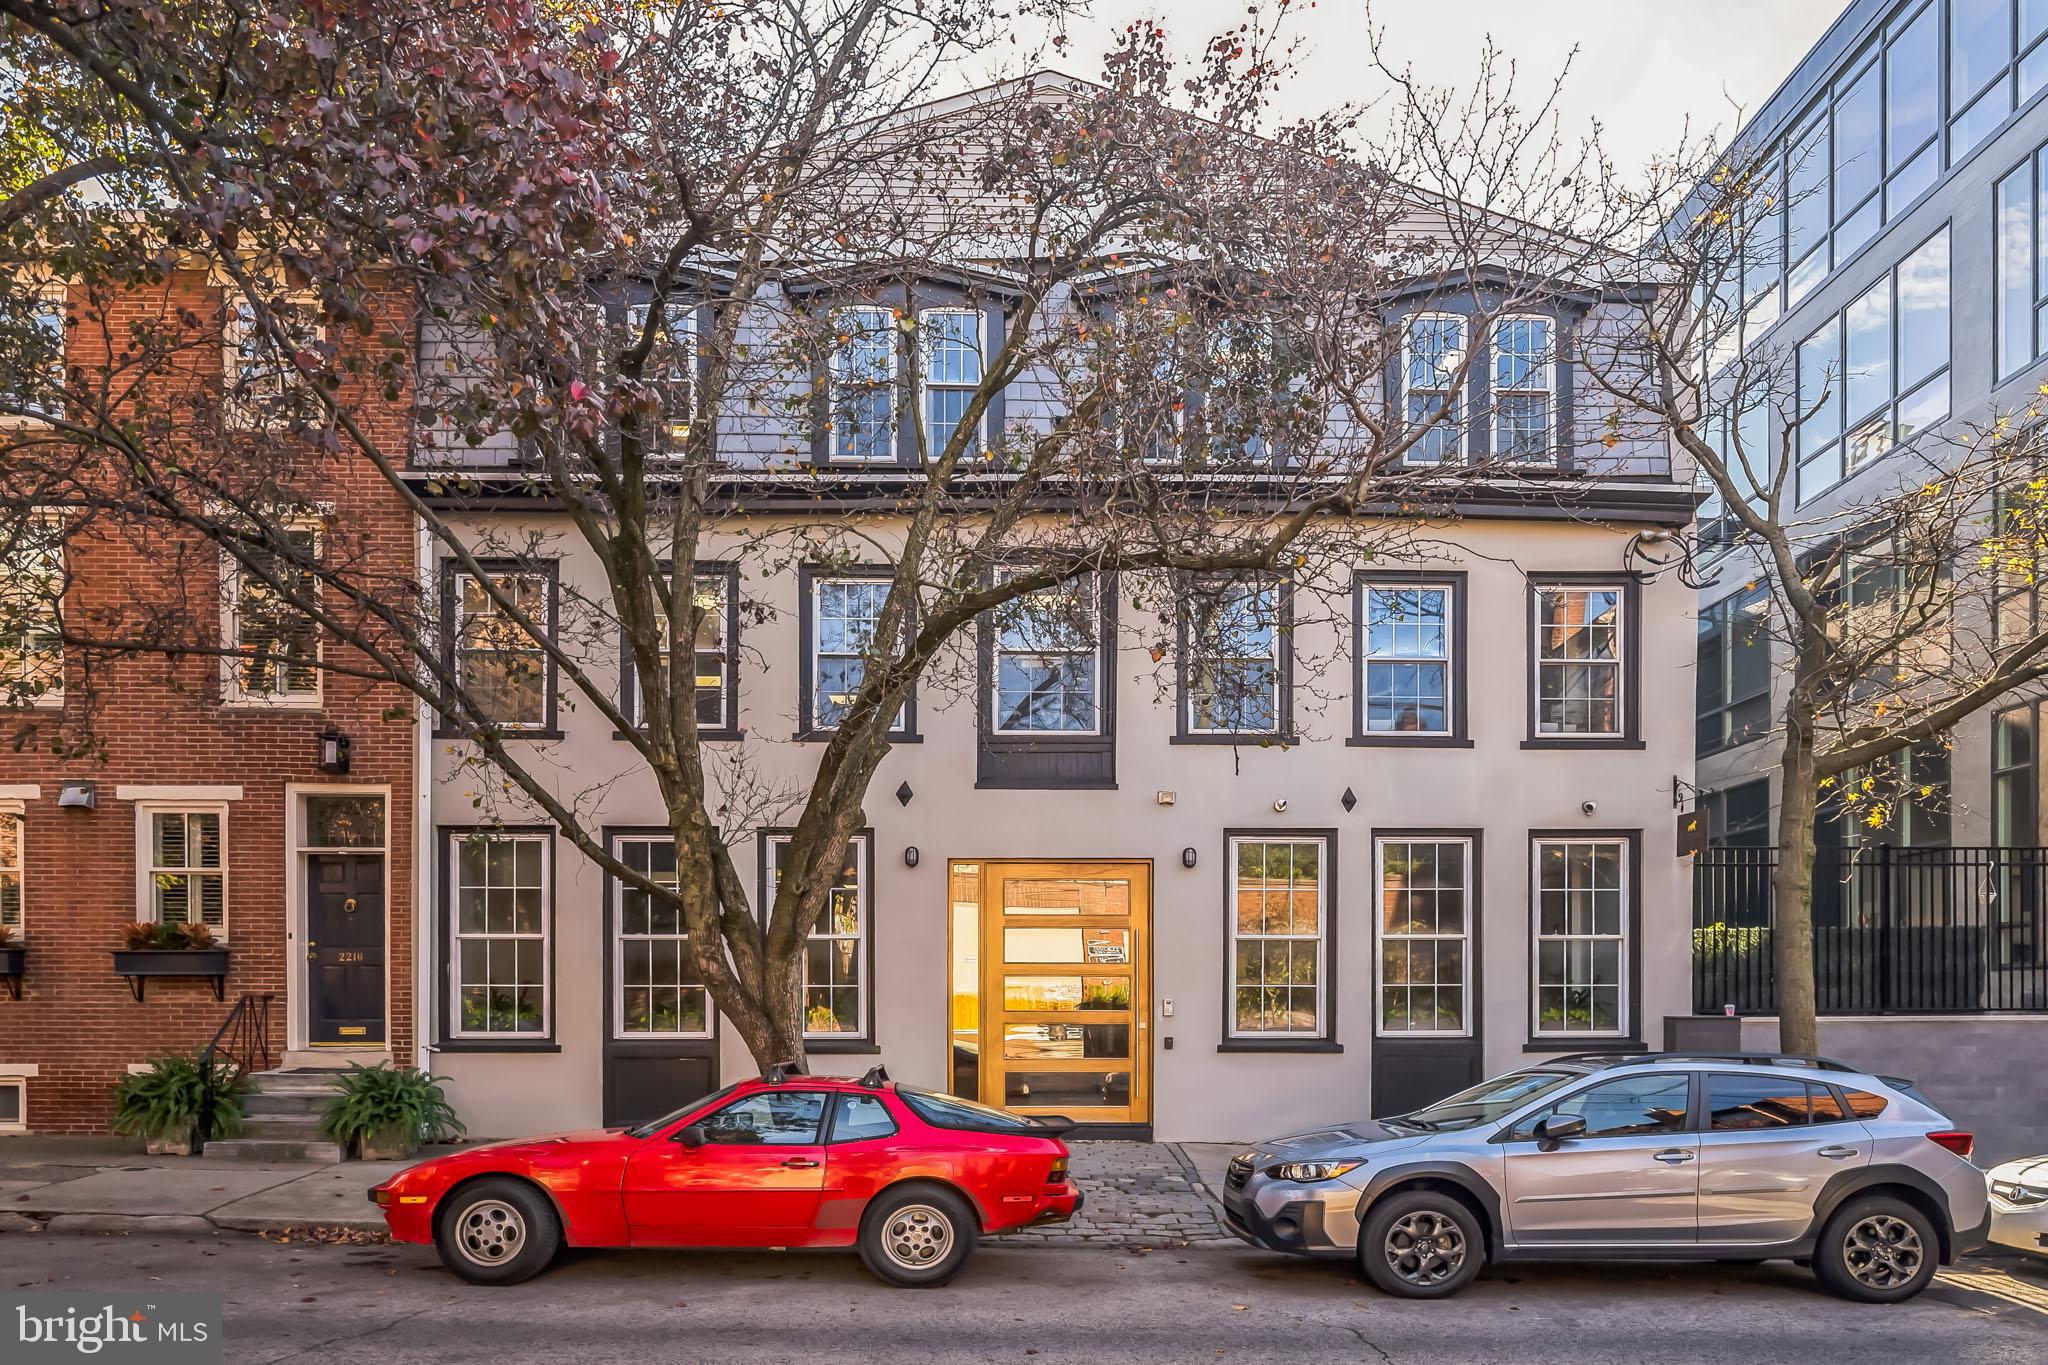
PHILADELPHIA
2218-20 RACE STREET
None Beds
None Baths
9,000 Sq.Ft.
$2,400,000
MLS#: PAPH2632986
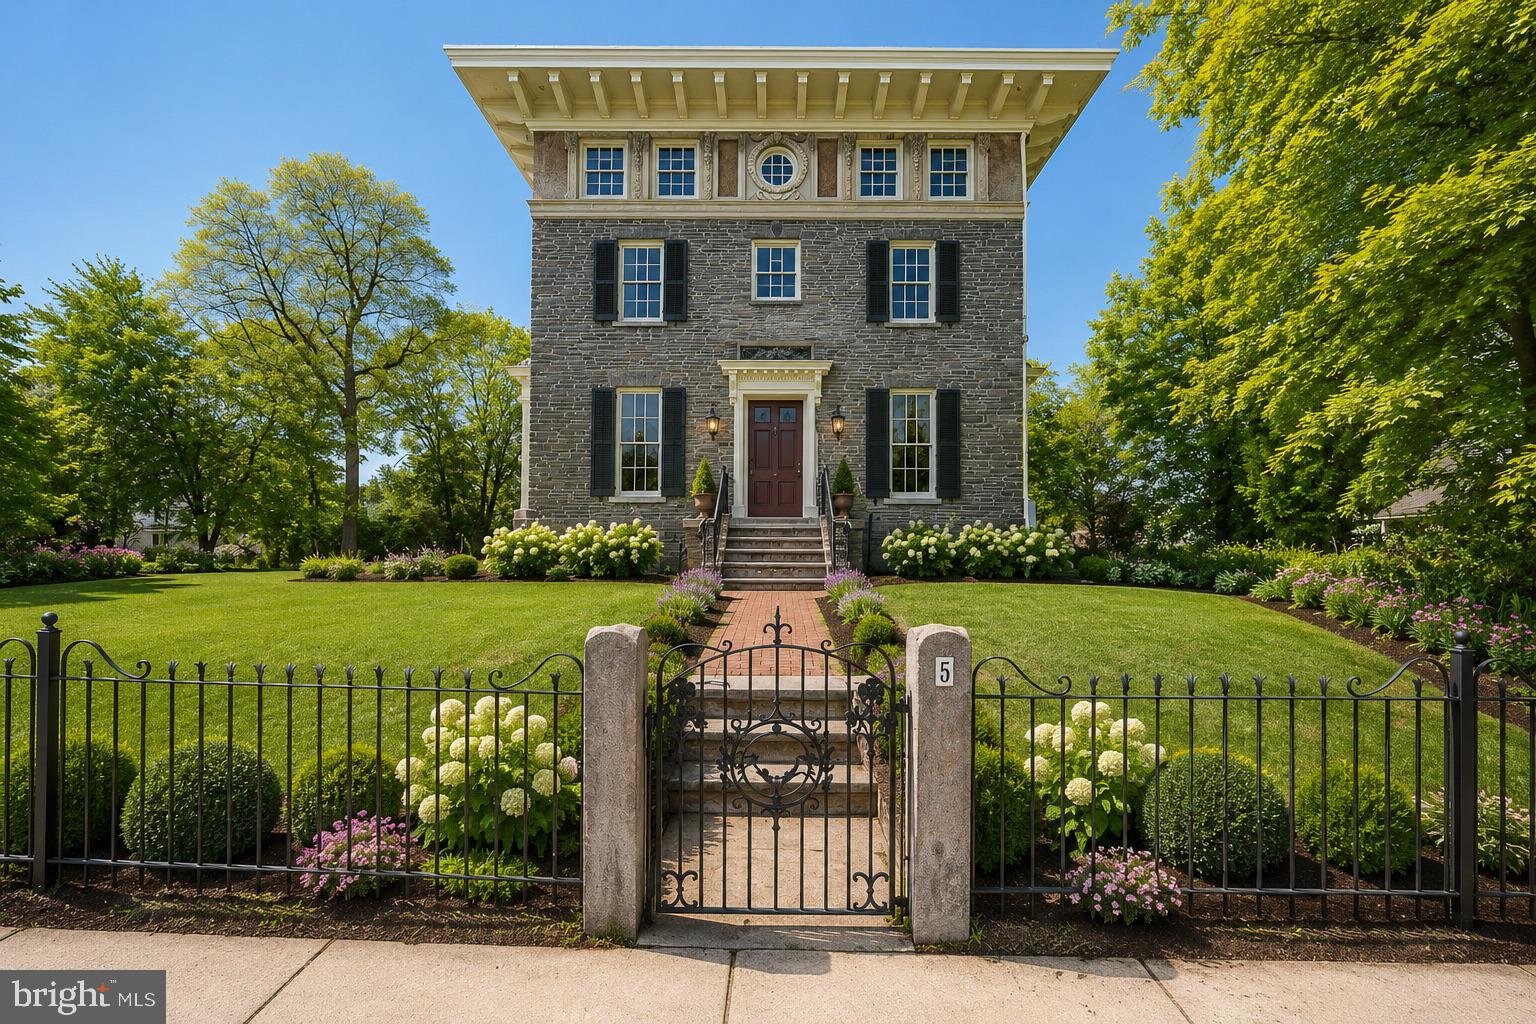
PHILADELPHIA
3-5 E CHESTNUT HILL AVENUE
3 Beds
3 Baths
3,780 Sq.Ft.
$2,000,000
MLS#: PAPH2620922
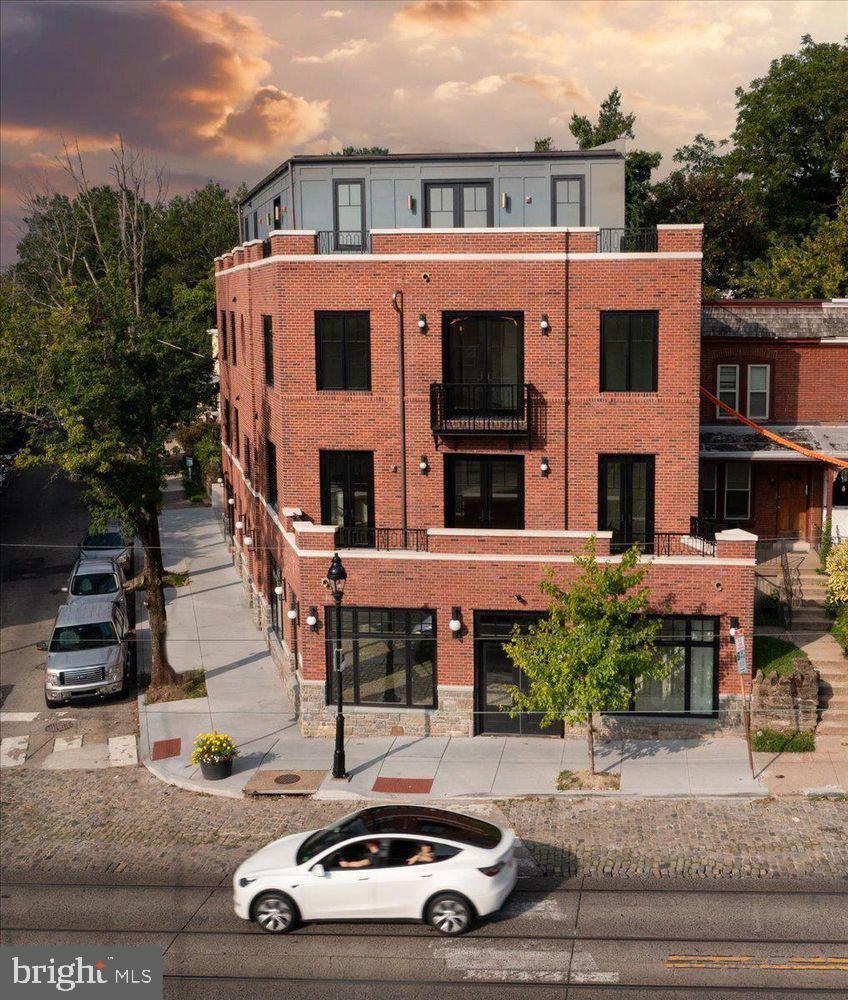
PHILADELPHIA
8100 GERMANTOWN AVENUE B
3 Beds
3 Baths
3,600 Sq.Ft.
$2,495,000
MLS#: PAPH2604128
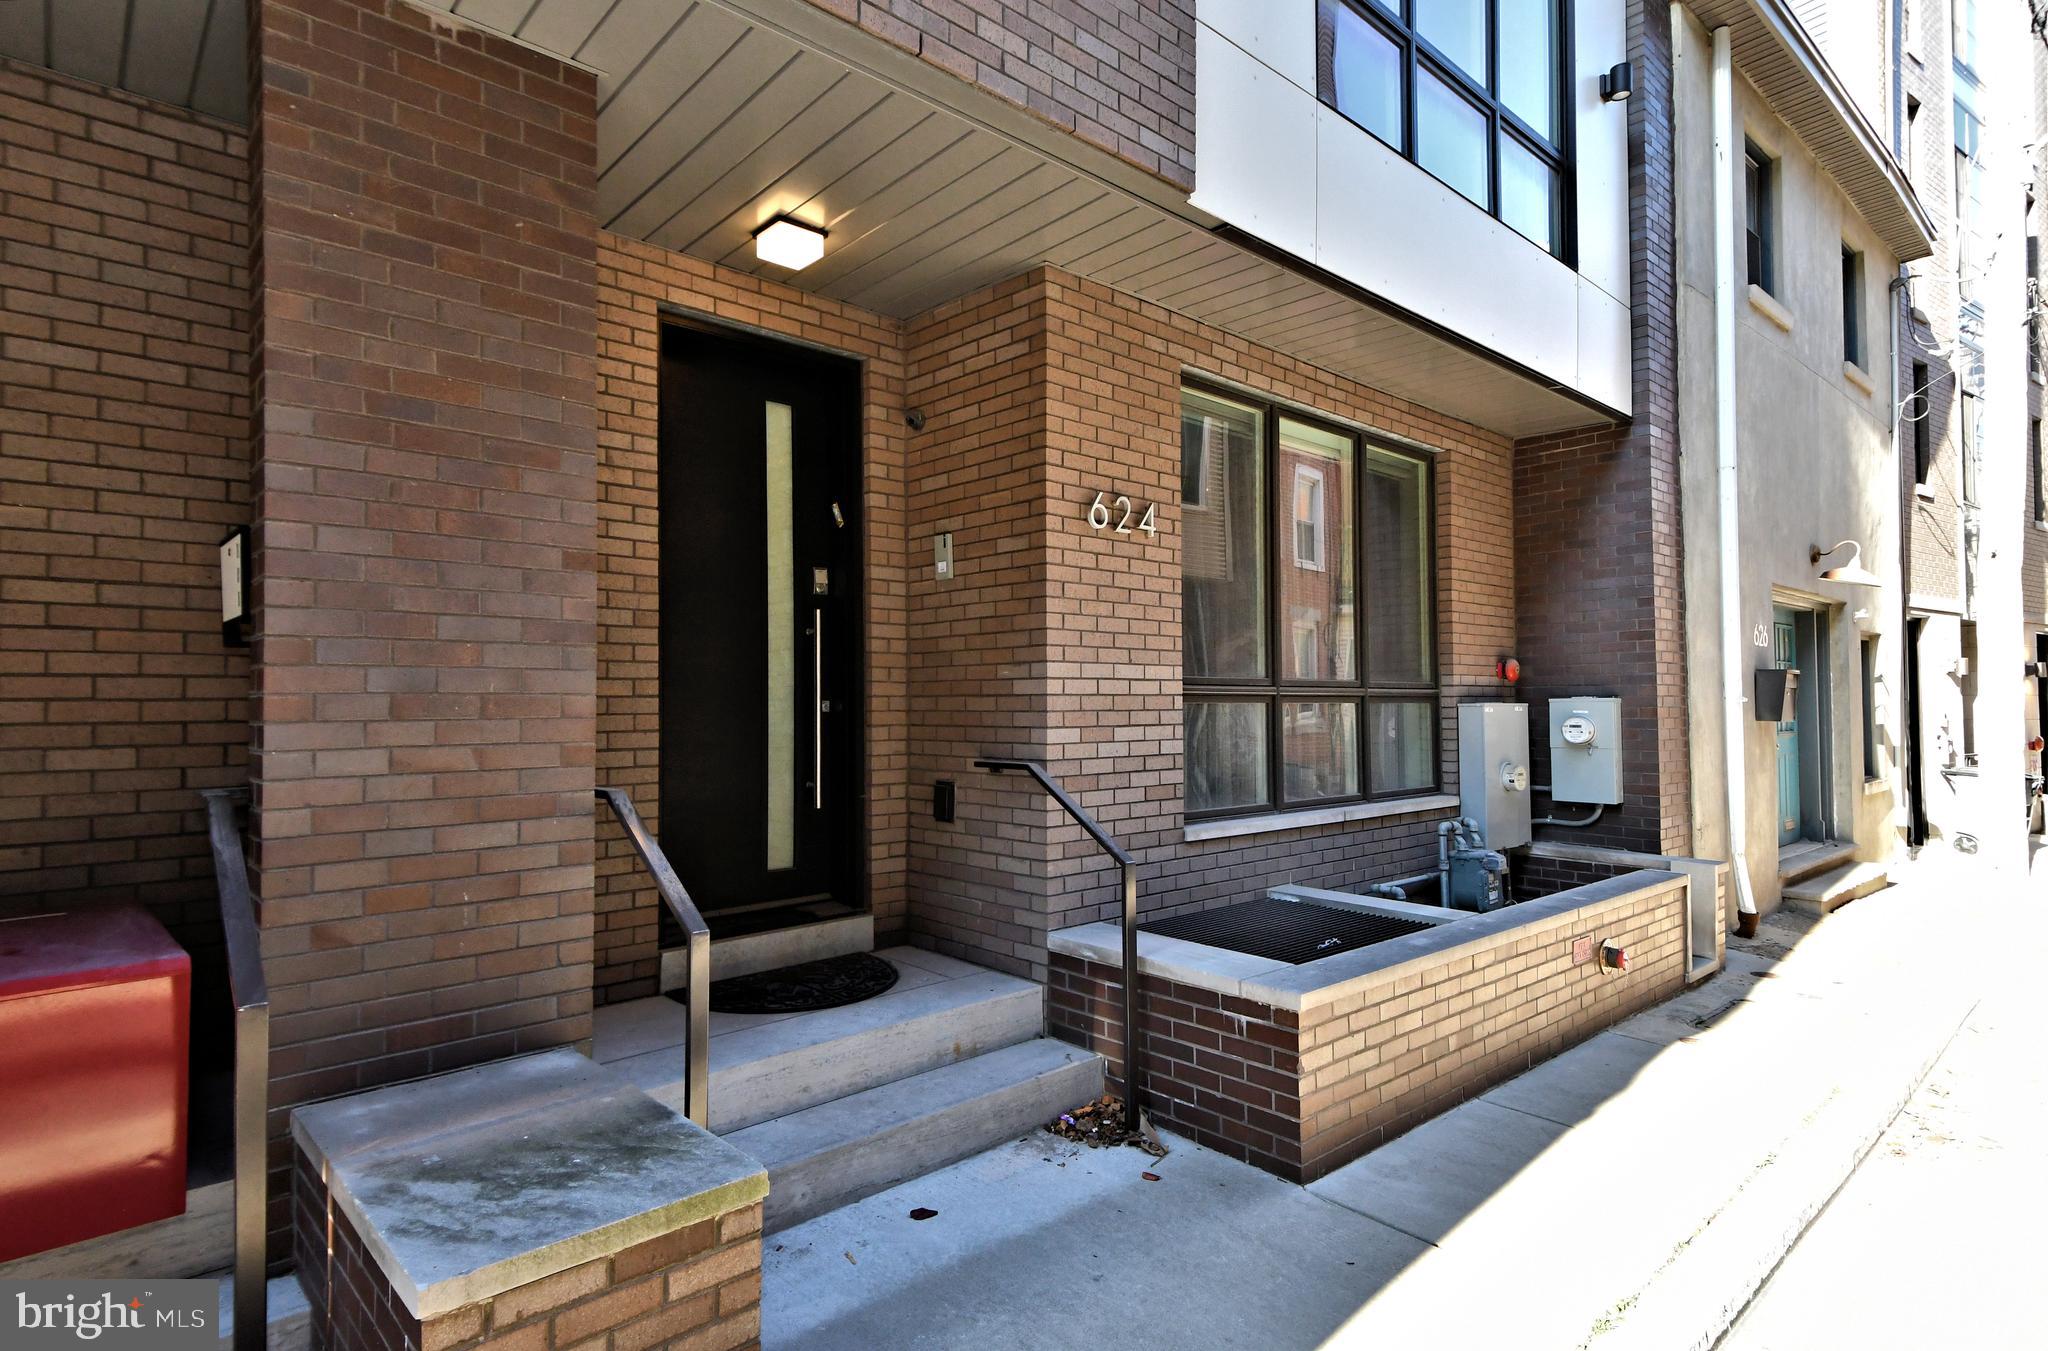
PHILADELPHIA
624 N BODINE STREET
4 Beds
3 Baths
5,565 Sq.Ft.
$1,749,000
MLS#: PAPH2570364

PHILADELPHIA
622 SPRUCE STREET
4 Beds
3 Baths
3,704 Sq.Ft.
$2,150,000
MLS#: PAPH2669278
PHILADELPHIA
251 S CAMAC STREET 53
8 Beds
2 Baths
5,542 Sq.Ft.
$2,200,000
MLS#: PAPH2600494

PHILADELPHIA
8215 SHAWNEE STREET
4 Beds
3 Baths
3,258 Sq.Ft.
$1,895,000
MLS#: PAPH2657490

PHILADELPHIA
722 S 17TH STREET
4 Beds
4 Baths
N/A
$1,850,000
MLS#: PAPH2671956

PHILADELPHIA
307 S CHADWICK STREET
3 Beds
1 Baths
2,698 Sq.Ft.
$2,500,000
MLS#: PAPH2600862
PHILADELPHIA
410 S FRONT STREET 405
4 Beds
3 Baths
2,432 Sq.Ft.
$1,750,000
MLS#: PAPH2607968
.png)